Leave a Message
Thank you for your message. I will be in touch with you shortly.
Explore Properties

Property Description

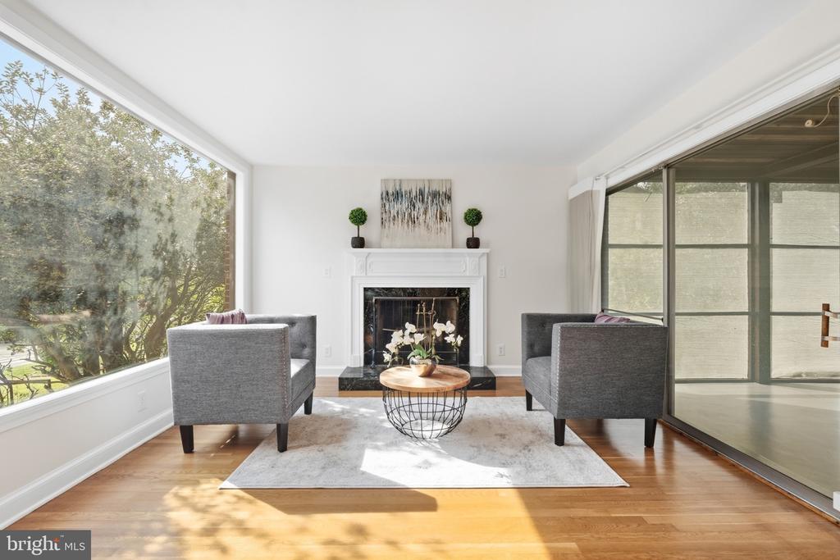
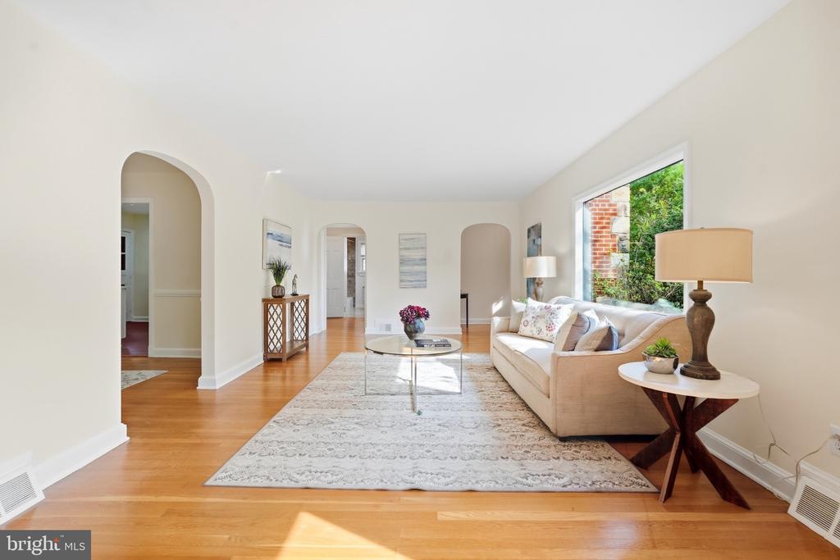
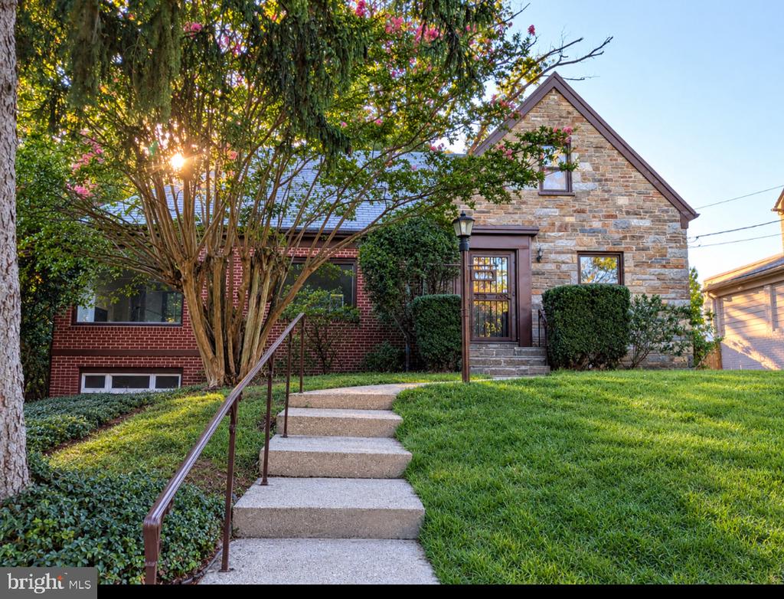
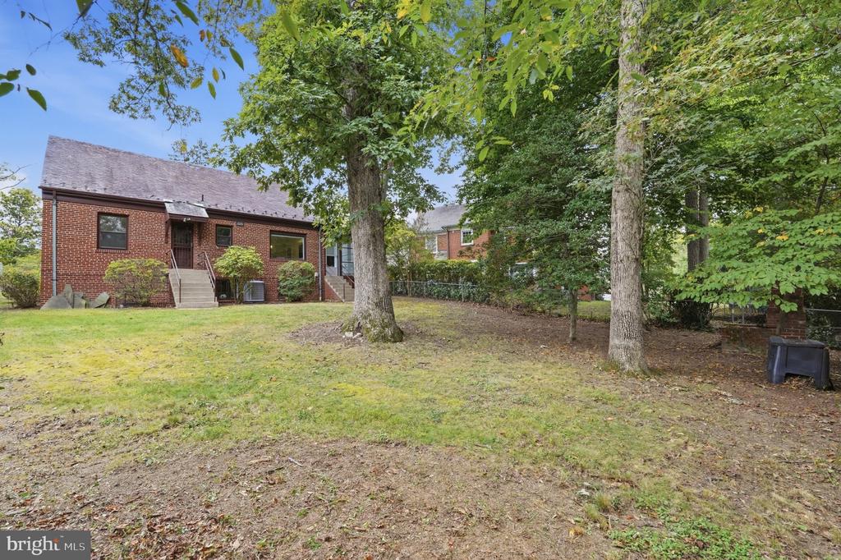
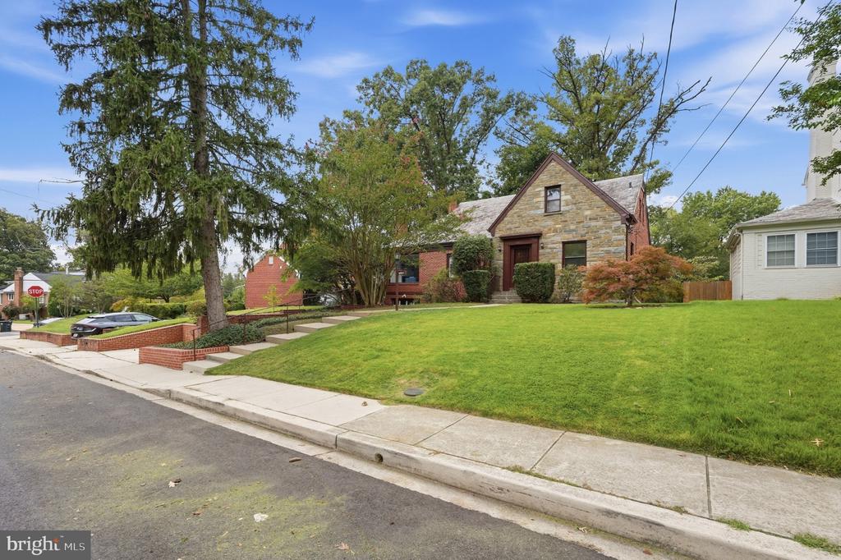
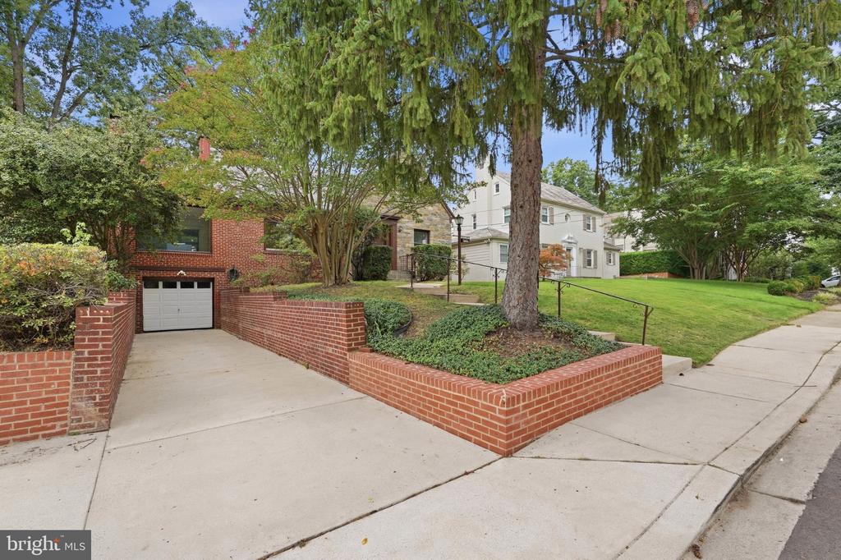
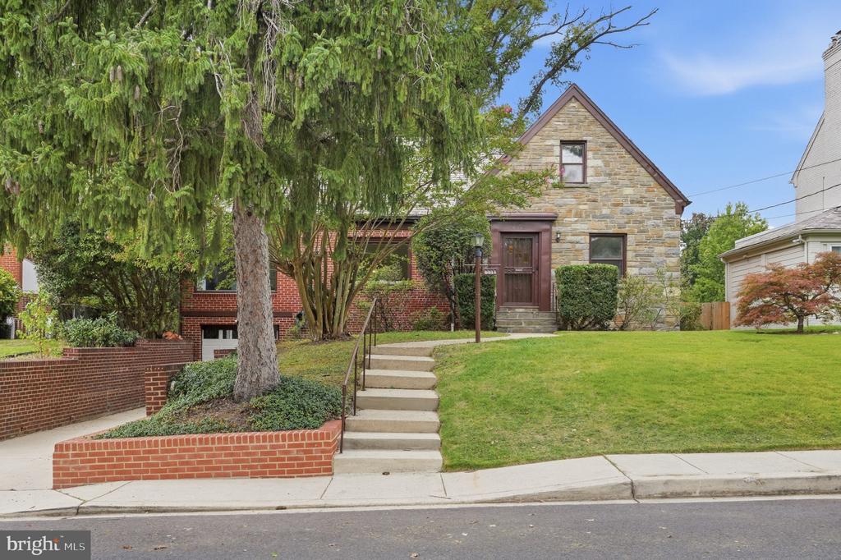
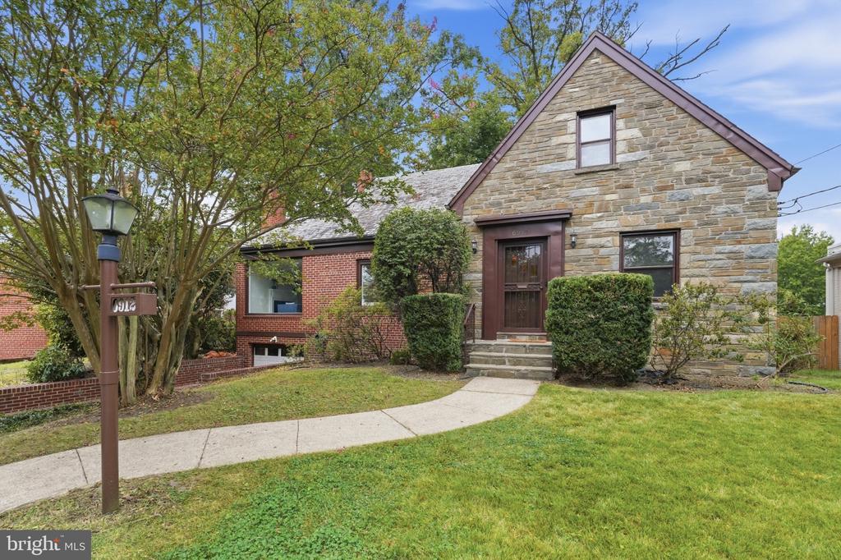
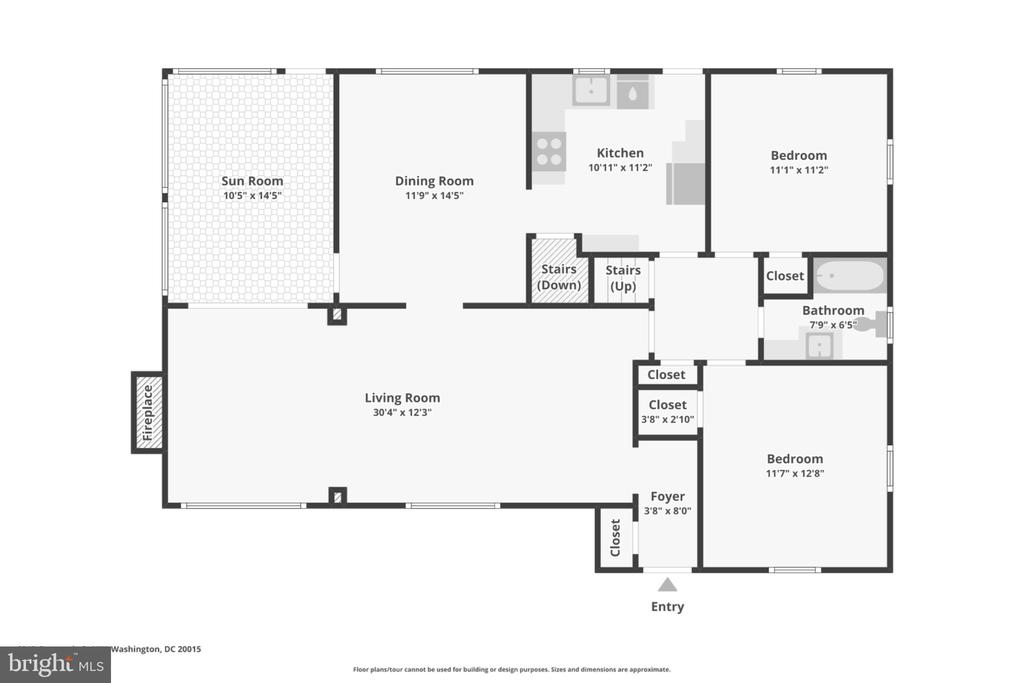
PRICE REDCUTION! Welcome home to this stunning Tudor in the heart of the prestigious Hawthorne-Chevy Chase community, set on a quiet, tree-lined street on a private, beautifully manicured lot. This 3-bedroom, 3-full-bath home offers approx. 3,117 finished sq ft (3,611 total) -- the kind of space that lets a growing family spread out and settle in.
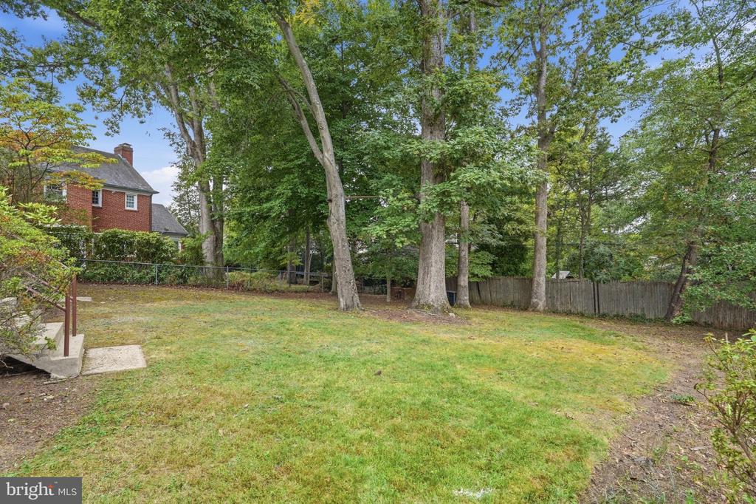
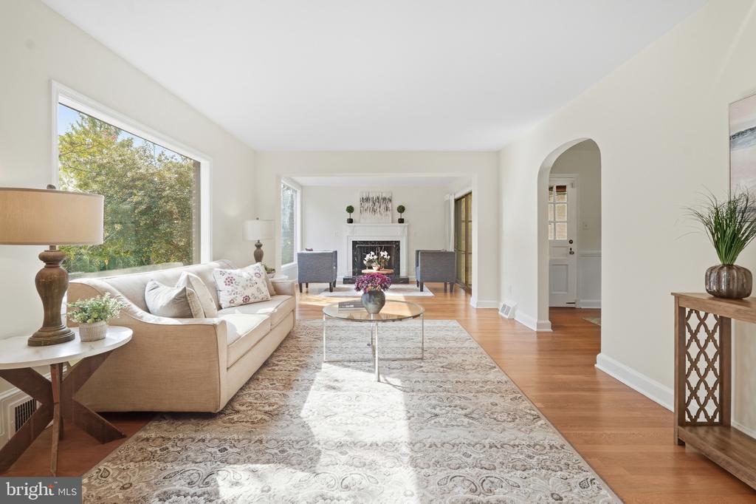
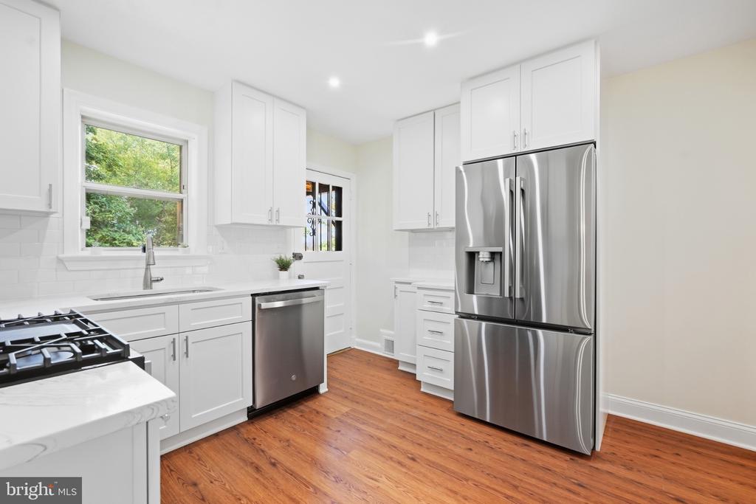
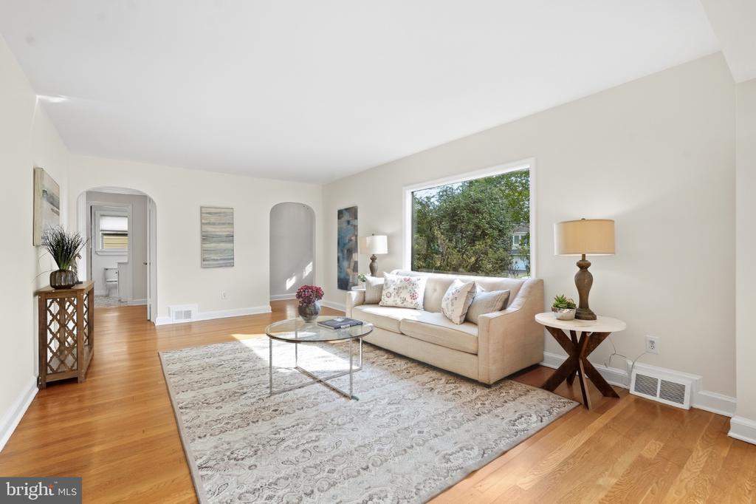
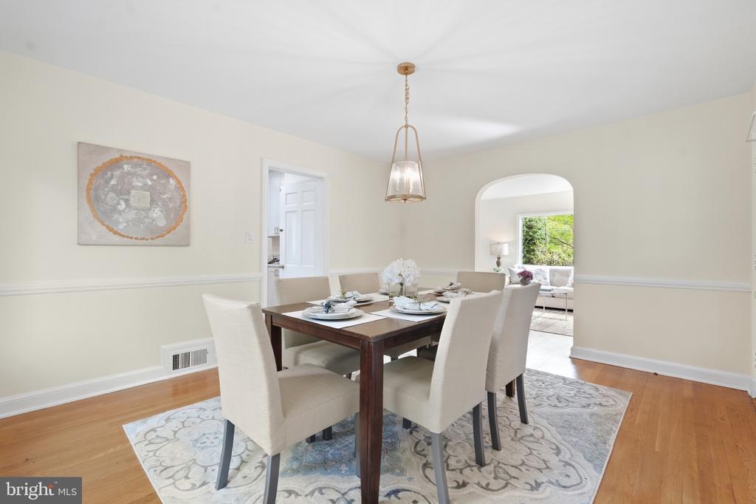
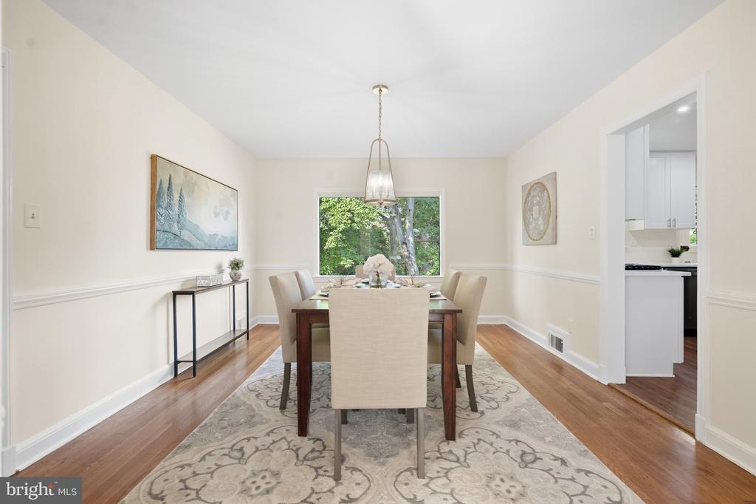
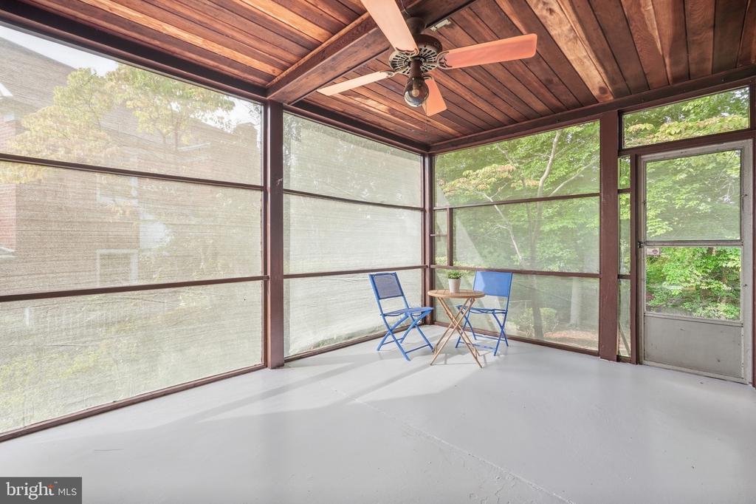
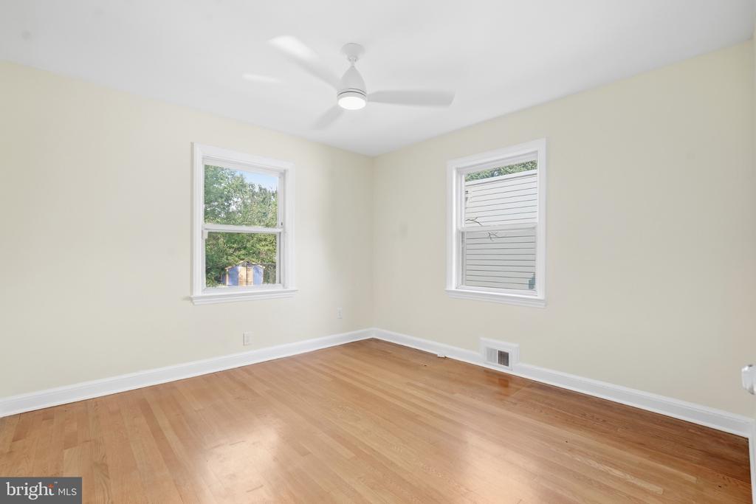
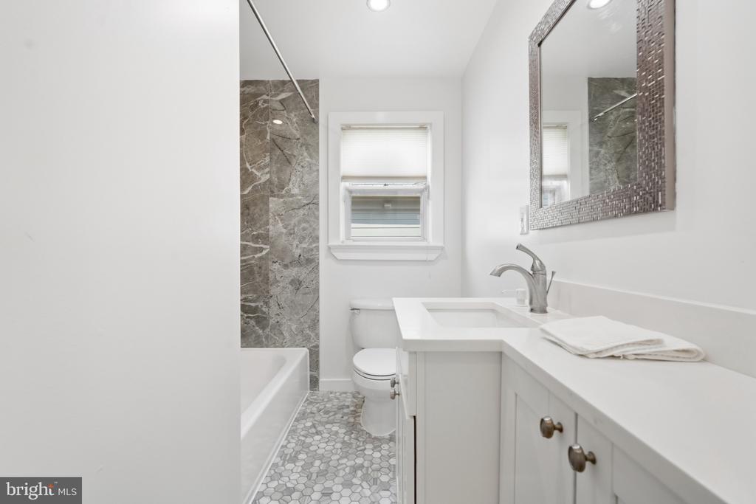
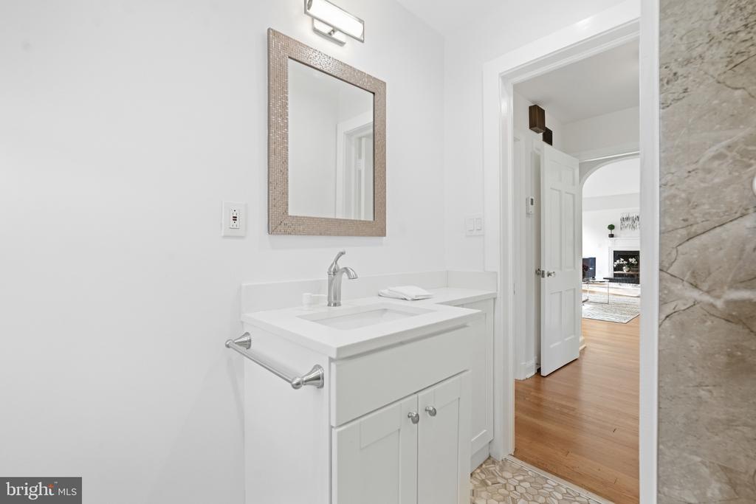
Step inside to a warm, welcoming foyer, fresh neutral decor, refinished hardwood floors, updated lighting, and a beautifully renovated kitchen and baths. The sun-filled living room, anchored by a wood-burning fireplace, flows into a separate dining room -- perfect for holidays and everyday gatherings alike. A screened side porch overlooks the lush backyard, ideal for morning coffee or evening wind-downs.

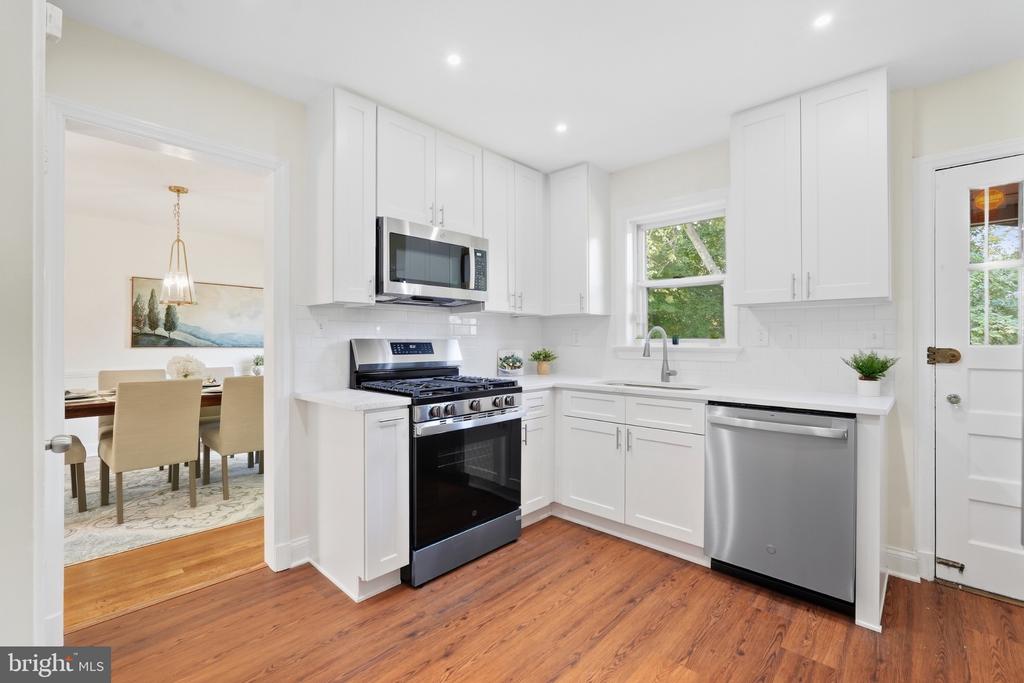
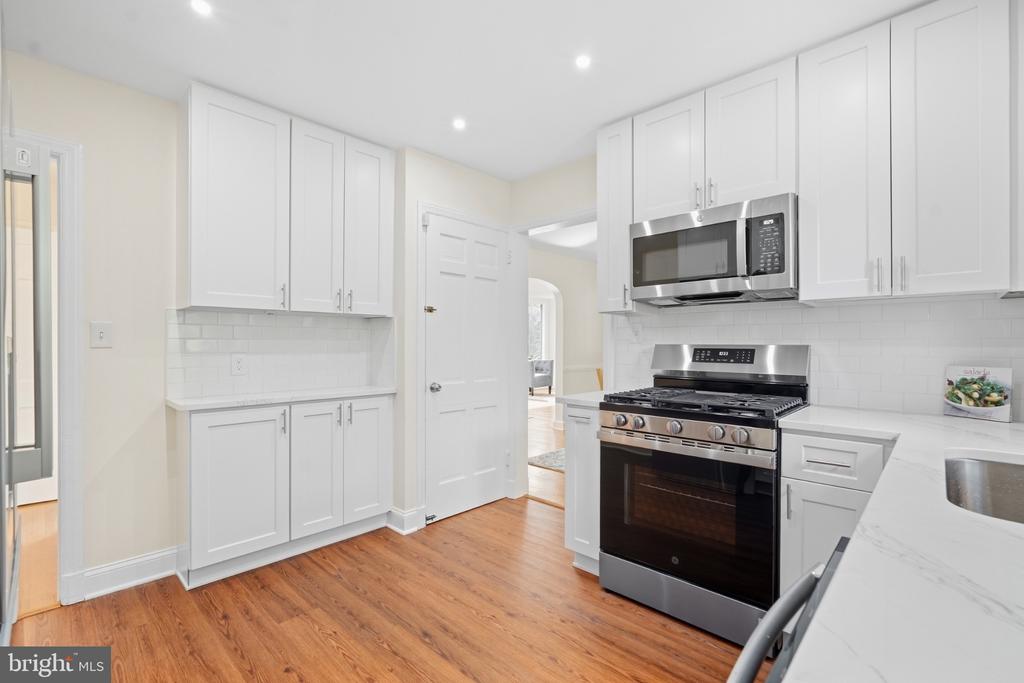
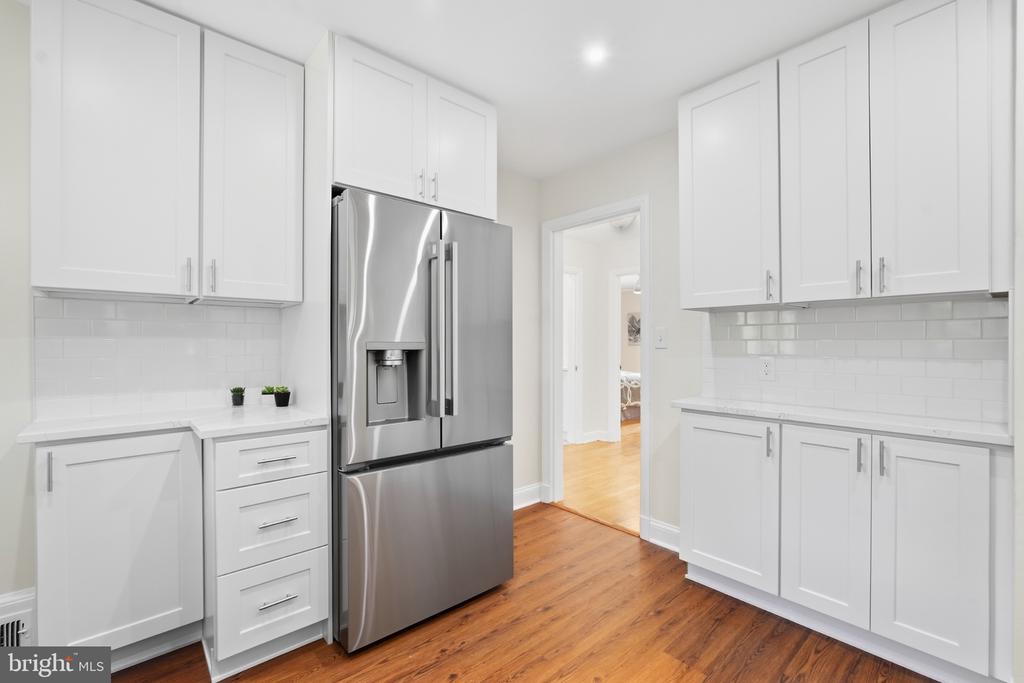
The updated kitchen boasts new stainless steel appliances, sleek countertops, a stylish backsplash, and custom cabinetry. Two more bedrooms and a full bath complete the main level.

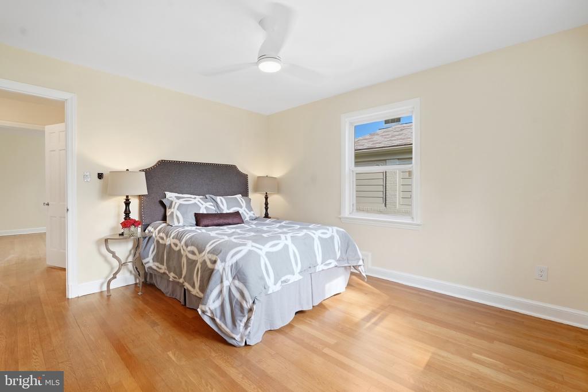
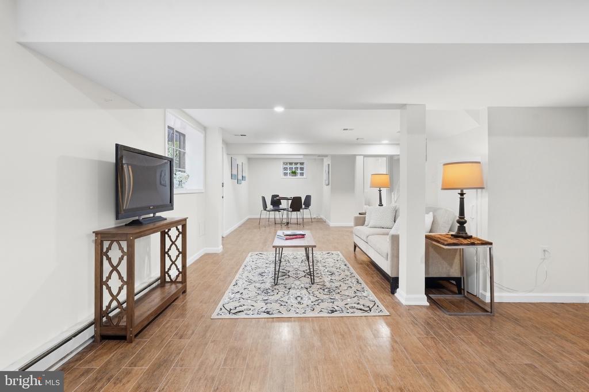
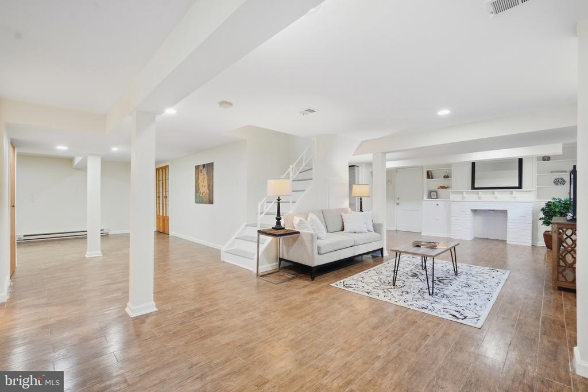
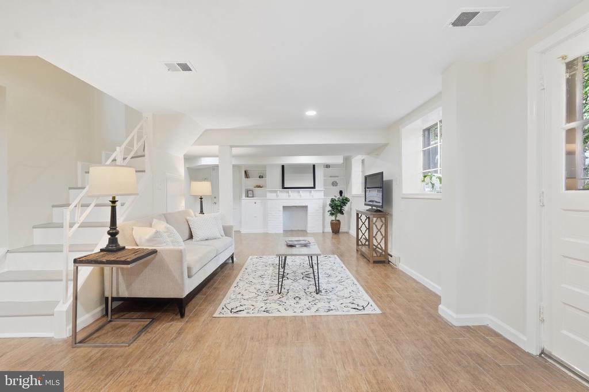
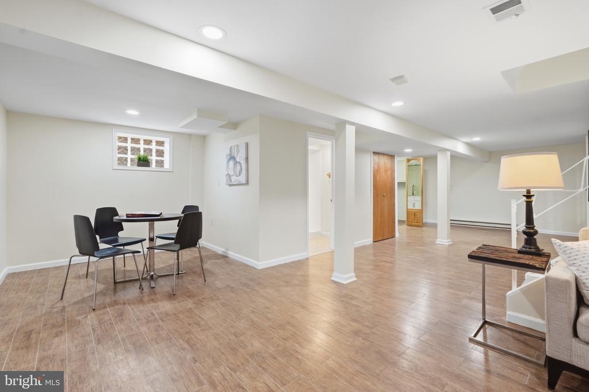
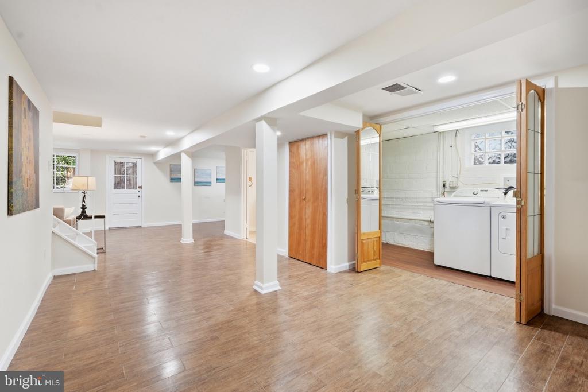
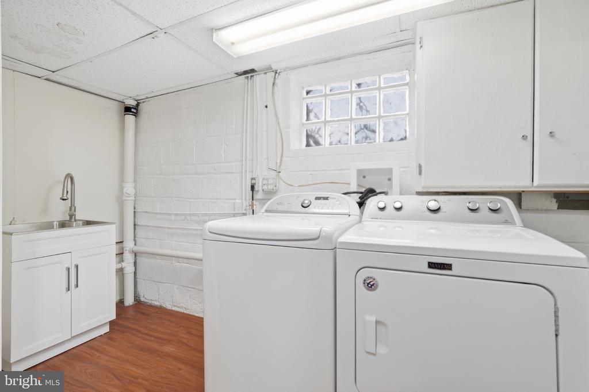
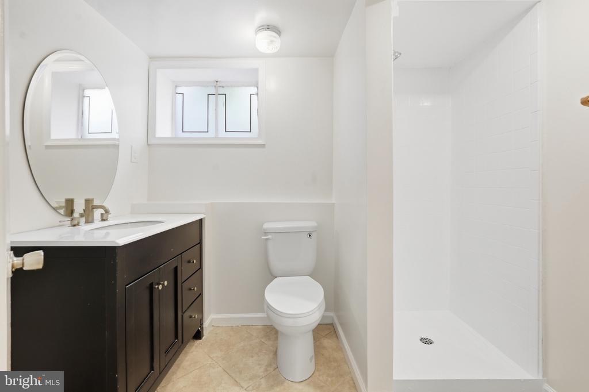
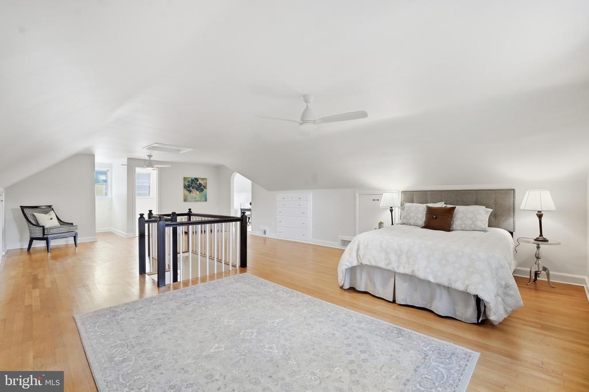
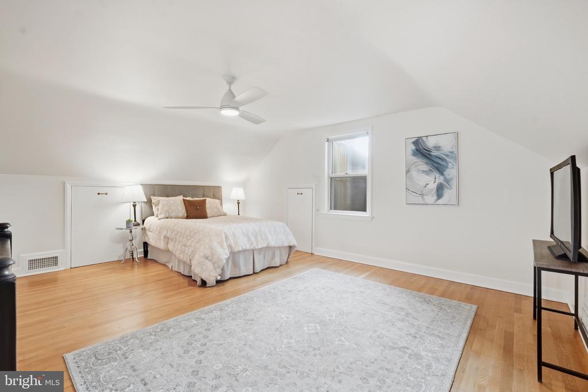
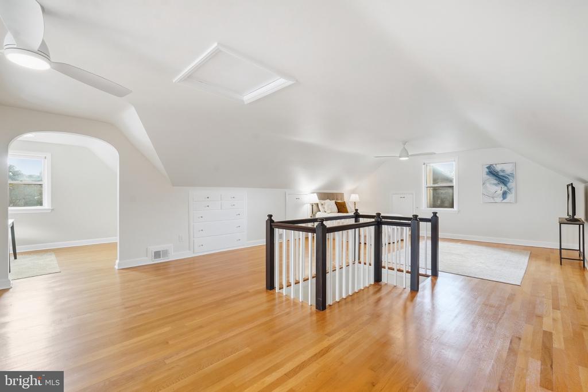
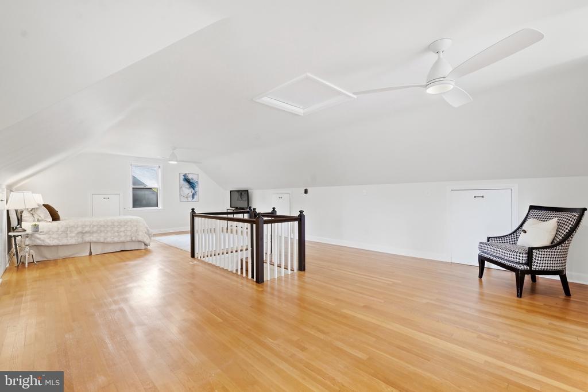
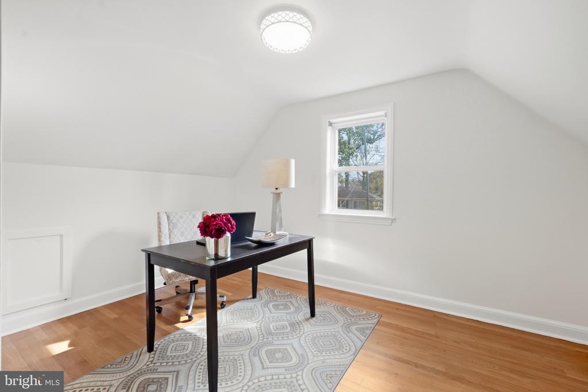
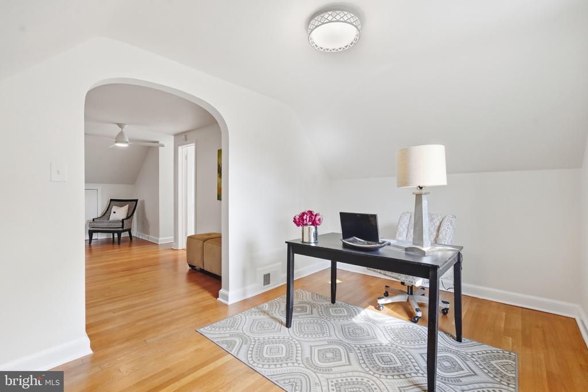
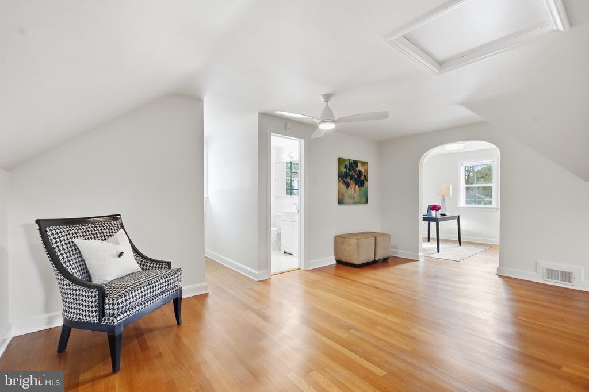
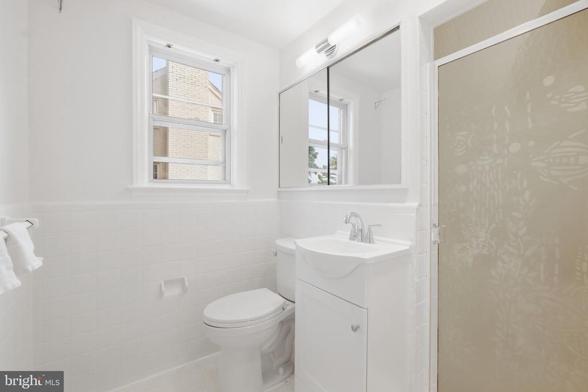
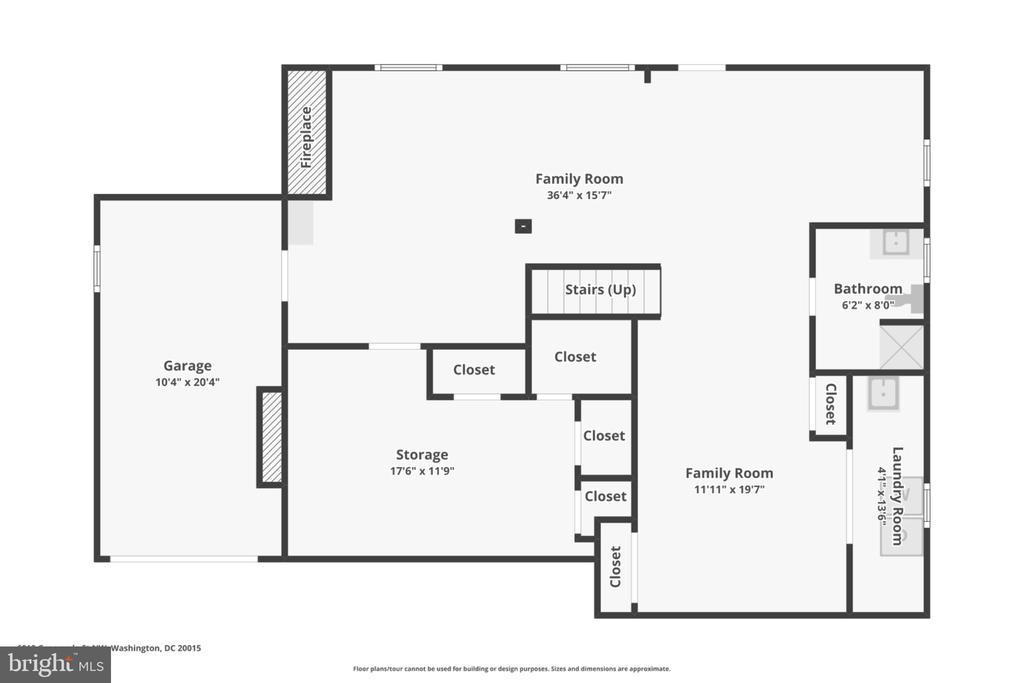
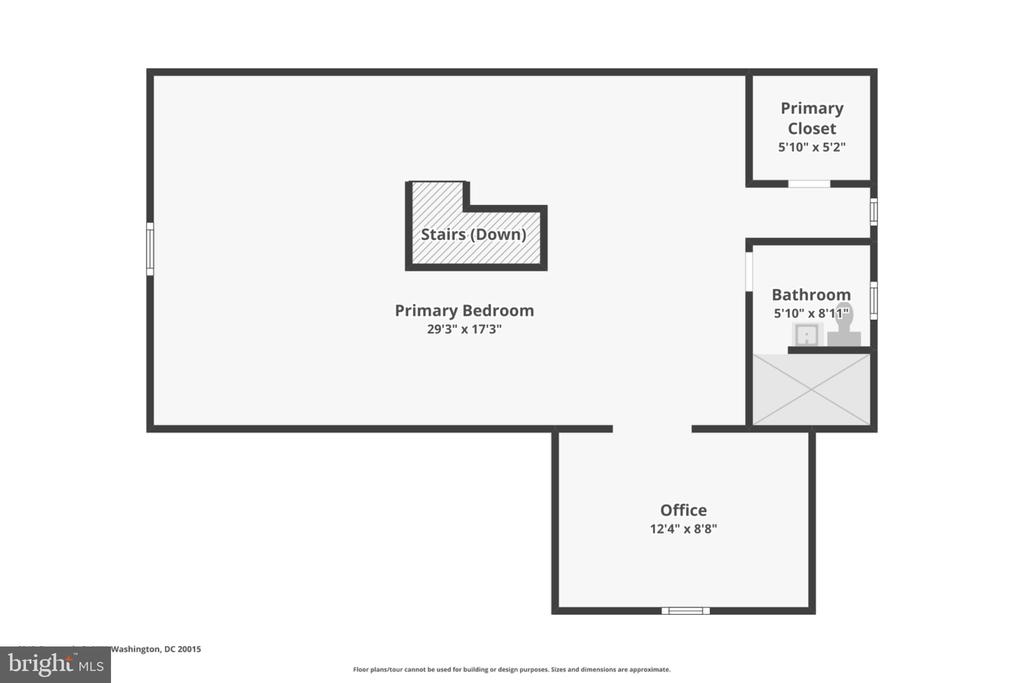
Upstairs, a versatile ensuite primary suite is joined by a separate bonus room -- perfect as a home office, nursery, or playroom. The expansive, light-filled lower level offers a rec room with private walk-up entrance, a third full bath, and laundry. An attached one-car garage plus driveway parking for 1-2 cars rounds out this rare offering.

Zoned for Lafayette, Deal, and Jackson-Reed schools, and just minutes to Rock Creek Park, Candy Cane City Playground, Trader Joe's, Safeway, Broad Branch Market, Friendship Heights Metro, bus lines, the library, a movie theater, and endless shops and restaurants -- with easy access to DC, Bethesda, and Silver Spring. This is more than a house; it's the setting for your family's next chapter. A truly rare find!

Overview

Property Status
For Sale
Lot Size
7,800 Sq.Ft.
MLS ID
DCDC2282884
Property Type
Residential
Year Built
1948

Features & Amenities

Total Area
3,611 Sq.Ft.
Neighborhood
Silver Spring
Architecture Styles
Tudor
Stories
3
Garage Spaces
1.0
Water Source
Public
Pool
No Pool
Lot Features
Landscaping
Parking
Attached Garage, Driveway, Off Street
Heat Type
90 Forced Air
Air Conditioning
Central A/C
Laundry Room
Basement, Dryer In Unit, Has Laundry, Washer In Unit
Appliances
Built-In Microwave, Dishwasher, Disposal, Dryer, Oven - Self Cleaning, Refrigerator, Stainless Steel Appliances, Stove, Washer, Water Heater
Other Interior Features
Ceiling Fan(s), Floor Plan - Traditional, Formal/Separate Dining Room, Wood Floors, Upgraded Countertops
Sewer
Public Sewer
Substructure
Other
Disability Features
None
Elementary School
LAFAYETTE
Middle School
DEAL JUNIOR HIGH SCHOOL
High School
JACKSON-REED
School District
DISTRICT OF COLUMBIA PUBLIC SCHOOLS
Sales Price
$1,200,000
Real Estate Tax
$4,444/yr
Zoning
R-1A

Downloads

6912 GREENVALE STREET NW

Schedule a Tour

I would love to help you see this beautiful home! As a full-service brokerage, I can help you tour. Please submit an offer, and answer questions about the buying process.

Thank you

for your interest in 6912 GREENVALE STREET NW, WASHINGTON, DC 20015

6912 GREENVALE STREET NW
Navigate
Park pond bordered by rocks and lawns, with a large red-orange maple in autumn.

Explore Silver Spring

read more

Mortgage Calculator

Estimate your monthly mortgage payment, including the principal and interest, property taxes, and HOA. Adjust the values to generate a more accurate rate.

$0,000 Your Payment 20 15 65
$0,000 Your Payment

Follow Us On Instagram