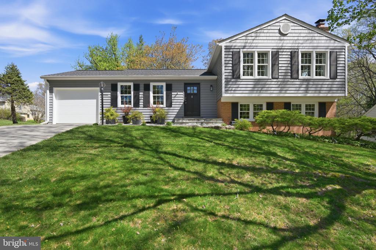
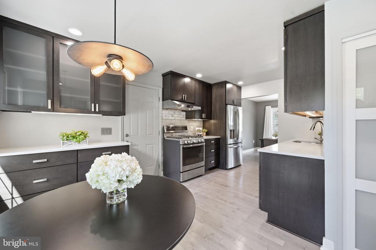
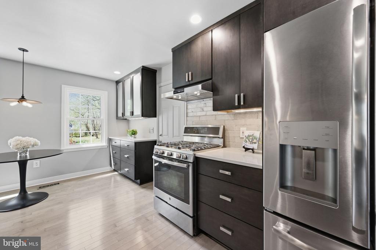
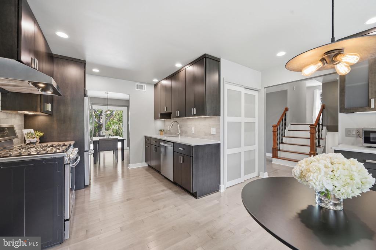
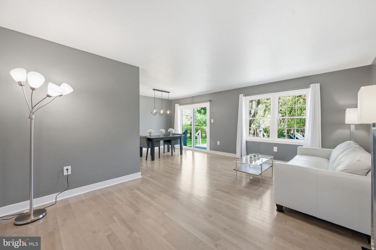
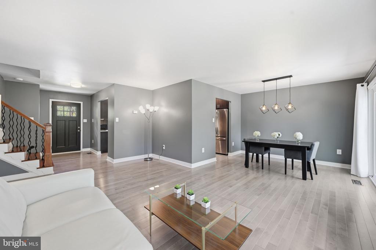
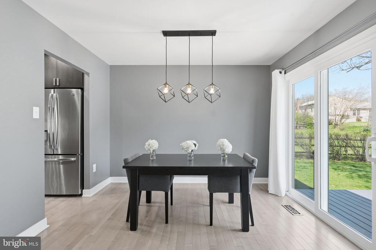
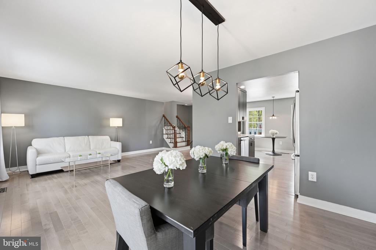
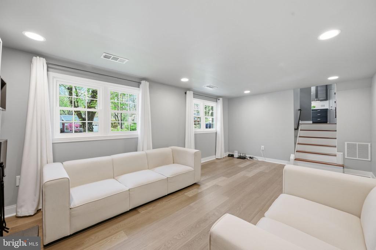
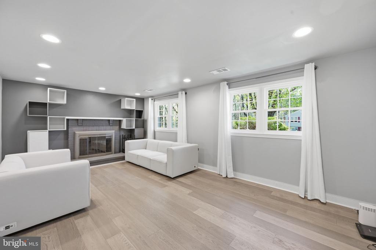
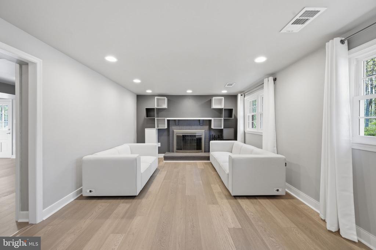

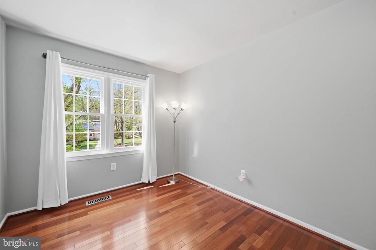
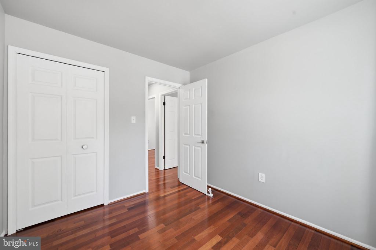
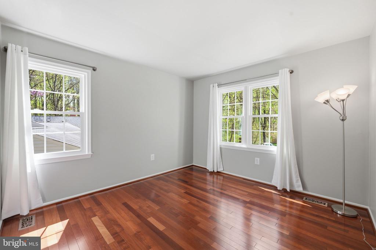
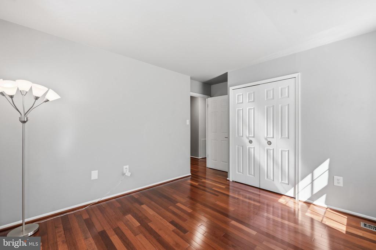
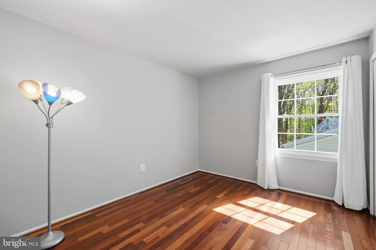
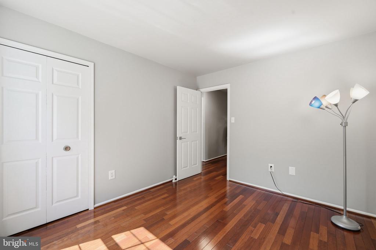
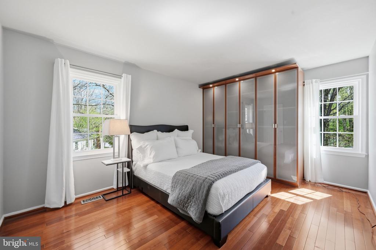
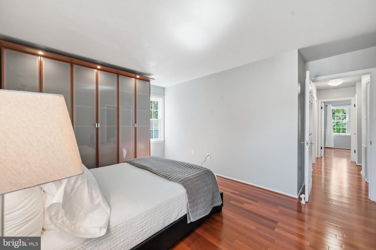
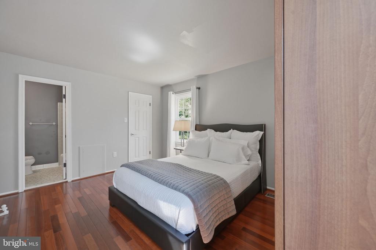
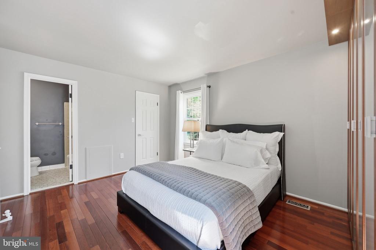
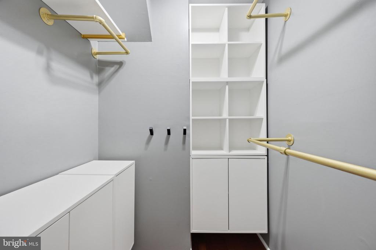
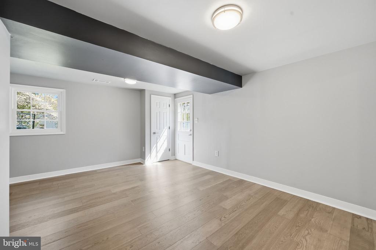
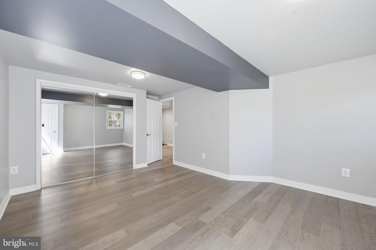
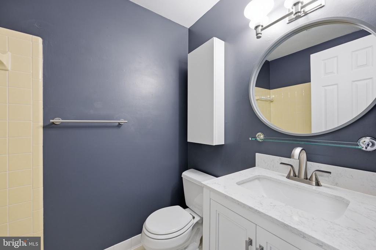
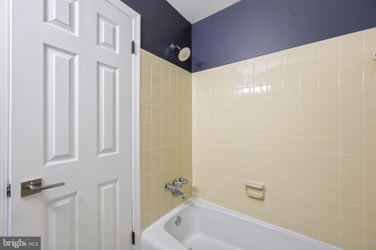
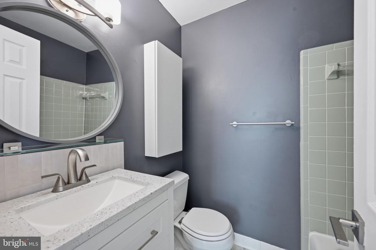
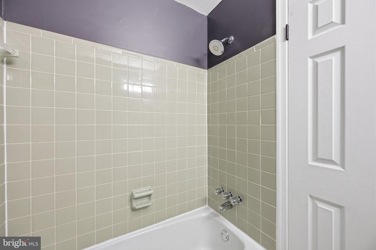
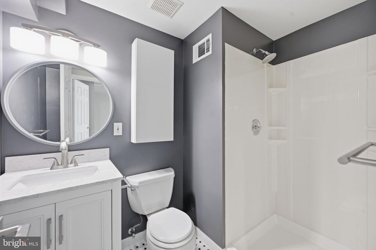
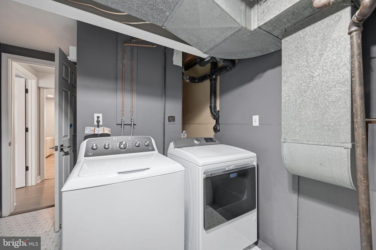
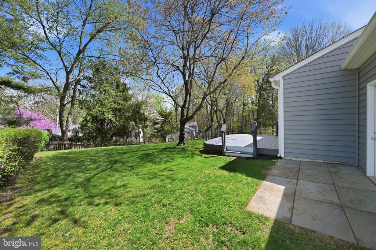
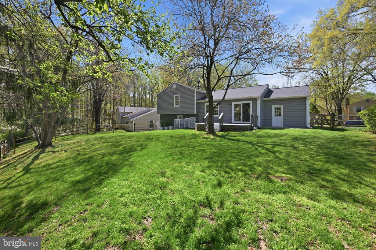
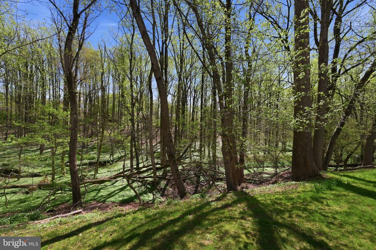
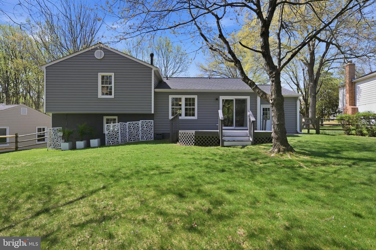
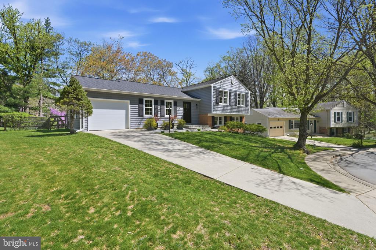
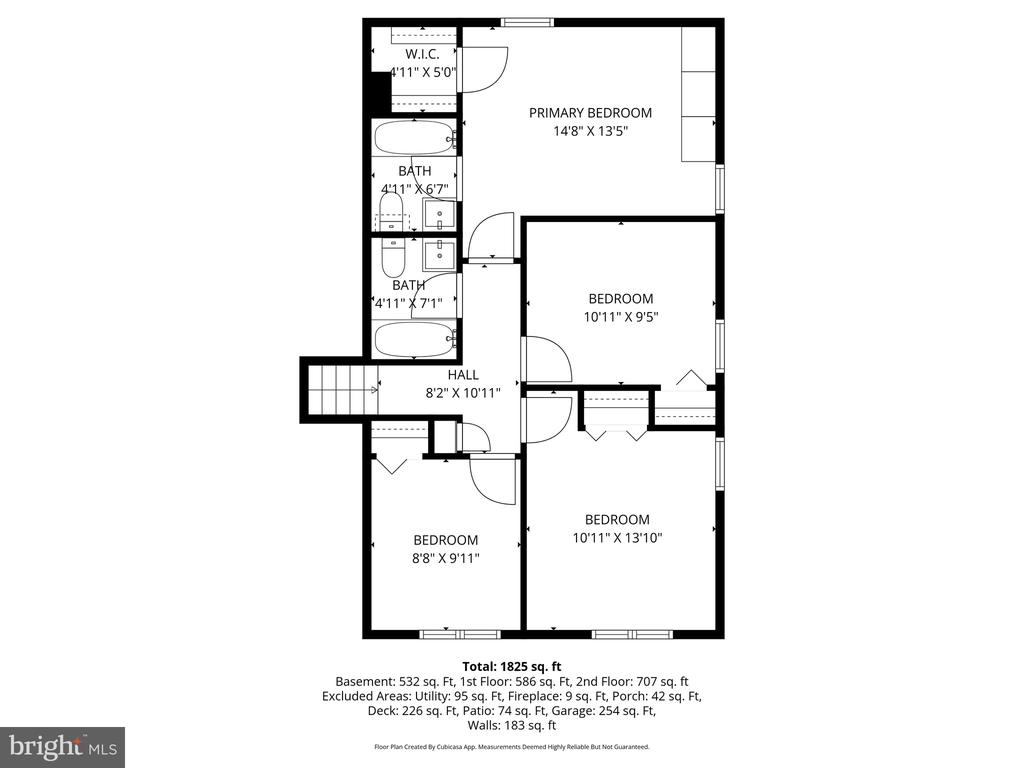
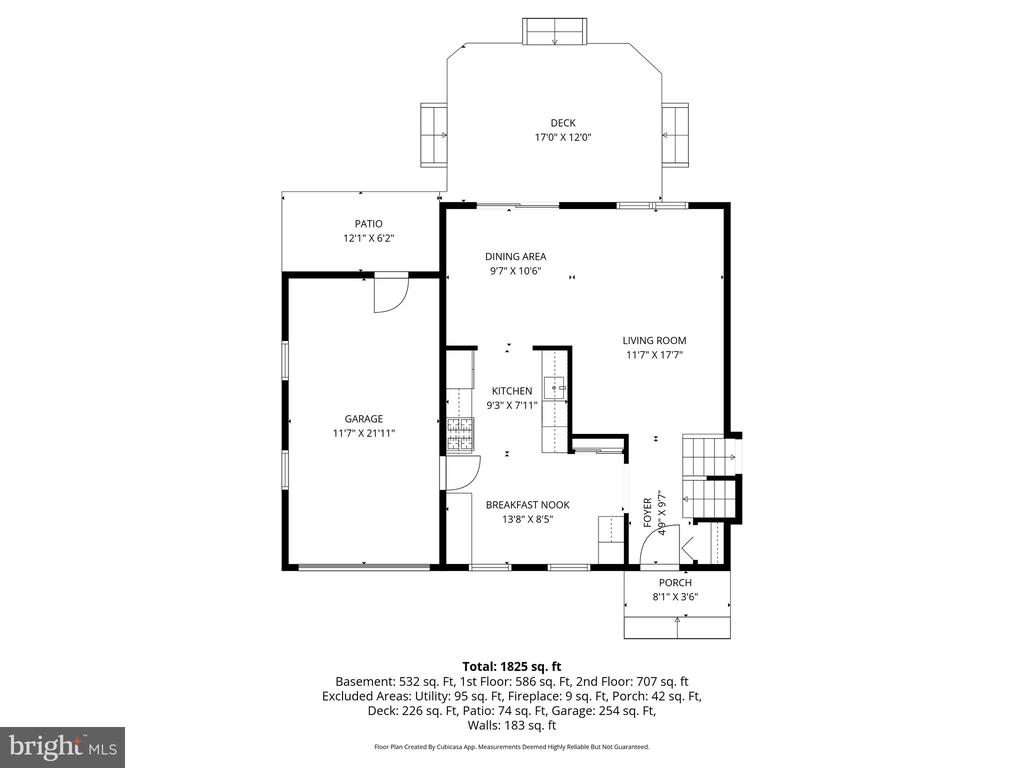
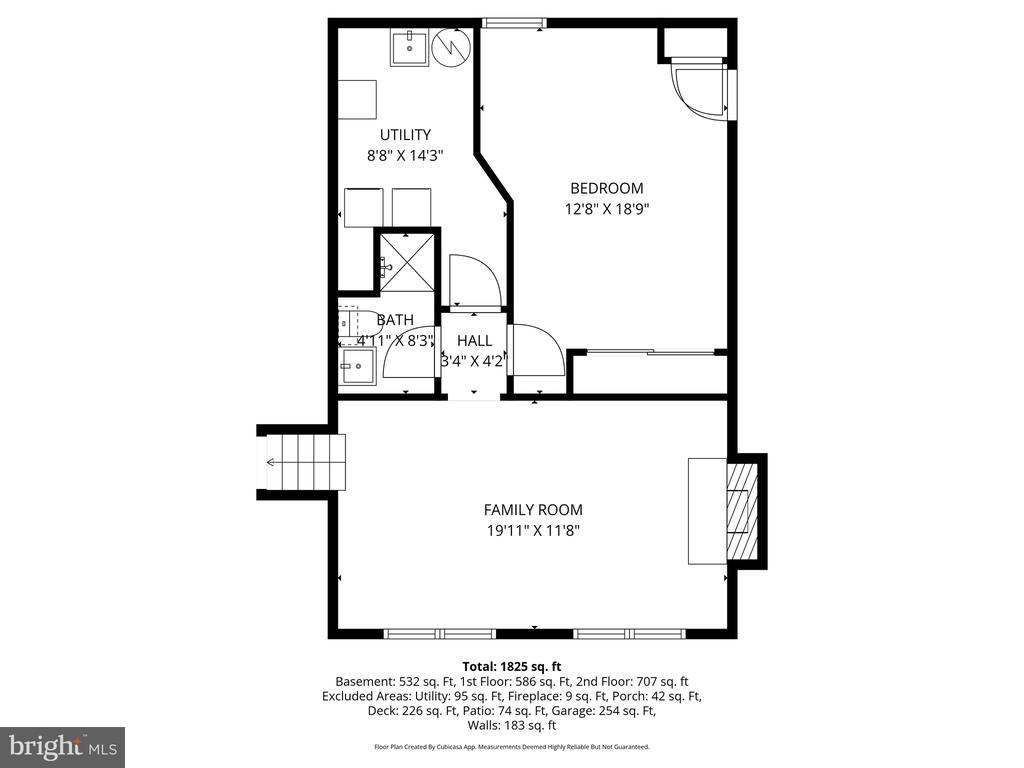
Wow---experience contemporary and open living on a beautifully landscaped & quiet cul-de-sac lot in the highly sought-after Rockshire neighborhood! As you tour this meticulously maintained & beautiful home, you will sense the easy blend of tasteful & modern features plus, everyday comfort. The curb appeal oozes with charm with its custom stone walkway beckoning you inside. The welcoming Foyer greets you with a customized guest closet & flanked by an inviting and sun-filled Living Room & a separate Dining Room with custom lighting-both with birch hardwood floors. The renovated Kitchen is a standout with impressive Caesarstone Haze counters, custom Brighton Zinc Maple cabinets, plus added cabinets & counters! Notice the GE Profile appliance suite, along with a range hood and upgrades that include recessed lighting, under cabinet lighting, birch hardwood flooring - adding warmth & elegance. Bask in the natural light coming from the Kitchen windows, plus the convenience of access to the garage with built-in cabinets & storage racks. Take a moment to relax on the custom Deck for family fun & entertaining overlooking expansive rear yard. On the upper level, you will notice more elegance with beautiful rosewood hardwood floors throughout. The spacious sun-filled Primary Suite with its custom wall closet (not built in), plus a walk-in closet - so convenient. You will also note an upgraded Primary BA. Three additional generously sized BRs & an upgraded Full Hall BA offers living areas for family & guests. Un-wind in the inviting & large Family Room on the lower level with its wood-burning fireplace, custom built-ins, mantle, a wall of windows, plus handsome river oak hardwood floors. Oh my-incredible versatility awaits you next with a generous size daylight filled 5th BR with river oak hardwood flooring. OR if you need a Home Office or an Exercise Room or a Guest Room -it is all here! A convenient mirrored wall closet, window & door with level walk out to side yard is all part of the 5th BR! A 3rd upgraded Full BA & Utility Room are also found on this level, with laundry tub, washer & dryer. Tasteful & smart improvements throughout the years include: Roof (2021) - GAF Timberline; Siding (2017); Garage Door (2017); Windows (2017) - Pella; HWH (2017); HVAC (2004); Kitchen Renovation (2016) - new & added cabinets plus counters, GE profile appliances, new hardwood floors, recess lighting & under cabinet lighting; Dishwasher (2024) - GE Profile; Range Hood (2022); ALL THREE BAs with new faucets, lights, shower heads & vanities (2023); Washer (2025); Dryer (2021; Custom Closets (2021); Hardwood Floors (2008 approx., 2016 & 2023); DECK (2001); Stone walkway/Driveway (2013); Fire Box re: pointing (2024); Chimney grout (2025); Liner & mortar work for Chimney (2019 approx.). To add to the pure enjoyment of living in this home--you have so many outstanding amenities - a neighborhood pool, playgrounds, Wootton Mills Park, scenic walking & biking trails, tennis & basketball courts, too! An array of shopping is just mins away - Park Potomac, Rockville Town Center, Fallsgrove Center, Crown, RIO, Travilah Square & so much more. Also, mins away are major commuter routes - 270, 495, 370, 200, as well as the Rockville METRO. What a true GEM this home is - plan your tour & stay awhile! See the floor plans & video too!