Leave a Message

Thank you for your message. I will be in touch with you shortly.

Explore Properties

Property Description

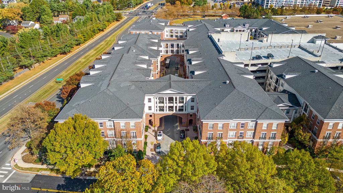
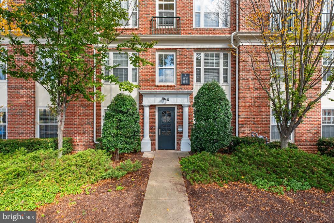
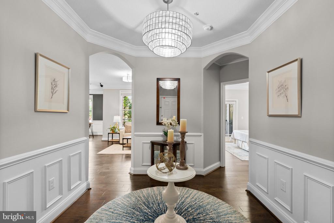
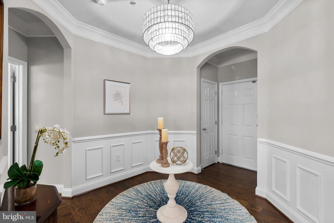
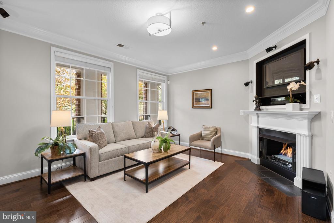
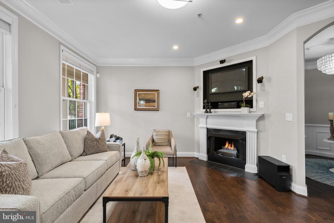
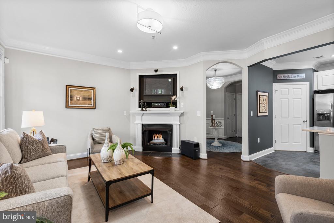
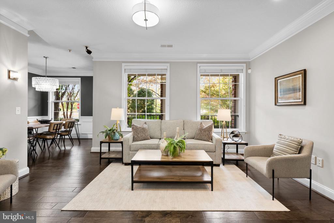
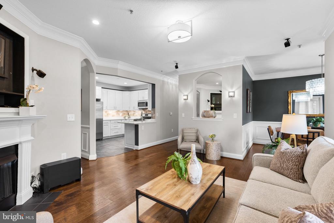
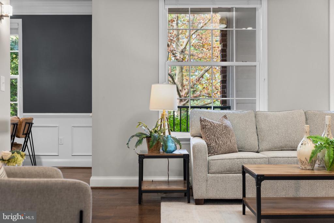
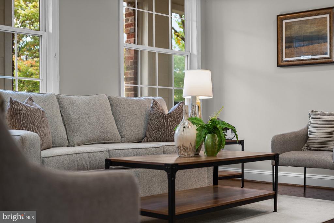
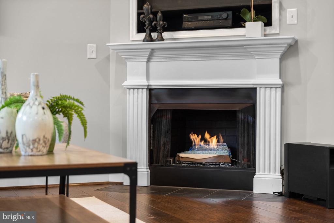
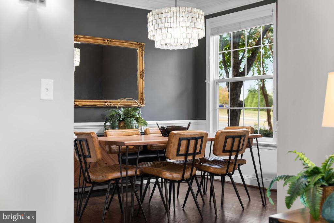
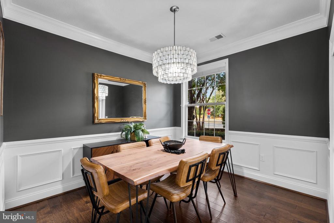
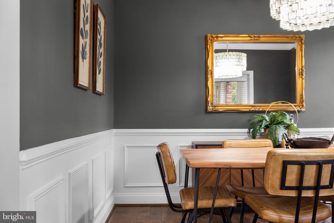
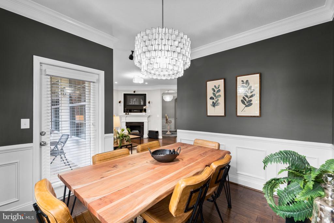
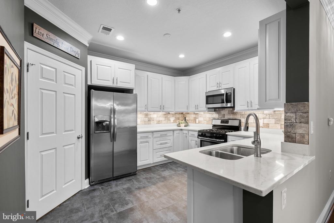
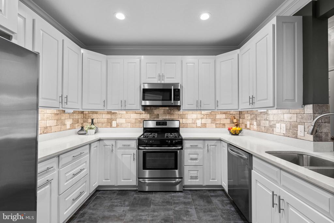
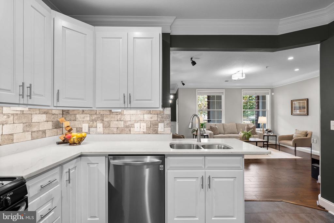
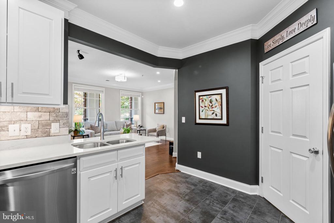
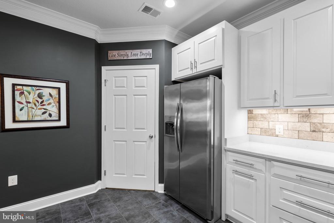
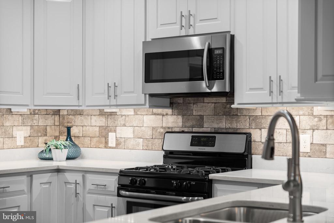
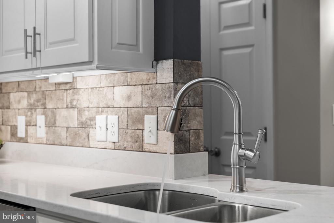
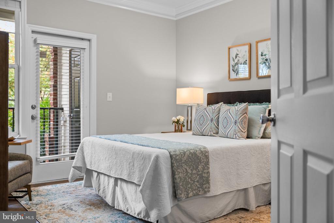
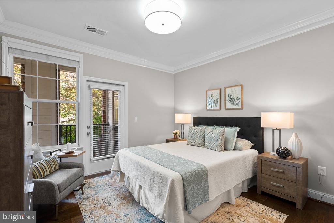
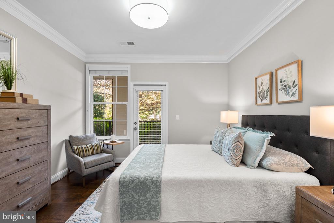
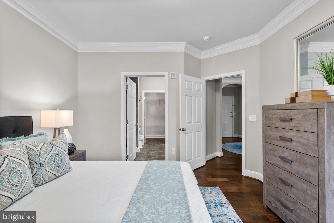
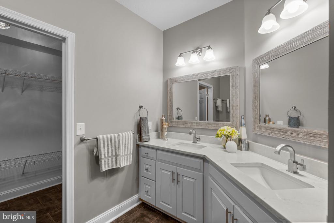
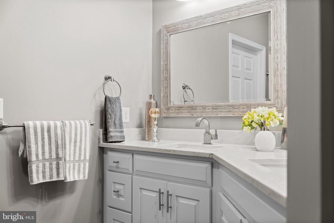
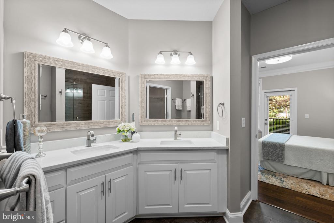
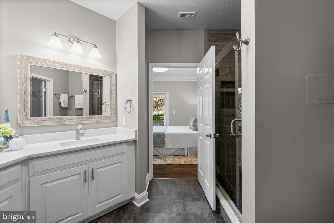
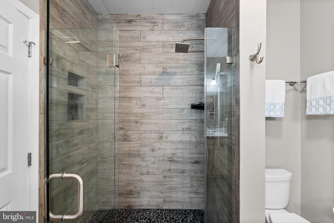
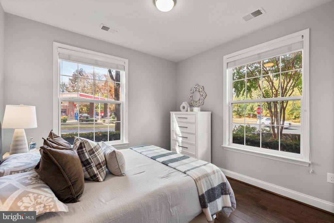
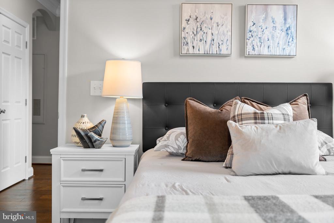
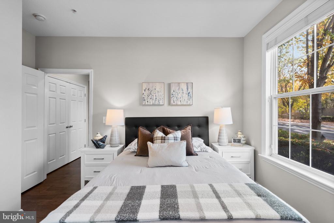
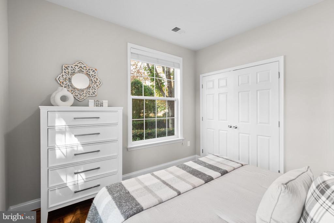
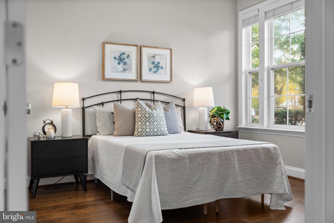
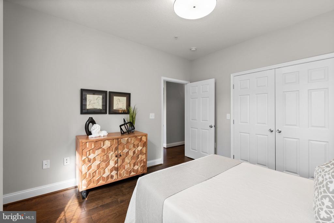
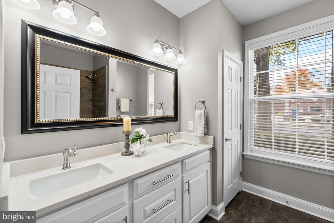
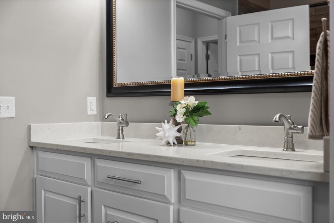
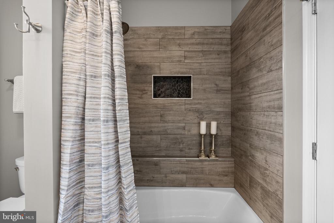
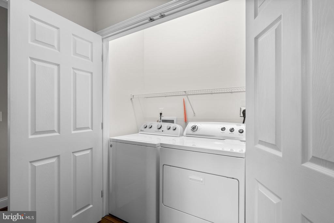
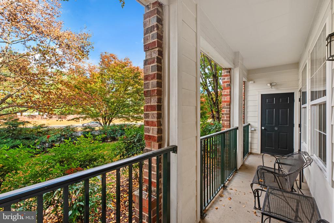
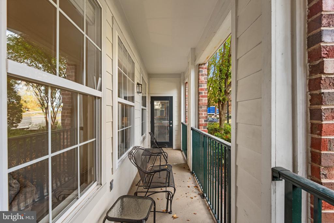
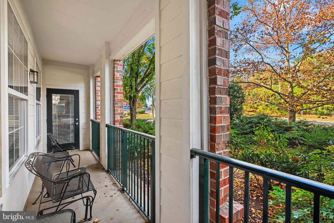
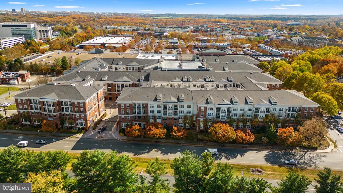
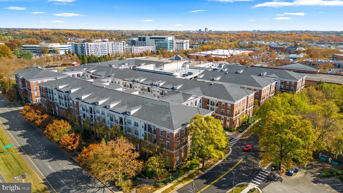
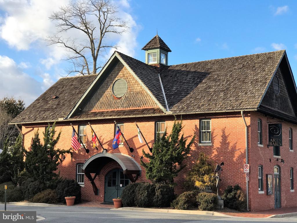
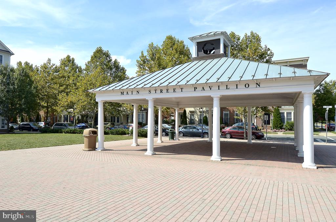
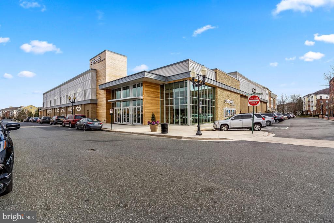
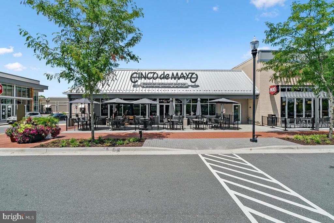
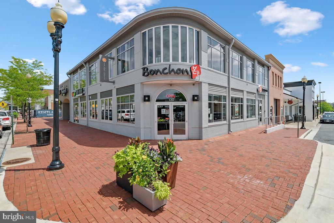
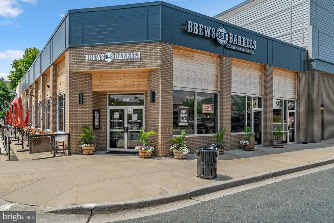
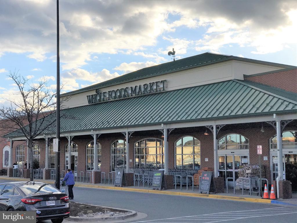
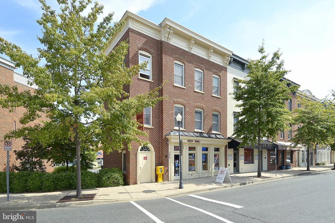
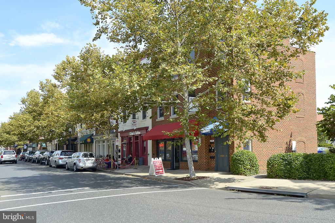
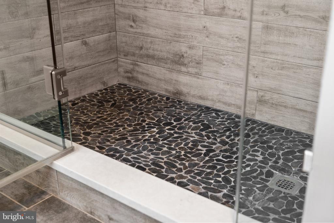
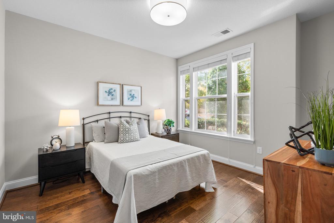
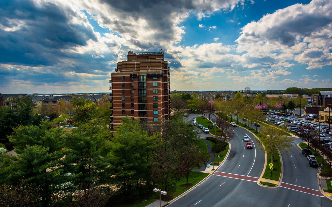
Welcome to this lovingly cared for 3-bedroom, 2-bathroom condominium in the prestigious Kentlands Colonnade. This highly sought-after floor plan boasts a spacious, light-filled interior, accentuated by elegant arched doorways and hand-scraped hardwood floors. The expansive living area, complete with a formal dining room and a cozy gas fireplace in the living area, creates an inviting ambiance for relaxation and entertaining. The gourmet kitchen features quartz countertops, stainless steel appliances, and a stylish tile backsplash. Retreat to the luxurious primary suite, where you'll find access to the balcony and a spa-like ensuite bathroom with a large walk-in tiled shower, and dual vanities as well as a large walk-in closet. The additional two bedrooms boast large closets and windows and share a fully updated bath with double vanity, and tiled surround tub/shower. There is a full laundry area on this wing as well. Residents of this secure building enjoy access to a host of amenities, including a sparkling pool, several party, game and wine rooms, and a state-of-the-art fitness center. This condo also includes 2 parking spaces in the garage located across the street from the condo. Nestled on the edge of Kentlands, this exceptional residence offers unparalleled convenience to a vibrant array of shopping, dining, and entertainment destinations in Kentlands. With its blend of sophistication, comfort, and convenience, this remarkable condominium presents an extraordinary opportunity to experience the very best of upscale living.

Overview

Property Status
Sold
Date Sold
March 21, 2025
MLS ID
MDMC2164256
Property Type
Residential
Year Built
2005

Features & Amenities

Total Area
1,620 Sq.Ft.
Neighborhood
Gaithersburg
Architecture Styles
Contemporary, Transitional
Stories
1
Garage Spaces
2.0
Water Source
Public
Pool
Yes - Community
Parking
On Street, Parking Garage, Parking Lot
Heat Type
Forced Air
Air Conditioning
Central A/C
Laundry Room
Main Floor
Fireplace
Gas/Propane, Mantel(s), Screen
Appliances
Built-In Microwave, Built-In Range, Dishwasher, Disposal, Dryer, Exhaust Fan, Icemaker, Microwave, Refrigerator, Stainless Steel Appliances, Washer
Other Interior Features
Bathroom - Stall Shower, Bathroom - Tub Shower, Bathroom - Walk-In Shower, Ceiling Fan(s), Elevator, Family Room Off Kitchen, Formal/Separate Dining Room, Kitchen - Gourmet, Pantry, Primary Bath(s), Sprinkler System, Upgraded Countertops, Walk-in Closet(s), Wood Floors
Sewer
Public Sewer
Disability Features
Elevator, Level Entry - Main
HOA Amenities
Exercise Room, Fitness Center, Game Room, Jog/Walk Path, Meeting Room, Party Room, Pool - Outdoor, Swimming Pool
Security Features
Main Entrance Lock, Sprinkler System - Indoor, Smoke Detector, Carbon Monoxide Detectors
Elementary School
RACHEL CARSON
Middle School
LAKELANDS PARK
High School
QUINCE ORCHARD
School District
MONTGOMERY COUNTY PUBLIC SCHOOLS
Sales Price
$535,000
Real Estate Tax
$5,598/yr
HOA
$477/mo
Zoning
MXD

Downloads

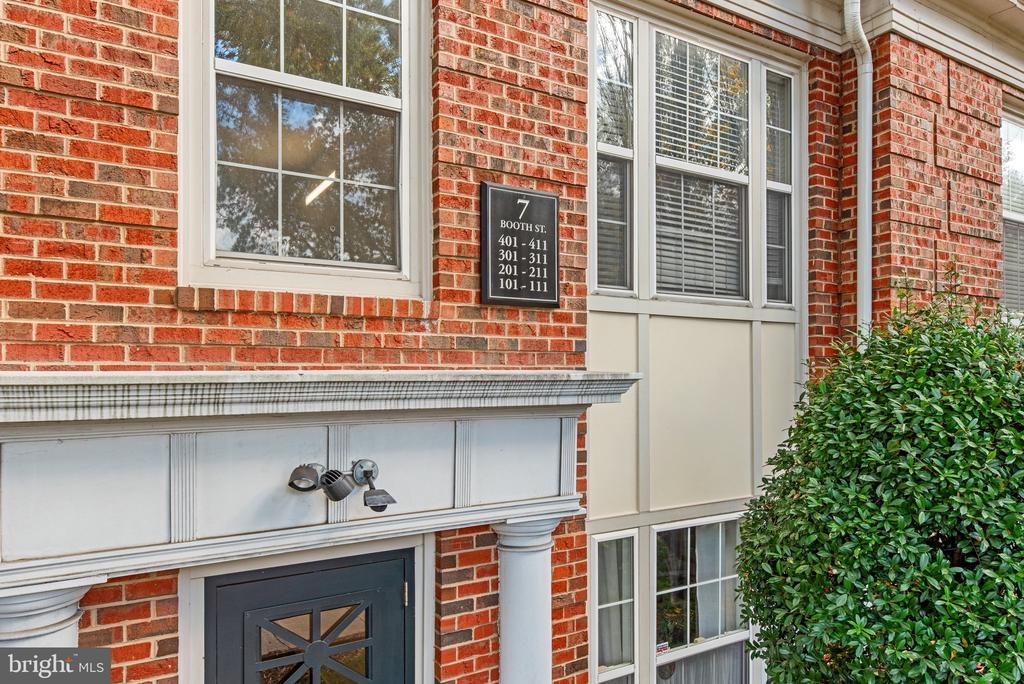
7 BOOTH STREET Unit: 102

Schedule a Tour

I would love to help you see this beautiful home! As a full-service brokerage, I can help you tour. Please submit an offer, and answer questions about the buying process.

Thank you

for your interest in 7 BOOTH STREET Unit: 102, GAITHERSBURG, MD 20878

7 BOOTH STREET Unit: 102
Navigate
Gaithersburg

Explore Gaithersburg

read more
7 BOOTH STREET Unit: 102
explore in 3d

Follow Us On Instagram