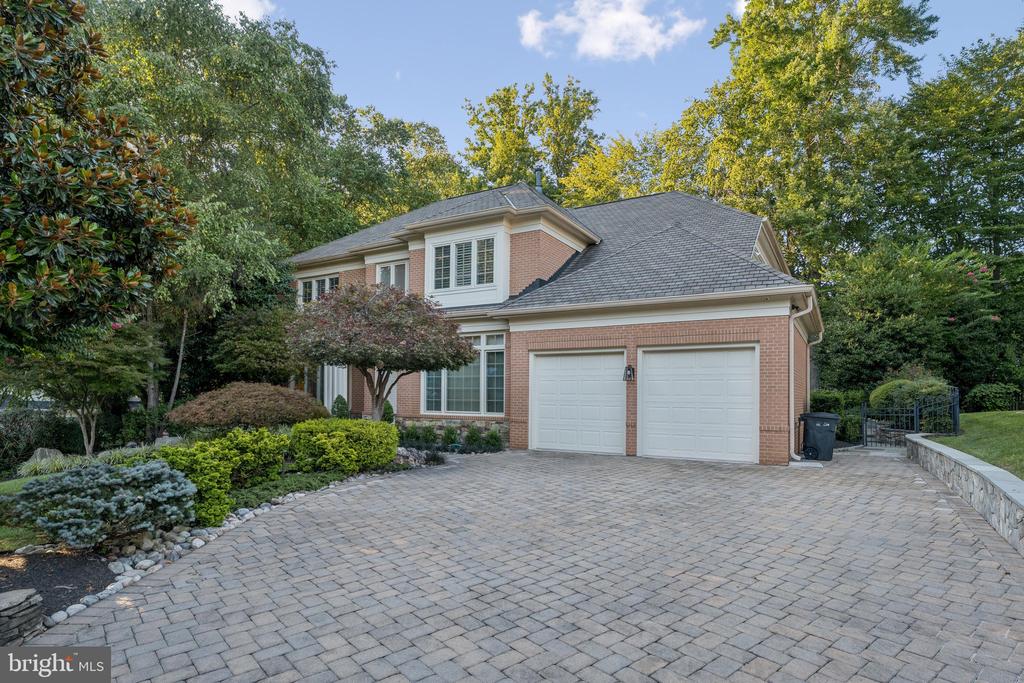
Welcome to Frenchman's Creek
One of Bethesda's most coveted enclaves. Welcome home to Frenchman's Creek, an exclusive enclave in the heart of Bethesda where timeless sophistication meets modern comfort. This 5-bedroom, 4.5-bath estate has been freshly painted and thoughtfully updated with a brand-new gourmet kitchen and a stunning new primary ensuite, blending elegant design with every contemporary convenience. Each detail of this residence has been carefully refined to create a warm, inviting, and luxurious home. From the moment you step inside, a two-story foyer with custom Italian mosaic tile makes a lasting impression. Sunlight pours through expansive windows, filling the home with natural light and highlighting the custom built-ins and designer finishes found throughout. The family room with a fireplace serves as the heart of the home, offering an inviting space to gather during every season. The brand-new kitchen is a chef's dream, designed for both functionality and beauty, with state-of-the-art appliances, custom cabinetry, and a large island perfect for entertaining. Upstairs, the newly designed primary ensuite provides a private retreat with spa-quality finishes, walk-in closets, and a serene atmosphere that elevates everyday living.
Seamlessly blending indoor and outdoor living, the screened-in porch opens to an oversized, flat, fully landscaped, and private yard. Complete with underground irrigation, the grounds provide the ideal setting for entertaining, recreation, or peaceful relaxation. The walk-out lower level extends the home's versatility, offering the option of a guest suite, fitness studio, recreation room, or media lounge. Additional highlights include a garage with a car lift, allowing for three-car parking, and a thoughtfully curated floor plan that adapts to every lifestyle.
Living in Bethesda is more than just an address--it's a way of life. Known for its blend of cosmopolitan energy and suburban charm, Bethesda offers world-class dining, upscale shopping, and a thriving arts and cultural scene. Just minutes from downtown Bethesda, you can enjoy chef-driven restaurants, boutique shops, galleries, and theaters, all while being close to the Capital Crescent Trail for outdoor recreation. The home's location is also ideal for commuting, with easy access to River Road, I-495, the I-270 Corridor, and the Cabin John Parkway, connecting you seamlessly to Washington, D.C. and beyond. Families will also appreciate the walkability to Burning Tree Elementary School and access to some of Montgomery County's most sought-after schools.This Frenchman's Creek estate is more than a home--it is an opportunity to experience the very best of Bethesda living. With its thoughtful updates, timeless design, and unbeatable location, this property represents elegance, convenience, and lifestyle at its finest.