Leave a Message

Thank you for your message. I will be in touch with you shortly.

Explore Properties

Property Description

EXTRAORDINARY garden paradise! EXPANSIVE spaces! ENTERTAINING hub! ELEGANT lifestyle! EASY living!

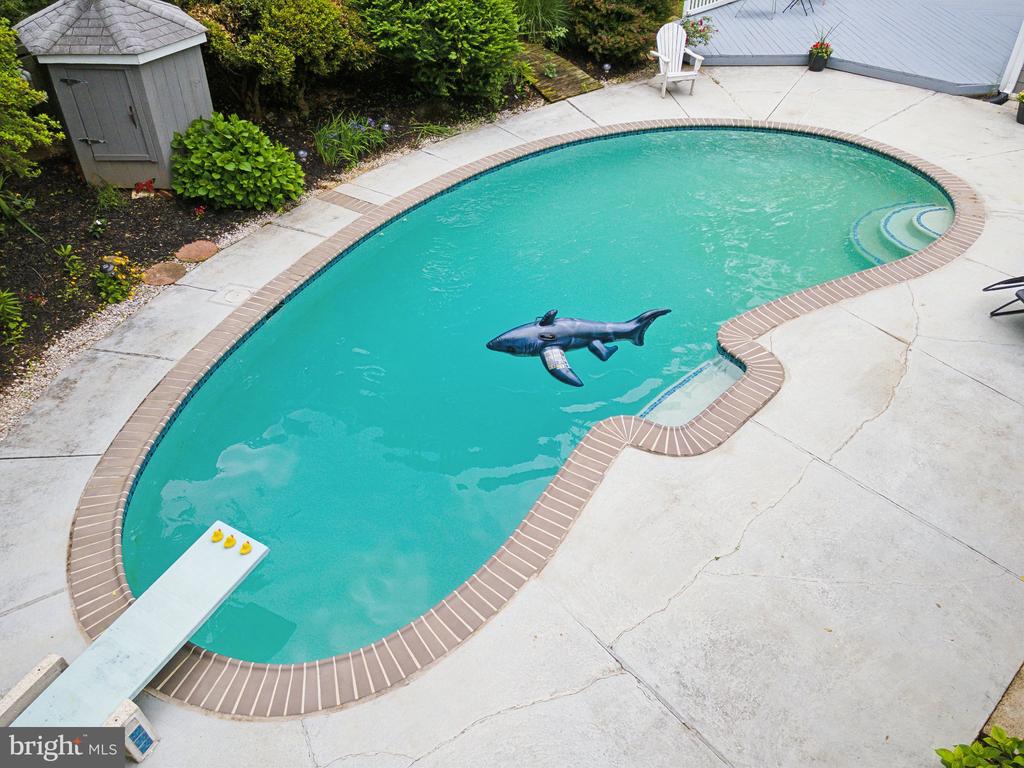
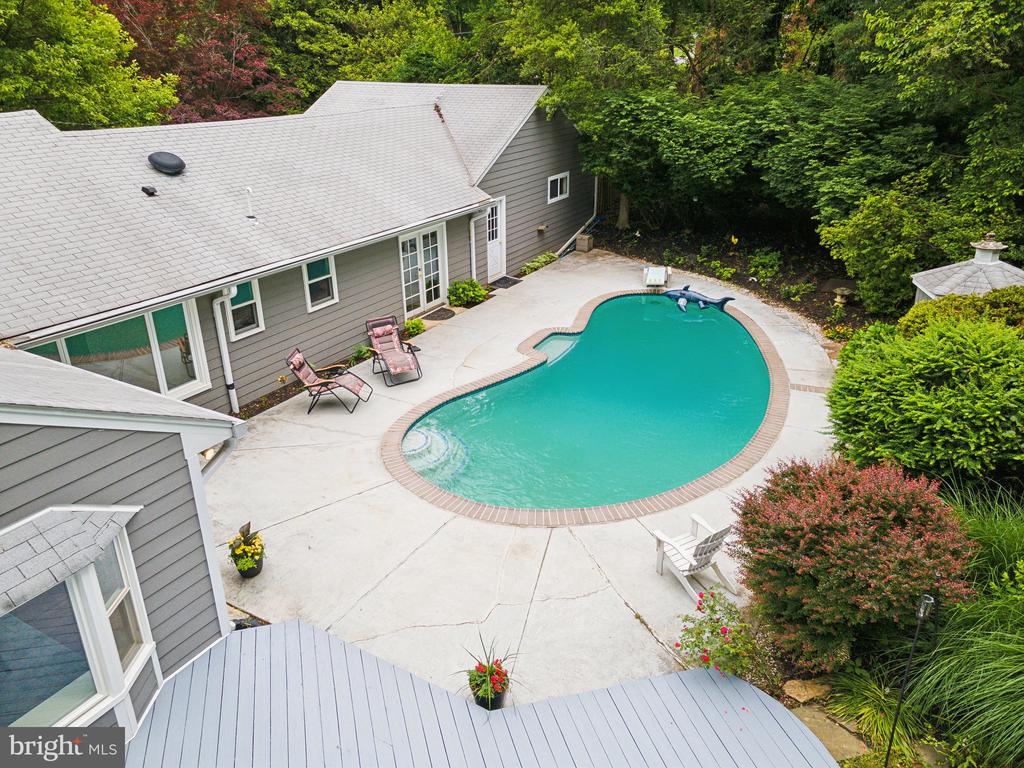
Watch Out for JAWS!


This home is ONE-OF-A- KIND! Living inside & outside: pool parties, birdwatching, holiday hosting, celebrating...your dream home wishes come true here!



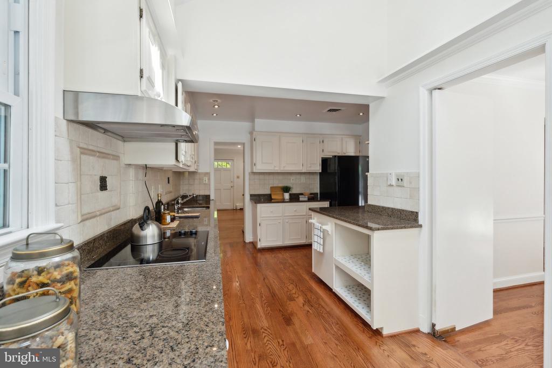
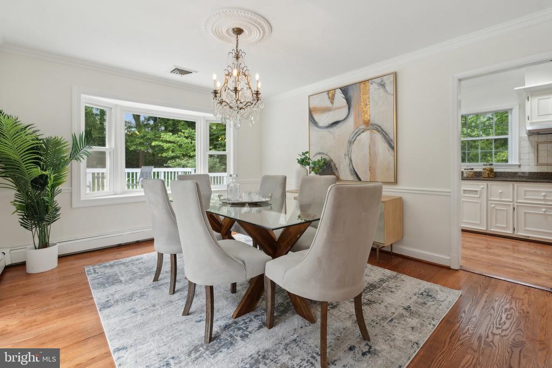
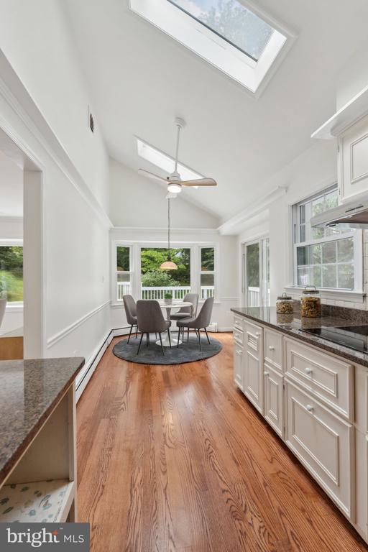
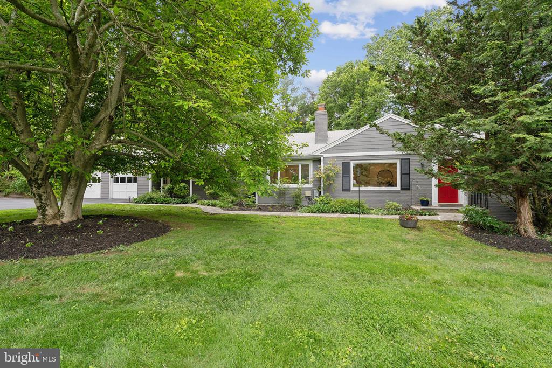
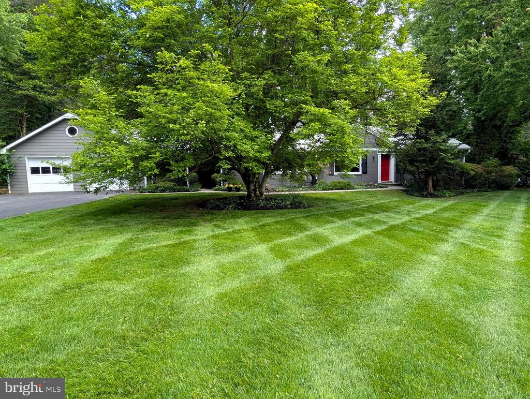
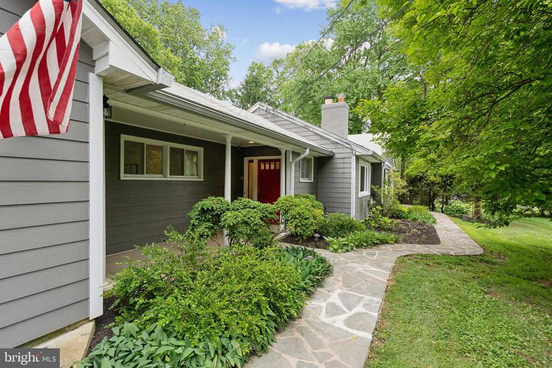
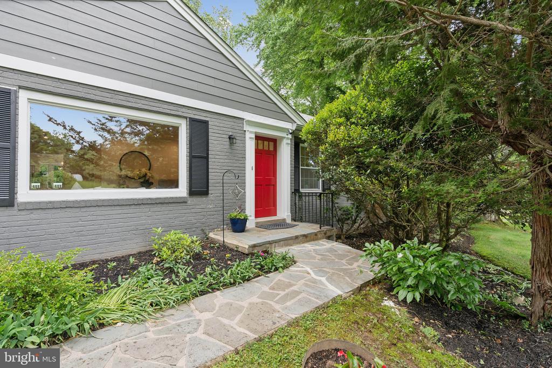
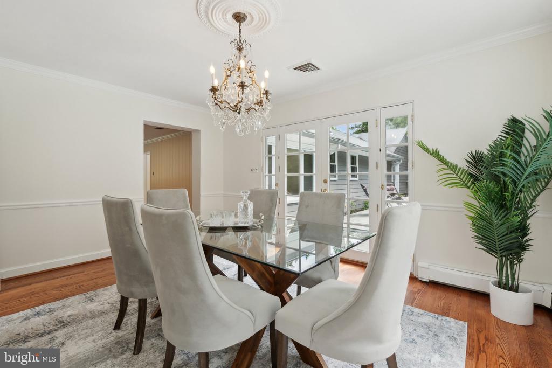
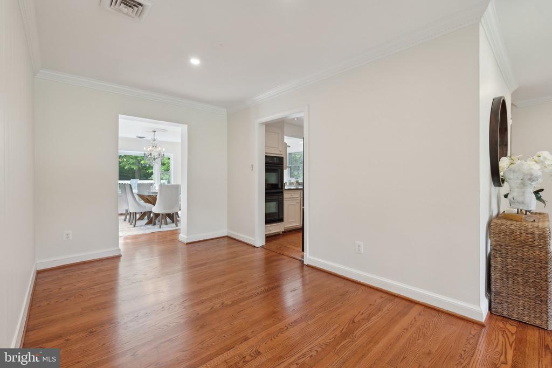
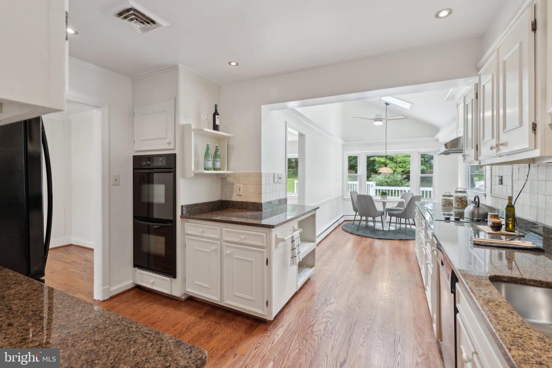
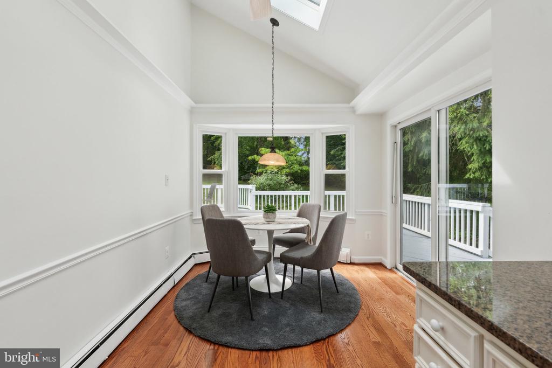
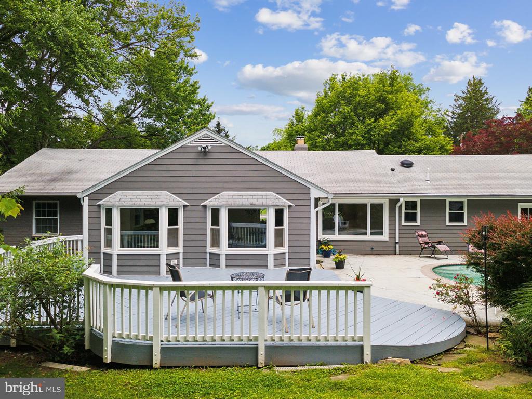
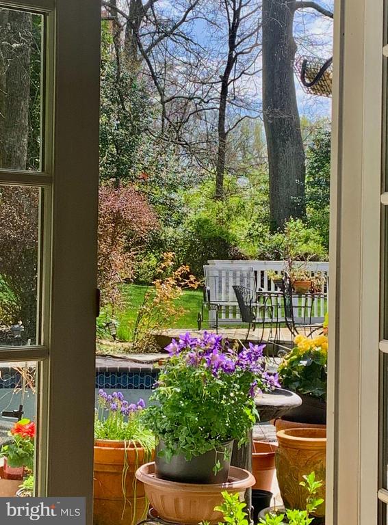
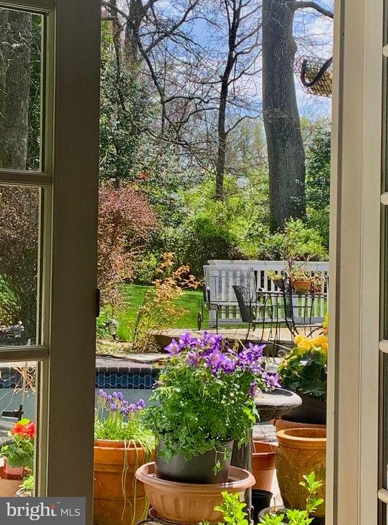
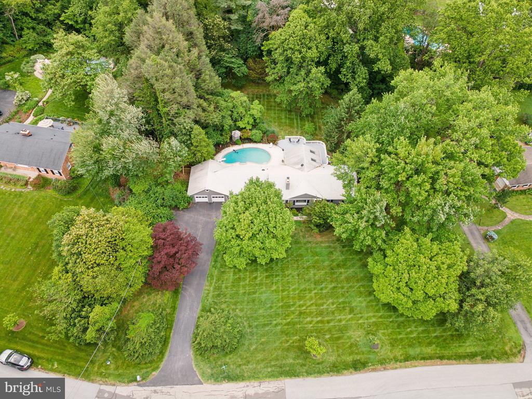
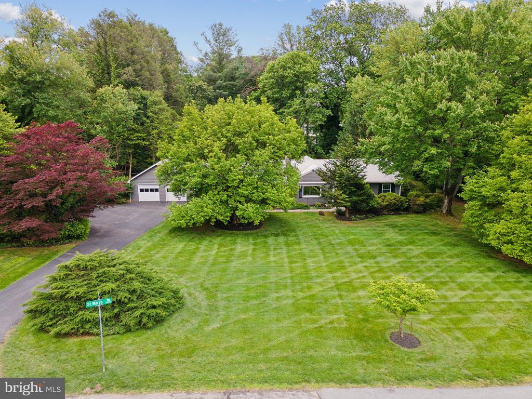
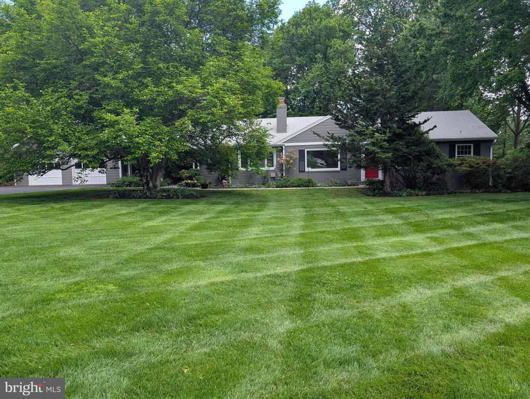
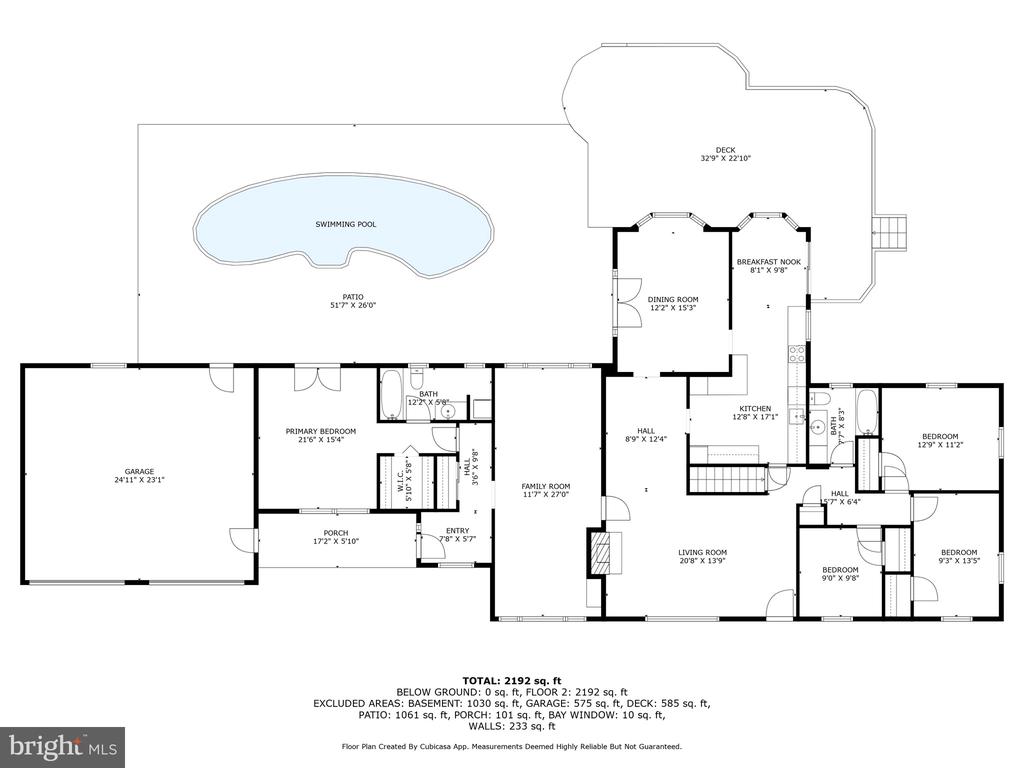
Located among a one-acre landscaped garden, this one-level home has been expanded to feature a huge kitchen with eat-in sunroom overlooking the pool and garden. It's a perfect kitchen for storing all your favorite gadgets and for sharing the meal prep with many helping hands. The dining room is an elegant and classic space with a beautiful bay window that frames the garden. The hanging glass antique chandelier is original to the house and exudes that refined air. French doors lead directly onto the pool patio enhancing that resort entertaining feel.


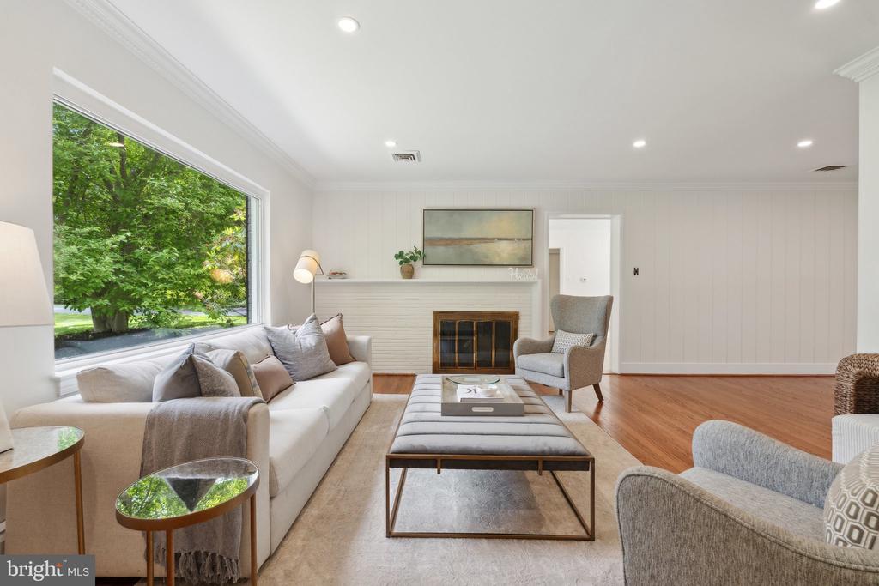
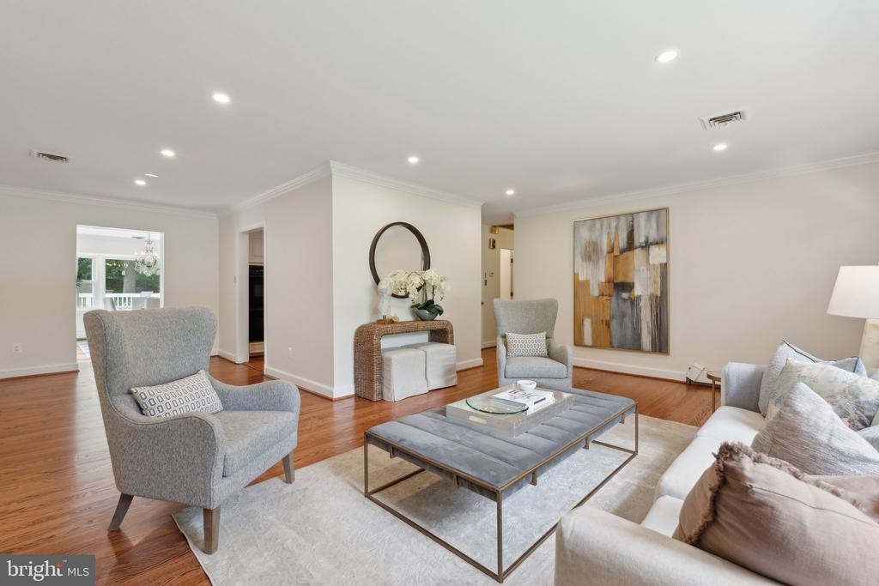
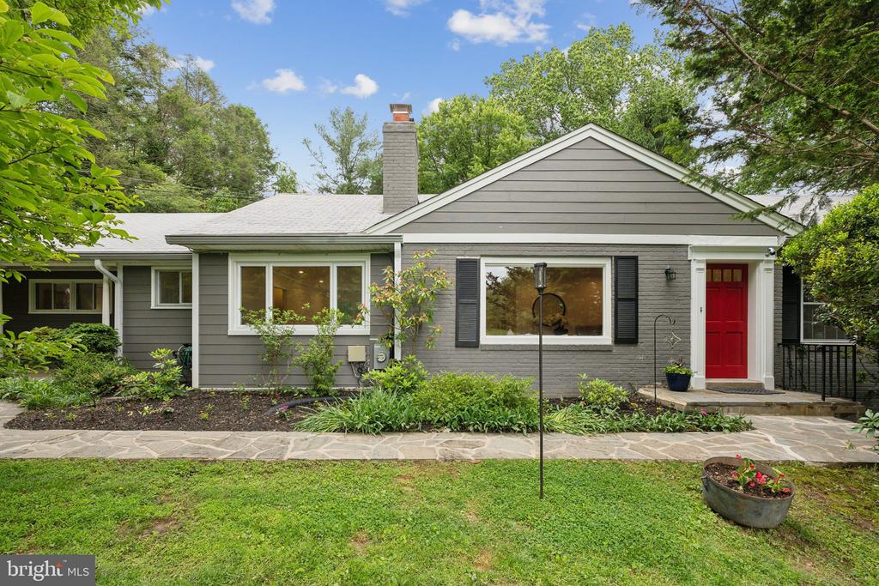
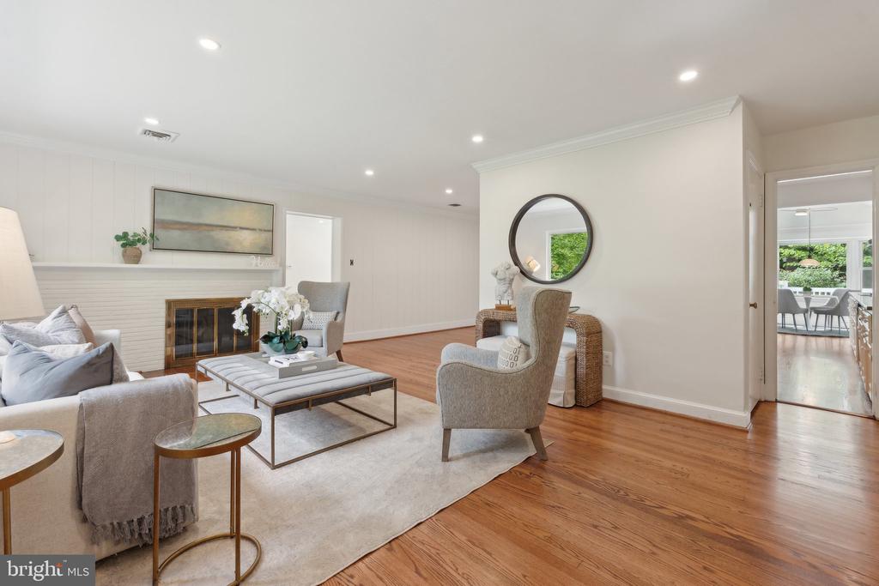
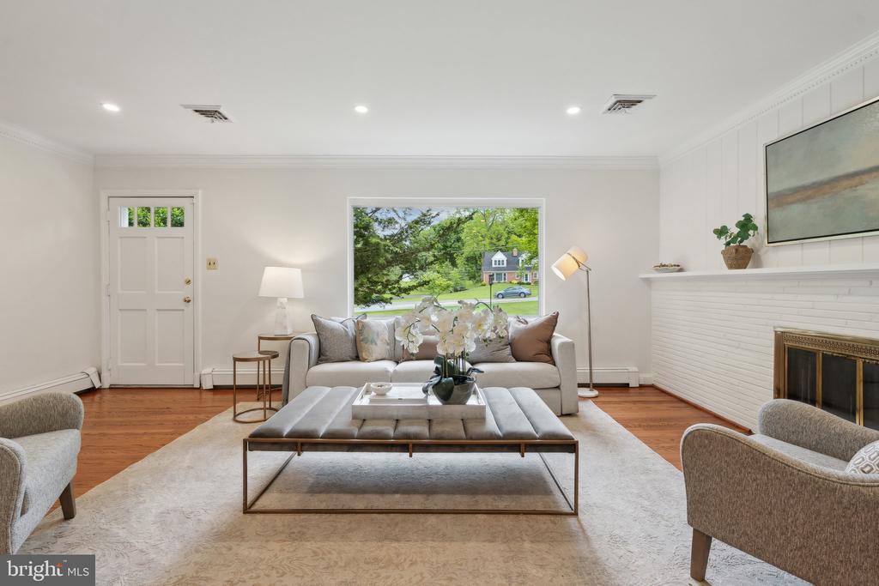
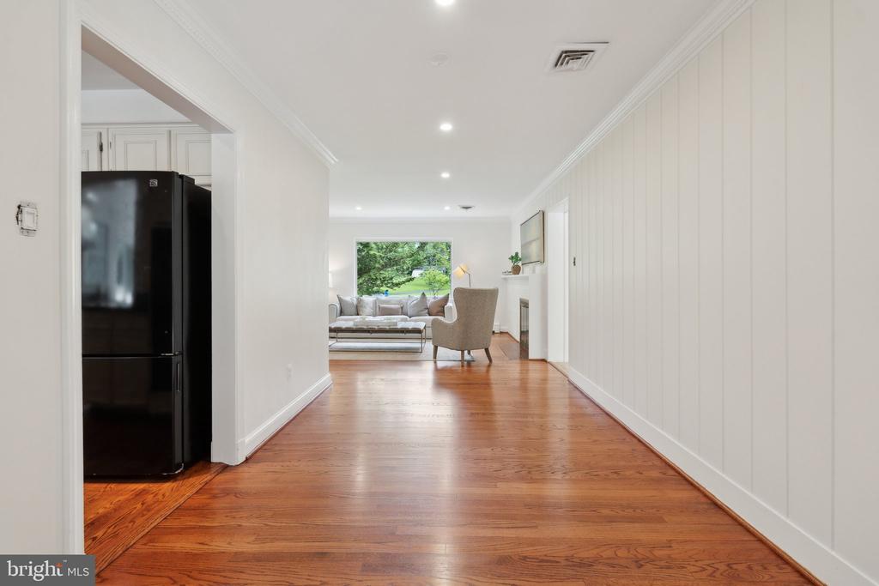
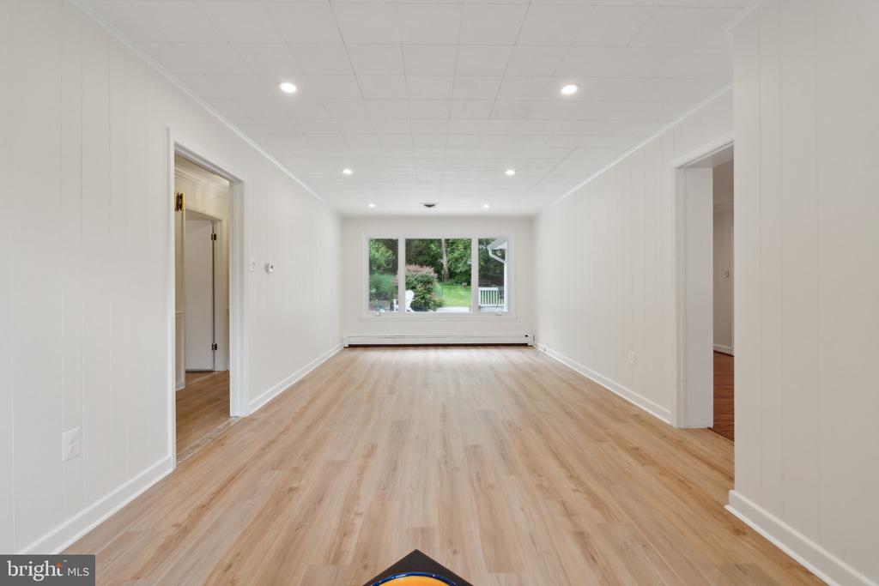
The original home was built in 1951 and features many mid-century modern design elements. From the welcoming huge living room picture window that brightens the space, to the period-designed brick-wall and mantle shelf surrounding the wood-burning fireplace. Crown molding has been added throughout for a more modern style.


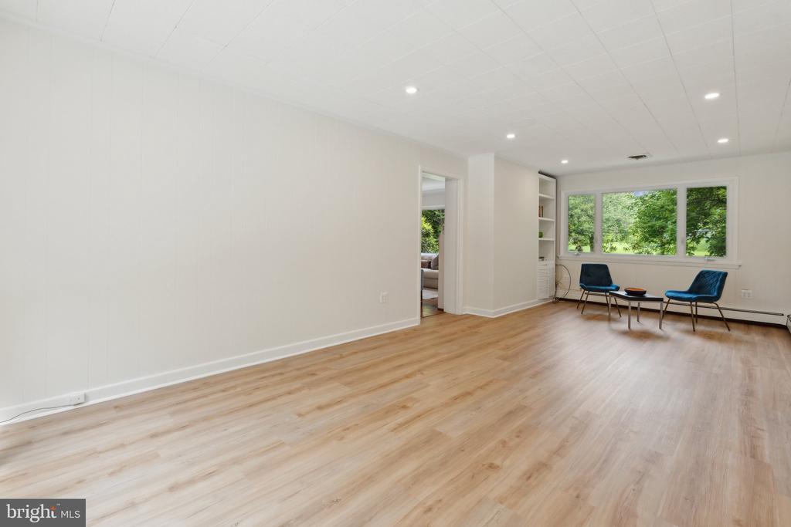
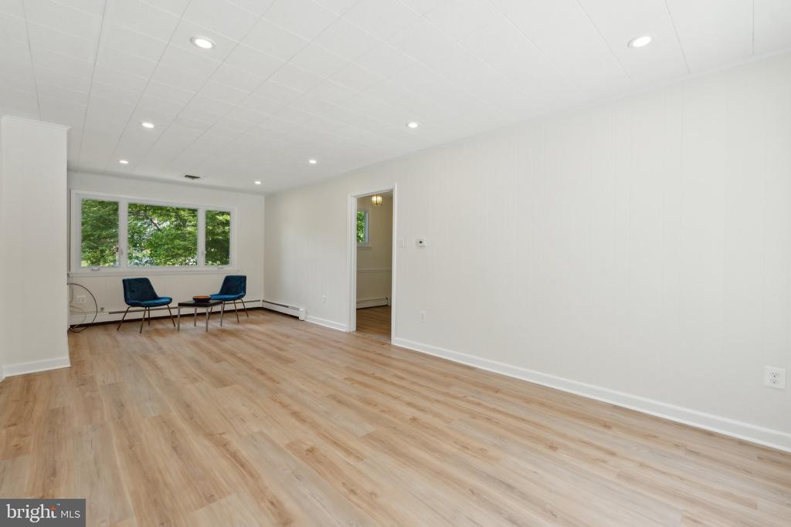
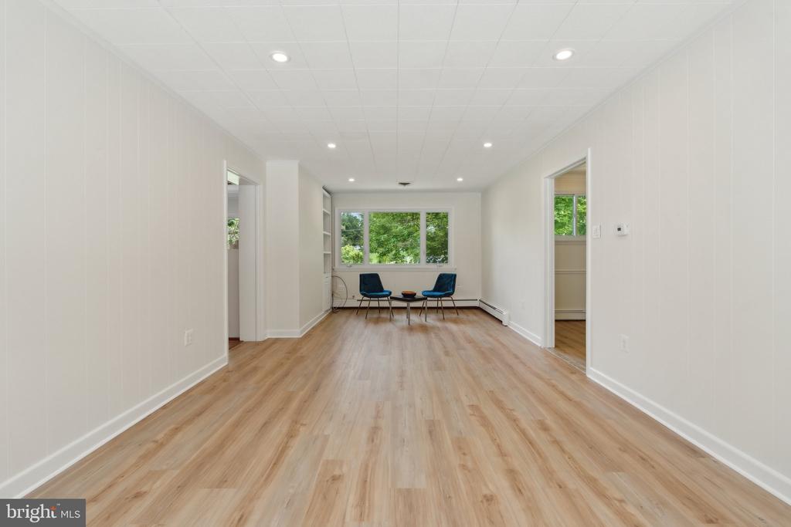
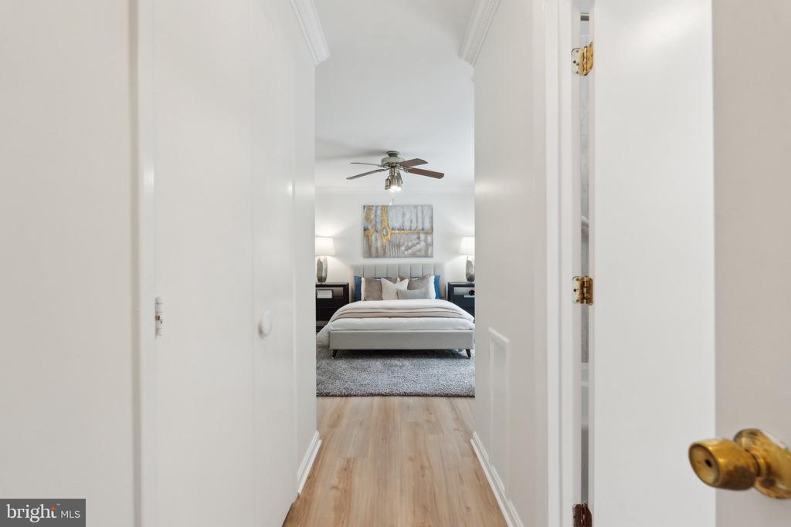
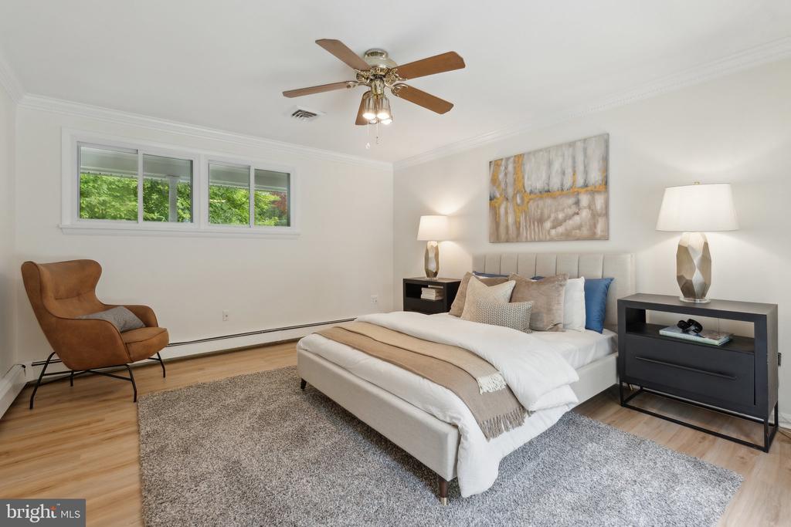
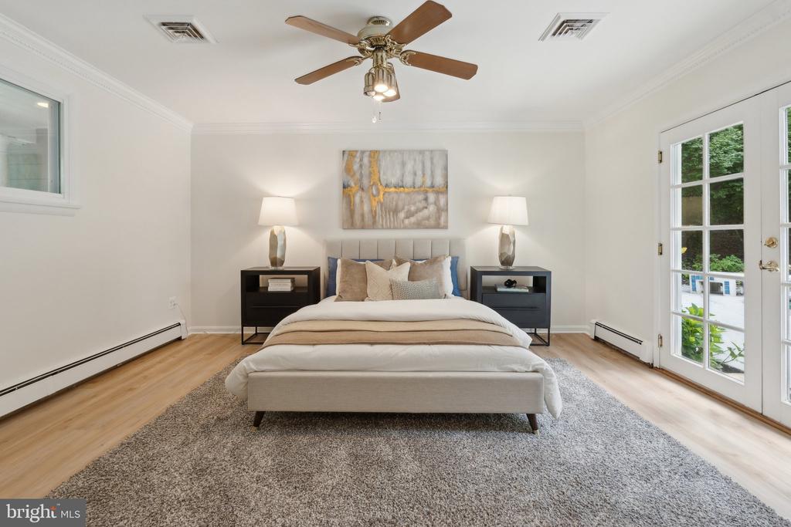
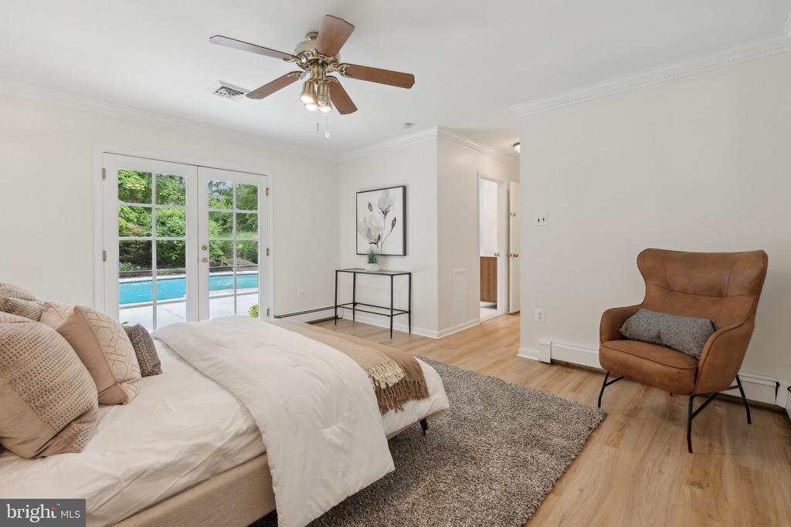
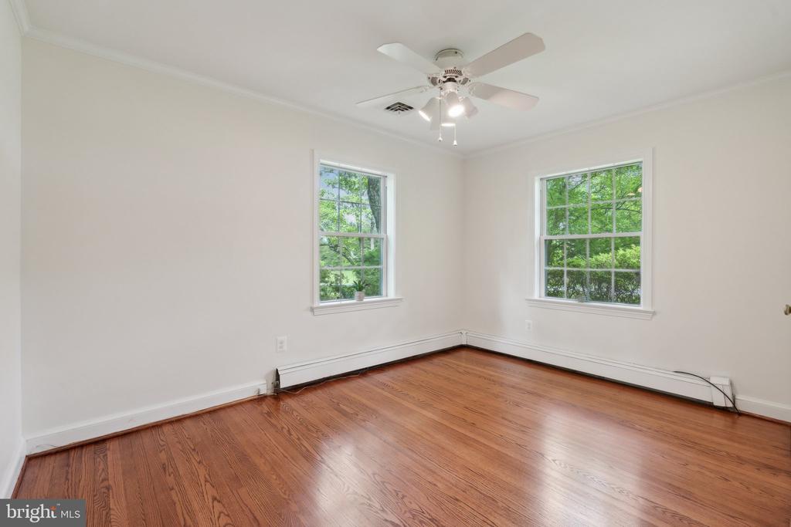
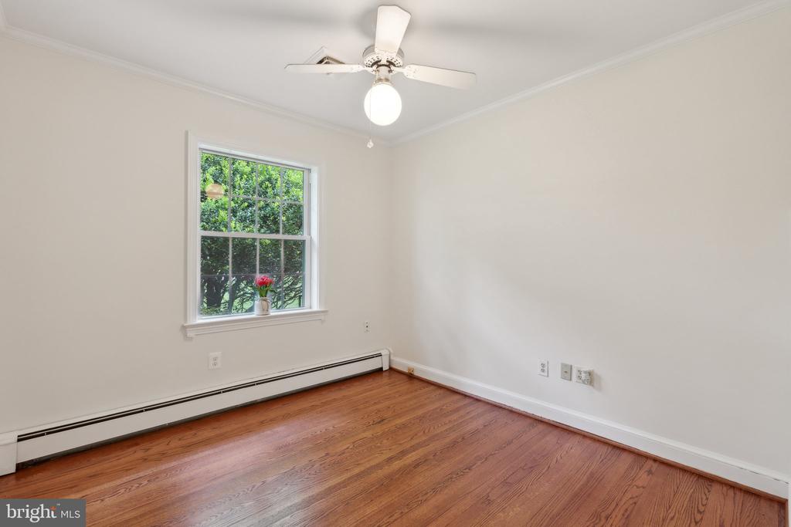
A family room addition is a large and flexible space that can be perfect for a home office, tv/ entertainment game room, hang-out space or even a kids' game area. The bedrooms are all nice sized, have spacious closets and are purposefully separated into two wings - owners on one side of the house and guests/ children on the other side. The owner's suite features a private French door leading to the pool patio.


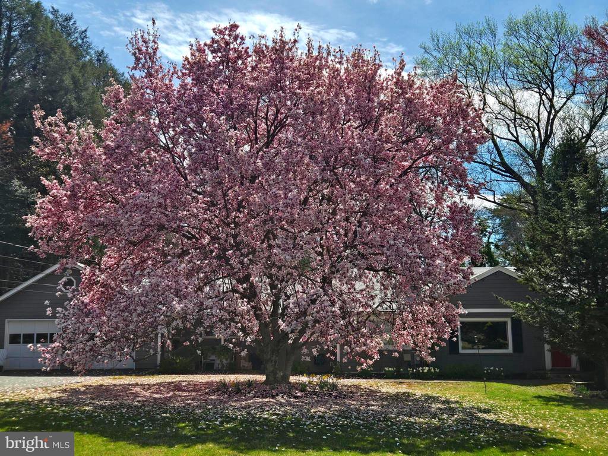
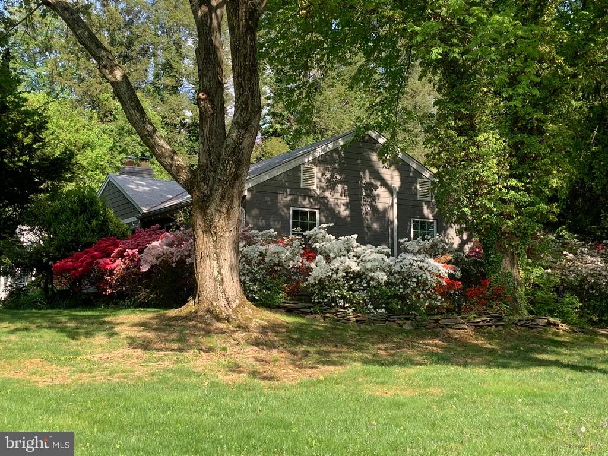
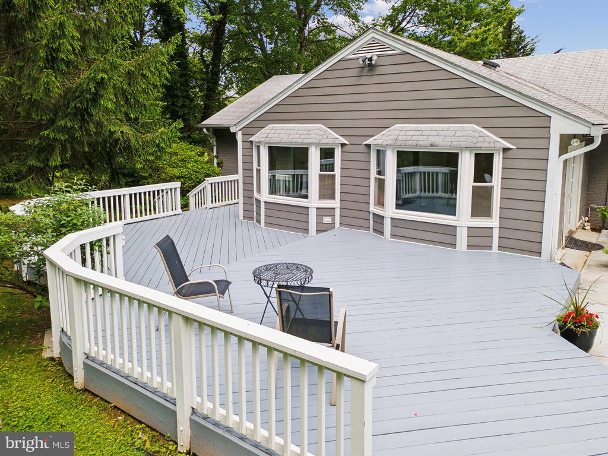
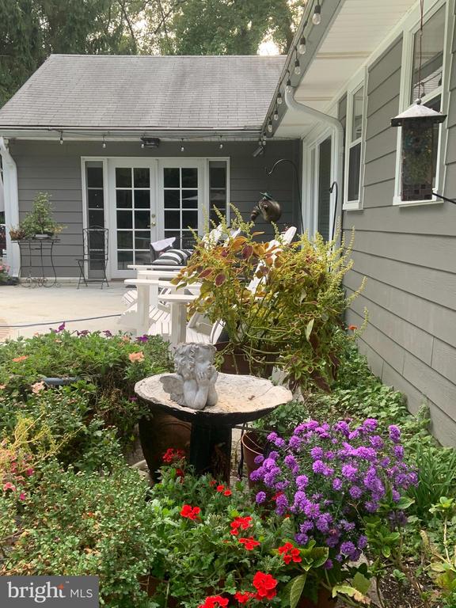
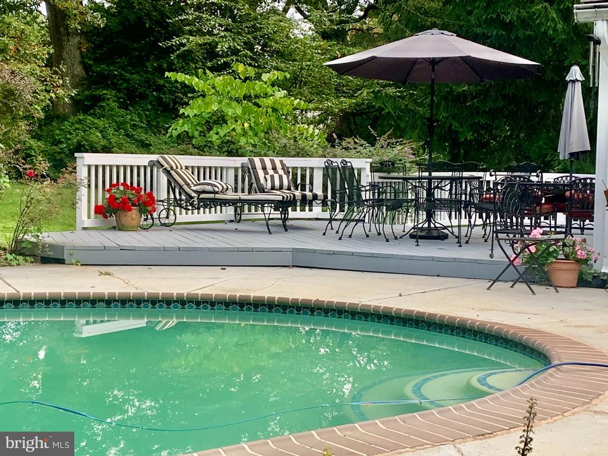
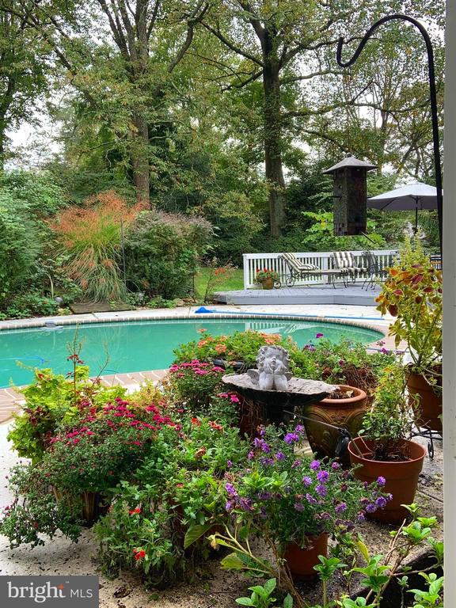
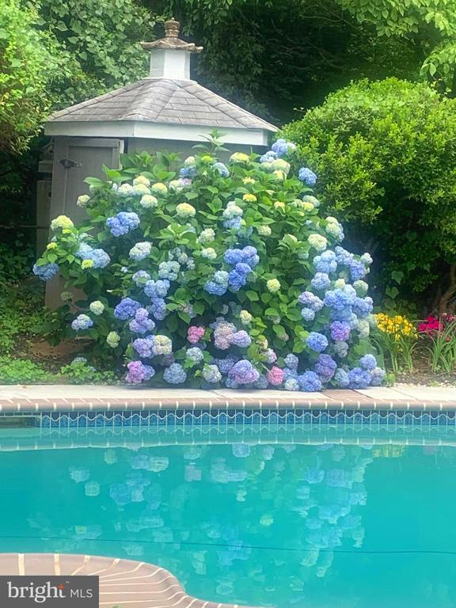
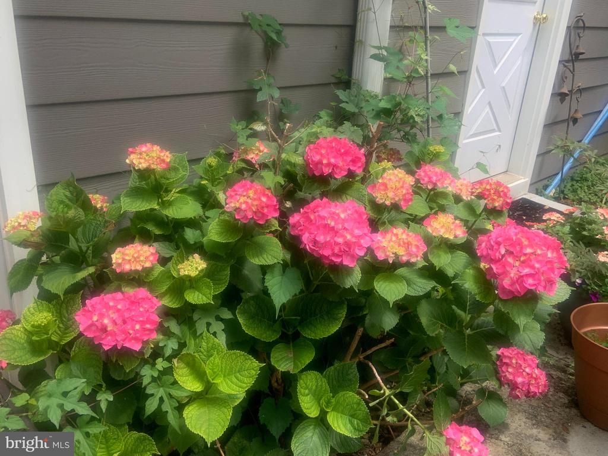
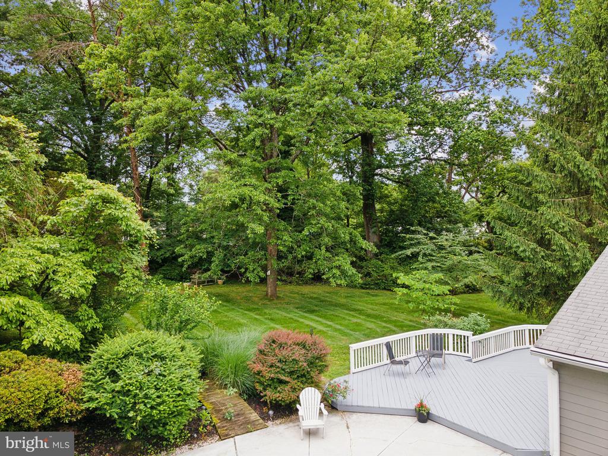
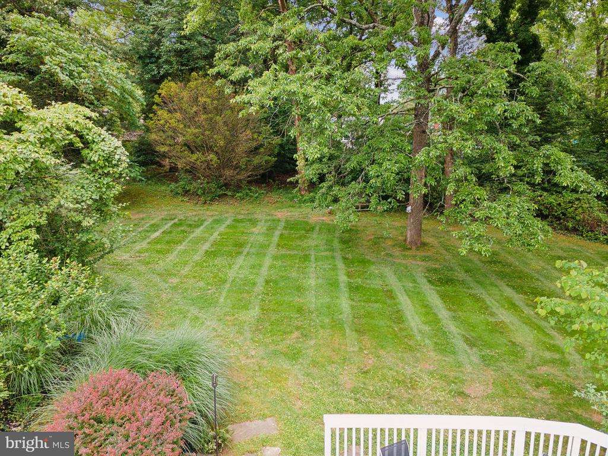
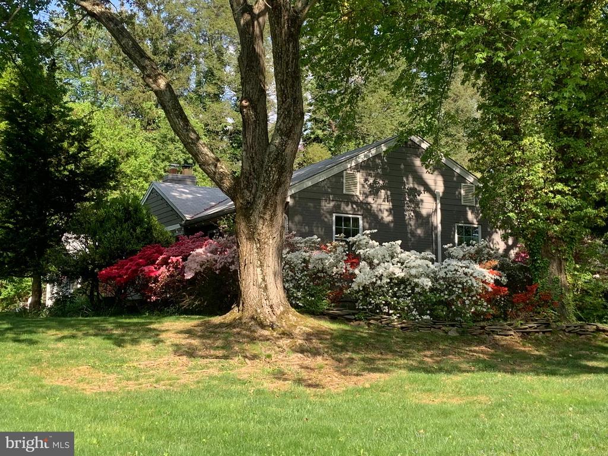
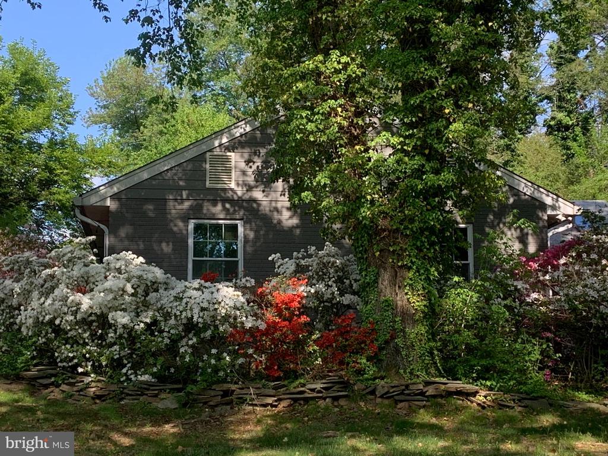
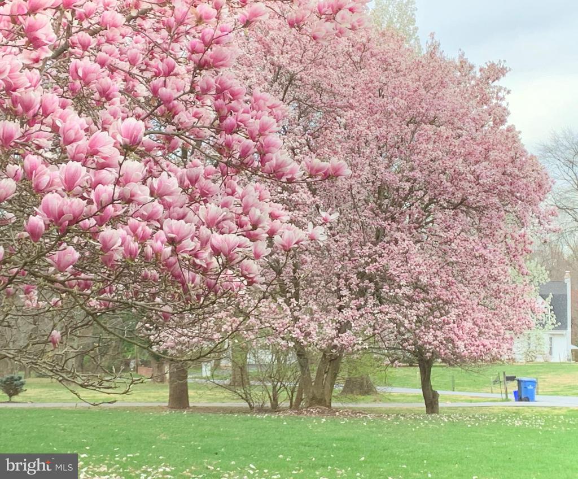
The HIGHLIGHT is the pool, deck and gardens. Entertaining on the deck, BBQs, swim parties and fun times are totally private from any neighbors. The garden features specimen plantings that bloom from the earliest Spring of redbuds, cherry blossoms, azaleas and rhododendrons through summer with huge colorful hydrangeas bordering the pool. It's a true garden paradise!


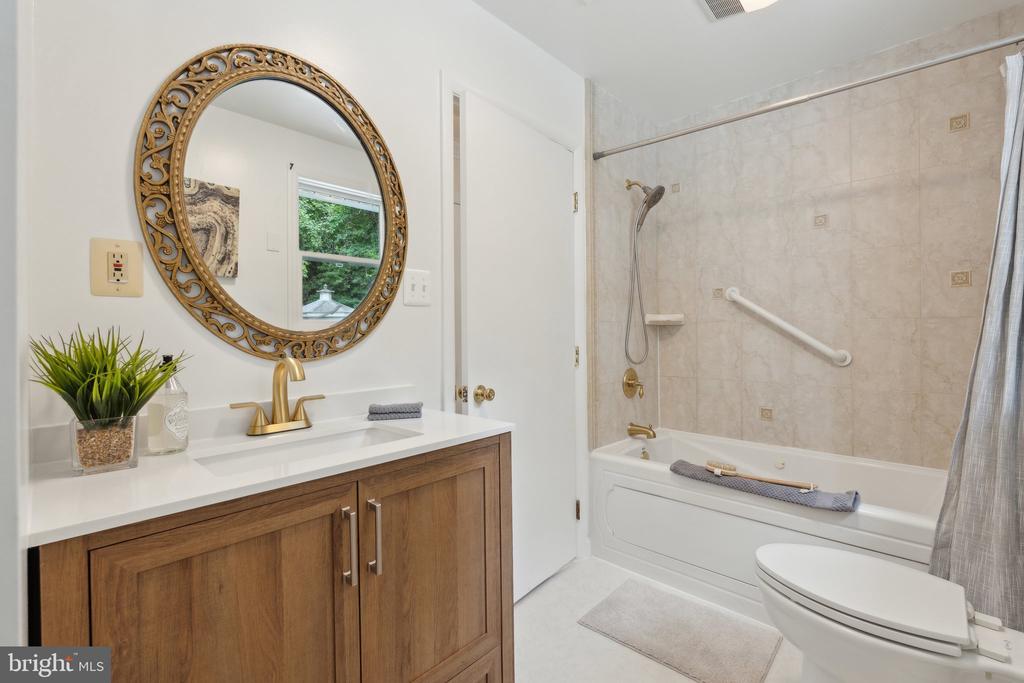
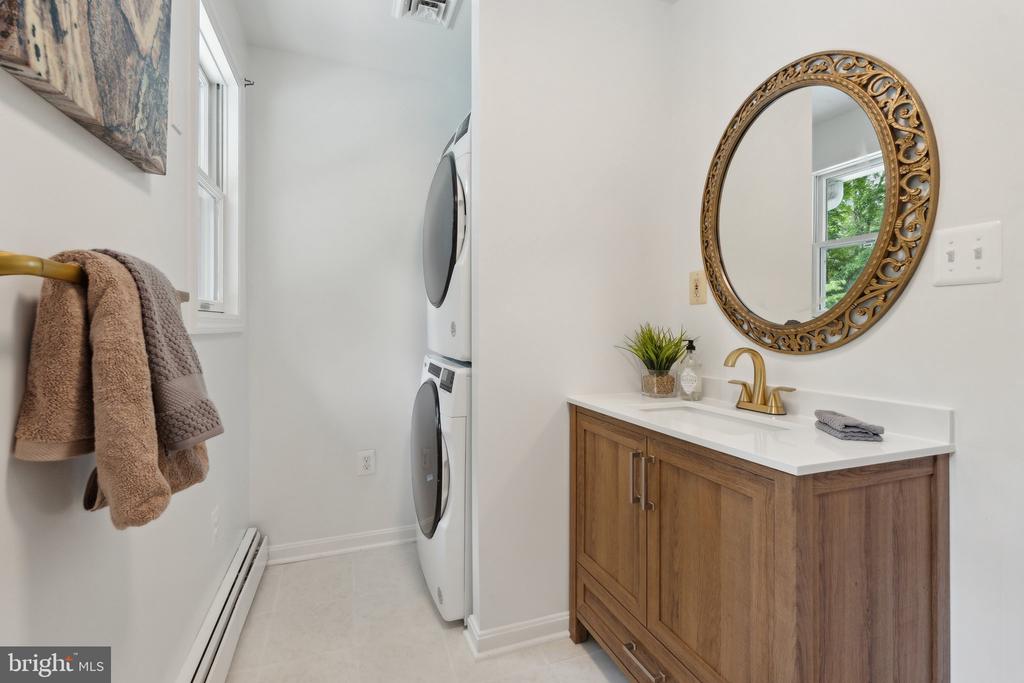
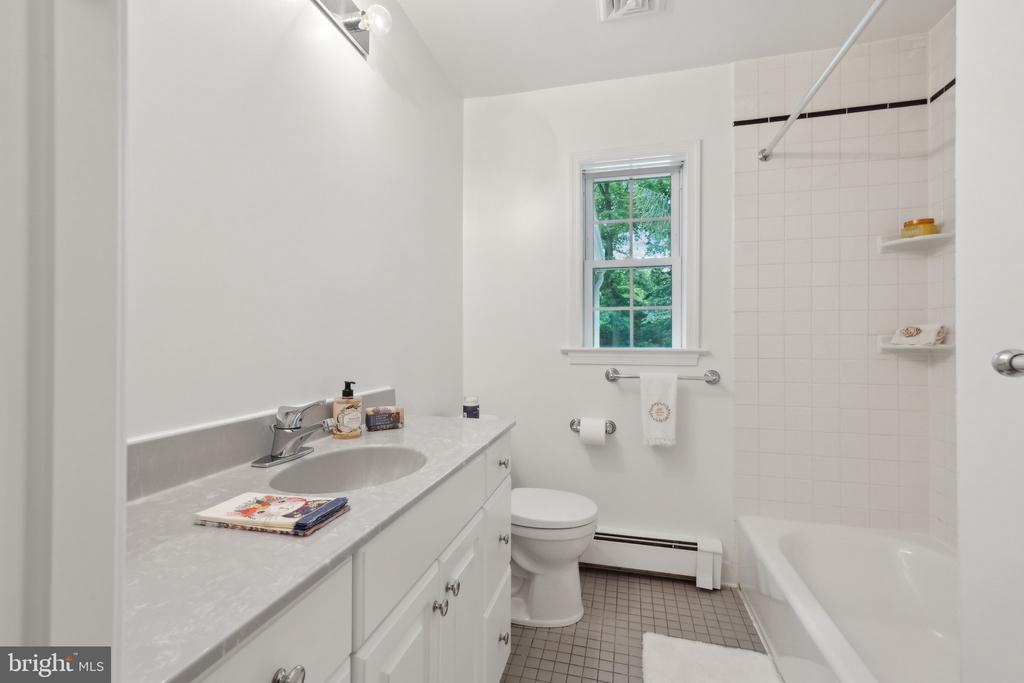
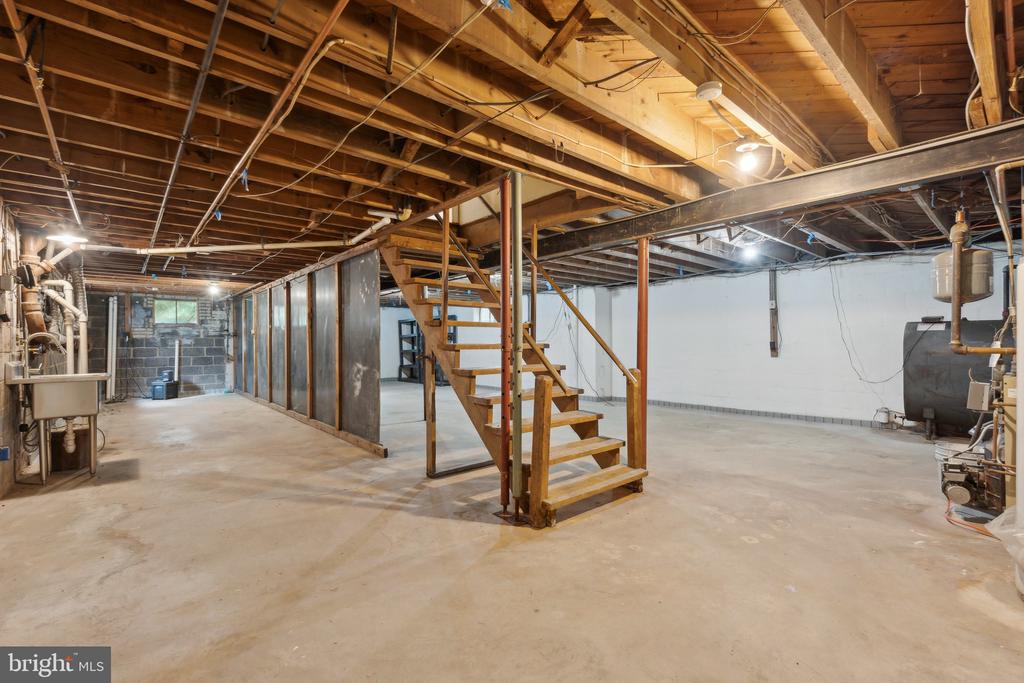
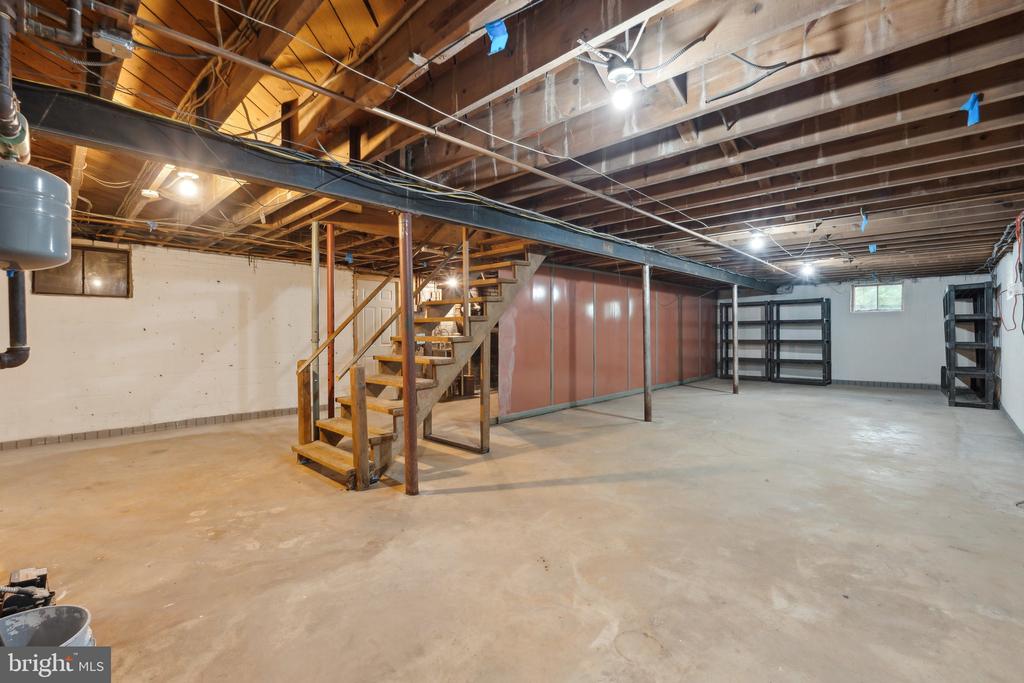
The house has been well-kept with a lot of attention to the details over the years. Updates include roof, windows, HVAC system, plumbing, appliances, bathrooms, siding, gutters, sump pumps, pool maintenance, flooring, and painting.


Paint Branch Farms is an original Montgomery County neighborhood with homes built since the 1950's. Lots tend to be large, there are no sidewalks and homes vary in size. Located off New Hampshire Avenue, just north of Randolph Road it is an established enclave that is a quiet retreat from the busy shopping center less than 1/4 mile from the house. The ICC/ Route 200 is 1/2 mile with access to both Rt. 95 and 270 for quick commuting.

Overview

Property Status
Sold
Date Sold
June 27, 2025
Lot Size
1 Acres
MLS ID
MDMC2180190
Property Type
Residential
Year Built
1951

Features & Amenities

Total Area
2,216 Sq.Ft.
Neighborhood
Silver Spring
Architecture Styles
Ranch/Rambler
View Description
Garden/Lawn, Panoramic, Scenic Vista, Trees/Woods, Street
Stories
2
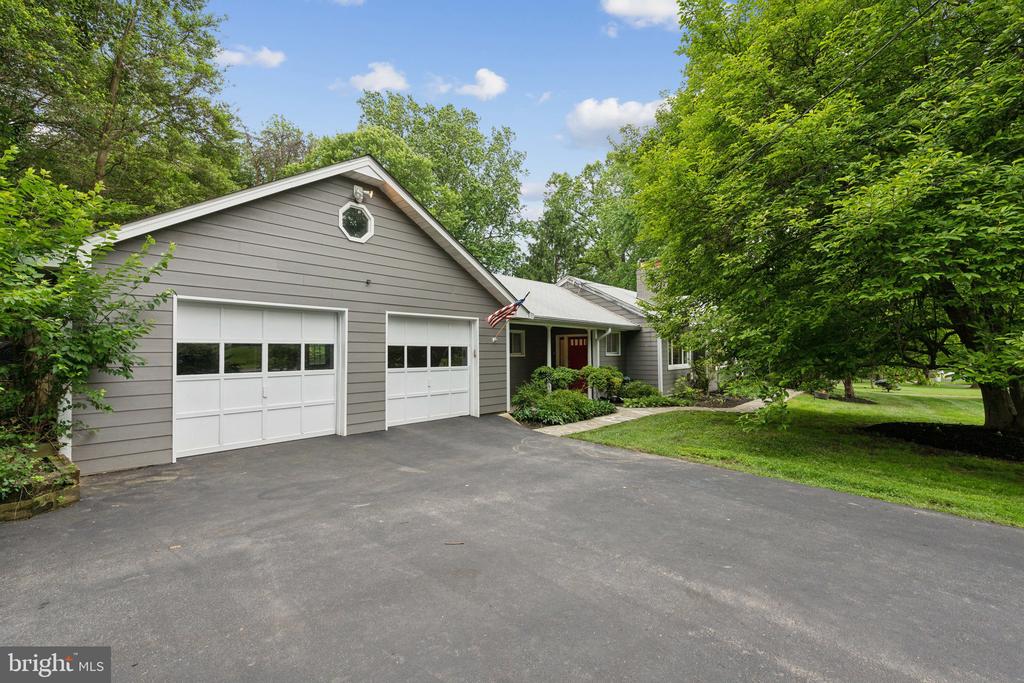
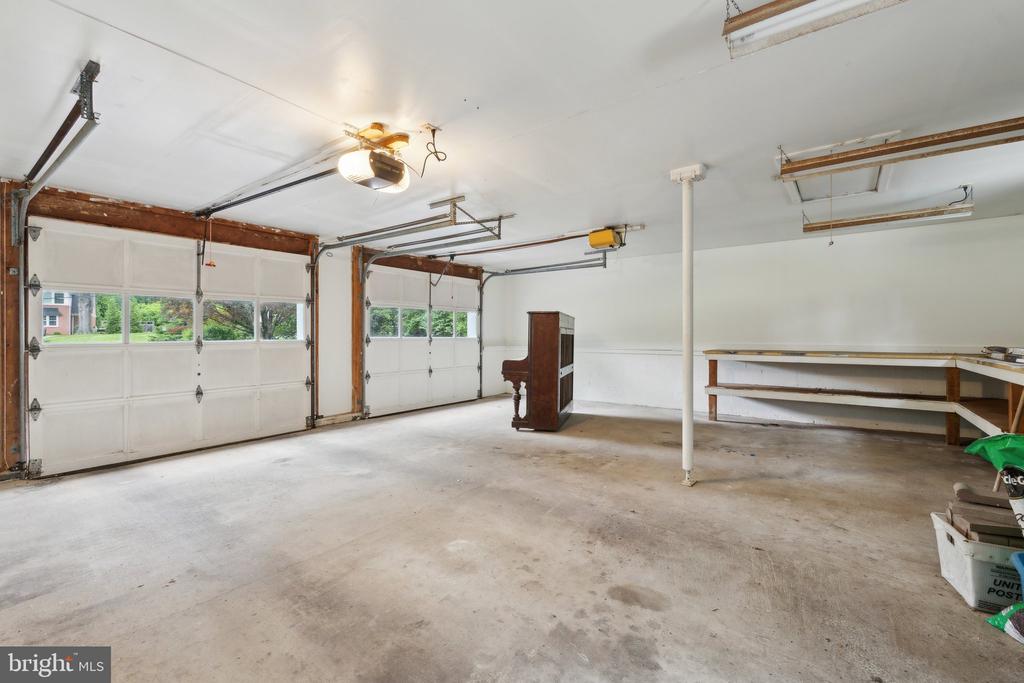
Garage Spaces
2.0
Water Source
Public, Well
Utilities
Electric Available, Sewer Available, Water Available
Pool
Yes - Personal
Roof
Asphalt, Architectural Shingle
Lot Features
Backs - Parkland, Backs to Trees, Front Yard, Landscaping, Level, Partly Wooded, Premium, Rear Yard, Secluded, Trees/Wooded
Parking
Off Street, Attached Garage
Heat Type
90 Forced Air, Heat Pump - Electric Back Up, Heat Pump - Oil Back Up, Programmable Thermostat
Air Conditioning
Ceiling Fan(s), Central A/C, Attic Fan, Programmable Thermostat, Multi Units, Zoned
Laundry Room
Main Floor, Lower Floor, Dryer In Unit, Washer In Unit
Fireplace
Mantel(s), Screen, Wood
Appliances
Cooktop, Dishwasher, Disposal, Dryer, Exhaust Fan, Freezer, Oven - Wall, Refrigerator, Washer
Other Interior Features
Kitchen - Table Space, Dining Area, Window Treatments, Primary Bath(s), Wood Floors, Floor Plan - Traditional, Attic/House Fan, Bathroom - Jetted Tub, Bathroom - Soaking Tub, Bathroom - Tub Shower, Breakfast Area, Built-Ins, Ceiling Fan(s), Chair Railings, Combination Dining/Living, Crown Moldings, Entry Level Bedroom, Family Room Off Kitchen, Formal/Separate Dining Room, Kitchen - Country, Kitchen - Eat-In, Recessed Lighting, Walk-in Closet(s)
Sewer
Public Sewer
Substructure
Other
Disability Features
Level Entry - Main, No Stairs
HOA Amenities
None
Security Features
Carbon Monoxide Detectors, Smoke Detector
Other Exterior Features
Bump-outs, Extensive Hardscape, Exterior Lighting, Gutter System, Chimney Cap(s)
Elementary School
DR. CHARLES R. DREW
Middle School
FRANCIS SCOTT KEY
High School
SPRINGBROOK
School District
MONTGOMERY COUNTY PUBLIC SCHOOLS
Sales Price
$899,000
Real Estate Tax
$7,315/yr
Zoning
RE1

Downloads

701 NOTLEY ROAD

Schedule a Tour

I would love to help you see this beautiful home! As a full-service brokerage, I can help you tour. Please submit an offer, and answer questions about the buying process.


Thank you

for your interest in 701 NOTLEY ROAD, SILVER SPRING, MD 20904

701 NOTLEY ROAD
Navigate
Silver Spring

Explore Silver Spring

read more
701 NOTLEY ROAD
explore in 3d

Follow Us On Instagram