Leave a Message

Thank you for your message. I will be in touch with you shortly.

Explore Properties

Property Description

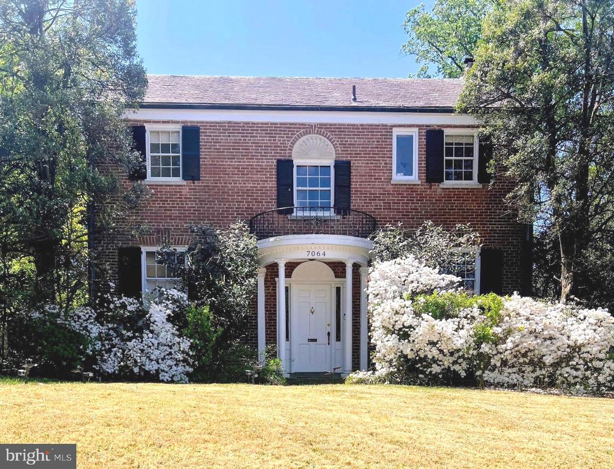
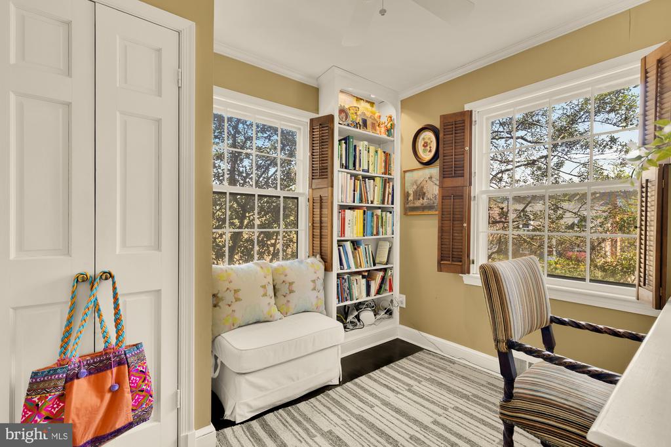
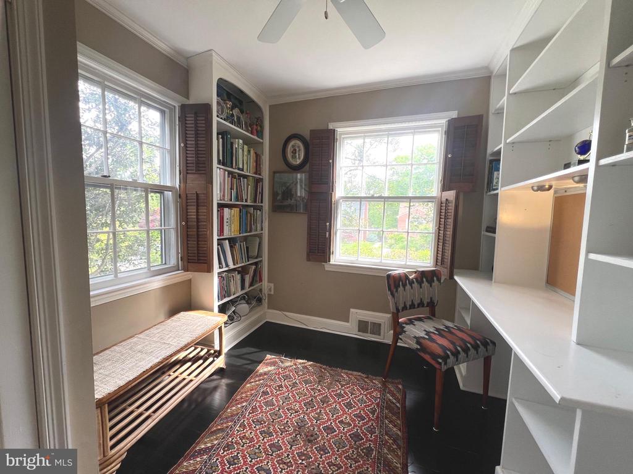
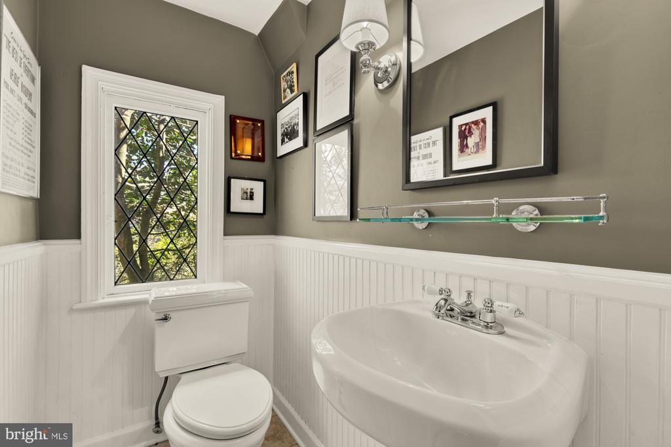
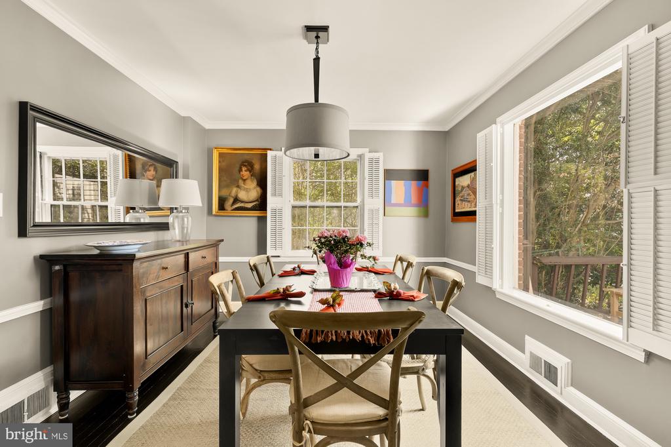
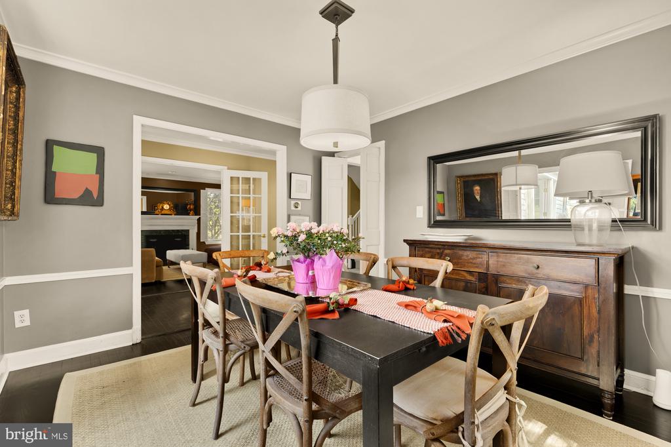
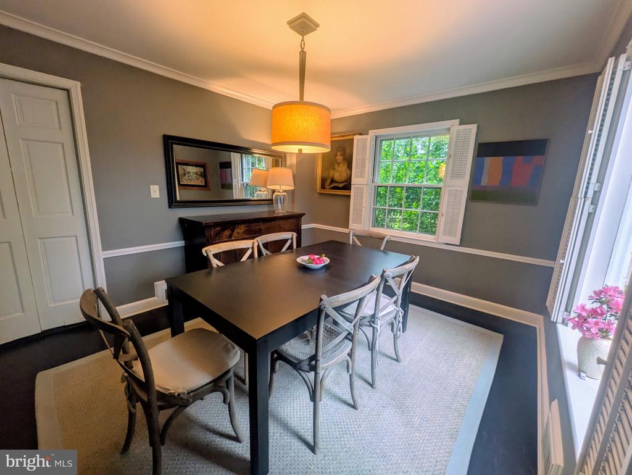
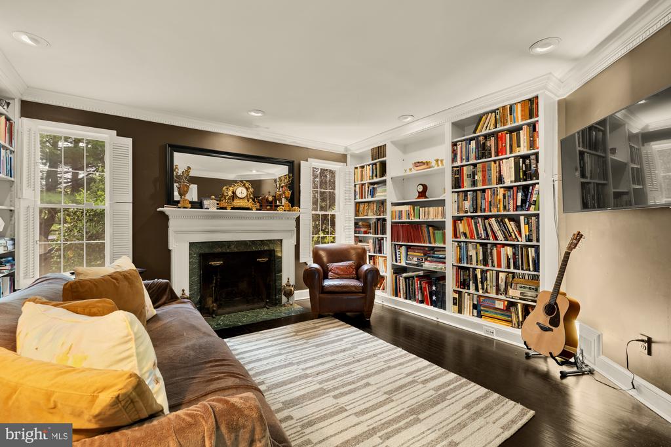
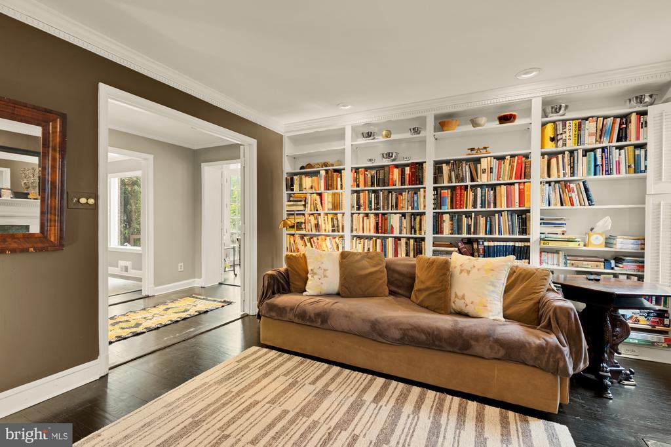
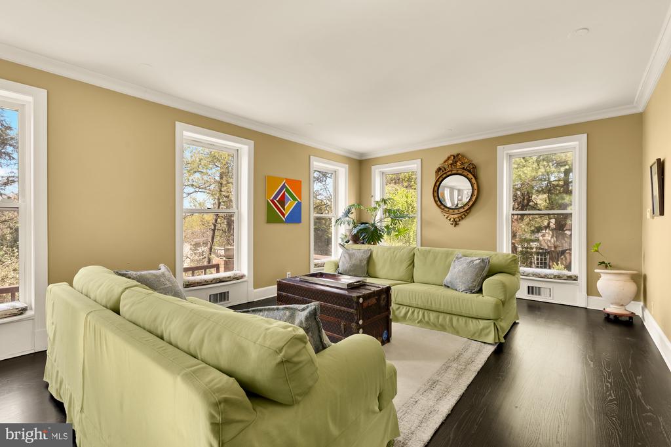
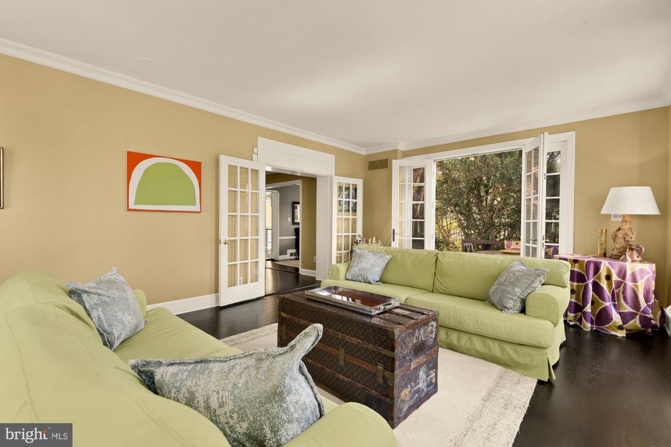
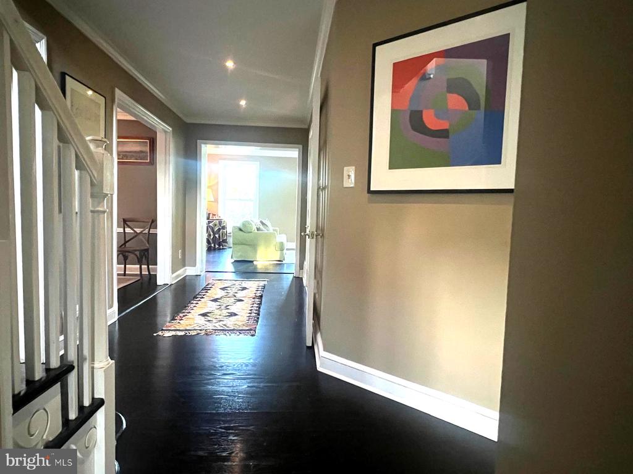
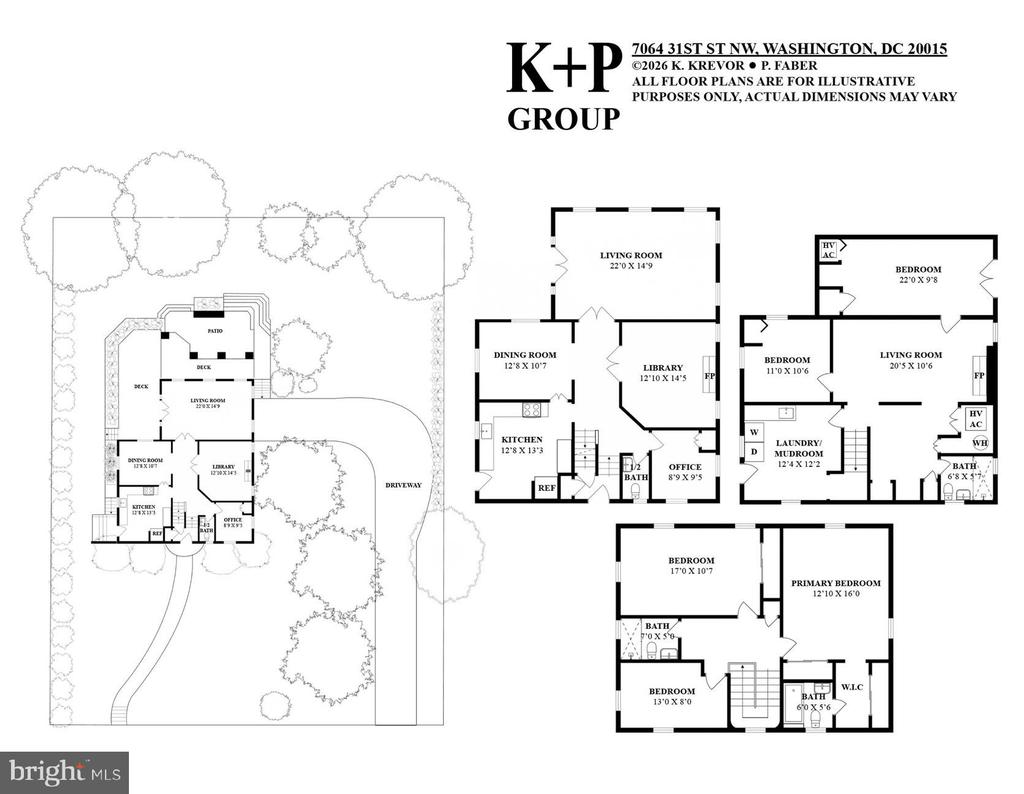
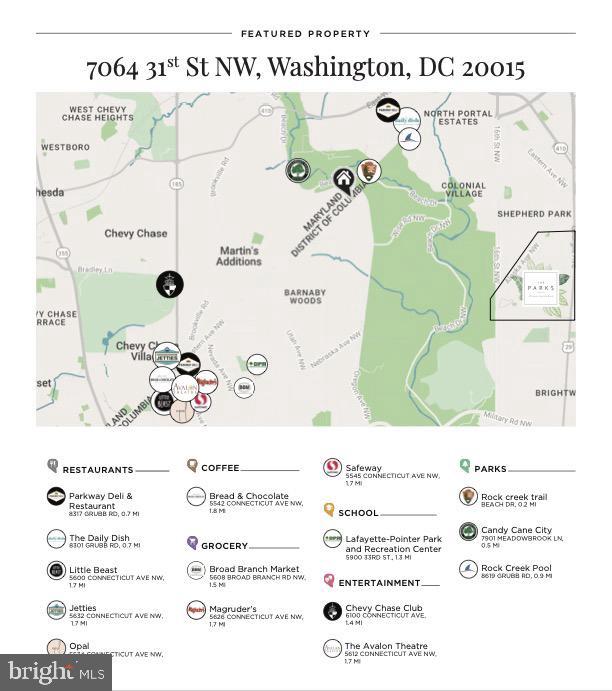
Set on a quiet, tree-lined street in Chevy Chase, one of DC's most sought-after neighborhoods. This pocket of Chevy Chase known as Hawthorne has some of the largest lots in Chevy Chase and the benefit of being within steps of Rock Creek Park and all its trails. This stately and large brick colonial home offers a refined blend of classic architecture and functional living. The main level features gracious formal living and dining rooms, along with a dedicated library and an adjacent private office - ideal for working from home, hosting meetings, or maintaining separate workspaces. A convenient powder room is also located on this level, enhancing functionality for guests and entertaining.

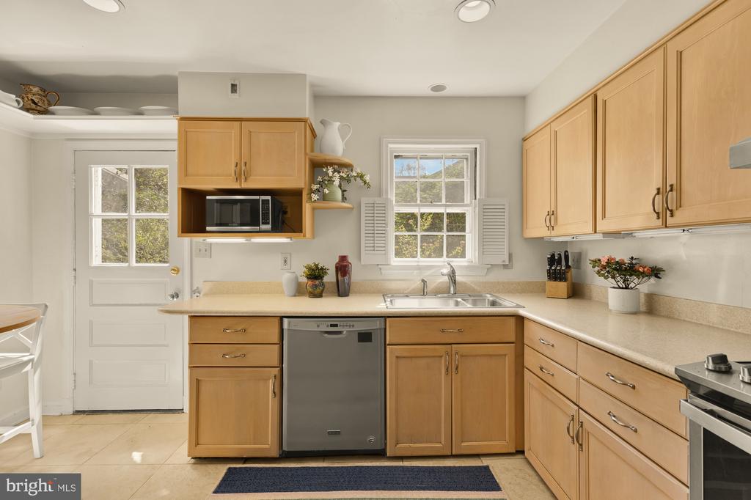
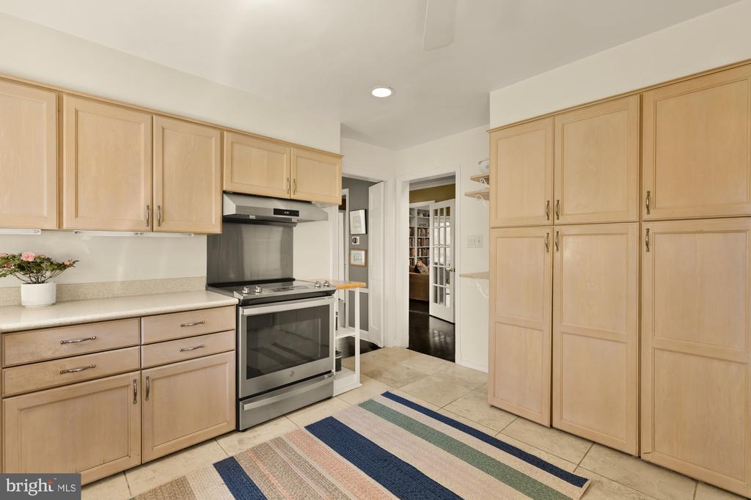
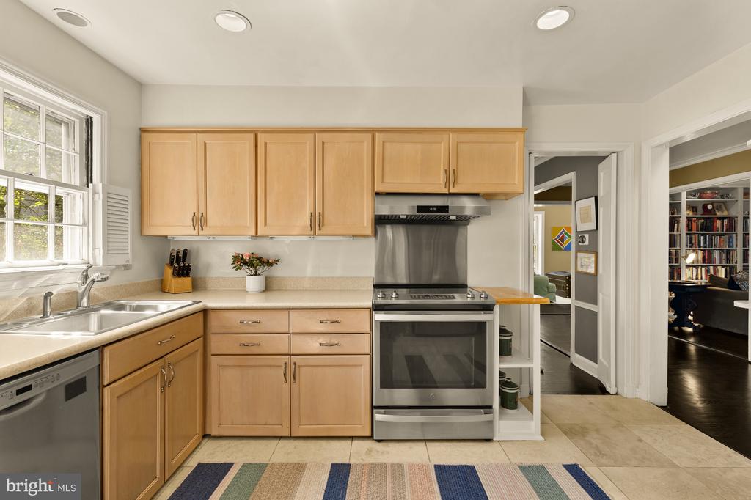
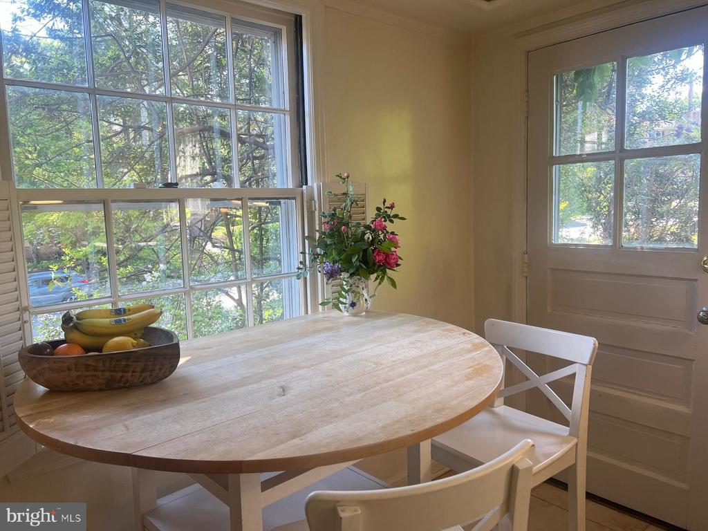
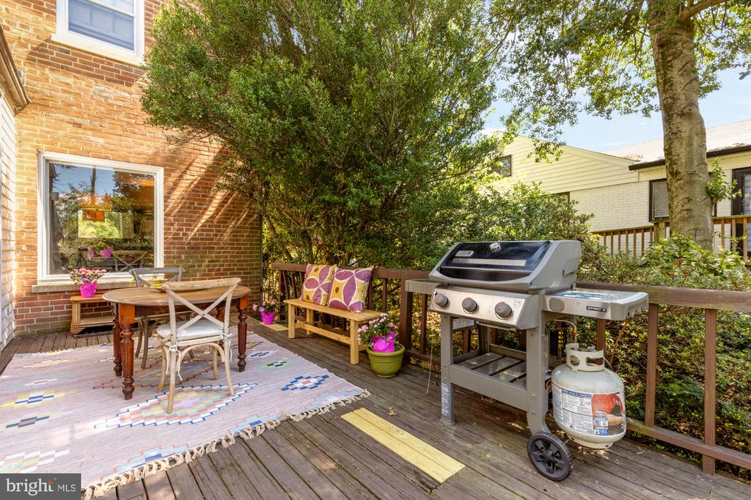
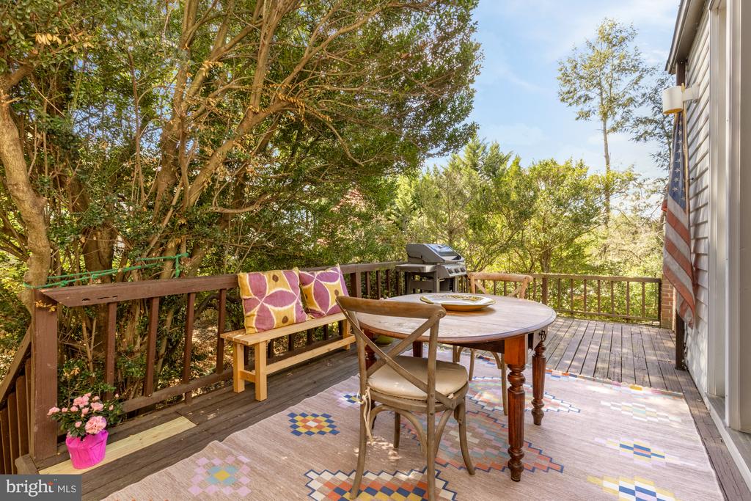
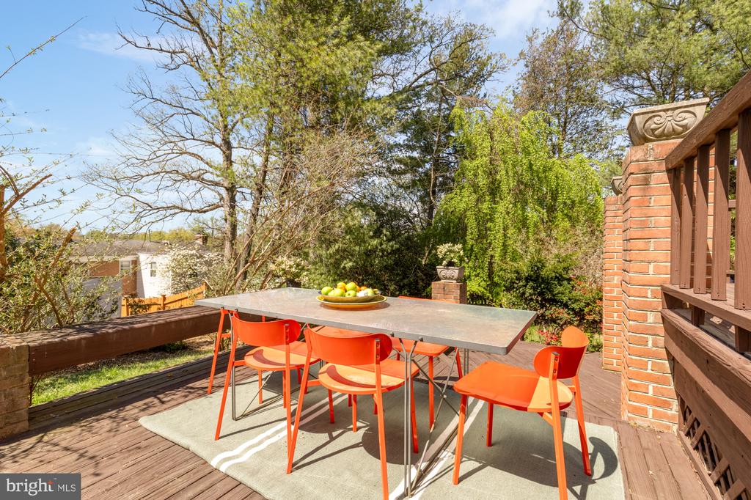
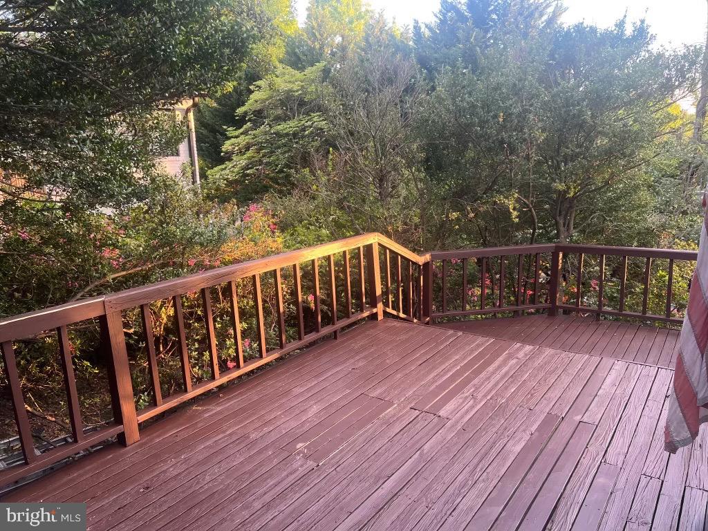
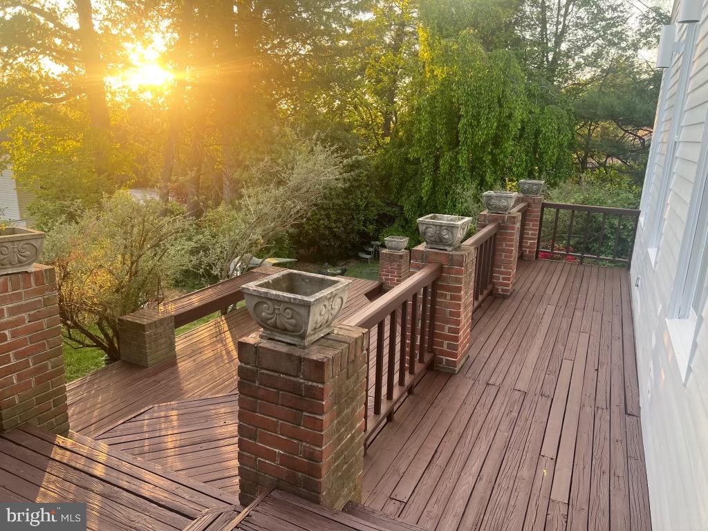
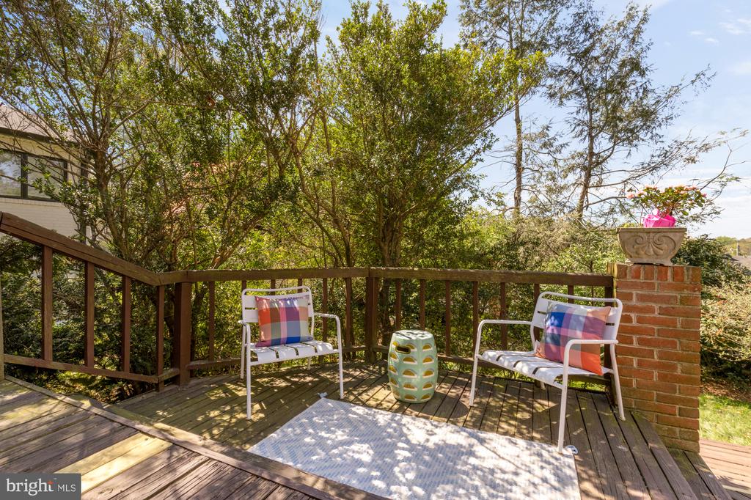
The sun-filled kitchen is equipped with stainless steel appliances, ample cabinetry, and a charming breakfast area, with direct access to a private rear deck - perfect for outdoor dining and small receptions.

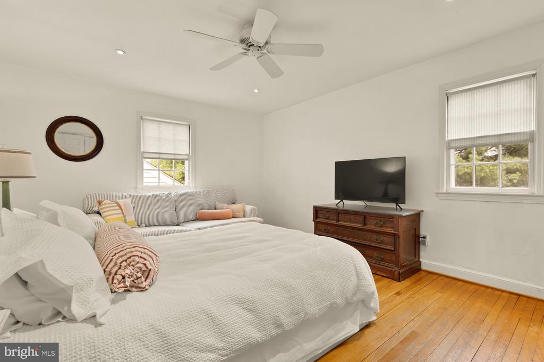
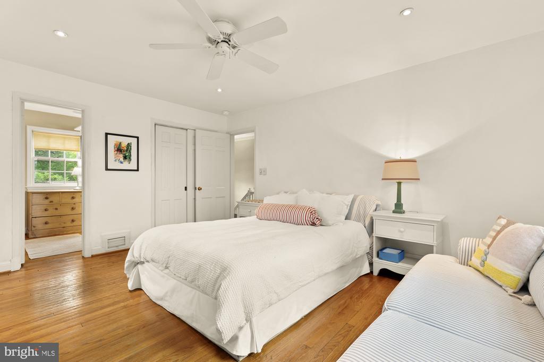
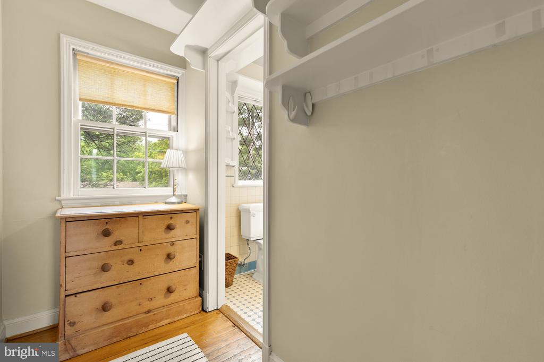
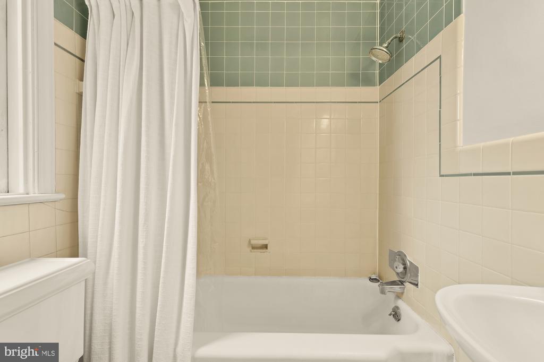
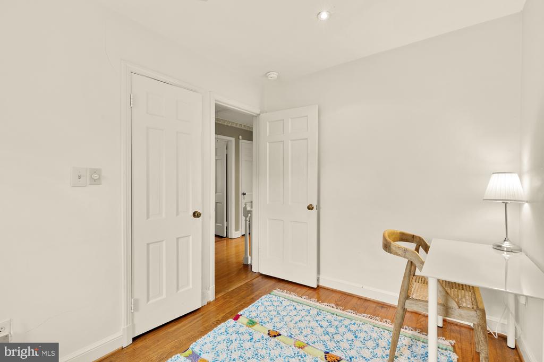
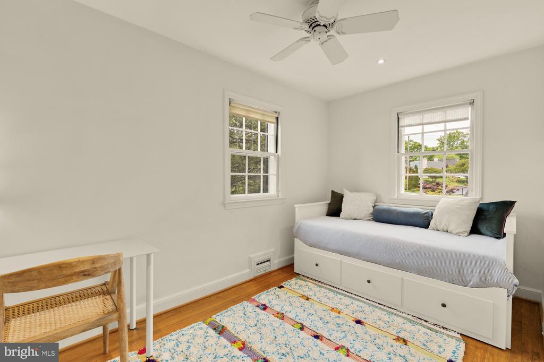
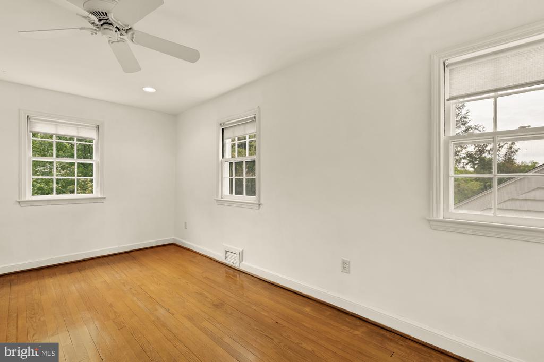
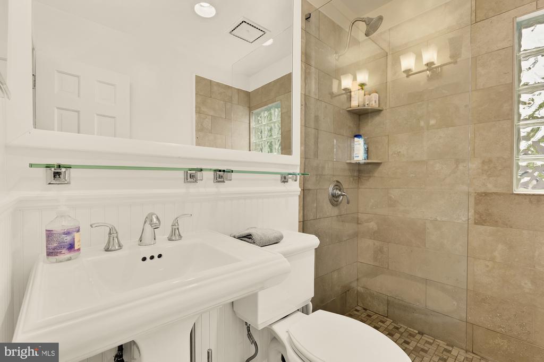
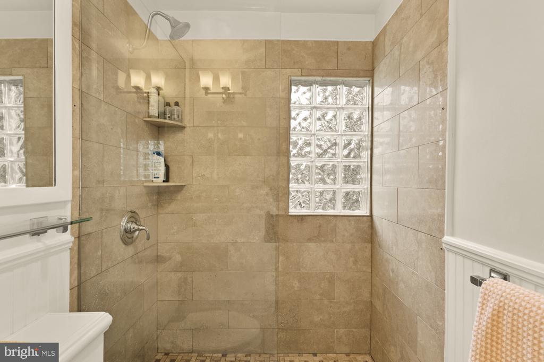
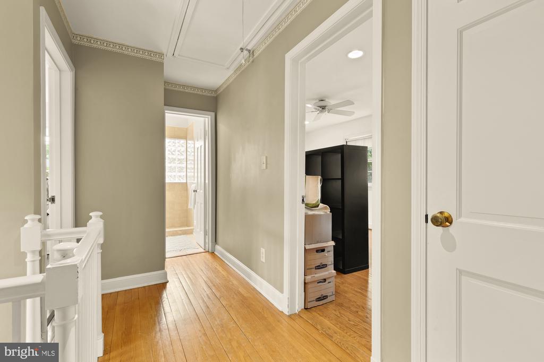
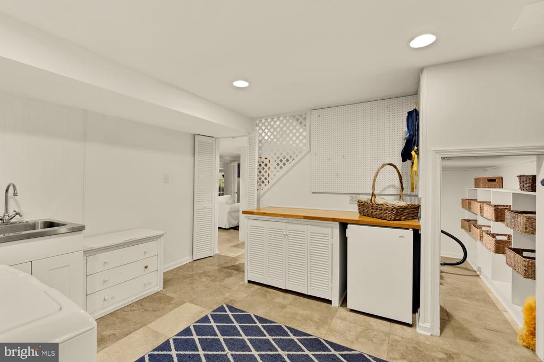
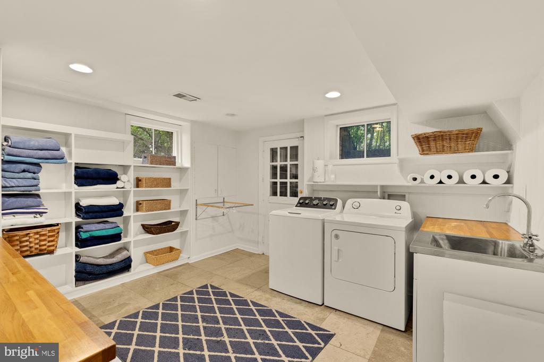
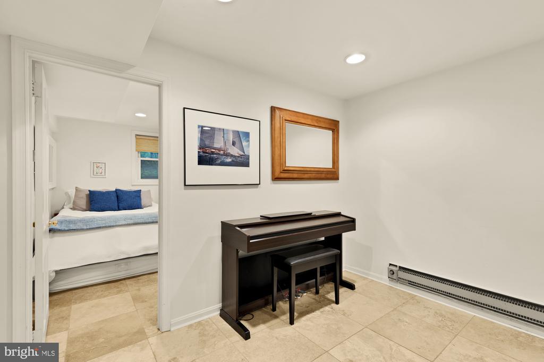
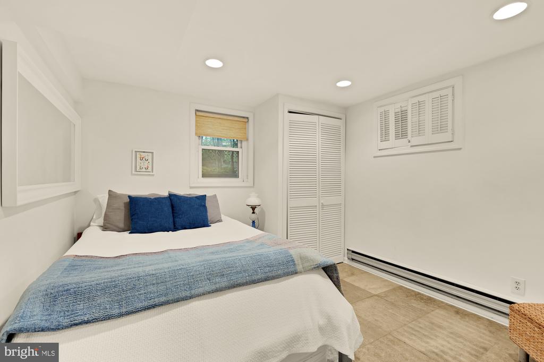
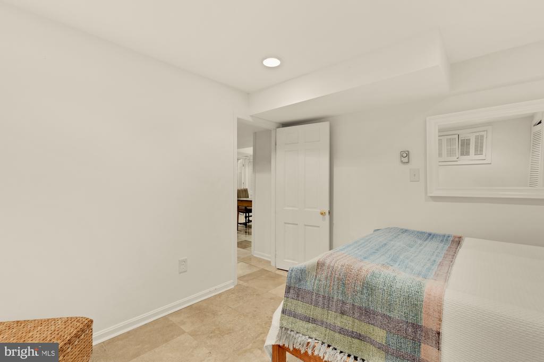
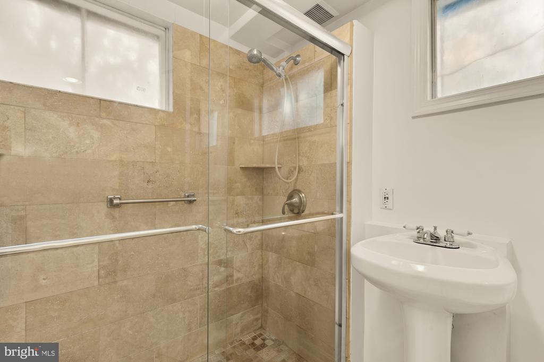
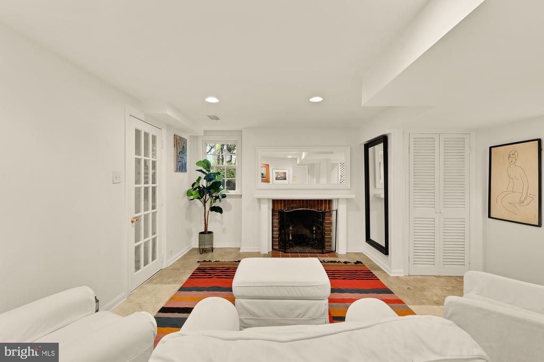
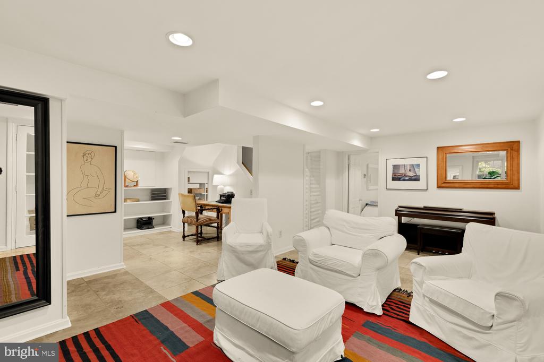
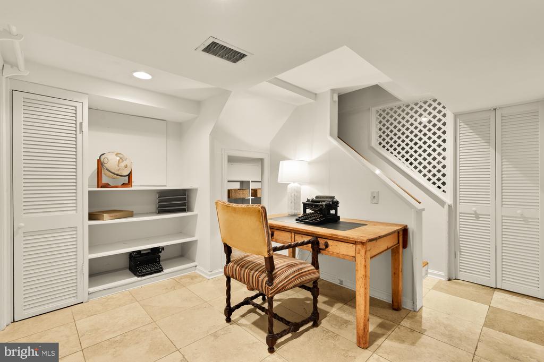
The upper level offers three bedrooms and two full baths, including a primary suite with en-suite bath. The lower level provides two additional bedrooms and a full bath - well-suited for guests, au pair, or extended stay accommodations - along with flexible space for recreation or storage.

Additional highlights include beautifully landscaped grounds, multiple outdoor living areas, and a thoughtful layout that offers both privacy and versatility for a variety of living arrangements.

Located in close proximity to embassies, international organizations, and major commuter routes, this residence presents an exceptional opportunity for diplomatic or executive tenants seeking space, privacy, and convenience in Northwest DC. Landlords will cover the the following: monthly house cleaning, HVAC maintenance, spring yard cleanup, alarm system, and maintenance of the gutters.

Overview

Property Status
Leased
Date Sold
June 23, 2026
Lot Size
9,491 Sq.Ft.
MLS ID
DCDC2256678
Property Type
Residential
Year Built
1950

Features & Amenities

Total Area
2,695 Sq.Ft.
Neighborhood
Silver Spring
Architecture Styles
Traditional
Stories
2
Water Source
Public
Pool
No Pool
Parking
Off Street, Driveway
Heat Type
Central
Air Conditioning
Central A/C
Sewer
Public Sewer
Substructure
Slab
Disability Features
None
Elementary School
LAFAYETTE
Middle School
DEAL JUNIOR HIGH SCHOOL
High School
JACKSON-REED
School District
DISTRICT OF COLUMBIA PUBLIC SCHOOLS
Lease Price
$5,750/mo
Zoning
R1B

Downloads

7064 31ST STREET NW

Schedule a Tour

I would love to help you see this beautiful home! As a full-service brokerage, I can help you tour. Please submit an offer, and answer questions about the buying process.

Thank you

for your interest in 7064 31ST STREET NW, WASHINGTON, DC 20015
7064 31ST STREET NW
Navigate
Silver Spring

Explore Silver Spring

read more

Follow Us On Instagram