Leave a Message

Thank you for your message. I will be in touch with you shortly.

Explore Properties

Property Description

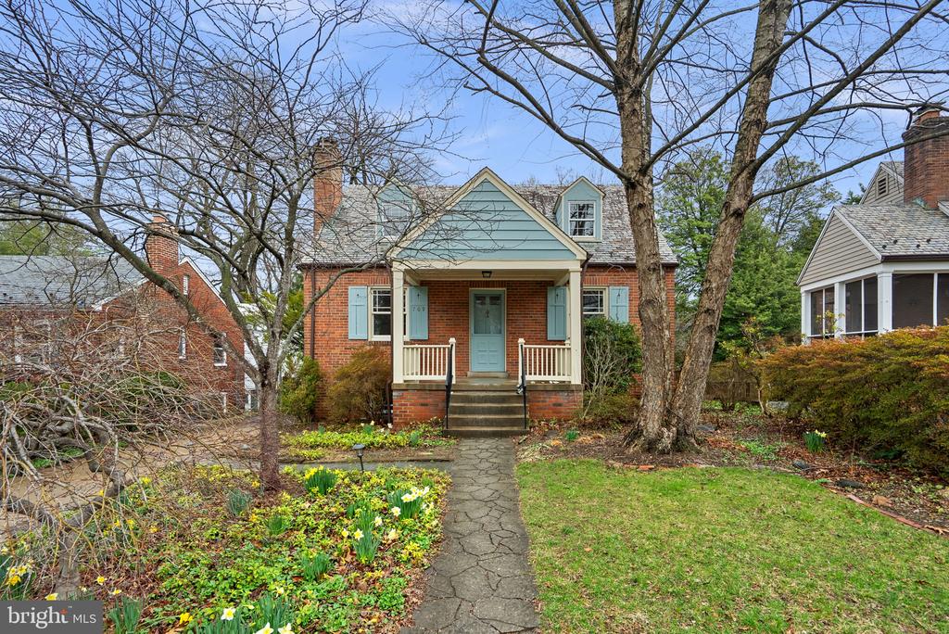
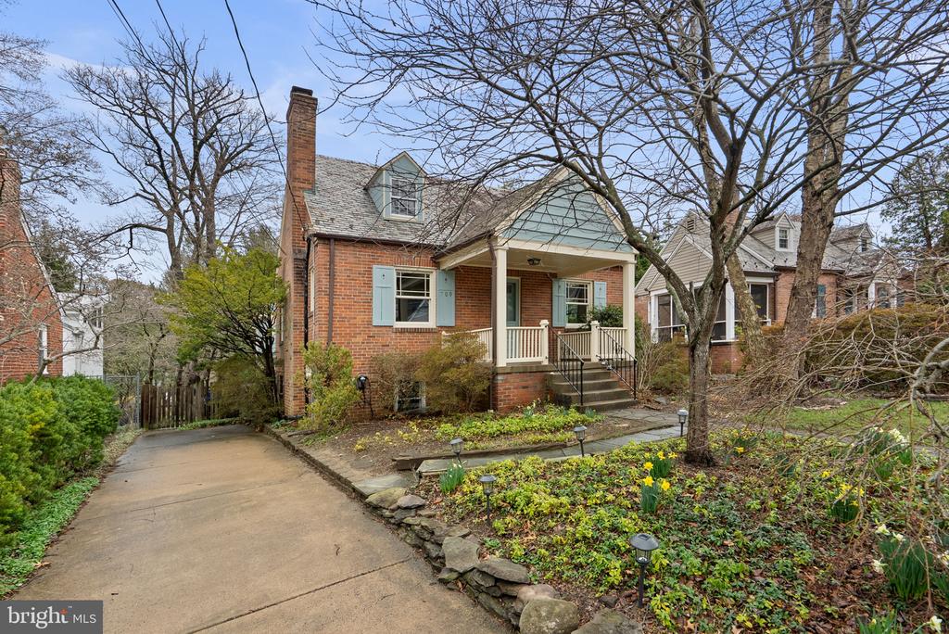
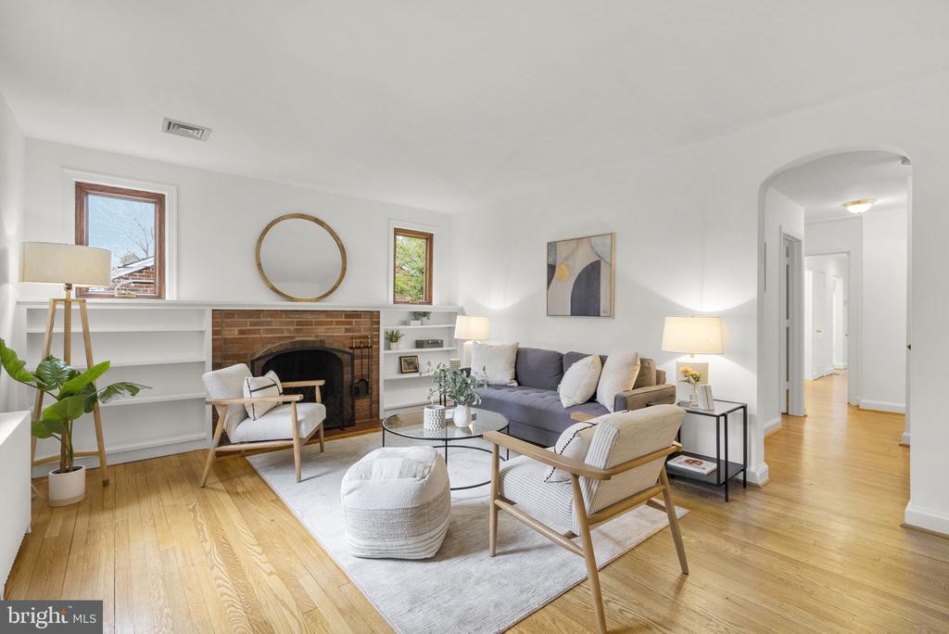
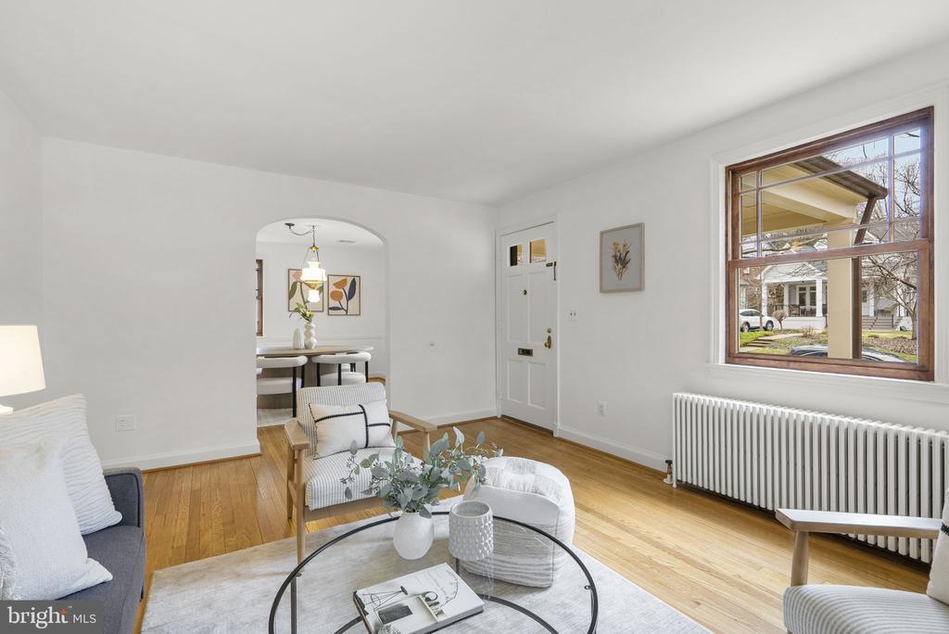
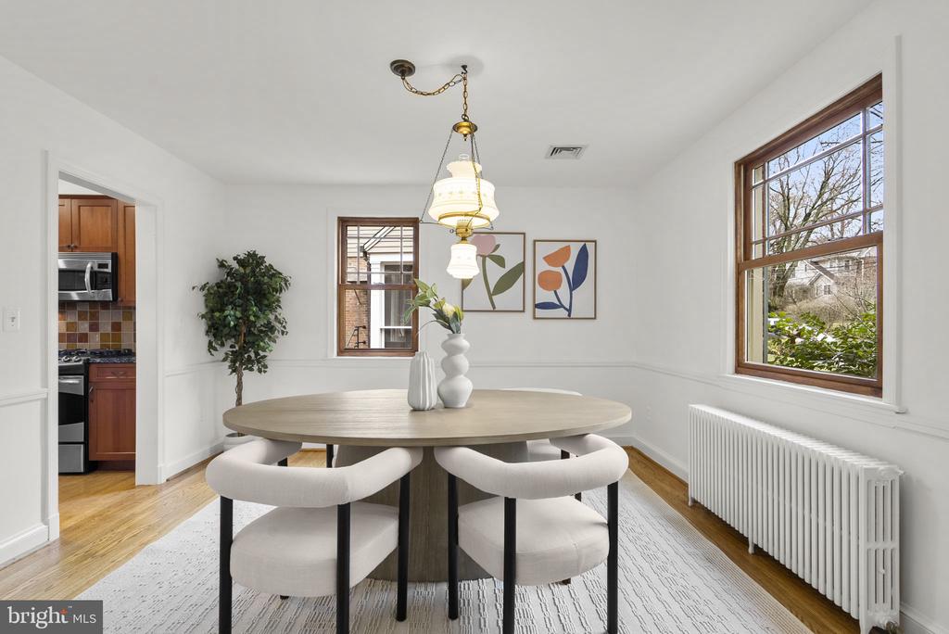
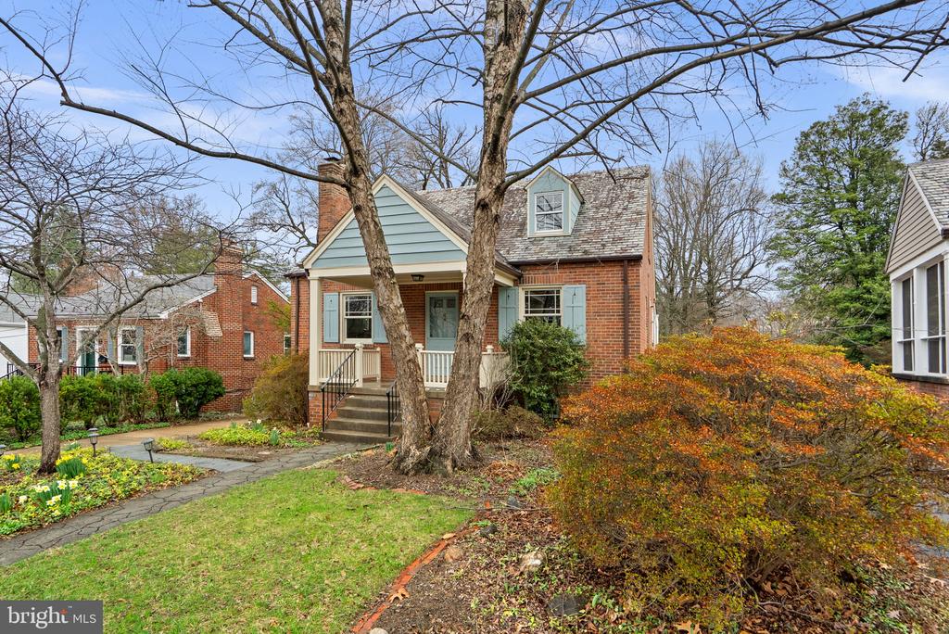
This charming Cape Cod blends classic character with spacious living areas. Built in 1937, it was thoughtfully expanded by the current owners in 1990 and 1997, with a further renovation of the kitchen and family room in 2010. A covered front porch overlooks a beautiful front yard featuring trees, azaleas, and a flower garden. Enter the house into a comfortable living room featuring hardwood floors, a wood burning fireplace, and built-in shelving. A large formal dining room with chair rail molding adjoins the living room. Hardwood floors continue throughout both the main and upper levels.
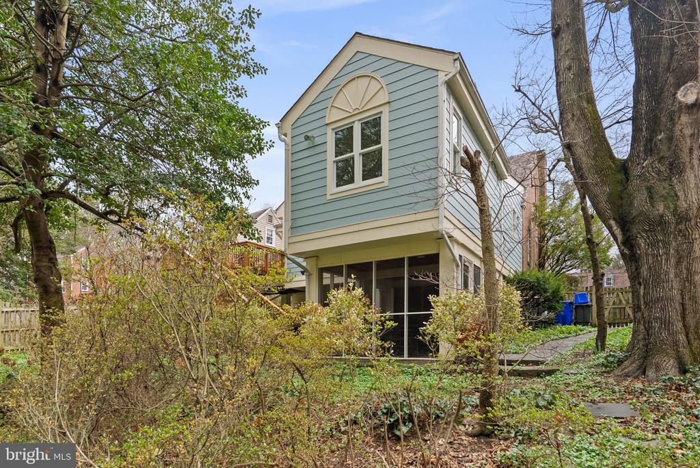
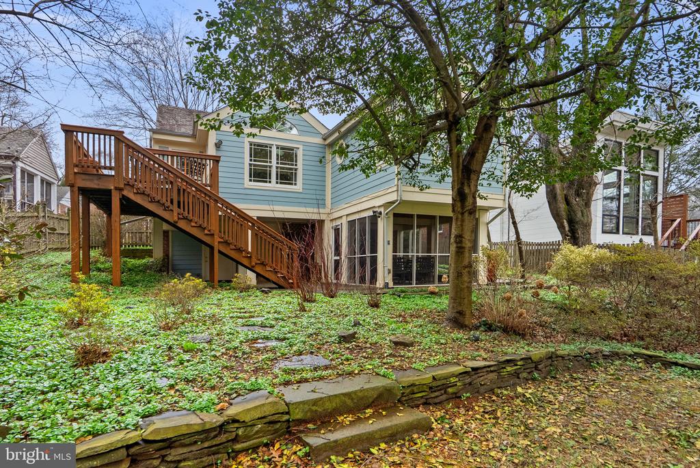
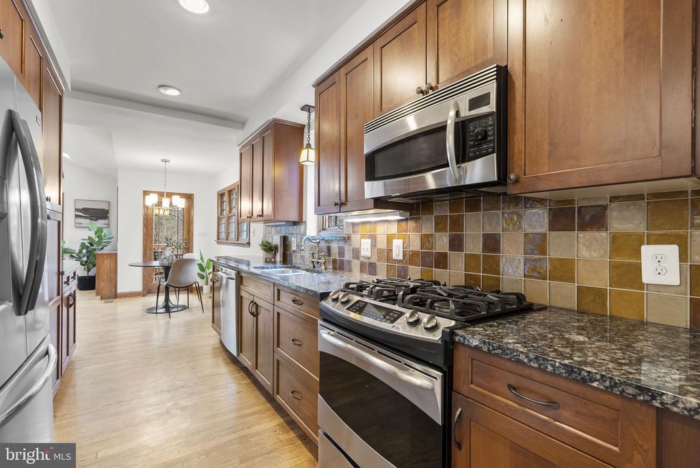
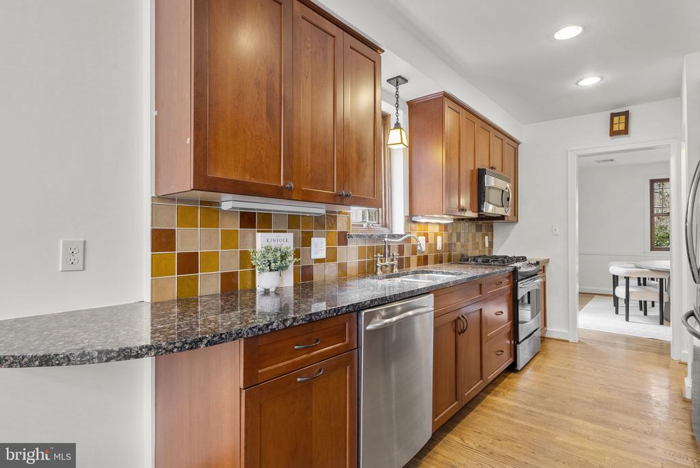
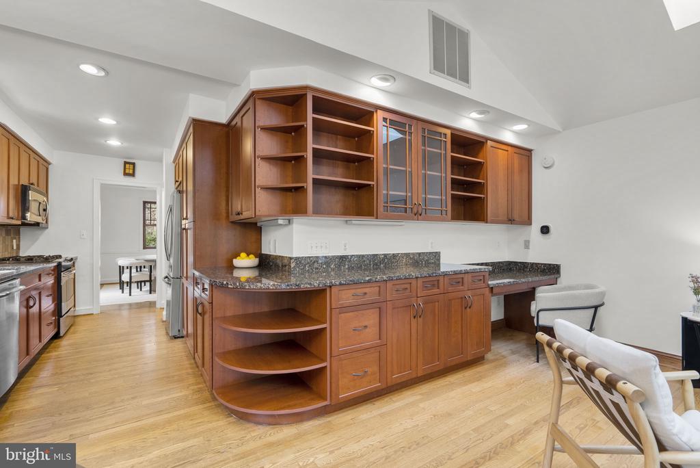
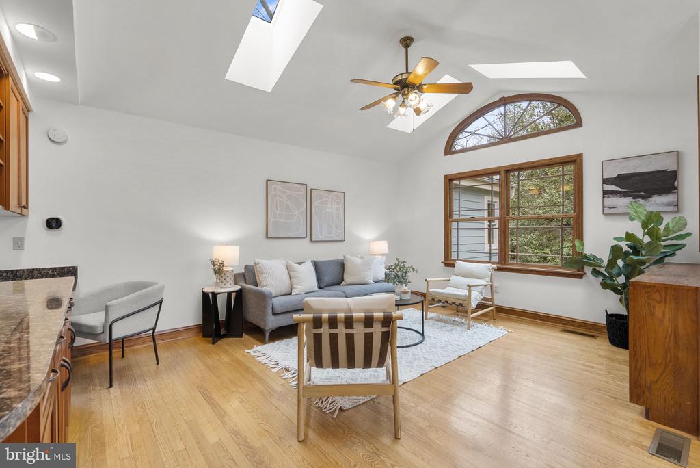
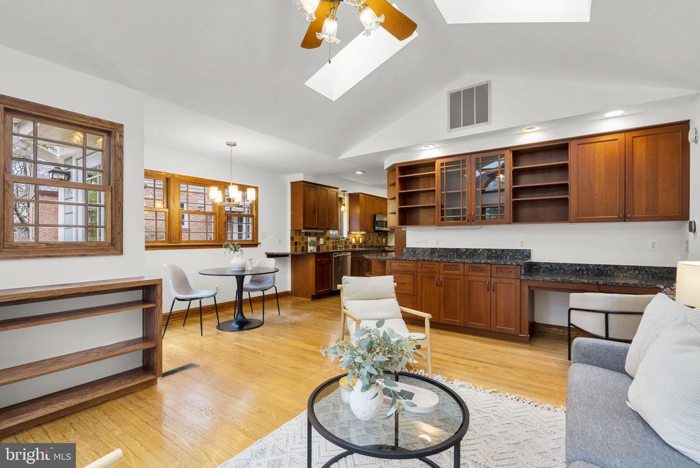
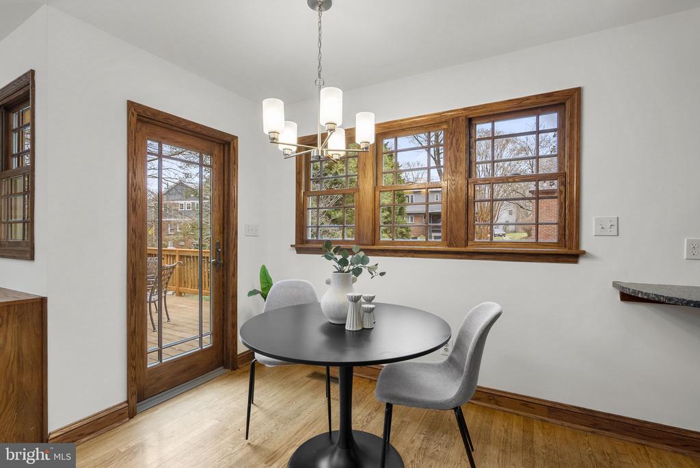
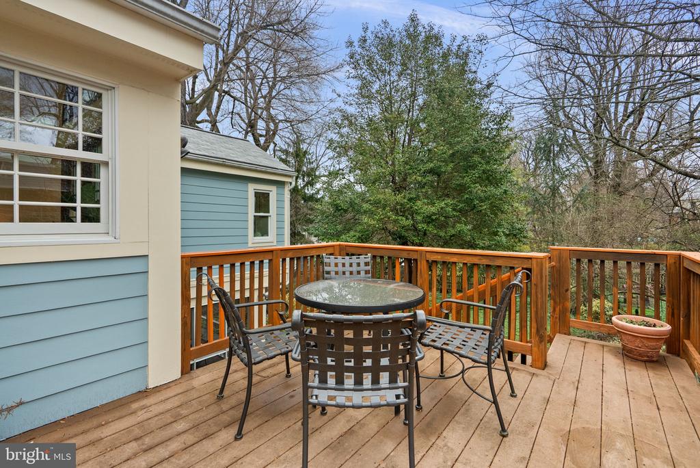
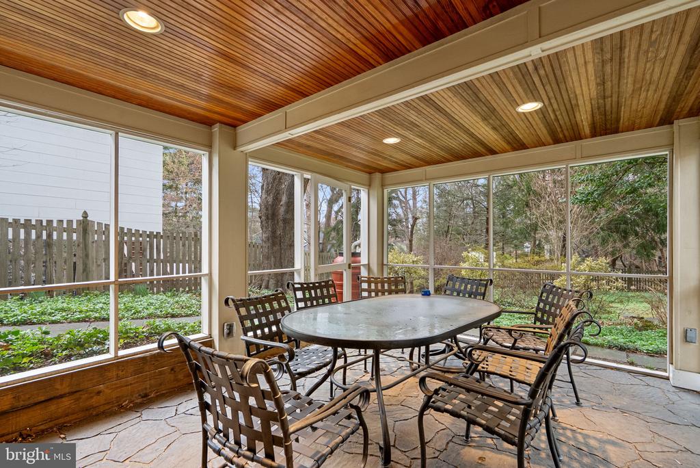
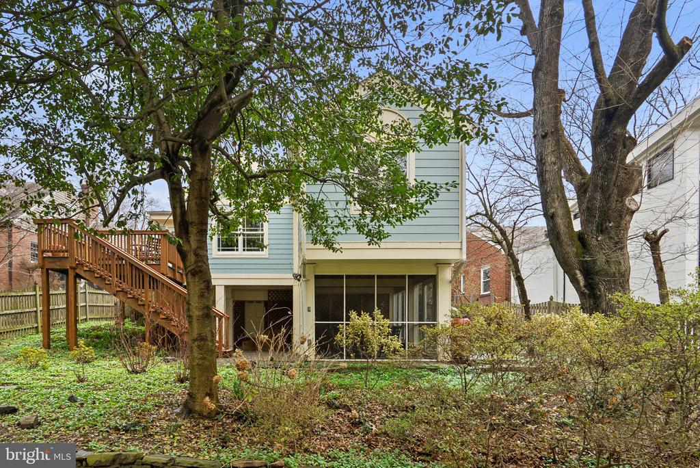
The kitchen includes granite countertops and cherry cabinets offering an ample pantry and other storage space. The kitchen opens to a sunny family room with a vaulted ceiling, skylights, a dining area, and mission-style windows and cabinetry. From the family room, step onto the deck overlooking a large, tree-filled backyard and the patio and screened porch below.
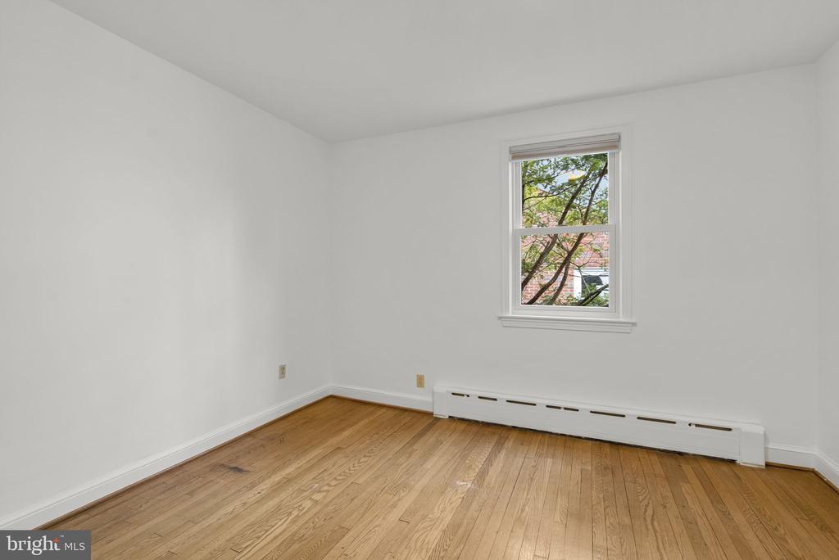
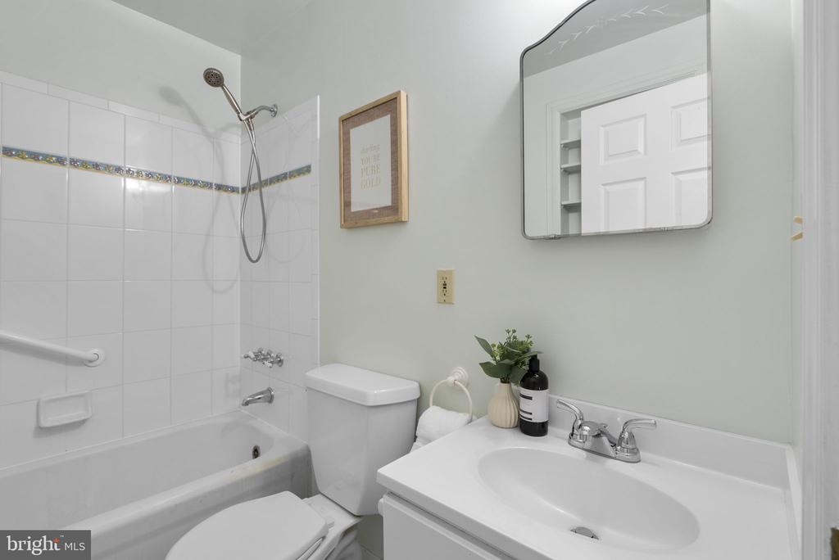
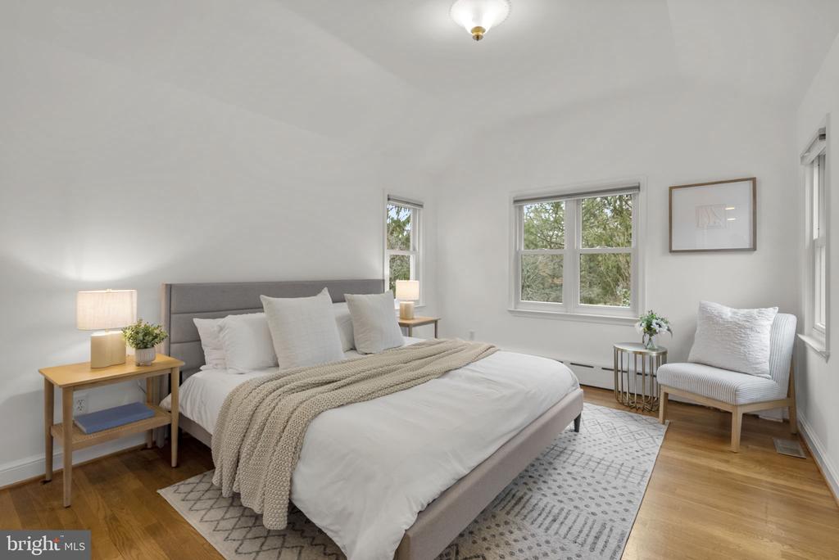
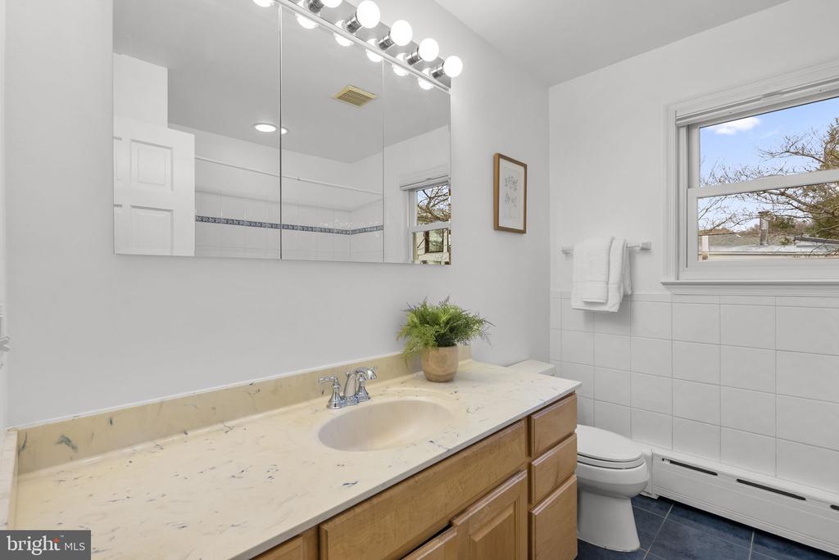
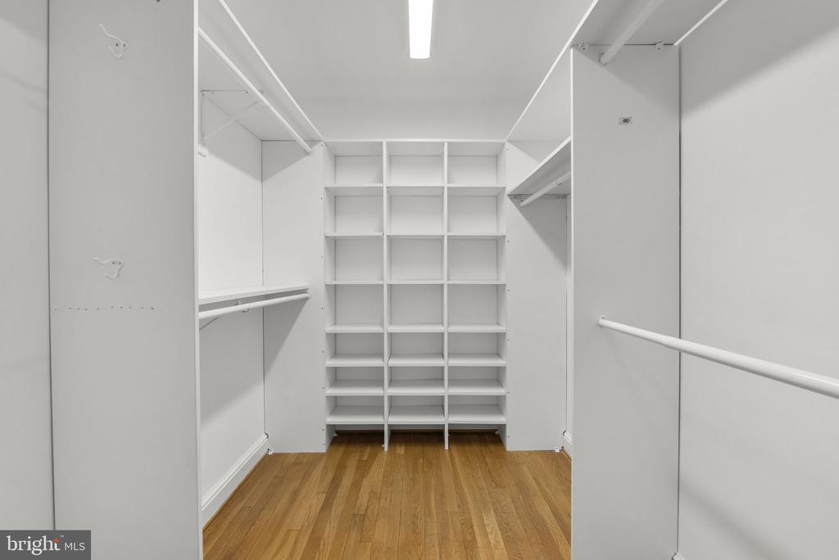
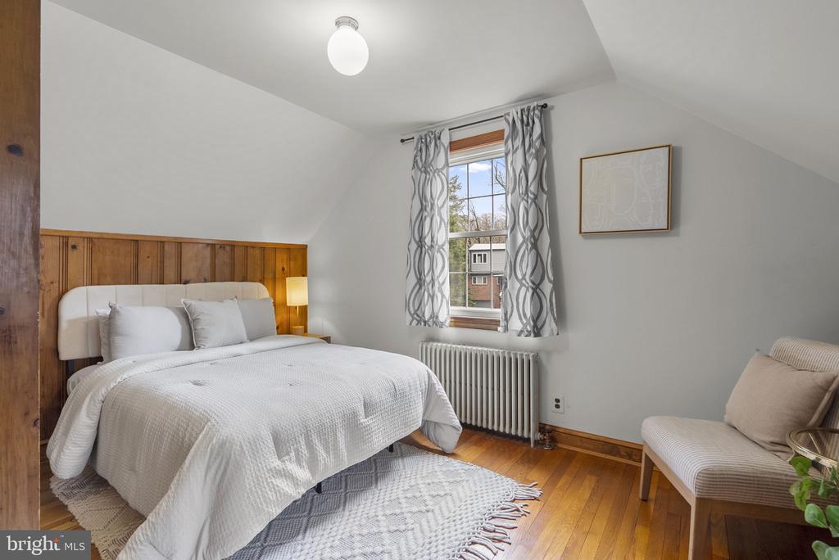
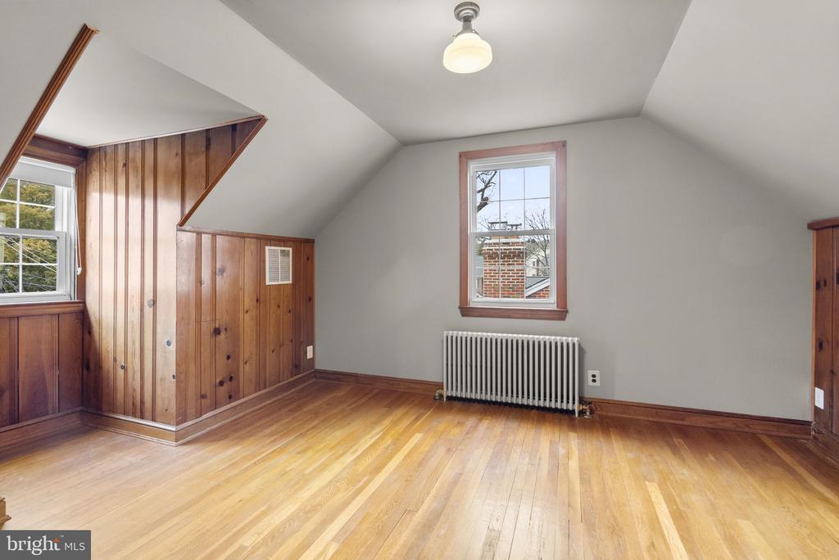
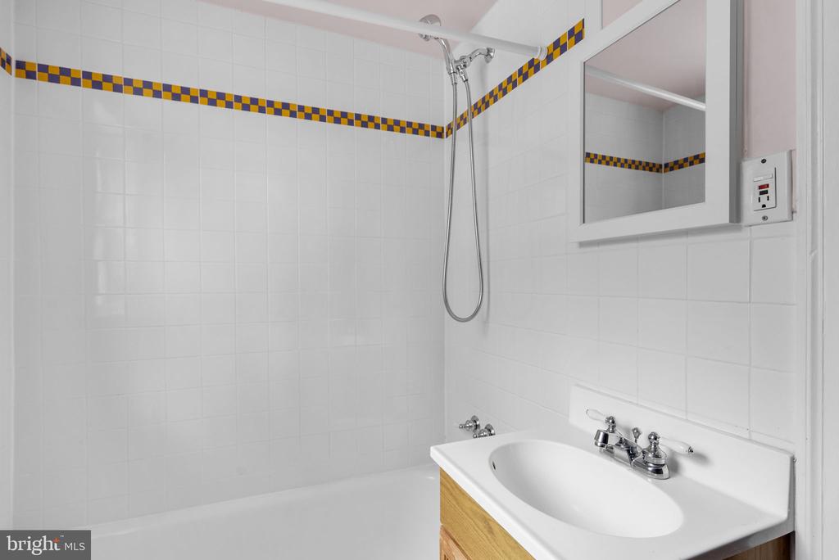
The main level includes a primary bedroom suite with an ensuite bath and walk-in closet, and a second bedroom and full bathroom. Upstairs, the charming staircase leads to two bedrooms with original pine paneling in beautiful condition and a third full bathroom.
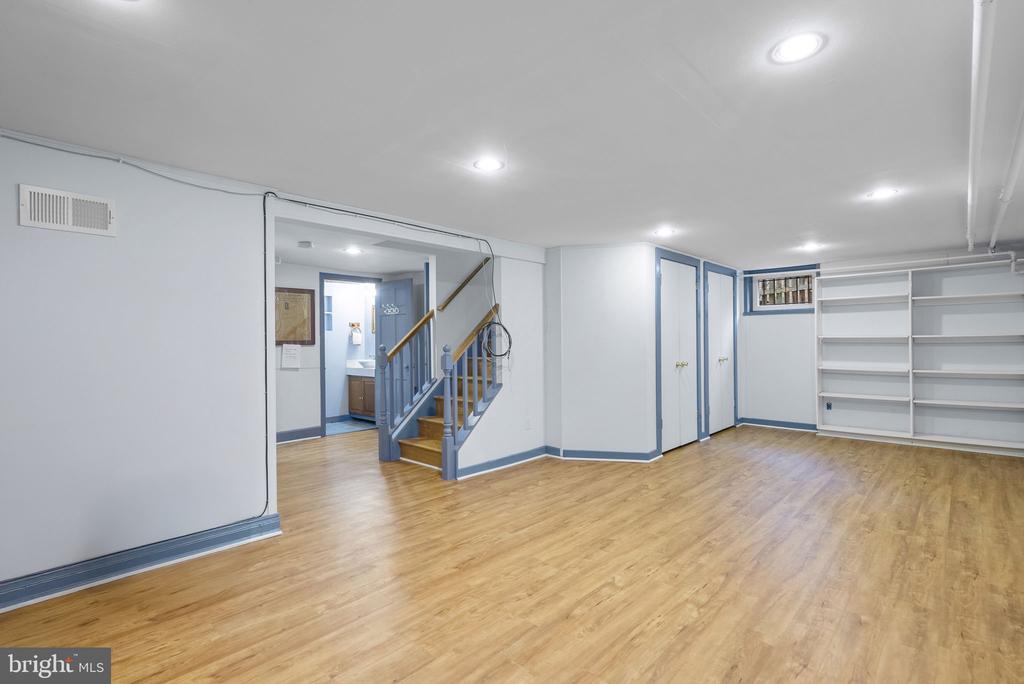
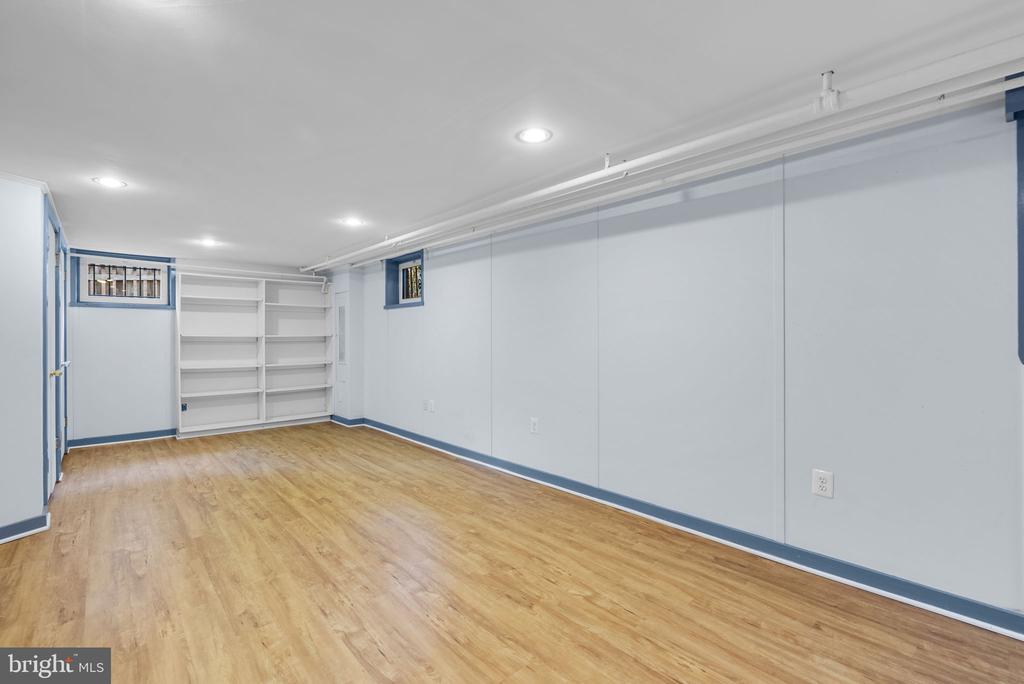
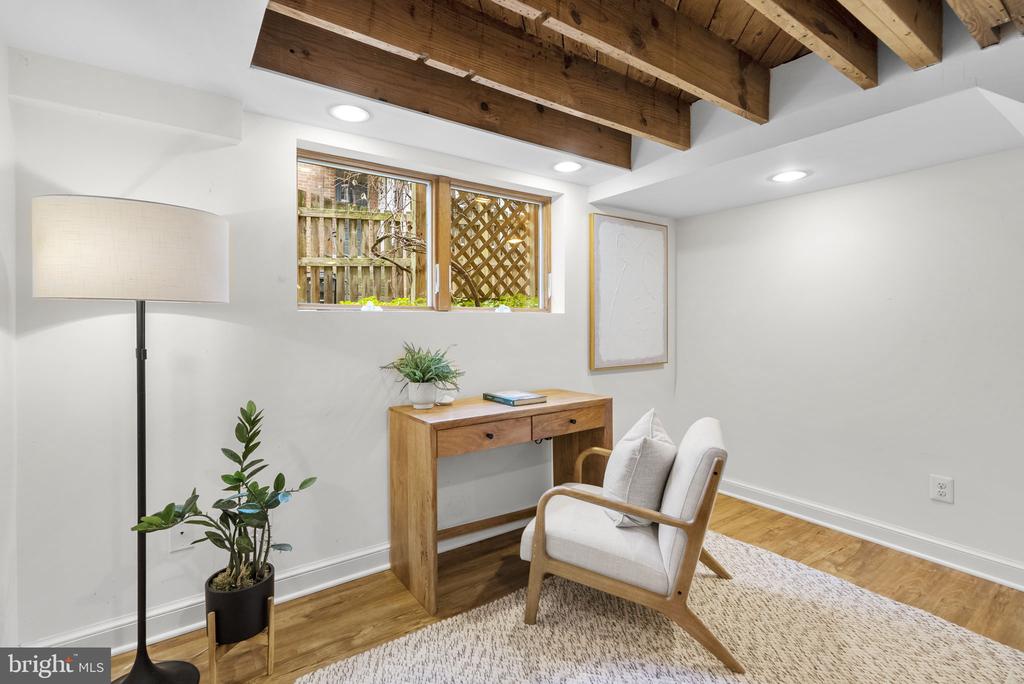
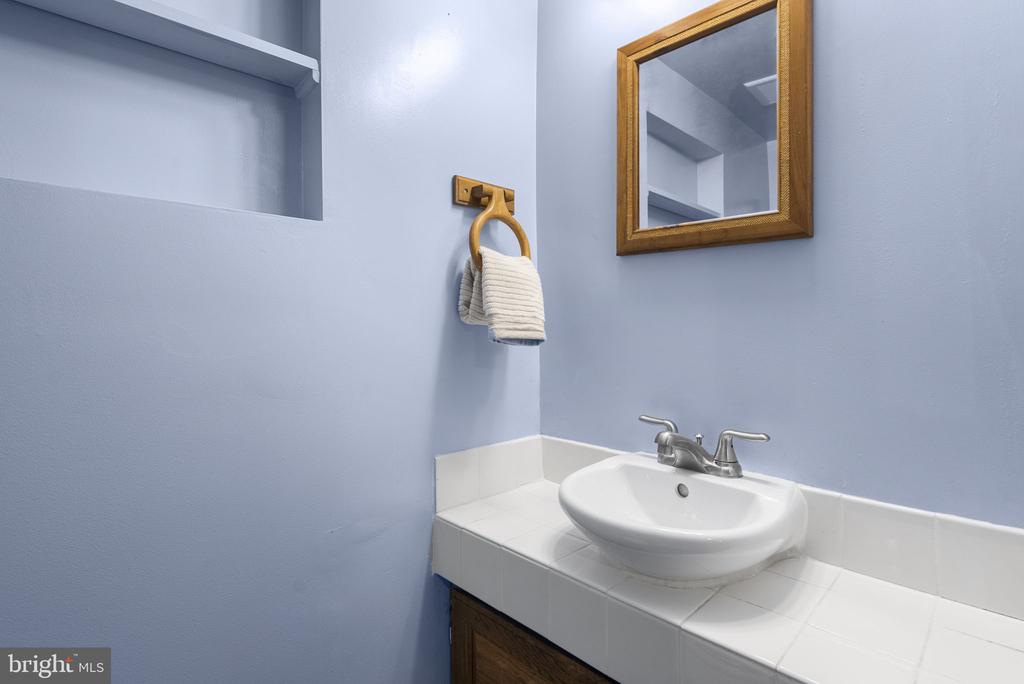
The lower level provides excellent flexibility with a large room ready for your vision, whether a family room, gym, or potential fifth bedroom. This level also includes a laundry area, office, half bath, closets and storage space, and access to the backyard.
With a Walk Score of 71 and Transit Score of 77, this location offers the best of urban suburban living. Walk to Whole Foods, Ace Hardware, downtown Silver Spring, the AFI theater, Zinnia, a playground and dog park, Sligo Creek, schools, and the Metro and forthcoming Purple Line.

Overview

Property Status
Sold
Date Sold
April 17, 2026
Lot Size
8,230 Sq.Ft.
MLS ID
MDMC2220592
Property Type
Residential
Year Built
1937

Features & Amenities

Total Area
2,027 Sq.Ft.
Neighborhood
Silver Spring
Architecture Styles
Cape Cod
Stories
3
Water Source
Public
Pool
No Pool
Roof
Slate, Asphalt, Shingle
Parking
Driveway
Heat Type
Radiator, Heat Pump(s)
Air Conditioning
Central A/C, Heat Pump(s)
Fireplace
Mantel(s)
Appliances
Refrigerator, Dishwasher, Oven/Range - Gas, Disposal, Water Heater, Washer, Dryer
Other Interior Features
Breakfast Area, Built-Ins, Chair Railings, Entry Level Bedroom, Exposed Beams, Family Room Off Kitchen, Floor Plan - Traditional, Formal/Separate Dining Room, Kitchen - Eat-In, Primary Bath(s), Recessed Lighting, Upgraded Countertops, Walk-in Closet(s), Wood Floors
Sewer
Public Sewer
Substructure
Block
Disability Features
None
Elementary School
SLIGO CREEK
Middle School
SILVER SPRING INTERNATIONAL
High School
NORTHWOOD
School District
MONTGOMERY COUNTY PUBLIC SCHOOLS
Sales Price
$951,000
Real Estate Tax
$8,141/yr
Zoning
R60

Downloads

709 WOODSIDE PARKWAY

Schedule a Tour

I would love to help you see this beautiful home! As a full-service brokerage, I can help you tour. Please submit an offer, and answer questions about the buying process.


Thank you

for your interest in 709 WOODSIDE PARKWAY, SILVER SPRING, MD 20910

709 WOODSIDE PARKWAY
Navigate
Silver Spring

Explore Silver Spring

read more
709 WOODSIDE PARKWAY
explore in 3d

Follow Us On Instagram