Leave a Message
Thank you for your message. I will be in touch with you shortly.
Explore Properties

Property Description

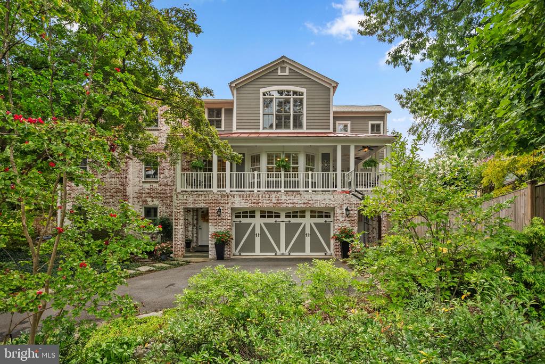
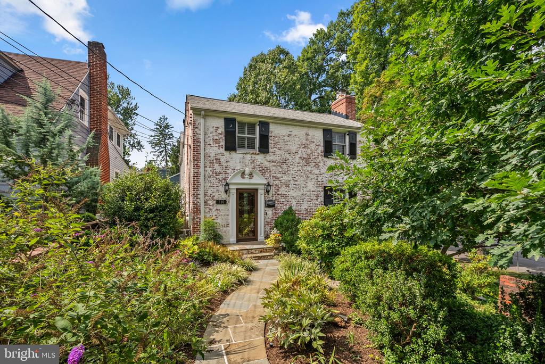
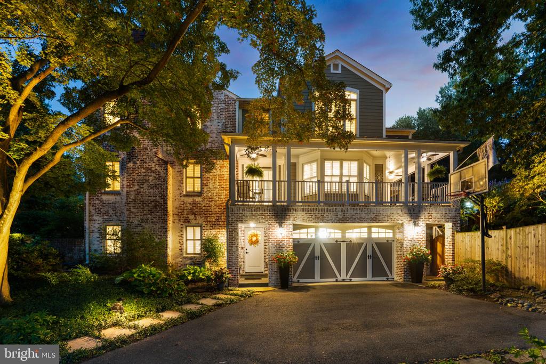
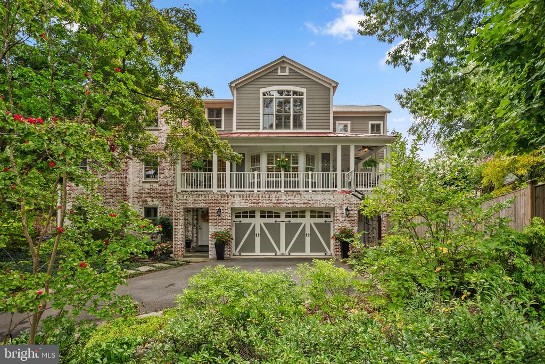
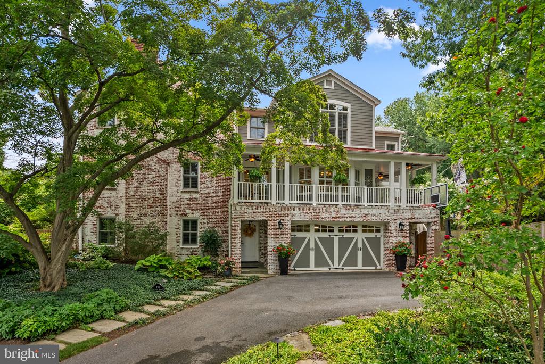
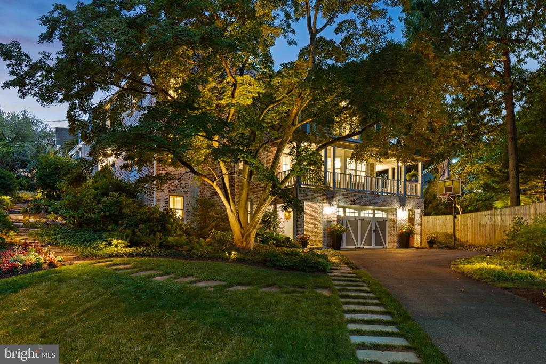
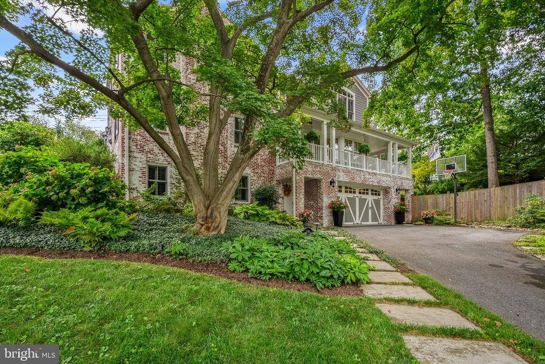
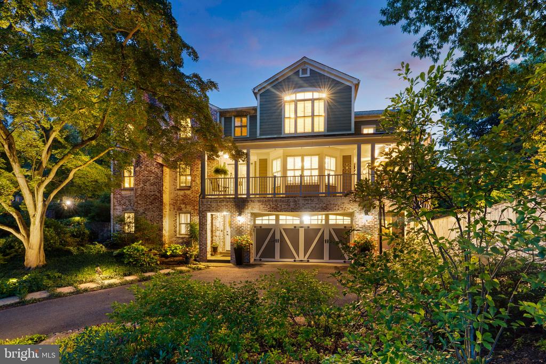
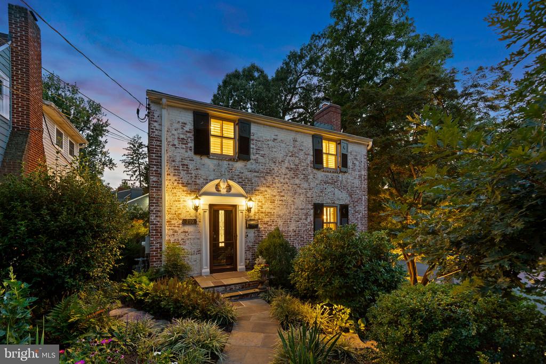
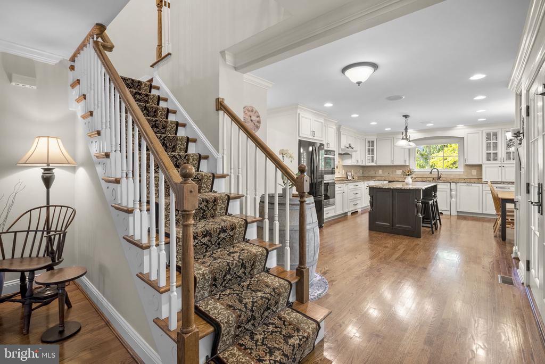
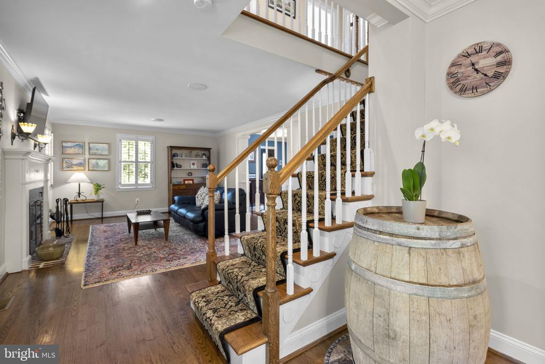
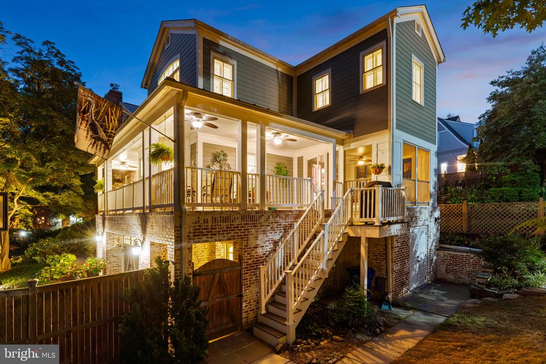
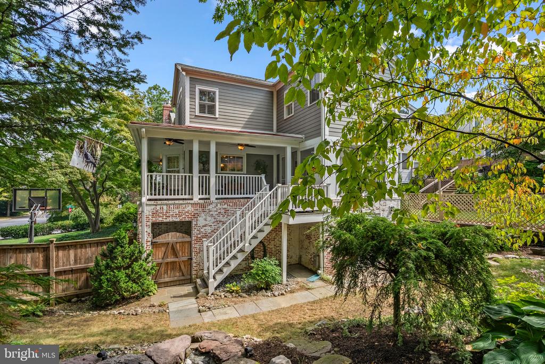
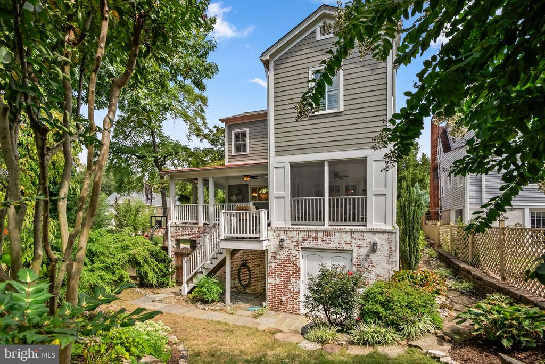
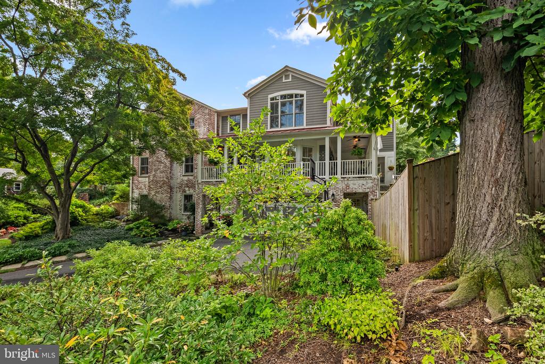
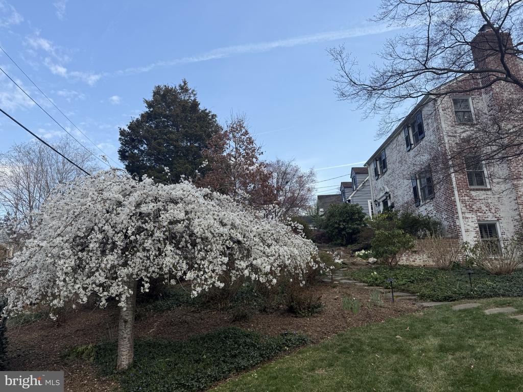
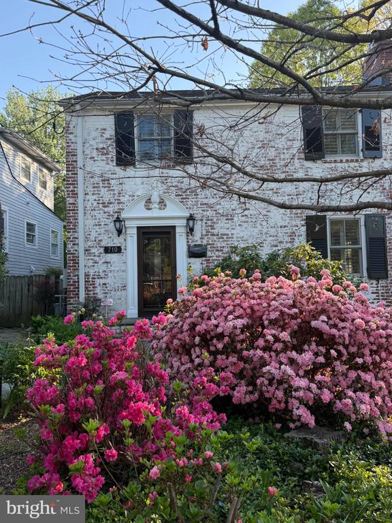
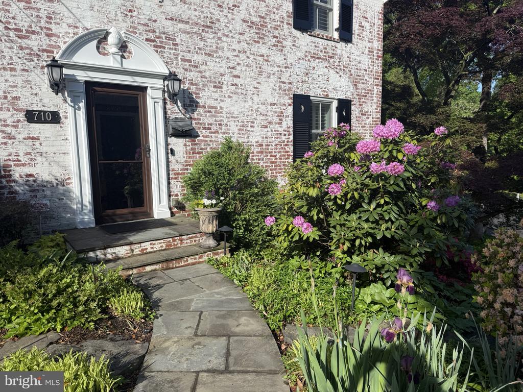
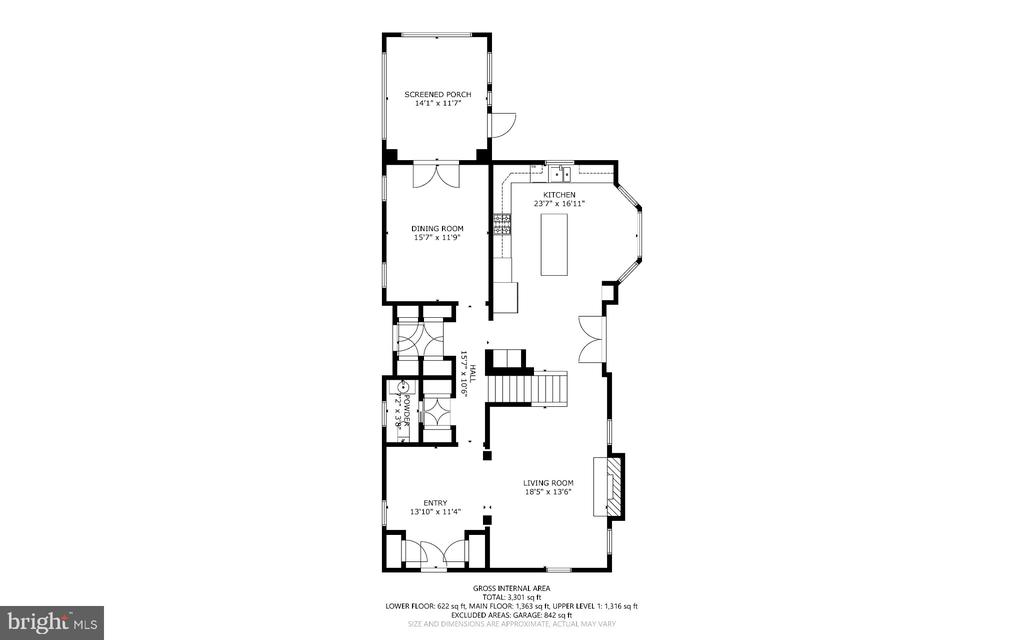
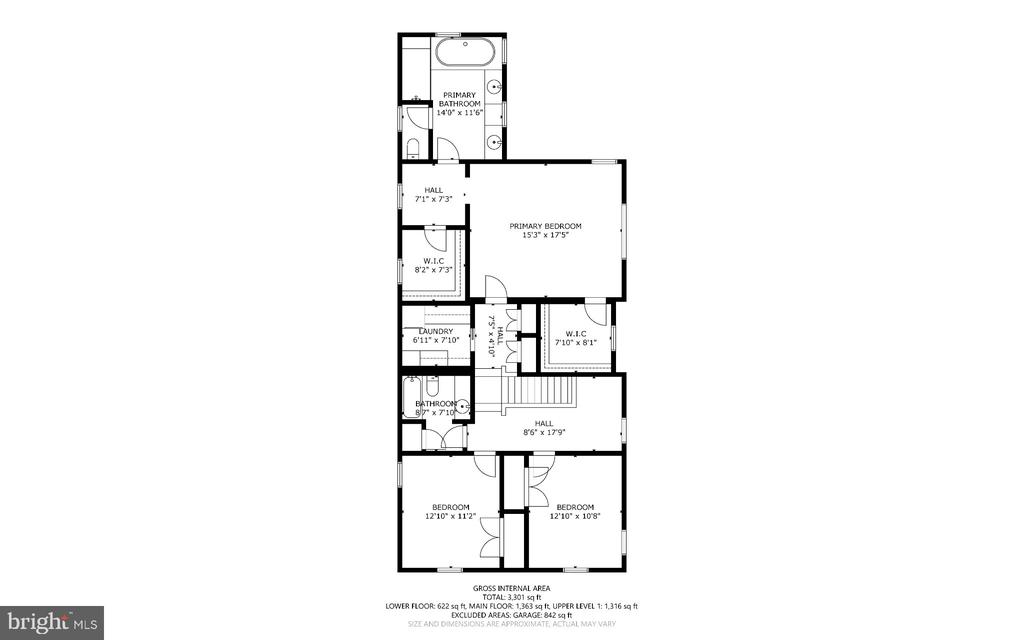
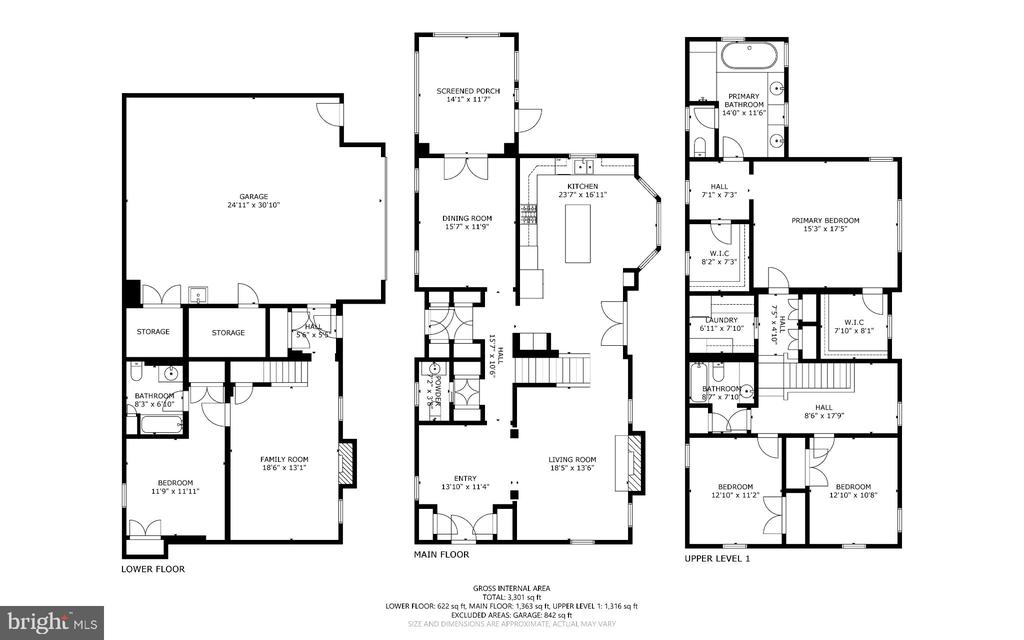
A truly exceptional home in sought after Woodside, 710 Woodside Parkway is a gorgeous whitewashed brick Colonial beautifully transformed by a stunning three story addition designed by acclaimed local architect Jeff Haines. Set high on a private corner lot just moments from downtown Silver Spring (8.5 out of 10 walk score) and Sligo Creek Park, this distinctive residence combines timeless architecture, beautifully designed living spaces, and an impressive list of thoughtful updates, including a brand new roof. The extensive 2010 renovation also included updated wiring and plumbing throughout the home.
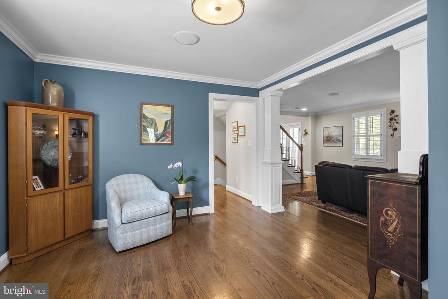
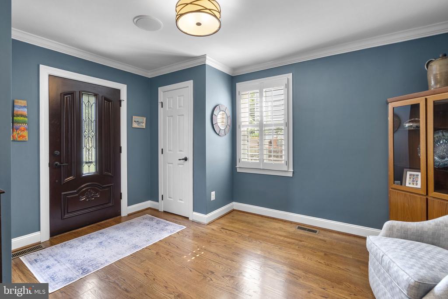
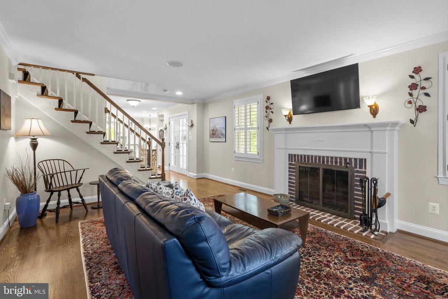
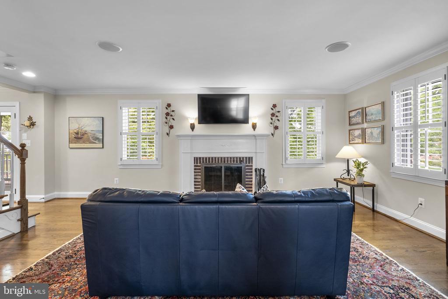
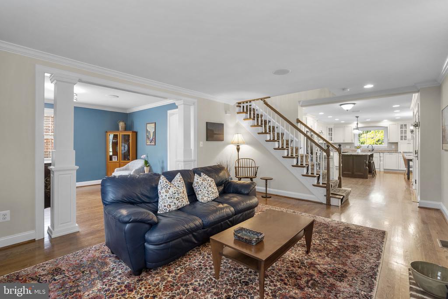
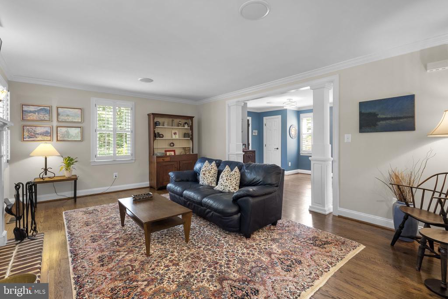
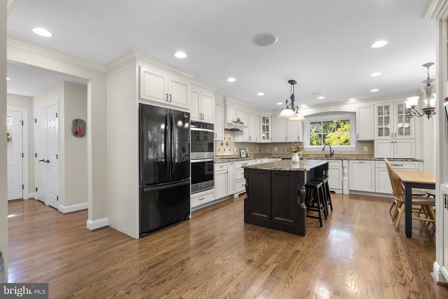
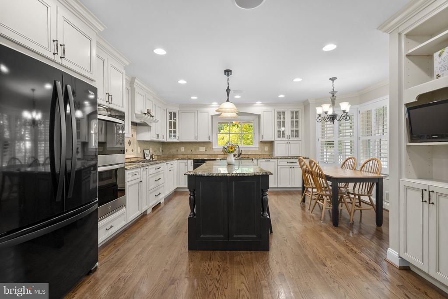
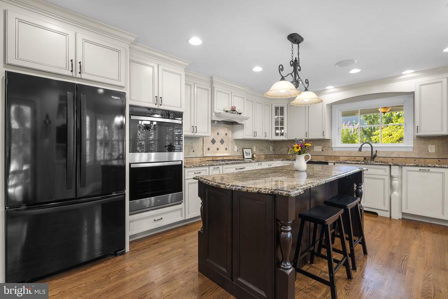
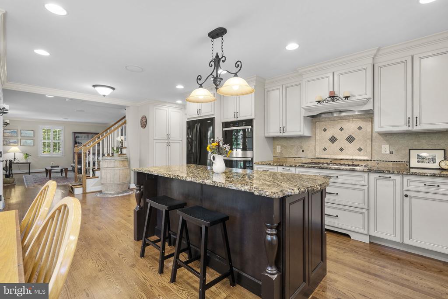
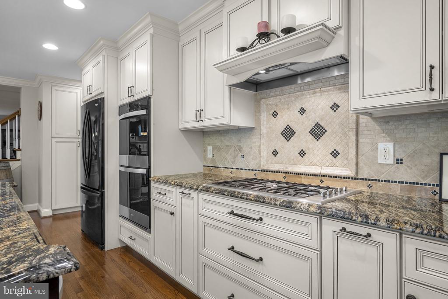
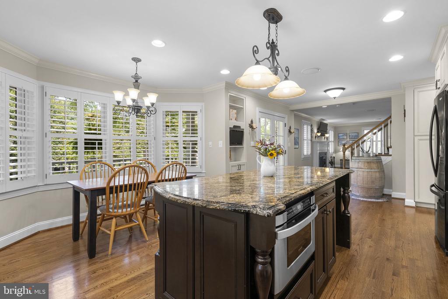
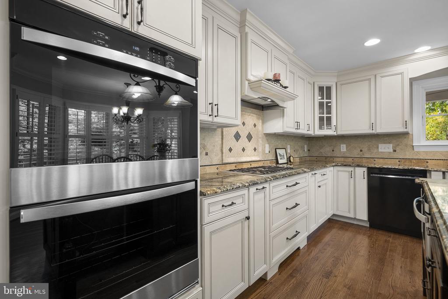
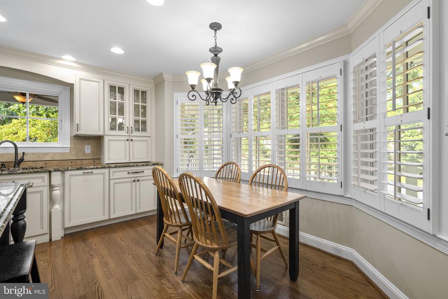
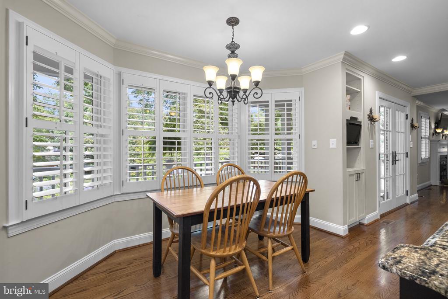
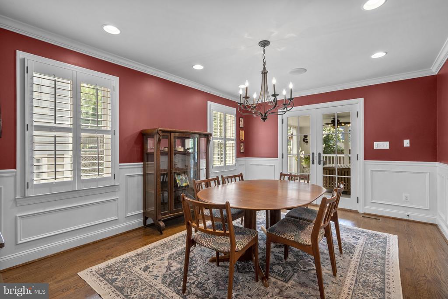
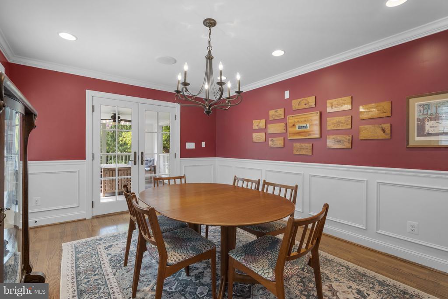
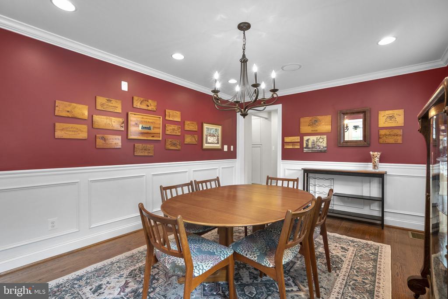
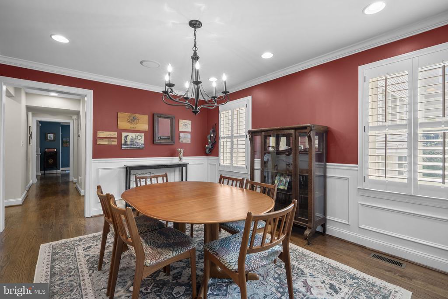
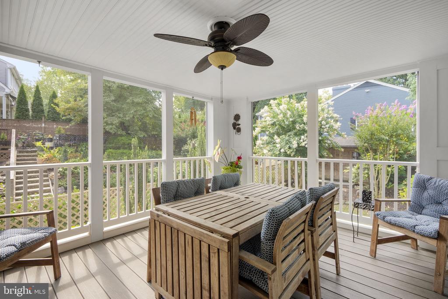
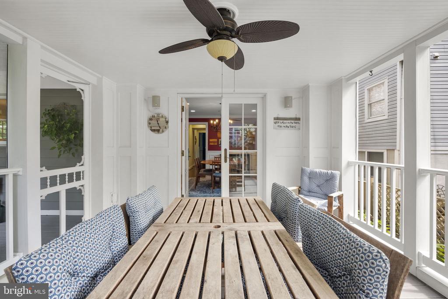
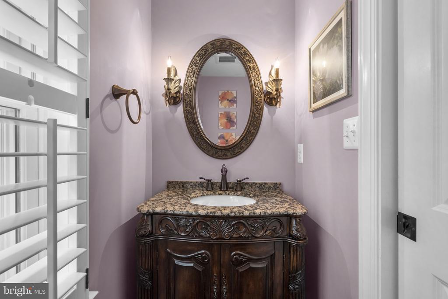
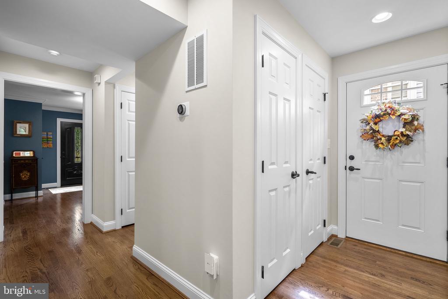
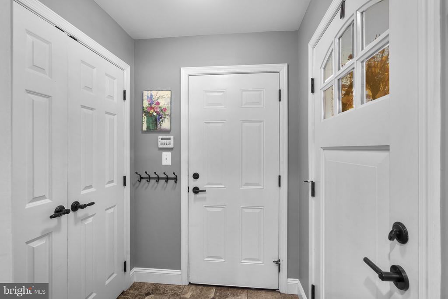
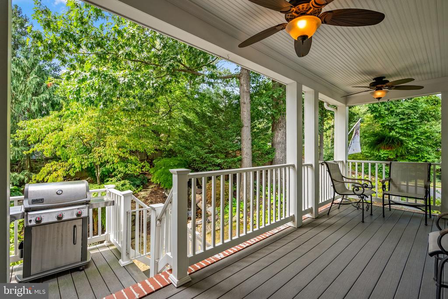
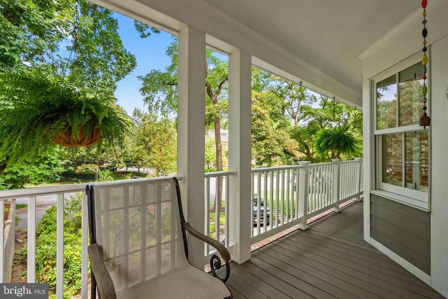
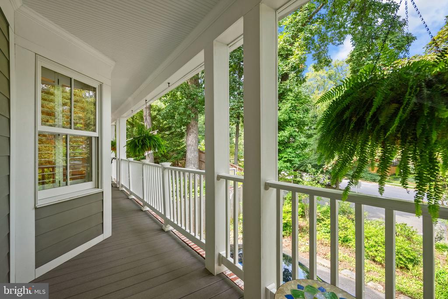
A versatile foyer with beautiful hardwood floors welcomes you into the home and opens to the traditional formal living room with a fireplace. Plantation shutters on many of the windows add warmth, privacy, and architectural character. The main level also features fantastic storage, a powder room, a spacious chef's kitchen, and a formal dining room with French doors leading to the screened porch and wraparound deck with Trex flooring overlooking the yard.
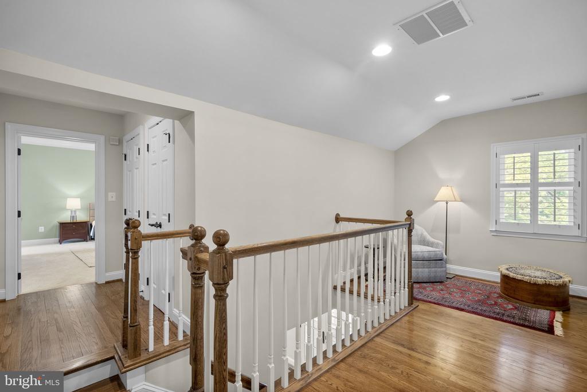
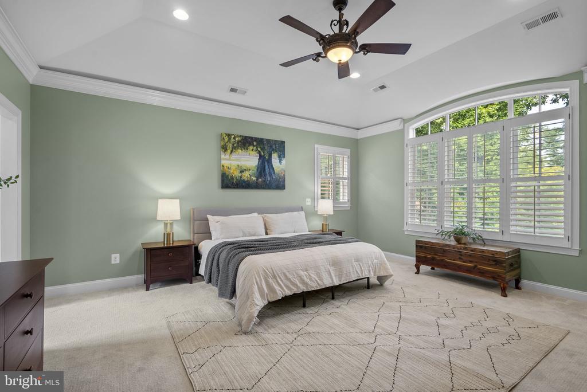
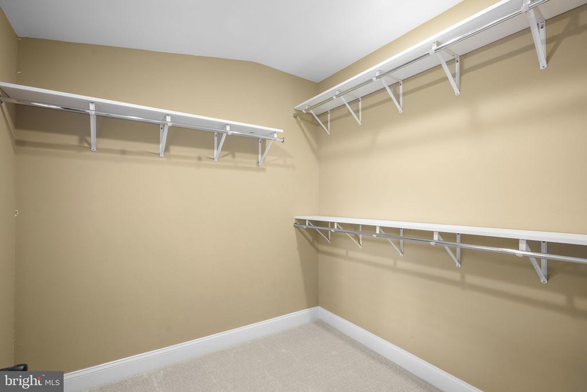
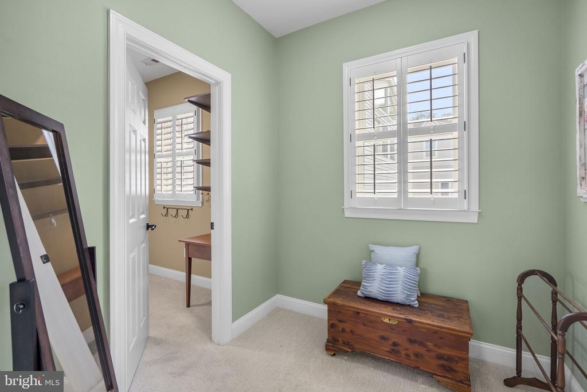
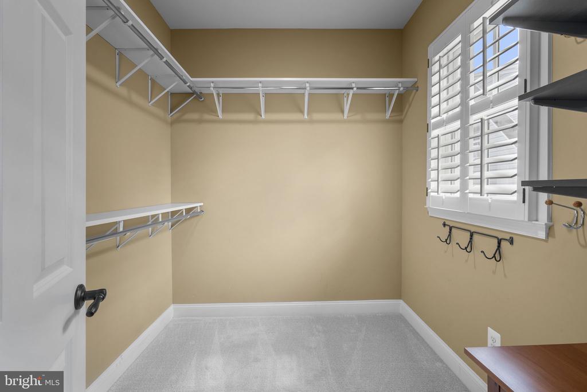
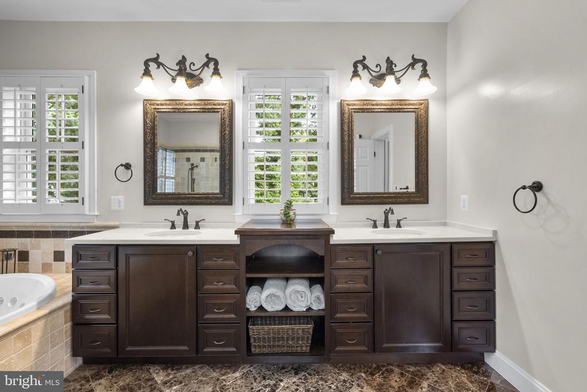
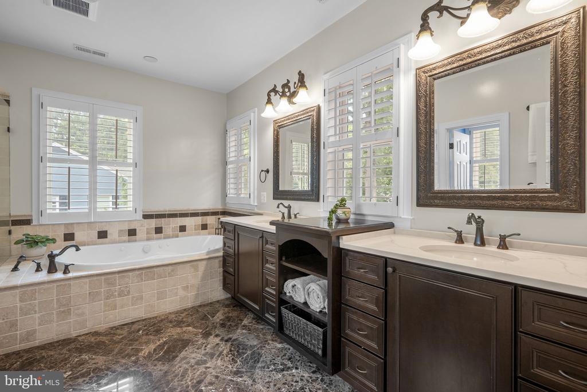
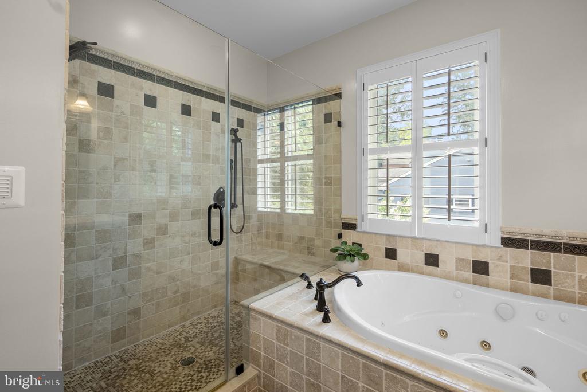
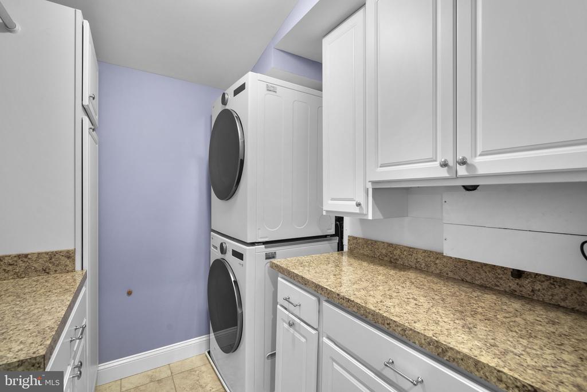
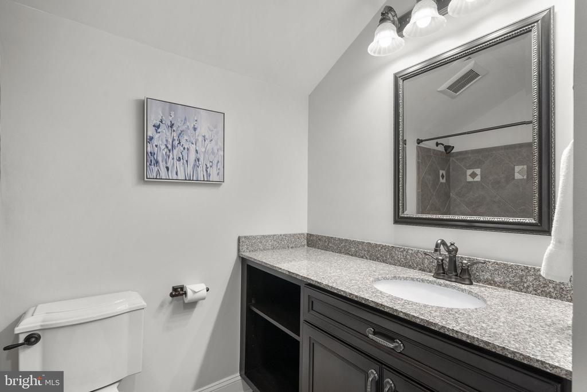
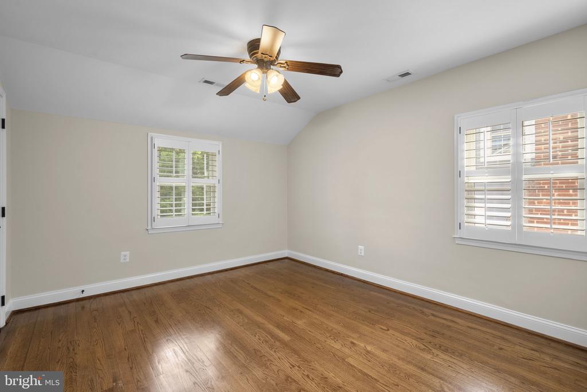
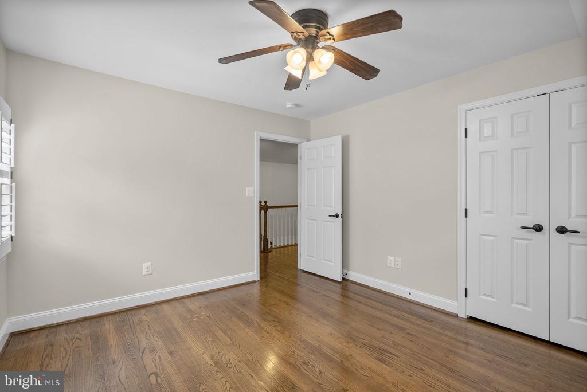
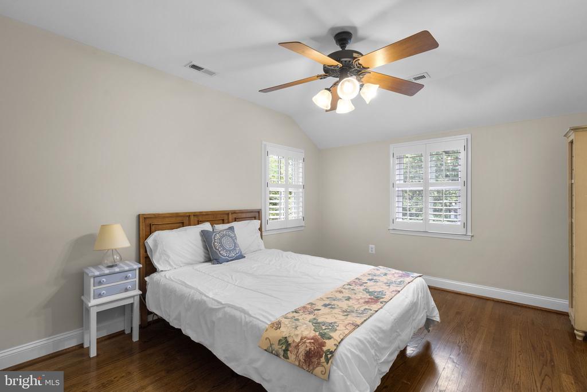
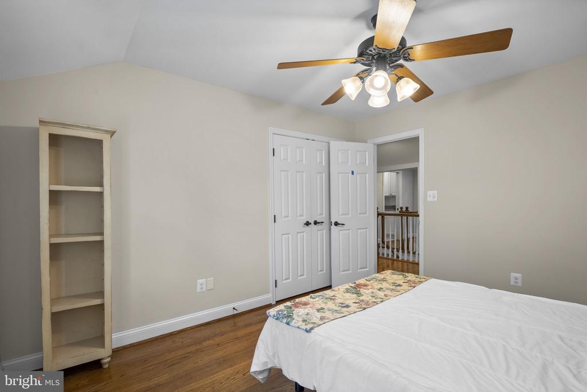
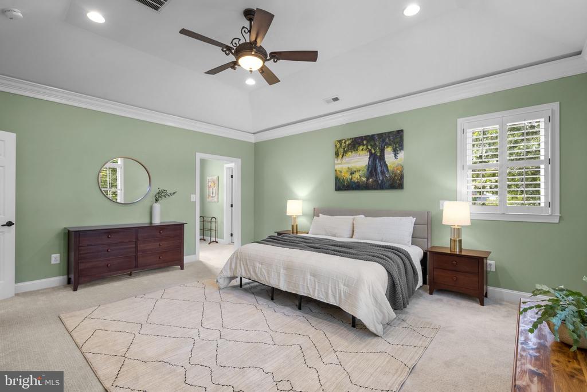
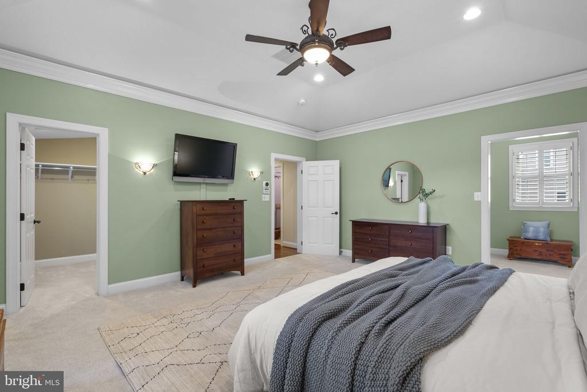
The home offers four bedrooms and three and a half bathrooms. Upstairs are three bedrooms, two full bathrooms, and a spacious laundry room. The impressive primary suite features a vaulted ceiling and two large walk in closets. A dedicated dressing area connects the bedroom to the gorgeous en suite primary bathroom with heated marble flooring, creating a private and beautifully designed retreat.
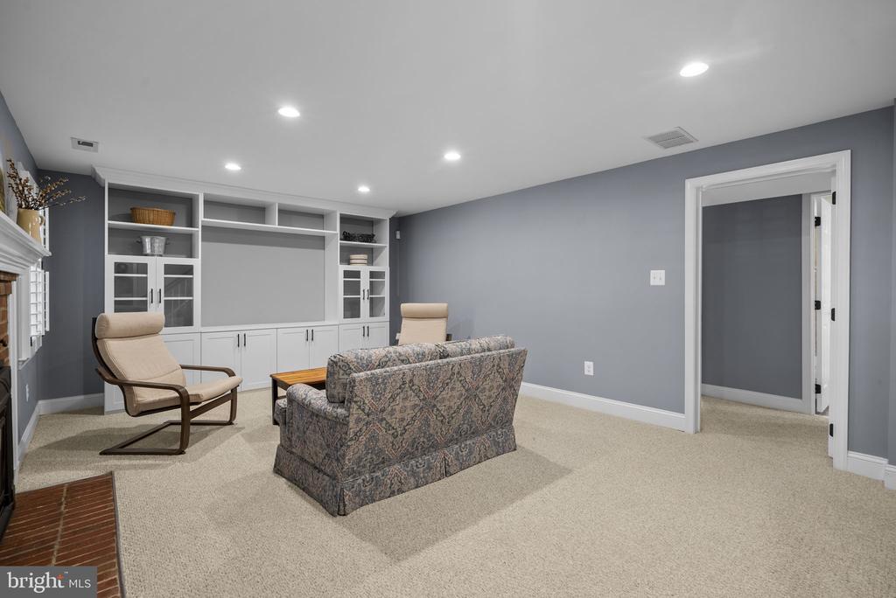
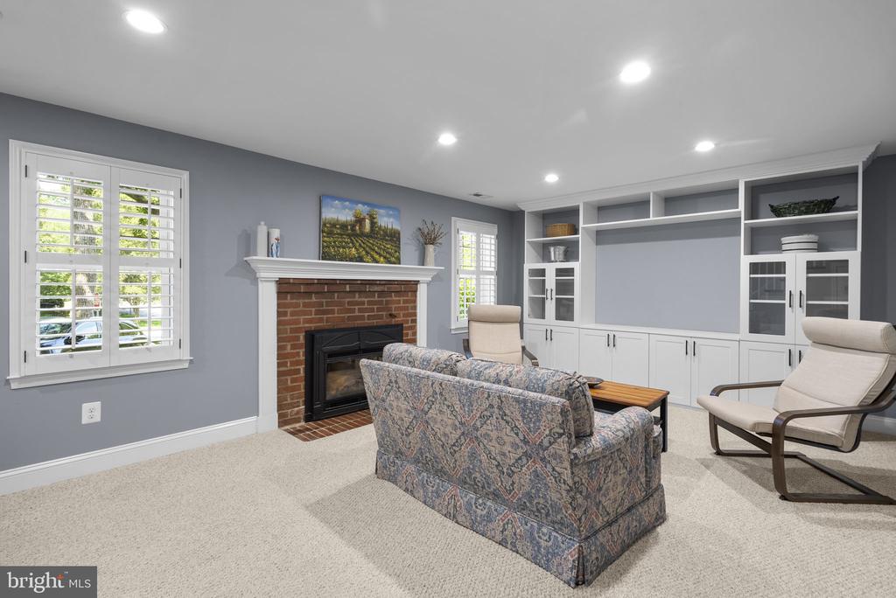
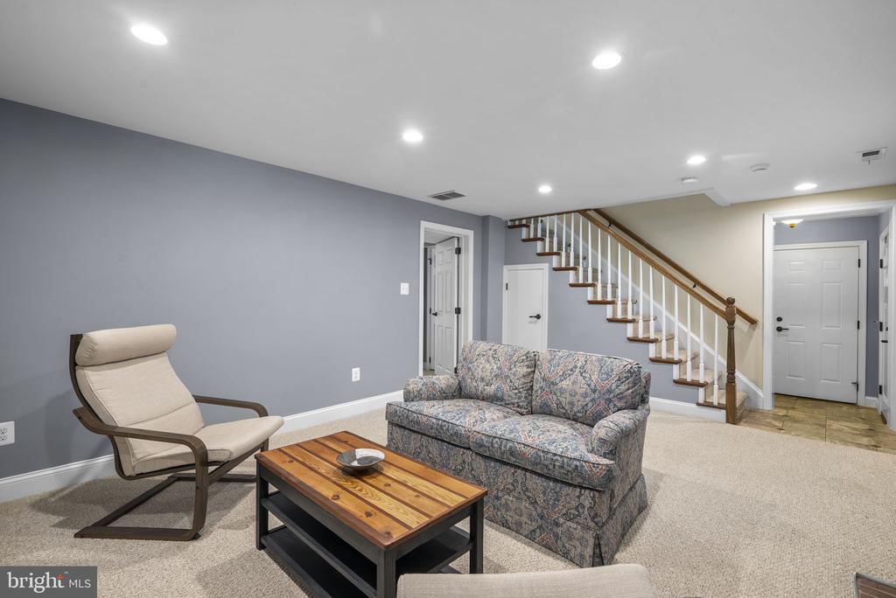
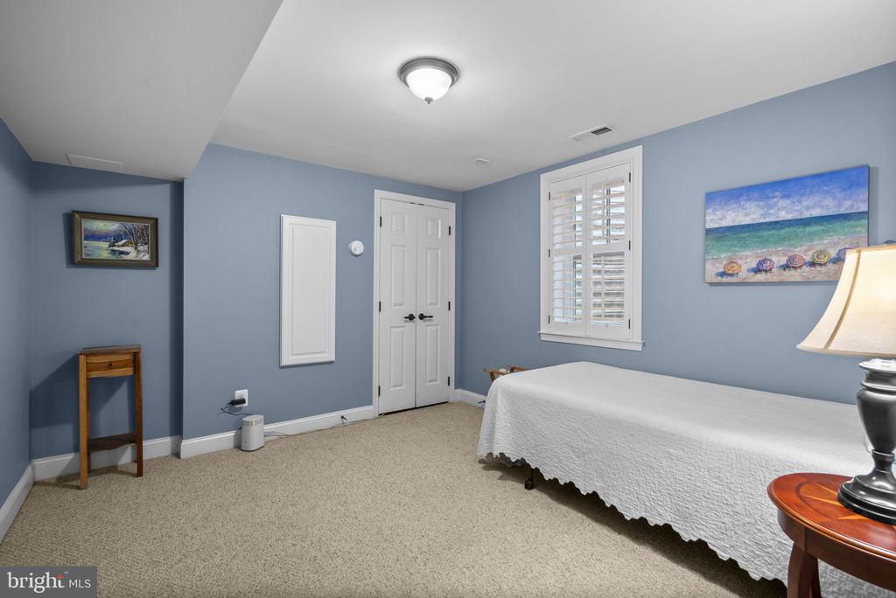
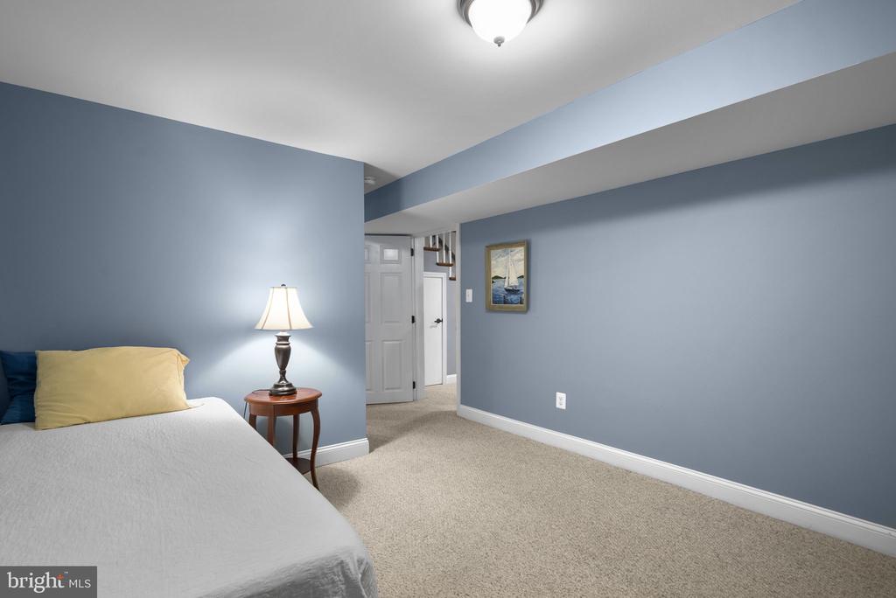
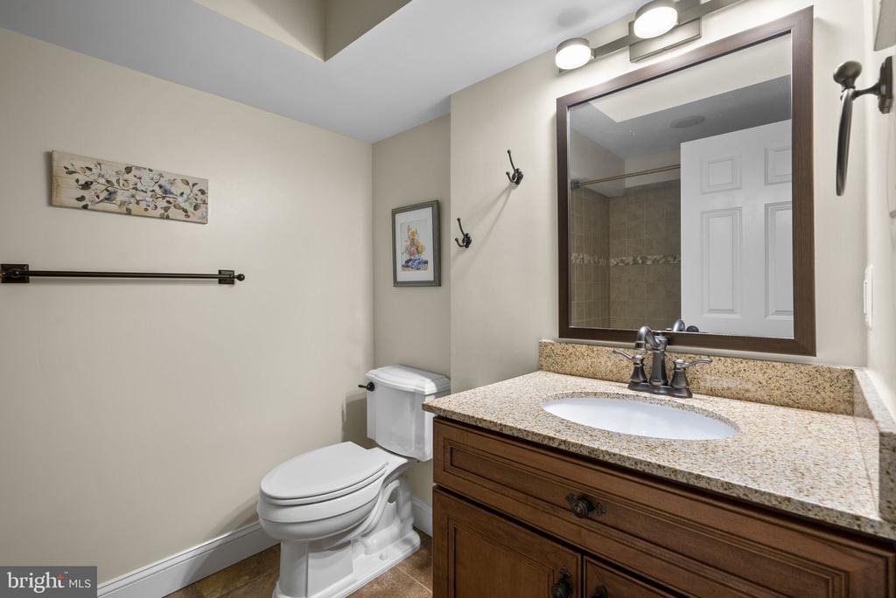
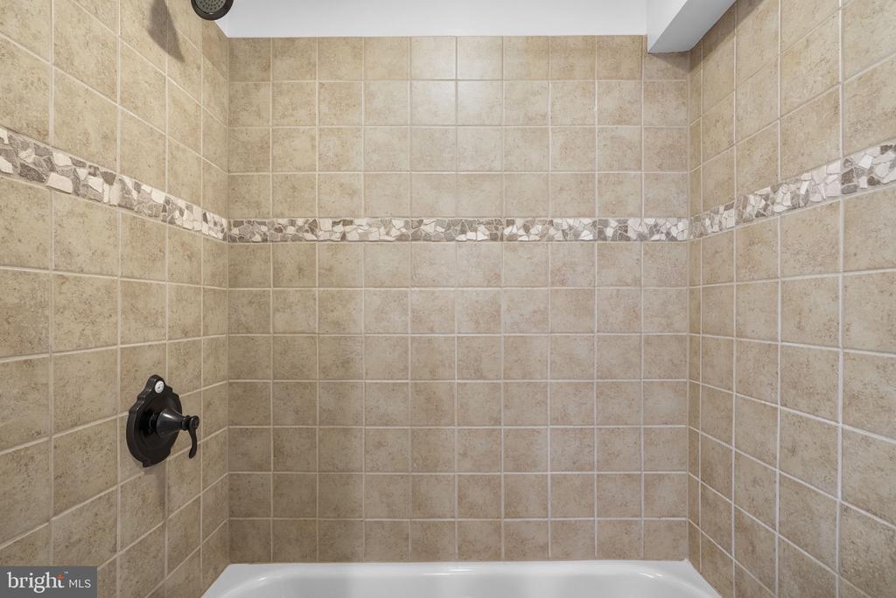
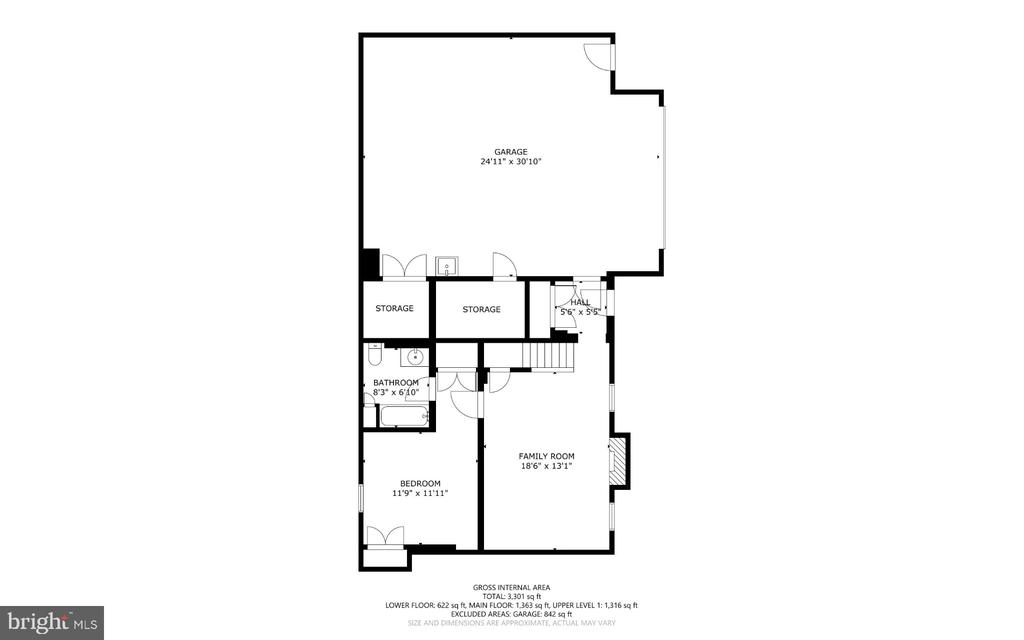
The flexible ground level includes an additional bedroom with an en suite bathroom, making it ideal for guests, an au pair, or a professional home office. The recreation room features custom built ins, recessed lighting, and a gas fireplace, creating a warm and inviting place to relax or entertain.
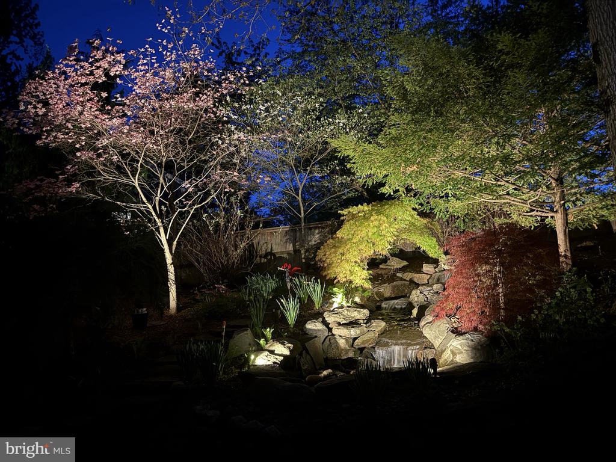
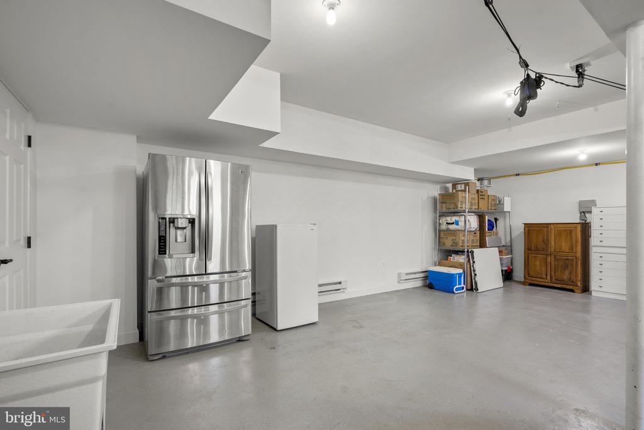
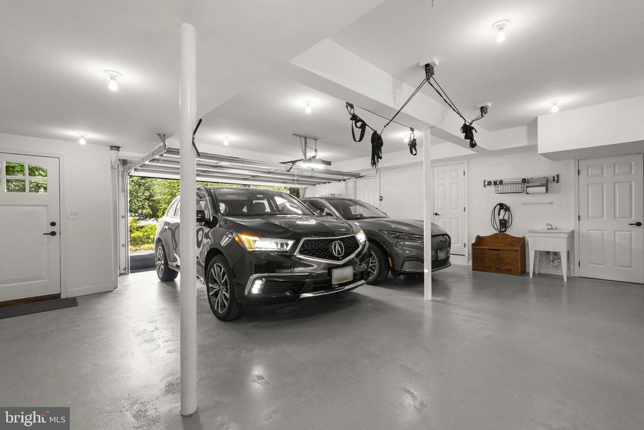
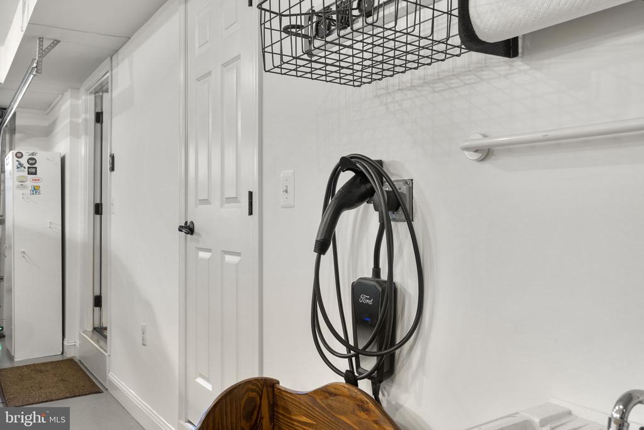
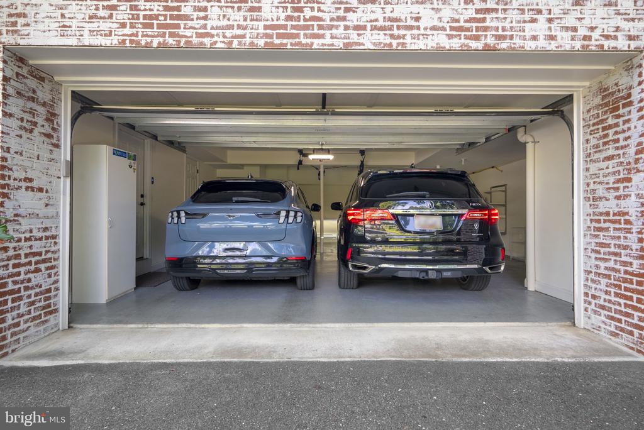
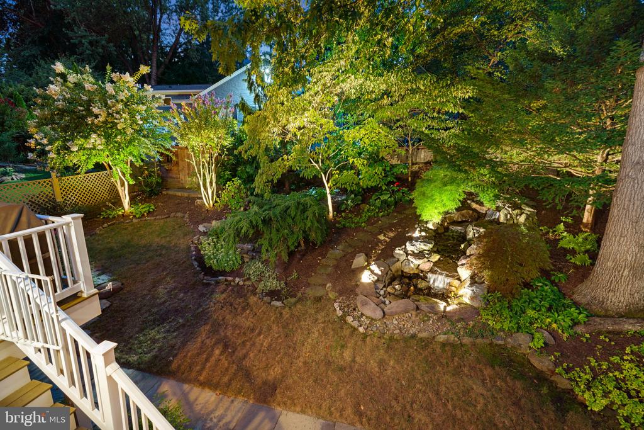
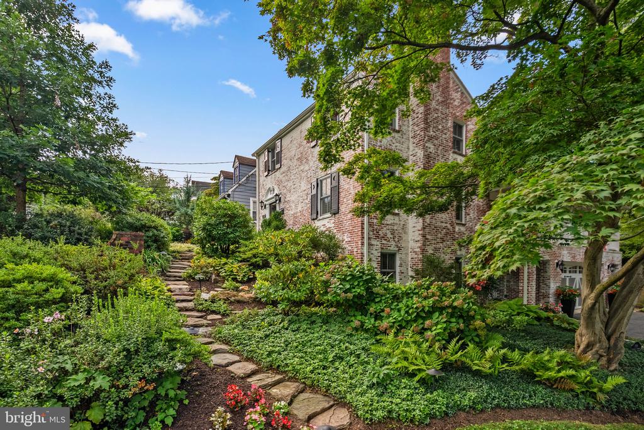
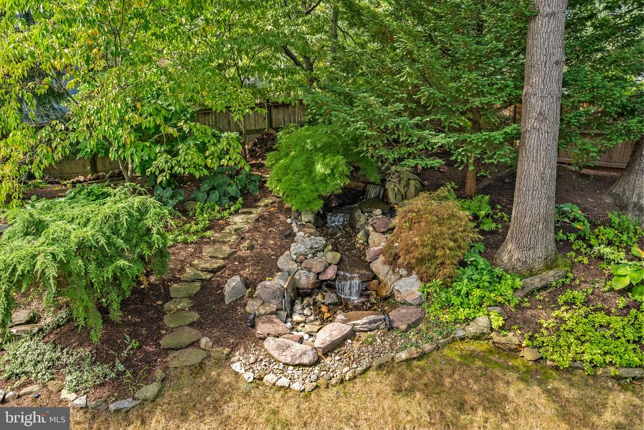
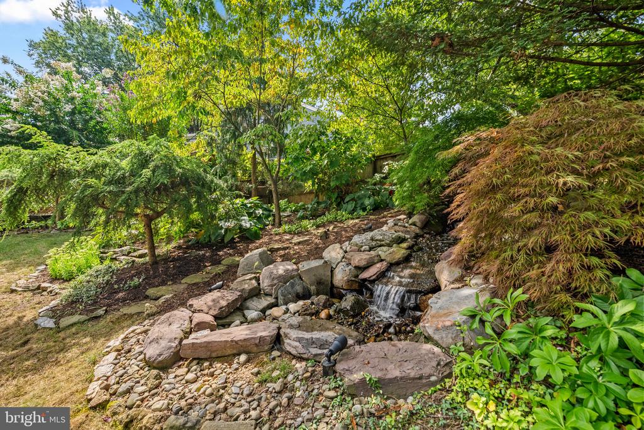
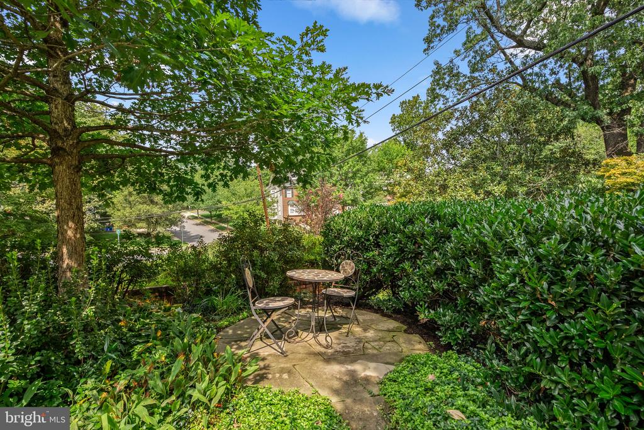
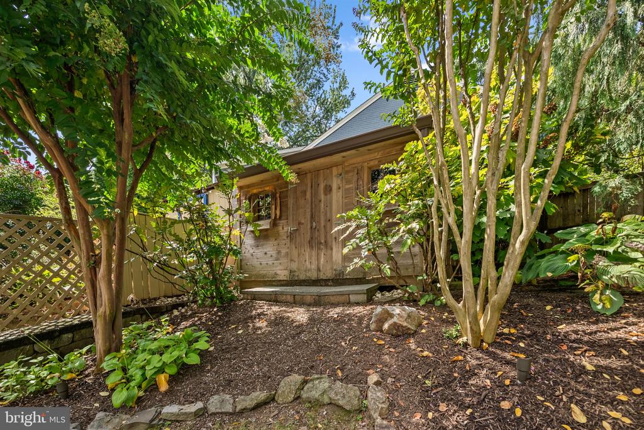
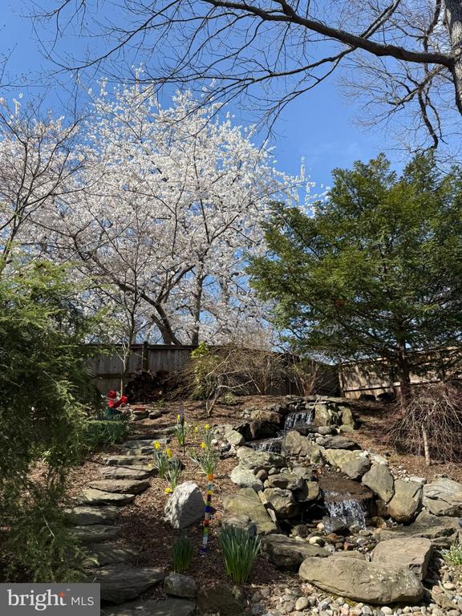
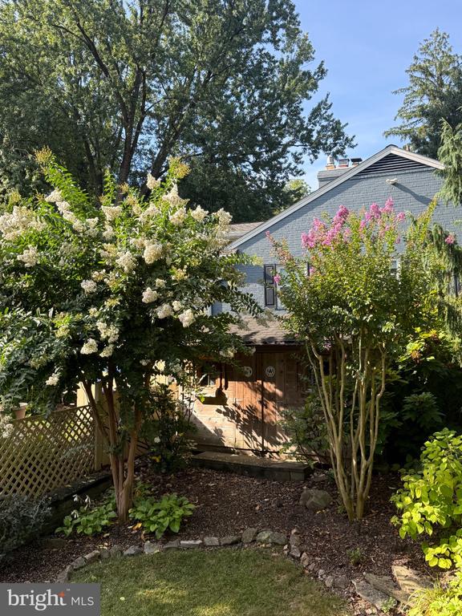
Outdoor living is equally impressive, with beautifully landscaped grounds, abundant hardscaping, established gardens, and a lovely water feature that creates a peaceful setting. A smart irrigation system, LED landscape lighting, a newer fence, and a gas line connected directly to the grill add convenience. The oversized heated two car garage includes an EV charging outlet and an updated garage door motor and spring.
Elegant, expansive, and exceptionally well maintained, 710 Woodside Parkway offers remarkable space, character, privacy, and modern convenience in one of Silver Spring's most desirable neighborhoods.
7/20/2026 - New roof
1/2/2026 - New refrigerator
12/26/2025 - New oven
1/18/2025 - New tankless hot water heater
1/8/2025 - Hot water heater in garage
5/20/2024 - New washer/dryer
1/8/2024 - Installed EV car plug, GFCI breaker, and whole-house surge protector
7/10/2023 - New dishwasher
4/27/2023 - New carpet in primary bedroom, recreation room, and lower-level stairs
5/1/2022 - New fence
5/1/2022 - New garage door motor and spring
7/1/2020 - Installed built-ins in recreation room
7/1/2020 - Updated landscape lighting to LED
3/21/2019 - Updated ceiling fans on deck
2/1/2019 - Installed gas fireplace on lower level
7/26/2018 - Installed Nest doorbell
8/1/2017 - Installed irrigation system
3/1/2016 - New metal roof and updated gutters
7/1/2015 - Installed recessed lighting in recreation room
7/1/2015 - Replaced four bathroom fans
7/1/2015 - Added primary bathroom shower fan
7/1/2015 - Ran gas line directly to grill

Overview

Property Status
Sold
Date Sold
October 7, 2026
Lot Size
9,841 Sq.Ft.
MLS ID
MDMC2252362
Property Type
Residential
Year Built
1936

Features & Amenities

Total Area
3,811 Sq.Ft.
Neighborhood
Silver Spring
Architecture Styles
Colonial
Stories
3
Garage Spaces
2.0
Water Source
Public
Pool
No Pool
Roof
Asphalt, Shingle
Lot Features
Backs to Trees, Corner, Rear Yard, Side Yard(s), Front Yard
Parking
Attached Garage, Driveway
Heat Type
Forced Air
Air Conditioning
Central A/C
Laundry Room
Upper Floor
Fireplace
Gas/Propane, Wood
Appliances
Cooktop, Dishwasher, Disposal, Dryer - Front Loading, Icemaker, Microwave, Oven - Double, Oven - Wall, Oven/Range - Gas, Range Hood, Refrigerator, Washer - Front Loading
Other Interior Features
Kitchen - Island, Kitchen - Table Space, Dining Area, Breakfast Area, Primary Bath(s), Crown Moldings, Upgraded Countertops, Wood Floors, Whirl Pool/Hot Tub, Window Treatments, Recessed Lighting, Kitchen - Gourmet, Kitchen - Eat-In, Formal/Separate Dining Room, Floor Plan - Traditional, Family Room Off Kitchen, Chair Railings, Ceiling Fan(s), Built-Ins, Bathroom - Walk-In Shower, Bathroom - Soaking Tub, Attic
Sewer
Public Sewer
Substructure
Brick/Mortar
Disability Features
None
Other Exterior Features
Water Falls, Extensive Hardscape
Elementary School
SLIGO CREEK
Middle School
SILVER SPRING INTERNATIONAL
High School
NORTHWOOD
School District
MONTGOMERY COUNTY PUBLIC SCHOOLS
Sales Price
$1,350,000
Real Estate Tax
$14,347/yr
Zoning
R60

Downloads

710 WOODSIDE PARKWAY

Schedule a Tour

I would love to help you see this beautiful home! As a full-service brokerage, I can help you tour. Please submit an offer, and answer questions about the buying process.


Thank you

for your interest in 710 WOODSIDE PARKWAY, SILVER SPRING, MD 20910

710 WOODSIDE PARKWAY
Navigate
Park pond bordered by rocks and lawns, with a large red-orange maple in autumn.

Explore Silver Spring

read more
710 WOODSIDE PARKWAY
explore in 3d

Follow Us On Instagram