Leave a Message

Thank you for your message. I will be in touch with you shortly.

Explore Properties

Property Description

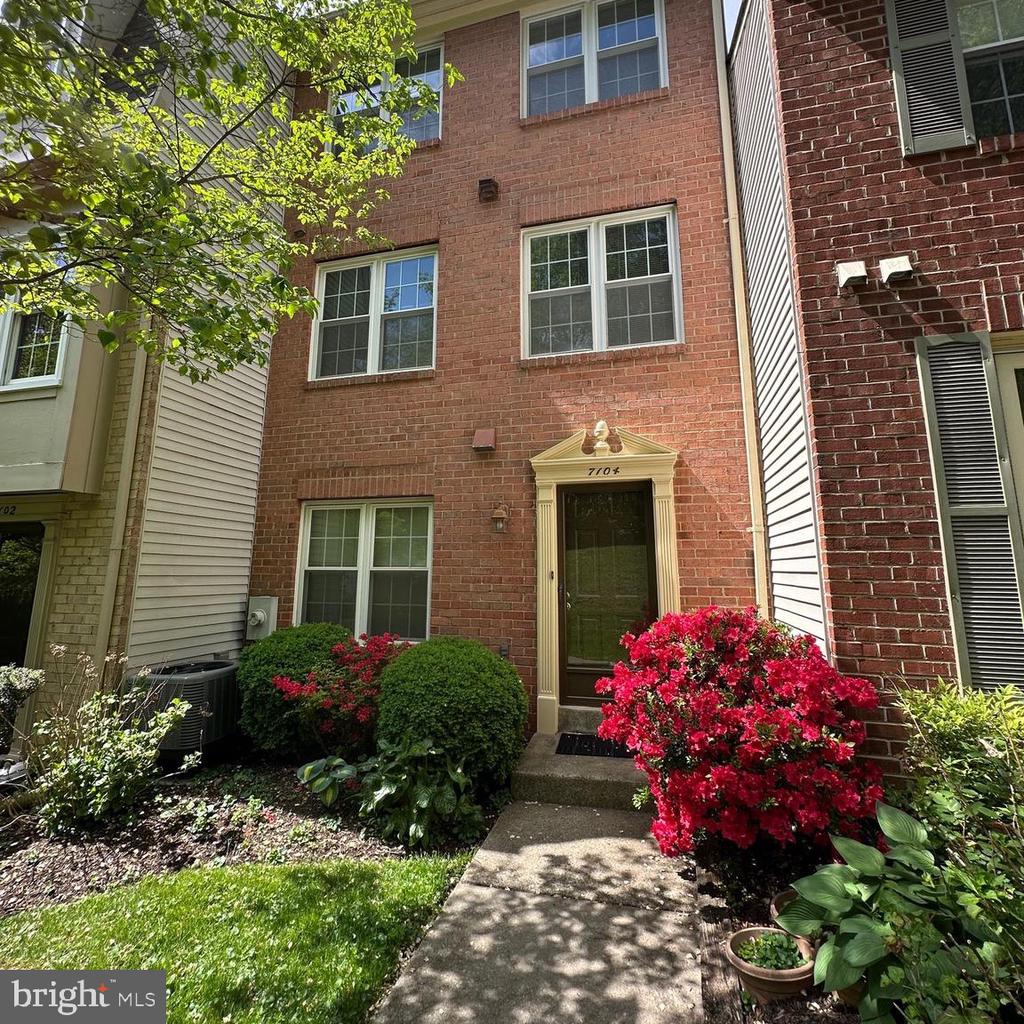
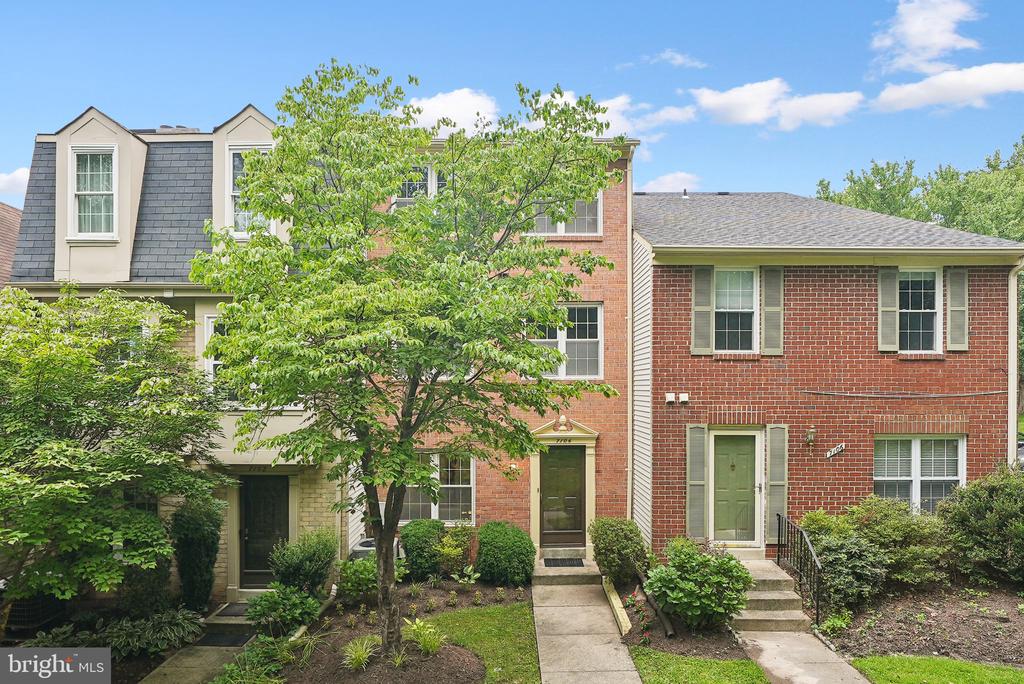
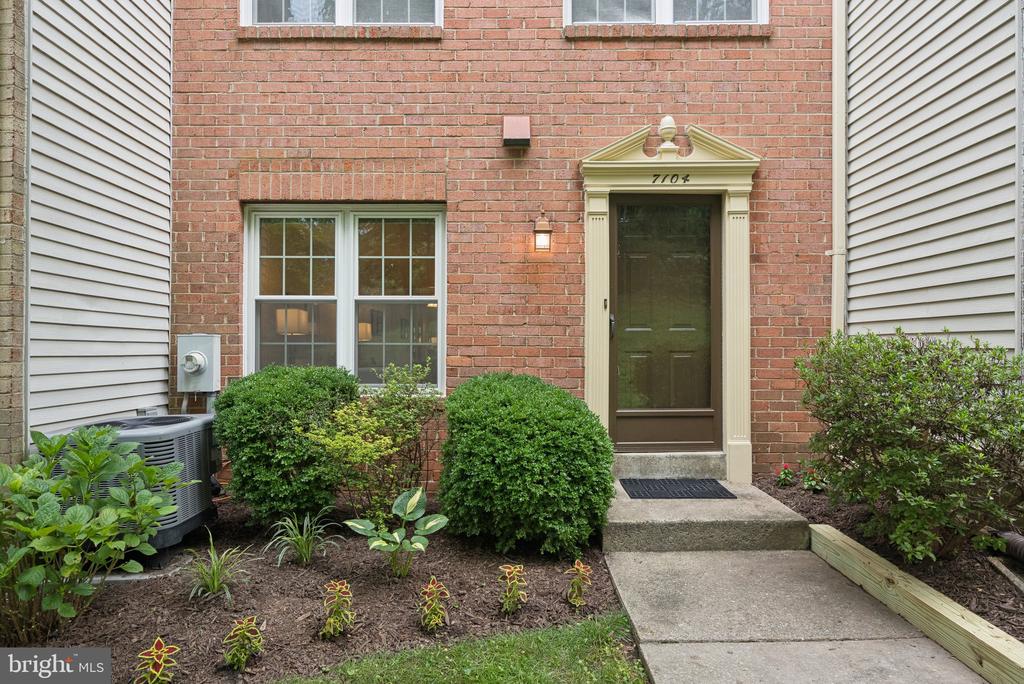
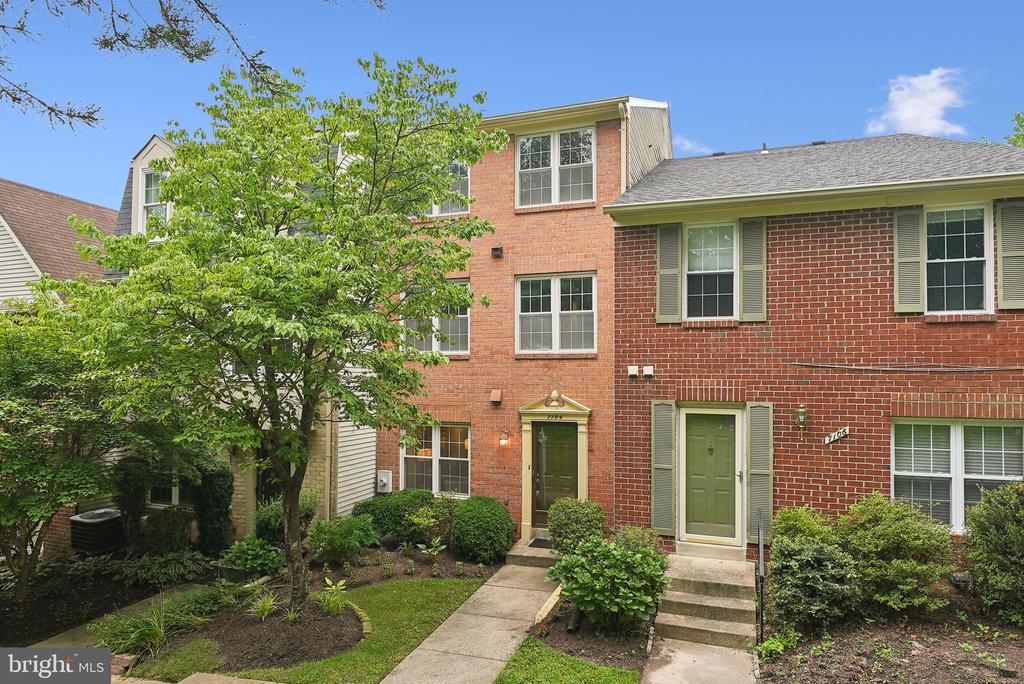
Welcome to this beautifully updated 3-bedroom, 2-bath townhome in the sought-after Wildwood Hills community of Bethesda-where quiet streets, mature trees, and community amenities create a serene backdrop for everyday living.

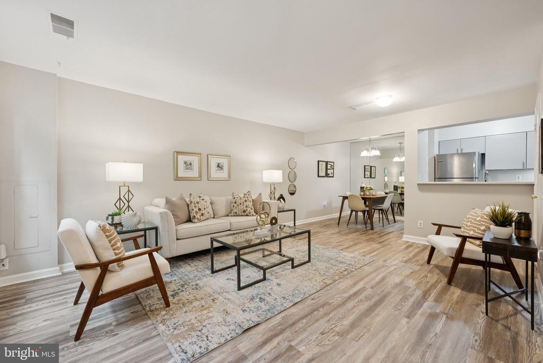
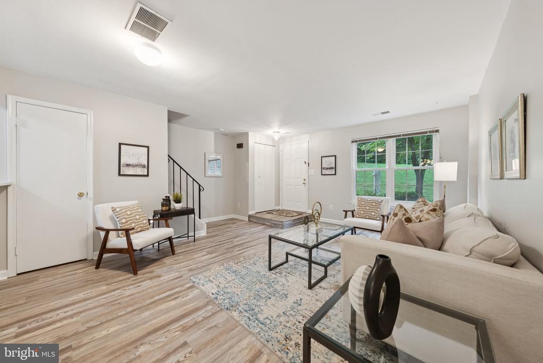
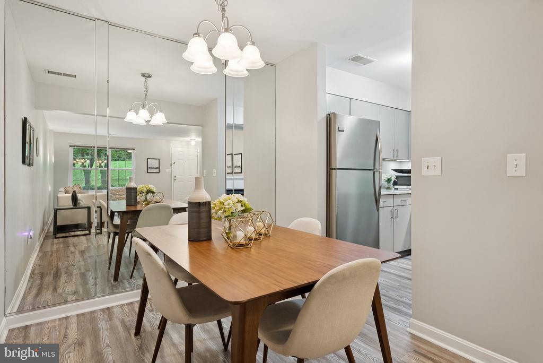
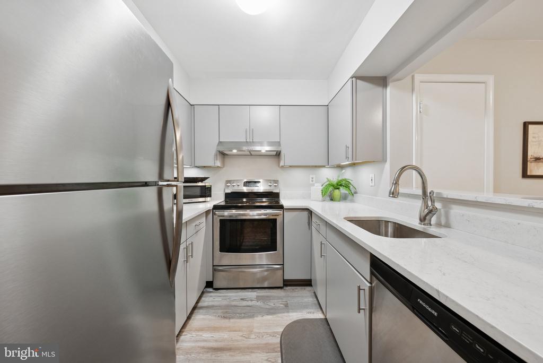
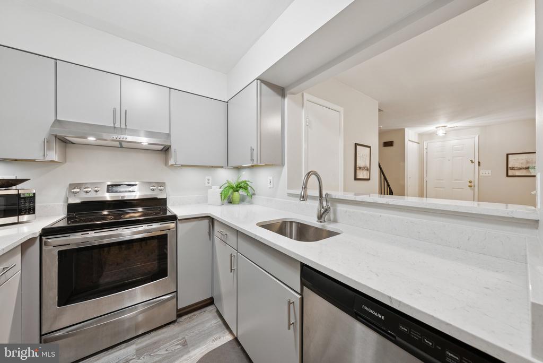
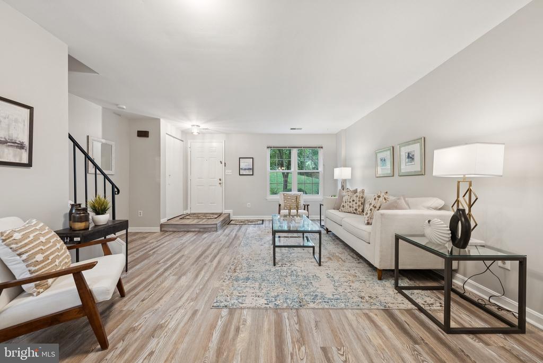
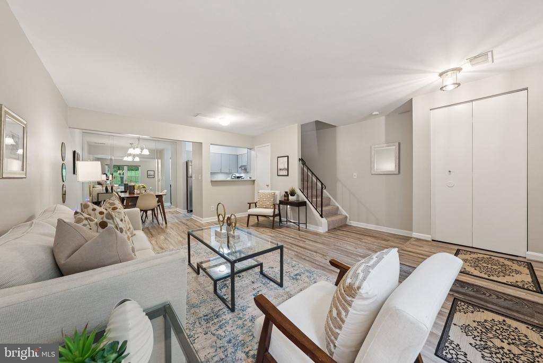
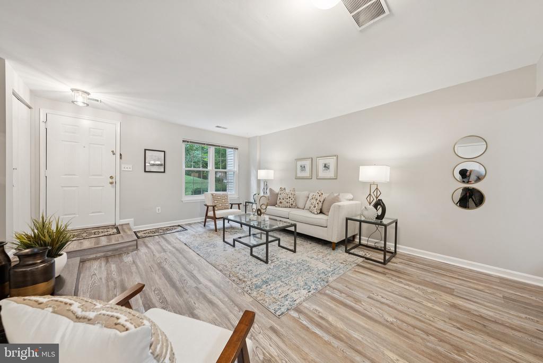
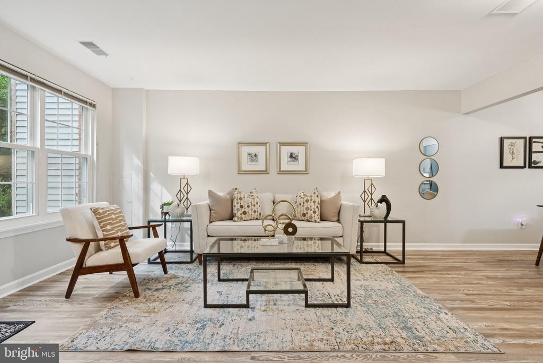
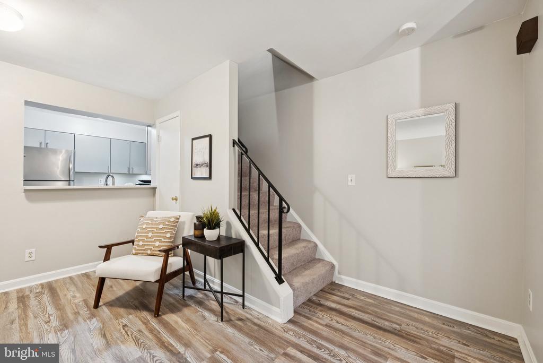
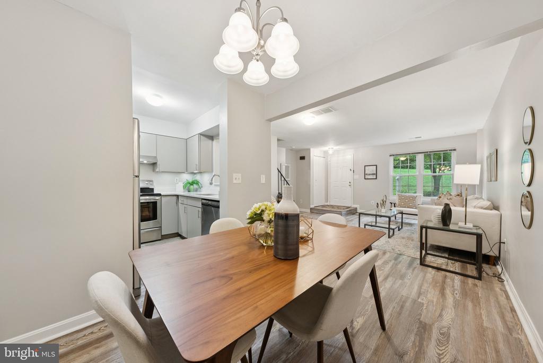
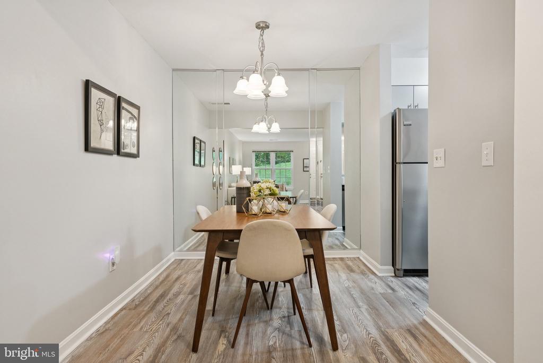
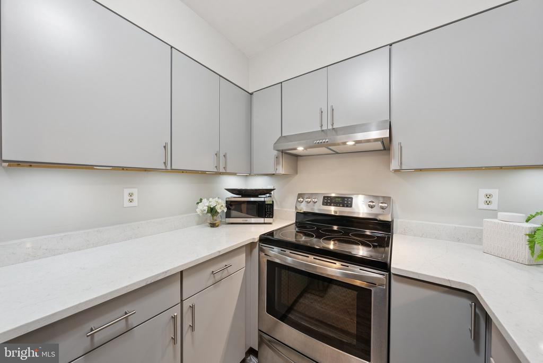
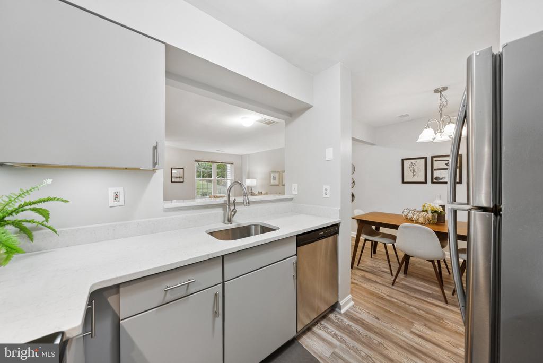
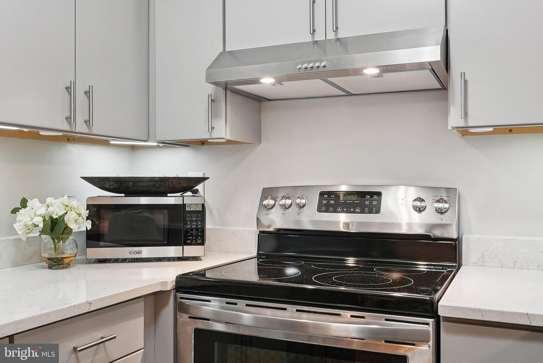
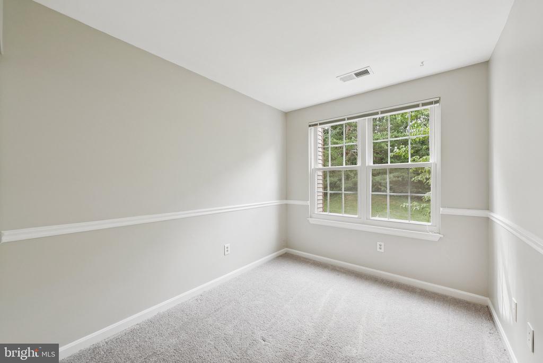
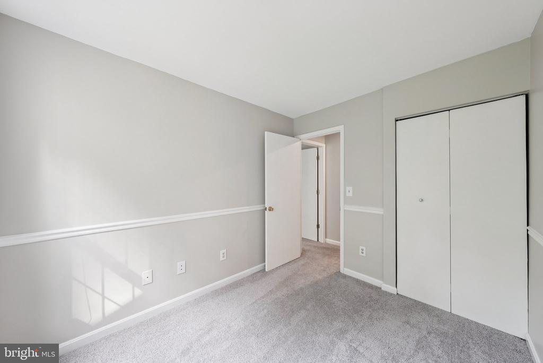
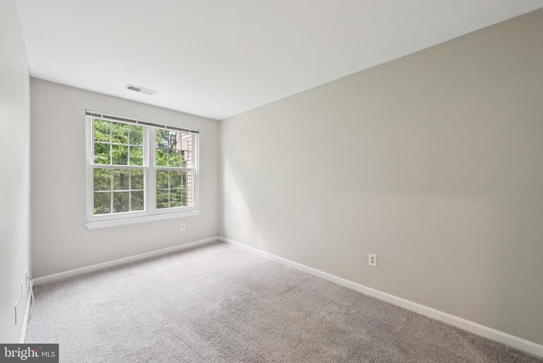
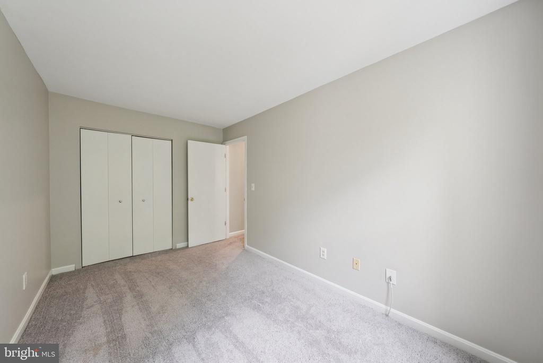
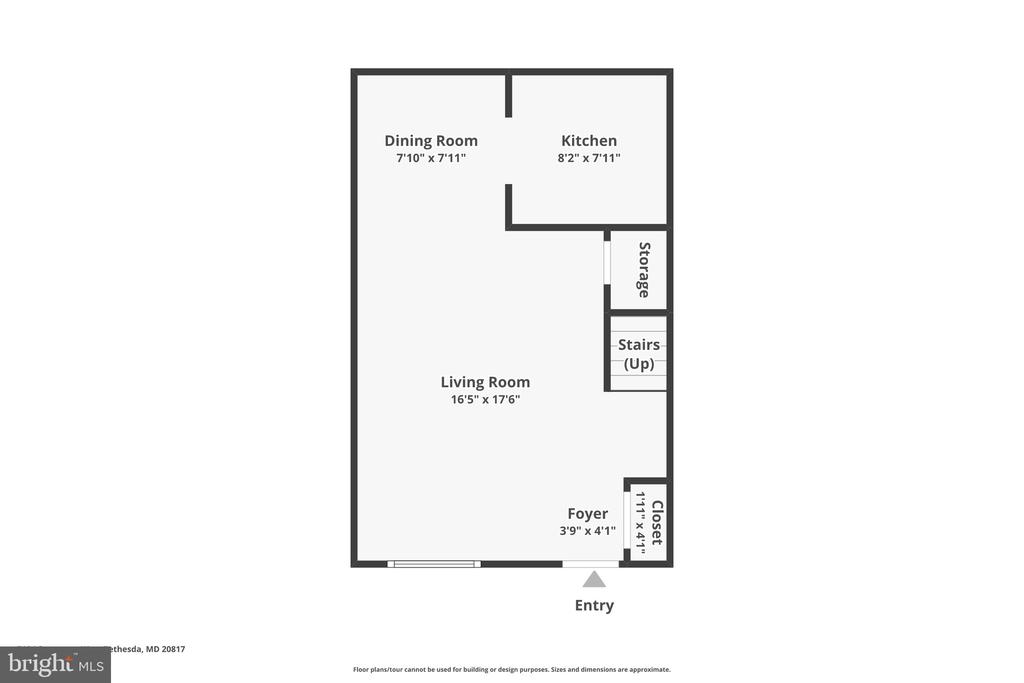
Inside, you'll find three finished levels with a thoughtful blend of modern updates and timeless comfort. The kitchen was fully renovated in 2021 with sleek cabinetry, quartz counters, and stainless appliances-perfectly complemented by luxury vinyl plank flooring on the main level (also 2021).The main level has an open floorplan with living, dining and kitchen areas. The second and third floors feature newer carpet (2020) and neutral paint throughout, making it easy to move right in and make it your own.

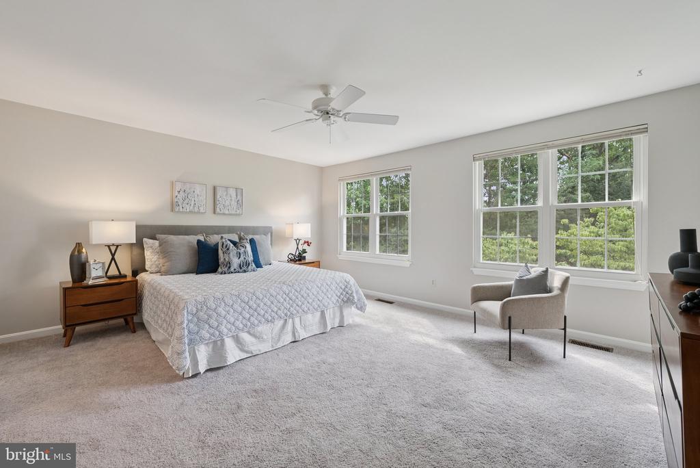
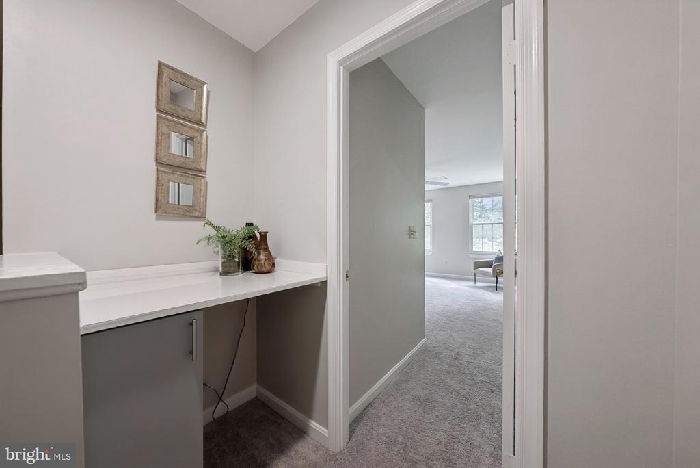
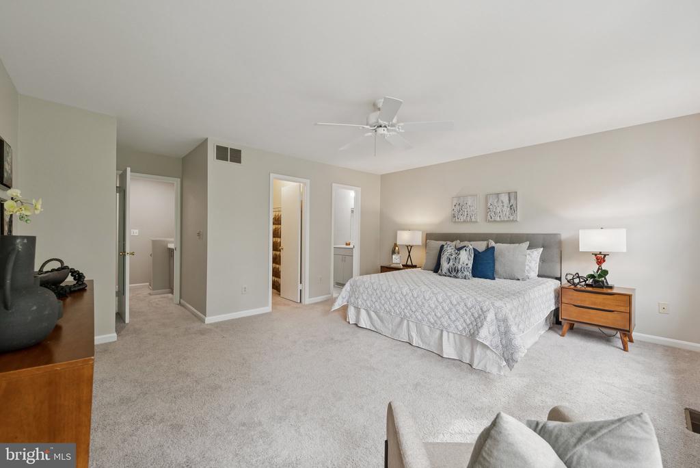
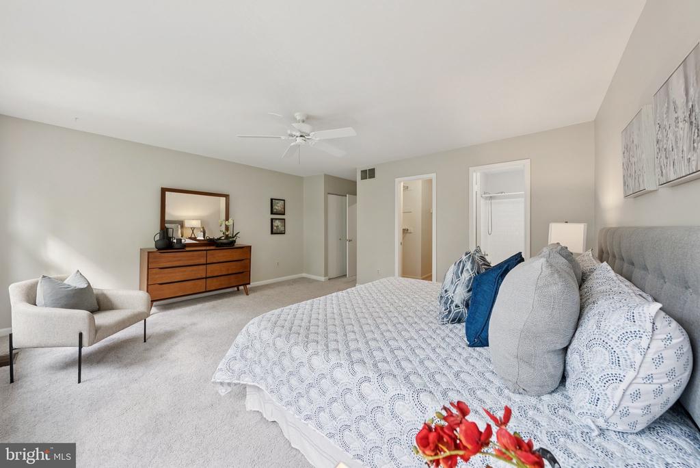
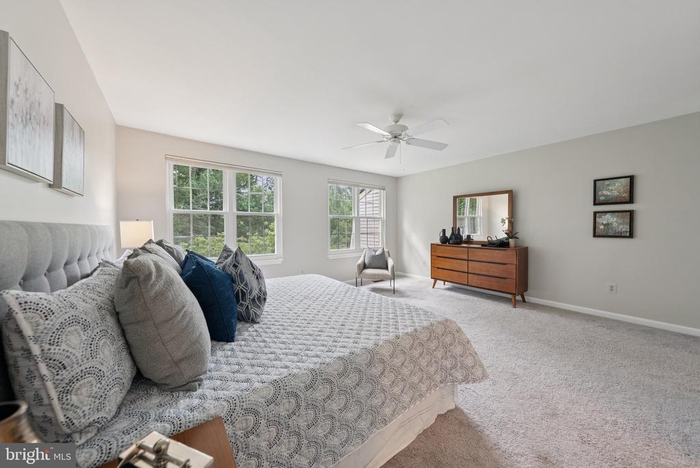
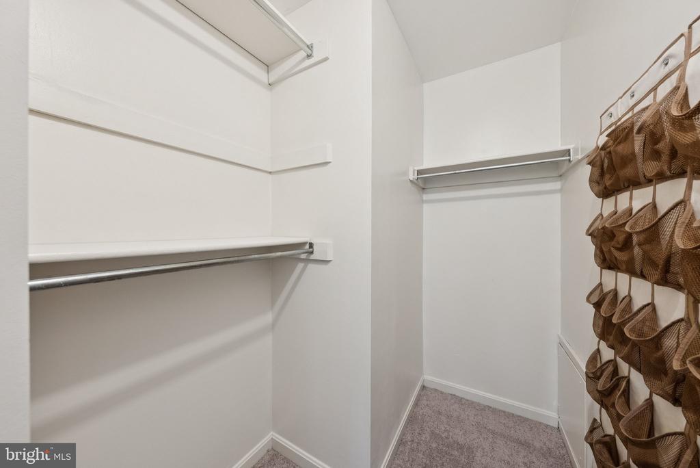
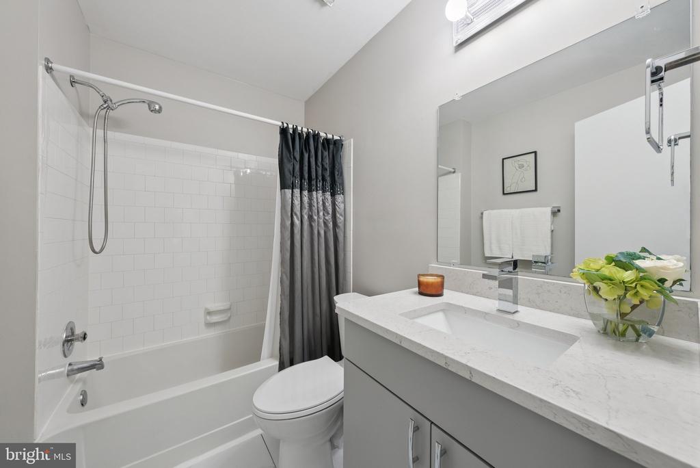
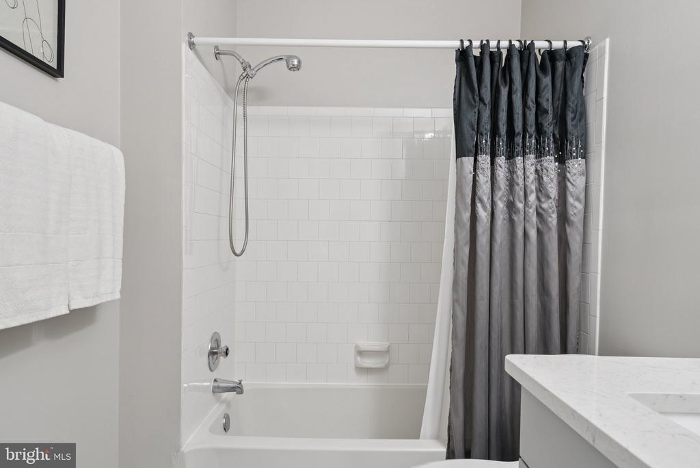
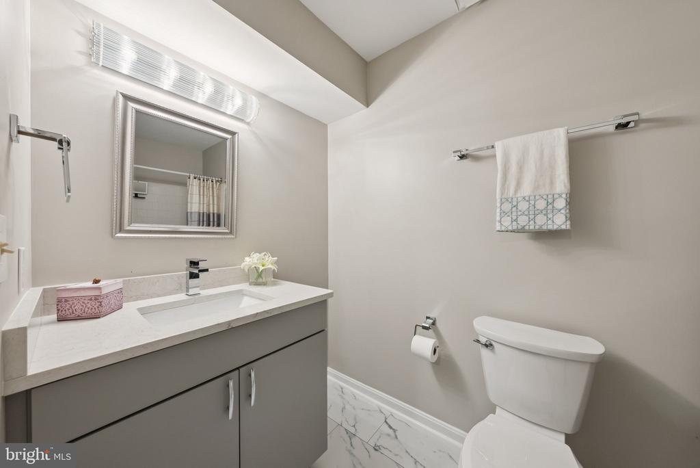
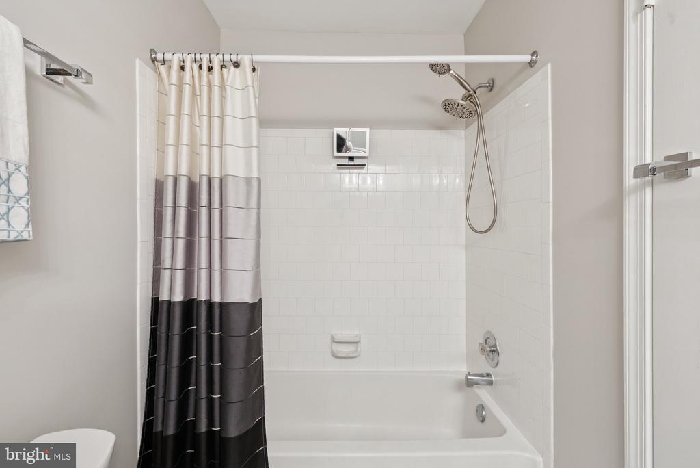
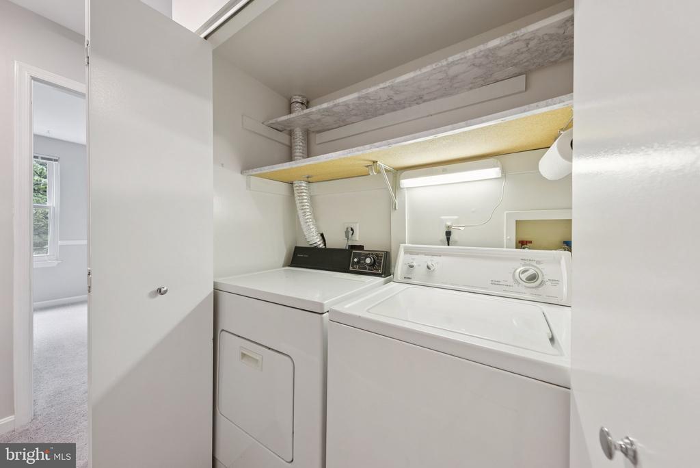
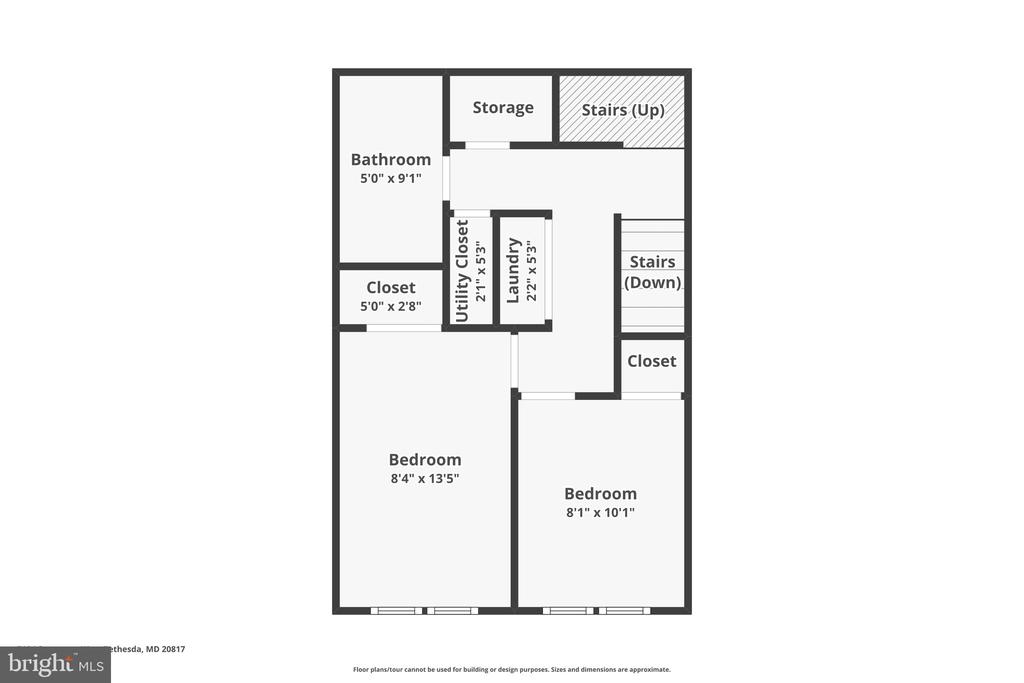
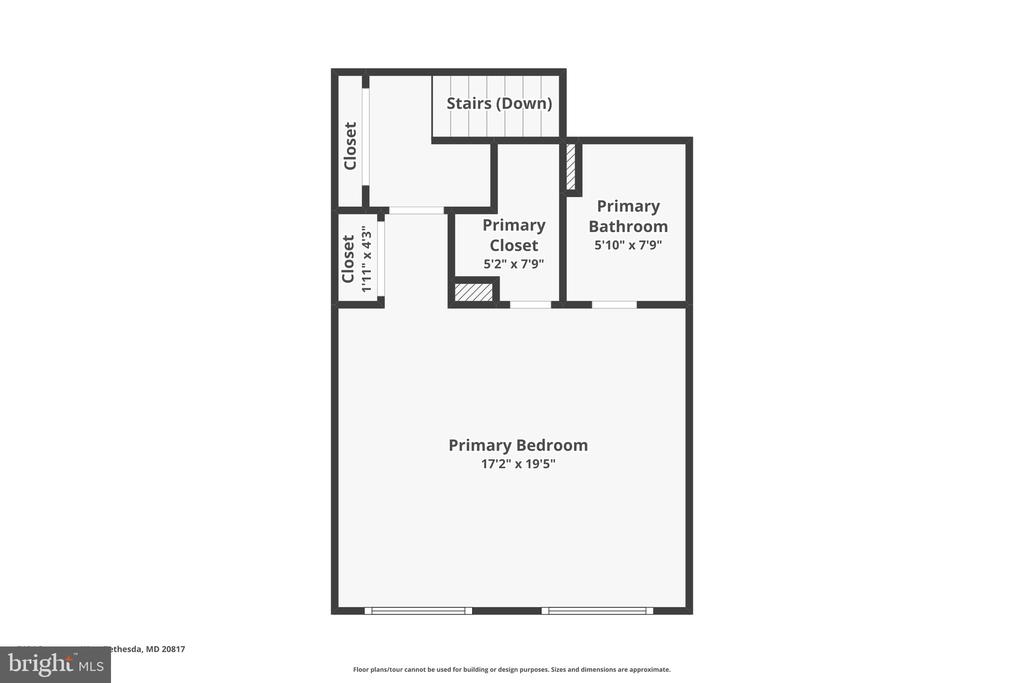
On the second level you will find two bedroms and a full refreshed bath with new vanity and flooring. The second-floor laundry adds everyday convenience, while the third level features a huge primary bedroom with walk-in closet, and refreshed en suite bath with a new vanity and flooring. In the closet there is attic access for additional storage.

Key system updates include a new roof with gutter guards (2024), heat pump (2021), and water heater (2023). Energy efficient Thompson Creek windows enhance comfort and help with utility savings.

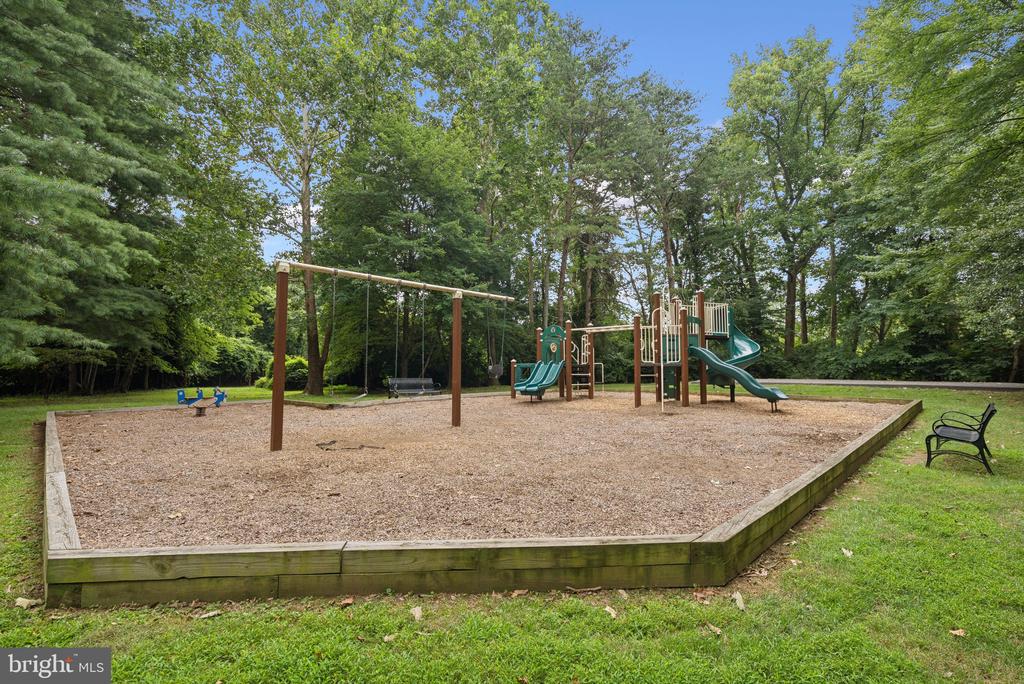
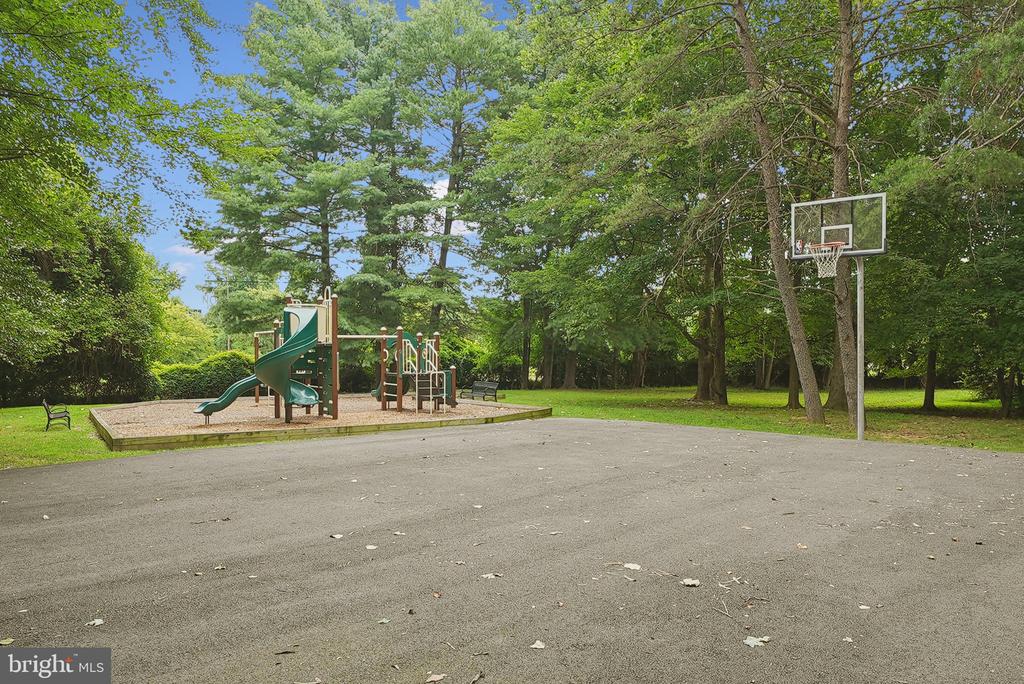
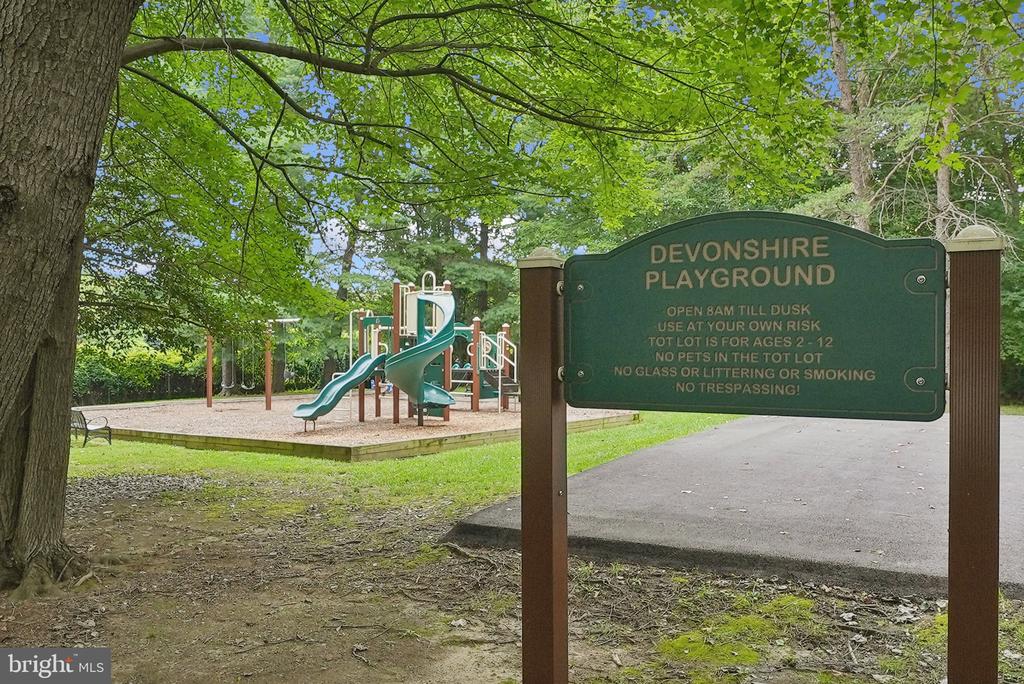
Wildwood Hills is a tucked-away gem, known for its sense of community, well-maintained green spaces, tot lot and basketball court, and proximity to main commuter routes and everything Bethesda has to offer-parks, shops, dining, and top Montgomery County schools.

This is low-maintenance living in one of Bethesda's most convenient and connected locations.

Overview

Property Status
Sold
Date Sold
September 8, 2025
Lot Size
654 Sq.Ft.
MLS ID
MDMC2192380
Property Type
Residential
Year Built
1985

Features & Amenities

Total Area
1,458 Sq.Ft.
Neighborhood
Bethesda
Architecture Styles
Colonial
Stories
3
Water Source
Public
Pool
No Pool
Parking
Parking Lot
Heat Type
Heat Pump(s)
Air Conditioning
Central A/C
Other Interior Features
Bathroom - Tub Shower, Carpet, Combination Kitchen/Living, Floor Plan - Open, Kitchen - Galley
Sewer
Public Sewer
Substructure
Slab
Disability Features
None
HOA Amenities
Common Grounds, Jog/Walk Path, Tot Lots/Playground
Elementary School
SEVEN LOCKS
Middle School
CABIN JOHN
High School
WINSTON CHURCHILL
School District
MONTGOMERY COUNTY PUBLIC SCHOOLS
Sales Price
$667,000
Real Estate Tax
$5,500/yr
HOA
$394/3 mos
Zoning
RT8.0

Downloads

7104 SWANSONG WAY

Schedule a Tour

I would love to help you see this beautiful home! As a full-service brokerage, I can help you tour. Please submit an offer, and answer questions about the buying process.


Thank you

for your interest in 7104 SWANSONG WAY, BETHESDA, MD 20817

7104 SWANSONG WAY
Navigate
Bethesda

Explore Bethesda

read more
7104 SWANSONG WAY
explore in 3d

Follow Us On Instagram