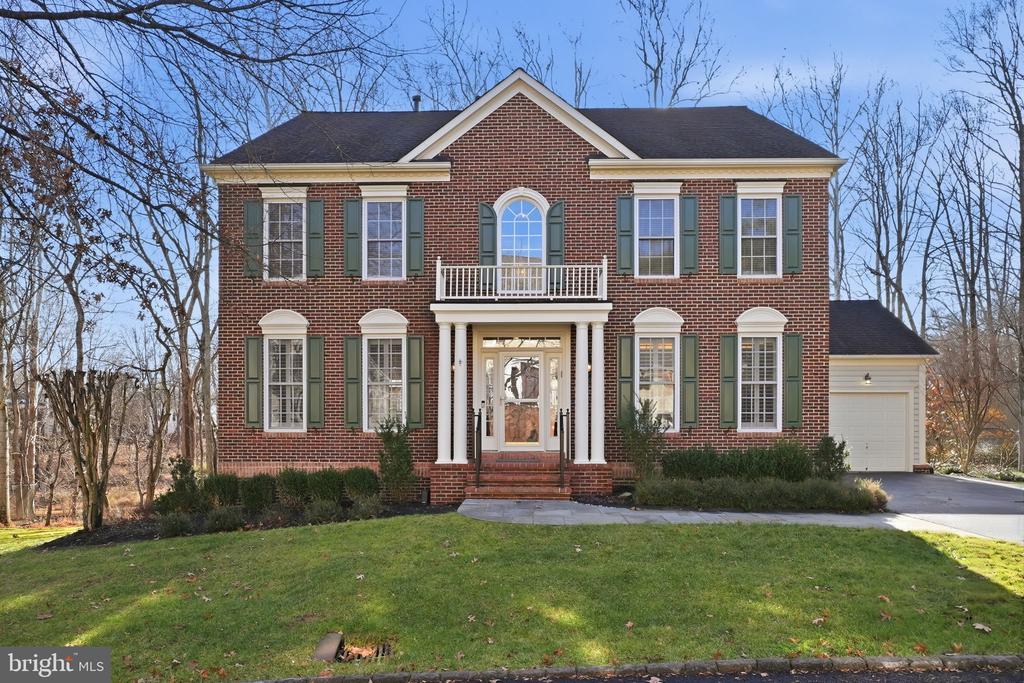
Nestled on one of the finest, most private lots in Lane in the Woods, backing to mature woods, a tranquil turtle pond and direct access to the Muddy Branch trail, this impeccably upgraded NVHomes Dartmouth offers over 5,400 sq ft of refined living. The builder-expanded floor plan showcases a sunroom, main level study, dramatic double staircase, primary retreat and a fully finished walk-out lower level, all positioned to maximize the exceptional outdoor setting.
The home offers 4 bedrooms, 4.5 bathrooms, and an attached two-car garage outfitted with built-in storage and a dedicated work station, ideal for hobbies or serious projects.
The chef's kitchen is appointed with high-end stainless appliances including a double wall oven, granite counters, a large island with wine storage and a walk-in pantry. Wide-plank upgraded hardwood floors flow throughout the main level, which also features upgraded lighting, a welcoming two-story center-hall foyer with a double staircase, and a private main-level office with French doors and custom built-in shelving, perfect for remote work or study. An expansive family room with custom shelving and a stone gas fireplace, a sun-drenched sunroom that opens to the deck, a formal dining room with tray ceilings, a large living room, and a powder room complete the primary living spaces.
The luxurious primary suite includes a tray ceiling, hardwood flooring, two closets and custom barn doors leading to the spa-inspired primary bath with dual single-sink vanities, a soaking tub, glass-enclosed shower, and a separate water closet. Three additional upstairs bedrooms include one en suite and two that share a dual-entry bath; the upper level is finished with a laundry room and linen closet.
The fully finished walk-out basement features an expansive recreation area with a custom wet bar, built-in cabinetry, ice maker and mini-fridge, creating an ideal space for entertaining. The lower level also includes a fourth full bath, a walled-off secondary recreation room that can function as a fifth bedroom, a fully outfitted home gym, a ceder closet and generous storage and utility space.
Outdoor living is exceptional: enjoy a screened porch and an expansive deck that overlook wooded grounds and a small turtle pond, plus a stone patio and a substantial backyard that leads directly to the Muddy Branch trail, ideal for privacy, entertaining and easy access to nature. This premium lot on a no-thru street combines luxury, convenience and a true connection to the outdoors. Enjoy a lifestyle of convenience with a location within walking distance to the restaurants, shops, schools, pool, playgrounds, sports courts and so much more! This home is truly a must see!