Leave a Message

Thank you for your message. I will be in touch with you shortly.

Explore Properties

Property Description

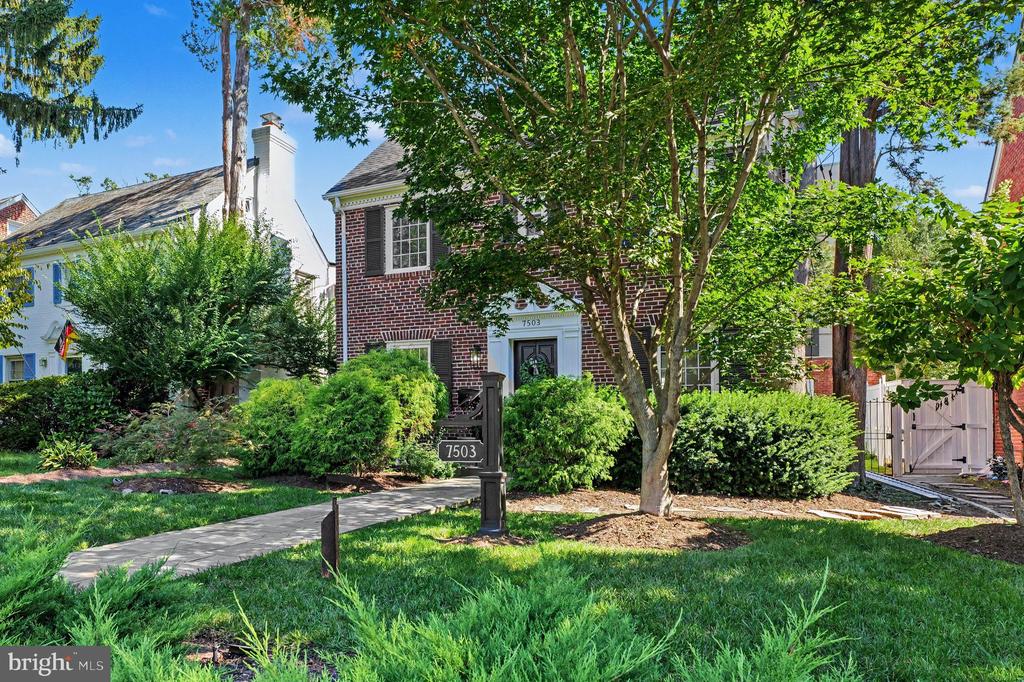
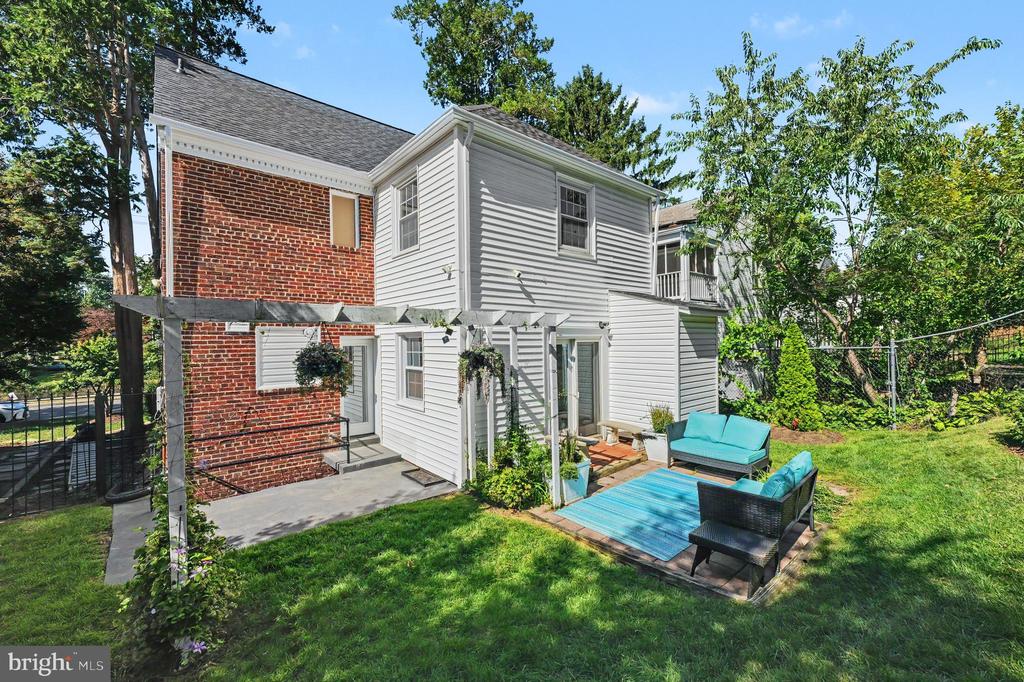
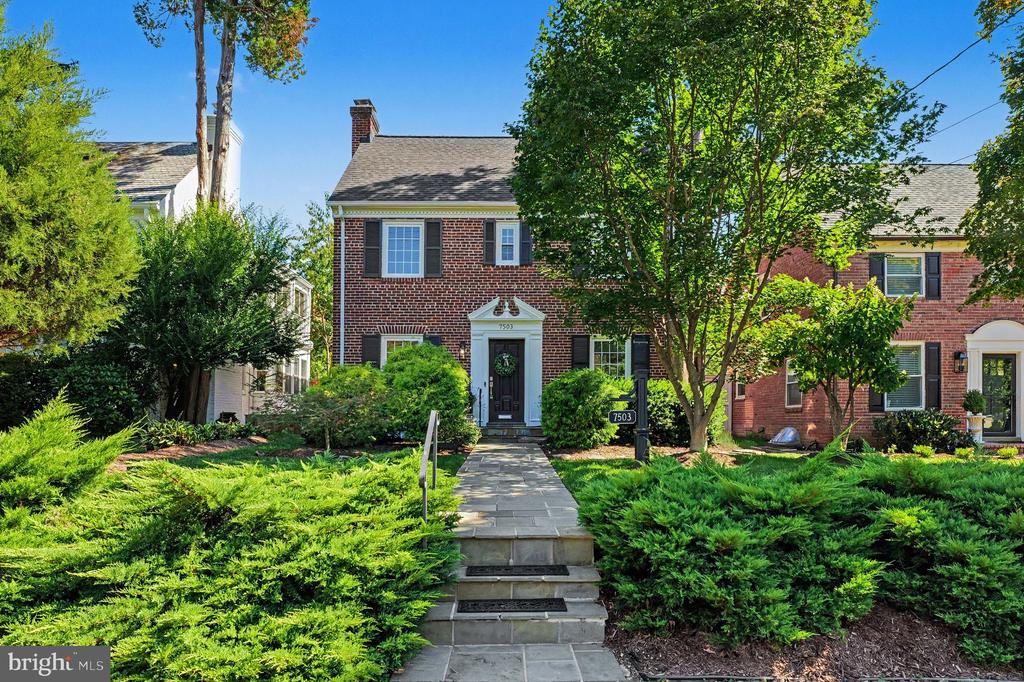
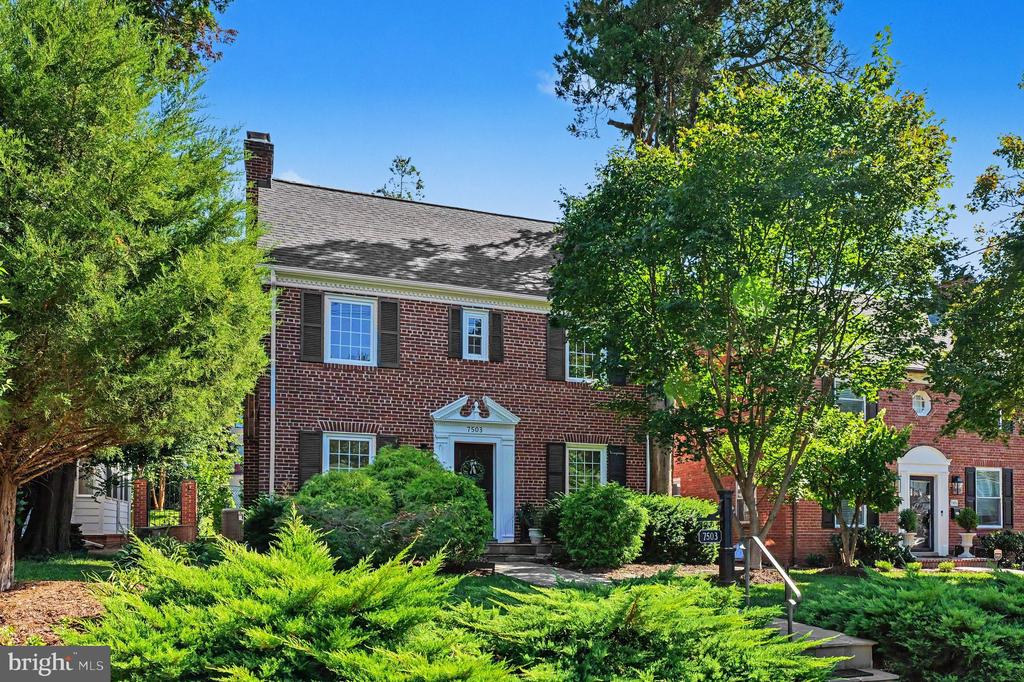
Timeless architecture, classic charm and thoughtful updates come together in this beautifully updated center-hall Colonial in the heart of Shepherd Park. Rich wood floors and flexible living spaces give the home a sense of warmth, character, and understated elegance. The main level features a spacious living room centered around a wood-burning fireplace, complemented by built-in seating and coat storage. An adjoining bonus room offers flexible use as a dining or family room, or entertaining space and includes a powder room, built-in bench, and glass doors opening to the rear patio.

The generously sized kitchen was renovated in 2020 and thoughtfully designed for both everyday living and entertaining with stainless steel appliances, stone counters, a Bosch dishwasher, wine refrigerator, built-in banquette, and space for a dedicated work area.

Upstairs, the primary suite includes a renovated private bath (2021), while two additional bedrooms share a full hall bath with tub/shower. There is a newly insulated walk-up attic for ample storage.

The finished lower level (2026 renovation), adds additional versatility with additional living and recreations pace, a kitchenette, full bath, dedicated laundry, and ample storage.

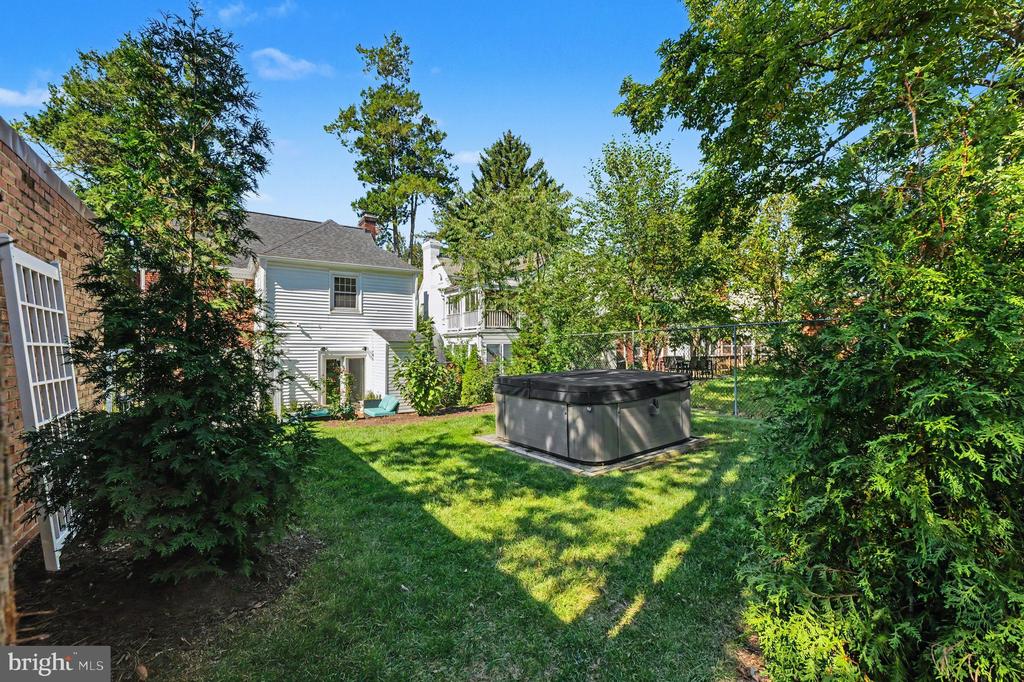
Outdoors, a private rear setting with mature, well maintained landscaping and patio creates an inviting space for relaxing or entertaining. A one car garage adds convenience or additional storage. Major updates: New HVAC (2023); new roof replaced (2020); electrical heavy-up (2024).

Ideally located on a neighborly street just a few blocks to Whole Foods and The Parks at Walter Reed, Rock Creek Park trails, downtown Silver Spring, and major commuter routes, this move-in-ready residence offers and exceptional combination of classic Washington architecture, modern updates, and flexible living space in one of upper Northwest DC's most desirable neighborhoods. SEE FLOORPLAN.
Overview

Property Status
Coming Soon
Lot Size
4,676 Sq.Ft.
MLS ID
DCDC2285524
Property Type
Residential
Year Built
1937

Features & Amenities

Total Area
3,230 Sq.Ft.
Neighborhood
Silver Spring
Architecture Styles
Colonial
Stories
4
Garage Spaces
1.0
Water Source
Public
Pool
No Pool
Parking
Attached Garage, On Street
Heat Type
Central
Air Conditioning
Central A/C
Laundry Room
Basement
Fireplace
Wood
Appliances
Built-In Microwave, Dishwasher, Disposal, Dryer - Front Loading, Icemaker, Refrigerator, Stainless Steel Appliances, Stove, Washer - Front Loading, Water Heater
Other Interior Features
Attic, Bathroom - Walk-In Shower, Built-Ins, Ceiling Fan(s), Combination Dining/Living, Combination Kitchen/Dining, Floor Plan - Traditional, Kitchen - Eat-In, Kitchen - Table Space, Kitchen - Island, Recessed Lighting, Wine Storage, Wood Floors
Sewer
Public Sewer
Substructure
Concrete Perimeter
Disability Features
Other
Security Features
Security System
Elementary School
SHEPHERD
Middle School
DEAL JUNIOR HIGH SCHOOL
High School
JACKSON-REED
School District
DISTRICT OF COLUMBIA PUBLIC SCHOOLS
Sales Price
$1,100,000
Real Estate Tax
$7,079/yr
Zoning
R2

Downloads

7503 12TH STREET NW

Schedule a Tour

I would love to help you see this beautiful home! As a full-service brokerage, I can help you tour. Please submit an offer, and answer questions about the buying process.

Thank you

for your interest in 7503 12TH STREET NW, WASHINGTON, DC 20012

7503 12TH STREET NW
Navigate
Park pond bordered by rocks and lawns, with a large red-orange maple in autumn.

Explore Silver Spring

read more

Mortgage Calculator

Estimate your monthly mortgage payment, including the principal and interest, property taxes, and HOA. Adjust the values to generate a more accurate rate.

$0,000 Your Payment 20 15 65
$0,000 Your Payment

Follow Us On Instagram