Leave a Message

Thank you for your message. I will be in touch with you shortly.

Explore Properties

Property Description

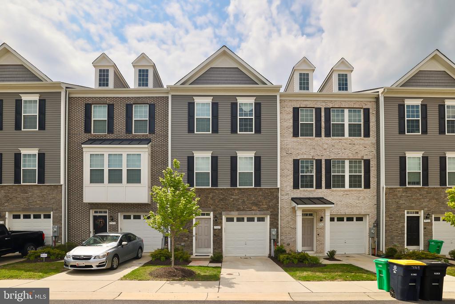
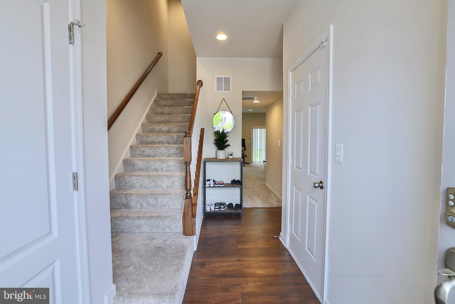
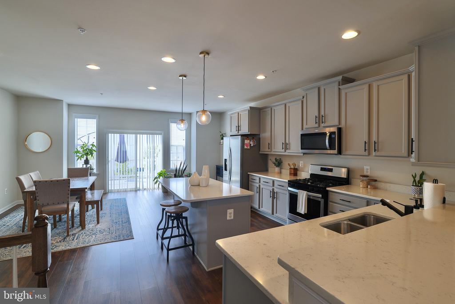
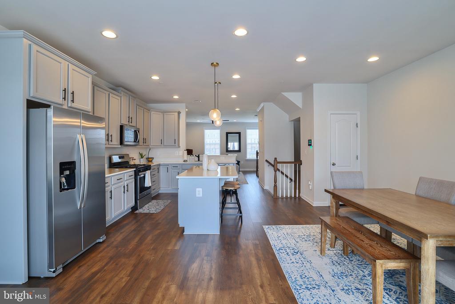
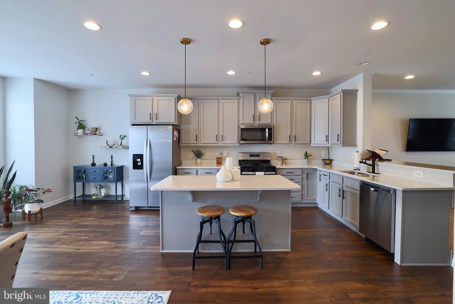
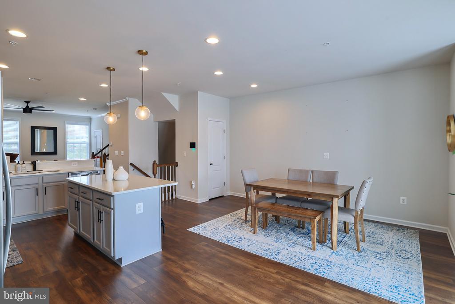
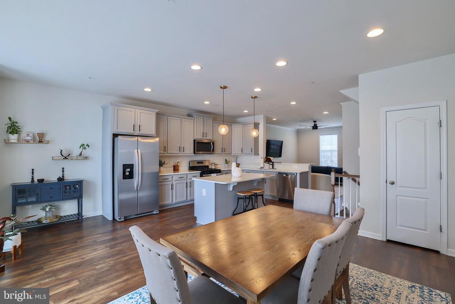
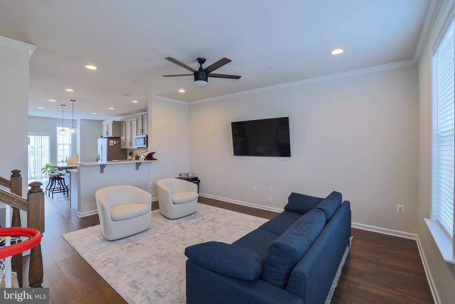
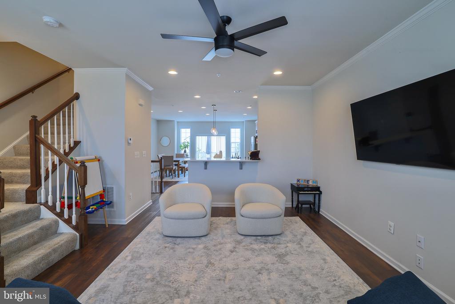
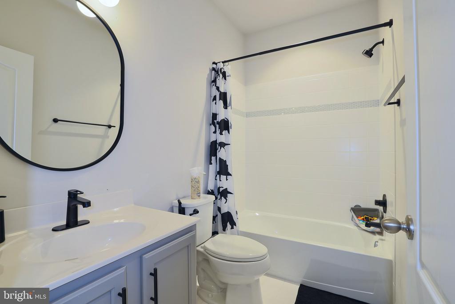
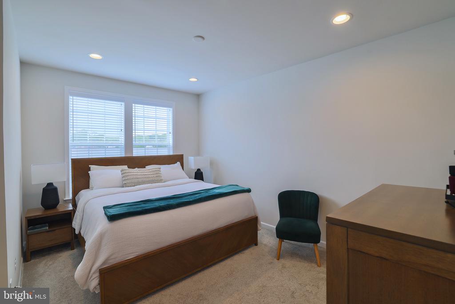
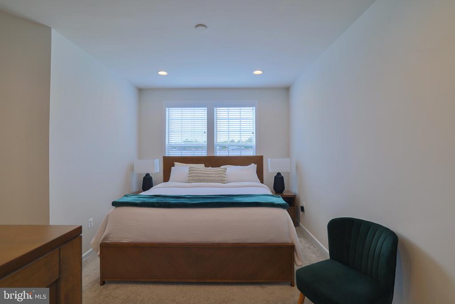
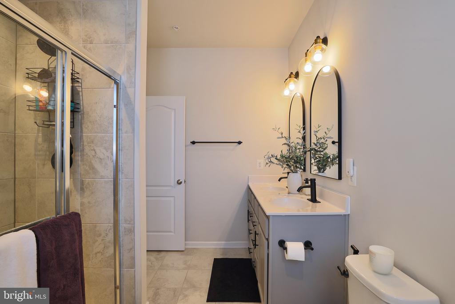
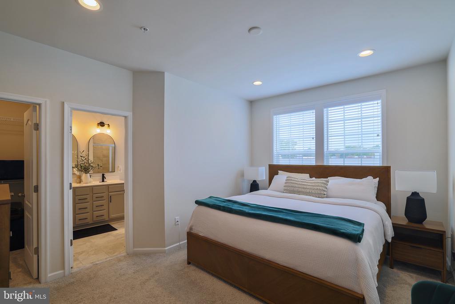
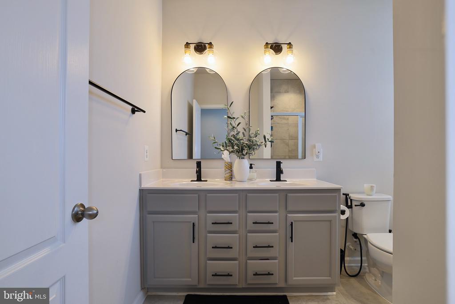
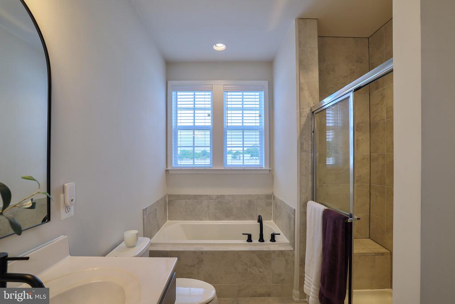
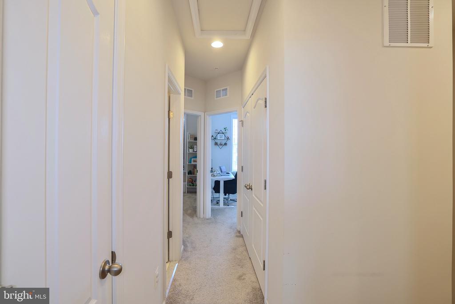
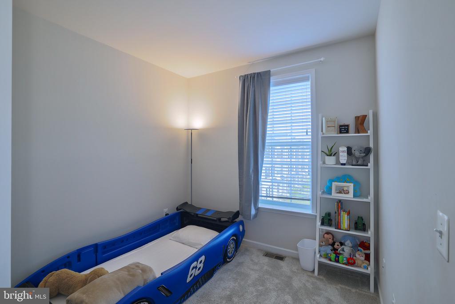
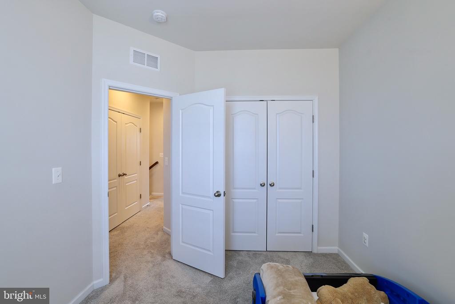
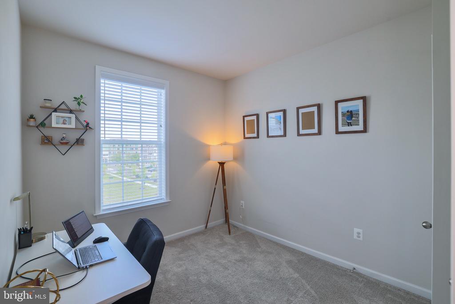
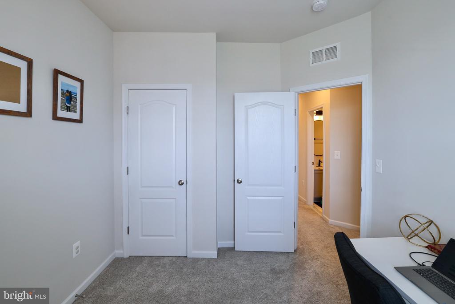
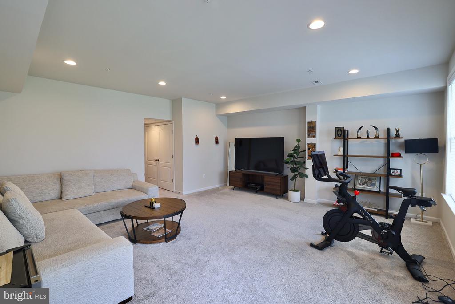
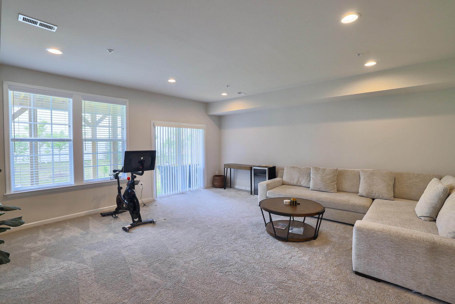
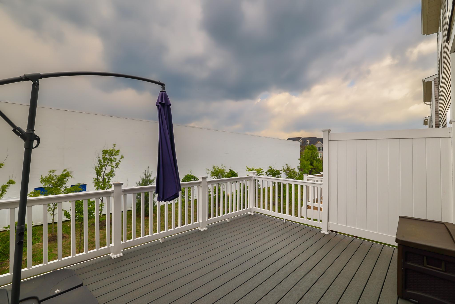
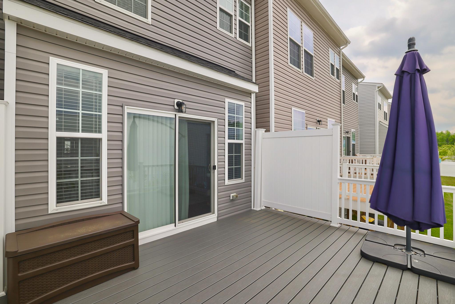
Discover the charm of this beautifully crafted townhouse in The Towns at Glenn Dale Crossing, built in 2019. With 1,700+ sq. ft. of thoughtfully designed living space, this home features three spacious bedrooms and two and a half bathrooms, perfect for comfortable living. The interior boasts elegant crown moldings, recessed lighting, and a cozy breakfast area that invites you to enjoy your morning coffee. The kitchen is a chef's dream, equipped with stainless steel appliances, including a six-burner stove and a self-cleaning oven, complemented by a convenient island for meal prep. The fully finished basement offers additional living space with a walkout entrance, ideal for entertaining or relaxing. Enjoy the comfort of central air and ceiling fans throughout, ensuring a pleasant atmosphere year-round. An attached oversized garage provides easy access and ample storage. Located in a vibrant community, residents benefit from nearby parks, excellent schools, and convenient public services. The neighborhood fosters a sense of belonging, with friendly neighbors and community events that bring everyone together. This property will be available for lease starting June 1, 2026, with flexible lease terms ranging from 12 to 36 months. Experience the perfect blend of modern living and community spirit in this inviting home.

Overview

Property Status
Leased
Date Sold
May 30, 2026
Lot Size
1,500 Sq.Ft.
MLS ID
MDPG2200226
Property Type
Residential
Year Built
2019

Features & Amenities

Total Area
1,736 Sq.Ft.
Architecture Styles
Craftsman, Traditional
Stories
3
Garage Spaces
1.0
Water Source
Public
Pool
No Pool
Roof
Composite
Parking
Attached Garage
Heat Type
Central
Air Conditioning
Ceiling Fan(s), Central A/C
Appliances
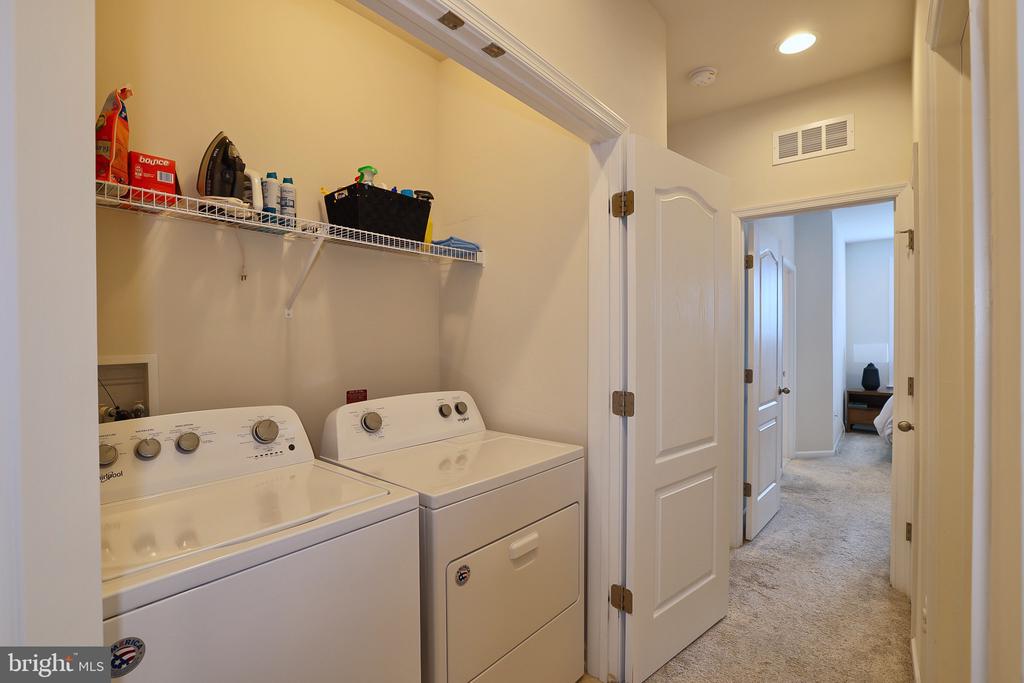
Built-In Microwave, Dishwasher, Dryer, ENERGY STAR Clothes Washer, Icemaker, Oven - Self Cleaning, Oven - Wall, Refrigerator, Six Burner Stove, Stainless Steel Appliances
Other Interior Features
Breakfast Area, Built-Ins, Carpet, Ceiling Fan(s), Chair Railings, Combination Dining/Living, Combination Kitchen/Dining, Crown Moldings, Dining Area, Family Room Off Kitchen, Kitchen - Island, Recessed Lighting
Sewer
Public Sewer
Substructure
Slab
Disability Features
Level Entry - Main
School District
PRINCE GEORGE'S COUNTY PUBLIC SCHOOLS
Lease Price
$3,225/mo
Zoning
RMF12

Downloads

7517 VAN ALLEN LANE

Schedule a Tour

I would love to help you see this beautiful home! As a full-service brokerage, I can help you tour. Please submit an offer, and answer questions about the buying process.

Thank you

for your interest in 7517 VAN ALLEN LANE, LANHAM, MD 20706

7517 VAN ALLEN LANE
Navigate

Follow Us On Instagram