Leave a Message

Thank you for your message. I will be in touch with you shortly.

Explore Properties

Property Description


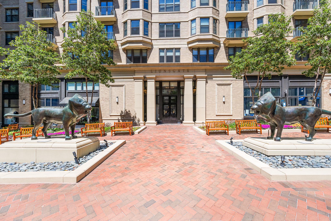
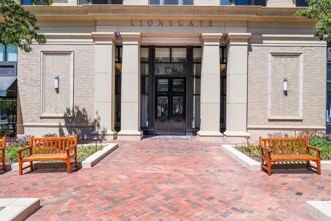
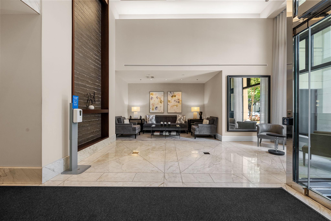
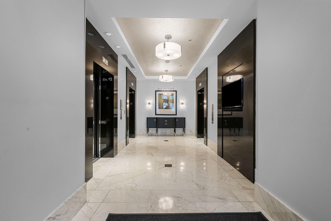
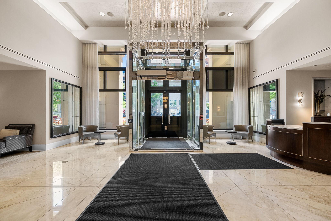
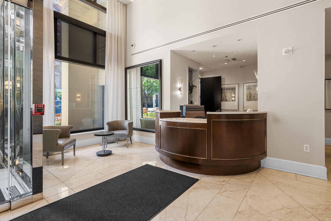
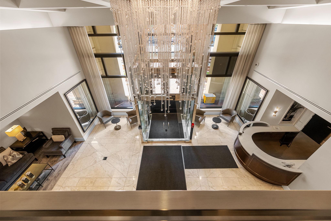
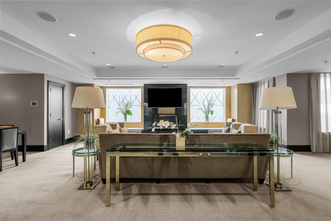
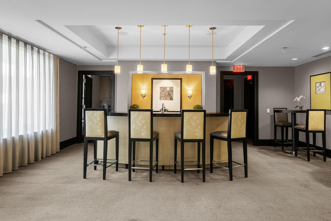
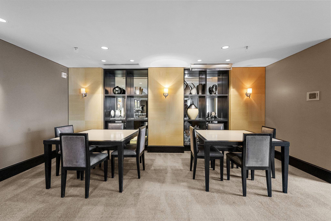
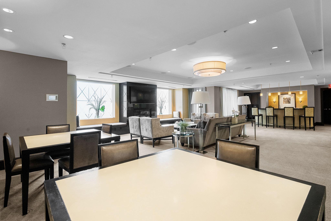
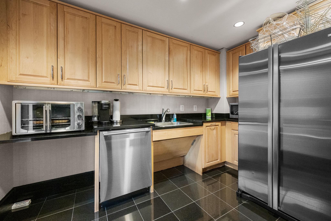
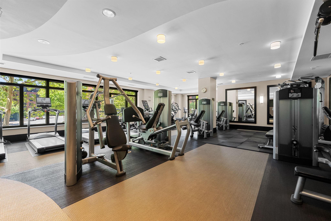
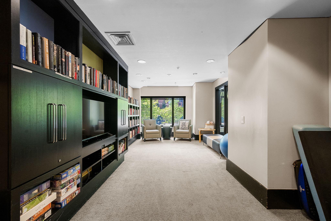
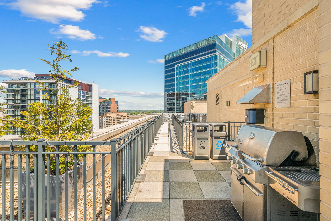
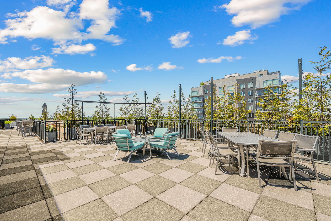
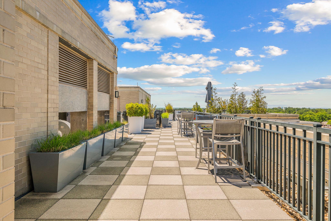
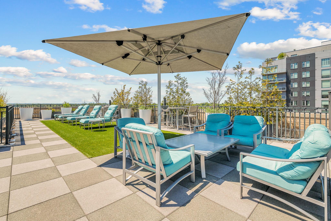
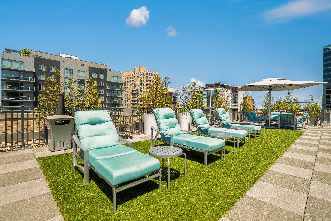
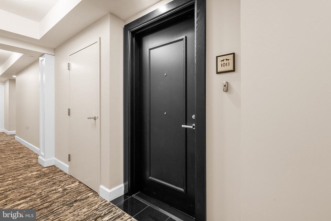
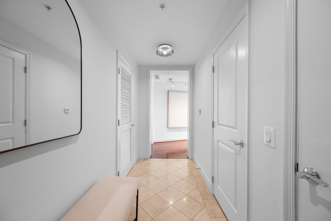
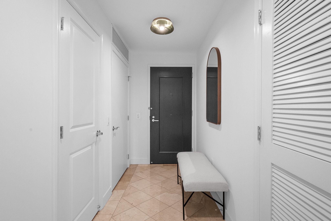
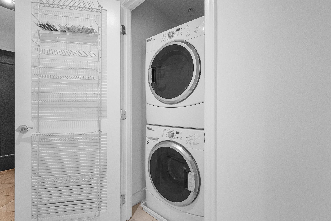
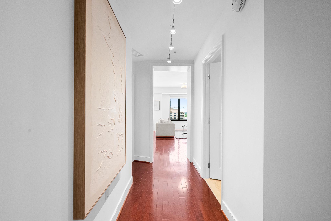
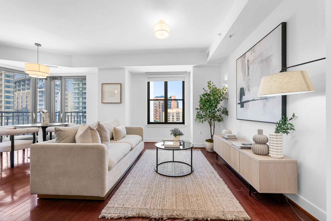
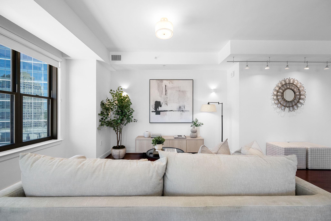
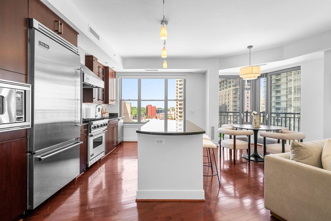
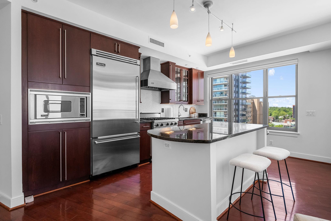
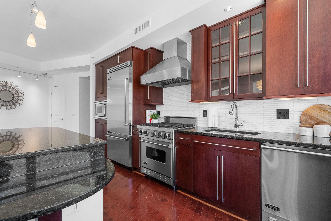
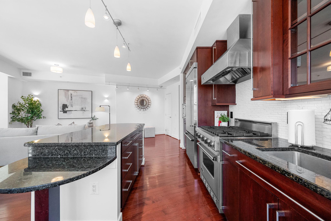
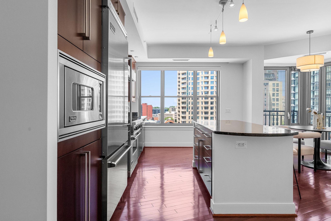
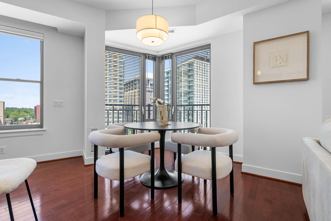
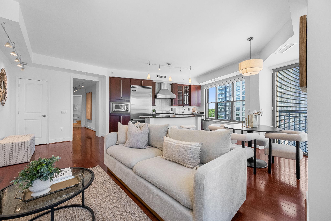
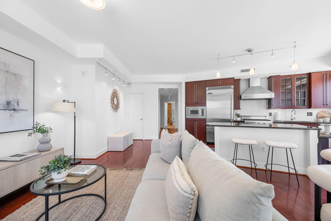
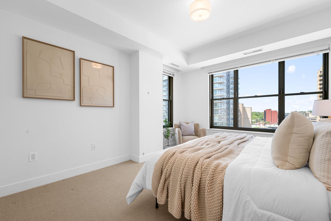
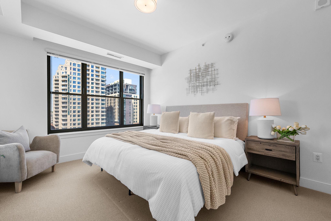
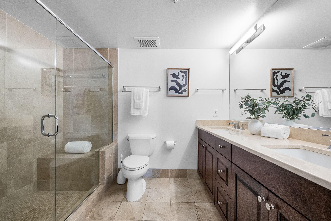
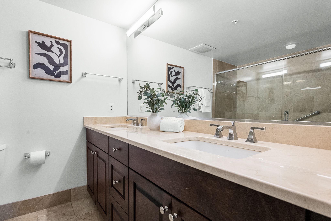
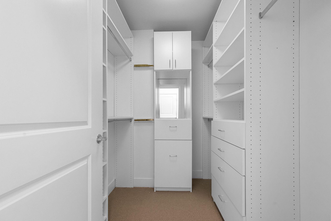
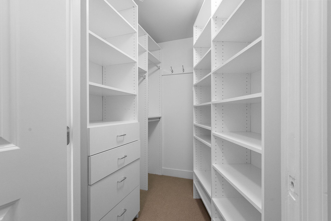
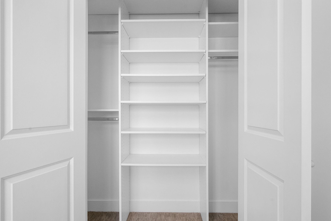
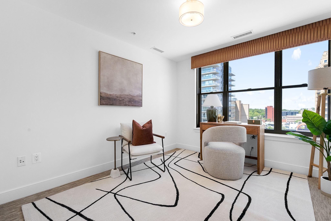
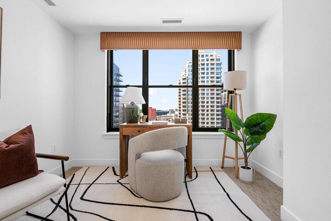
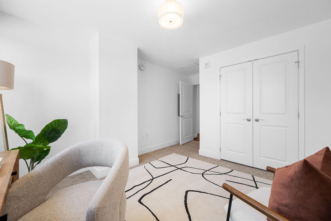
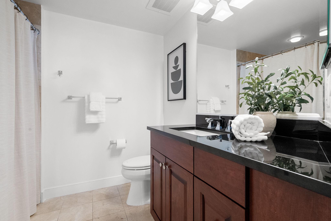
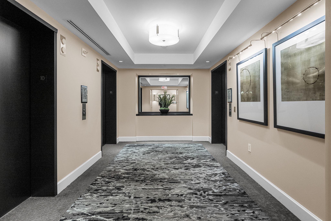
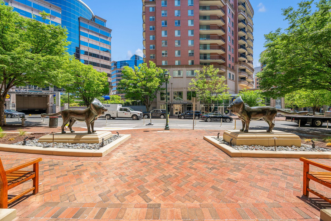
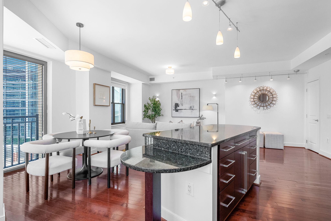
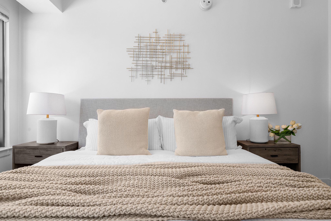
Experience more than just a residence--embrace a lifestyle. This beautifully appointed two-bedroom, two-bath condominium is a sun-filled corner unit in the prestigious Lionsgate Condominiums, ideally situated in the heart of downtown Bethesda. Designed for both comfort and sophistication, the home features a gracious marble entry that continues as hard wood flooring and opens into a seamless living and dining area, complemented by a gourmet kitchen with premium Viking appliances and a spacious granite island--perfect for entertaining. The primary suite offers a spa-like bathroom with upgraded countertops, dual vanities and a huge shower. In addition the guest bathroom has a whirlpool tub. A separate laundry room with front-loading washer and dryer adds everyday convenience. Lionsgate is renowned for its exceptional level of service and amenities. Residents enjoy the convenience of doorman service, valet parking, and a 24/7 concierge who welcomes guests, manages deliveries, and assists with a wide range of requests. Additional features include two assigned tandem garage parking spaces and a double storage unit. Community amenities elevate the living experience even further, with a state-of-the-art fitness center, an elegant club room with catering kitchen, and a rooftop terrace complete with a grilling station--perfect for relaxing evenings or entertaining while taking in sunset views. Located just one block from the Bethesda Metro Station and moments from the renowned shops and dining of Bethesda Row, this exceptional residence offers unparalleled convenience and luxury in one of the area's most sought-after locations.

Overview

Property Status
Sold
Date Sold
July 2, 2026
MLS ID
MDMC2230254
Property Type
Residential
Year Built
2008

Features & Amenities

Total Area
1,340 Sq.Ft.
Neighborhood
Bethesda
Architecture Styles
Contemporary
Stories
1
Garage Spaces
2.0
Water Source
Public
Pool
No Pool
Parking
Parking Garage
Heat Type
Forced Air, Heat Pump(s)
Air Conditioning
Heat Pump(s)
Appliances
Dishwasher, Disposal, Dryer - Front Loading, Oven/Range - Gas, Range Hood, Refrigerator, Washer - Front Loading
Other Interior Features
Kitchen - Gourmet, Kitchen - Island, Combination Dining/Living, Window Treatments, Upgraded Countertops, Primary Bath(s), Wood Floors, Whirl Pool/Hot Tub, Floor Plan - Open
Sewer
Public Sewer
Substructure
Concrete Perimeter
Disability Features
Elevator
HOA Amenities
Concierge, Fitness Center, Meeting Room, Party Room, Security, Elevator, Exercise Room
High School
BETHESDA-CHEVY CHASE
School District
MONTGOMERY COUNTY PUBLIC SCHOOLS
Sales Price
$975,000
Real Estate Tax
$9,349/yr
Zoning
CBDR2

Downloads

7710 WOODMONT AVENUE Unit: 1011

Schedule a Tour

I would love to help you see this beautiful home! As a full-service brokerage, I can help you tour. Please submit an offer, and answer questions about the buying process.


Thank you

for your interest in 7710 WOODMONT AVENUE Unit: 1011, BETHESDA, MD 20814

7710 WOODMONT AVENUE Unit: 1011
Navigate
Bethesda

Explore Bethesda

read more

Follow Us On Instagram