Leave a Message

Thank you for your message. I will be in touch with you shortly.

Explore Properties

Property Description

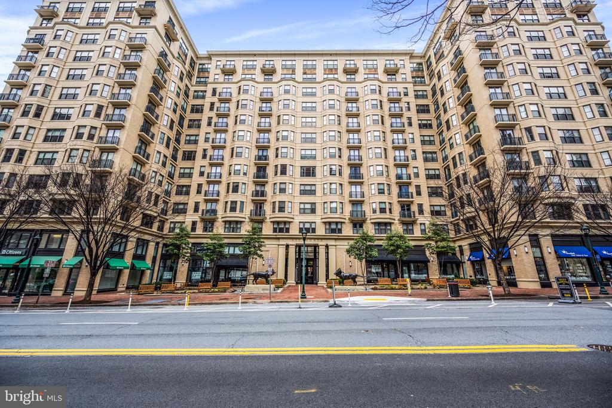
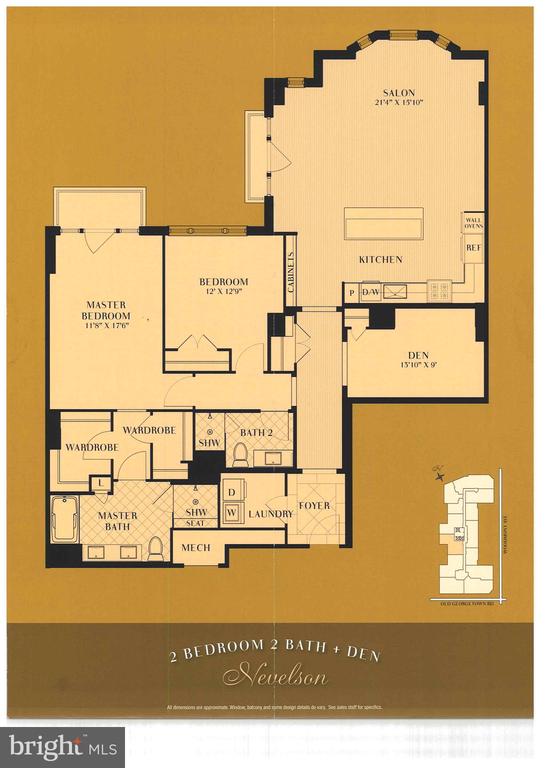
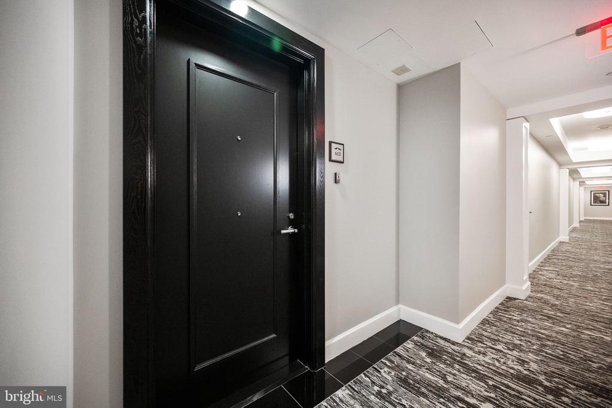
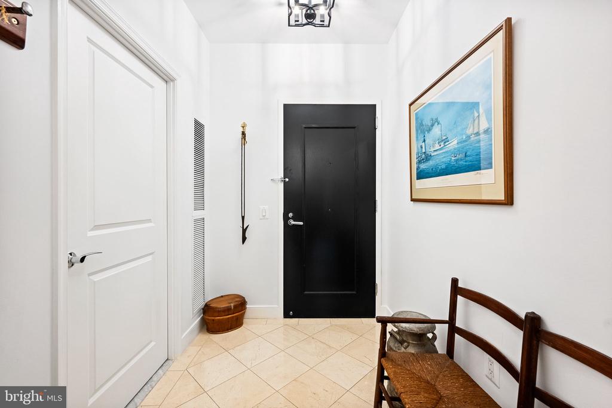
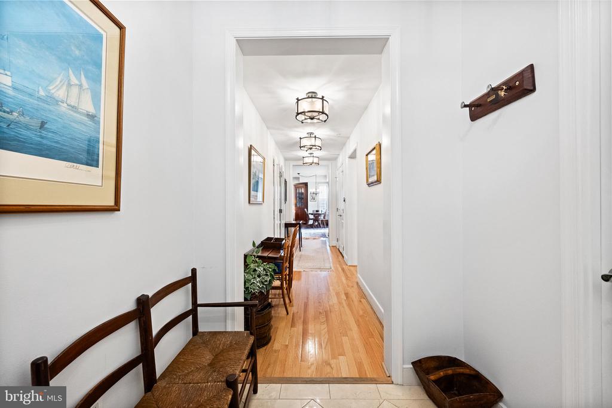
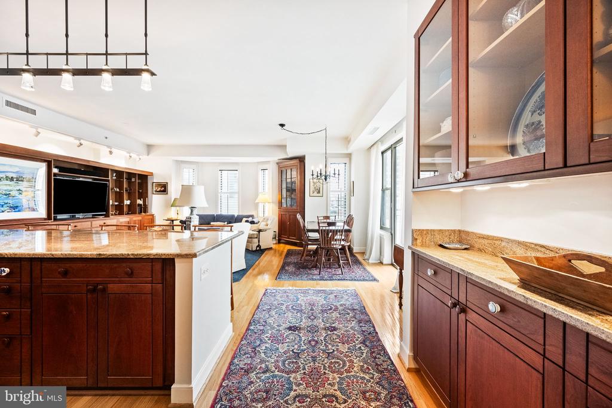
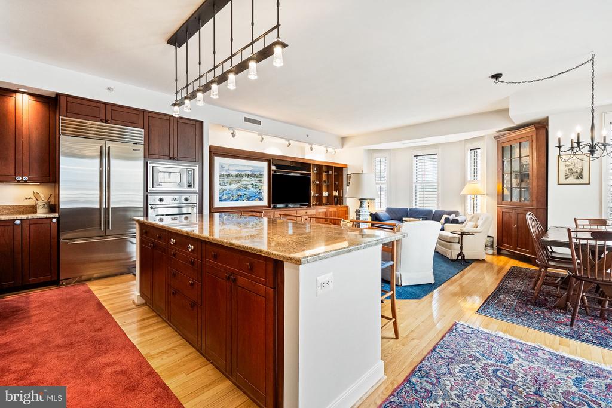
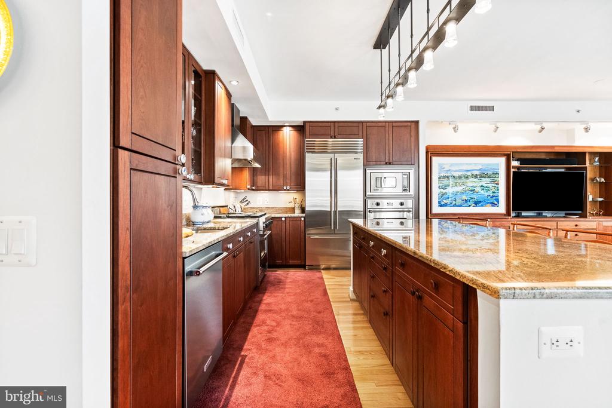
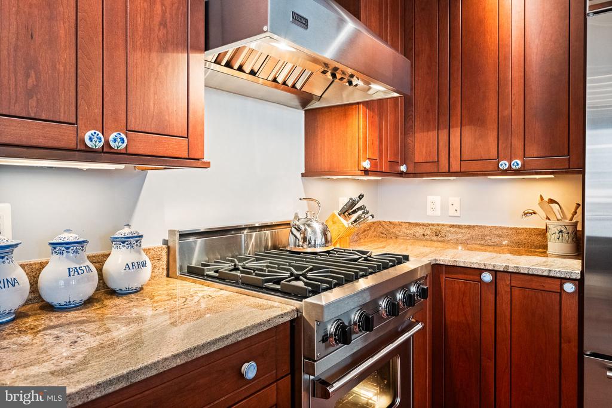
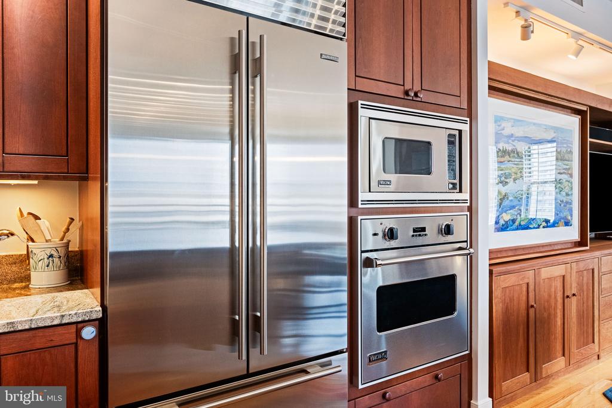
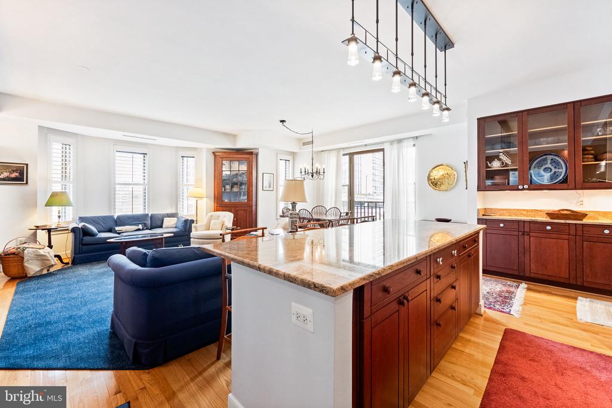
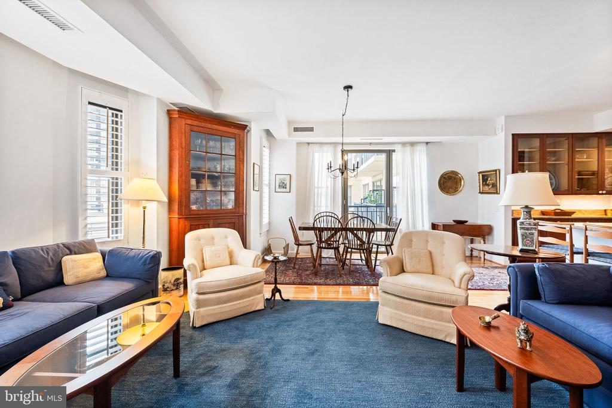
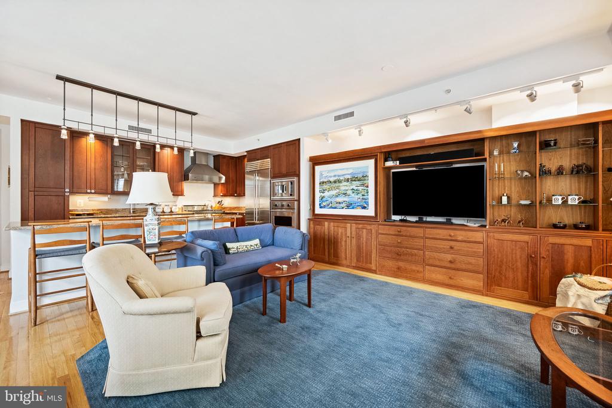
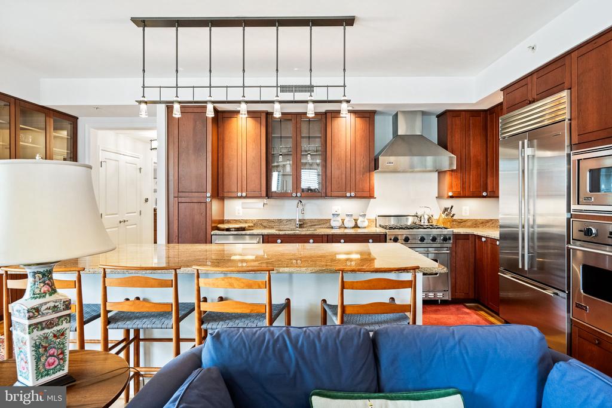
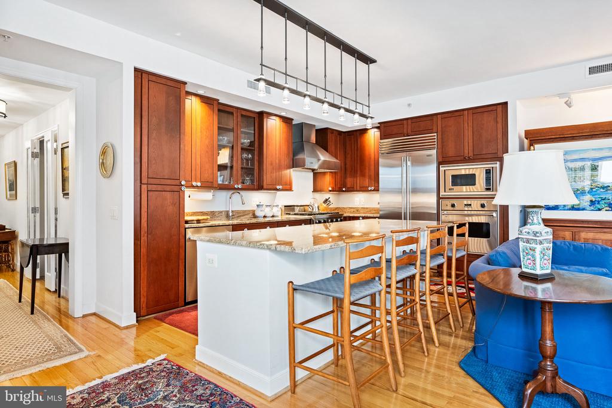
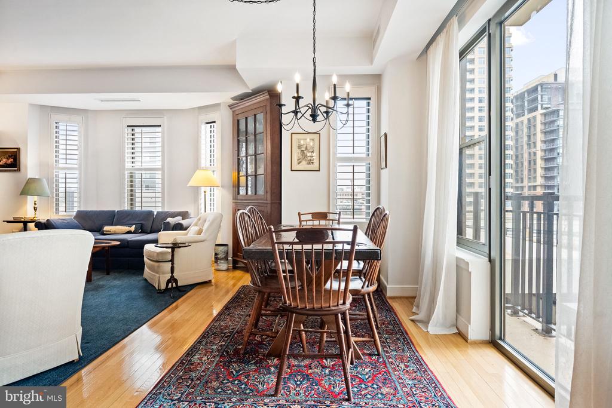
Welcome to the premier living experience at Lionsgate Condominiums in the heart of Bethesda! Unit #613 offers an exceptional living experience where luxury and convenience blend seamlessly. This 1,733 square-foot, two-bedroom, two-bathroom plus den home boasts an expansive floor plan, refined finishes, and is flooded with natural light. The gourmet kitchen, featuring sleek stone counter tops, custom crafted cabinets, and double Viking ovens , Sub Zero refrigerator, and Kitchen Aid dishwasher set the stage for both casual dining and elegant entertaining. The ample dining area provides plenty of space for hosting.
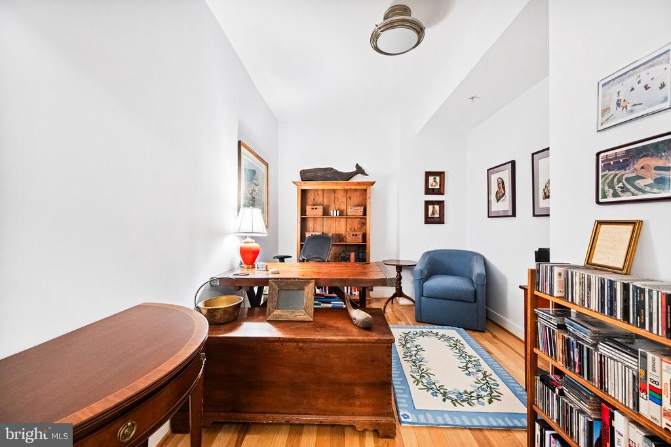
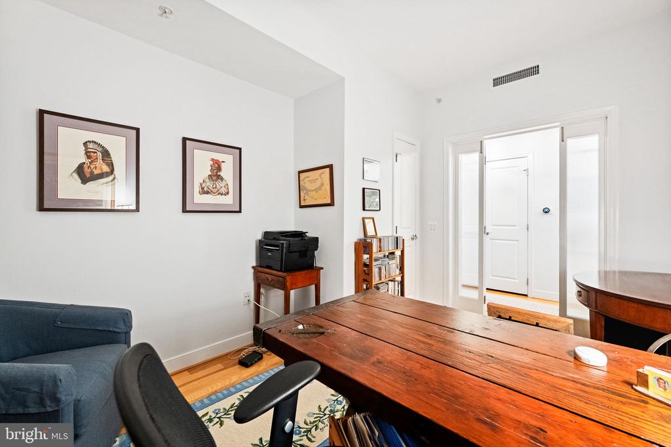
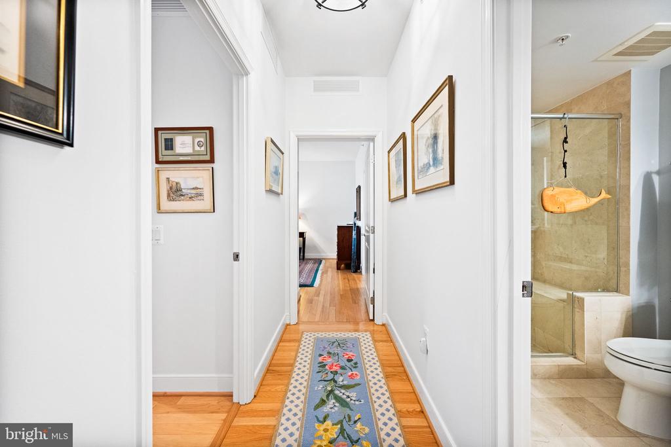
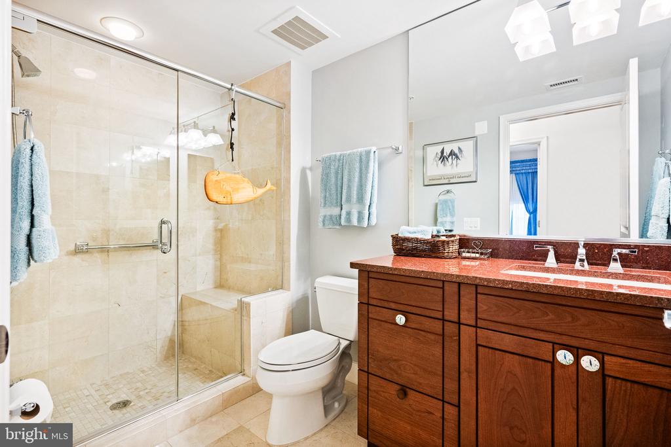
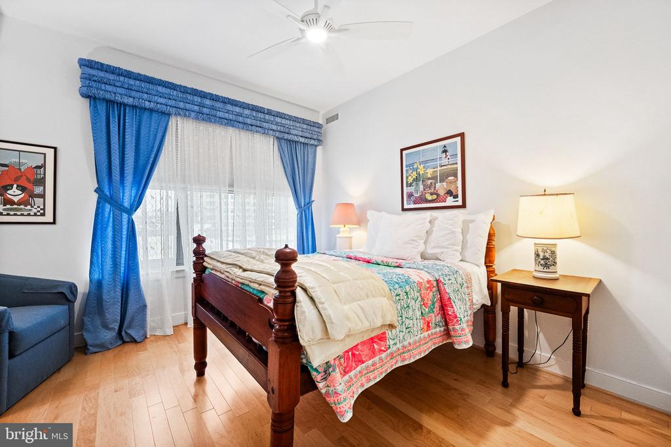
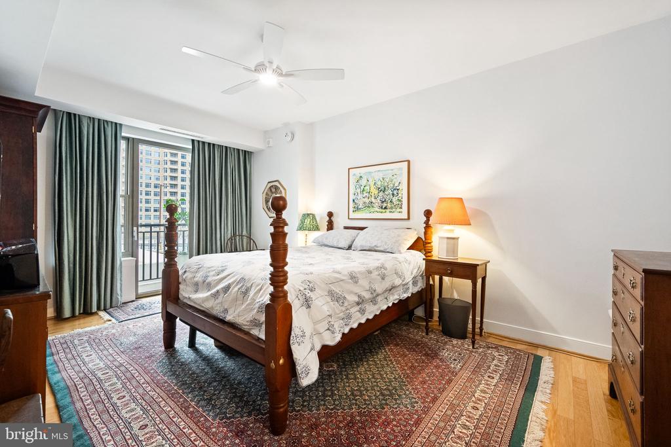
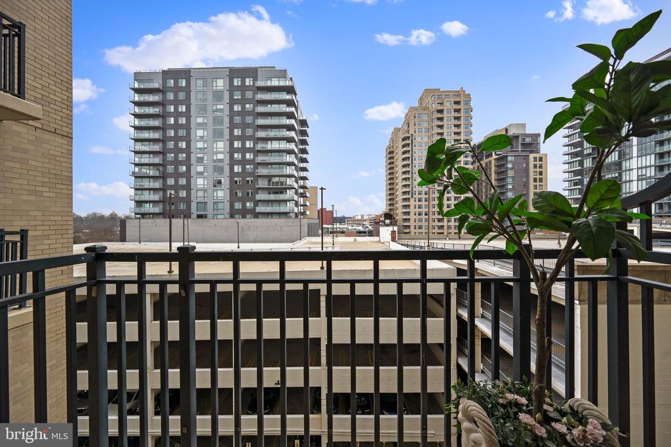
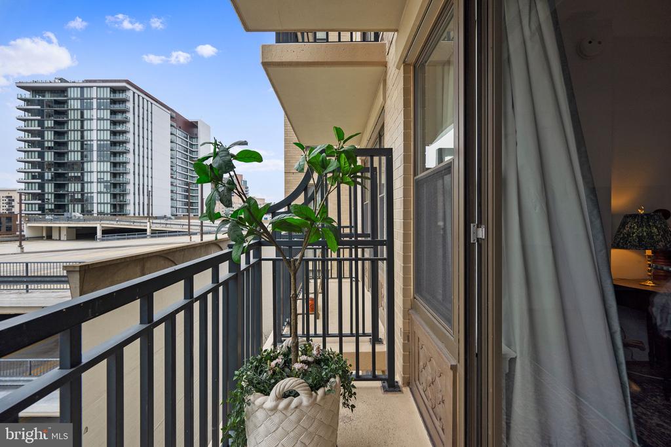
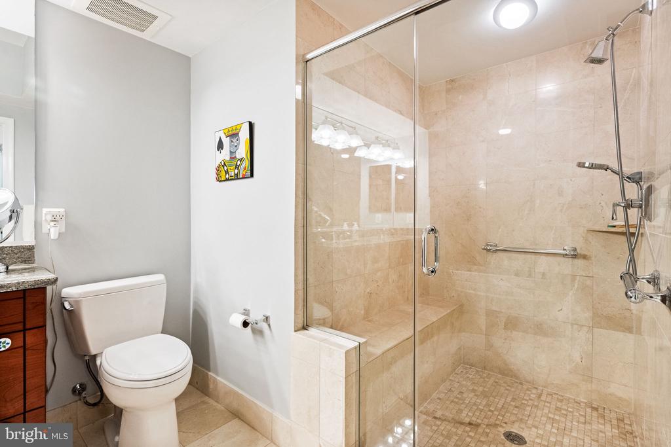
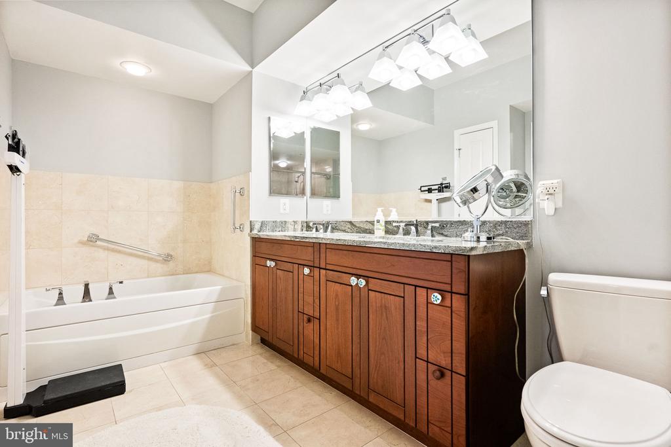
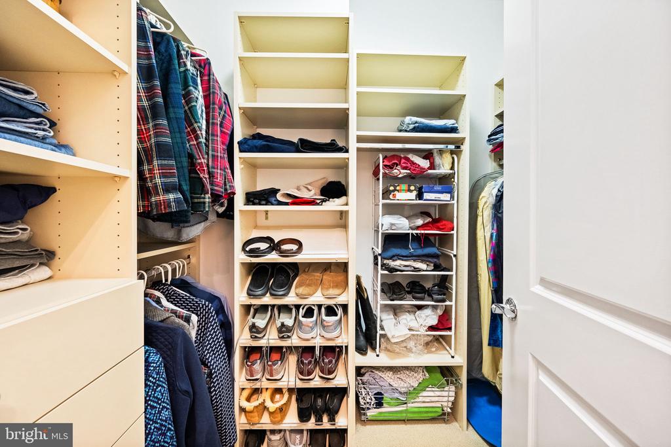
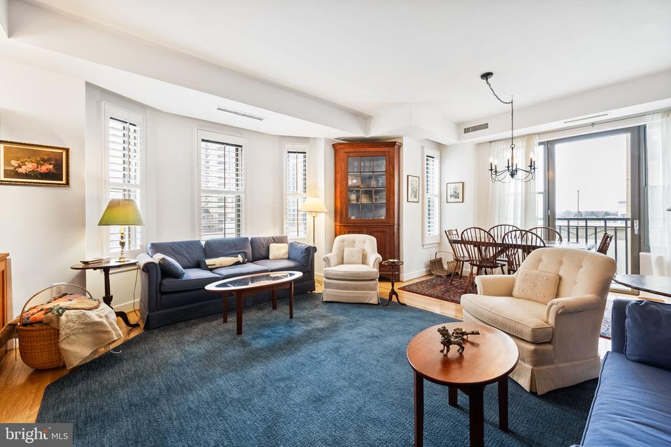
The spacious living room is a haven of comfort, offering breathtaking sunset views. A Juliet balcony enhances the living experience, inviting fresh air and panoramic views. The primary suite provides a retreat with a private balcony, two (2) custom walk-in closets, and a luxurious en-suite bath. A large shower and separate soaking tub complete this oasis. The second bedroom and a full bathroom offer comfort and convenience for guests, while the versatile den can serve as an office or personal space.

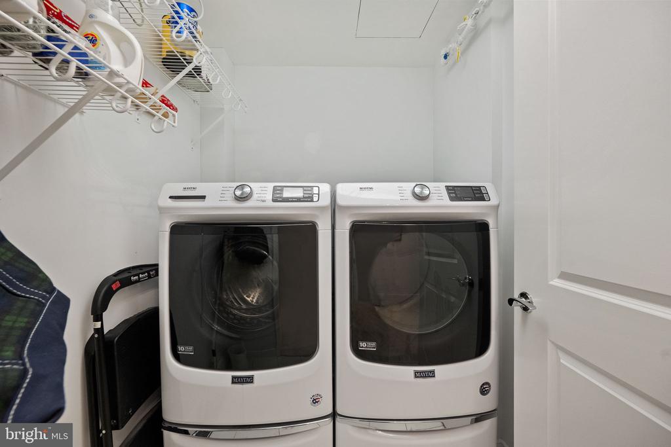
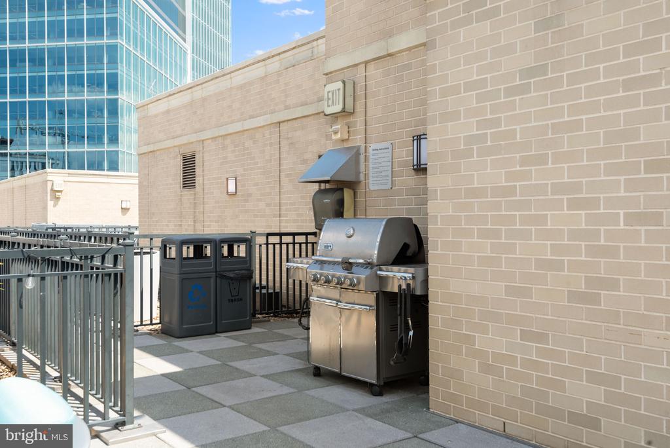
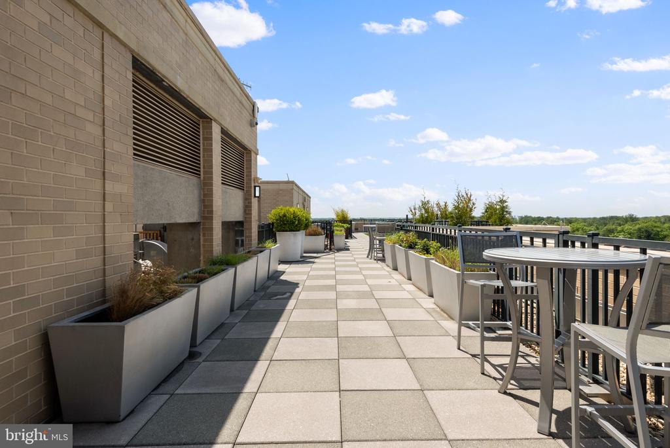
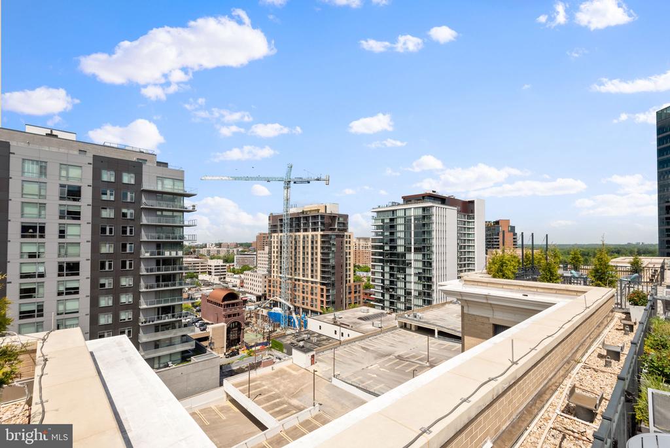
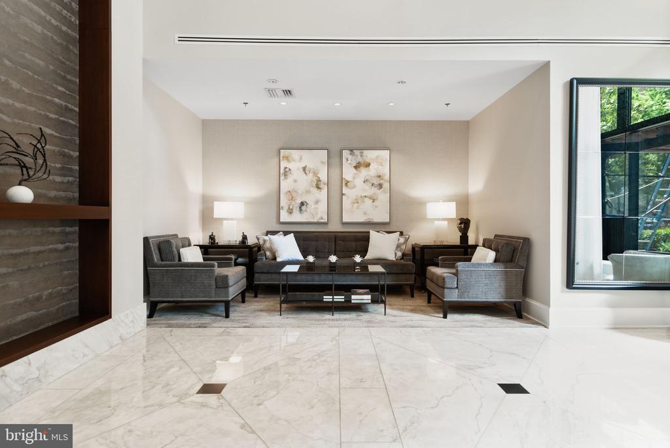
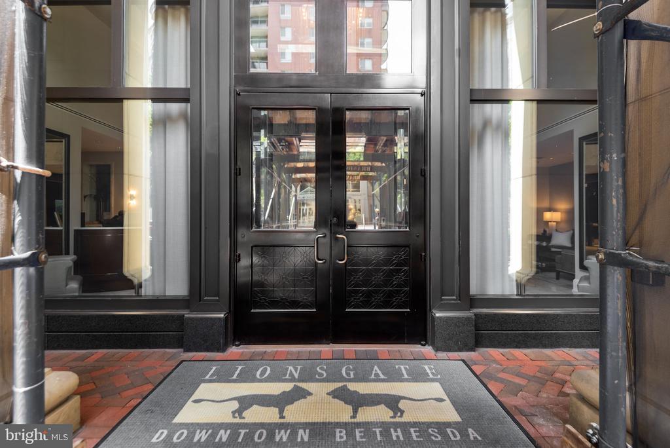
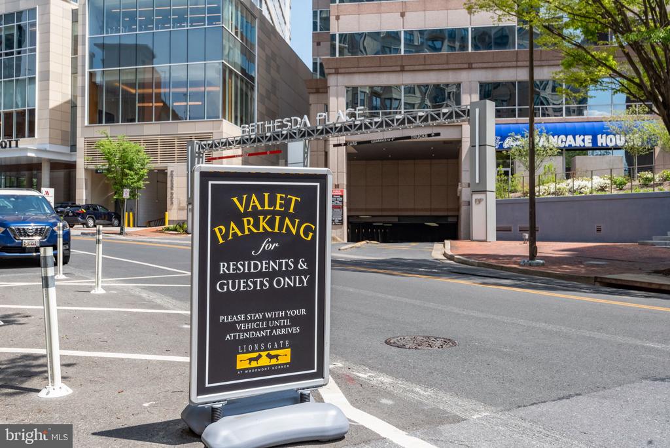
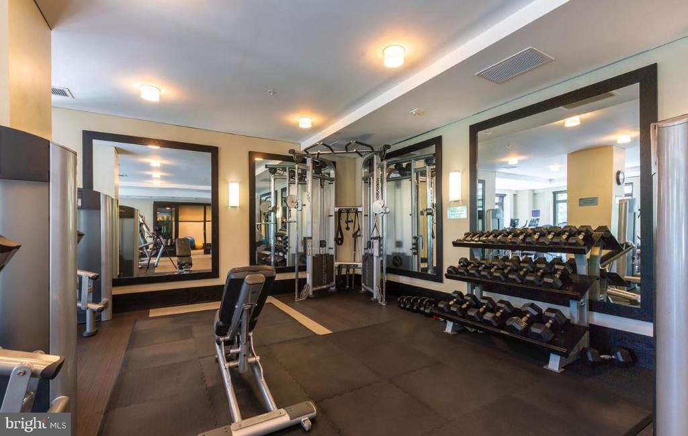
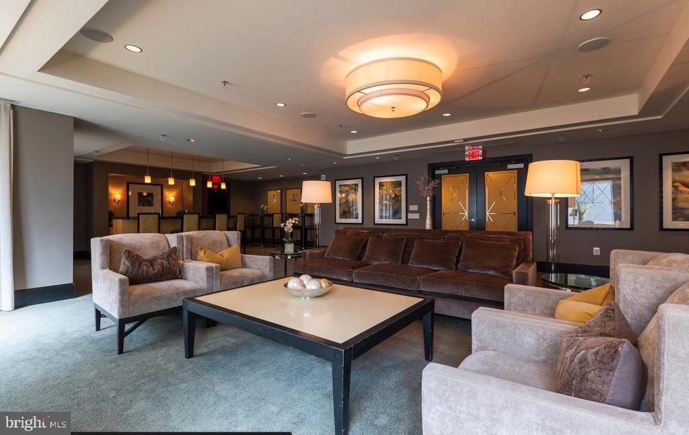
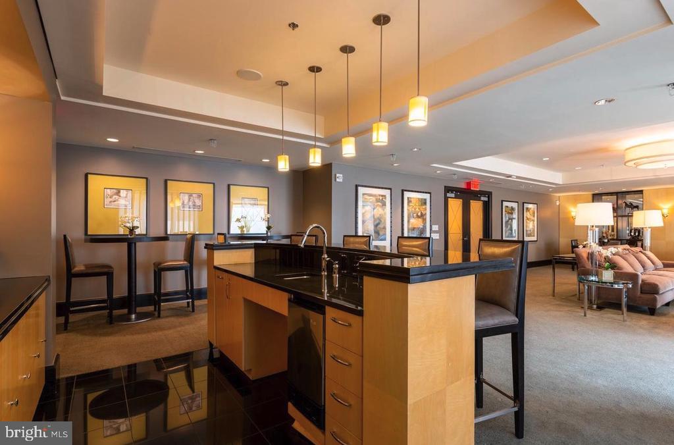
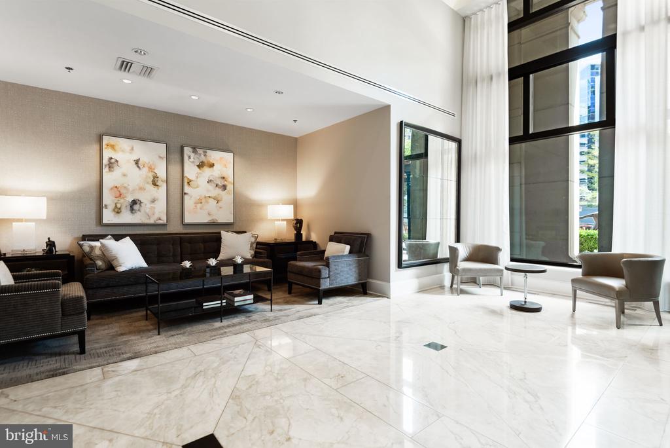
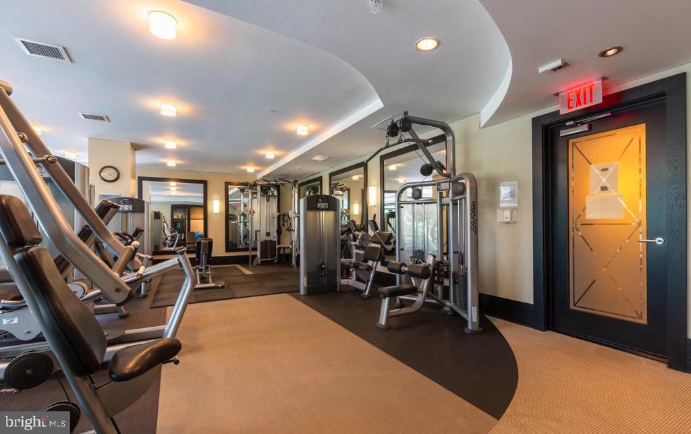
In addition, the unit comes equipped with a laundry room featuring a full-size washer and dryer, as well as ample storage. The building offers premier amenities, including doormen, valet parking, 24/7 concierge service, a party room, a library, and a well-equipped fitness center. Residents can also enjoy a stunning rooftop terrace with sweeping city views, lounging areas, and BBQ grills for the ultimate in relaxation and entertainment.

Unit #613 also includes two separately deeded parking spaces and an additional storage unit. Located just two blocks from the Bethesda Metro, with easy access to Bethesda Row, the Capital Crescent Trail, and a myriad of shopping, dining, and entertainment options, this is truly an exceptional place to call home.

Overview

Property Status
Sold
Date Sold
August 14, 2025
MLS ID
MDMC2169426
Property Type
Residential
Year Built
2008

Features & Amenities

Total Area
1,733 Sq.Ft.
Neighborhood
Bethesda
Architecture Styles
Unit/Flat
Stories
1
Garage Spaces
2.0
Water Source
Public
Pool
No Pool
Parking
Parking Garage
Heat Type
Forced Air
Air Conditioning
Central A/C
Laundry Room
Dryer In Unit, Washer In Unit
Sewer
Public Sewer
Disability Features
36 wide Halls, Elevator
HOA Amenities
Common Grounds, Concierge, Elevator, Exercise Room, Extra Storage, Fitness Center, Meeting Room, Party Room, Security, Other
Security Features
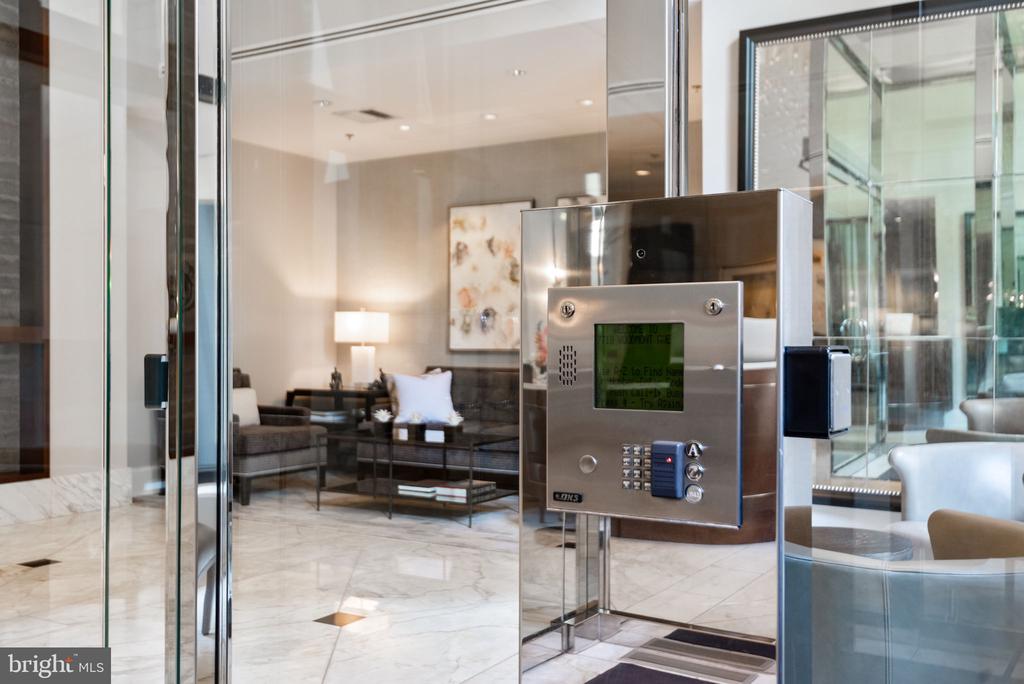
24 hour security, Desk in Lobby, Doorman, Intercom, Monitored
School District
MONTGOMERY COUNTY PUBLIC SCHOOLS
Sales Price
$1,135,000
Real Estate Tax
$12,374/yr
Zoning
RESIDENTIAL

Downloads

7710 WOODMONT AVENUE Unit: 613
Schedule a Tour

I would love to help you see this beautiful home! As a full-service brokerage, I can help you tour. Please submit an offer, and answer questions about the buying process.


Thank you

for your interest in 7710 WOODMONT AVENUE Unit: 613, BETHESDA, MD 20814

7710 WOODMONT AVENUE Unit: 613
Navigate
Bethesda

Explore Bethesda

read more

Follow Us On Instagram