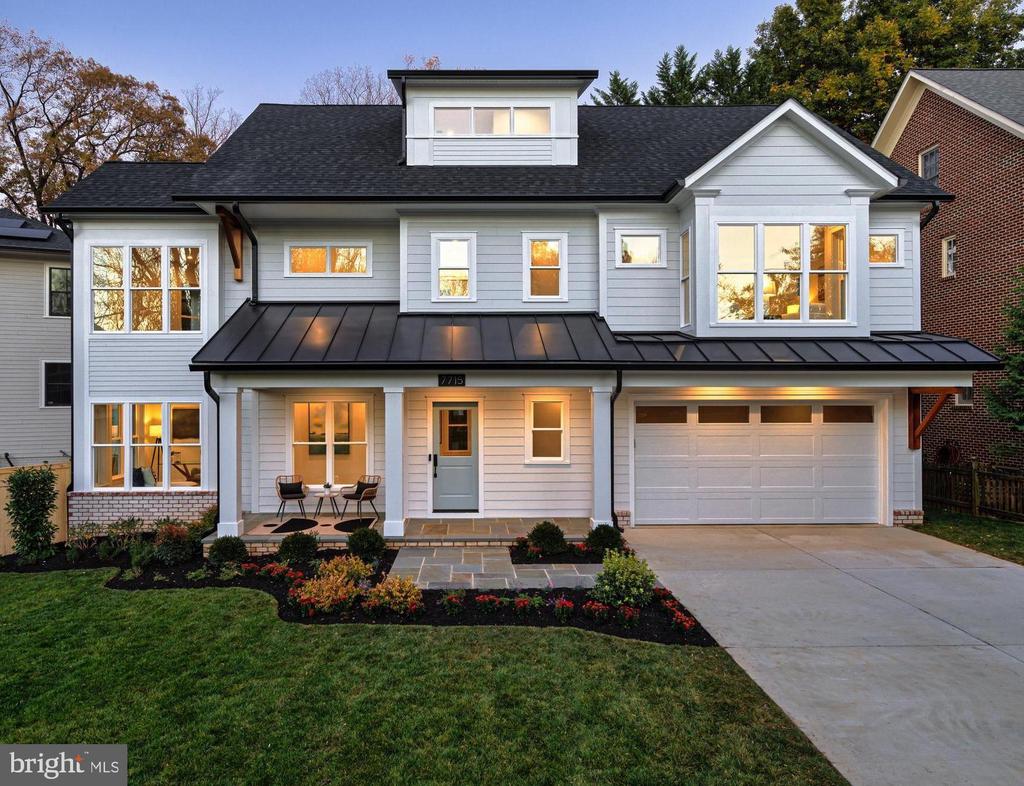
Experience modern luxury at 7715 Radnor Road, another stunning new home by Meridian Homes. Located in Bethesda's desirable English Village neighborhood and the top-rated Walt Whitman school district, this Modern Colonial offers 5,048 square feet of living space. With 5 bedrooms and 6 1/2 bathrooms on 4 well-designed levels all connected by a custom elevator, this home is the perfect blend of comfort, style and function. Upon entering through the inviting covered porch, the main level welcomes you with a gourmet kitchen crafted for the culinary connoisseur. Anchored by a stunning central island, this chef's paradise features high-end Sub-Zero and Wolf appliances, ceiling-high custom cabinetry, and sleek quartz countertops. Flowing effortlessly into the open-concept dining (with seating for 10 or more) and family room combo, this inviting space with its coffered ceiling and contemporary linear fireplace offers an elegant escape, perfect for intimate dinners or grand gatherings. For those who work or study from home, the private office provides both privacy and functionality. Designed for easy living, the property is low-maintenance with professional landscaping, including evergreen screening trees and a beautiful flagstone hardscape, creating a serene outdoor space that requires very little upkeep. The upper level offers a luxurious primary suite with a cozy seating nook by a bay window, dual walk-in closets, and TWO spa-inspired primary en-suite bathrooms complete with an oversized shower, large soaking tub, and premium finishes. This level offers two additional bedrooms with en-suite bathrooms, and a convenient second-floor laundry room. The top-floor loft is filled with natural light and can serve as a playroom, home office, or gym. This level also includes a private bedroom and full bathroom. The lower level features a spacious recreation room and an additional bedroom with a full bathroom. Every level of this home shines with elevated details, from solid oak wide-plank floors to elegant 9-foot ceilings and custom millwork that add a warm and inviting ambiance. The exterior Modern Colonial architecture blends classic brickwork with durable concrete siding; and the close proximity to neighbors fosters a great sense of community. Just moments from downtown Bethesda, the Capital Beltway, and Washington, DC, this home also provides easy access to top-rated schools, making it both a luxurious and convenient choice. Don't miss the chance to experience this remarkable residence--schedule your showing today to experience this stunning home firsthand!