Leave a Message

Thank you for your message. I will be in touch with you shortly.

Explore Properties

Property Description

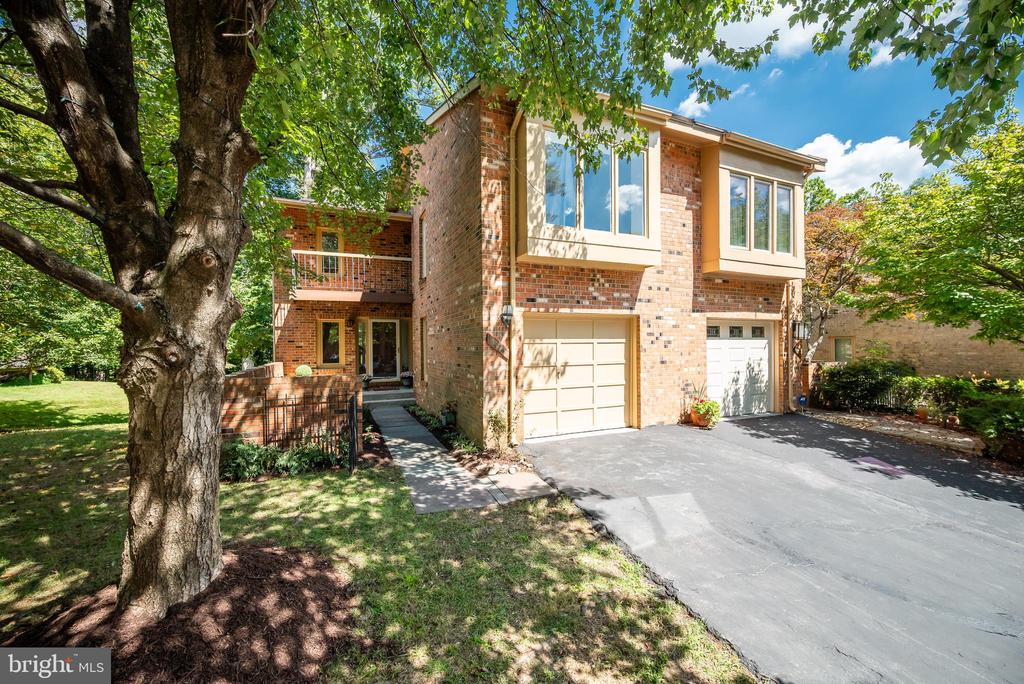
Top location in sought-after Woodrock! Spectacular end unit with level entrance. Perfectly sited with expansive common area in addition to acres of adjacent wooded parkland. An inviting wall of windows and soaring ceilings greets you are you enter this luxurious space. Gleaming refinished wood floors on the main level, updated kitchen with quartz counters, ceramic backsplash, stainless appliances and an updated powder room. The open concept living room with fireplace and dining room are perfect for entertaining. The upper level includes a unique primary space with bedroom, sitting room and two separate baths. Two additional spacious bedrooms and an updated hall bath complete this level. The fully finished lower level features a walk-out to the a fenced rear yard and a bright rec room with another wood burning fireplace, recessed lighting and luxury vinyl plank flooring. You'll find another full updated bath with walk-in shower plus a bonus room that is ideal for a home gym, office or craft room. The great outdoors can be enjoyed in varying ways; from the composite deck off the main level with circular stairs that lead down to a second deck on the lower level and fully fenced rear yard plus enjoy the sidewalks throughout the community. Many other updates grace this beauty including recent skylight, hot water heater, replacement windows in stairwell, closet organizers in many areas. Explore the nearby C&O Canal National Historical Park with miles of towpath, hiking trails and the Great Falls overlook, dine at Old Angler's Inn or visit Potomac Village for all your needs including grocery stores, restaurants and more. This location offers easy access to commuter routes including I-495, Clara Barton Parkway. Idyllic and peaceful setting with every convenience.

Overview

Property Status
Sold
Date Sold
December 9, 2025
Lot Size
4,063 Sq.Ft.
MLS ID
MDMC2198226
Property Type
Residential
Year Built
1984

Features & Amenities

Total Area
3,069 Sq.Ft.
Architecture Styles
Contemporary
View Description
Scenic Vista, Trees/Woods
Stories
3
Garage Spaces
1.0
Water Source
Public
Utilities
Cable TV Available, Under Ground
Pool
No Pool
Lot Features
Backs to Trees, Backs - Parkland, Adjoins - Open Space
Parking
Attached Garage
Heat Type
Forced Air
Air Conditioning
Central A/C
Laundry Room
Lower Floor, Washer In Unit, Dryer In Unit
Fireplace
Screen
Appliances
Built-In Microwave, Cooktop, Dishwasher, Disposal, Dryer - Electric, Washer, Range Hood, Refrigerator, Stainless Steel Appliances, Oven - Wall, Oven - Self Cleaning
Other Interior Features
Breakfast Area, Carpet, Floor Plan - Open, Kitchen - Eat-In, Window Treatments, Wood Floors, Bathroom - Walk-In Shower, Ceiling Fan(s), Formal/Separate Dining Room, Kitchen - Table Space, Recessed Lighting, Skylight(s), Upgraded Countertops
Sewer
Public Sewer
Substructure
Concrete Perimeter
Disability Features
None
HOA Amenities
Tot Lots/Playground
Other Exterior Features
Street Lights
Elementary School
CARDEROCK SPRINGS
Middle School
THOMAS W. PYLE
High School
WALT WHITMAN
School District
MONTGOMERY COUNTY PUBLIC SCHOOLS
Sales Price
$940,000
Real Estate Tax
$10,089/yr
HOA
$332/3 mos
Zoning
PD2

Downloads

7729 WHITERIM TERRACE

Schedule a Tour

I would love to help you see this beautiful home! As a full-service brokerage, I can help you tour. Please submit an offer, and answer questions about the buying process.

Thank you

for your interest in 7729 WHITERIM TERRACE, POTOMAC, MD 20854

7729 WHITERIM TERRACE
Navigate

Follow Us On Instagram