Leave a Message

Thank you for your message. I will be in touch with you shortly.

Explore Properties

Property Description

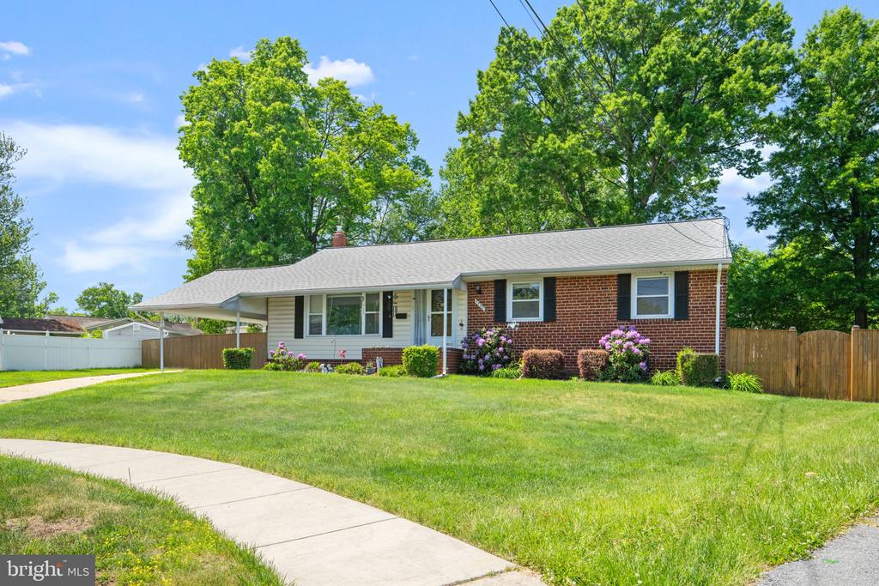
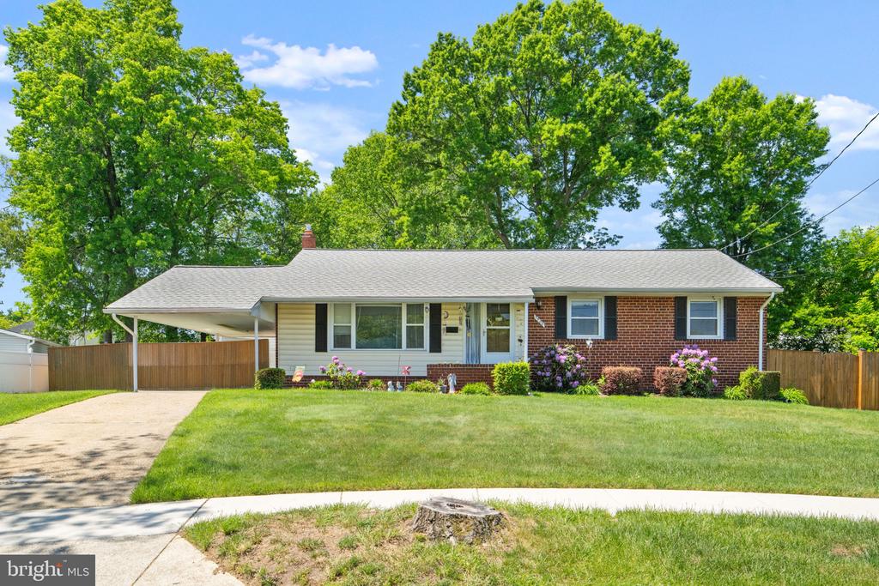
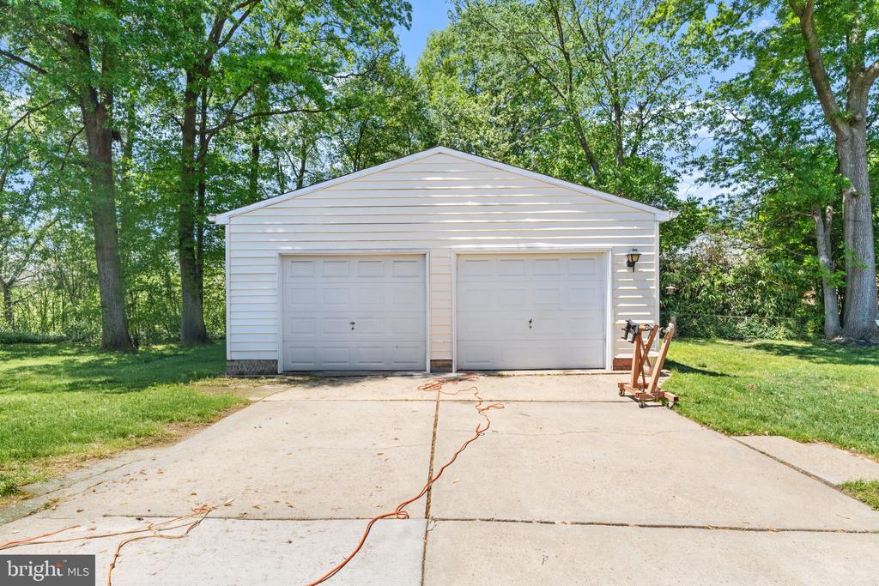
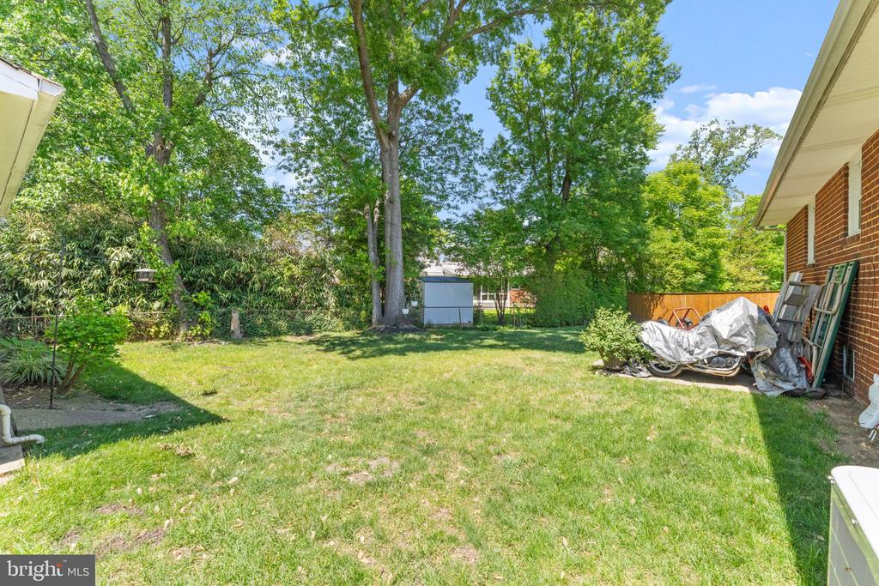
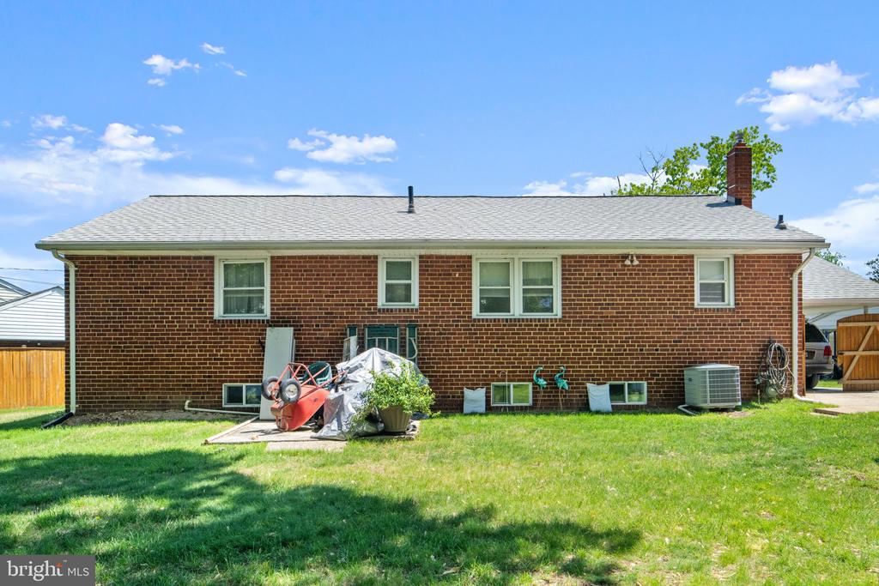
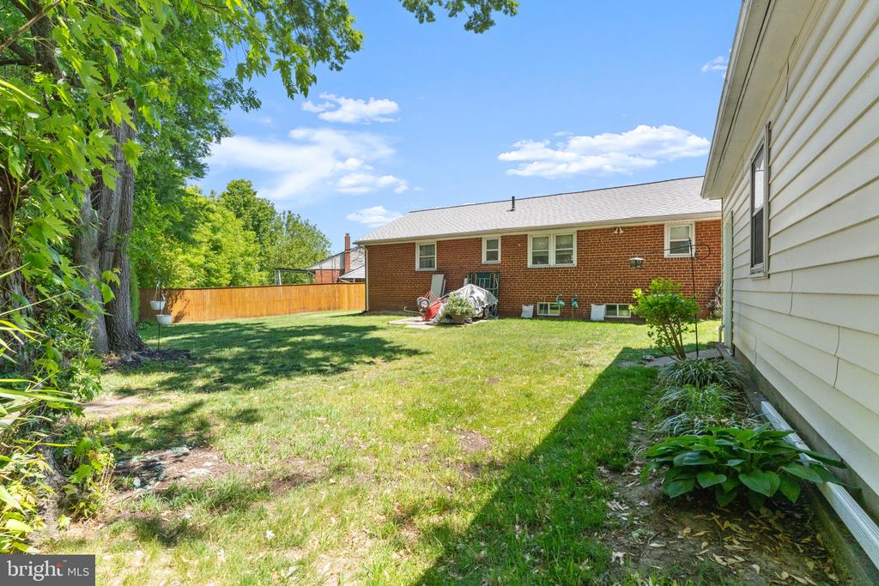
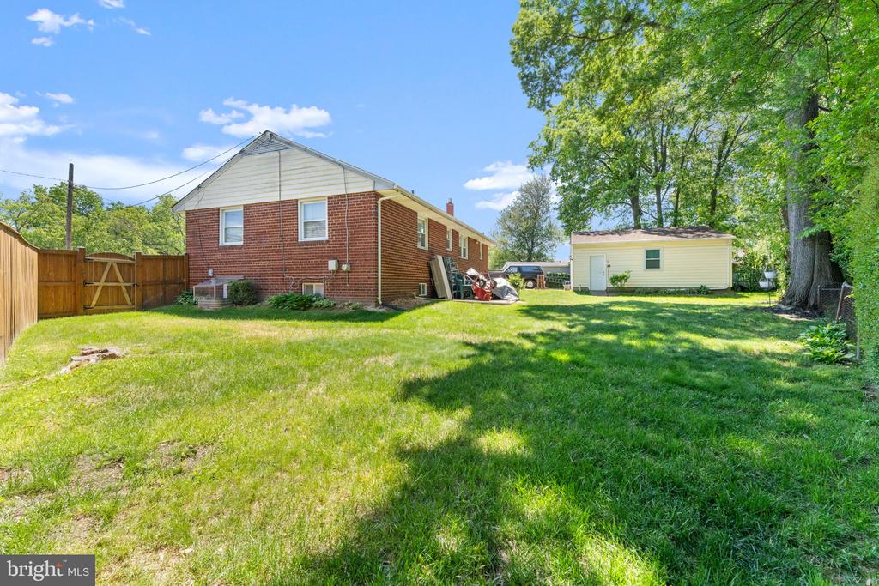
Tucked away on a quiet cul-de-sac, this beautifully updated rambler offers the perfect blend of space, style, and convenience. Set on a generously sized, fully fenced yard, the property features a long private driveway, an attached carport, and a detached oversized two-car garage--ideal for car enthusiasts, hobbyists, or additional storage.

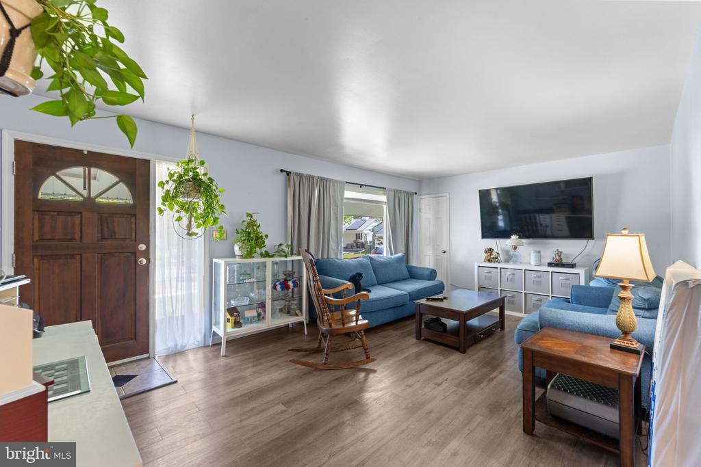
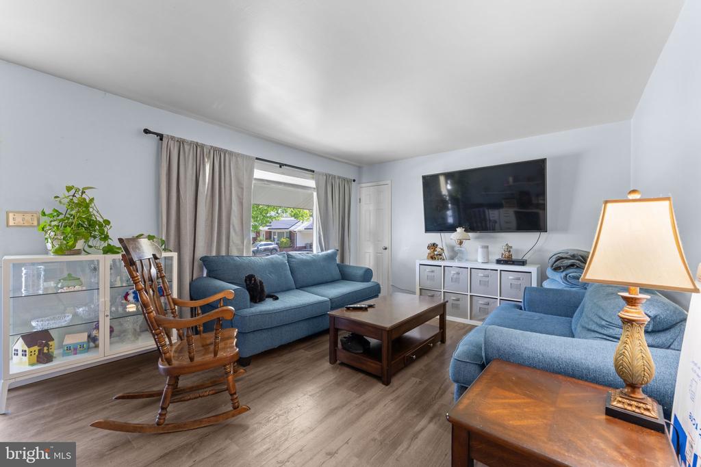
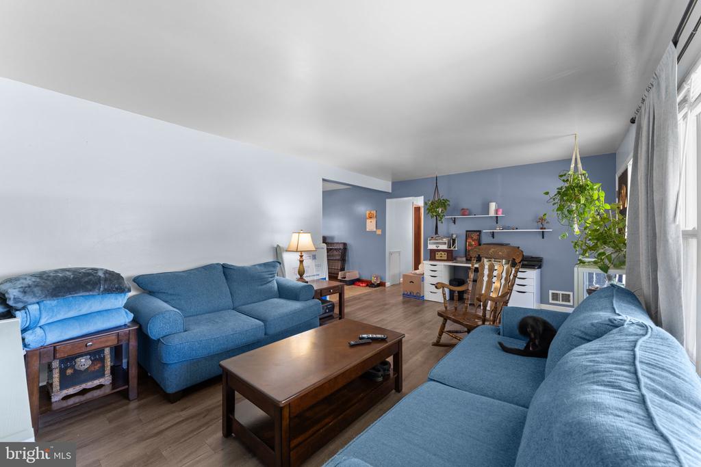
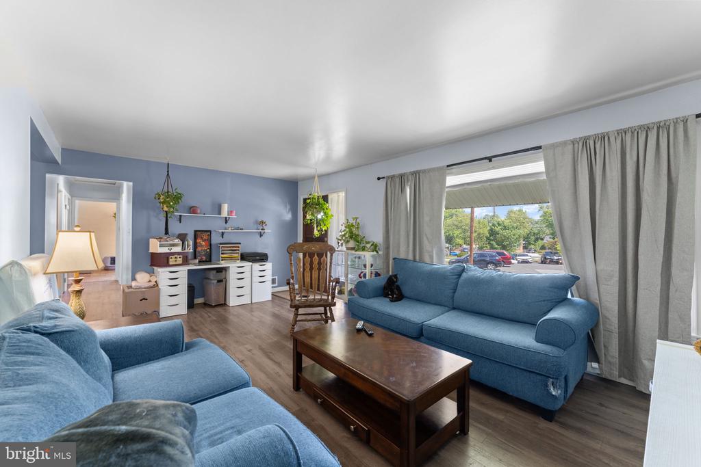
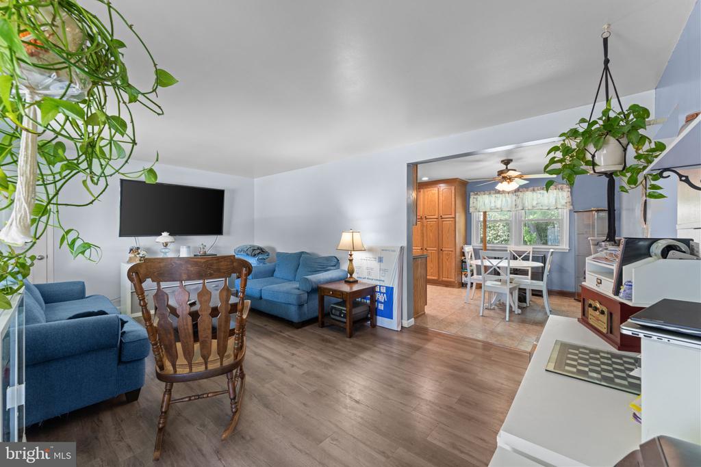
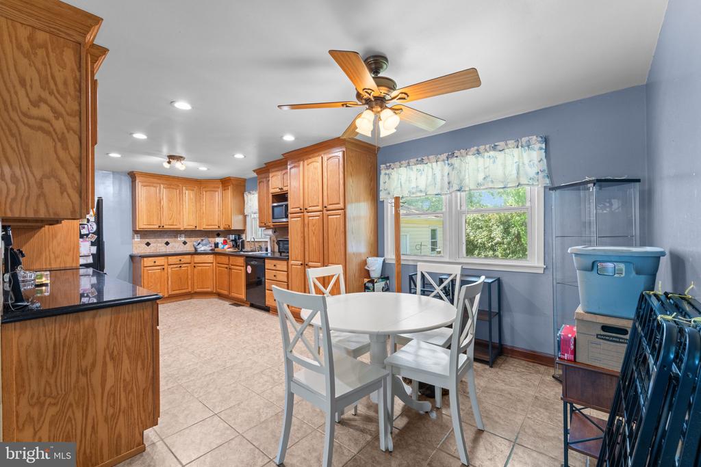
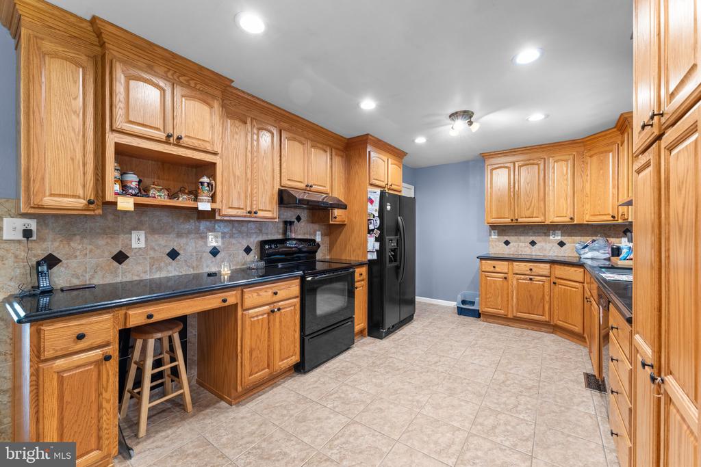
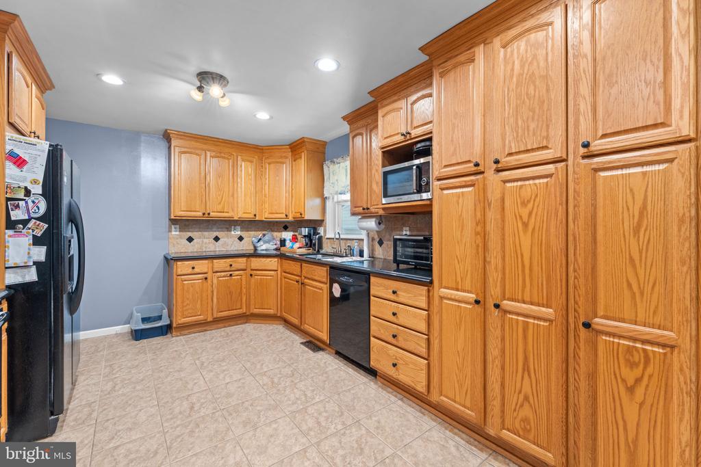
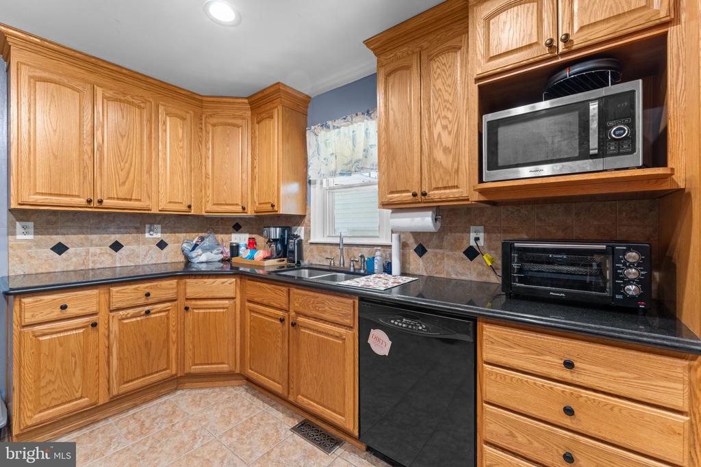
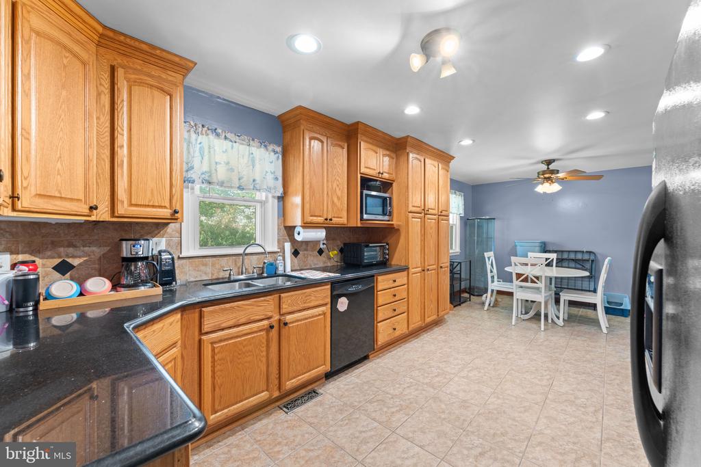
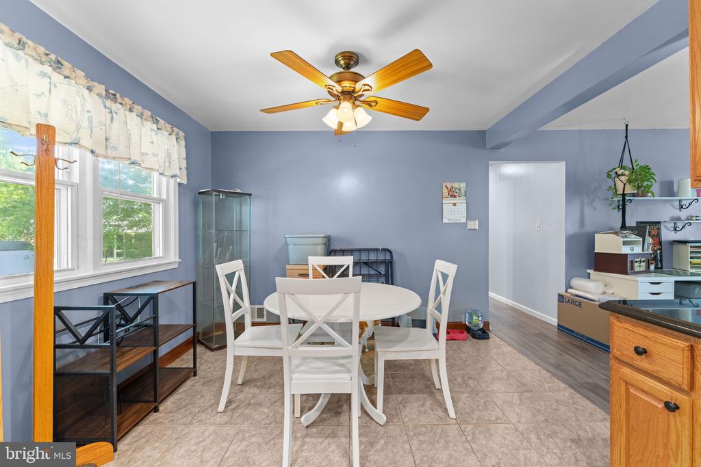
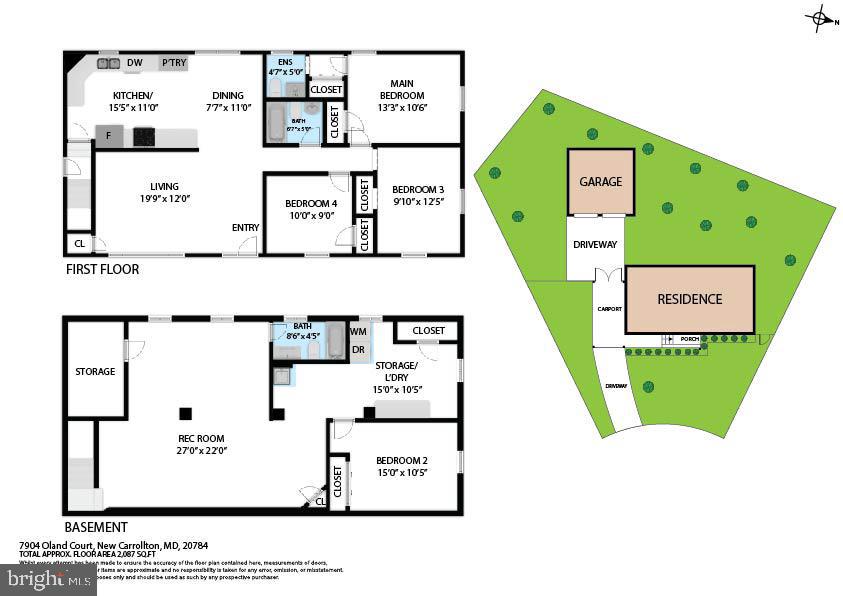
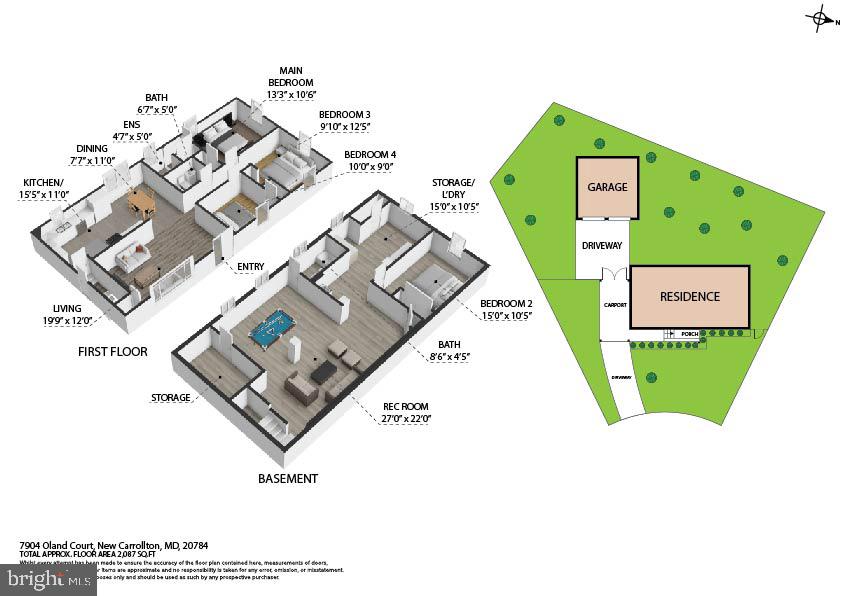
Inside, the main level showcases durable and stylish LVP flooring throughout the cozy living space, complemented by abundant natural light from replacement windows. The heart of the home is the stunning, fully renovated kitchen, boasting extensive cabinetry, expansive counter space, and a seamless flow into the dining area--perfect for everyday living and entertaining alike.

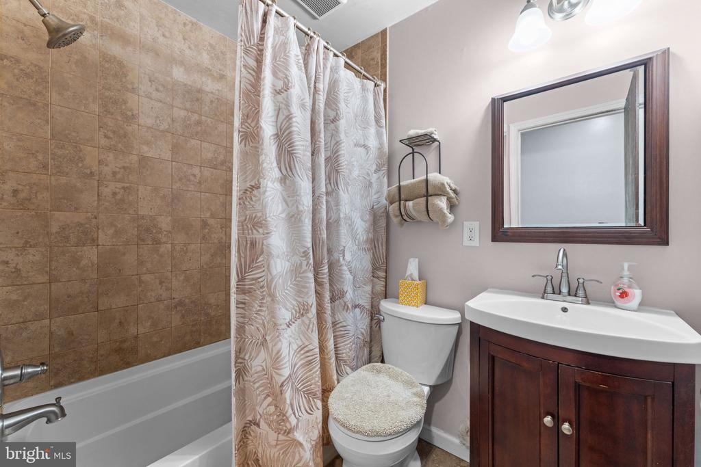
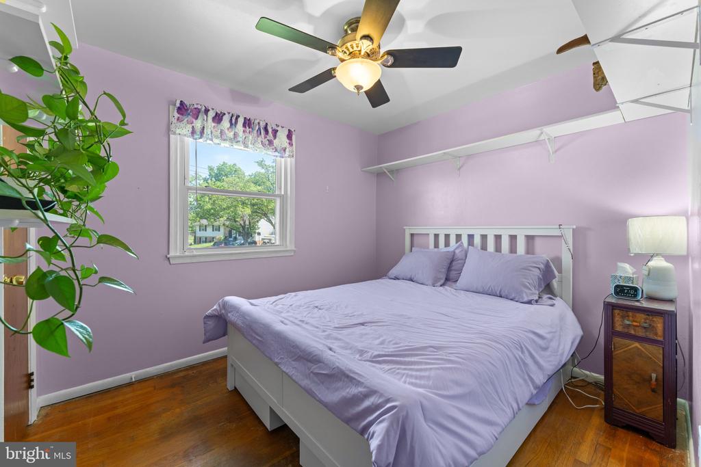
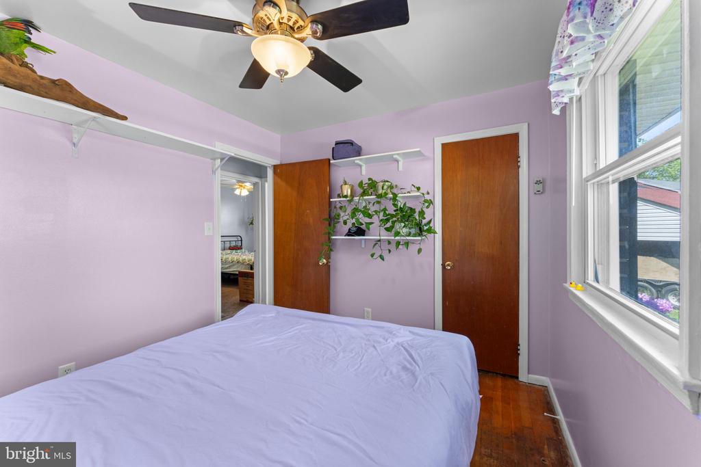
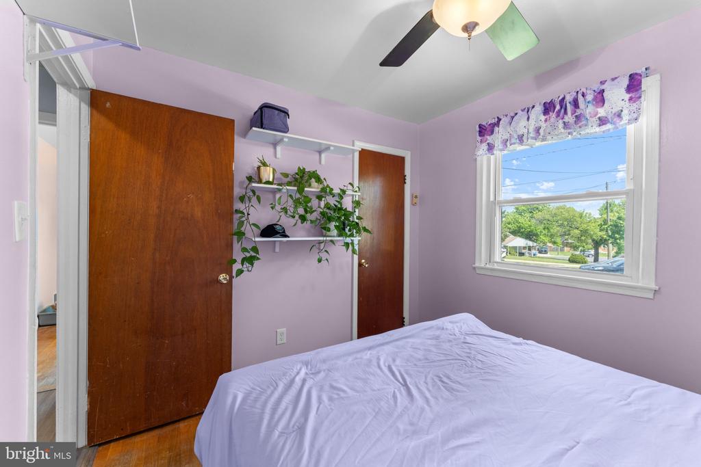
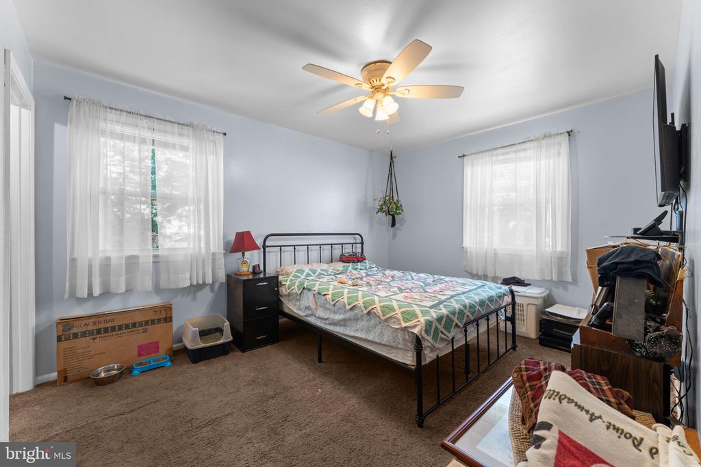
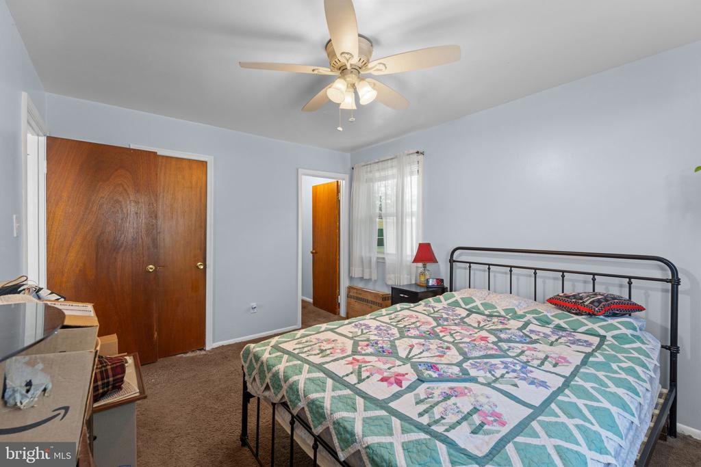
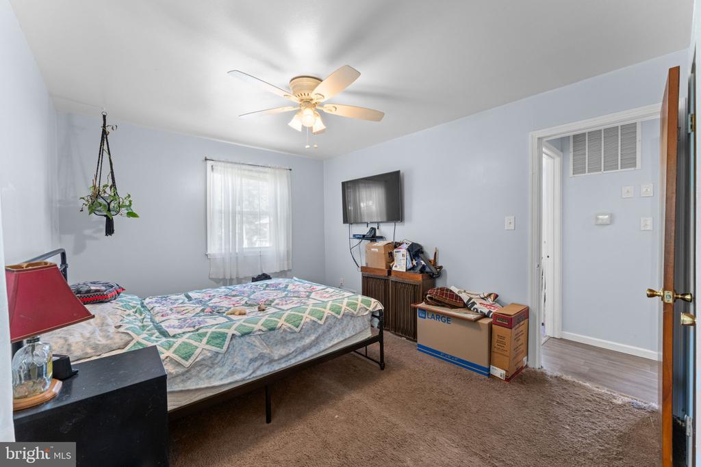
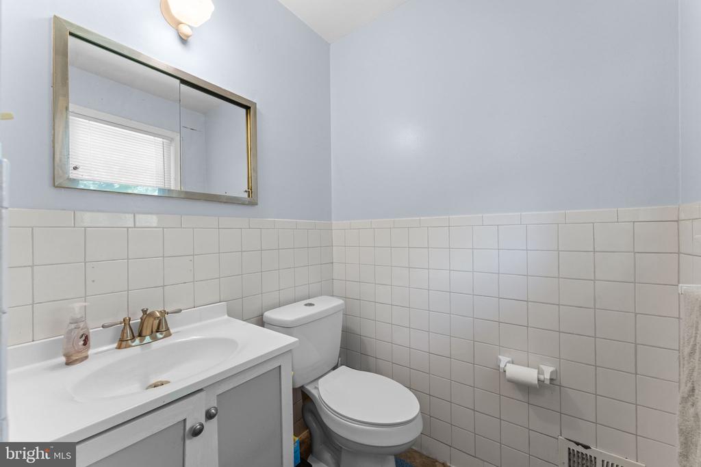
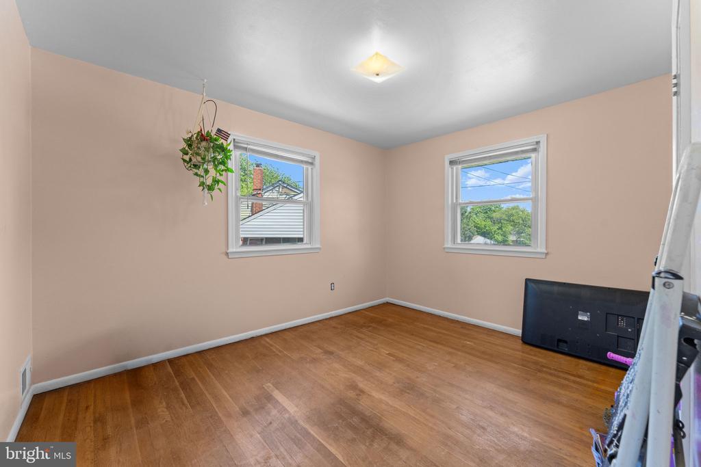
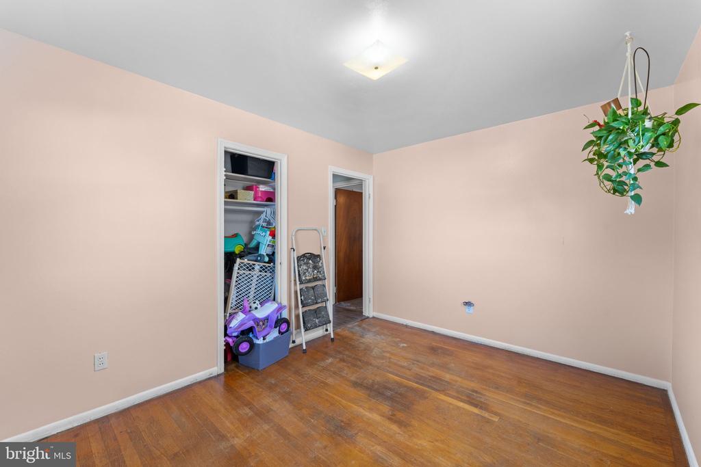
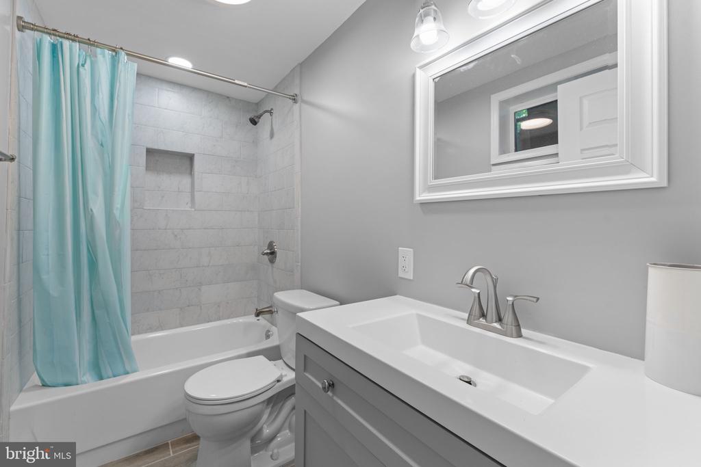
The main level includes three spacious bedrooms, a beautifully updated hall bath with a tub, and an ensuite with a half bath for added privacy and comfort.

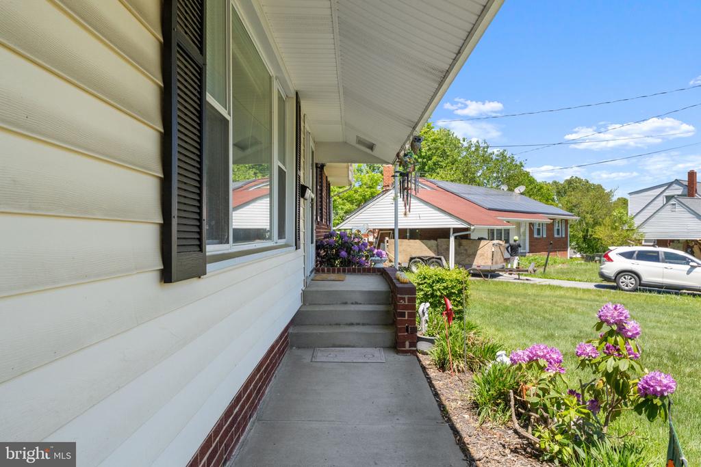
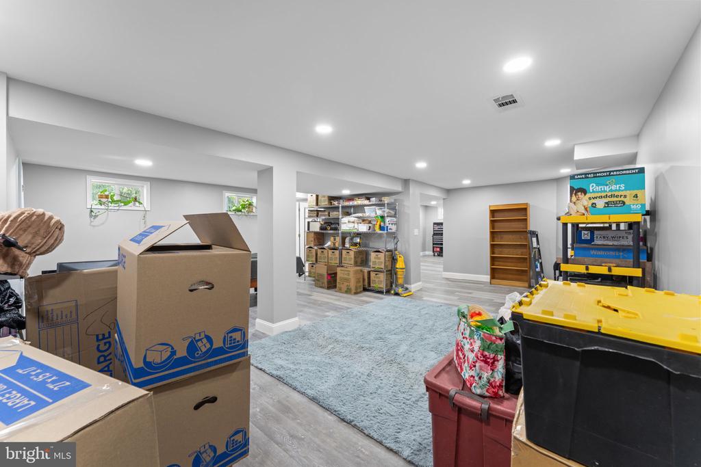
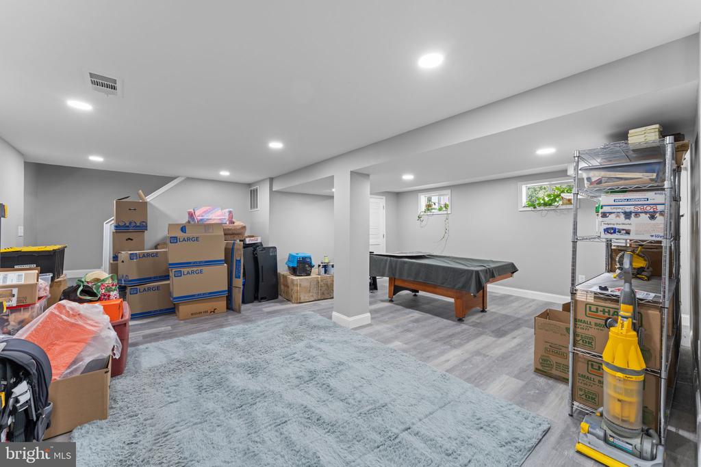
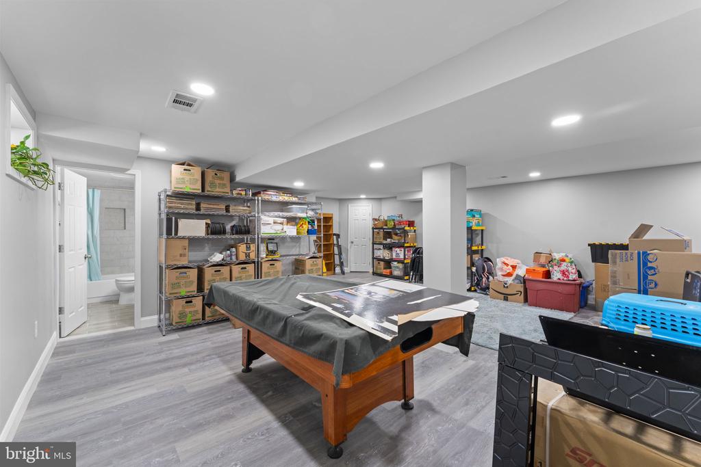
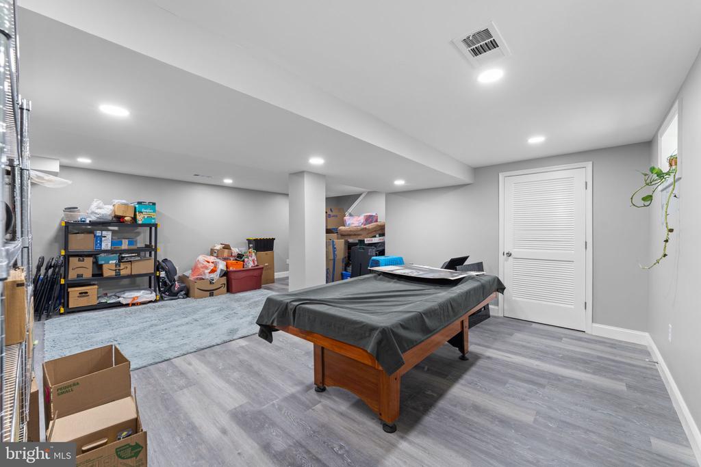
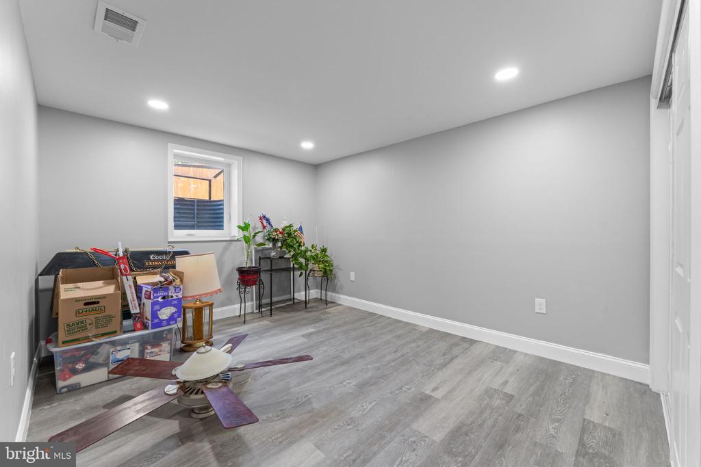
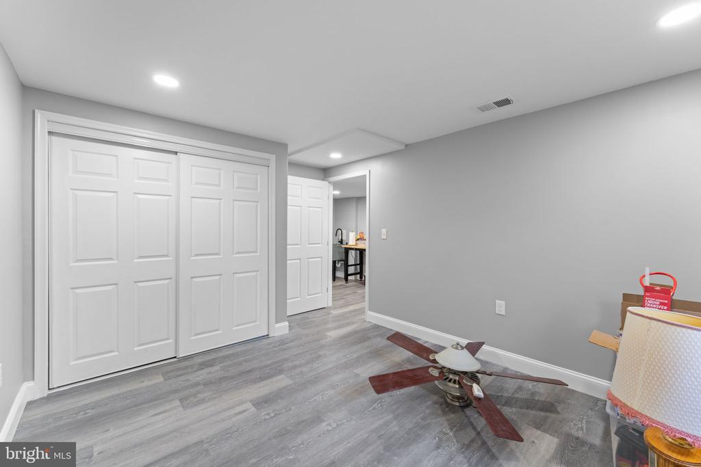
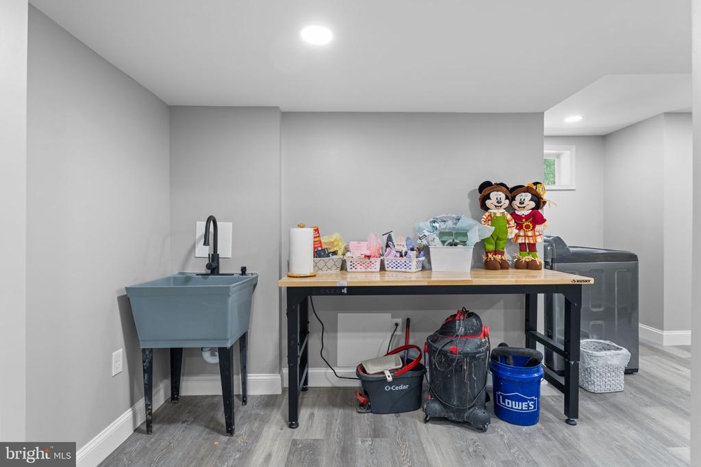
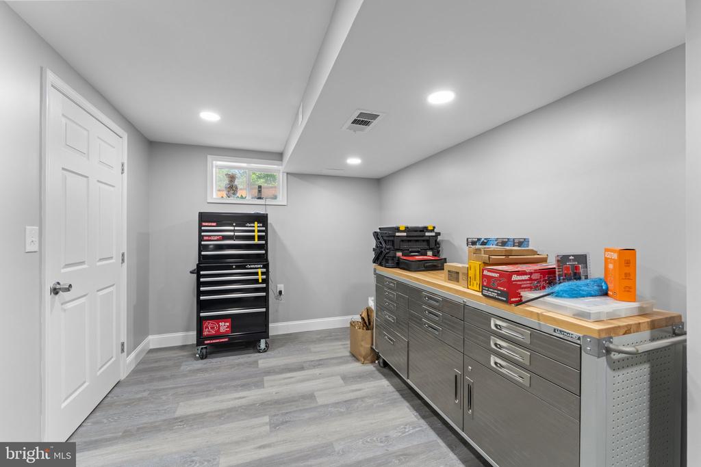
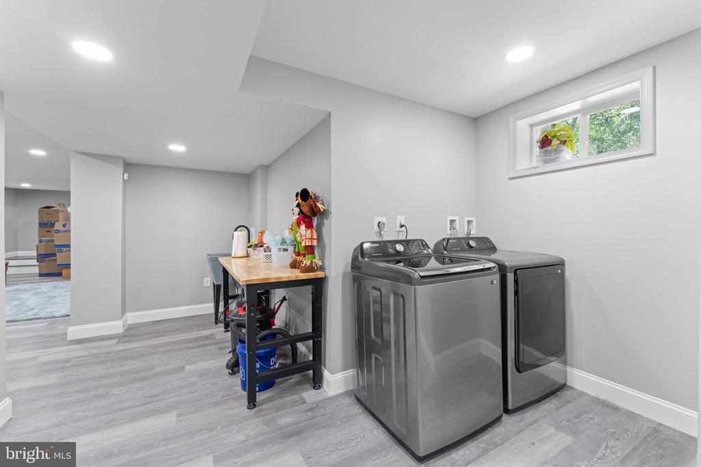
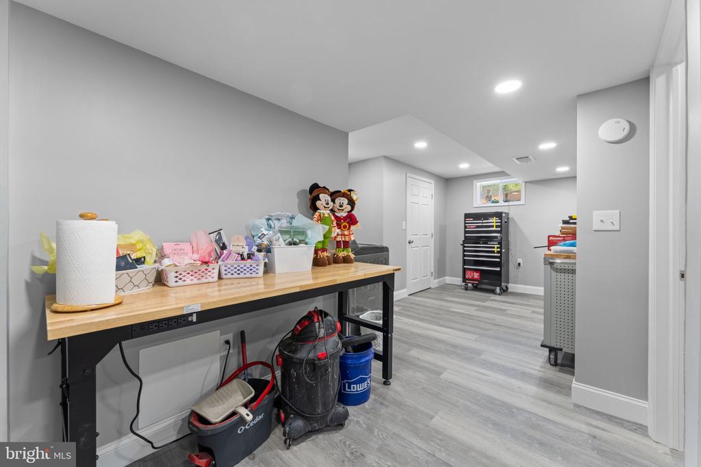
A convenient side entrance from the carport leads to either the kitchen to the stairs down to fully renovated lower level, offering exceptional versatility. Here you'll find tall ceiling height, new LVP flooring throughout, a legal bedroom with the potential to create a second, a large recreation area, and a dedicated laundry space with newer full-size machines. Major systems have been thoughtfully updated, including a hot water heater (2022) and a Carrier HVAC system (2018), along with ample storage throughout. The house has all new plumbing, a professionally water proofed basement and new architectural grade shingle roof installed to current codes with all new plywood underneath.

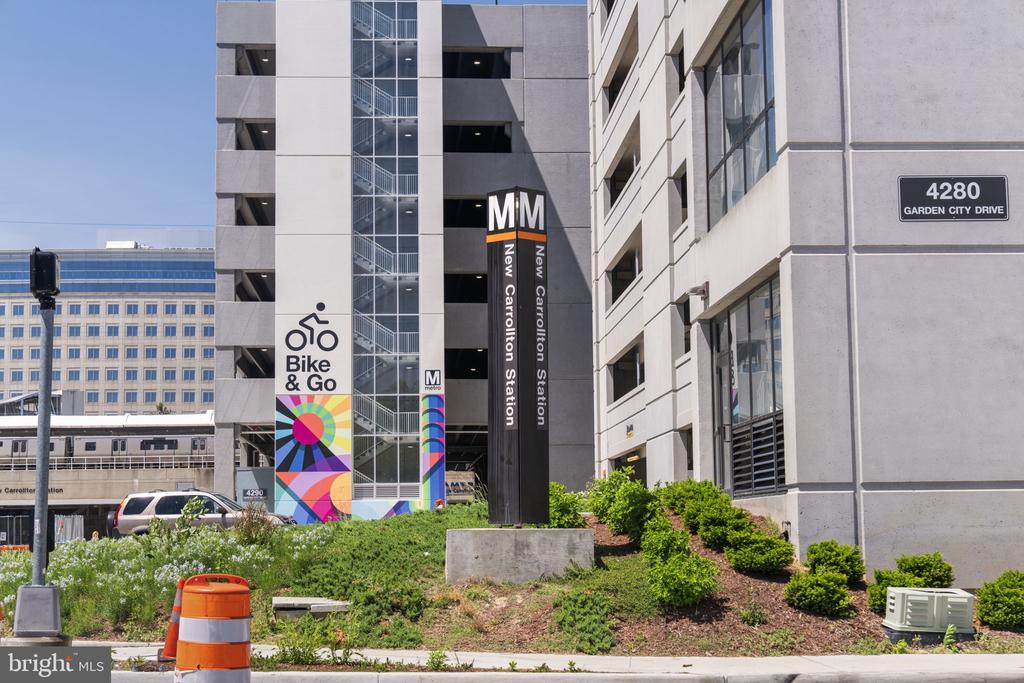
This stunning home is ideally located near shopping, dining, Metro, and Amtrak, making it a commuter's dream.

Overview

Property Status
Sold
Date Sold
June 15, 2026
Lot Size
10,365 Sq.Ft.
MLS ID
MDPG2200304
Property Type
Residential
Year Built
1961

Features & Amenities

Total Area
2,400 Sq.Ft.
Architecture Styles
Ranch/Rambler
Stories
2
Garage Spaces
2.0
Water Source
Public
Pool
No Pool
Roof
Architectural Shingle
Parking
Detached Garage, Attached Carport, Driveway
Heat Type
Forced Air
Air Conditioning
Central A/C
Laundry Room
Basement
Sewer
Public Sewer
Substructure
Block
Disability Features
None
School District
PRINCE GEORGE'S COUNTY PUBLIC SCHOOLS
Sales Price
$480,000
Real Estate Tax
$7,146/yr
Zoning
RSF65

Downloads

7900 OLAND COURT
Schedule a Tour

I would love to help you see this beautiful home! As a full-service brokerage, I can help you tour. Please submit an offer, and answer questions about the buying process.

Thank you

for your interest in 7900 OLAND COURT, HYATTSVILLE, MD 20784

7900 OLAND COURT
Navigate
7900 OLAND COURT
explore in 3d

Follow Us On Instagram