Leave a Message

Thank you for your message. I will be in touch with you shortly.

Explore Properties

Property Description

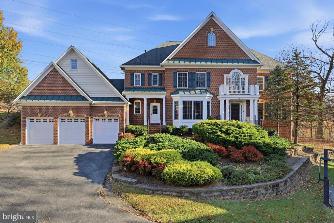
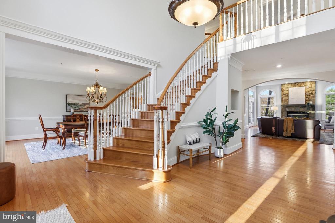
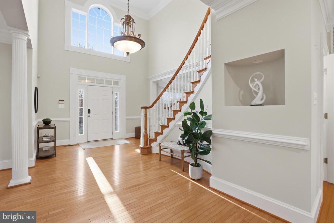
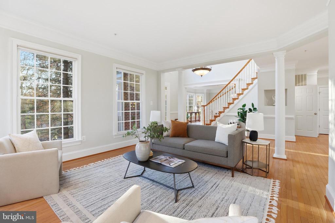
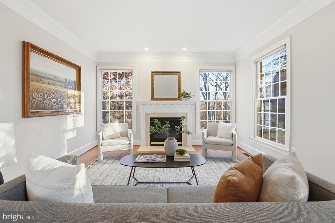
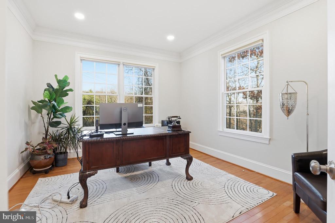
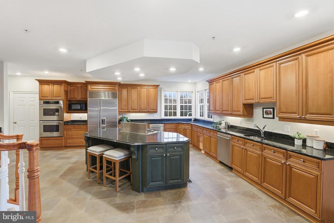
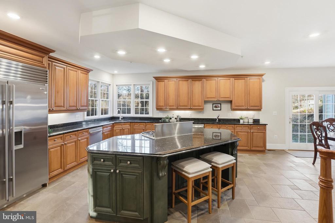
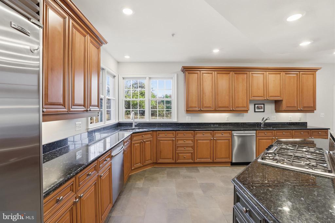
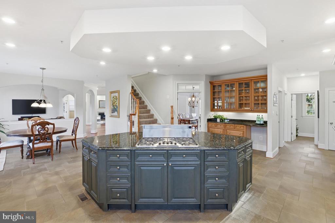
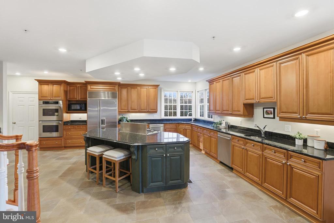
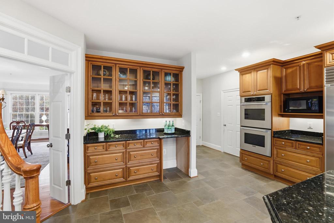
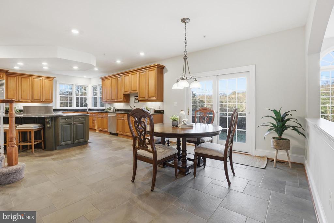
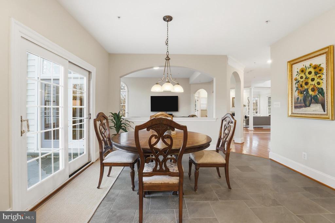
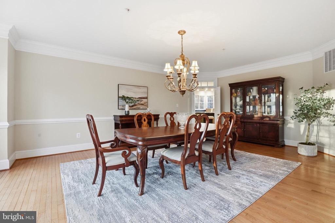
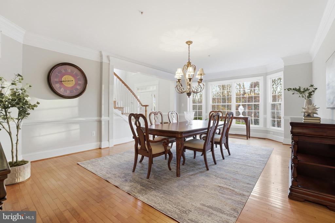
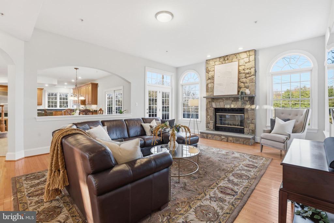
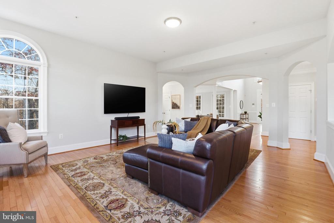
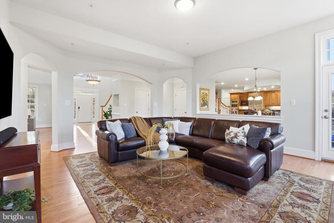
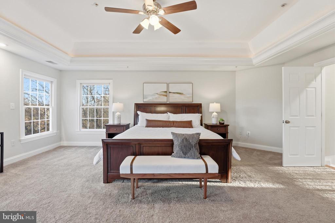
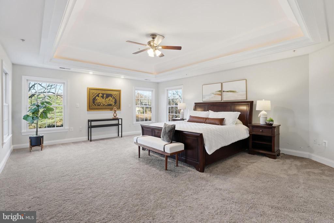
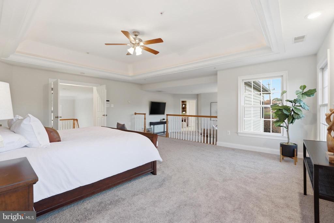
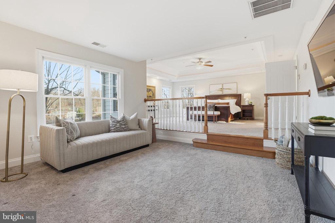
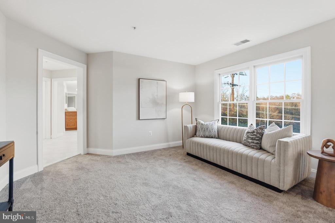
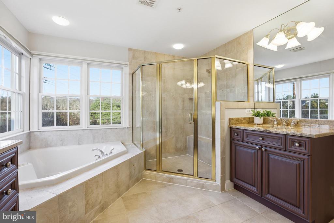
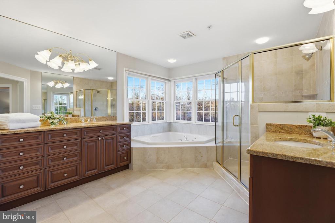
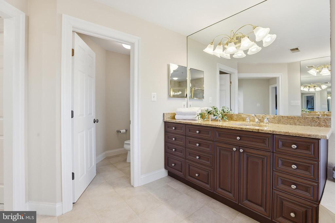
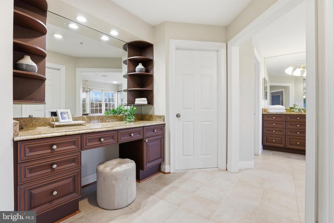
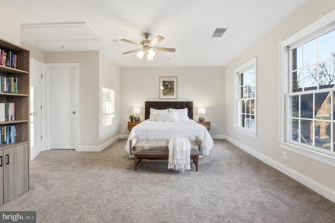
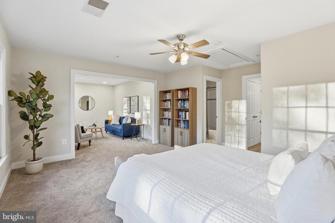
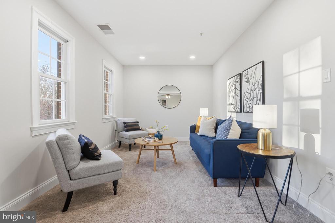
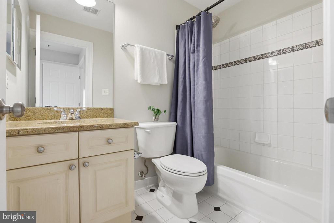
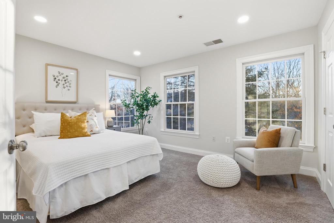
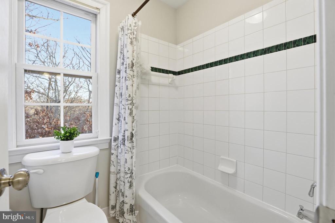
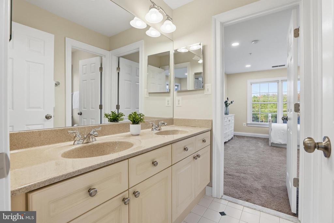
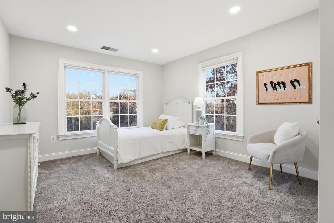
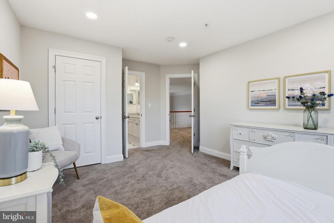
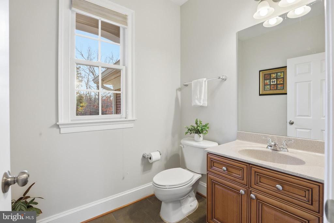
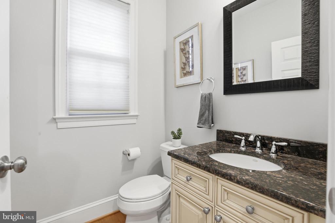
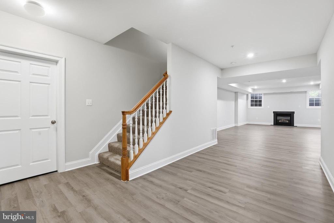
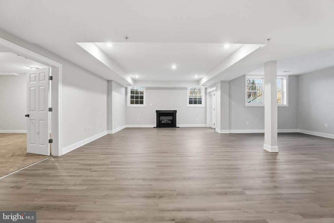
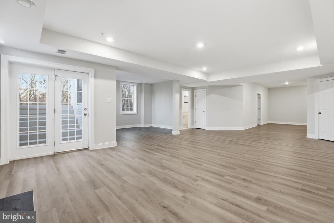
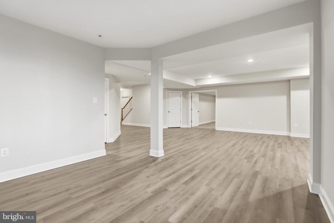
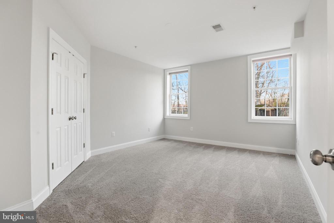
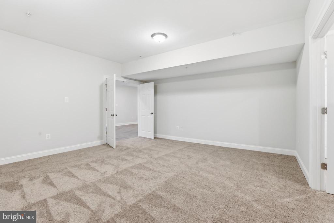
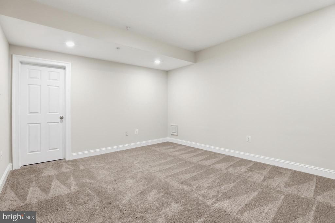
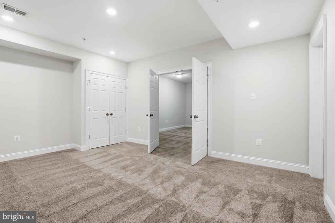
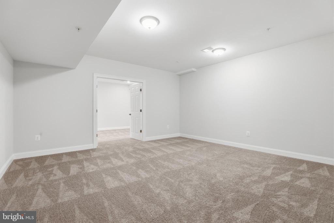
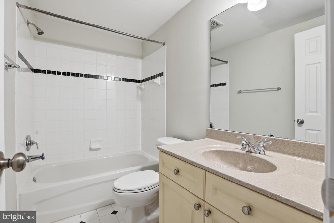
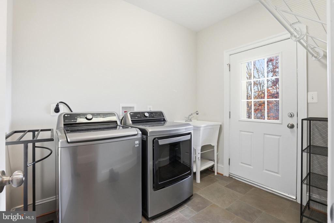
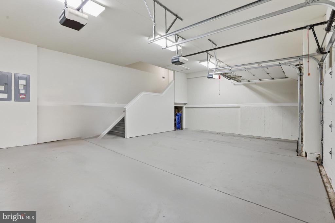
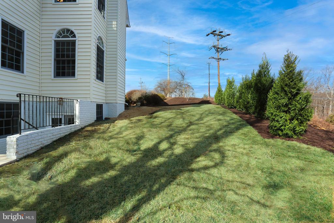
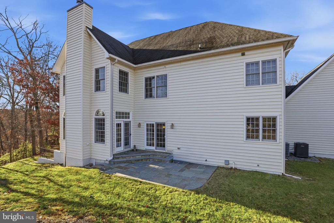
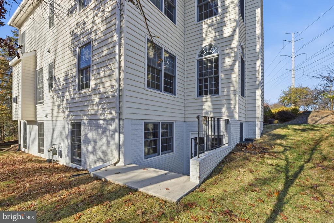
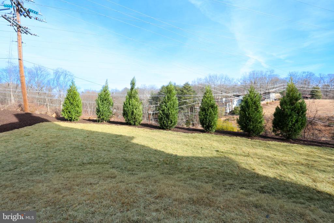
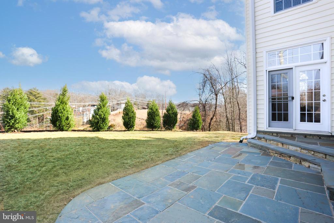
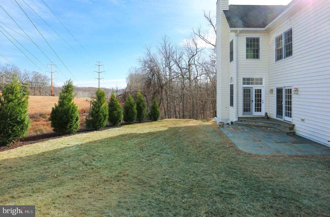
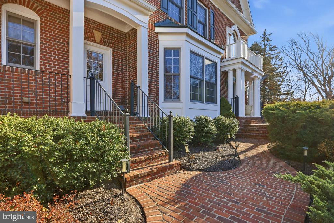
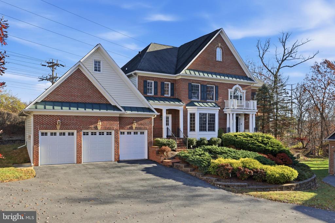
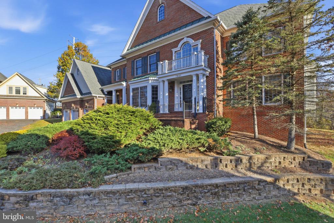
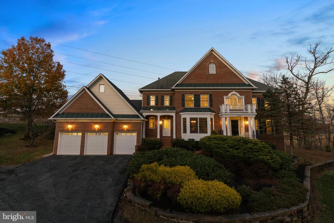
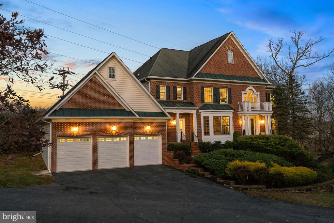
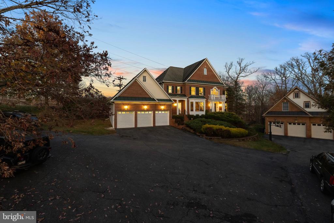
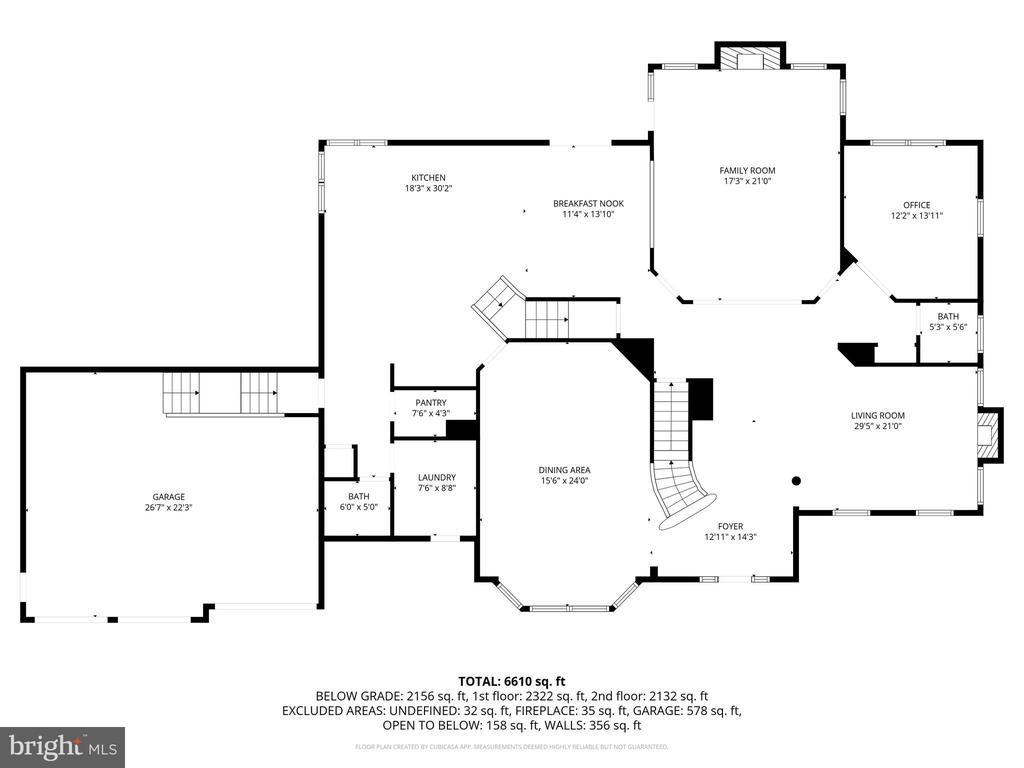
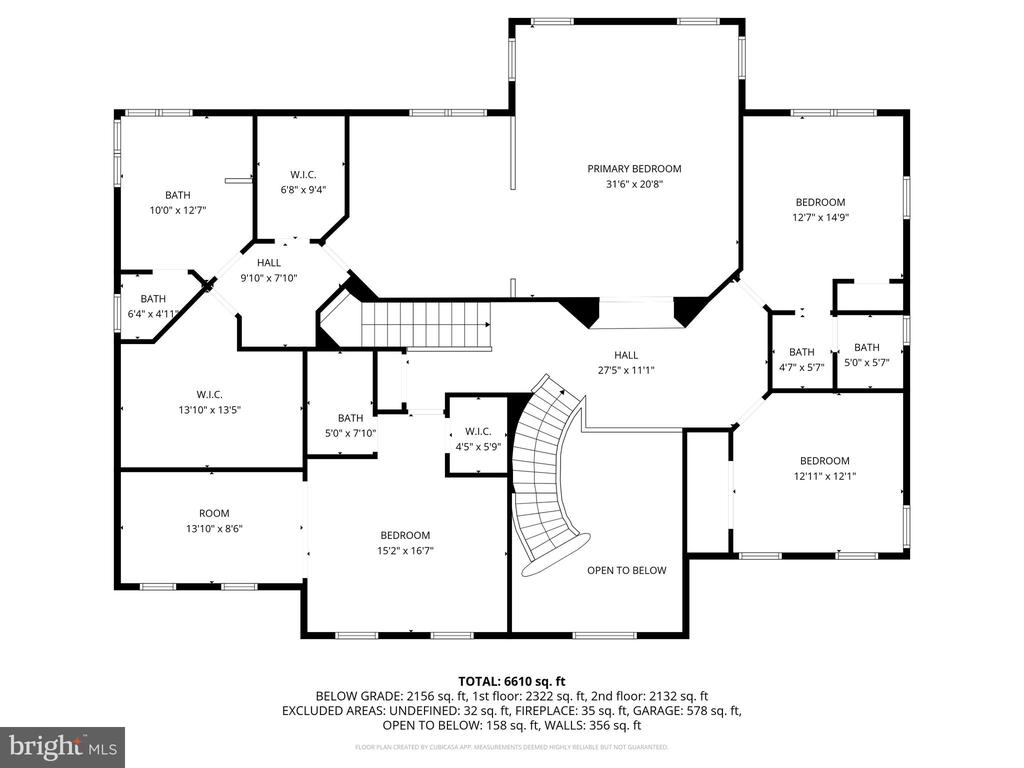
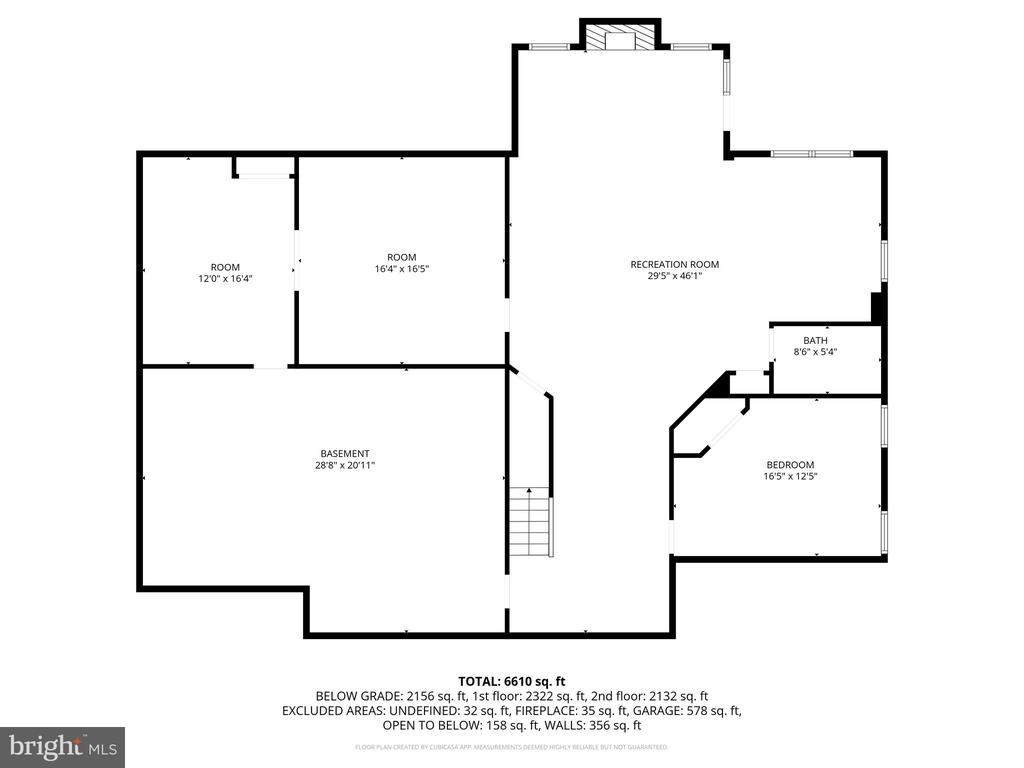
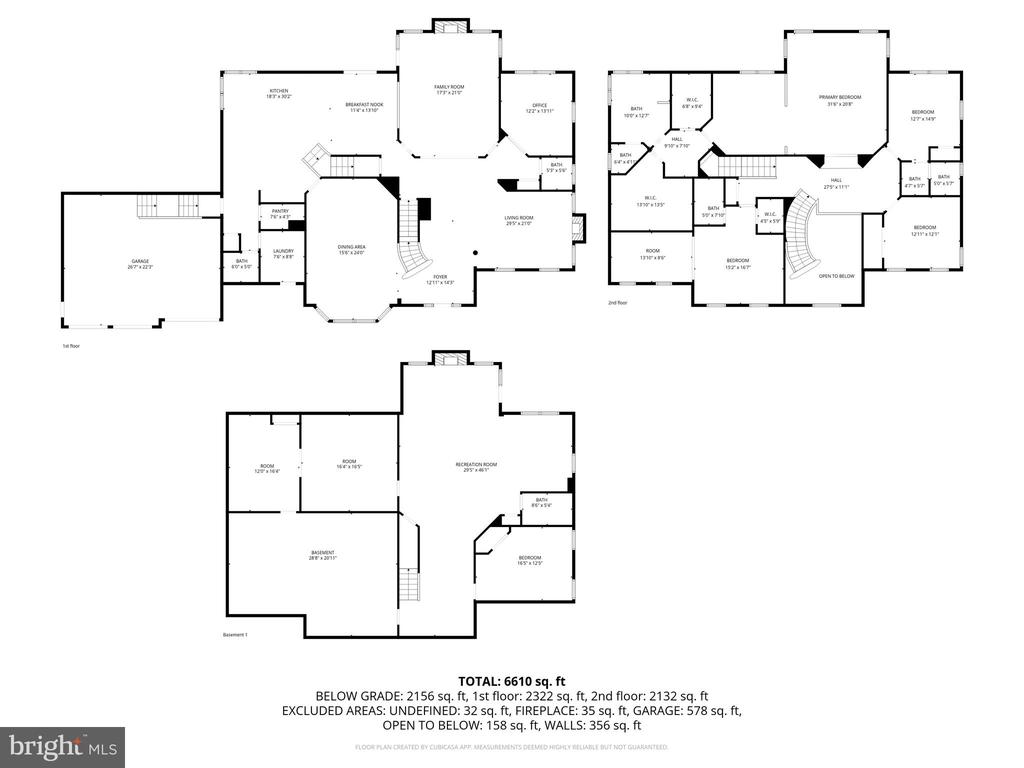
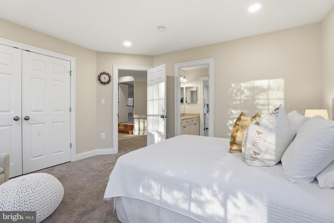
Welcome to this elegant Potomac residence, gracefully perched on a hill within a private three-home enclave at the edge of Inverness Forest. This distinguished home offers a three-car garage and showcases exquisite architectural detailing throughout, including crown molding, curved archways, and tray ceilings. Step into the grand foyer, where a sweeping staircase introduces the adjacent formal living and dining rooms. A private study is thoughtfully positioned just off the spacious gathering room. An arched pass-through leads to the expansive gourmet kitchen, featuring abundant cabinetry and countertop space, a center cooktop island, a walk-in pantry, and a sun-filled breakfast area. With its exceptional layout, generous storage, and multiple work zones (including dual sinks, dishwashers, and a double oven), the kitchen is well-equipped for everyday living and entertaining. Additional main-level conveniences include a walk-in pantry, a dedicated laundry room, and two separate powder rooms. The upper level hosts a luxurious primary suite complete with a tray ceiling, a step-down sitting room, a dressing room, two walk-in closets, and a spa-inspired bath with a soaking tub. Three additional bedrooms, including a generously sized suite with its own private bath, provide comfort and flexibility for family or guests. The walk-out lower level extends the home's living space with an additional bedroom and full bath, a spacious recreation room with a fireplace, two finished flex rooms ideal for a gym or media room, and an expansive storage area within the mechanical room. An oversized three-car garage completes this exceptional offering, providing ample space for vehicles and additional storage. Enjoy the tranquility of peaceful, tree-lined streets paired with outstanding convenience. This prime Potomac location places you close to Potomac shopping and dining, premier country clubs, top-rated schools, and scenic destinations such as Great Falls and the C&O Canal, and offers effortless access to I-495, I-270, and downtown Washington, DC.

Overview

Property Status
Sold
Date Sold
May 18, 2026
Lot Size
1.05 Acres
MLS ID
MDMC2209182
Property Type
Residential
Year Built
2005

Features & Amenities

Total Area
6,832 Sq.Ft.
Architecture Styles
Colonial
Stories
4
Garage Spaces
3.0
Water Source
Public
Pool
No Pool
Parking
Attached Garage, Driveway
Heat Type
Forced Air
Air Conditioning
Central A/C, Zoned
Laundry Room
Main Floor
Fireplace
Gas/Propane, Mantel(s), Wood
Other Interior Features
Breakfast Area, Dining Area, Floor Plan - Open, Kitchen - Gourmet, Kitchen - Island, Kitchen - Table Space, Upgraded Countertops, Whirl Pool/Hot Tub, Window Treatments, Wood Floors
Sewer
Public Sewer
Substructure
Concrete Perimeter
Disability Features
None
Security Features
Fire Detection System, Sprinkler System - Indoor
Elementary School
BELLS MILL
Middle School
CABIN JOHN
High School
WINSTON CHURCHILL
School District
MONTGOMERY COUNTY PUBLIC SCHOOLS
Sales Price
$1,700,000
Real Estate Tax
$18,420/yr
Zoning
R90

Downloads

7931 LAKENHEATH WAY

Schedule a Tour

I would love to help you see this beautiful home! As a full-service brokerage, I can help you tour. Please submit an offer, and answer questions about the buying process.

Thank you

for your interest in 7931 LAKENHEATH WAY, POTOMAC, MD 20854

7931 LAKENHEATH WAY
Navigate

Follow Us On Instagram