Leave a Message

Thank you for your message. I will be in touch with you shortly.

Explore Properties

Property Description

Perfectly positioned just steps from the vibrant heart of Downtown Silver Spring, this exceptional custom-built home offers walkable access to shopping, dining, entertainment, and the Metro, yet is tucked away on a quiet, desirable cul-de-sac. With a Walk Score of 75 and an impressive Transit Score of 83, convenience and connectivity are truly at your doorstep.

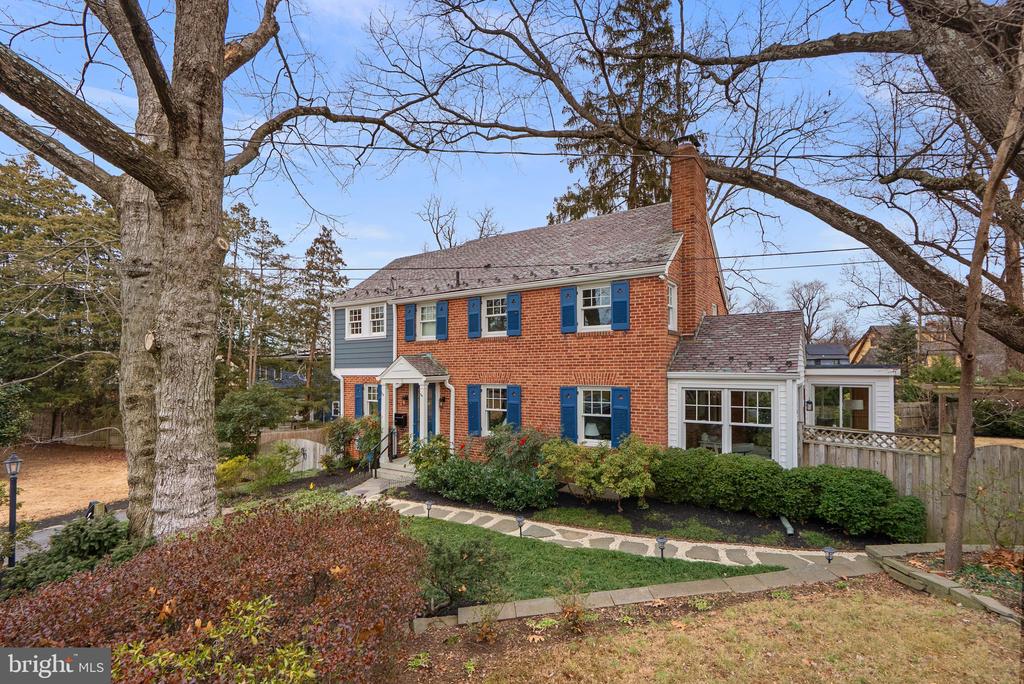
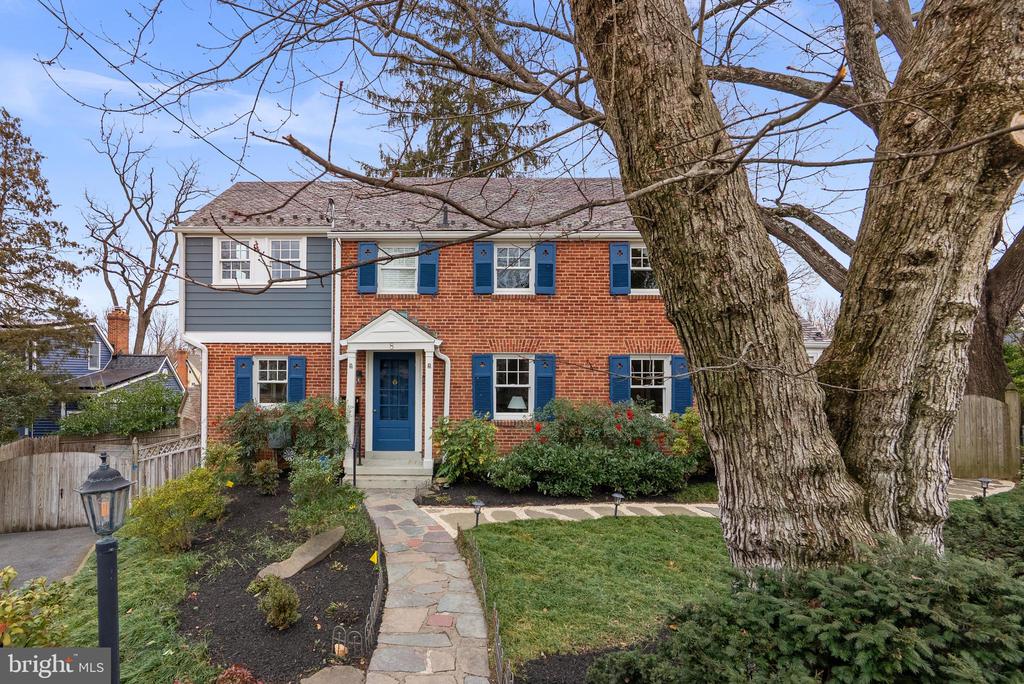
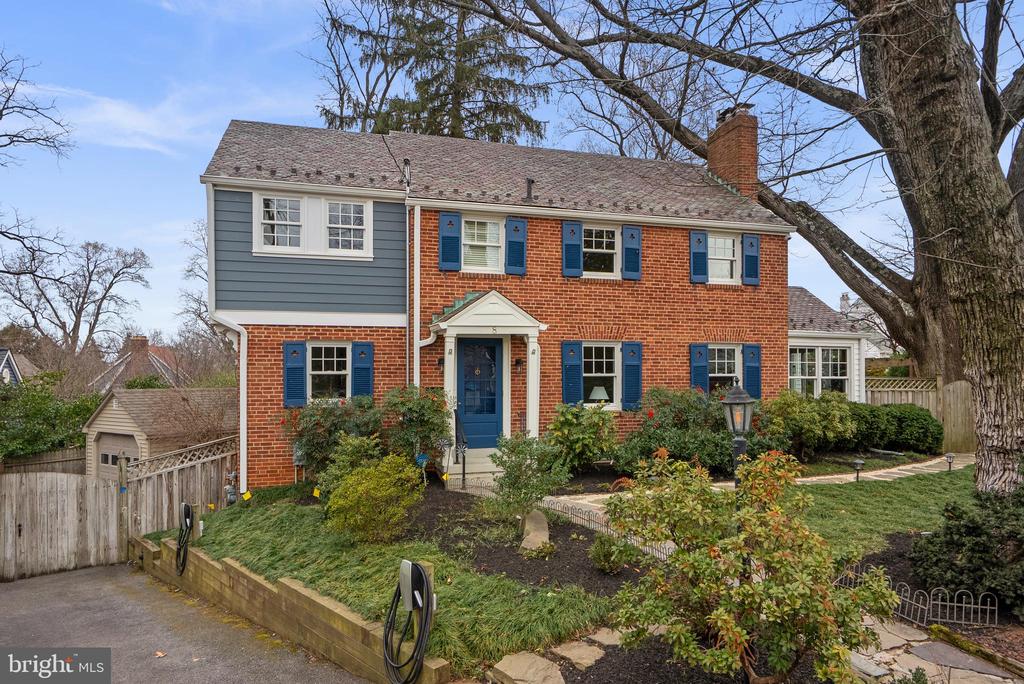
Built in 1936 by the original architect of the neighborhood and thoughtfully renovated and expanded in 2017 by architect Jeff Hains, this home seamlessly blends timeless craftsmanship with modern, technology-forward living.

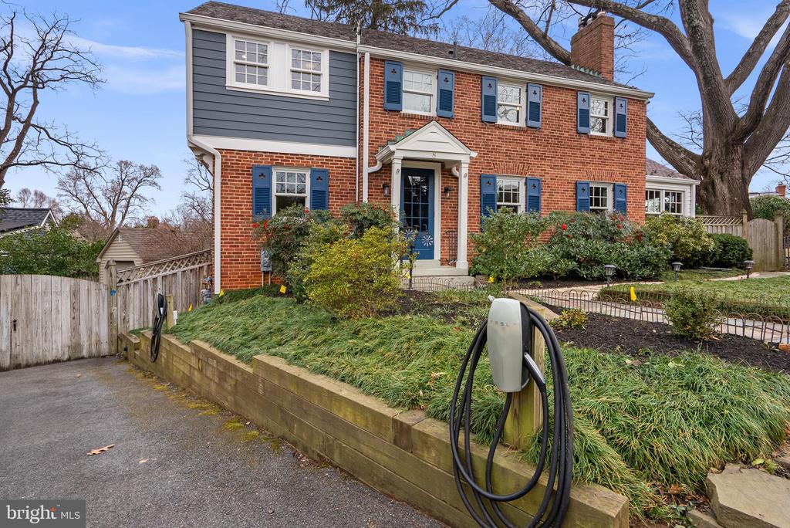
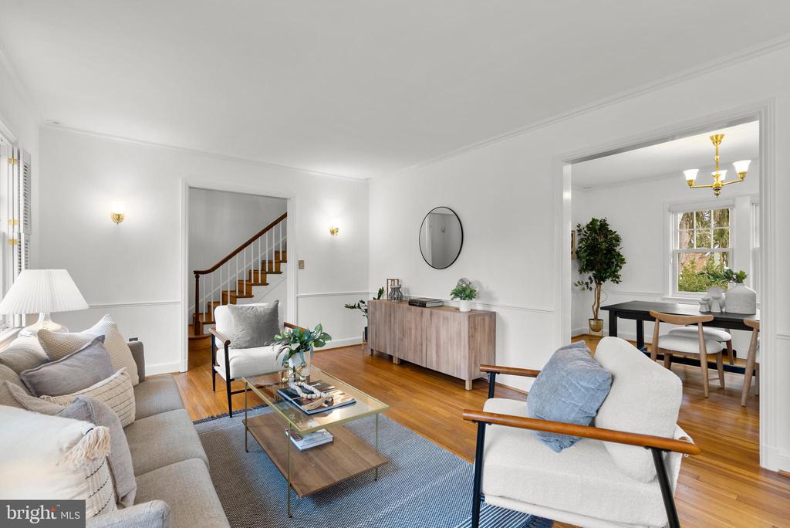
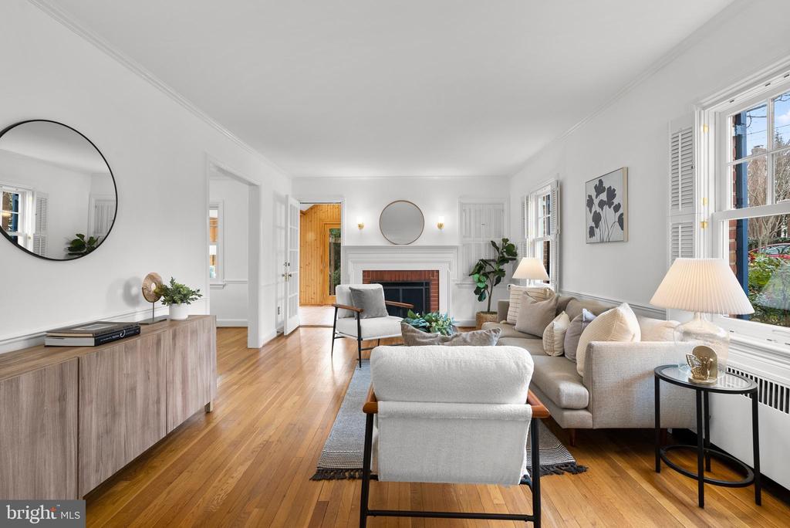
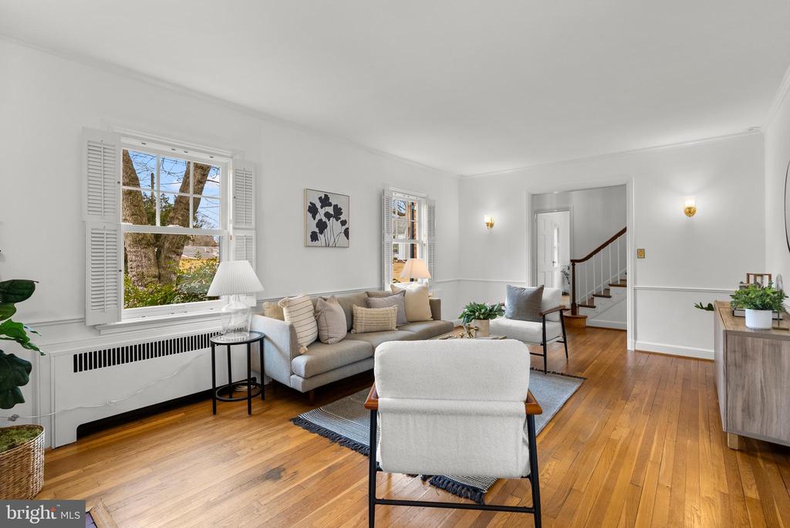
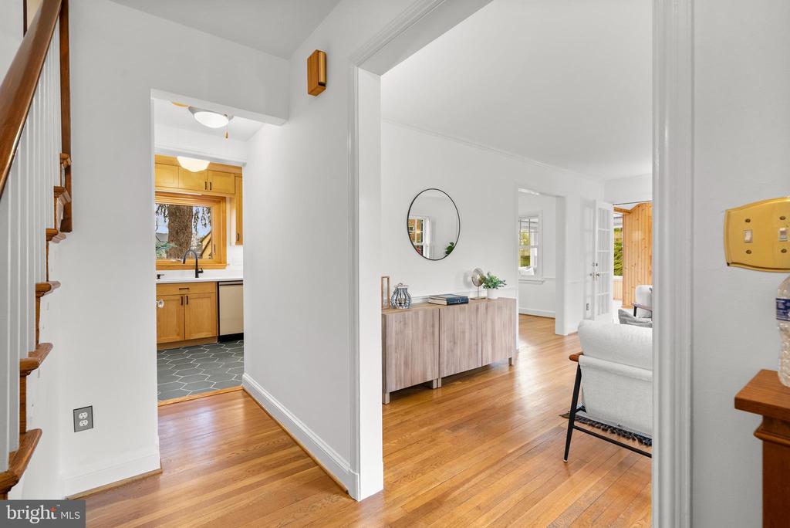
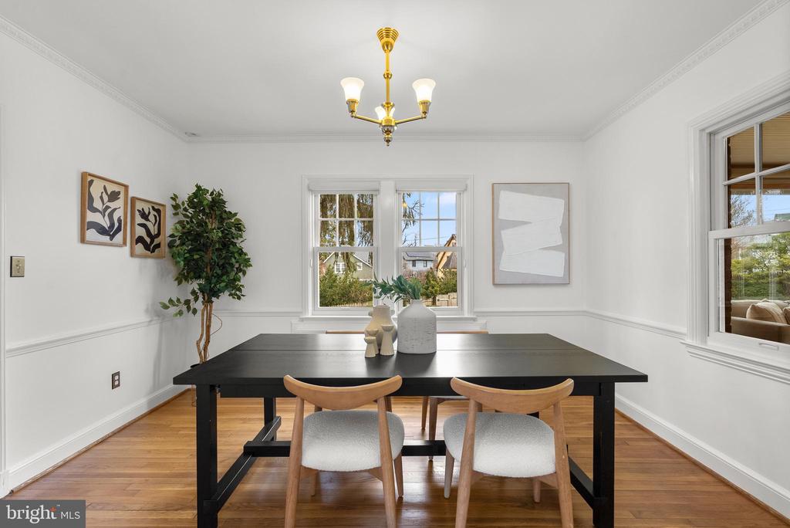
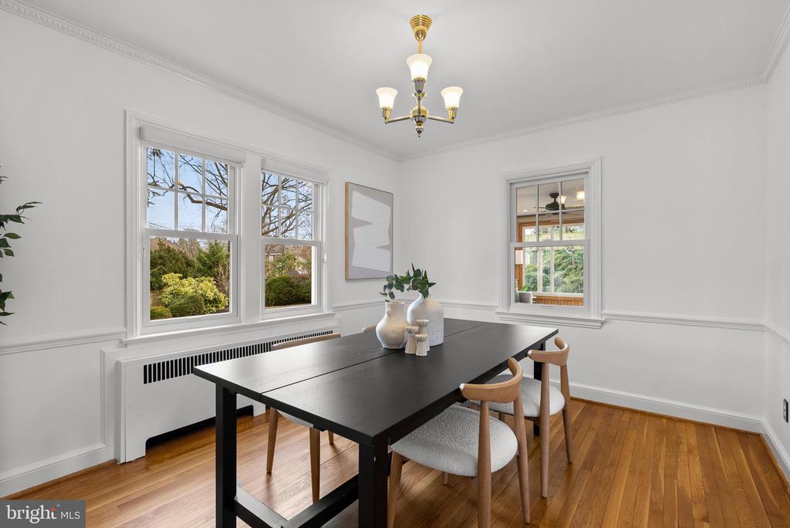
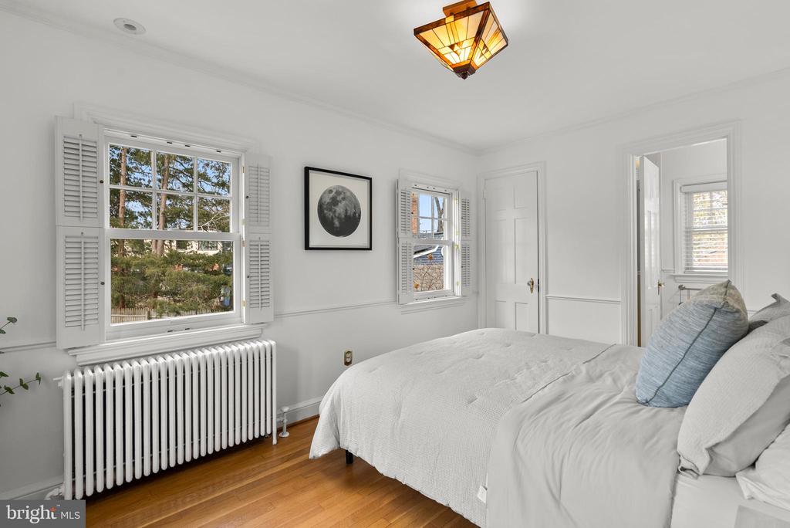
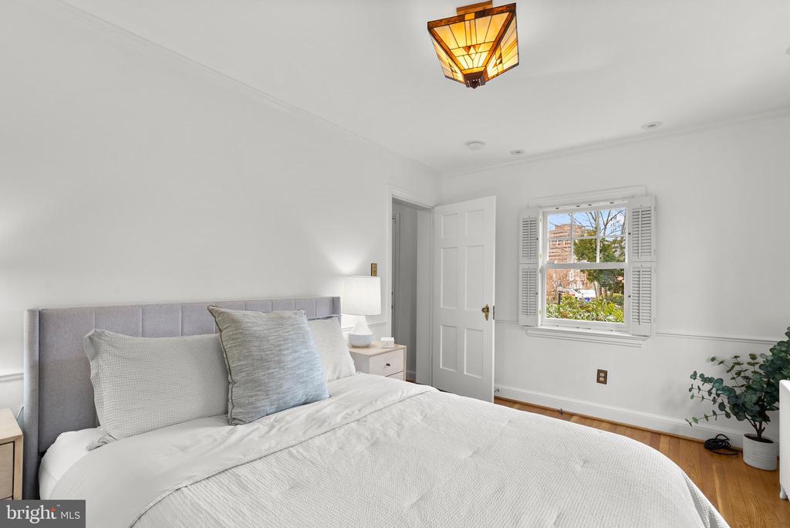
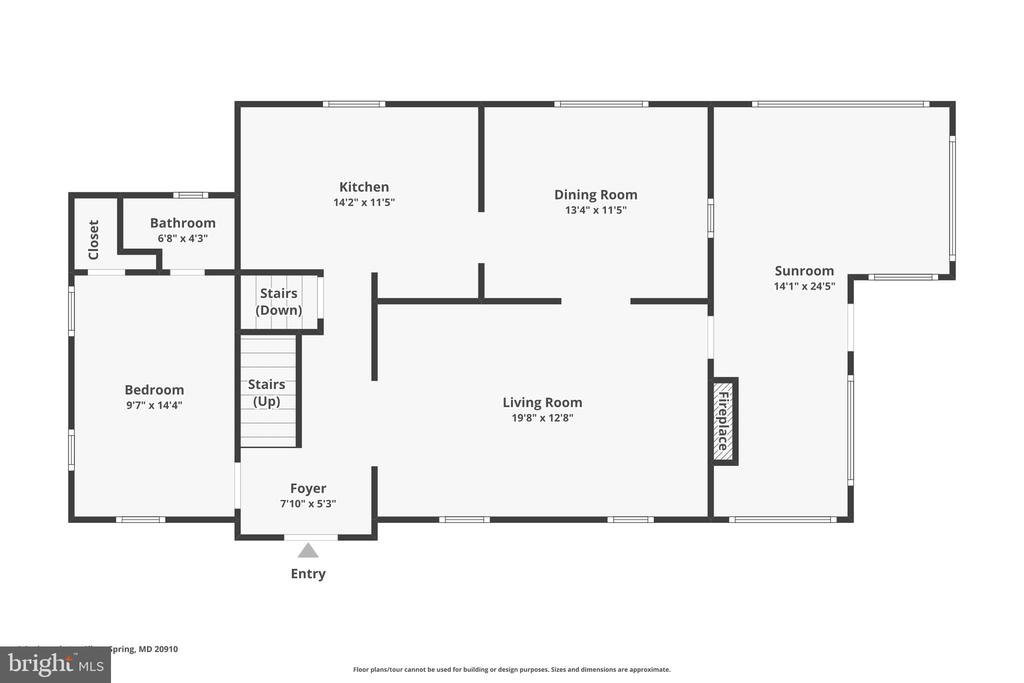
From the charming custom wooden shutters with clover cutouts to the two EV chargers and a hardwired whole-house generator that automatically engages during power outages, every detail reflects the home's unique character and contemporary, technology-forward upgrades. Step through the front door into a welcoming foyer with hardwood floors throughout. The formal living room features a wood-burning fireplace and flows effortlessly into the formal dining room which is ideal for entertaining.

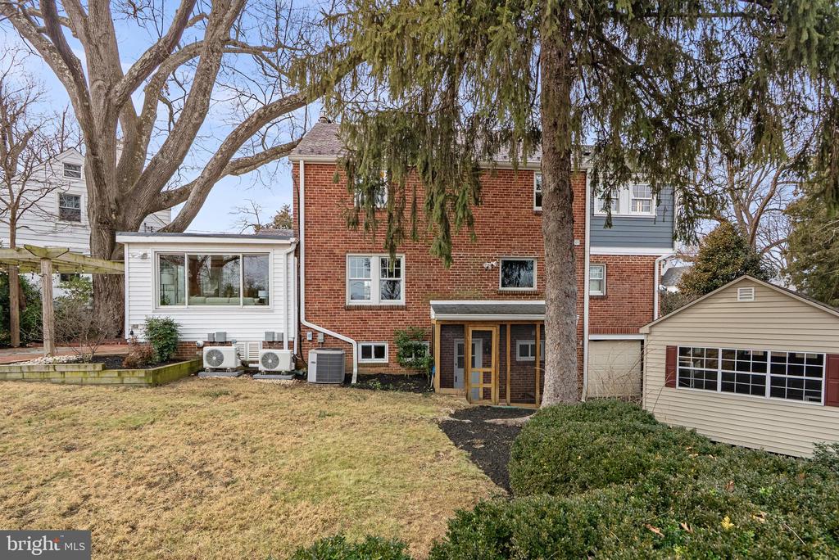
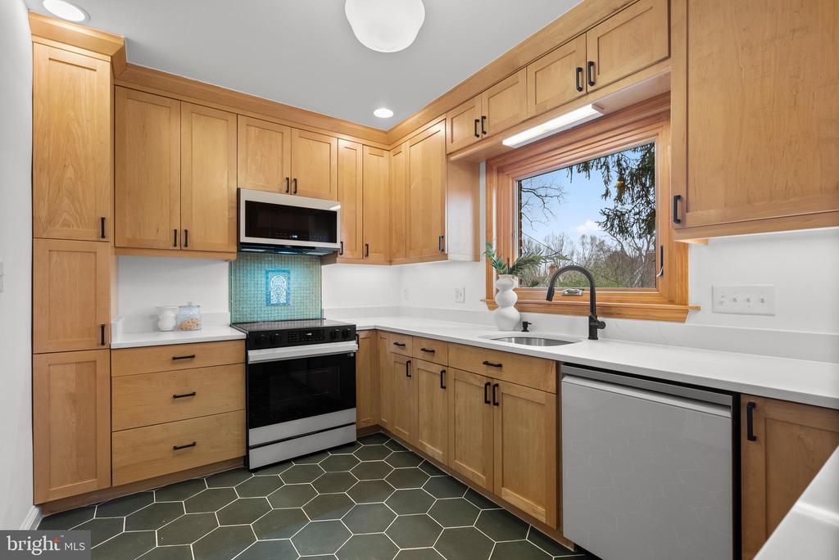
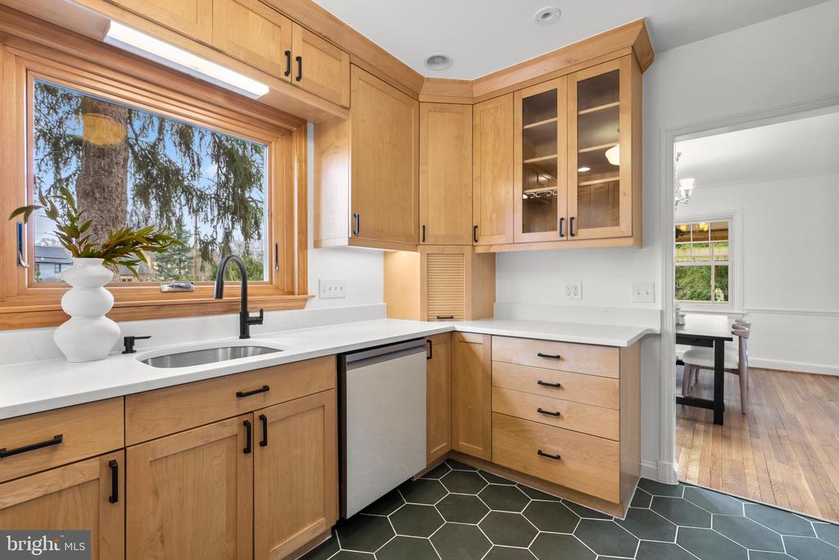
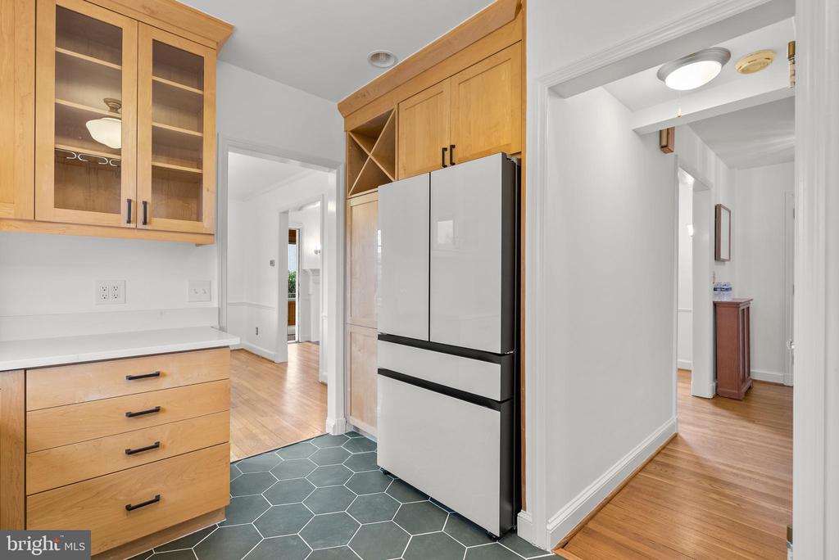
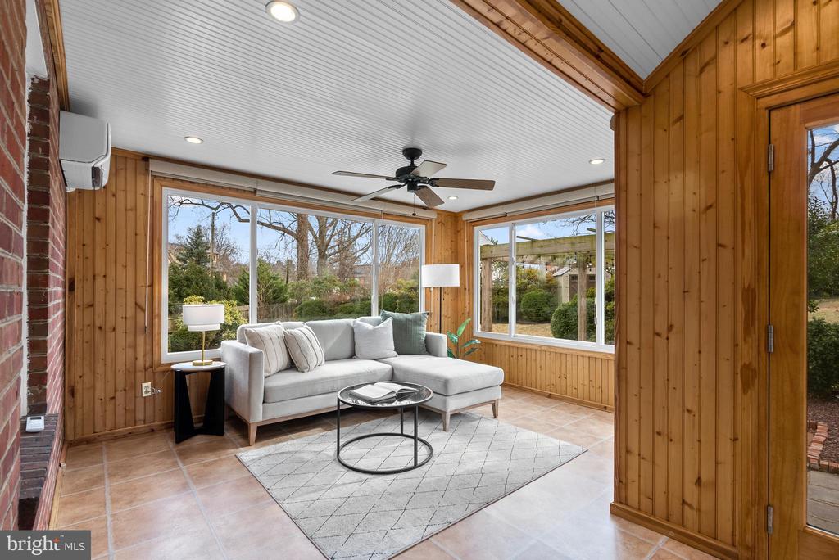
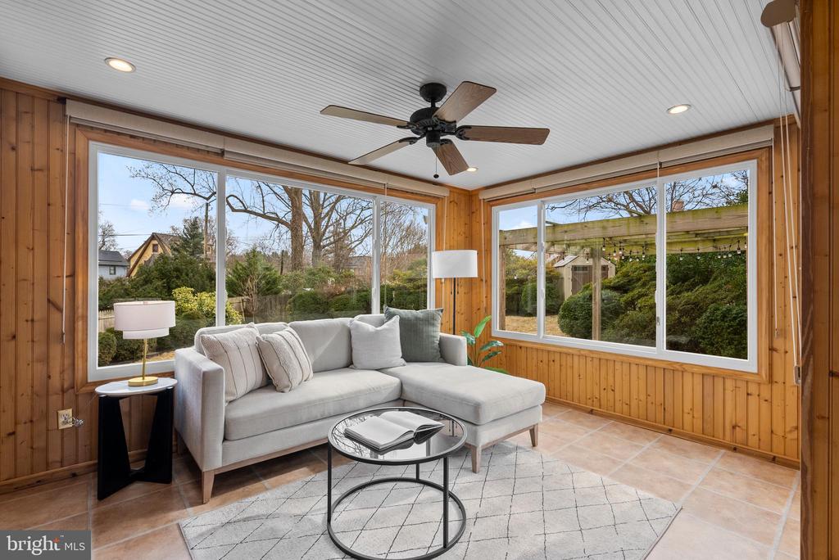
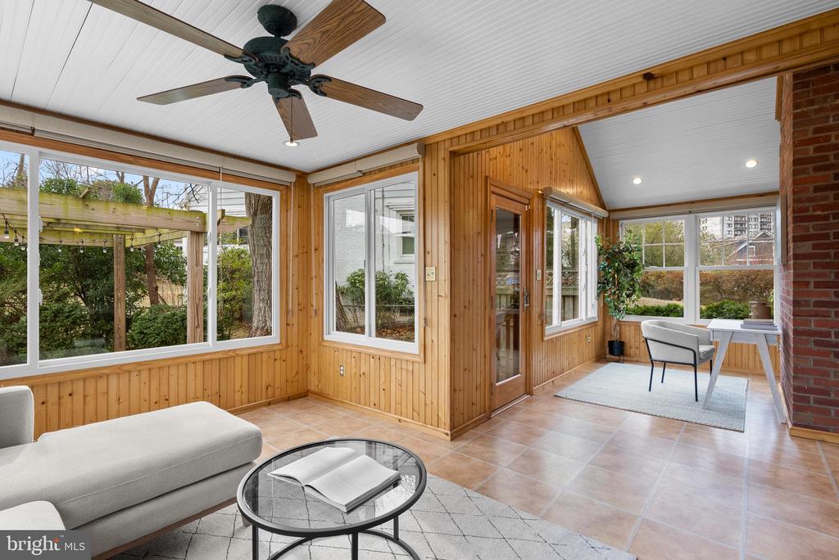
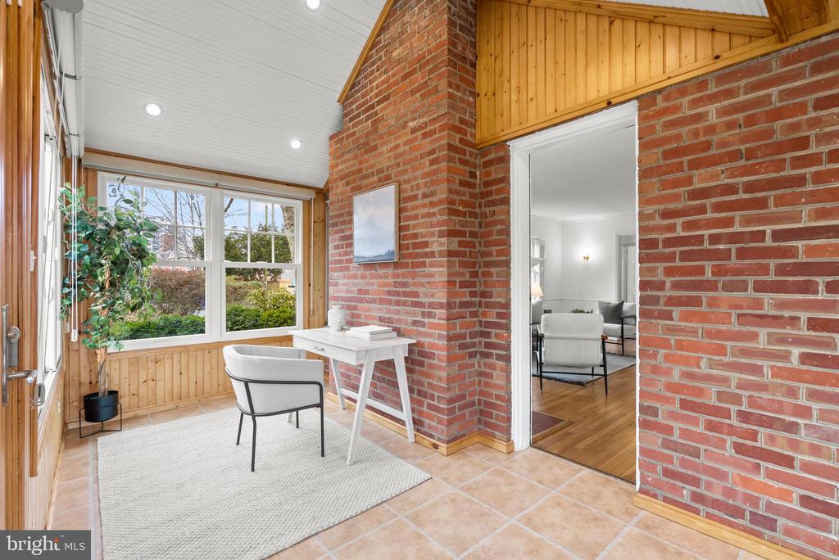
Just beyond, the climate-controlled sun porch is a true retreat, featuring natural wood walls and overlooking the expansive, flat backyard that is perfect for year-round enjoyment. The renovated kitchen is outfitted with all-new, high-end smart appliances, new countertops and new ceramic tile flooring, offering both beauty and cutting-edge functionality.

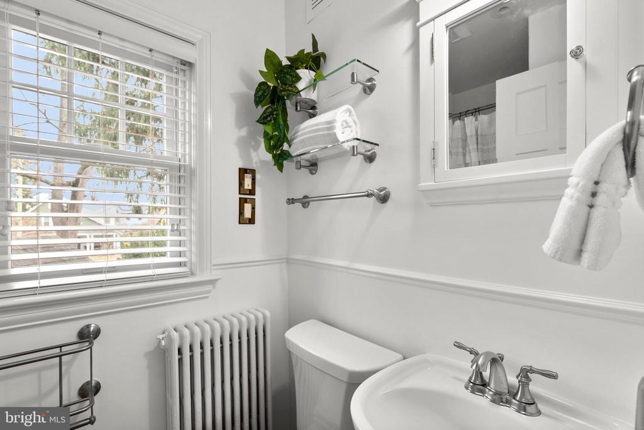
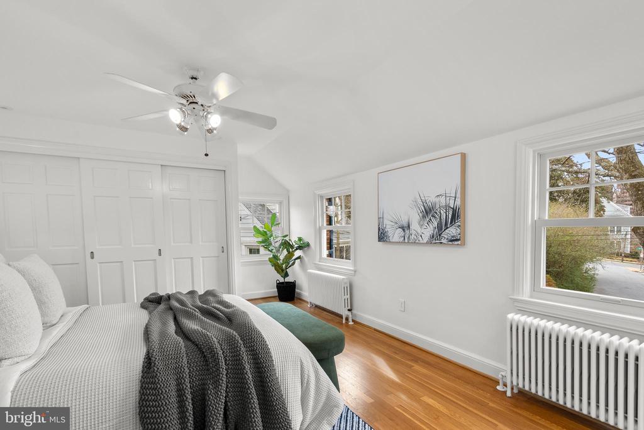
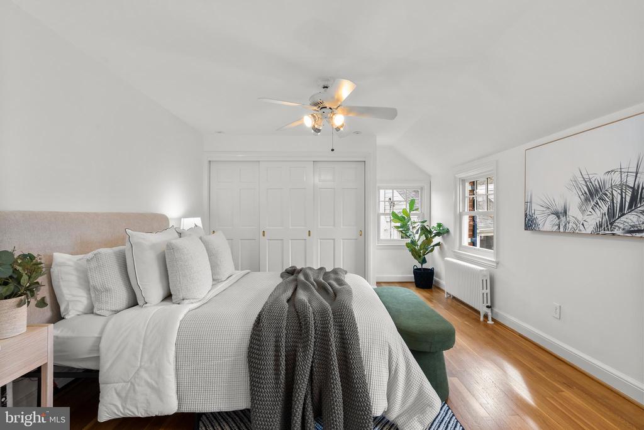
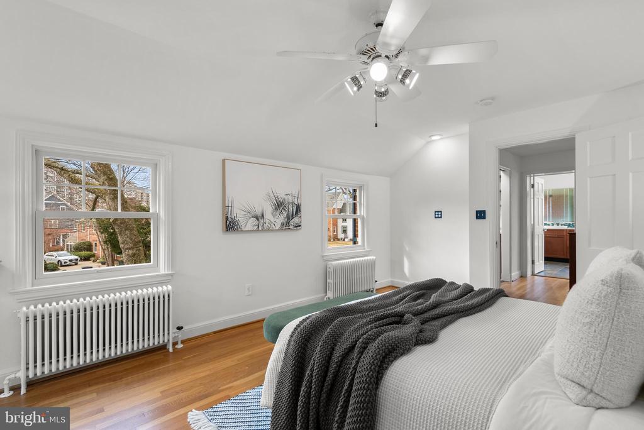
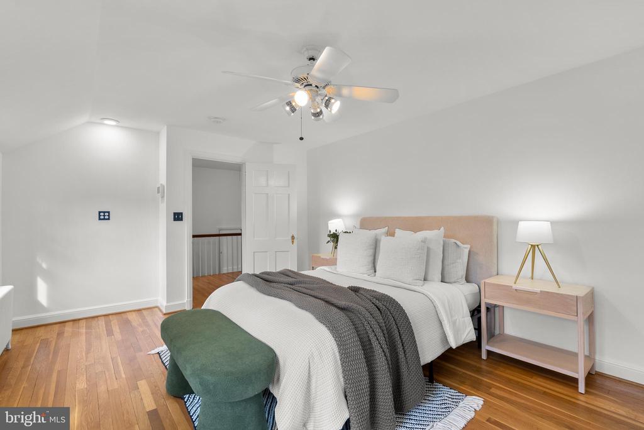
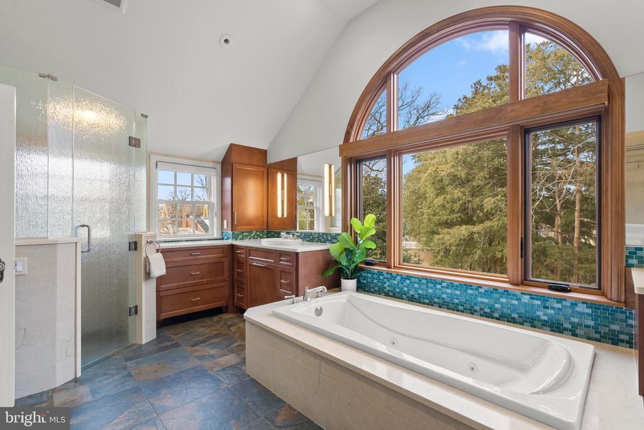
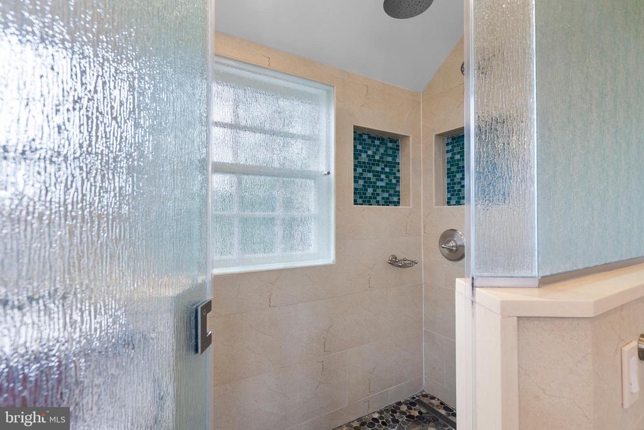
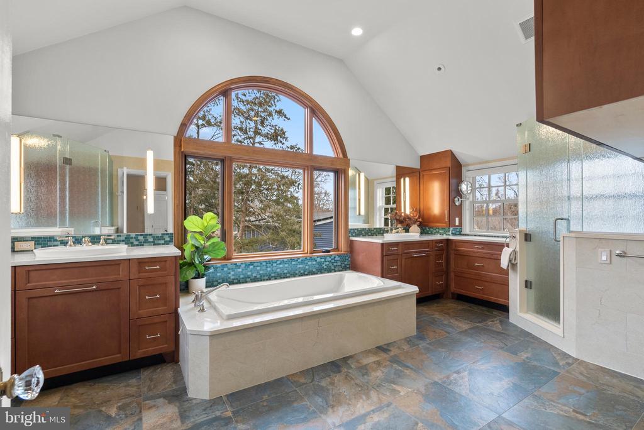
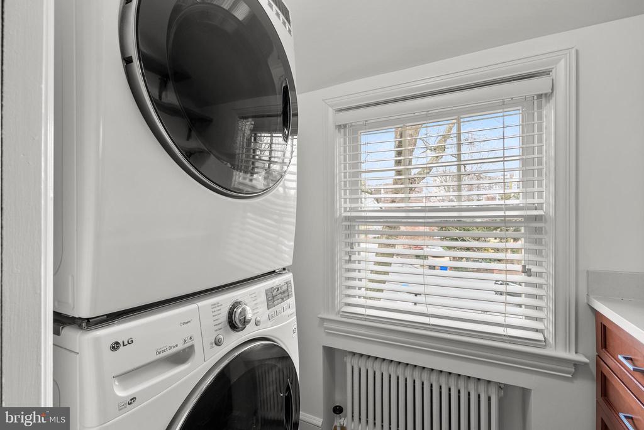
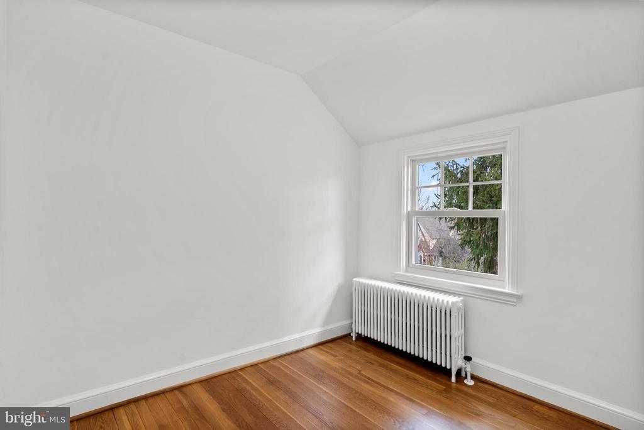
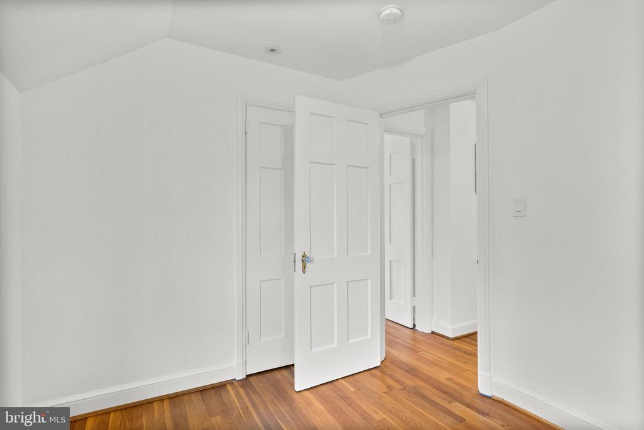
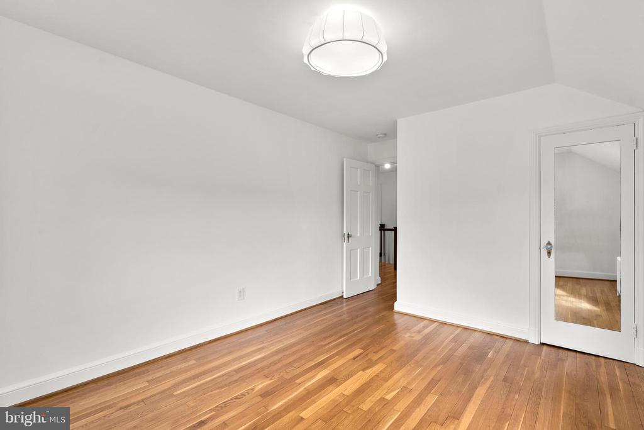
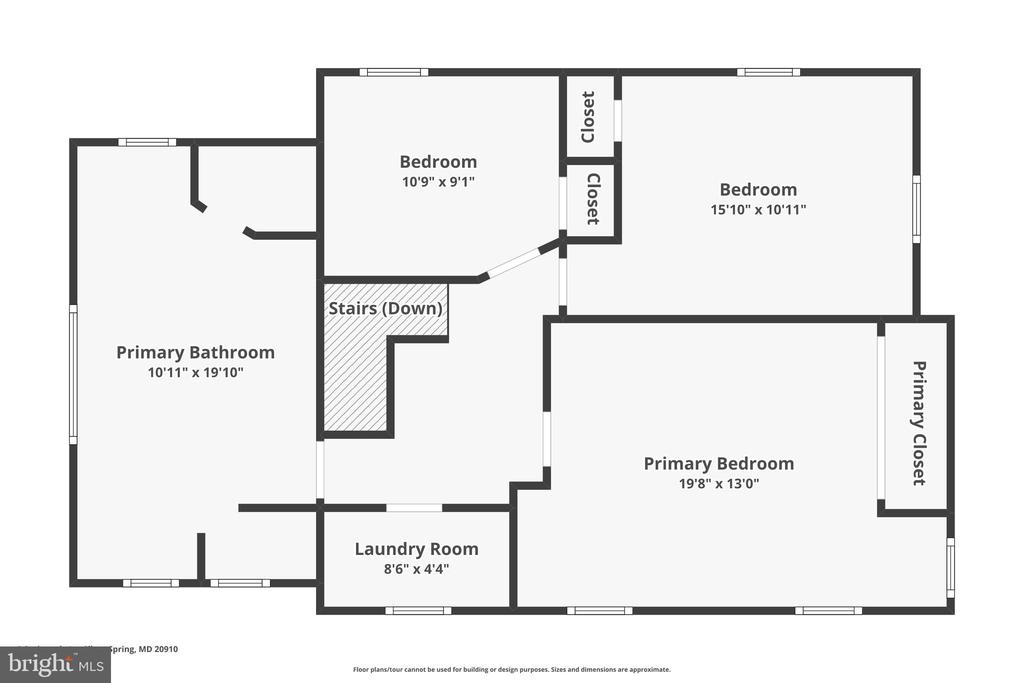
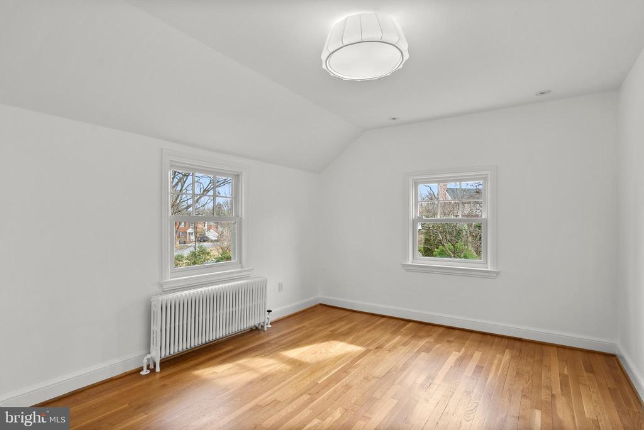
The main level includes a bedroom with an en-suite bathroom which is ideal for guests or flexible living arrangements. Upstairs, you'll find three bedrooms, including the primary bedroom with a custom built-in closet, a dedicated laundry room, and a stunning full bathroom featuring dual vanities, an arched picture window, a jacuzzi jetted soaking tub, a walk-in shower, and radiant heated floors.

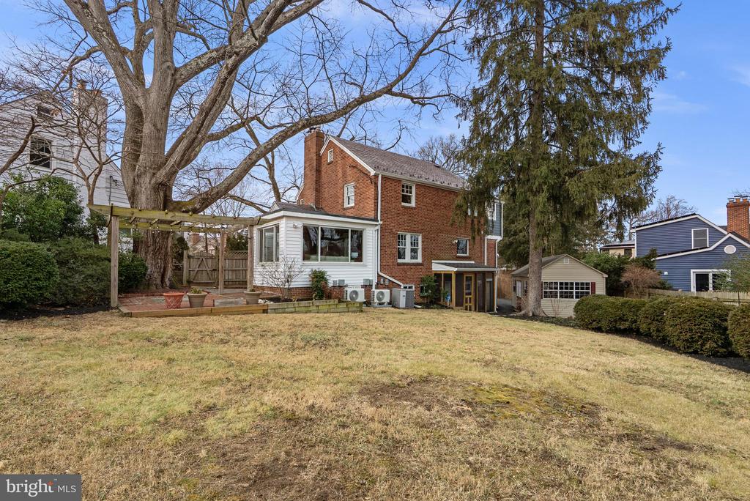
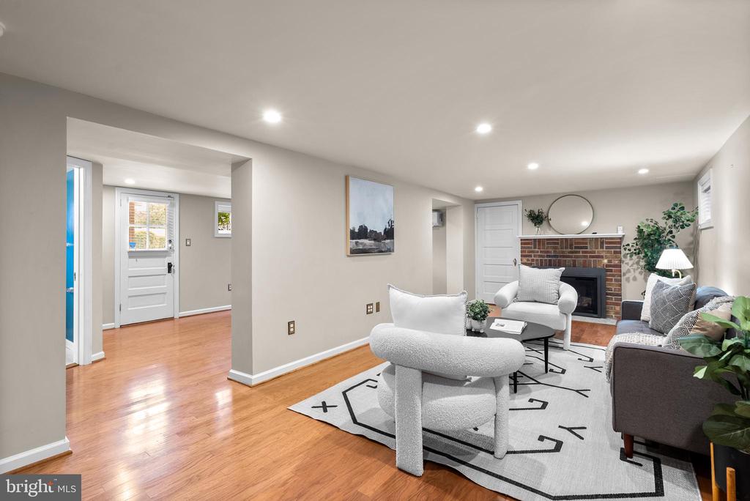
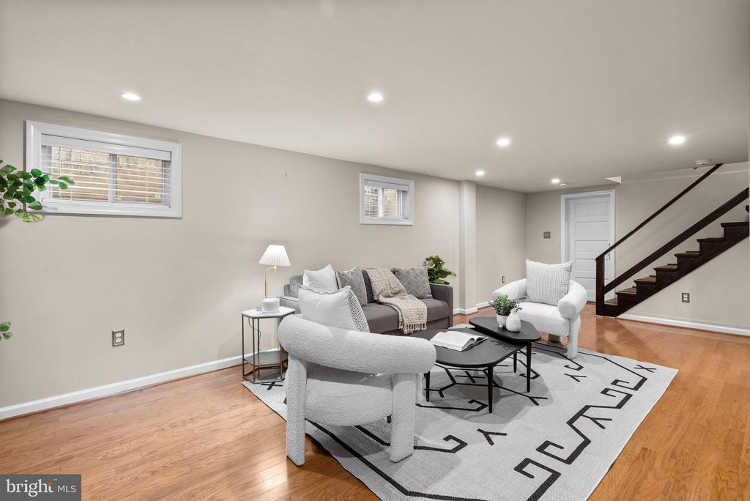
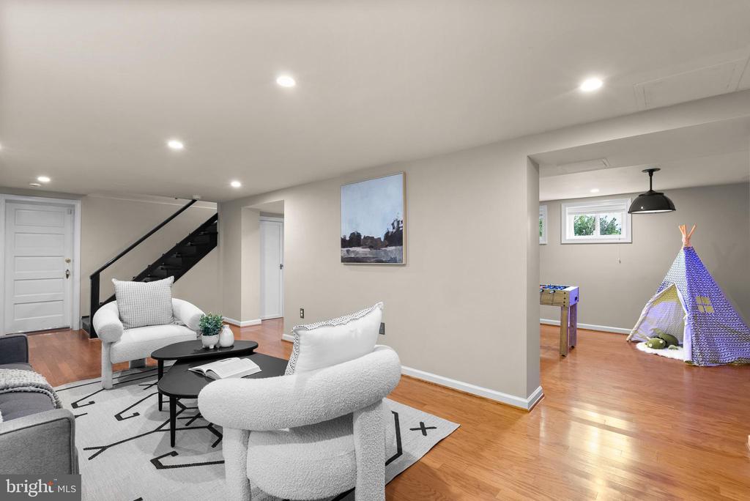
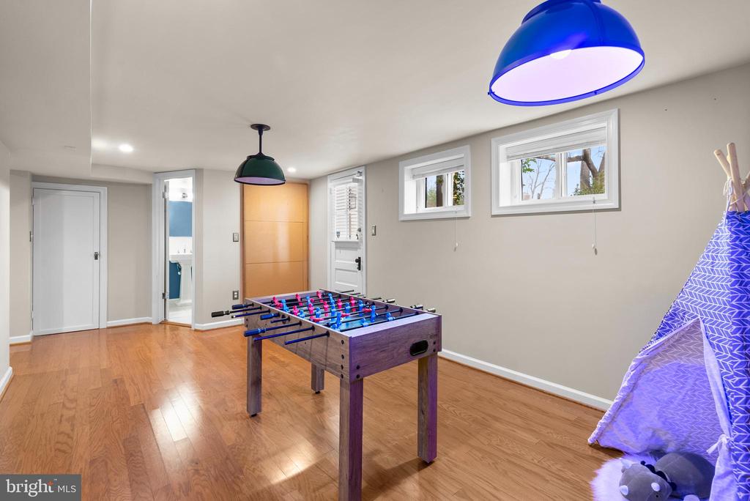
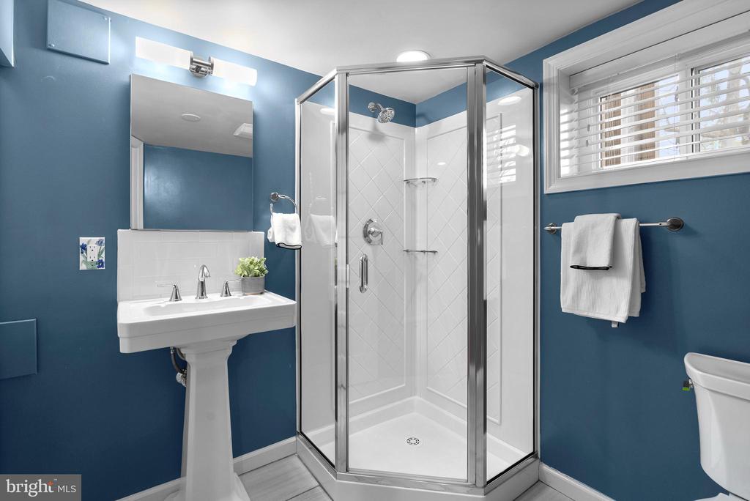
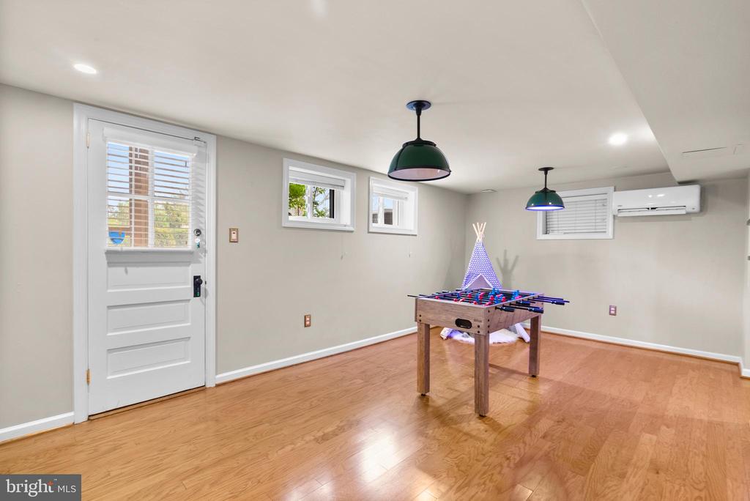
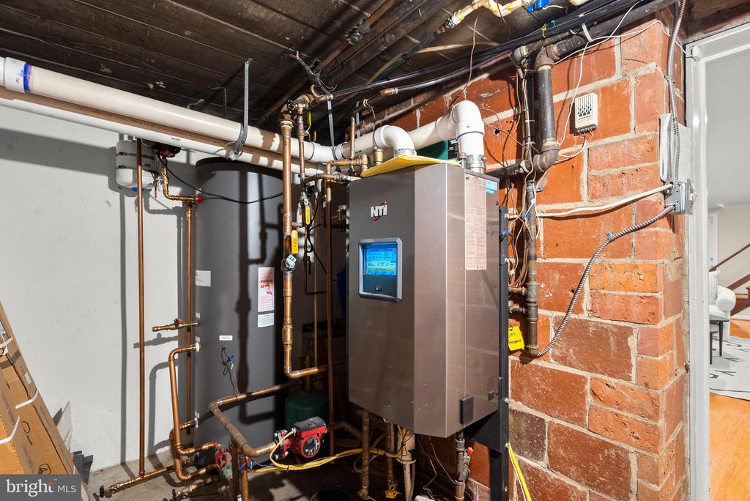
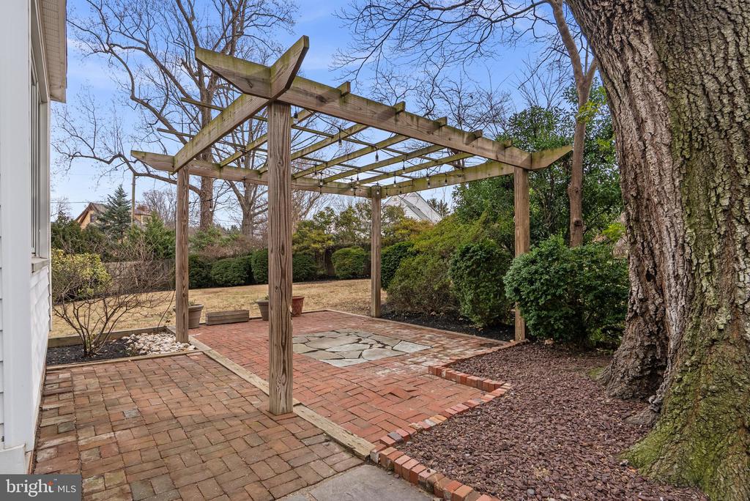
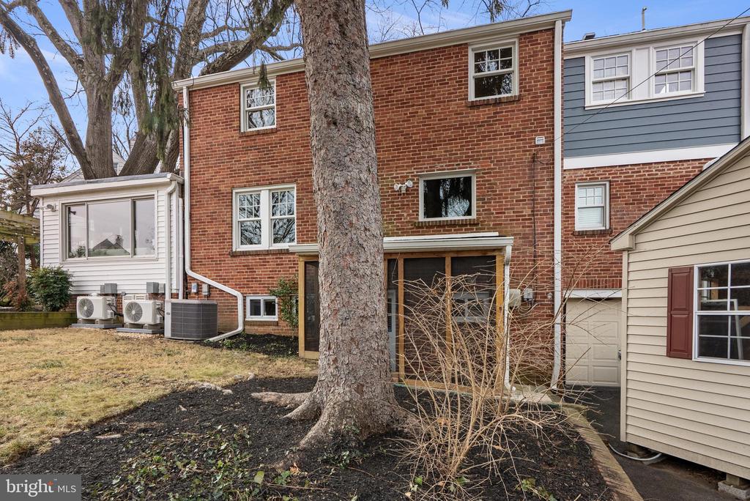
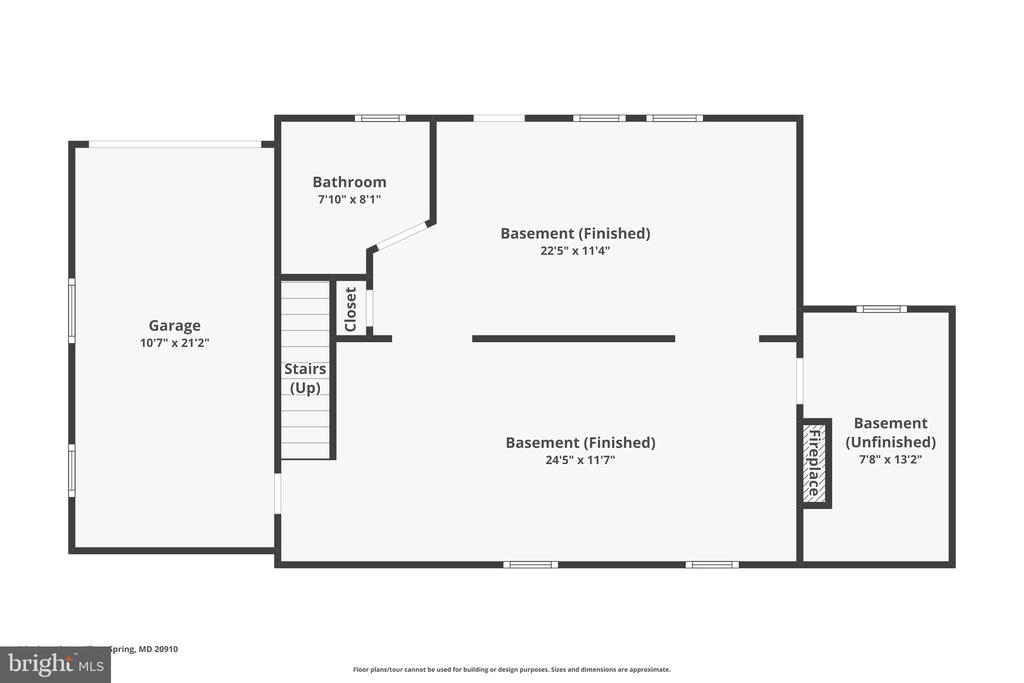
The fully renovated lower level (2017) expands the living space with a family room and gas fireplace, game room, workshop, a full bath, and access to the attached garage. Outside, the fully fenced backyard offers a large grassy play area, space for gardening, and a brick patio with pergola, all shaded by a magnificent oak tree.

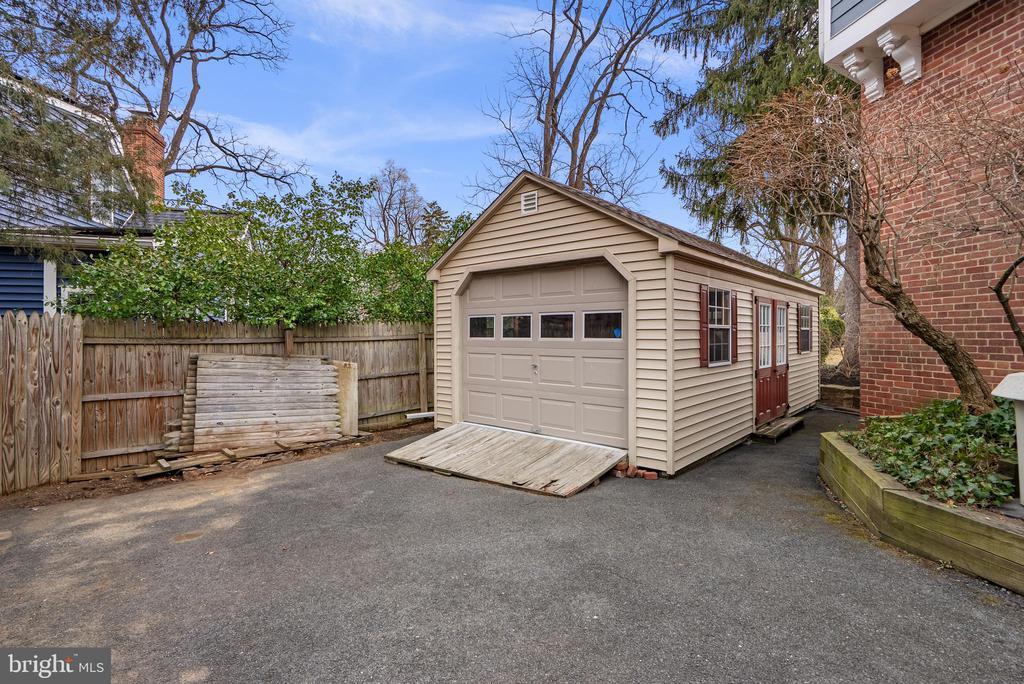
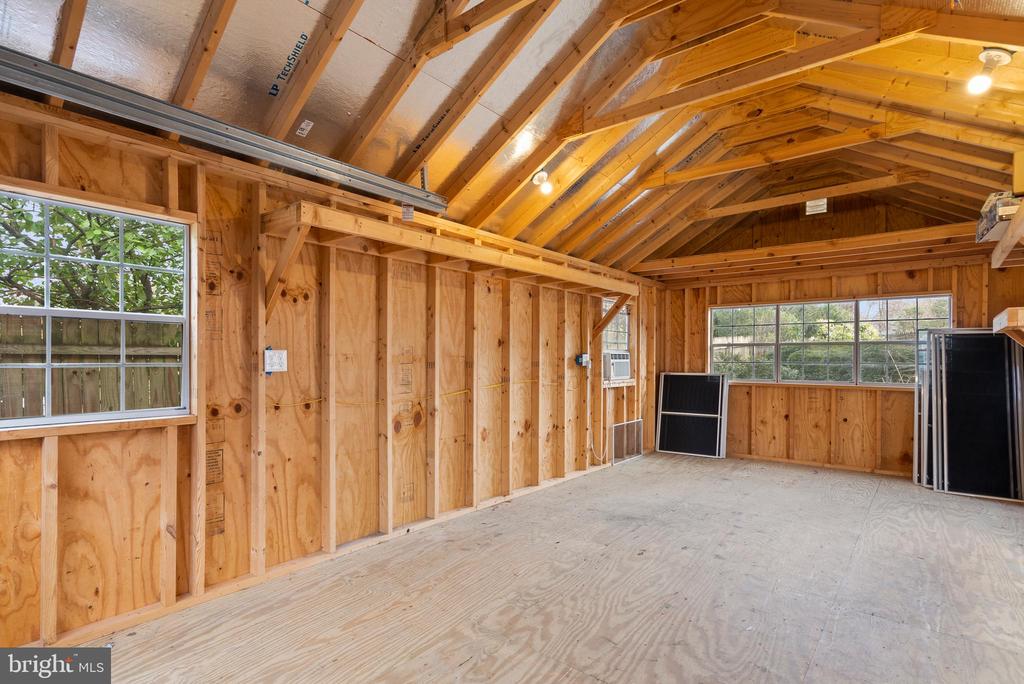
A detached studio/shed/garage adds exceptional versatility. This space is ideal for a home office, art studio, gym, or creative space. It is ready for your vision.

This is a rare opportunity to own a home that honors its architectural roots while embracing modern comfort, efficiency, and an unbeatable location.

Overview

Property Status
Sold
Date Sold
February 13, 2026
Lot Size
9,165 Sq.Ft.
MLS ID
MDMC2212762
Property Type
Residential
Year Built
1936

Features & Amenities

Total Area
2,629 Sq.Ft.
Neighborhood
Silver Spring
Architecture Styles
Colonial
Stories
3
Garage Spaces
1.0
Water Source
Public
Utilities
Natural Gas Available, Water Available
Pool
No Pool
Roof
Slate
Lot Features
Cul-de-sac, Front Yard, Landscaping, No Thru Street, Premium, Rear Yard
Parking
Attached Garage, Driveway
Heat Type
Hot Water, Radiator, Radiant
Air Conditioning
Central A/C
Laundry Room
Upper Floor
Fireplace
Screen, Gas/Propane, Wood
Appliances
Dishwasher, Disposal, Dryer, Refrigerator, Washer, Built-In Microwave
Other Interior Features
Dining Area, Entry Level Bedroom, Wood Floors
Sewer
Public Sewer
Substructure
Brick/Mortar
Disability Features
None
Other Exterior Features
Outbuilding(s)
Elementary School
SLIGO CREEK
Middle School
SILVER SPRING INTERNATIONAL
High School
NORTHWOOD
School District
MONTGOMERY COUNTY PUBLIC SCHOOLS
Sales Price
$1,110,005
Real Estate Tax
$9,426/yr
Zoning
R60

Downloads

8 SPRINGVALE LANE

Schedule a Tour

I would love to help you see this beautiful home! As a full-service brokerage, I can help you tour. Please submit an offer, and answer questions about the buying process.


Thank you

for your interest in 8 SPRINGVALE LANE, SILVER SPRING, MD 20910

8 SPRINGVALE LANE
Navigate
Silver Spring

Explore Silver Spring

read more
8 SPRINGVALE LANE
explore in 3d

Follow Us On Instagram