Leave a Message

Thank you for your message. I will be in touch with you shortly.

Explore Properties

Property Description

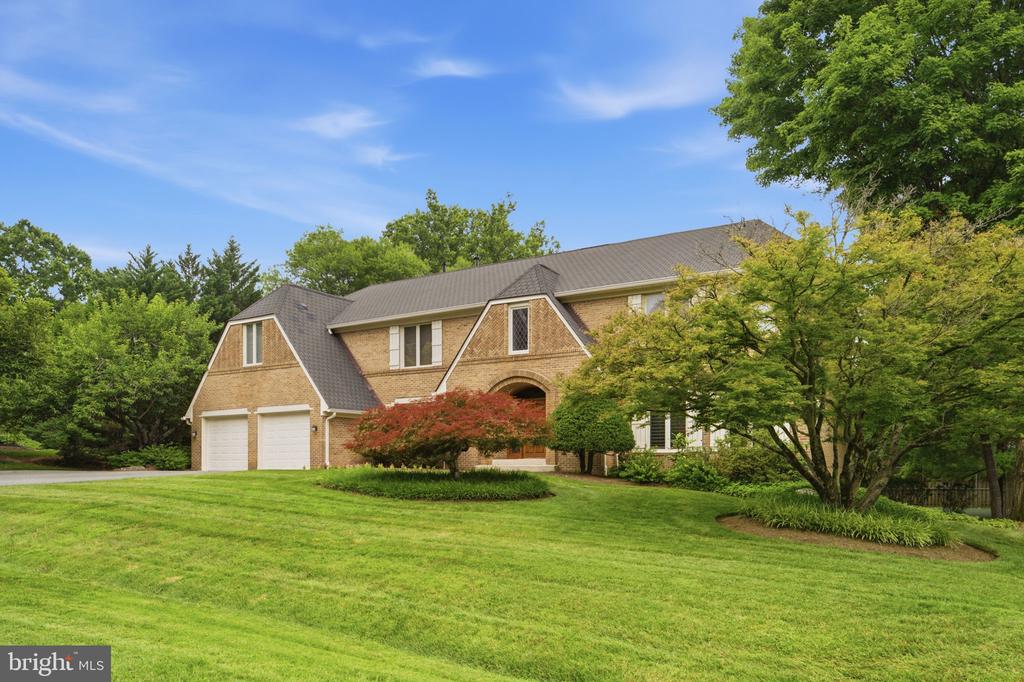
Sought-after and rarely available Charred Oak Estates, this stately brick Colonial residence offers over 5,700 square feet of living space on a beautifully landscaped 20,000+ square foot lot. With four bedrooms, four full baths, and one half bath, the home presents an exceptional opportunity to enjoy one of Bethesda's most desirable neighborhoods.

A gracious two-story foyer with a curved staircase welcomes you inside, offering views into the formal living and dining rooms. The floor plan features soaring ceilings, abundant natural light, and a warm stone fireplace anchoring the family room. The gourmet eat-in kitchen features a center island, granite countertops, stainless steel appliances, custom wood cabinetry, and a sunny breakfast area with a custom built-in banquette.

The upper level of the residence offers the primary suite with a sitting area, multiple walk-in closets and spa bath . Two secondary bedrooms share a Jack-and-Jill bath, while a fourth bedroom is served by an additional full bath, offering comfortable accommodations for family and guests.

The finished walkout lower level expands the home's living space with a second family room featuring a fireplace, an entertaining bar, a full bath, a private sauna, storage, and flexible space for a home gym, media room, recreation room, or guest suite. Located within the highly regarded Seven Locks Elementary, Cabin John Middle School, and Winston Churchill High School cluster, with convenient access to shopping, dining, parks or premier independent schools.

A rare opportunity to own a spacious residence with exceptional indoor and outdoor living, including a private tennis court and sauna, in one of Bethesda's most established and desirable neighborhoods.

Overview

Property Status
Pending
Lot Size
0.62 Acres
MLS ID
MDMC2247854
Property Type
Residential
Year Built
1980

Features & Amenities

Total Area
6,215 Sq.Ft.
Neighborhood
Bethesda
Architecture Styles
Colonial
Stories
3
Garage Spaces
2.0
Water Source
Public
Pool
No Pool
Parking
Attached Garage, Driveway
Heat Type
Baseboard - Electric, Central
Air Conditioning
Central A/C
Laundry Room
Main Floor
Appliances
Stainless Steel Appliances
Other Interior Features
Wood Floors, Window Treatments, Walk-in Closet(s), Upgraded Countertops, Sauna, Kitchen - Gourmet, Kitchen - Island, Formal/Separate Dining Room, Floor Plan - Open, Floor Plan - Traditional, Family Room Off Kitchen, Built-Ins, Breakfast Area, Butlers Pantry
Sewer
Public Sewer
Substructure
Other
Disability Features
Level Entry - Main
Security Features
Electric Alarm, Security System, Smoke Detector
Other Exterior Features
Tennis Court(s), Exterior Lighting, Other
Elementary School
SEVEN LOCKS
Middle School
CABIN JOHN
High School
WINSTON CHURCHILL
School District
MONTGOMERY COUNTY PUBLIC SCHOOLS
Sales Price
$1,650,000
Real Estate Tax
$18,500/yr
Zoning
R200

Downloads

8004 SPLIT OAK DRIVE

Schedule a Tour

I would love to help you see this beautiful home! As a full-service brokerage, I can help you tour. Please submit an offer, and answer questions about the buying process.


Thank you

for your interest in 8004 SPLIT OAK DRIVE, BETHESDA, MD 20817

8004 SPLIT OAK DRIVE
Navigate
Bethesda

Explore Bethesda

read more
8004 SPLIT OAK DRIVE
explore in 3d

Mortgage Calculator

Estimate your monthly mortgage payment, including the principal and interest, property taxes, and HOA. Adjust the values to generate a more accurate rate.

$0,000 Your Payment 20 15 65
$0,000 Your Payment

Follow Us On Instagram