Leave a Message

Thank you for your message. I will be in touch with you shortly.

Explore Properties

Property Description

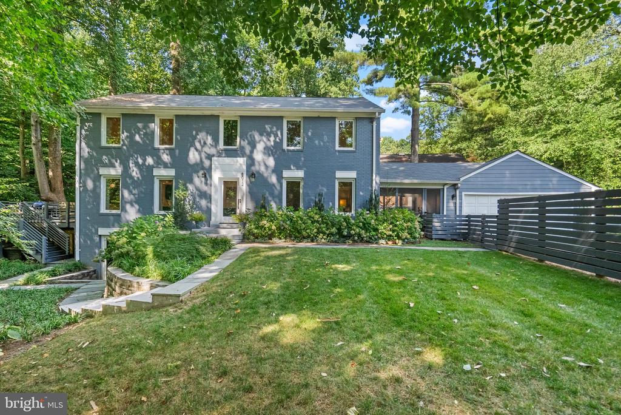
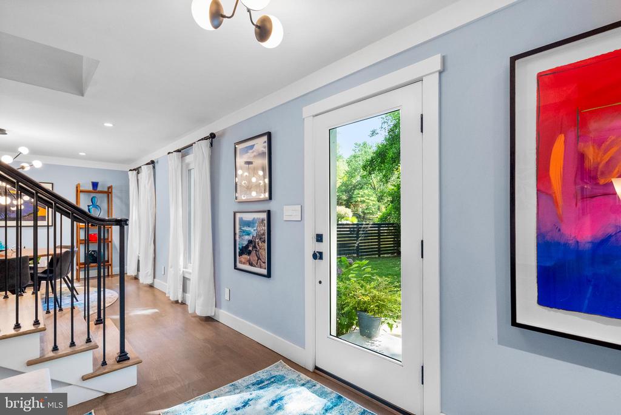
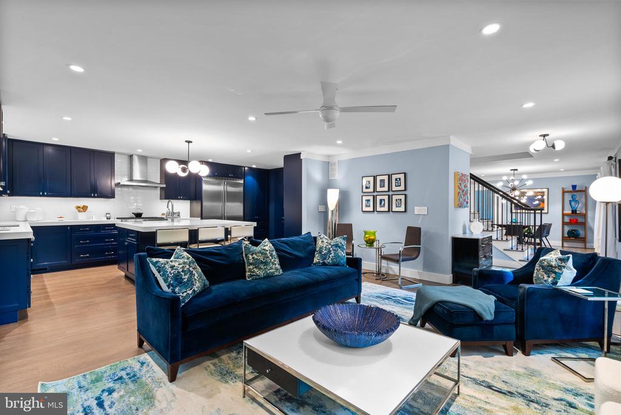
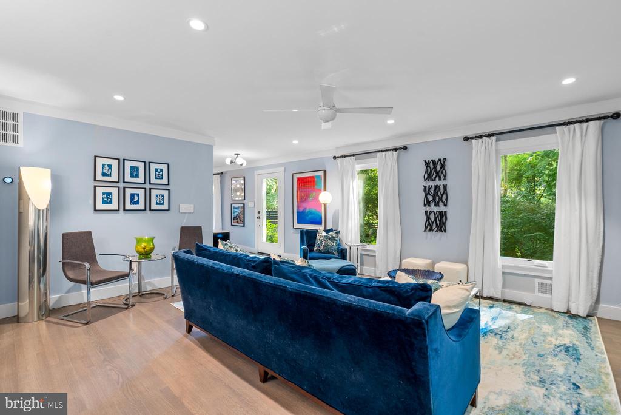
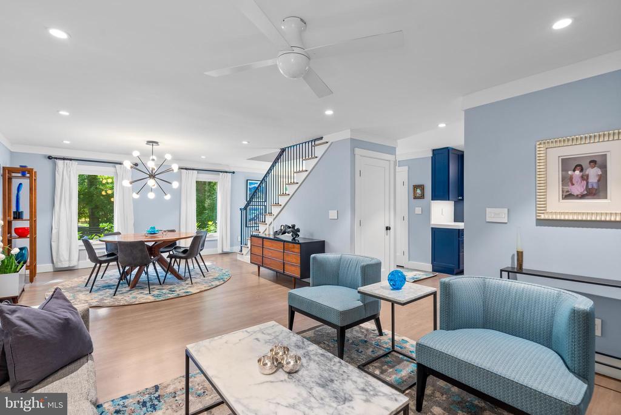
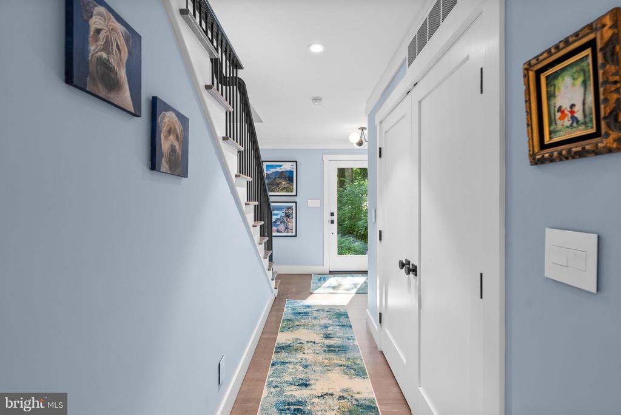
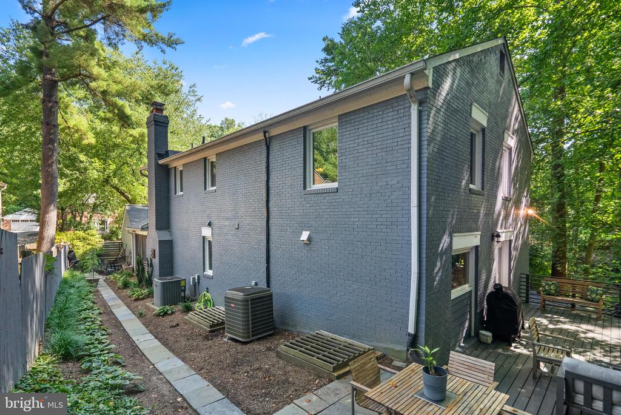
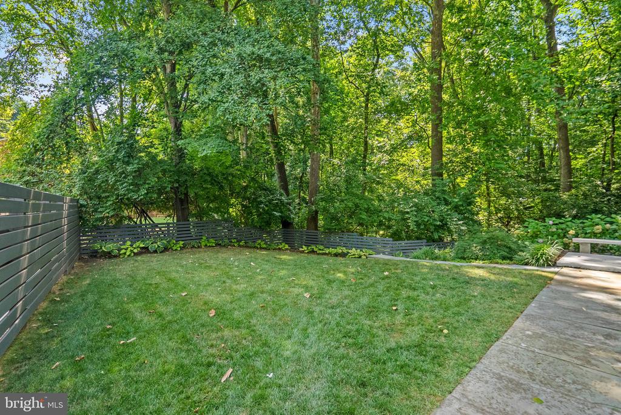
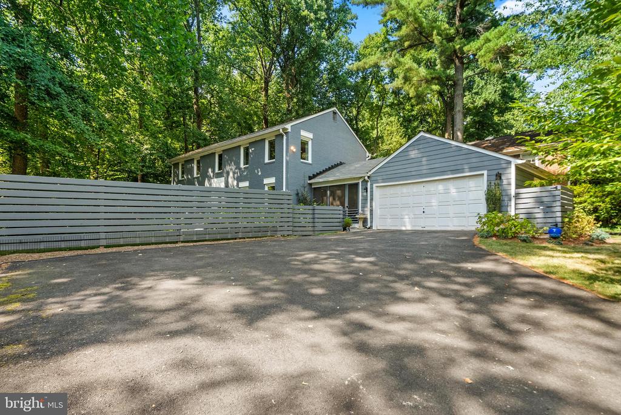
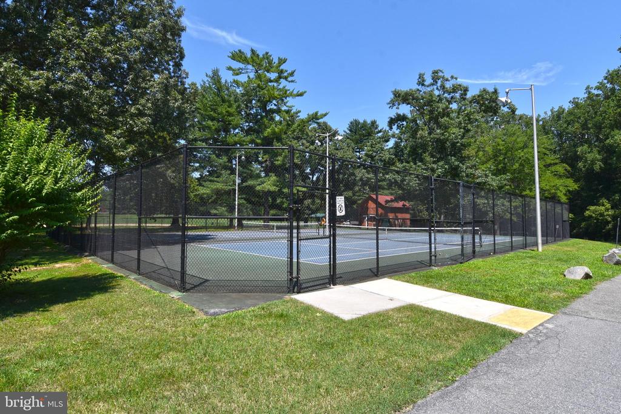
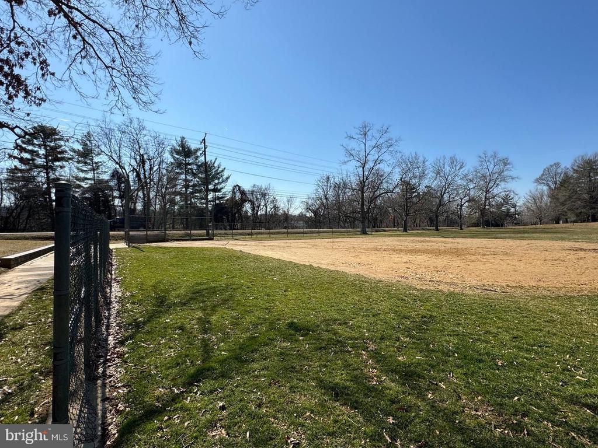
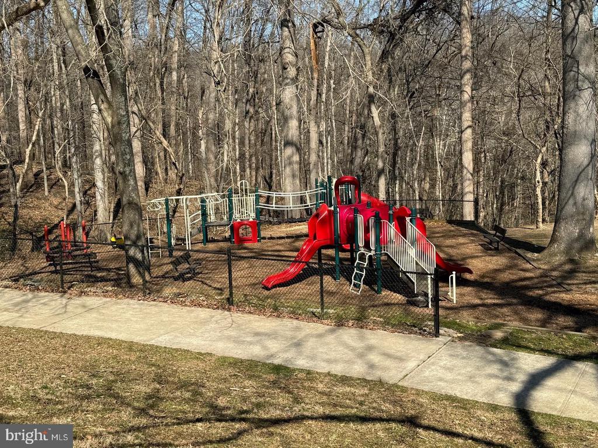
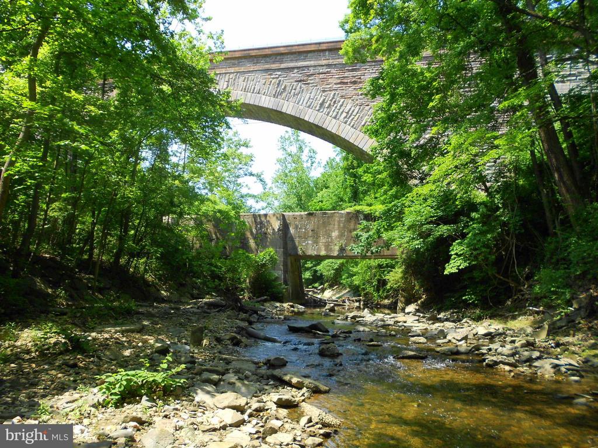
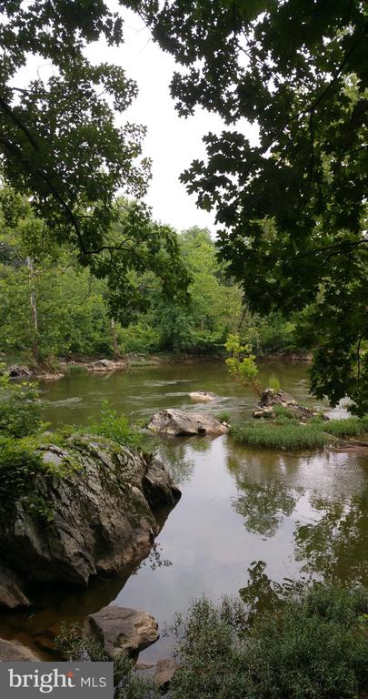
Tucked sideways off Lilly Stone at the back of the lot facing parkland & Cabin John Creek. Enter this garden oasis through a horizontal privacy fence & discover a fully renovated dream. 2018 gut-to-studs contemporary renovation features an open floorplan that make this home perfect for entertaining.
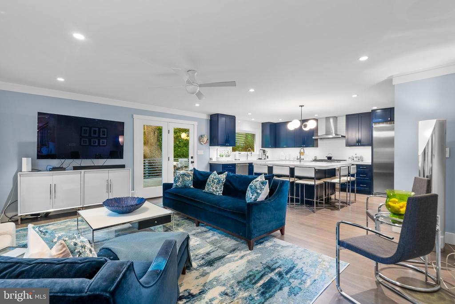
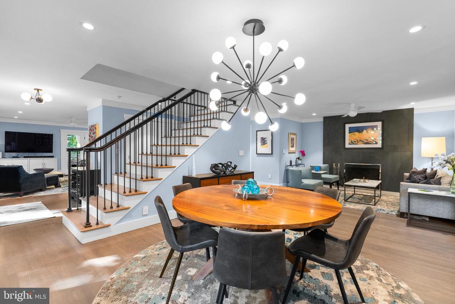
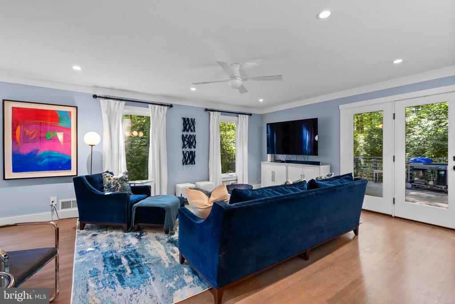
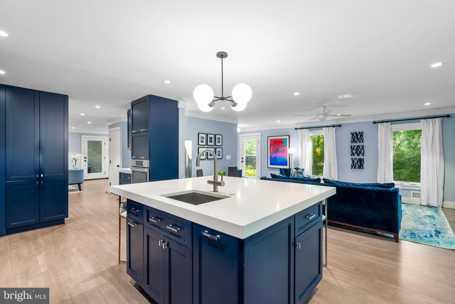
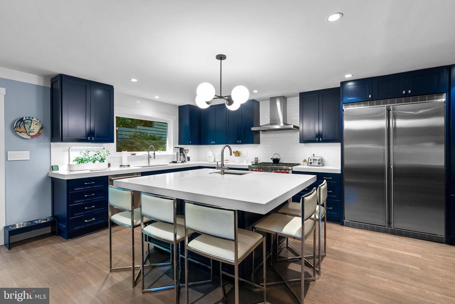
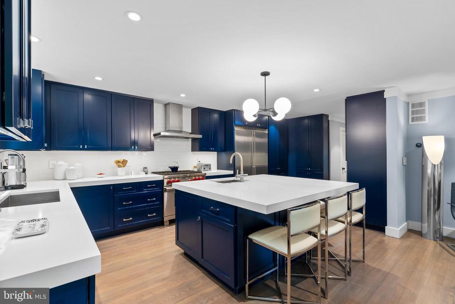
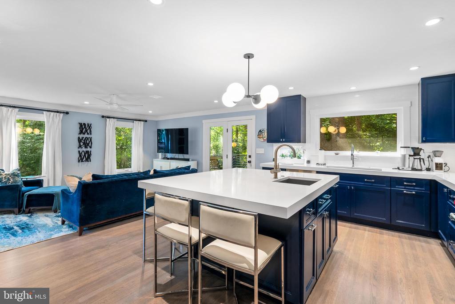
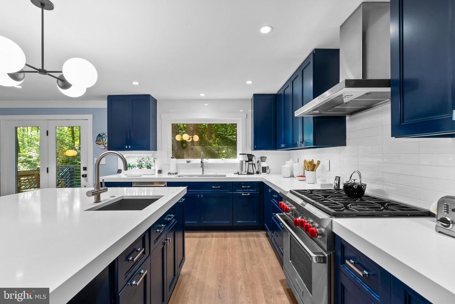
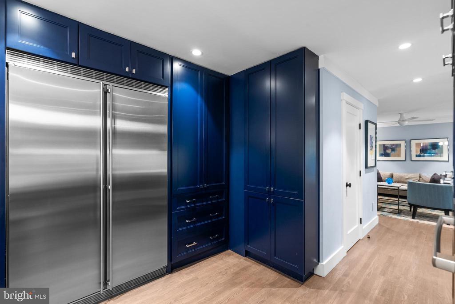
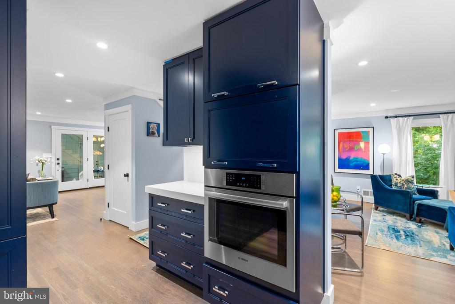
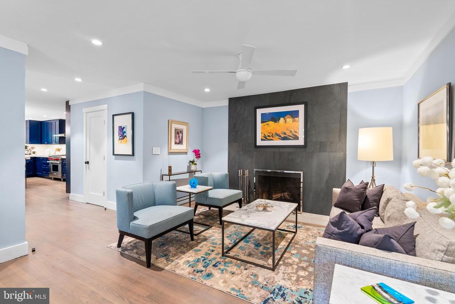
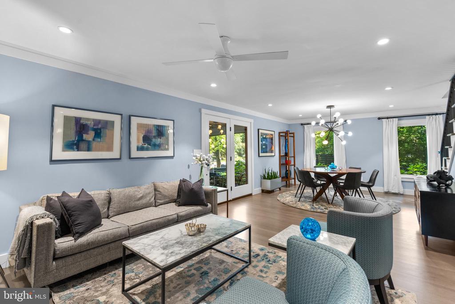
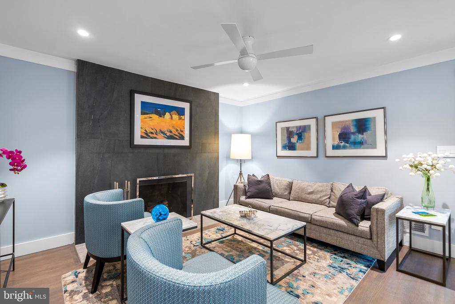
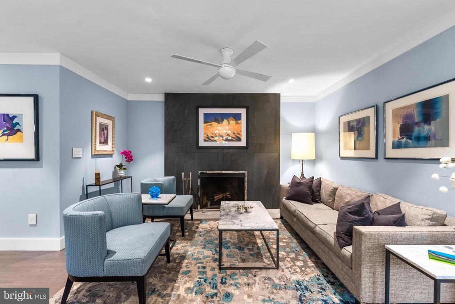
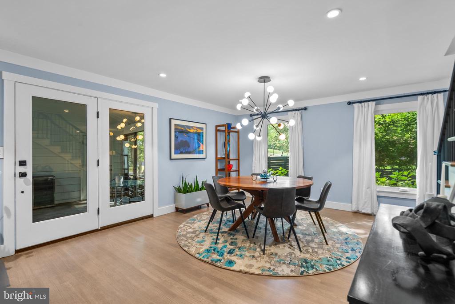
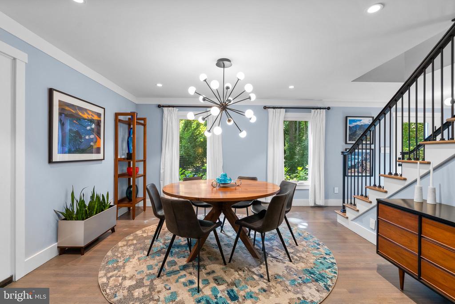
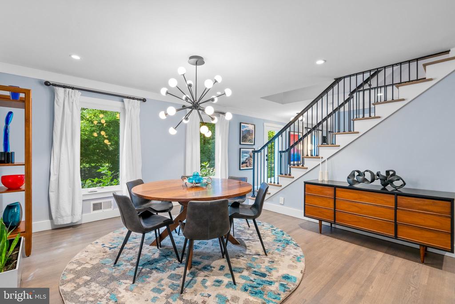
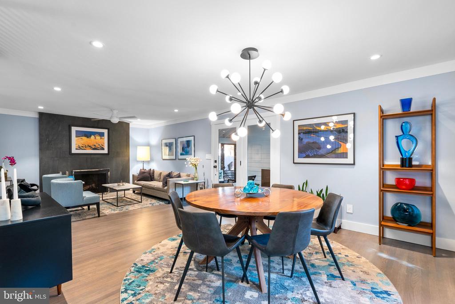
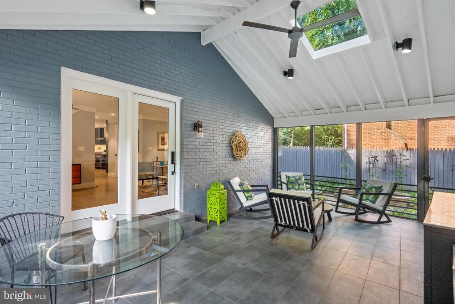
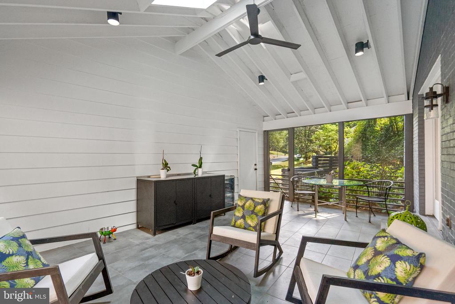
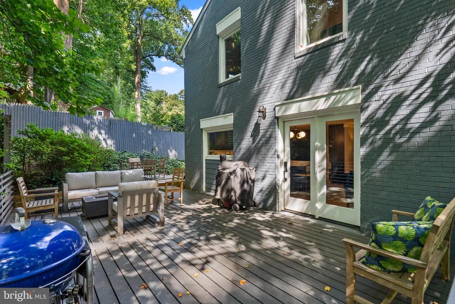
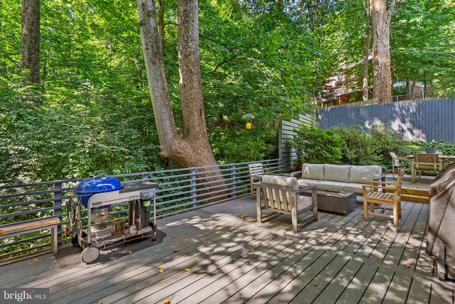
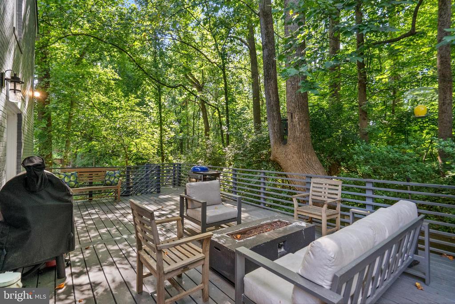
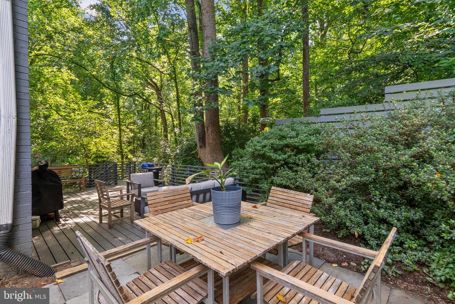
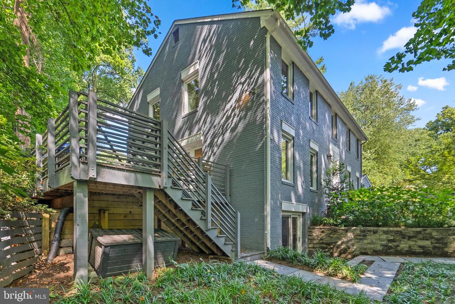
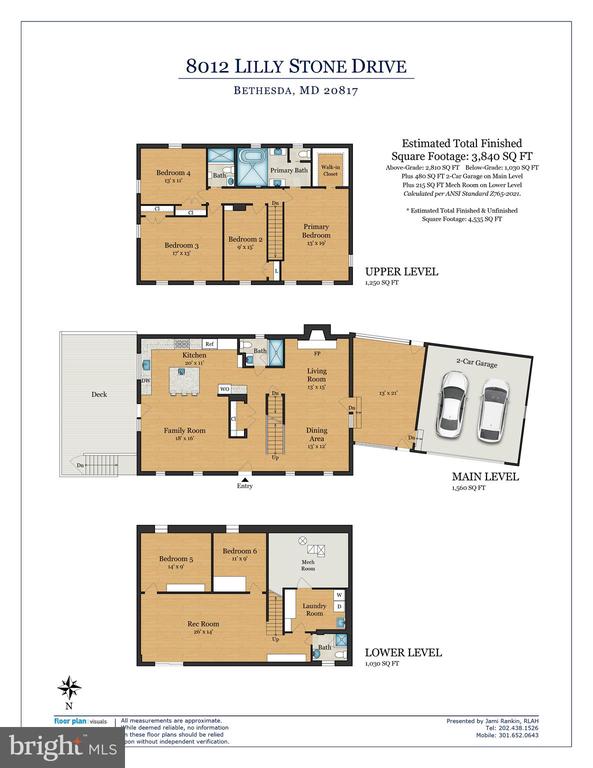
The focal point of the first floor is the chef's kitchen that features double-profile white Quartz countertops, custom navy cabinetry, a 5-person seated island with prep sink open to the family room. Professional-grade appliances include a dual fuel six=burner Wolf stove & hood, 24" built-in Leibherr refrigerator & freezer columns, Bosch dishwasher & additional convection wall oven make this a dream for any cook. A full light door leads to an expansive deck & patio tucked up against the park with ample space for BBQ's & outdoor entertainment. A luxury 1st floor full bath, large formal living & dining spaces highlighted by a wood-burning fireplace with slate feature wall that opens to large screened 3-season porch complete the first floor.
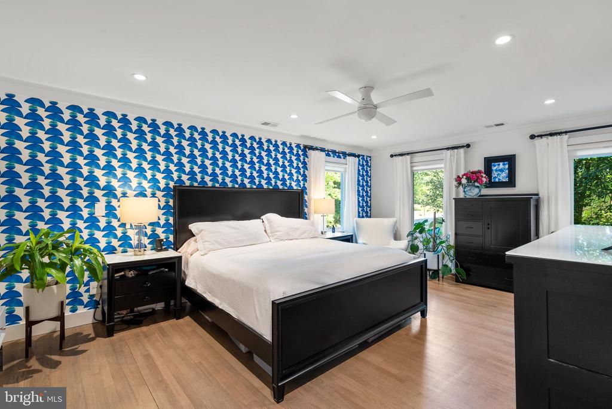
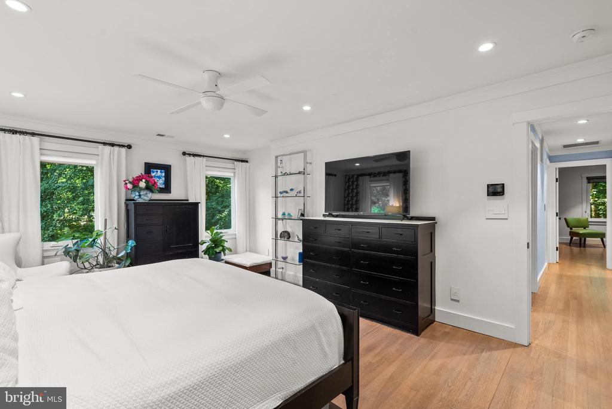
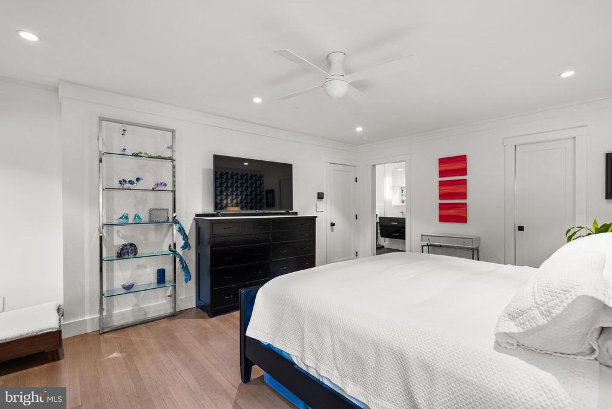
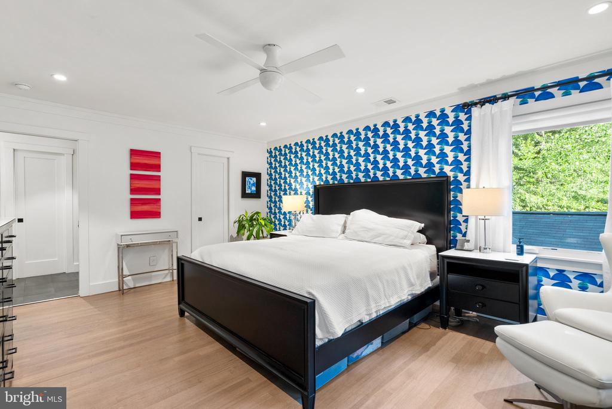
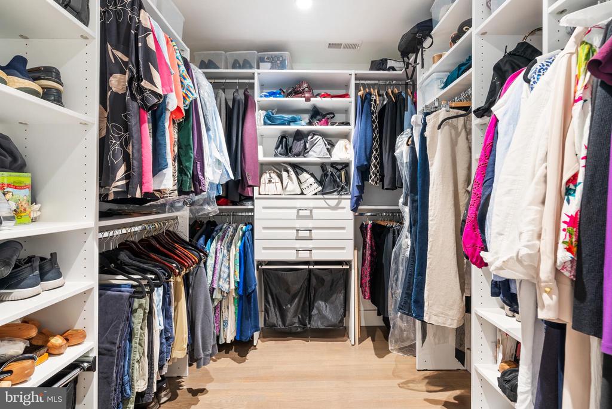
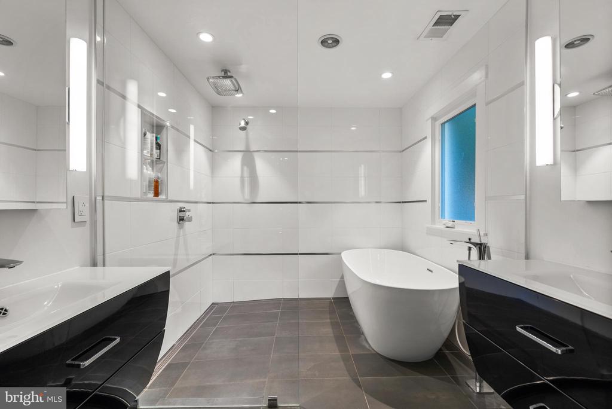
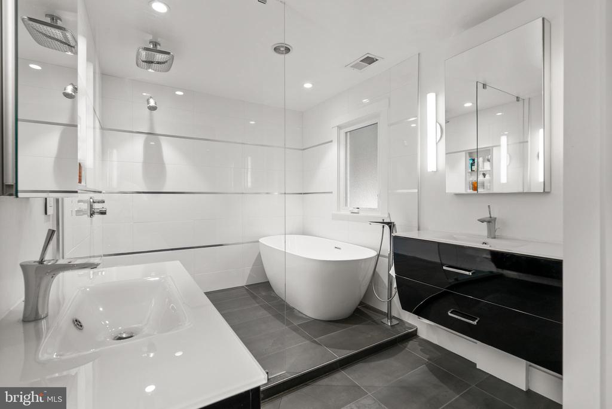
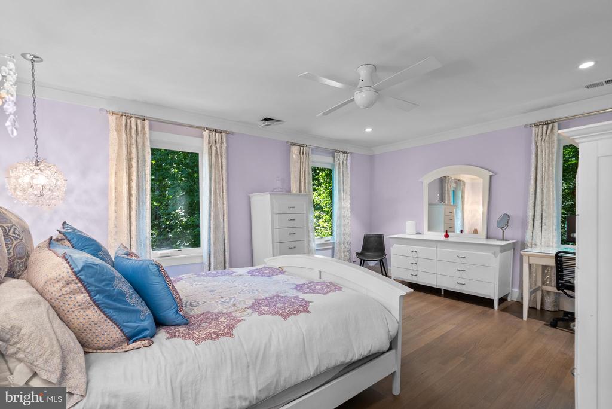
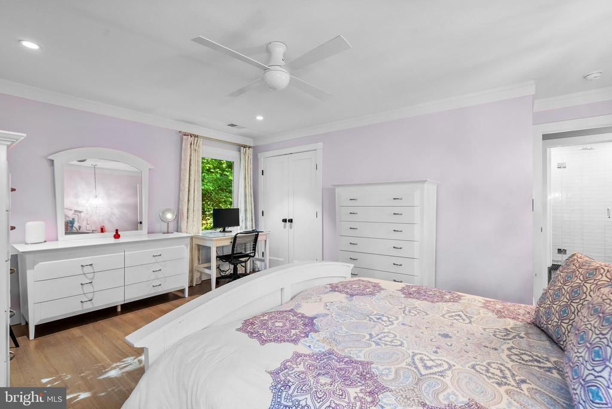
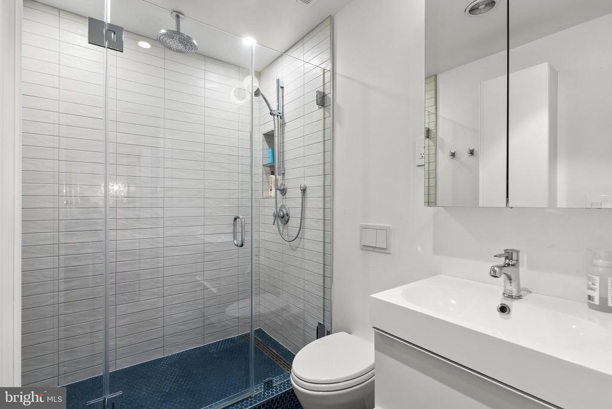
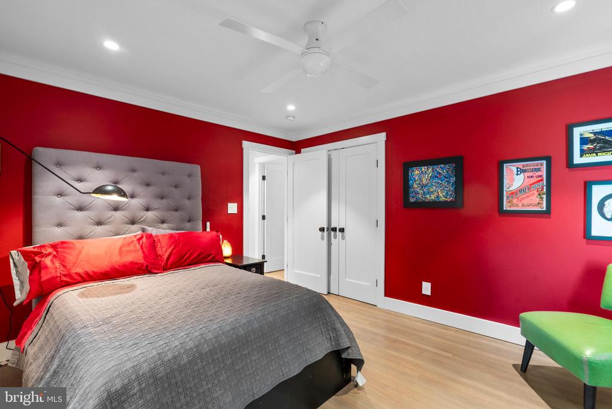
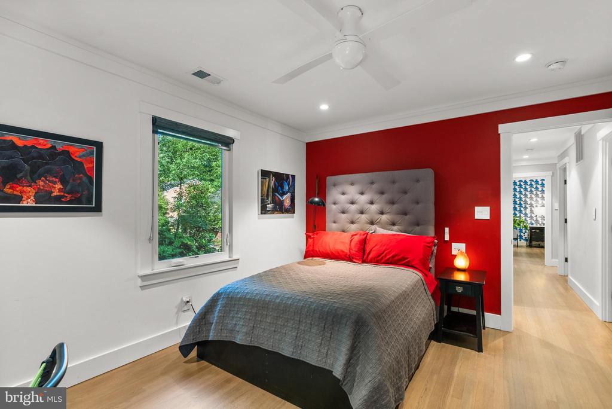
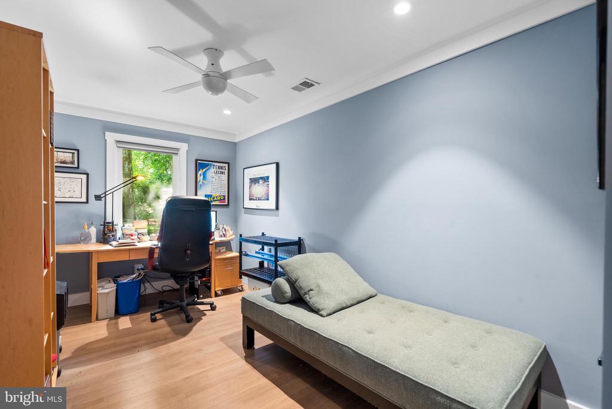
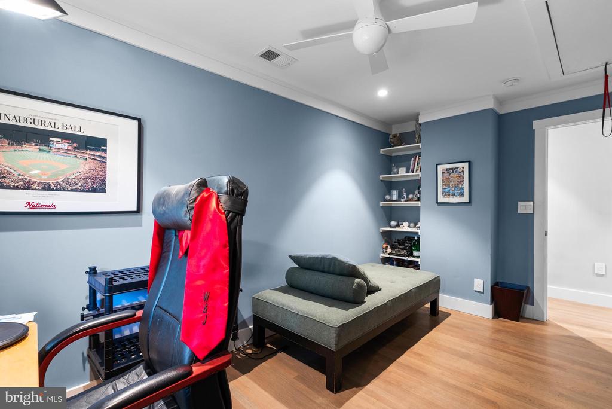
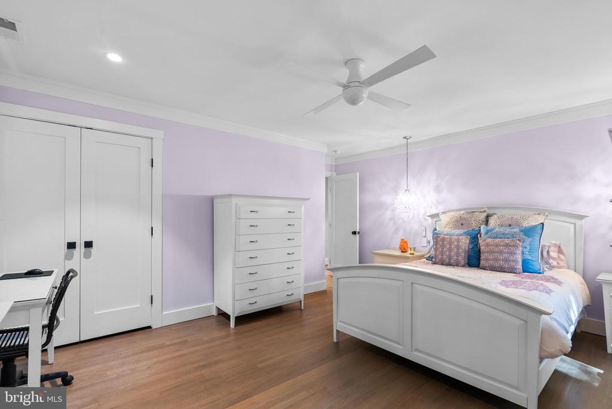
Upstairs there is a large primary suite with custom designed walk-in closet & luxurious spa bath that features dual separate wall hung vanities, a wet area with oversized, dual headed shower & contemporary soaking tub. Three additional large bedrooms & second full bath complete the upper level.
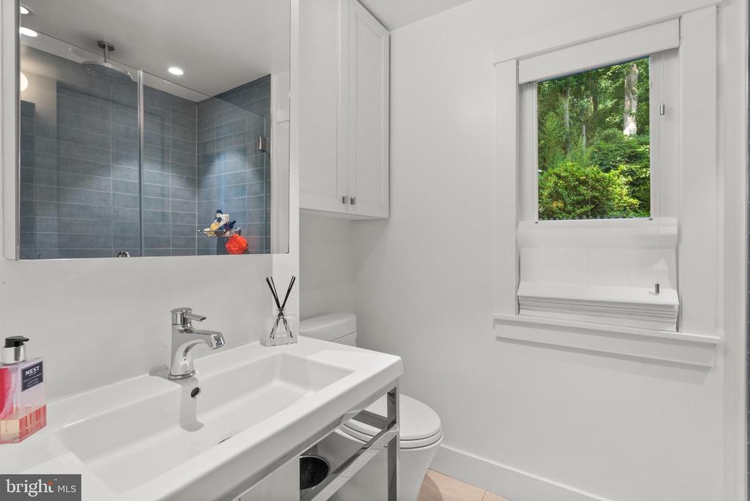
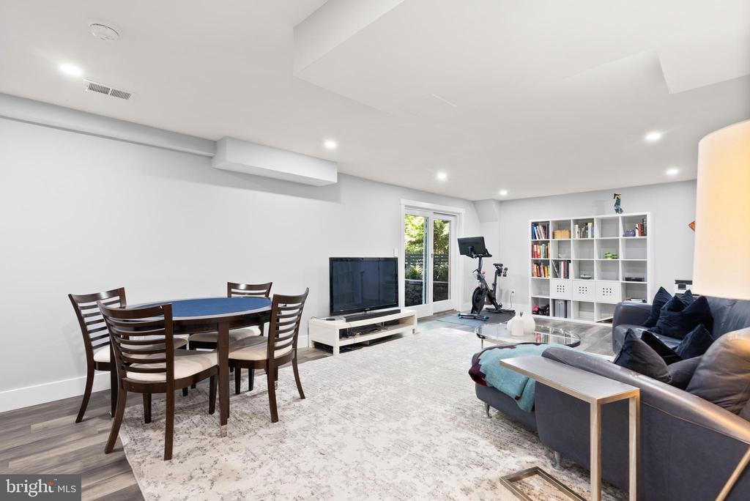
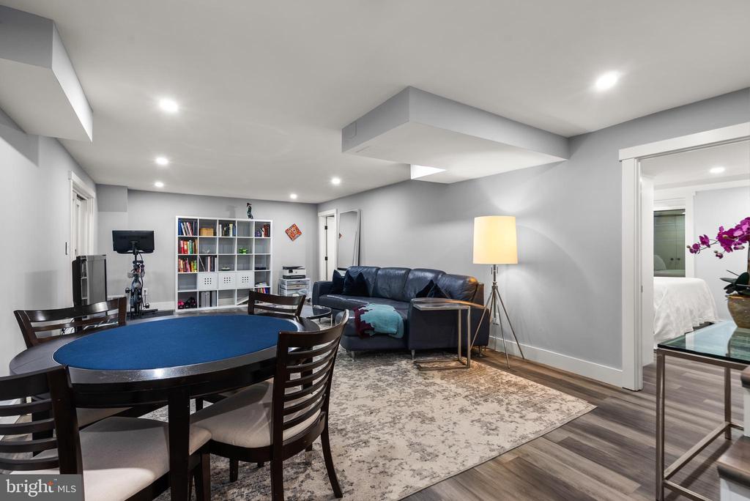
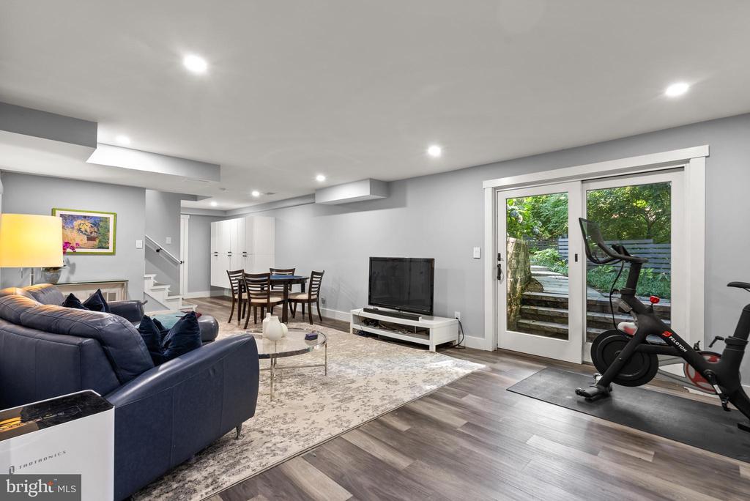
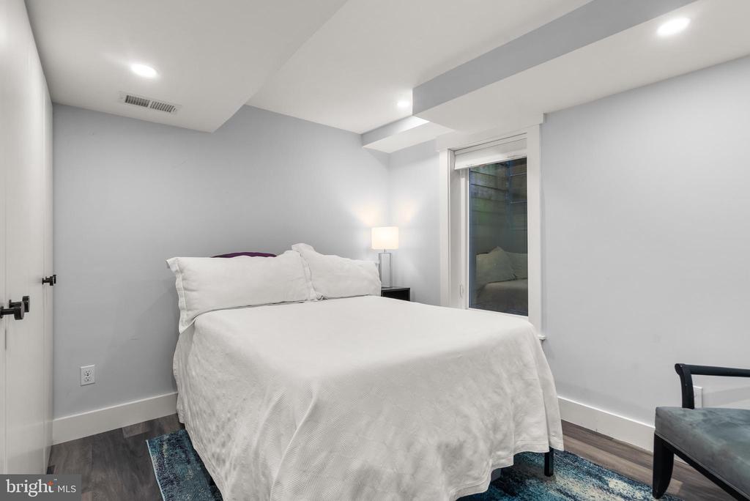
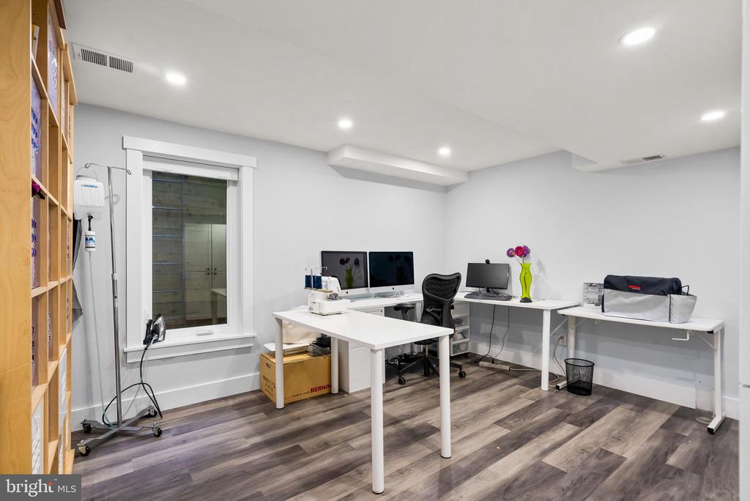
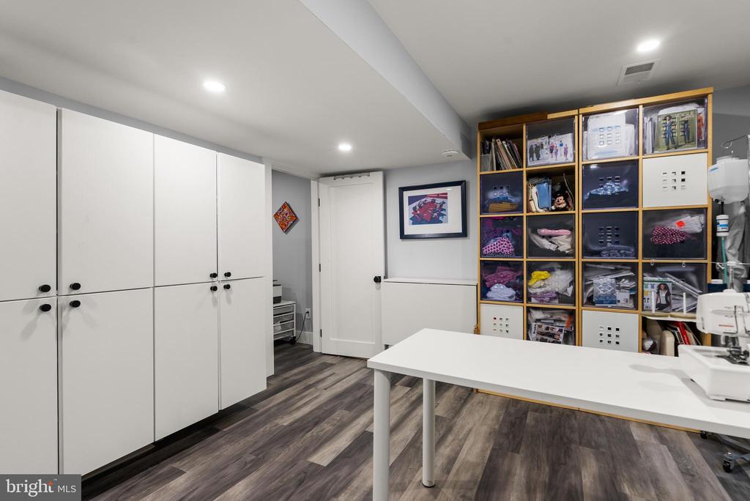
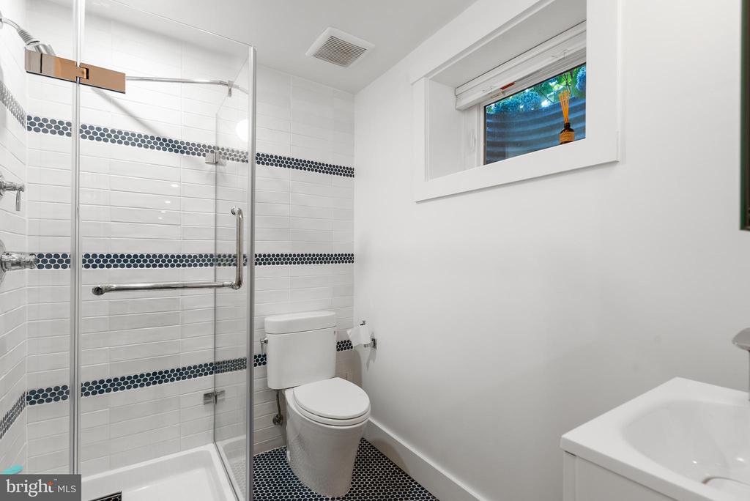
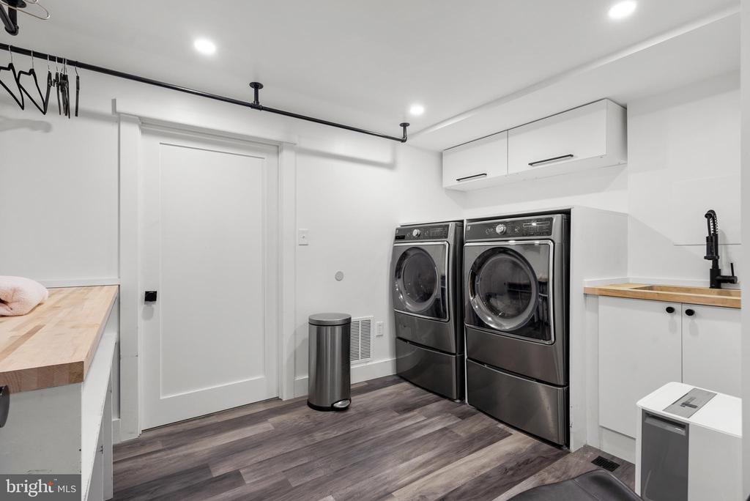
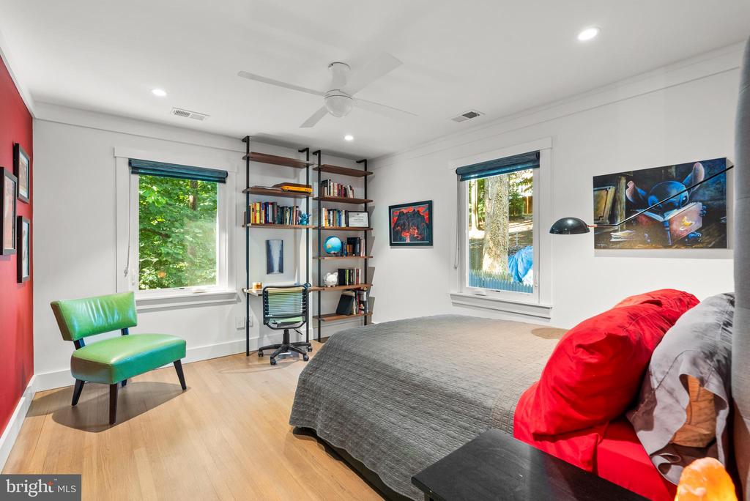
Downstairs you will find a large recreation room with separate exterior entrance, two more bedrooms with egress windows, & a full stylish bath offer any number of configurations - work from home spaces, room for live-in help, an in-law suite or a possible rental unit. A fully equipped laundry room with folding table, separate wash sink will make chores a breeze. And an oversized utility & storage area complete with movable shelving & two full size additional refrigeration units that can be set to be used as either refrigerators or freezers.
Outside you have a large deck on one side, a screened 3-season porch that connects the 2-car garage to the house on the other, a dog run, raised garden beds, composting area & a fenced, meticulously landscaped garden & grassy area in front designed by a master gardener.

Overview

Property Status
Sold
Date Sold
August 15, 2024
Lot Size
10,461 Sq.Ft.
MLS ID
MDMC2139496
Property Type
Residential
Year Built
1972

Features & Amenities

Total Area
3,840 Sq.Ft.
Neighborhood
Bethesda
Architecture Styles
Colonial
View Description
Garden/Lawn, Creek/Stream, Scenic Vista, Park/Greenbelt, Trees/Woods
Stories
3
Garage Spaces
2.0
Water Source
Public
Pool
No Pool
Roof
Asphalt
Lot Features
Backs - Parkland, Backs to Trees
Parking
Detached Garage, Driveway
Heat Type
Forced Air, Heat Pump - Electric Back Up, Heat Pump(s), Zoned
Air Conditioning
Ceiling Fan(s), Central A/C, Heat Pump(s), Zoned
Laundry Room
Basement, Hookup, Main Floor
Fireplace
Screen
Appliances
Dishwasher, Disposal, Dryer - Electric, Dryer - Front Loading, Dual Flush Toilets, Energy Efficient Appliances, ENERGY STAR Clothes Washer, ENERGY STAR Dishwasher, Extra Refrigerator/Freezer, Oven - Wall, Oven/Range - Gas, Range Hood, Refrigerator, Six Burner Stove, Stainless Steel Appliances, Washer - Front Loading, Water Dispenser, Water Heater, Microwave
Other Interior Features
Ceiling Fan(s), Combination Dining/Living, Family Room Off Kitchen, Floor Plan - Open, Kitchen - Gourmet, Kitchen - Island, Primary Bath(s), Recessed Lighting, Skylight(s), Bathroom - Soaking Tub, Walk-in Closet(s), Wood Floors
Sewer
Public Sewer
Substructure
Other
Disability Features
Other
Security Features
Smoke Detector
Other Exterior Features
Extensive Hardscape, Exterior Lighting
Elementary School
CARDEROCK SPRINGS
Middle School
THOMAS W. PYLE
High School
WALT WHITMAN
School District
MONTGOMERY COUNTY PUBLIC SCHOOLS
Sales Price
$1,675,000
Real Estate Tax
$11,323/yr
Zoning
R200

Downloads

8012 LILLY STONE DRIVE

Schedule a Tour

I would love to help you see this beautiful home! As a full-service brokerage, I can help you tour. Please submit an offer, and answer questions about the buying process.


Thank you

for your interest in 8012 LILLY STONE DRIVE, BETHESDA, MD 20817

8012 LILLY STONE DRIVE
Navigate
Bethesda

Explore Bethesda

read more

Follow Us On Instagram