Leave a Message

Thank you for your message. I will be in touch with you shortly.

Explore Properties

Property Description

Pictures coming soon!
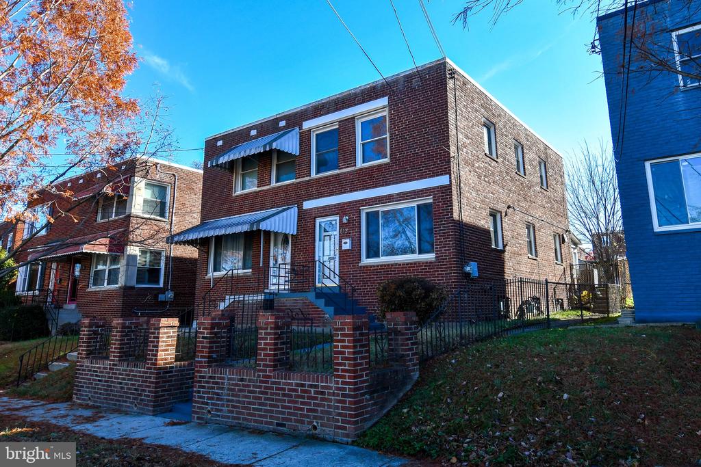
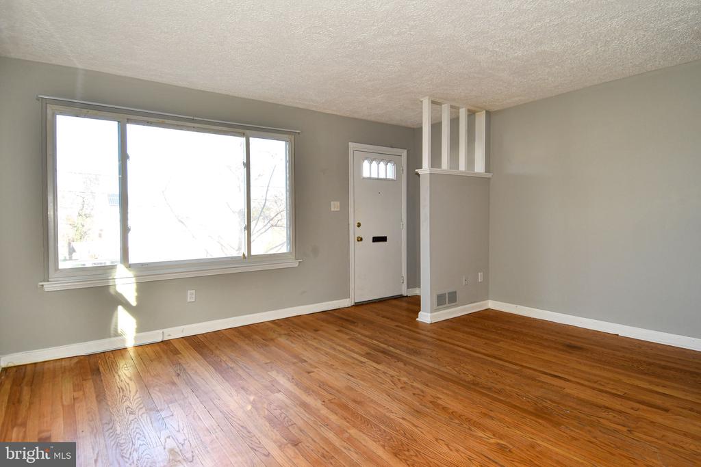
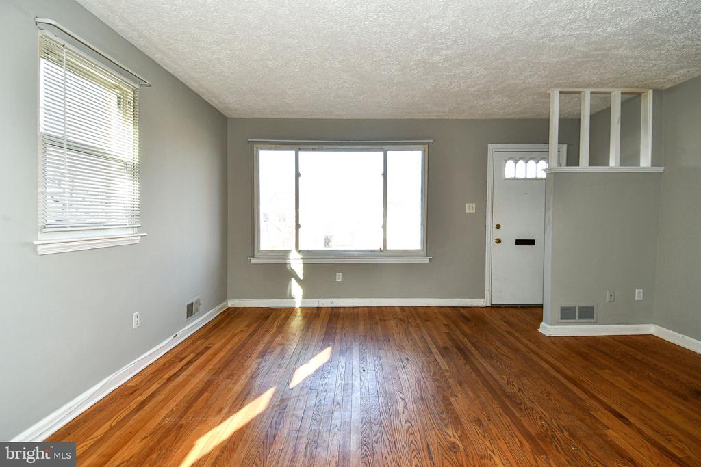
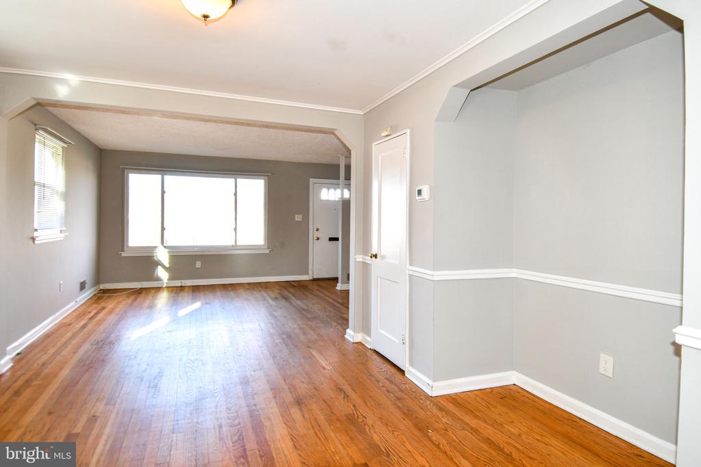
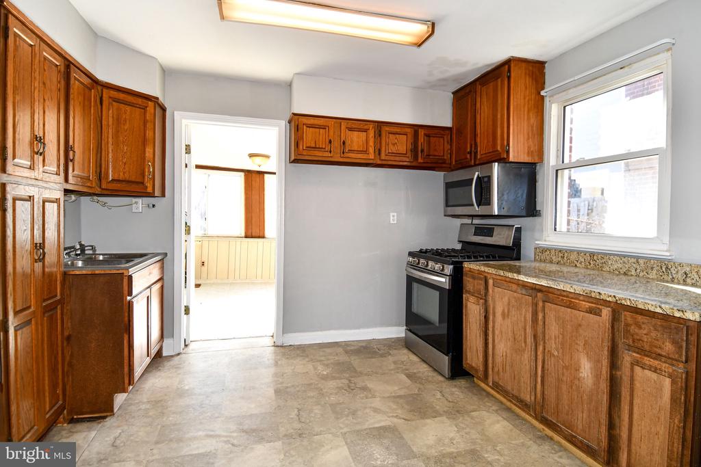
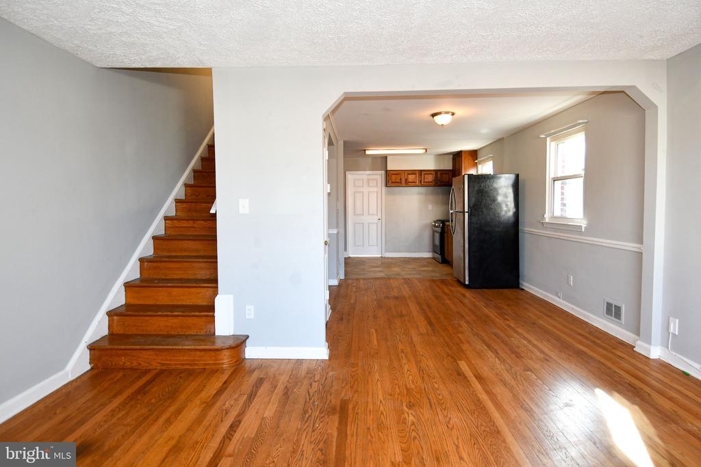
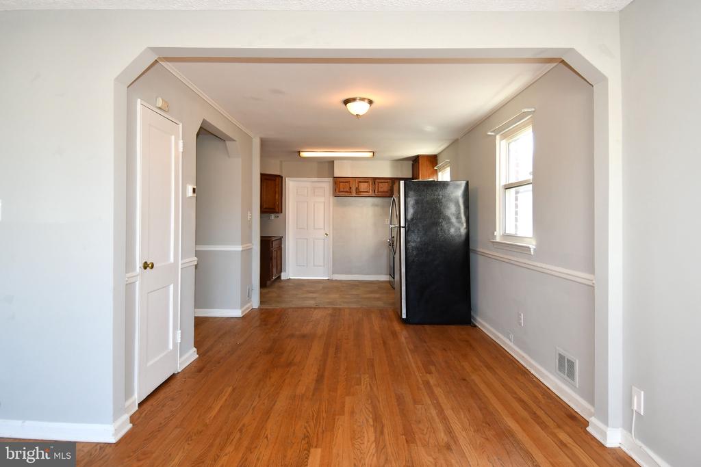
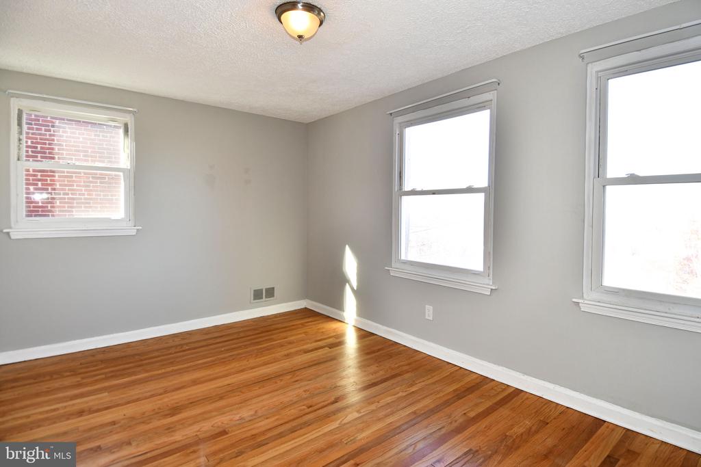
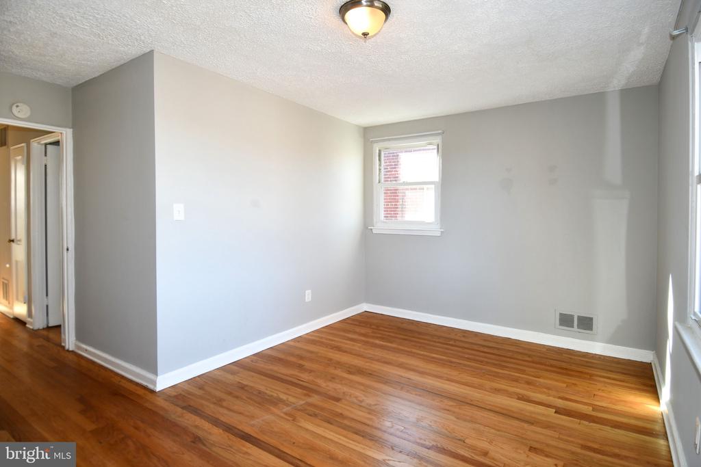
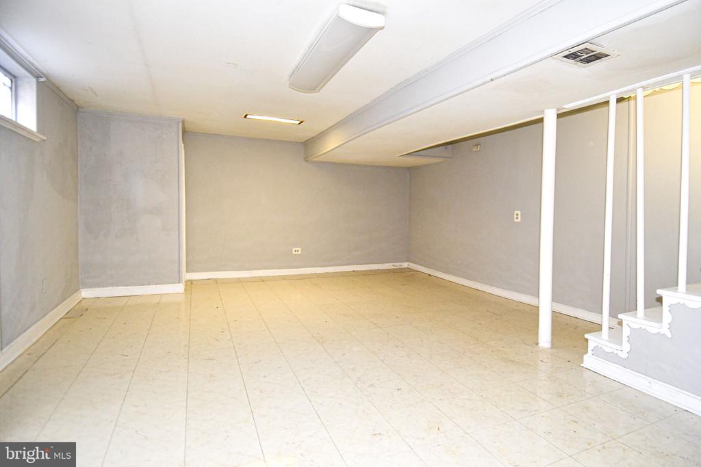
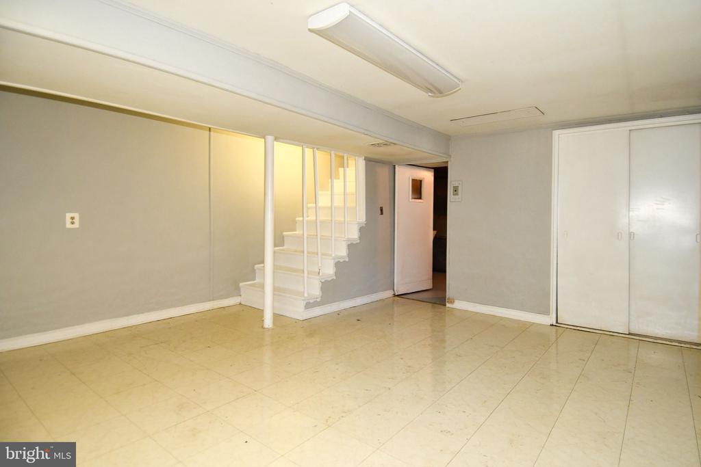
Make this one your own! It's ready to move in, and you can still put your own stamp on it. This means you can make it exactly what you want instead of that cookie cutter flip look! It has three levels of living space with three bedrooms and room for expansion. The original oak floors still look great, having been protected with wall-to-wall carpeting for most of their life. The first floor features an open floor plan, reducing the cost if you choose to redo the kitchen, and the finished basement with its own entrance offers bonus living space.
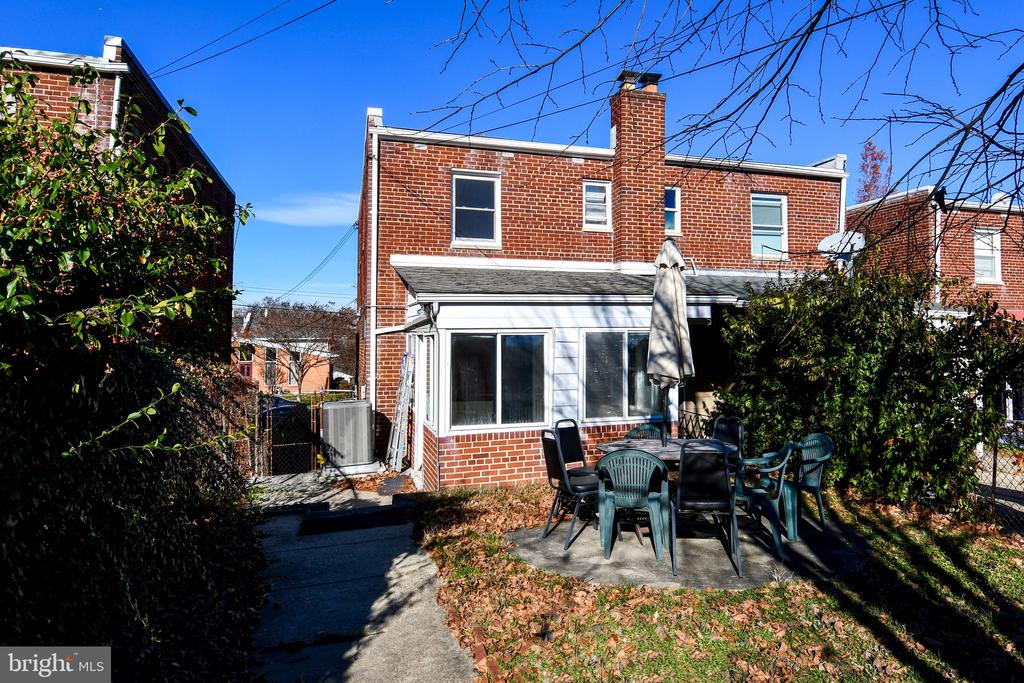
This home is an easy walk to Metro and Aldi's. And when you drive, you'll come home to two parking spaces at the rear of the property. First Open House will be Saturday, November 22nd from 1 to 4 PM. Please drop by!

Overview

Property Status
Sold
Date Sold
February 17, 2026
Lot Size
2,794 Sq.Ft.
MLS ID
DCDC2232412
Property Type
Residential
Year Built
1952

Features & Amenities

Total Area
1,577 Sq.Ft.
Architecture Styles
Mid-Century Modern
Stories
3
Water Source
Public
Pool
No Pool
Parking
Detached Carport
Heat Type
Central
Air Conditioning
Central A/C
Laundry Room
Basement
Appliances
Dryer, Washer, Refrigerator, Oven/Range - Gas
Other Interior Features
Floor Plan - Open
Sewer
Public Sewer
Substructure
Brick/Mortar
Disability Features
None
School District
DISTRICT OF COLUMBIA PUBLIC SCHOOLS
Sales Price
$500,000
Real Estate Tax
$4,501/yr
Zoning
R1

Downloads

813 JEFFERSON STREET NE

Schedule a Tour

I would love to help you see this beautiful home! As a full-service brokerage, I can help you tour. Please submit an offer, and answer questions about the buying process.

Thank you

for your interest in 813 JEFFERSON STREET NE, WASHINGTON, DC 20011

813 JEFFERSON STREET NE
Navigate

Follow Us On Instagram