Leave a Message

Thank you for your message. I will be in touch with you shortly.

Explore Properties

Property Description

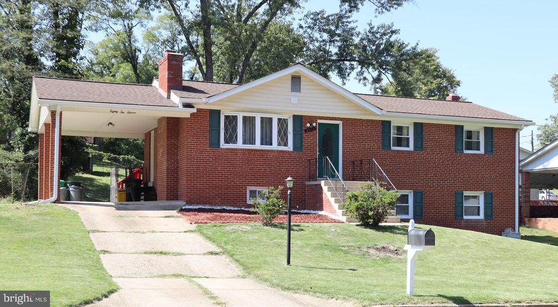
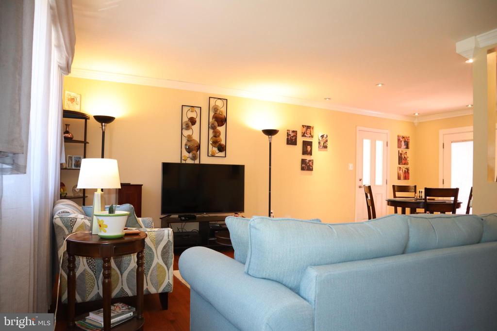
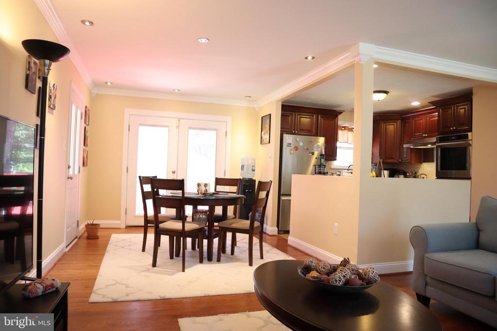
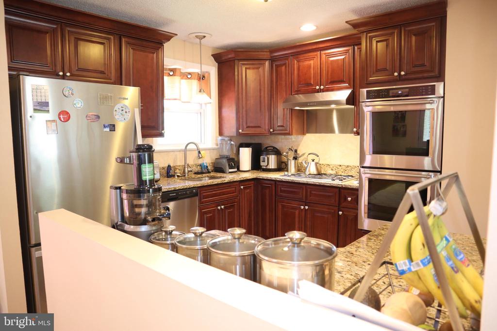
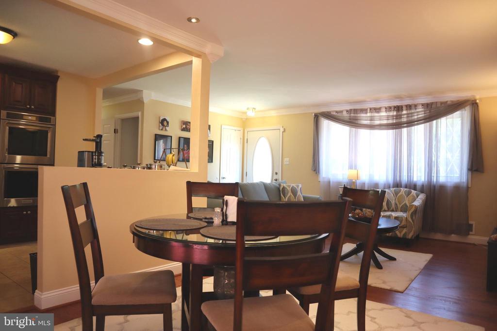
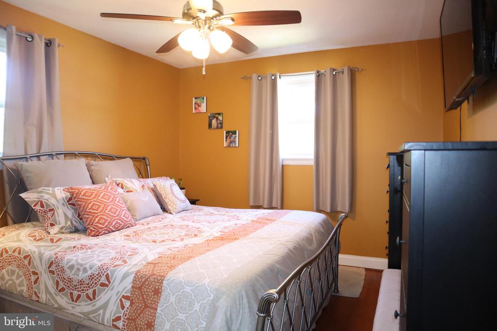
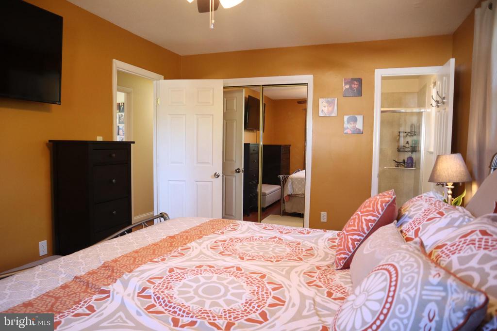
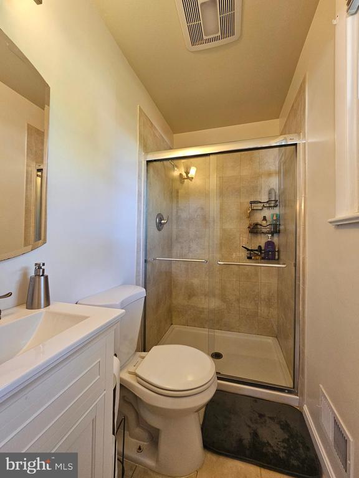
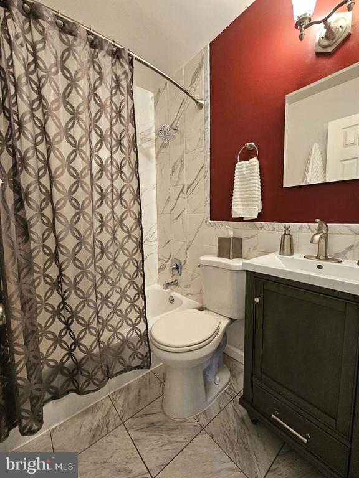
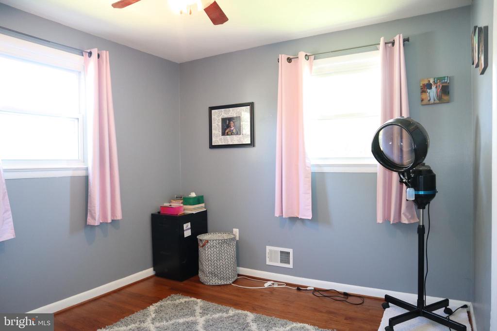
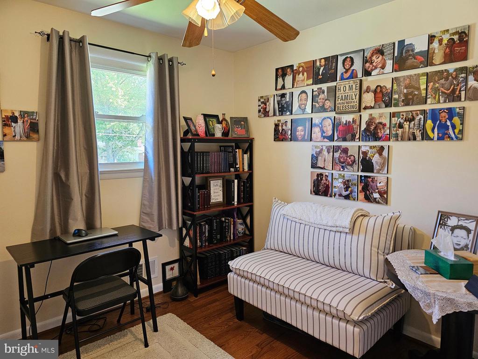
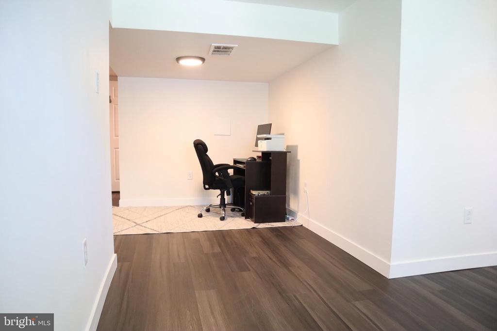
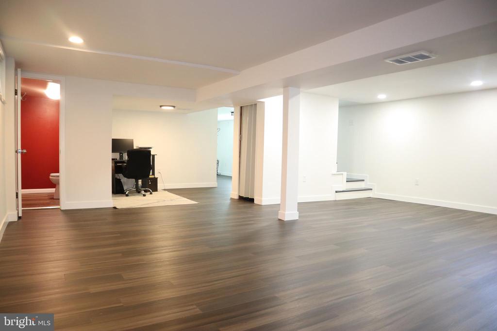
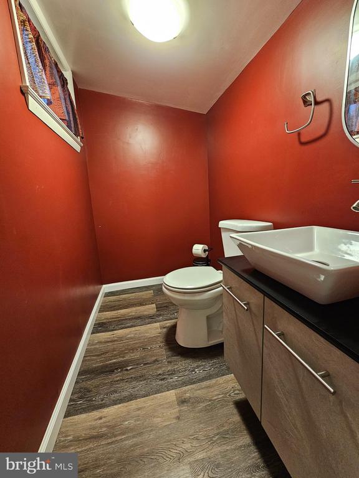
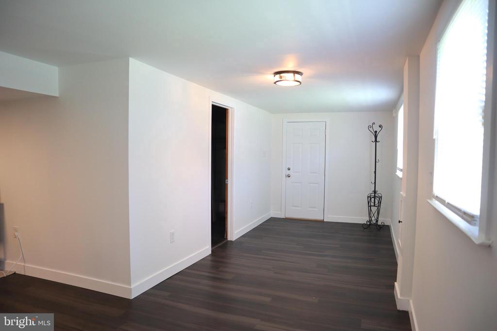
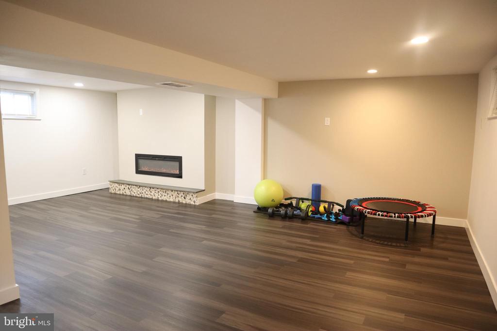
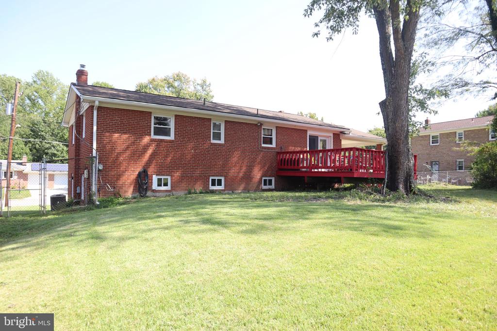
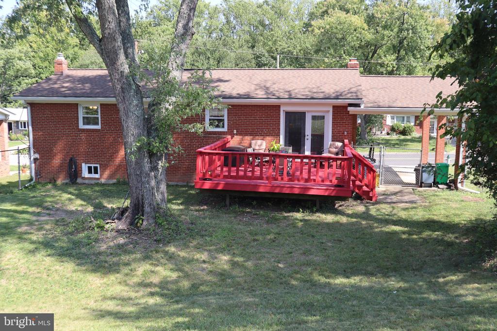
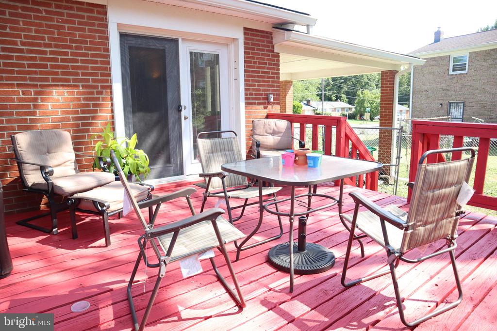
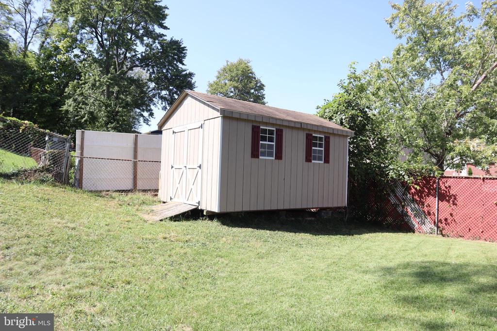
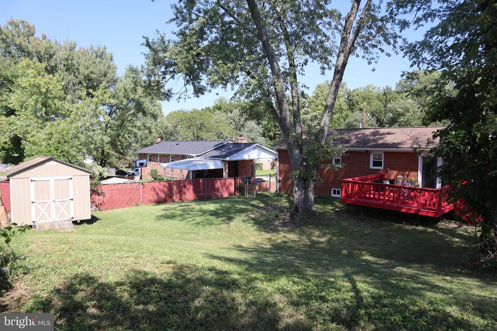
You're invited to live in this updated District Heights home. Drive into your 1-car garage and enter your home with groceries/packages through your side entrance or through the front door. Enjoy cooking in this lovely improved kitchen as you attend to family and/or guests in the dining and/or living room. Use the 3 bedrooms for slumber or utilize a room or two for an office or den. Primary bedroom has its own primary bathroom for added privacy. Compliment your wood floors and recessed lighting by decorating your new space to your liking. Envision your guests being entertained on your spacious deck. Spend time in your newly renovated basement (2024) complete with built-in electric fireplace, a half-bathroom and laundry/utility room. Benefit (as the current owners do) with an efficient water heater, cleaner more efficient appliances, savings on cleaning products etc. resulting from the installed Water Softener System. Luxury vinyl flooring in the basement allows you to be worry-free from the accidental spills from excited friends/family. Store items like landscaping equipment in your shed. Newer roof and gutters (2018) with transferrable lifetime warranty to the new owner... an added level of peace of mind. Parking more than one car? Driveway can hold 2 additional cars and street parking is available. A six-minute drive to Ritchie Station Marketplace for shopping, dining and entertainment. A seven-minute drive to I-495... accessing points throughout Maryland, DC and Northern Virginia for employment, education, entertainment, recreation, places of worship and more. Welcome to a well-loved and maintained home. Sellers offer a $2k Paint Credit so new Owners can move into a freshly painted home. Schedule your showing when this home becomes ACTIVE on the market.

Overview

Property Status
Sold
Date Sold
December 20, 2024
Lot Size
10,001 Sq.Ft.
MLS ID
MDPG2123814
Property Type
Residential
Year Built
1967

Features & Amenities

Total Area
1,125 Sq.Ft.
Architecture Styles
Ranch/Rambler
Stories
2
Water Source
Public
Utilities
Electric Available, Natural Gas Available, Water Available
Pool
No Pool
Parking
Off Street, Attached Carport
Heat Type
90 Forced Air
Air Conditioning
Central A/C
Laundry Room
Basement
Fireplace
Electric
Appliances
Dishwasher, Disposal, Dryer, Exhaust Fan, Microwave, Oven - Wall, Refrigerator, Surface Unit, Washer
Other Interior Features
Combination Dining/Living, Kitchen - Eat-In, Primary Bath(s), Entry Level Bedroom, Upgraded Countertops, Wood Floors, Floor Plan - Open
Sewer
Public Sewer
Substructure
Other
Disability Features
None
School District
PRINCE GEORGE'S COUNTY PUBLIC SCHOOLS
Sales Price
$430,000
Real Estate Tax
$3,378/yr
Zoning
RSF95

Downloads

8211 STEVE DRIVE

Schedule a Tour

I would love to help you see this beautiful home! As a full-service brokerage, I can help you tour. Please submit an offer, and answer questions about the buying process.

Thank you

for your interest in 8211 STEVE DRIVE, DISTRICT HEIGHTS, MD 20747

8211 STEVE DRIVE
Navigate

Follow Us On Instagram