Leave a Message

Thank you for your message. I will be in touch with you shortly.

Explore Properties

Property Description

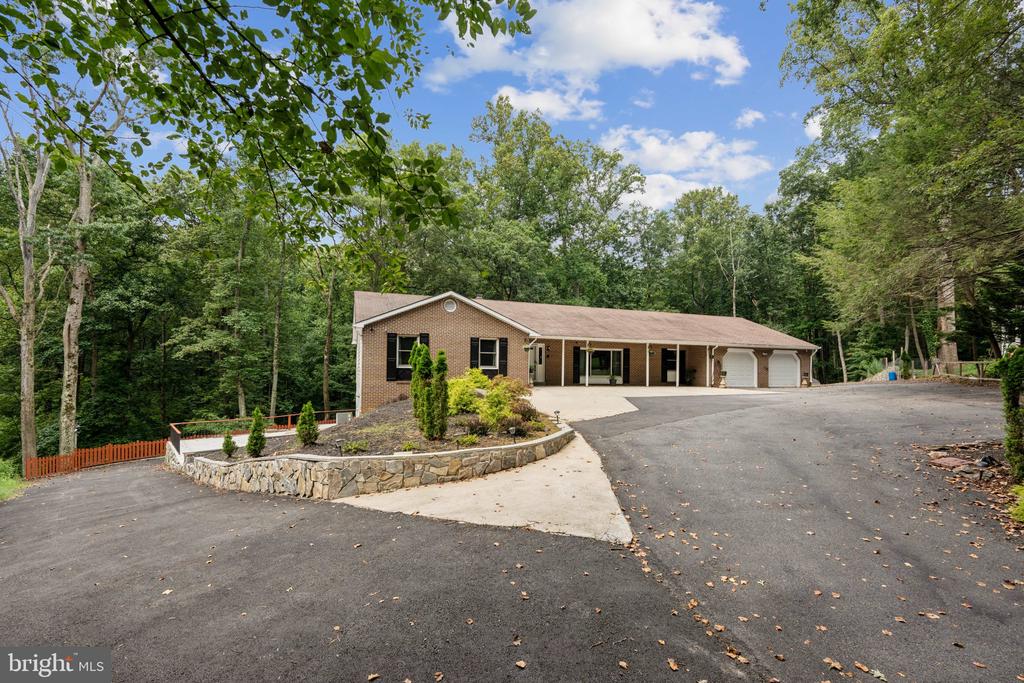
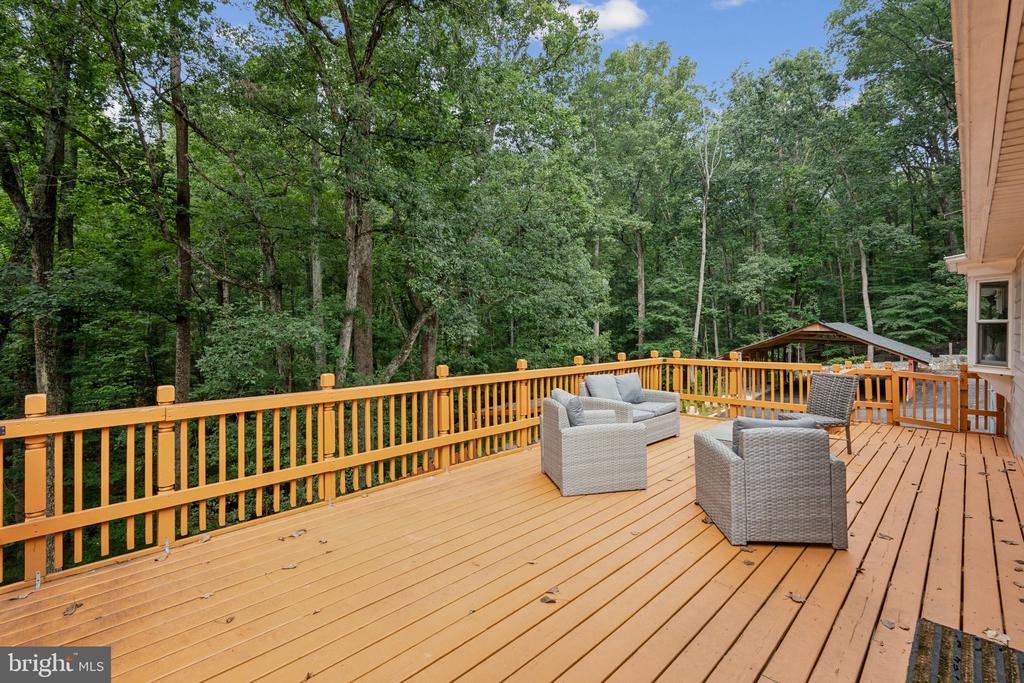
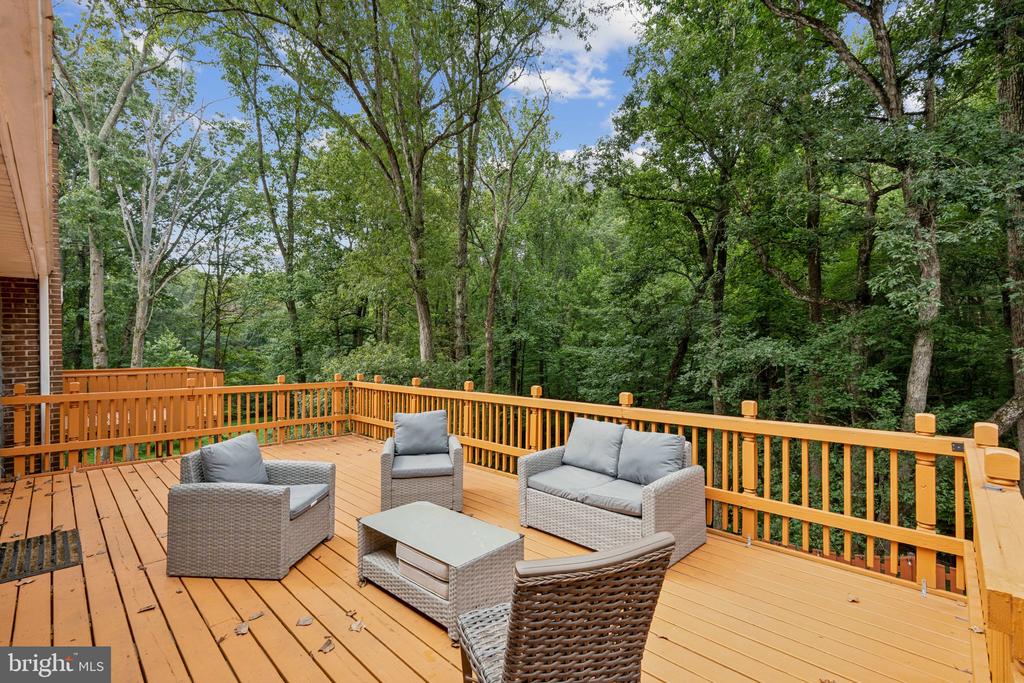
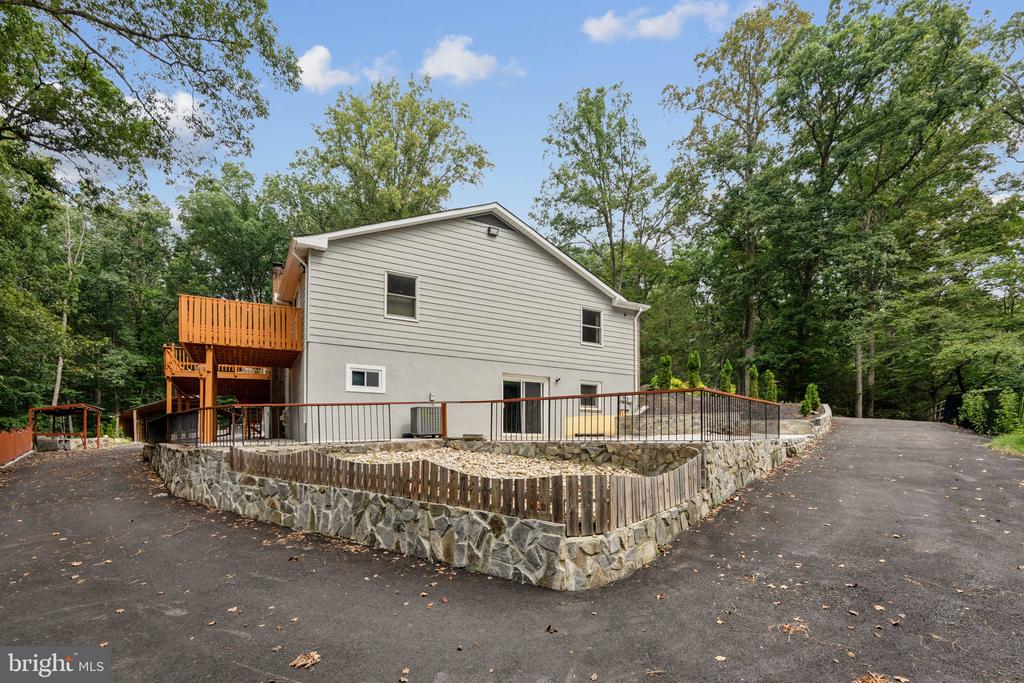
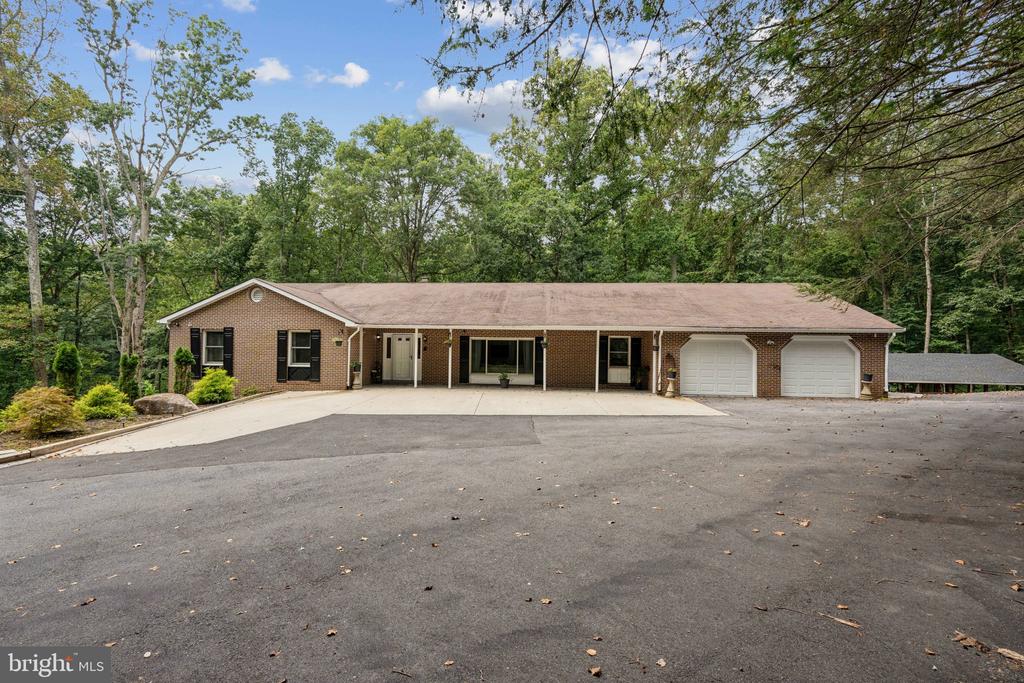
Spanning over 5,100 square feet on a serene 1.24-acre wooded lot, this expansive rambler delivers the perfect marriage of country tranquility and suburban convenience. From the moment you arrive, the classic brick exterior and lush natural surroundings set the tone for the warmth and elegance found within.

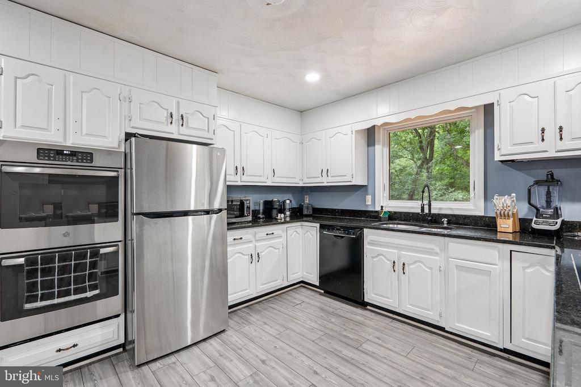
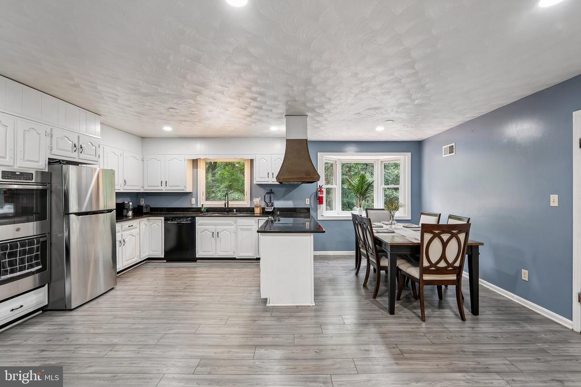
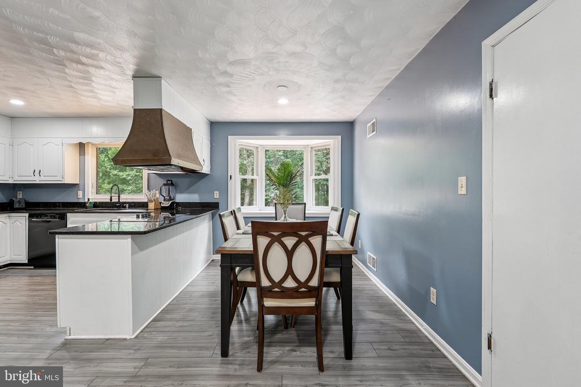
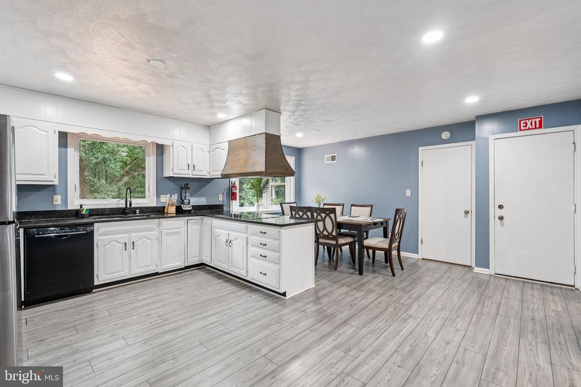
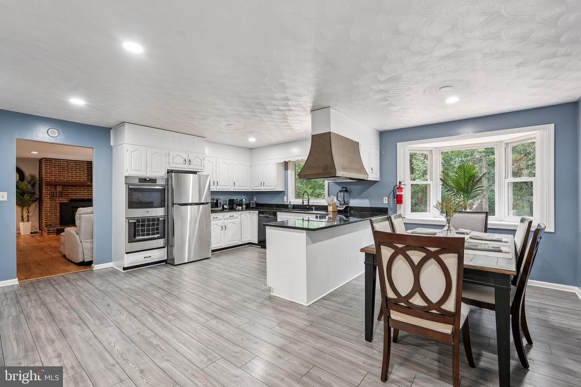
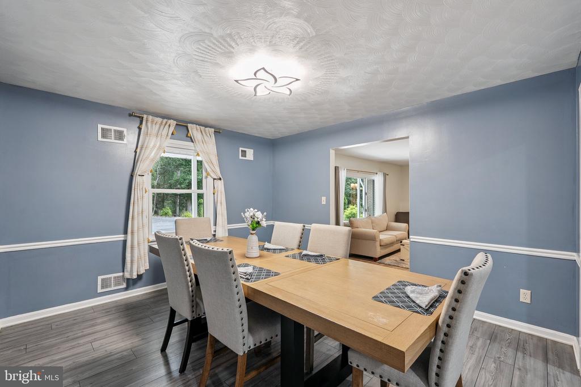
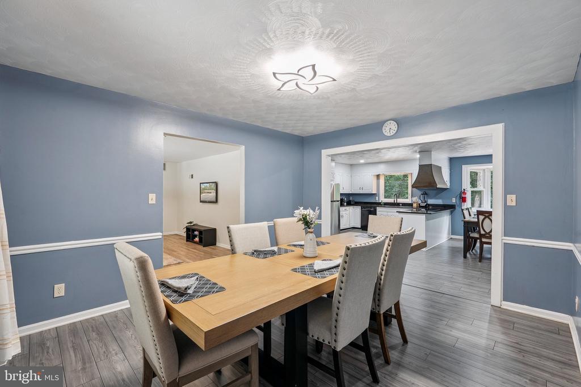
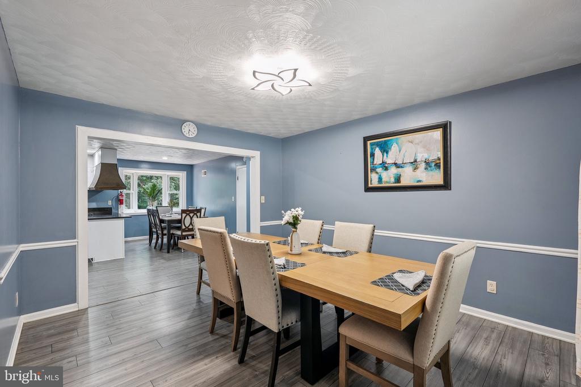
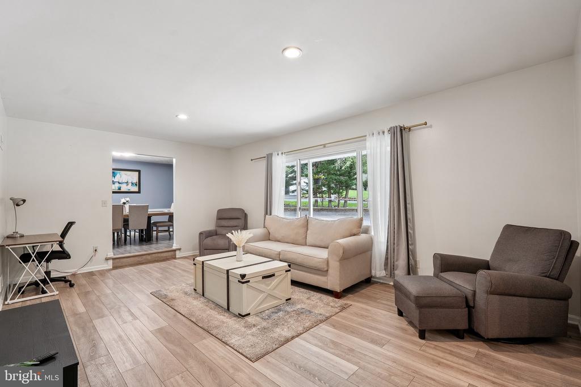
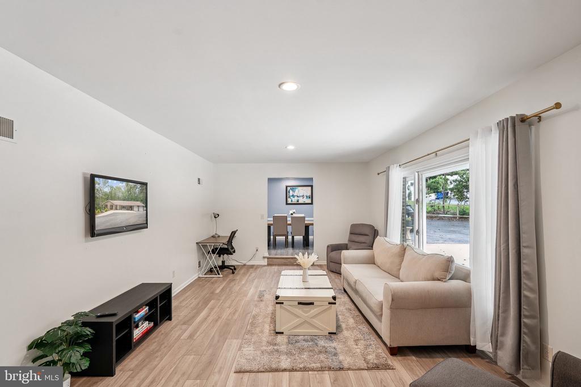
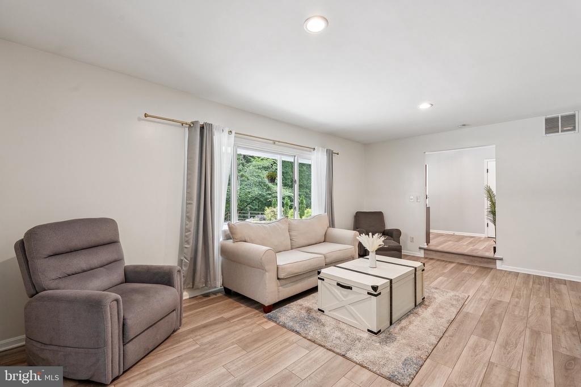
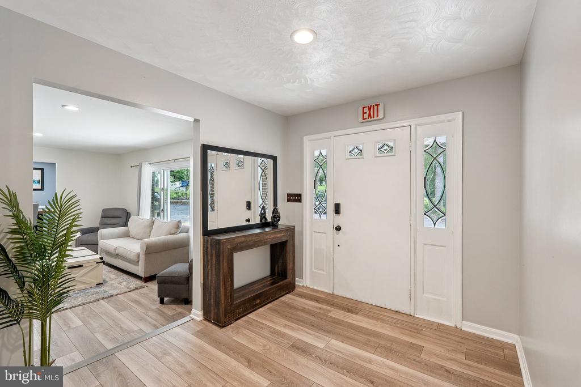
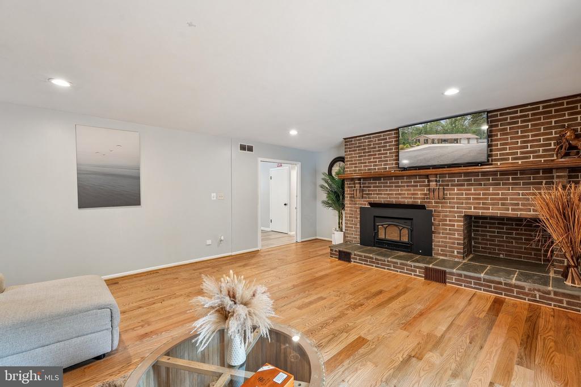
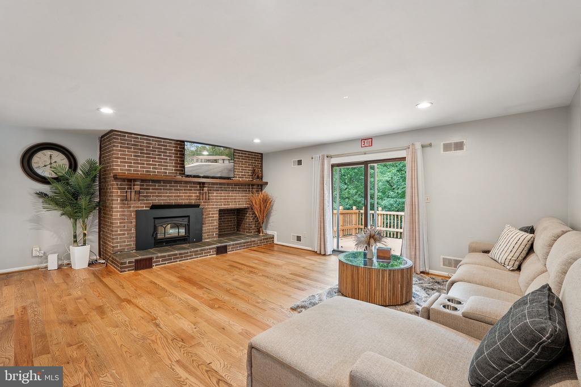
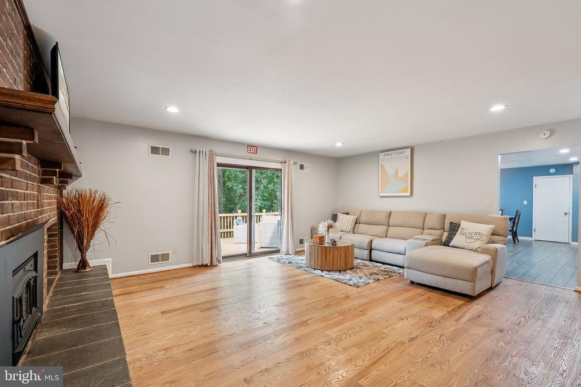
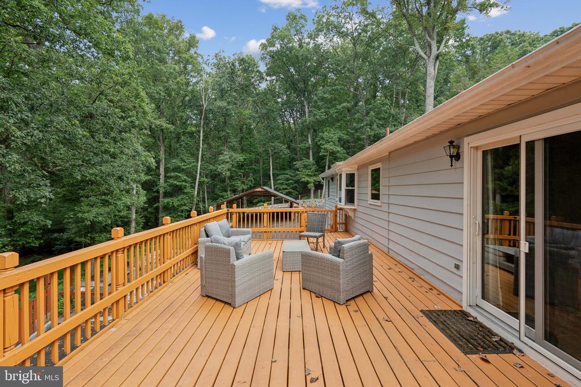
The main level is designed for both everyday comfort and elevated entertaining. A gracious foyer opens to a sun-drenched living room anchored by a charming brick fireplace, while the sunken family room -- bathed in natural light from oversized windows -- invites relaxed gatherings at any hour. The eat-in kitchen impresses with granite countertops, double wall ovens, and beautiful views of the wooded backyard, flowing effortlessly into a formal dining room ideal for hosting memorable dinners.

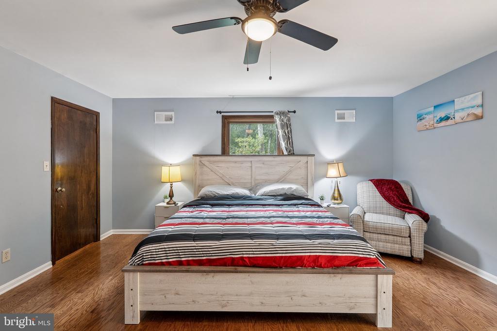
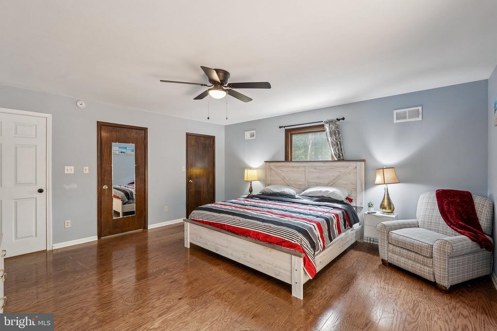
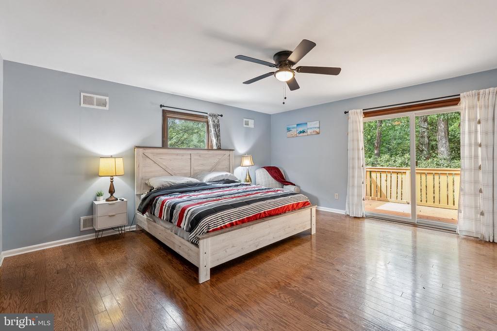
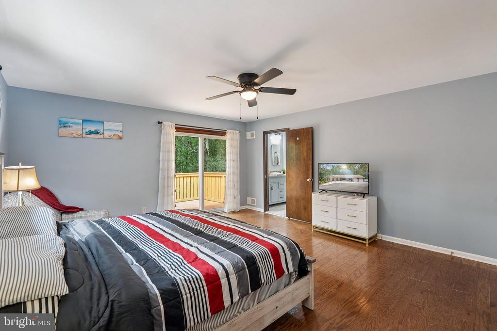
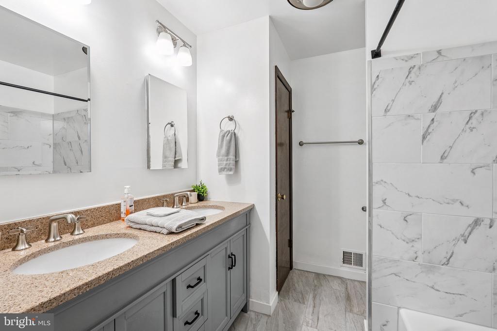
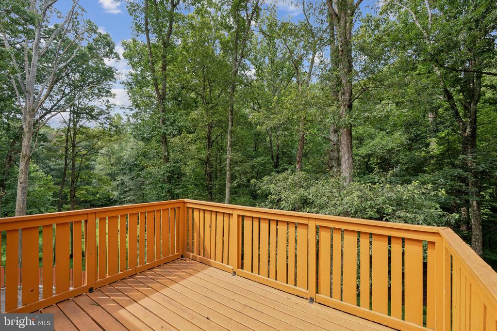
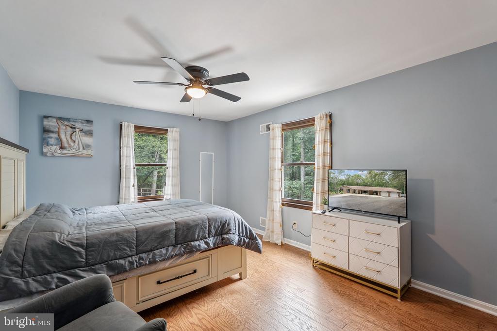
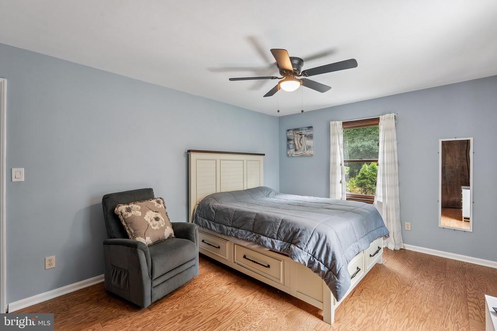
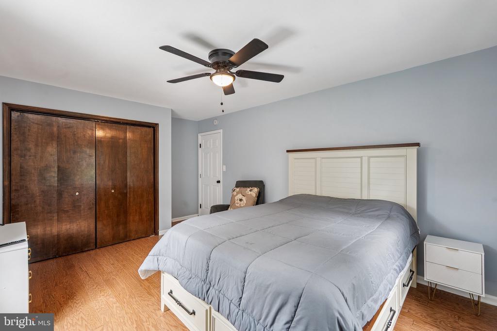

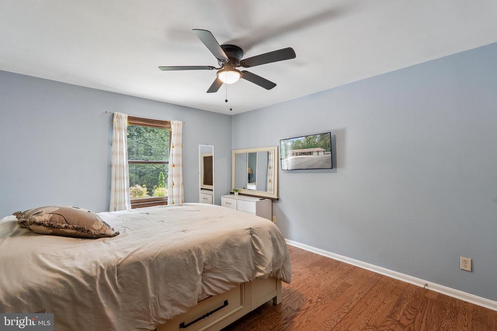
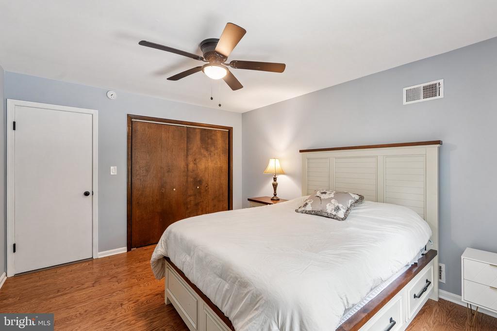
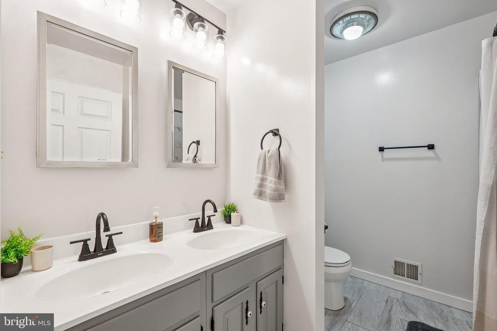
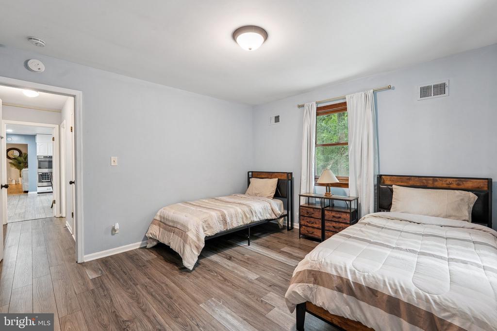
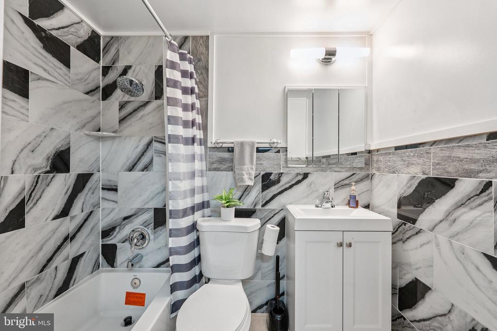
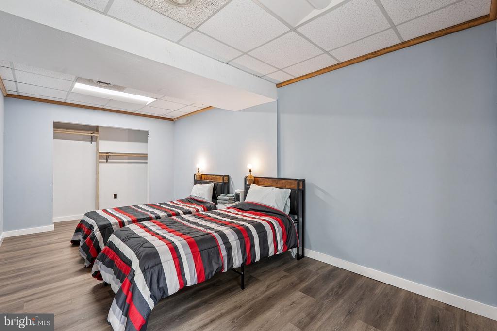
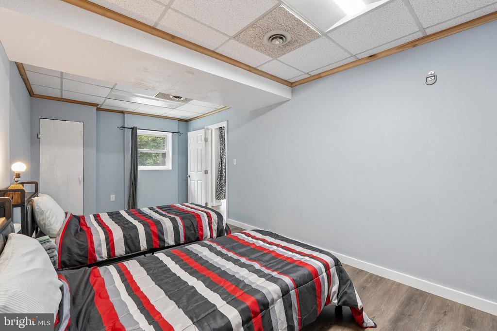
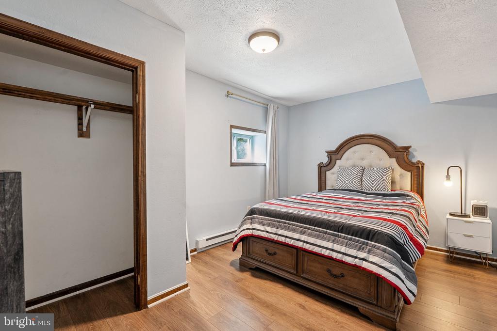
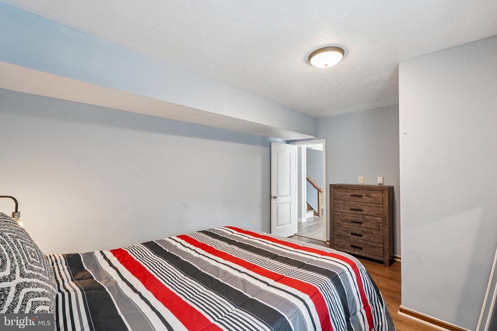
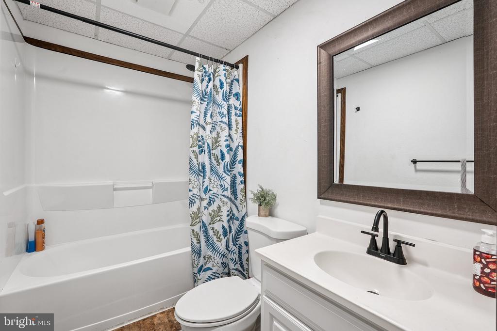
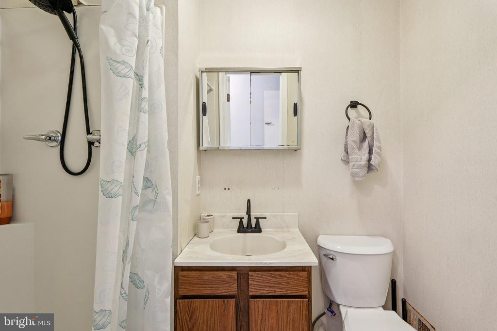
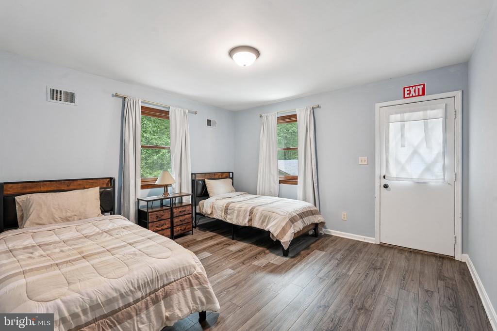
Retreat to the generous primary suite, a true sanctuary complete with two walk-in closets and a private deck -- the perfect perch for morning coffee surrounded by nature. Additional bedrooms offer flexibility for family, guests, or a dedicated home office, while five full bathrooms ensure comfort and convenience throughout.

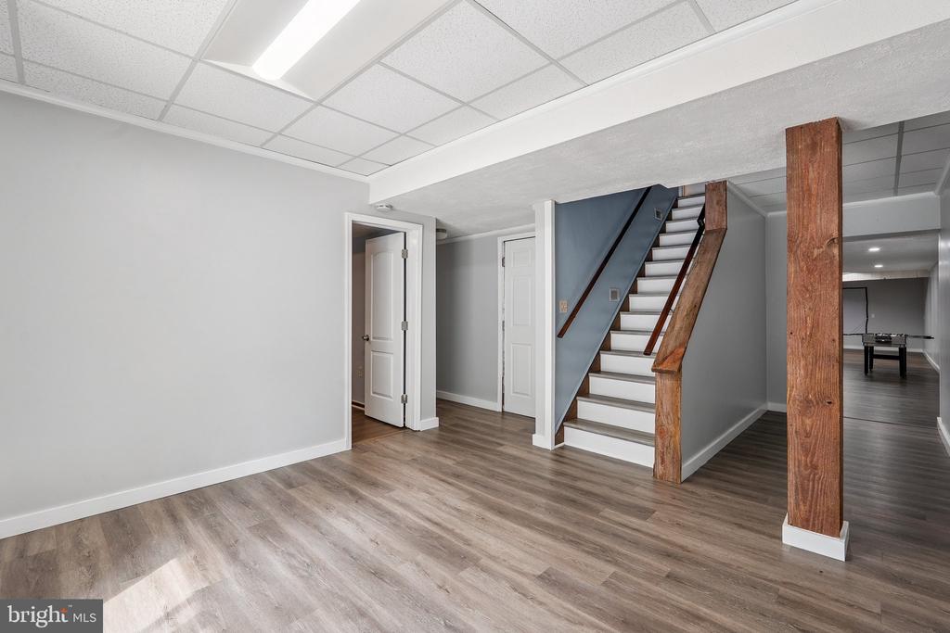
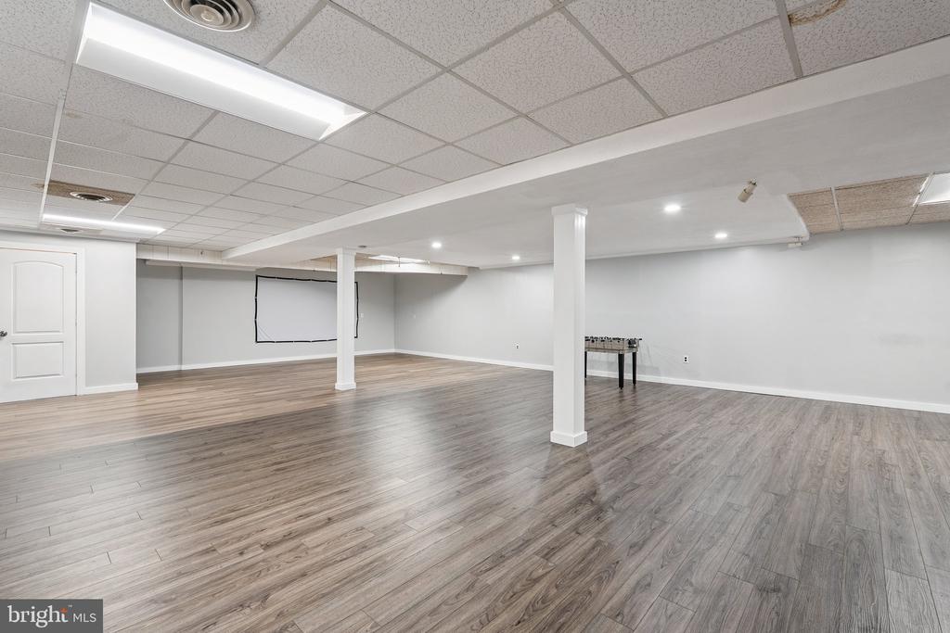
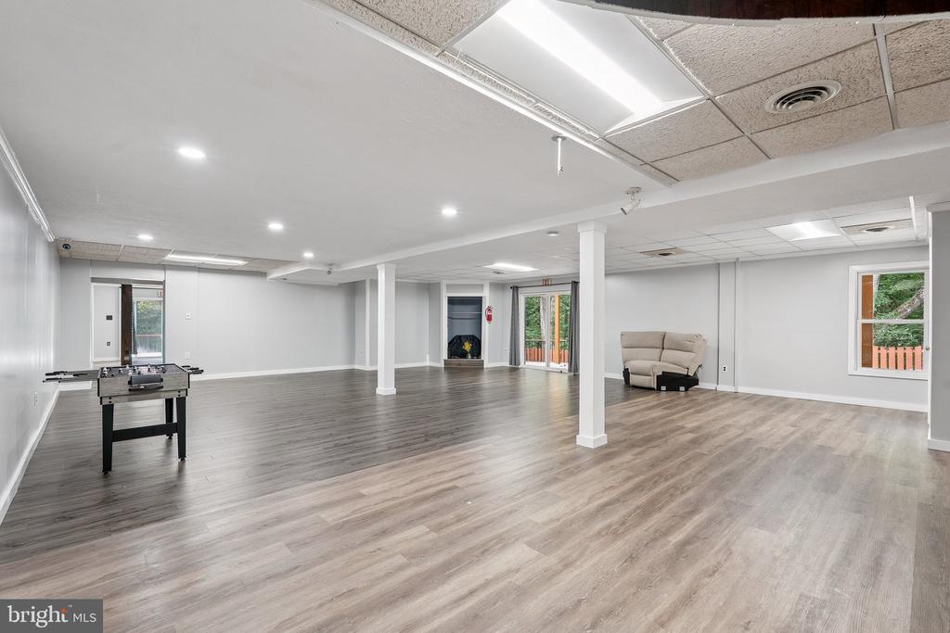
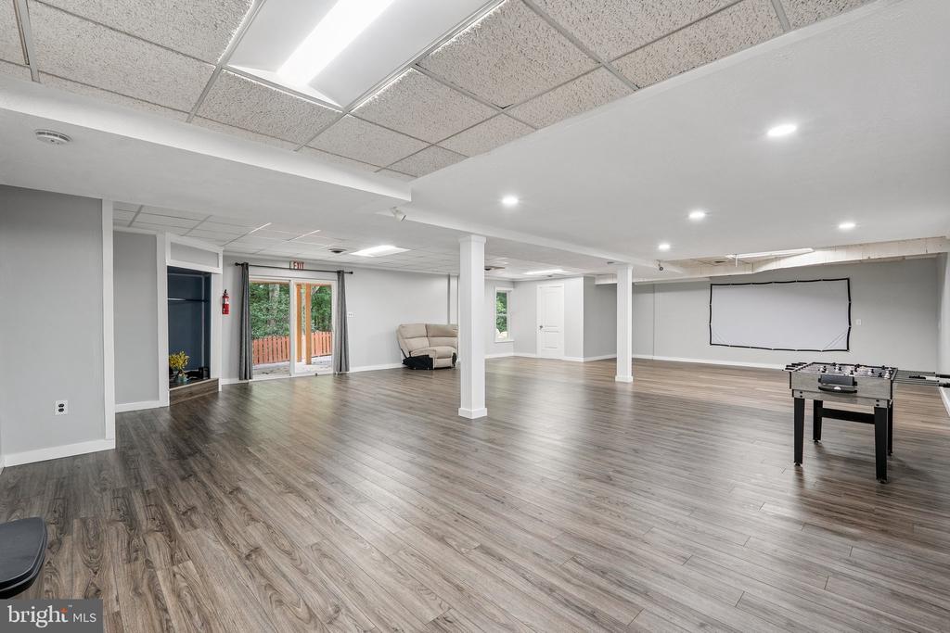
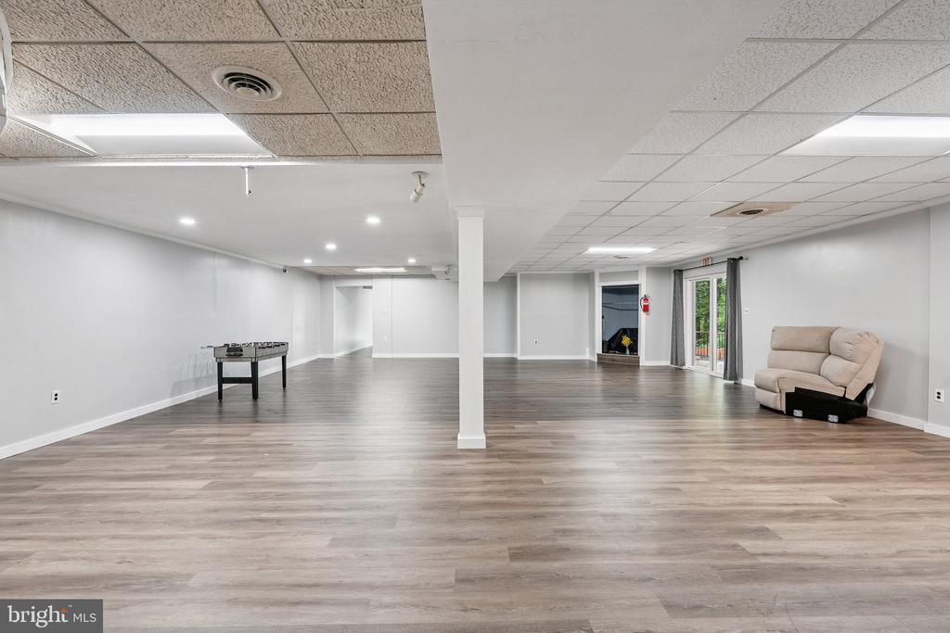
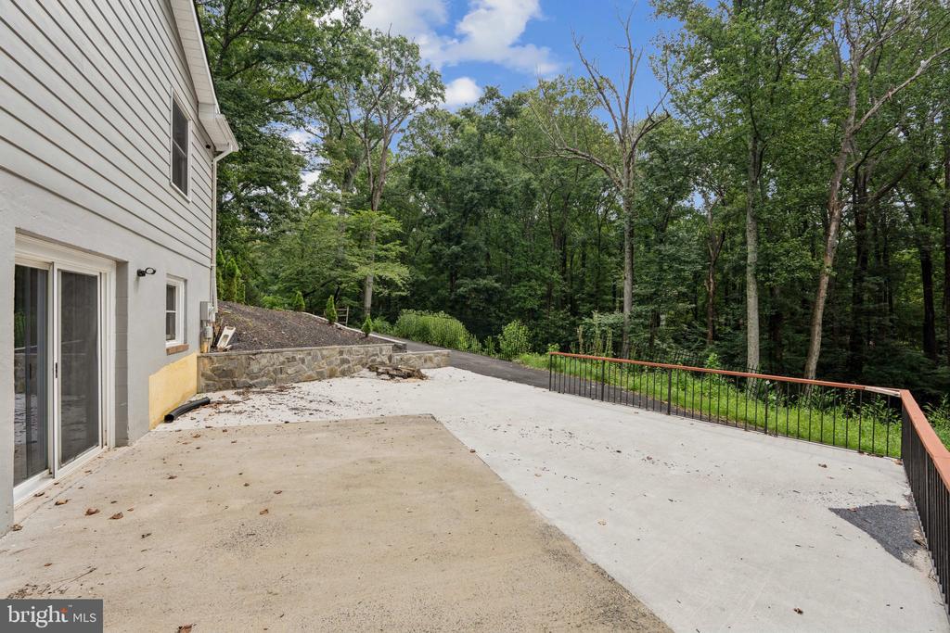
The lower walk out level expands the living possibilities with additional space to customize as a recreation room, in-law suite, gym, or media room -- the options are endless.

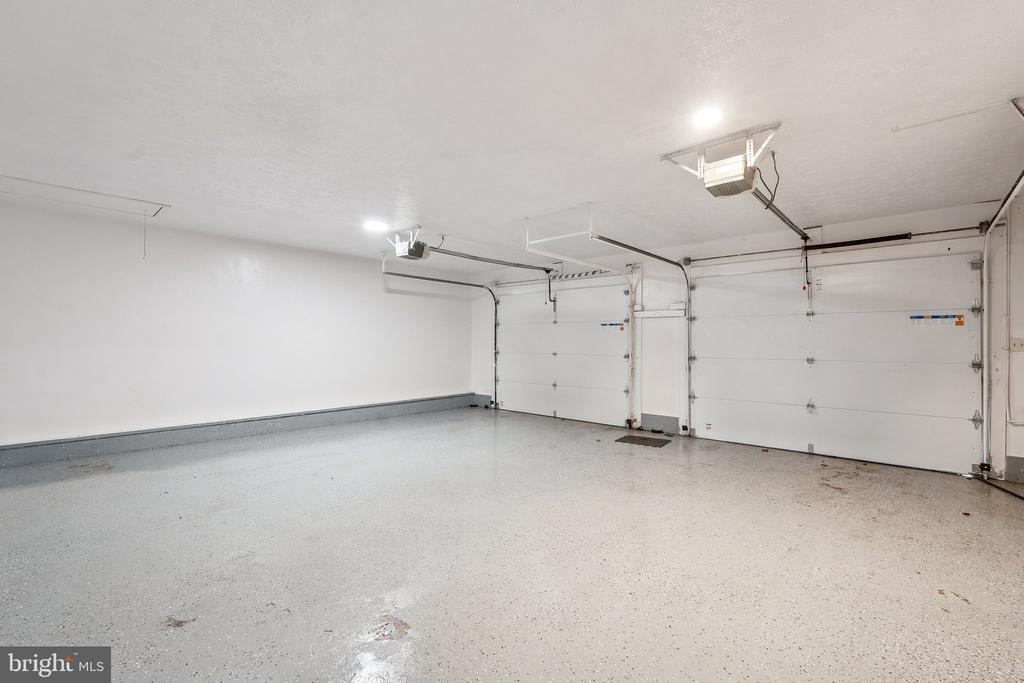
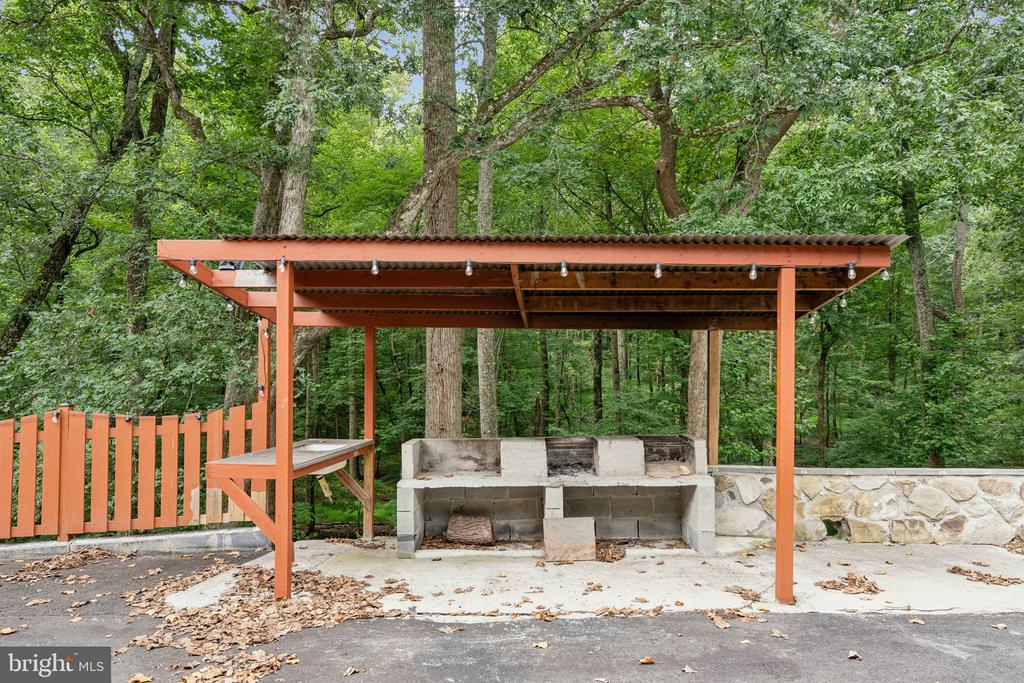
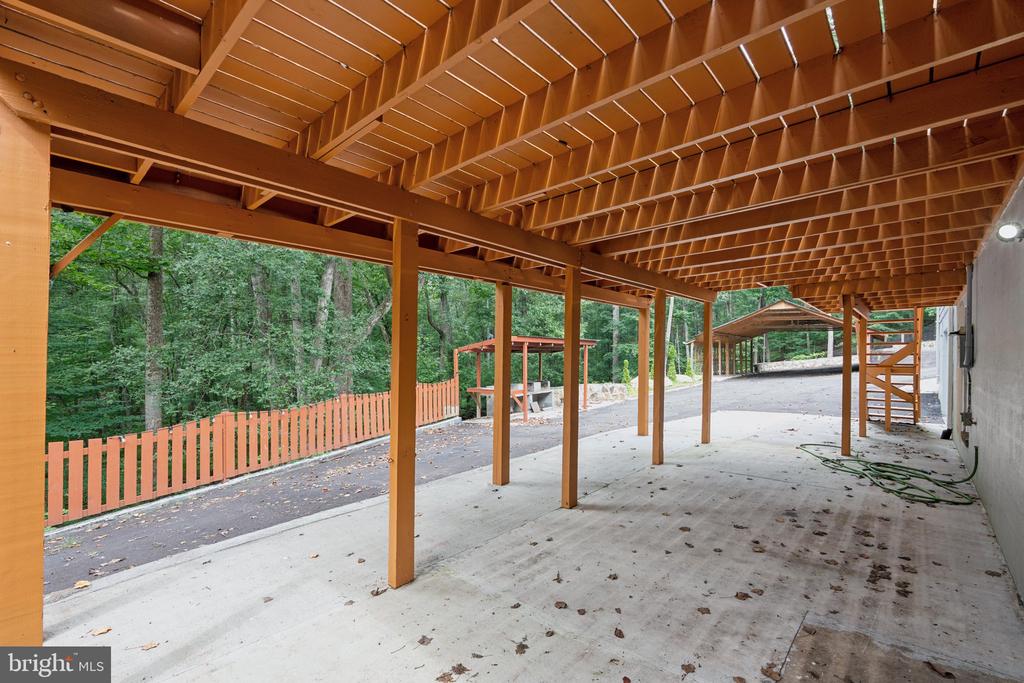
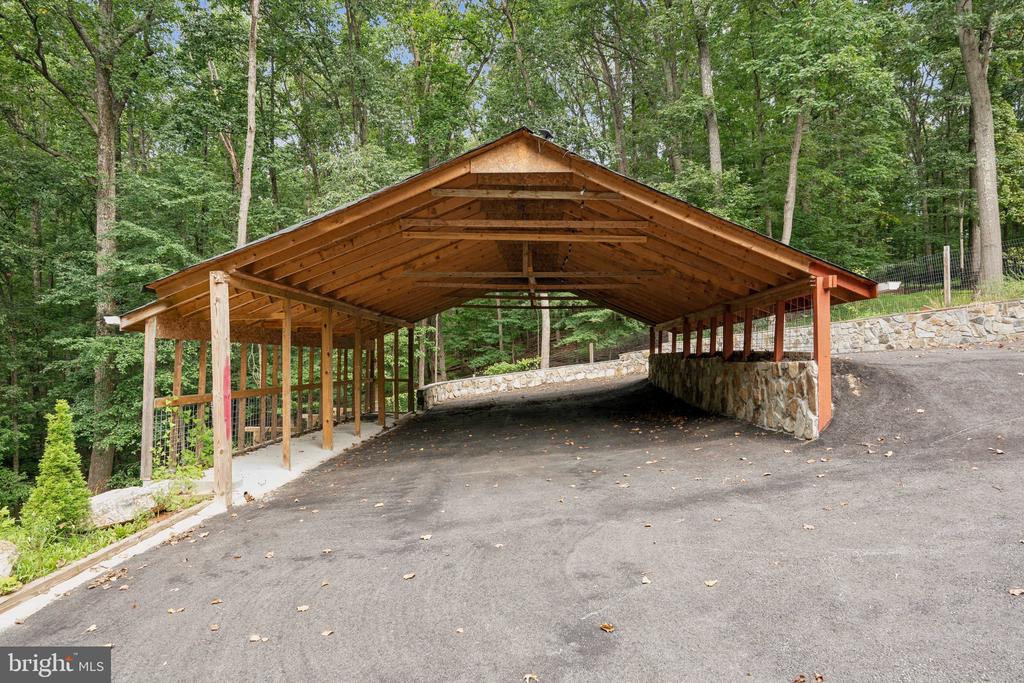
Practical features abound, including a two-car garage, a separate carport, grilling area and extensive parking. This home is move-in ready.

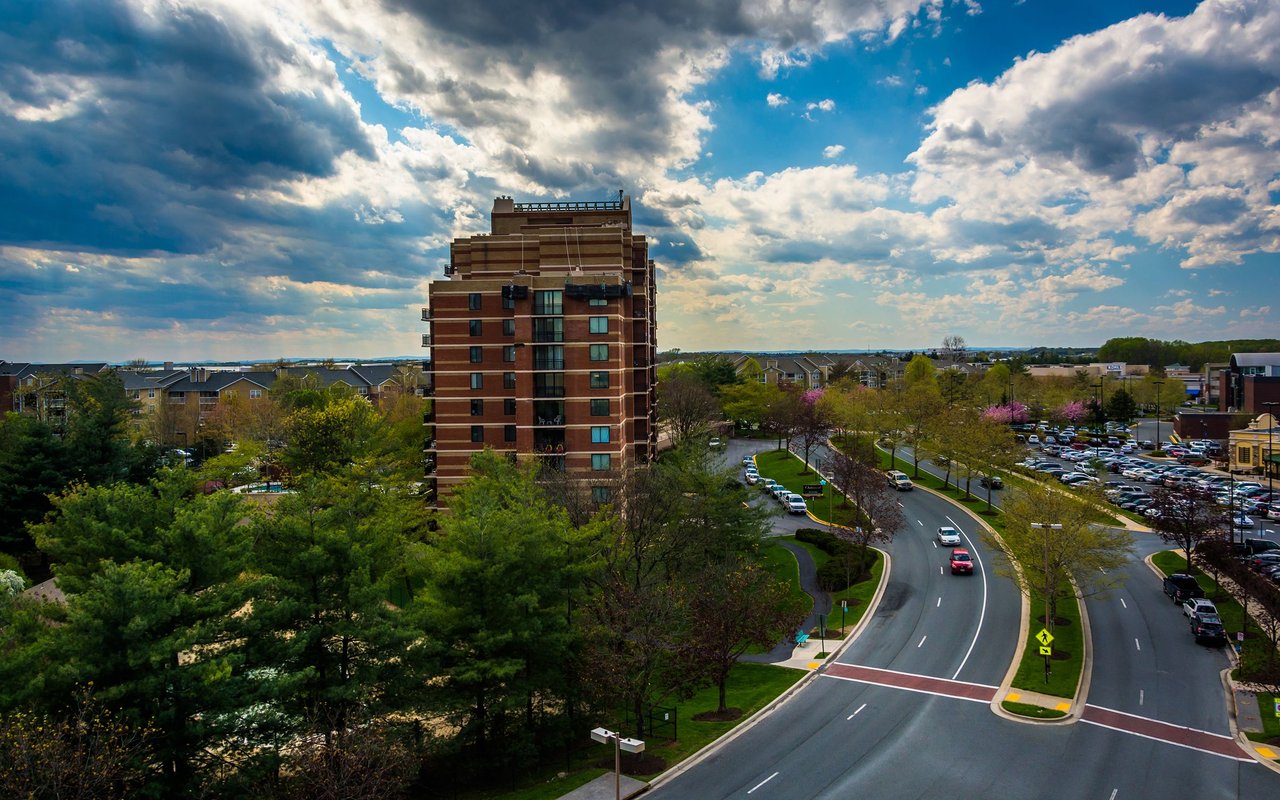
Quick access to the I-270, ICC-200, and public transportation you can enjoy the best of both worlds.
This is not just a house; it's a lifestyle waiting to be discovered.

4 Bedrooms | 5 Full Bathrooms | 5,112 Sq Ft | 1.24-Acre Lot | Private Cul-de-Sac | Upper Seneca Crest

Schedule your private showing today -- estates of this caliber don't stay on the market long.

Overview

Property Status
Sold
Date Sold
May 13, 2026
Lot Size
1.24 Acres
MLS ID
MDMC2226224
Property Type
Residential
Year Built
1978

Features & Amenities

Total Area
4,473 Sq.Ft.
Neighborhood
Gaithersburg
Architecture Styles
Ranch/Rambler
Stories
2
Garage Spaces
2.0
Water Source
Well
Pool
No Pool
Parking
Attached Garage, Detached Carport, Parking Lot, Driveway, On Street
Heat Type
Heat Pump(s)
Air Conditioning
Central A/C
Sewer
Septic Exists
Substructure
Block
Disability Features
None
School District
MONTGOMERY COUNTY PUBLIC SCHOOLS
Sales Price
$695,000
Real Estate Tax
$7,670/yr
Zoning
RC

Downloads

8304 MARINER COURT

Schedule a Tour

I would love to help you see this beautiful home! As a full-service brokerage, I can help you tour. Please submit an offer, and answer questions about the buying process.

Thank you

for your interest in 8304 MARINER COURT, GAITHERSBURG, MD 20882

8304 MARINER COURT
Navigate
Gaithersburg

Explore Gaithersburg

read more

Follow Us On Instagram