Leave a Message

Thank you for your message. I will be in touch with you shortly.

Explore Properties

Property Description

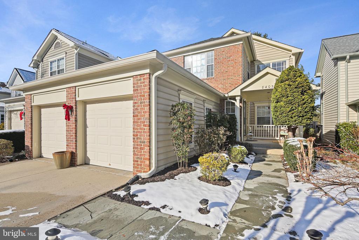
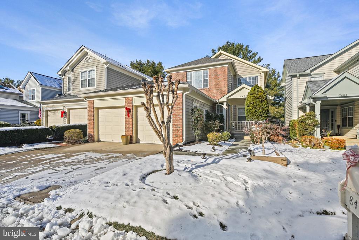
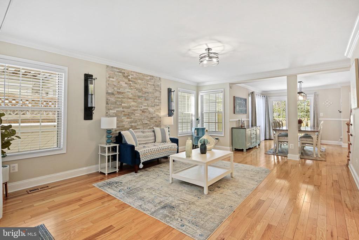
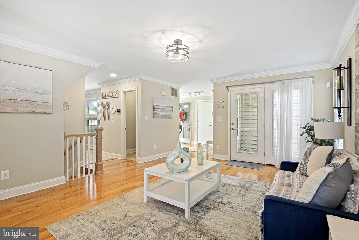
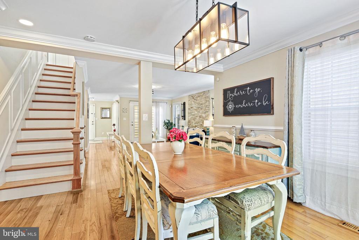
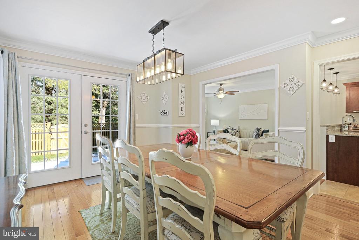
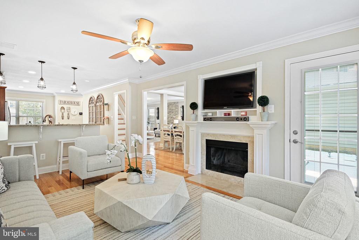
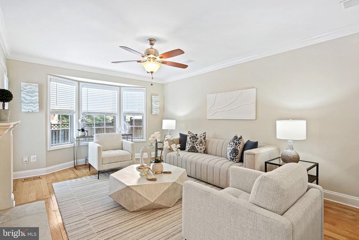
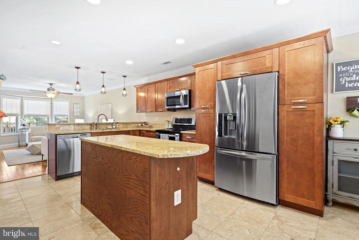
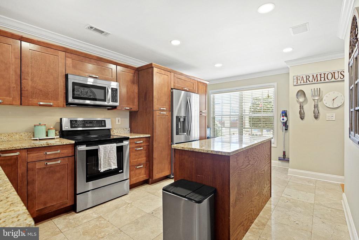
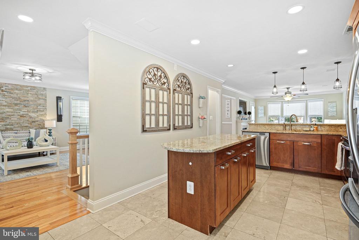
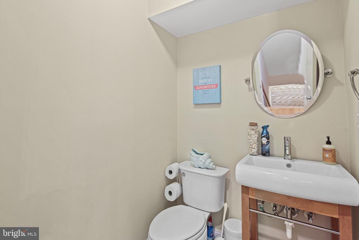
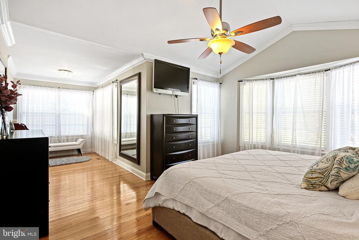
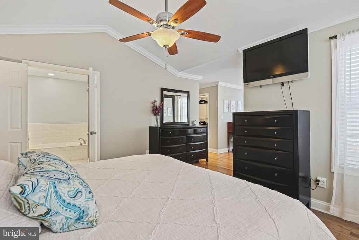
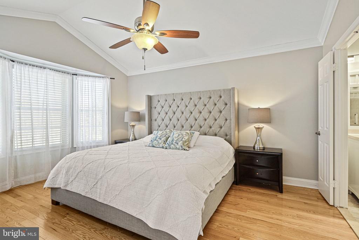
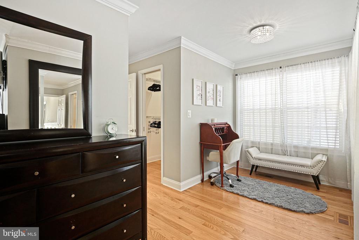
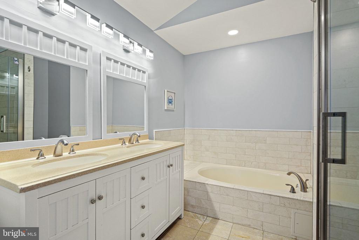
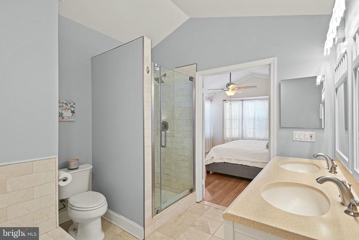
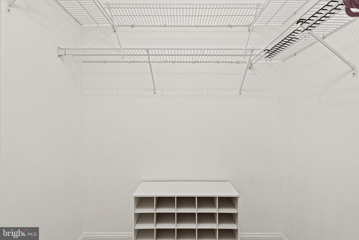
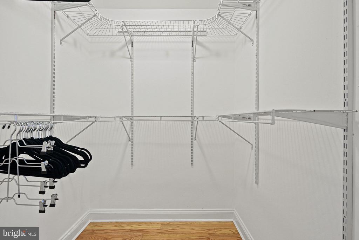
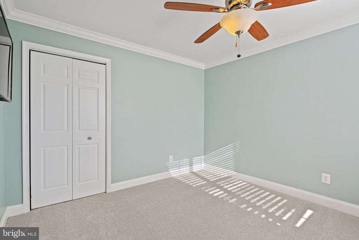
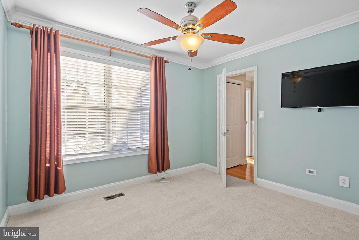
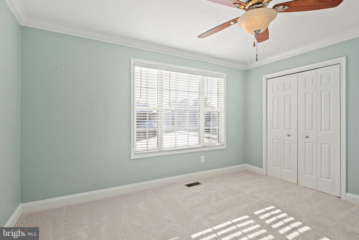
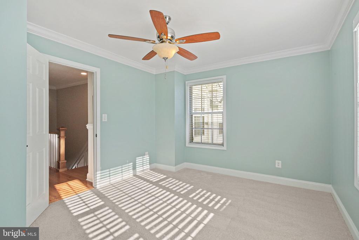
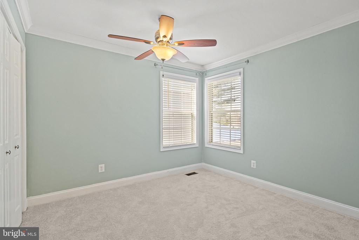
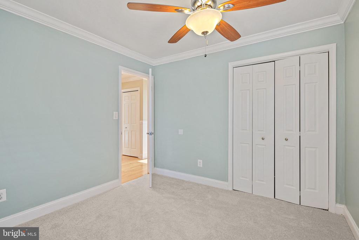
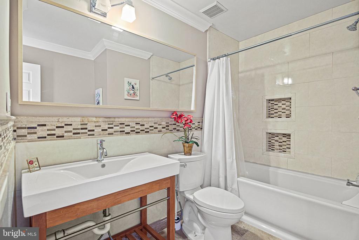
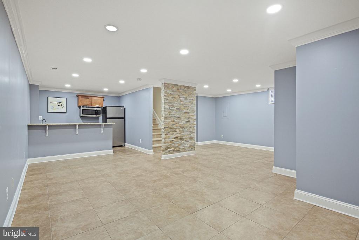
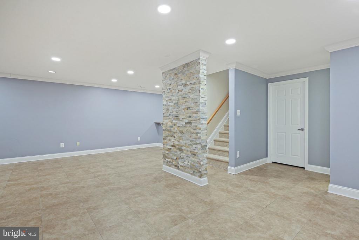
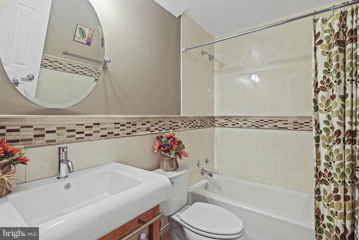
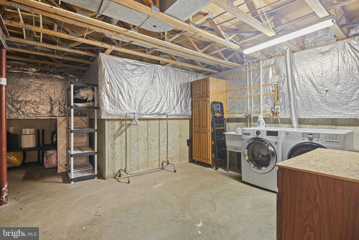
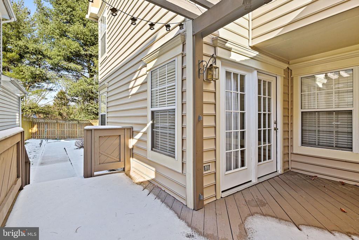
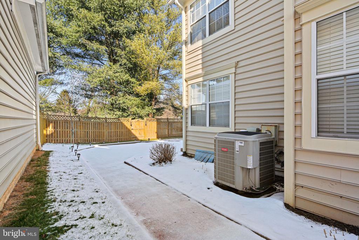
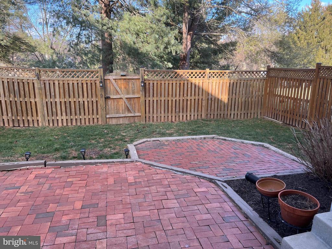
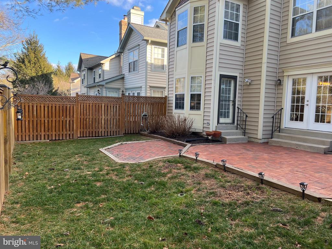
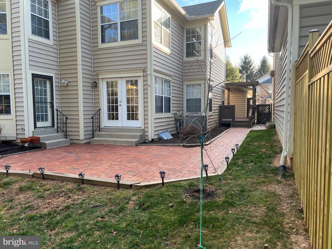
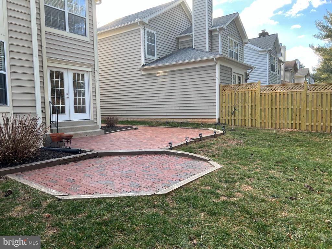
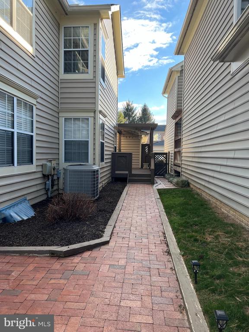
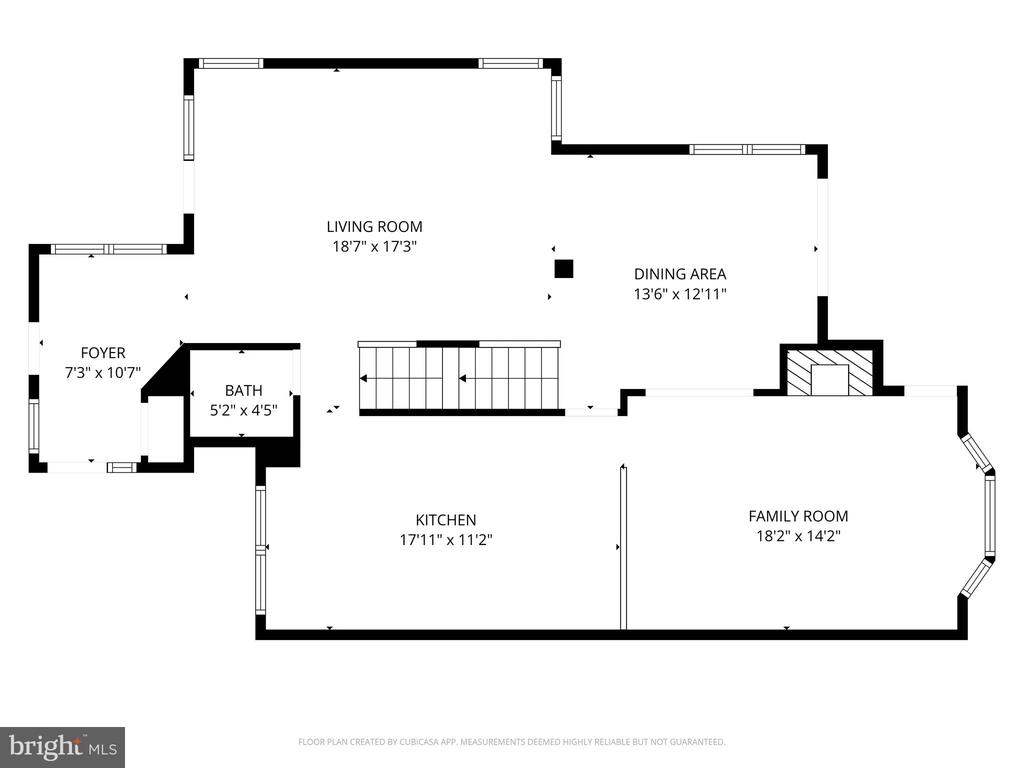
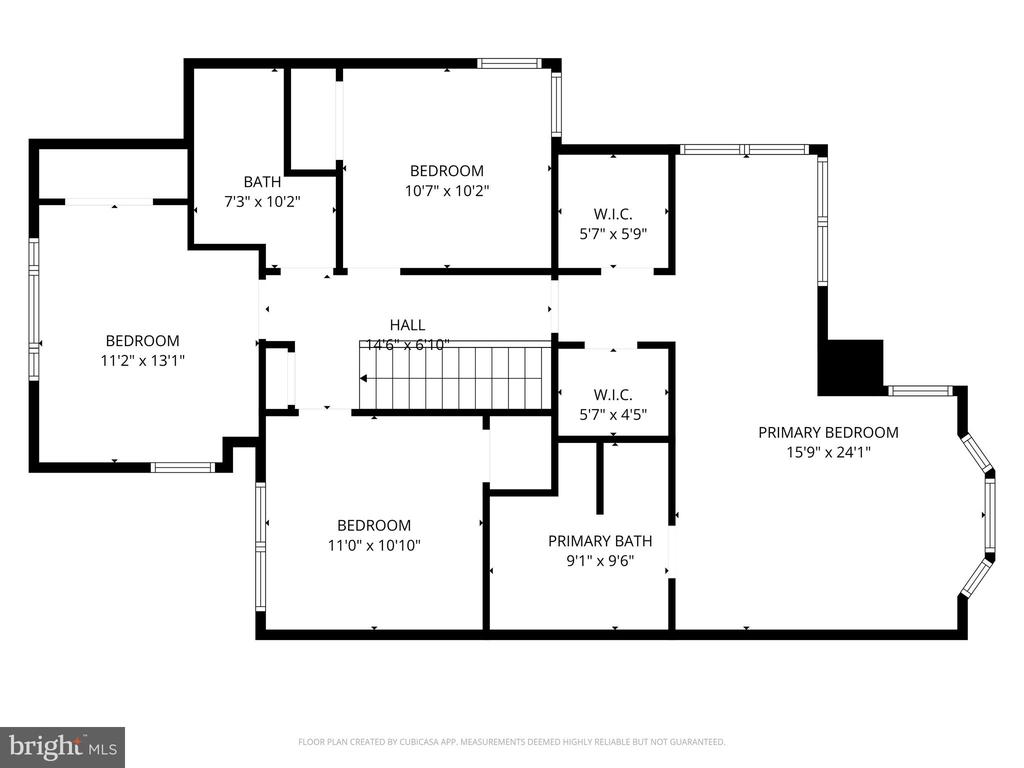
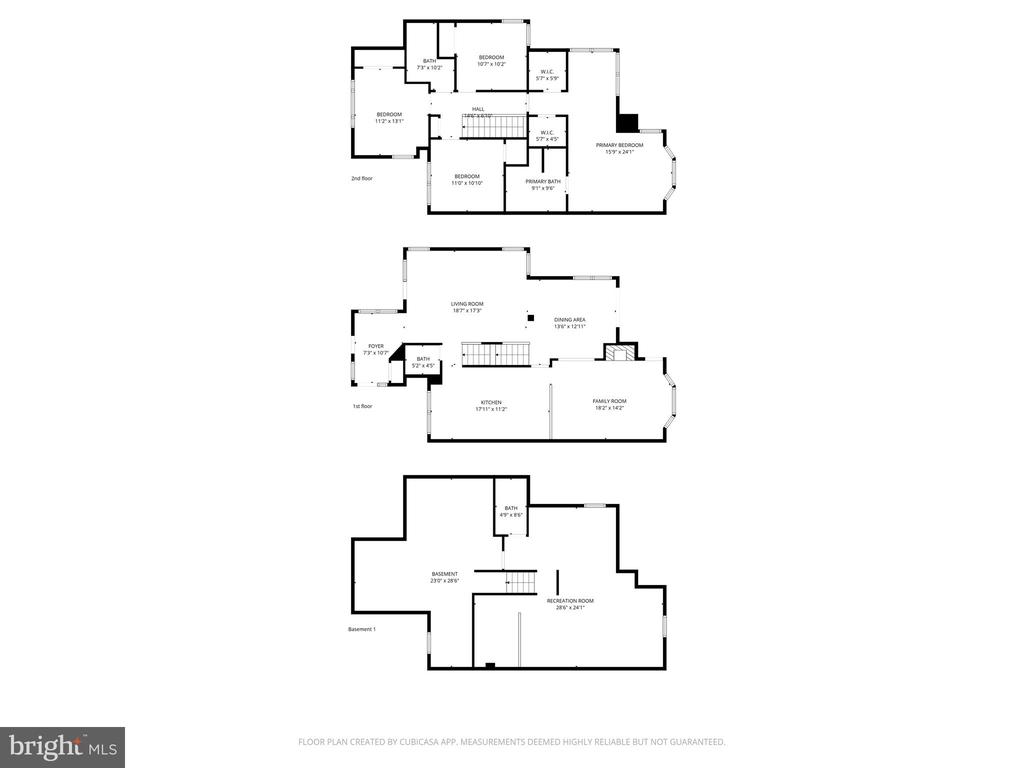
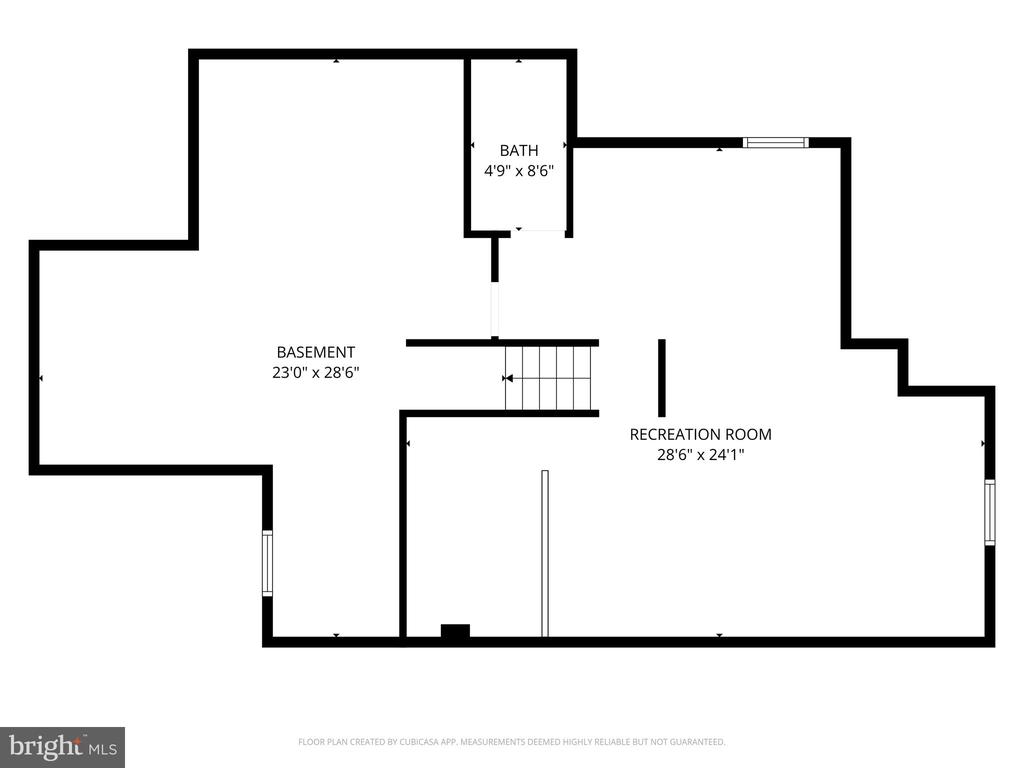
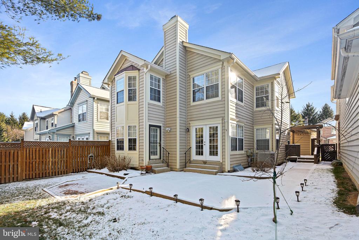
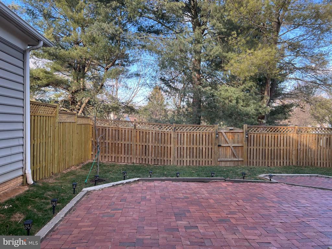
A dream job out of the area has pulled my seller away from this dream house tucked away on a quiet street, so, this beautifully appointed home is making its debut to the market. From sun-filled living spaces with custom plantation shutters to an open and elegant main level designed for effortless entertaining, every detail delivers comfort and style. A stunning kitchen with granite countertops, stainless steel appliances and rich cabinetry anchors the home. A formal living room and open formal dining room with chair railing and crown molding, along with a comfortable family room overlooking the rear fenced yard make for ample space and openness. Rich warm hardwood floors feed into the living spaces on the main floor. A powder room completes the main living level. Upstairs offers a true primary retreat with hardwood floors, spa-like bath, dual walk in closets and a quaint sitting room. Rounding out this level are 3 newly carpeted additional large bedrooms and a fully renovated bath. The finished lower level offers ceramic tile floors and a bonus wet bar with granite countertops, cabinetry, fridge and microwave. The newly fenced exterior space offers multiple sitting areas from the private deck and paver patios and are perfect for gatherings or quiet evenings, Roof replaced in 2019. Newer HVAC and 1 year old hot water heater. This home offers so many recent updates and stylish design choices, Finally, enjoy all of the walking trails, community swimmings pools, tennis courts, playgrounds and other activities the community has to offer.

Overview

Property Status
Sold
Date Sold
January 30, 2026
Lot Size
4,400 Sq.Ft.
MLS ID
MDMC2212400
Property Type
Residential
Year Built
1989

Features & Amenities

Total Area
2,665 Sq.Ft.
Architecture Styles
Colonial
Stories
3
Garage Spaces
2.0
Water Source
Public
Pool
Yes - Community
Roof
Architectural Shingle, Shingle
Lot Features
Landscaping
Parking
Attached Garage
Heat Type
Heat Pump(s)
Air Conditioning
Central A/C, Ceiling Fan(s)
Laundry Room
Lower Floor
Fireplace
Gas/Propane
Other Interior Features
Bathroom - Soaking Tub, Bathroom - Tub Shower, Bathroom - Walk-In Shower, Breakfast Area, Carpet, Ceiling Fan(s), Chair Railings, Combination Dining/Living, Crown Moldings, Dining Area, Family Room Off Kitchen, Floor Plan - Open, Formal/Separate Dining Room, Kitchen - Gourmet, Kitchen - Island, Primary Bath(s), Recessed Lighting, Upgraded Countertops, Walk-in Closet(s), Wet/Dry Bar
Sewer
Public Sewer
Substructure
Concrete Perimeter
Disability Features
None
HOA Amenities
Jog/Walk Path, Swimming Pool, Tennis Courts, Tot Lots/Playground, Basketball Courts, Bike Trail, Community Center, Recreational Center
Other Exterior Features
Extensive Hardscape, Exterior Lighting
School District
MONTGOMERY COUNTY PUBLIC SCHOOLS
Sales Price
$644,000
Real Estate Tax
$6,489/yr
HOA
$404/3 mos
Zoning
R60

Downloads

8405 MARKETREE CIRCLE
Schedule a Tour

I would love to help you see this beautiful home! As a full-service brokerage, I can help you tour. Please submit an offer, and answer questions about the buying process.

Thank you

for your interest in 8405 MARKETREE CIRCLE, MONTGOMERY VILLAGE, MD 20886

8405 MARKETREE CIRCLE
Navigate

Follow Us On Instagram