Leave a Message

Thank you for your message. I will be in touch with you shortly.

Explore Properties

Property Description

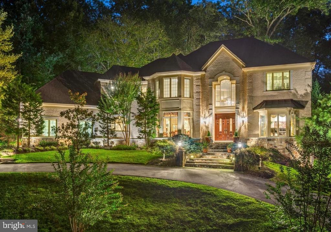
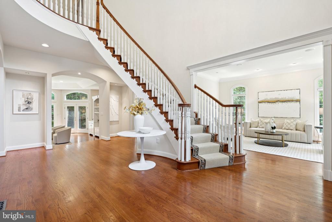
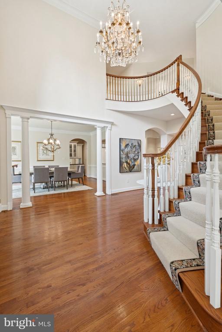
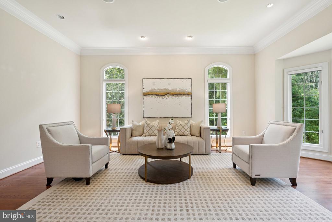
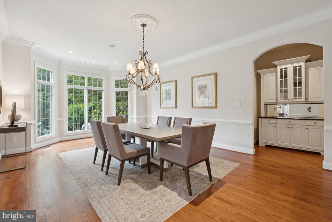
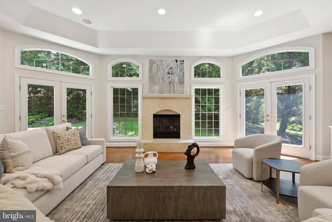
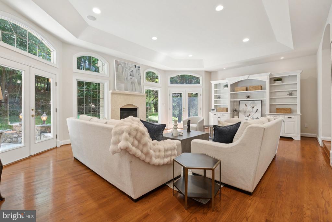
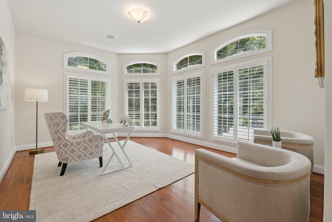
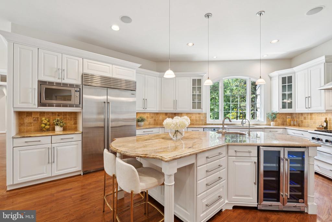
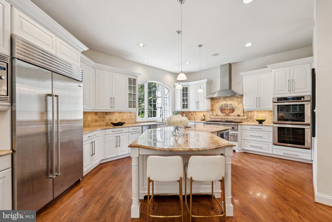
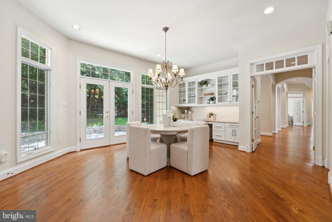
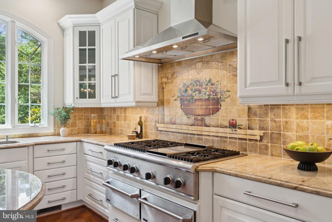
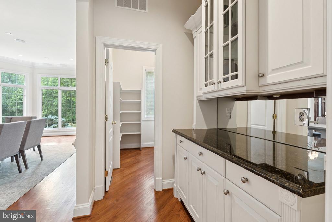
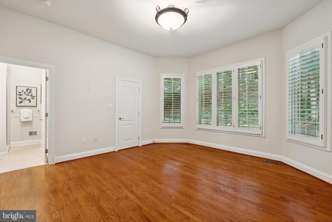
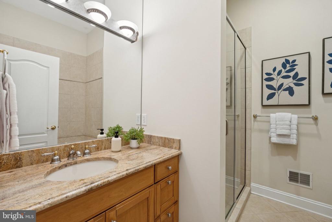
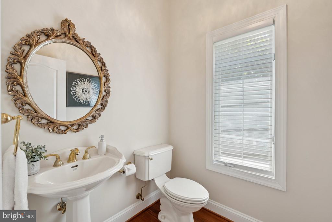
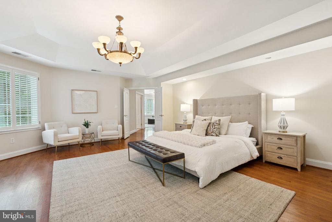
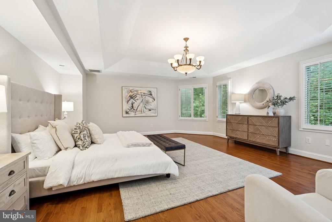
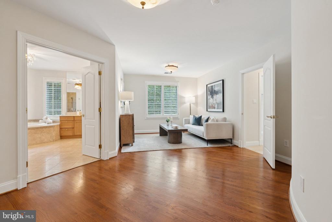
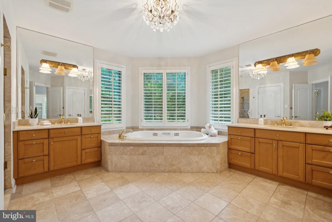
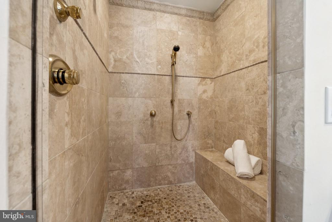
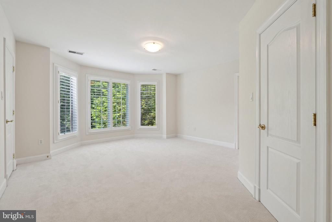
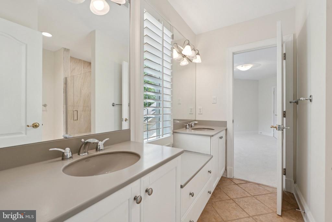
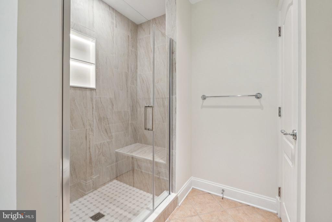
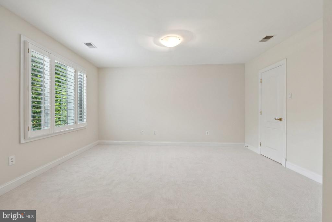
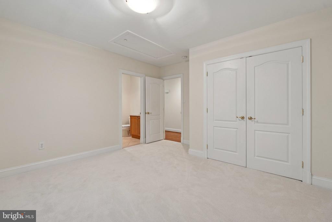
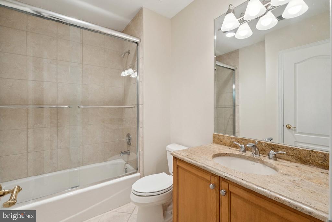
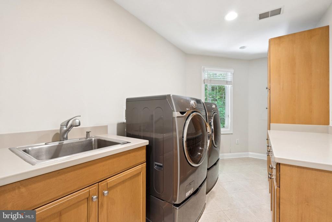
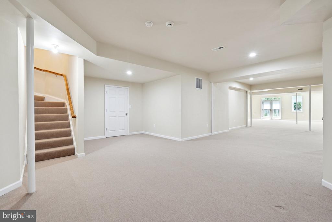
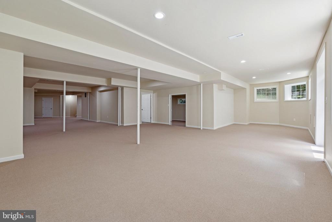
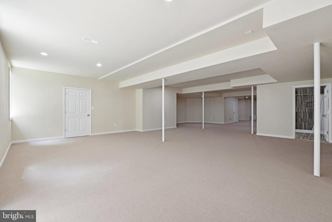
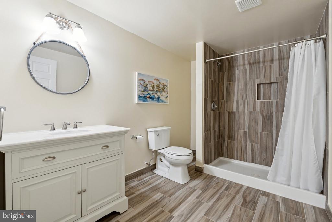
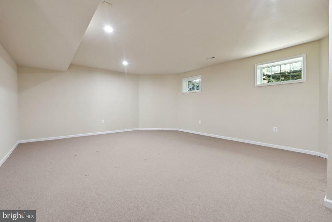
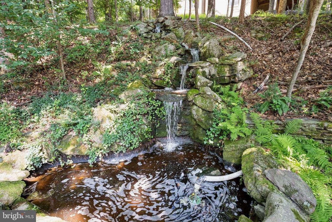
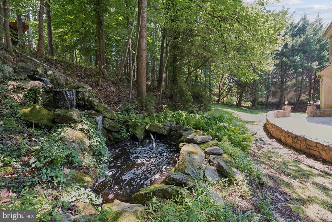
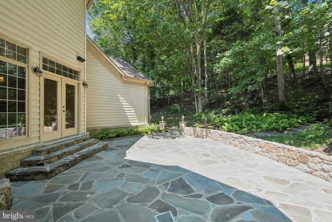
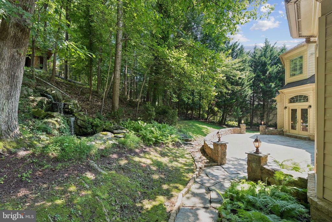
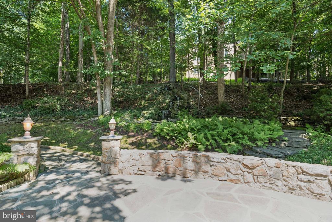
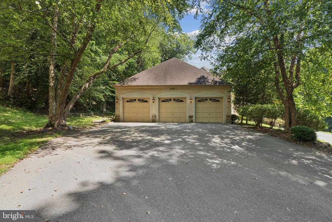
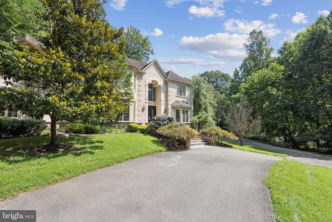
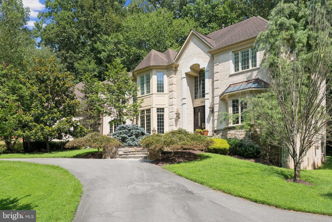
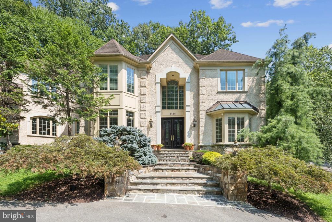
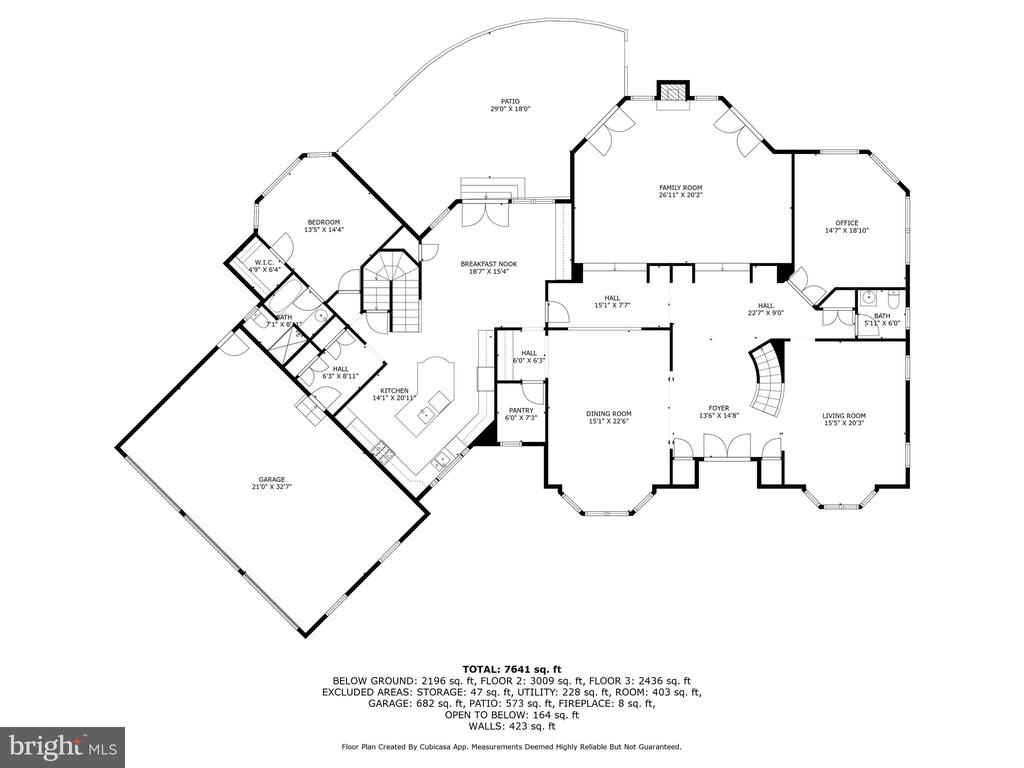
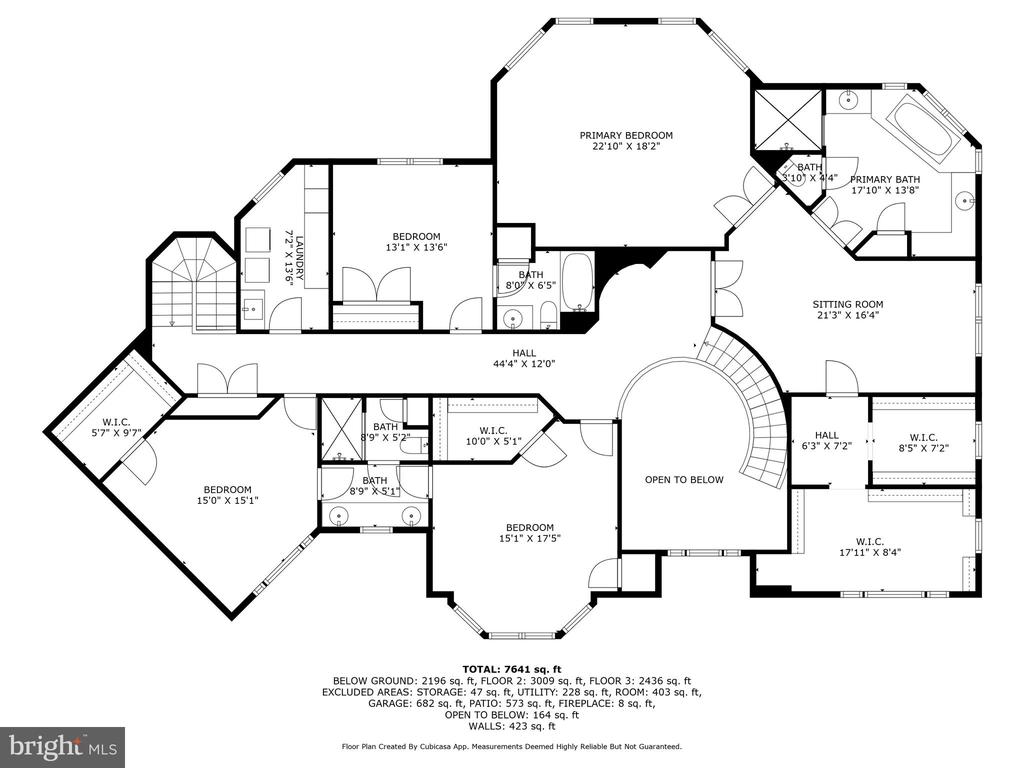
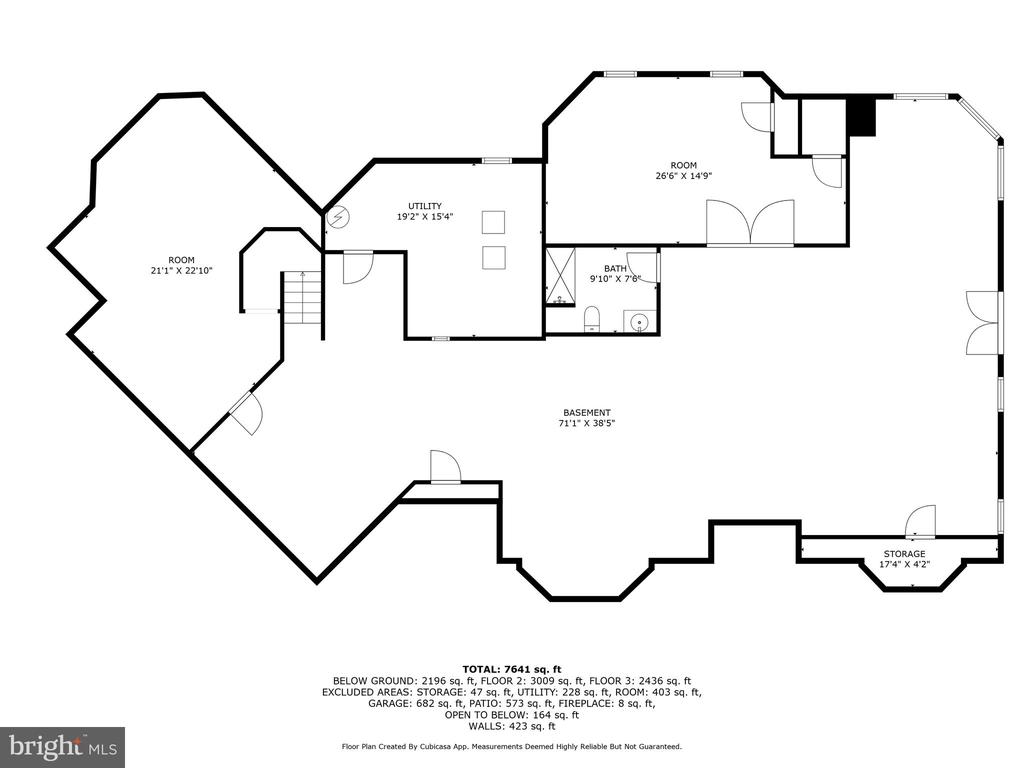
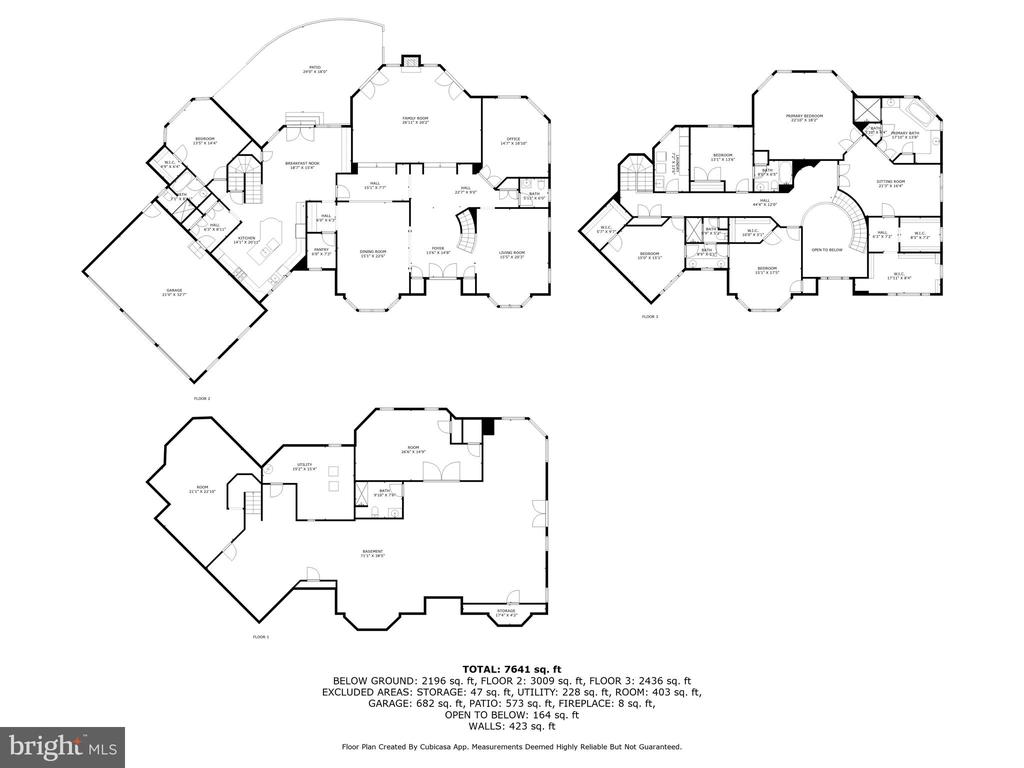
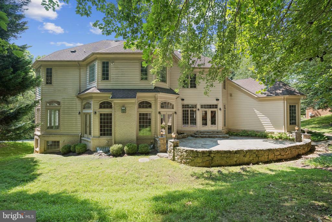
Nestled behind a conservation easement of trees hidden off Bradley, this magnificent 6500+ living square foot residence is surrounded by mature trees and lush greenery. A striking two-story grand foyer sets the tone for elegance, flanked by formal living and dining rooms designed for refined entertaining. The sunken family room is a showstopper--anchored by a stunning limestone tile fireplace. The heart of the home is the gourmet chef's kitchen, appointed with top-of-the-line stainless steel appliances, rich cabinetry, and an expansive island. A breakfast area overlooks a tranquil waterfall fountain and beautifully hardscaped stone patio--perfect for al fresco dining and outdoor gatherings. A main-level en-suite bedroom, powder room, mud-room and a private home office offer both comfort and convenience. Upstairs, the lavish primary suite is a true sanctuary, complete with a gracious sitting room and two oversized walk-in closets. Three additional generously sized bedrooms with two bathrooms and laundry room round off the upper level. The finished walkout lower level offers exceptional versatility, featuring a spacious recreation room, full bathroom, and endless potential for entertaining or multi-generational living. Generous size storage rooms. Impeccably maintained and thoughtfully designed, this home offers timeless luxury and modern comfort in a setting that feels worlds away--yet is just minutes from everything. 3 car garage with plenty of parking on driveway and on circular driveway in front of home. Winston Churchill School Cluster. All offers due Tuesday (8/5) at 1pm.

Overview

Property Status
Sold
Date Sold
August 27, 2025
Lot Size
1.02 Acres
MLS ID
MDMC2193004
Property Type
Residential
Year Built
2001

Features & Amenities

Total Area
6,566 Sq.Ft.
Neighborhood
Bethesda
Architecture Styles
Traditional
View Description
Trees/Woods
Stories
3
Garage Spaces
3.0
Water Source
Public
Pool
No Pool
Lot Features
Backs to Trees, Cul-de-sac, Premium
Parking
Driveway, Attached Garage
Heat Type
Forced Air
Air Conditioning
Central A/C
Laundry Room
Upper Floor
Appliances
Cooktop, Dishwasher, Disposal, Icemaker, Microwave, Oven - Double, Oven - Wall, Range Hood, Refrigerator, Washer, Dryer - Front Loading, Washer - Front Loading
Other Interior Features
Kitchen - Gourmet, Breakfast Area, Kitchen - Island, Dining Area, Kitchen - Eat-In, Primary Bath(s), Entry Level Bedroom, Chair Railings, Upgraded Countertops, Crown Moldings, Window Treatments, Curved Staircase, Wet/Dry Bar, Wood Floors, Floor Plan - Traditional
Sewer
Public Sewer
Substructure
Other, Concrete Perimeter
Disability Features
None
Other Exterior Features
Water Fountains
Elementary School
SEVEN LOCKS
Middle School
CABIN JOHN
High School
WINSTON CHURCHILL
School District
MONTGOMERY COUNTY PUBLIC SCHOOLS
Sales Price
$1,965,000
Real Estate Tax
$20,069/yr
Zoning
R200

Downloads

8430 BRADLEY BOULEVARD

Schedule a Tour

I would love to help you see this beautiful home! As a full-service brokerage, I can help you tour. Please submit an offer, and answer questions about the buying process.


Thank you

for your interest in 8430 BRADLEY BOULEVARD, BETHESDA, MD 20817

8430 BRADLEY BOULEVARD
Navigate
Bethesda

Explore Bethesda

read more

Follow Us On Instagram