Leave a Message

Thank you for your message. I will be in touch with you shortly.

Explore Properties

Property Description

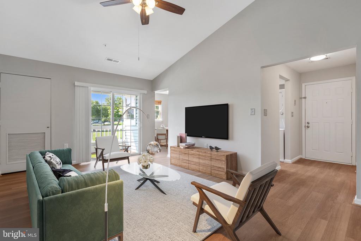
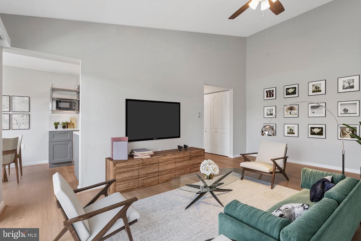
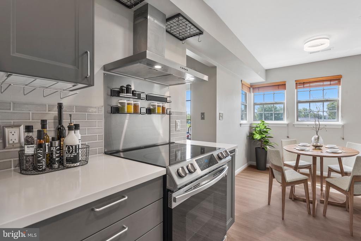
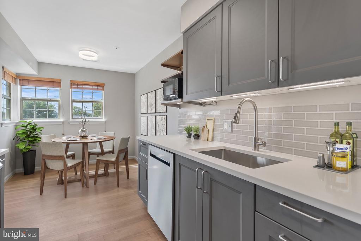
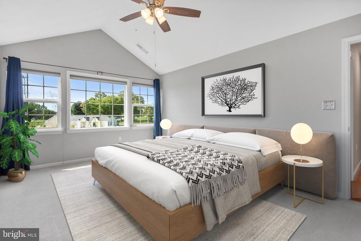
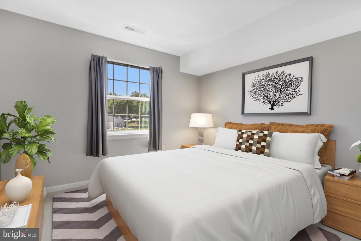

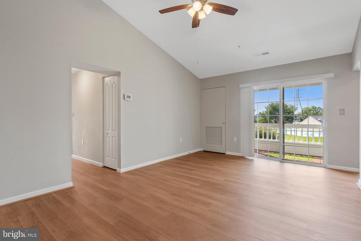
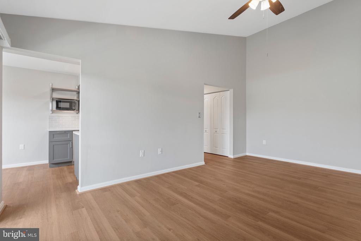
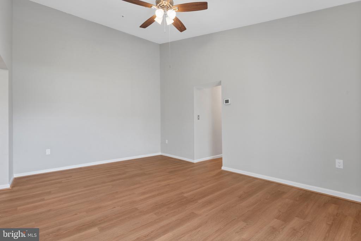
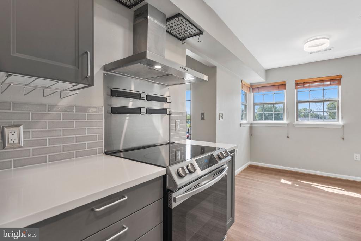
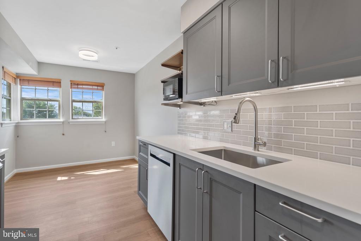
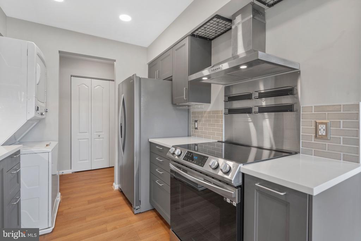
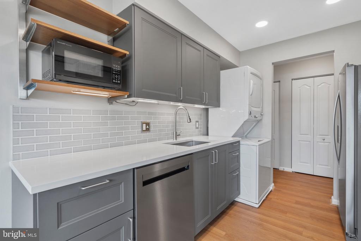
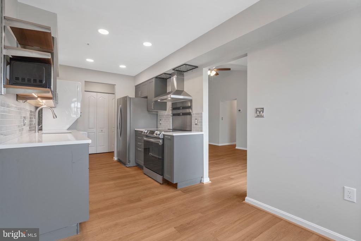
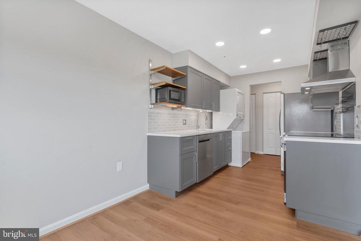
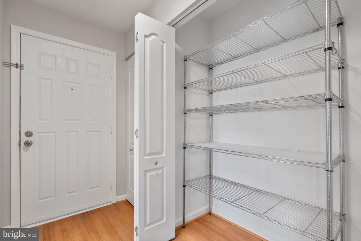
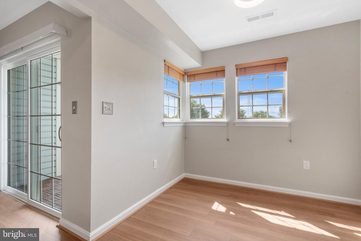
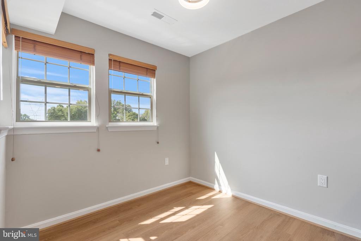
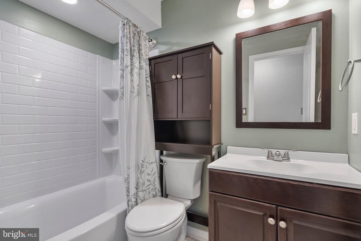
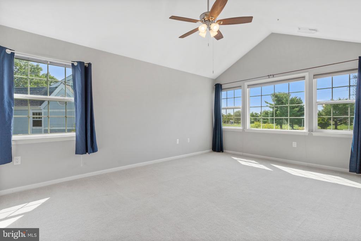
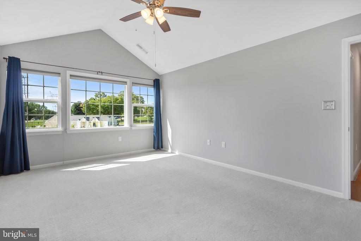
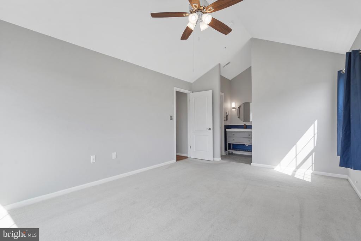
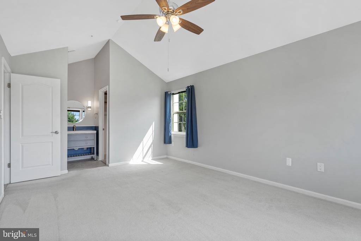
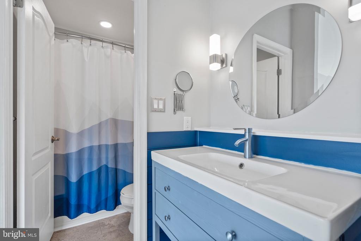
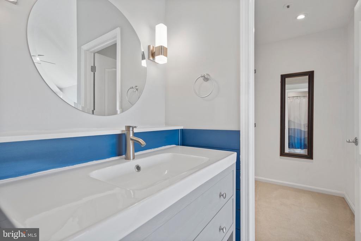
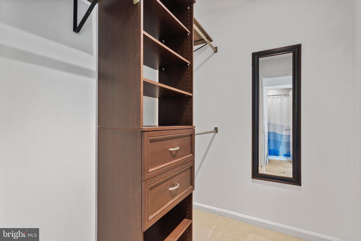
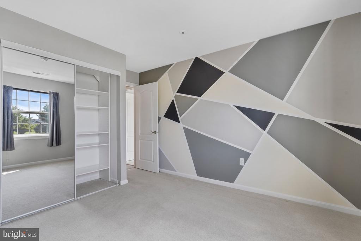
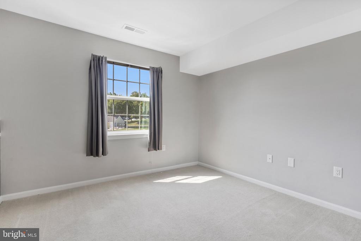
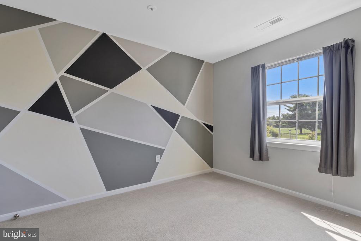
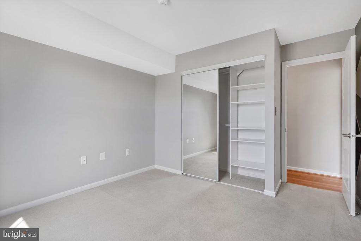
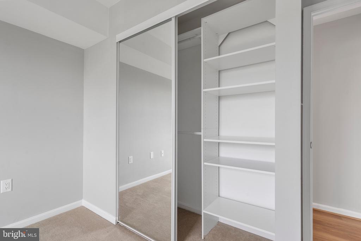
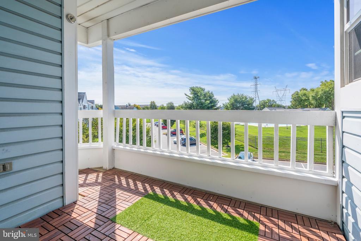
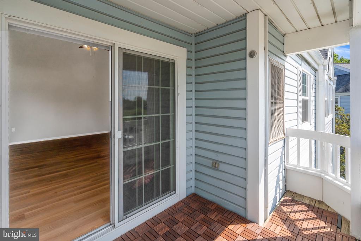
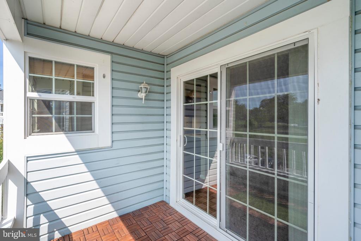
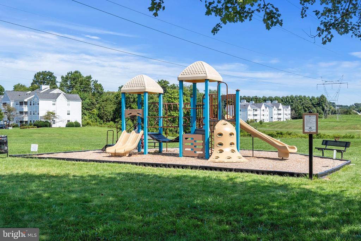
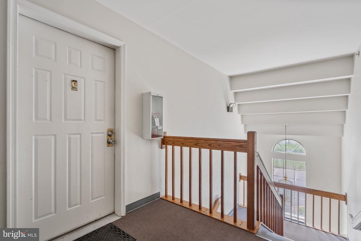
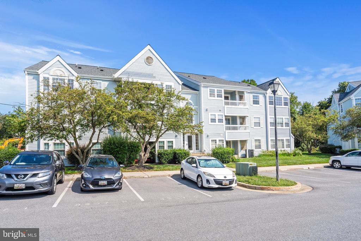
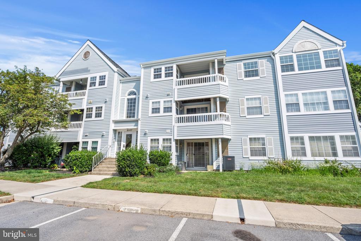
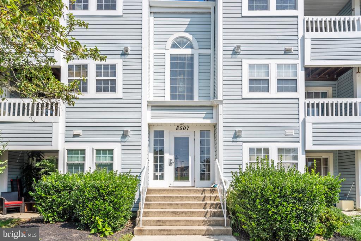
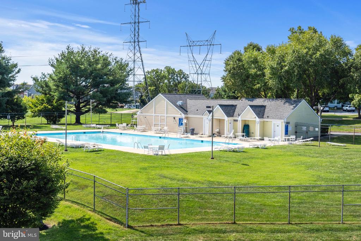
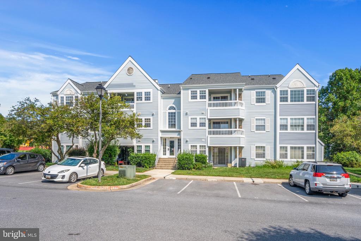
Rarely available and highly sought after top floor unit -- beautifully updated throughout and centrally located! This sun-drenched condo boasts vaulted ceilings, 2 bedrooms, 2 full bathrooms and nearly 950 Sq ft of living space. Gorgeous and updated kitchen includes upgraded shaker style cabinetry, stainless steel appliance suite, brand new quartz countertops, subway tile backsplash and spacious adjoining dining room. Practical and durable Luxury Vinyl Plank Flooring carries you through the living space with 13 ft+ ceiling heights in the family room and peaceful views from your private balcony. Oversized and airy primary suite includes walk-in closet with custom built-ins and separate ensuite bath, while queen sized secondary bedroom with ample closet space finishes out this sprawling condo. Serene community includes a large private pool and easy access to walking routes, Playgrounds and open green space. When living here, convenience is a matter of lifestyle with Trader Joes, Costco, Columbia Town Center and so much more just a short drive away and Rt.100 and Rt.95 just outside of the community. Don't miss the opportunity to call this property, "home".

Overview

Property Status
Sold
Date Sold
October 30, 2024
MLS ID
MDHW2044552
Property Type
Residential
Year Built
1988

Features & Amenities

Total Area
948 Sq.Ft.
Architecture Styles
Traditional, Unit/Flat
Stories
1
Water Source
Public
Pool
Yes - Community
Roof
Architectural Shingle
Parking
Parking Lot
Heat Type
Heat Pump(s)
Air Conditioning
Central A/C
Appliances
Dishwasher, Disposal, Dryer - Electric, Exhaust Fan, Microwave, Oven/Range - Electric, Refrigerator, Six Burner Stove, Stainless Steel Appliances, Washer/Dryer Stacked
Other Interior Features
Bathroom - Soaking Tub, Bathroom - Tub Shower, Ceiling Fan(s), Carpet, Dining Area, Floor Plan - Traditional, Formal/Separate Dining Room, Kitchen - Eat-In, Kitchen - Galley, Primary Bath(s), Pantry, Walk-in Closet(s), Window Treatments
Sewer
Public Sewer
Disability Features
None
HOA Amenities
Pool - Outdoor, Tot Lots/Playground
School District
HOWARD COUNTY PUBLIC SCHOOL SYSTEM
Sales Price
$300,900
Real Estate Tax
$3,406/yr
Zoning
RSA8
Downloads

8507 FALLS RUN ROAD Unit: L

Schedule a Tour

I would love to help you see this beautiful home! As a full-service brokerage, I can help you tour. Please submit an offer, and answer questions about the buying process.

Thank you

for your interest in 8507 FALLS RUN ROAD Unit: L, ELLICOTT CITY, MD 21043

8507 FALLS RUN ROAD Unit: L
Navigate

Follow Us On Instagram