Leave a Message

Thank you for your message. I will be in touch with you shortly.

Explore Properties

Property Description

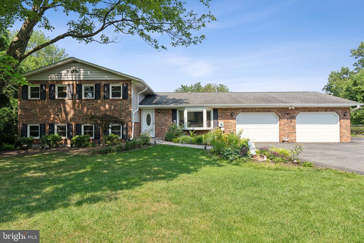
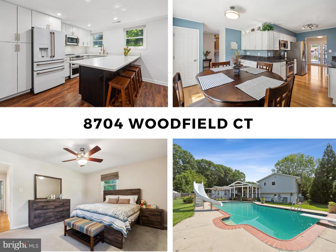
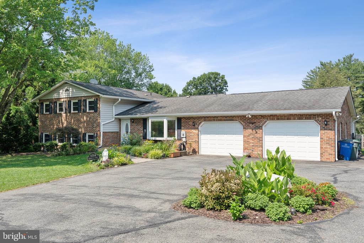
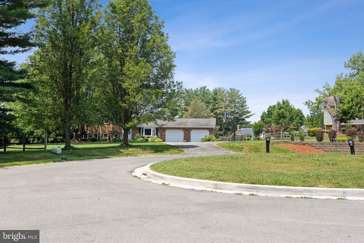
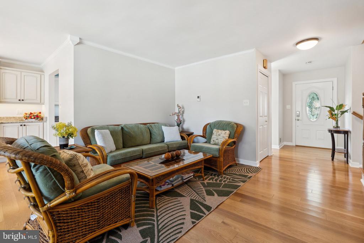
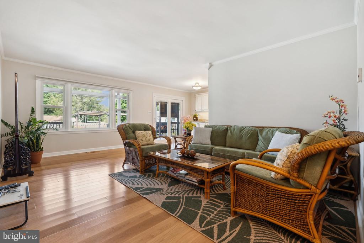
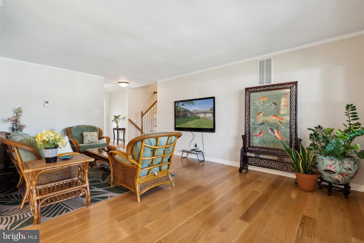
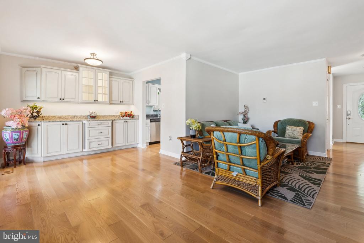
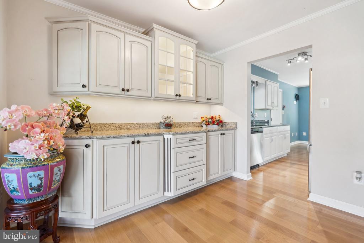
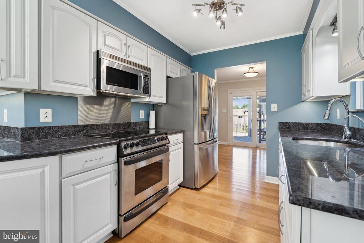
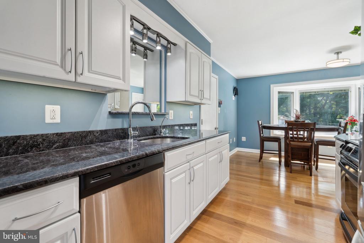
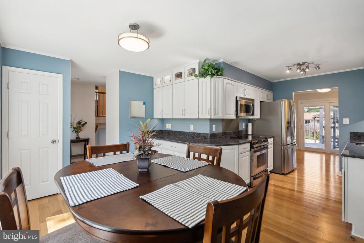
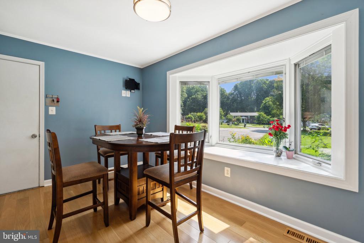
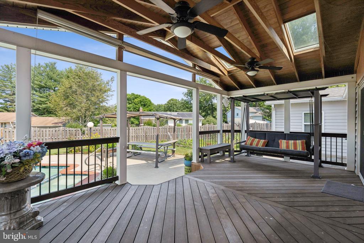
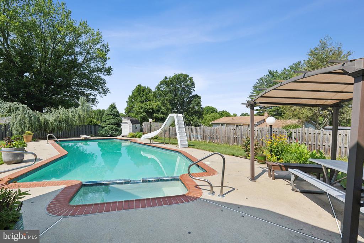
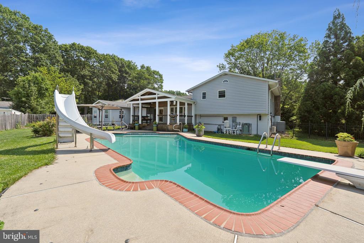
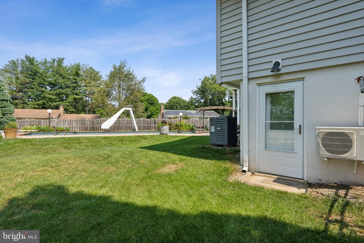
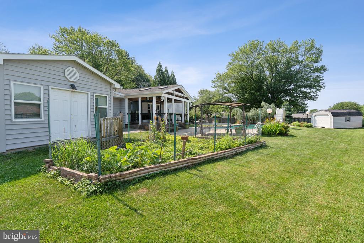
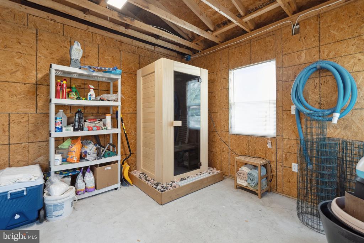
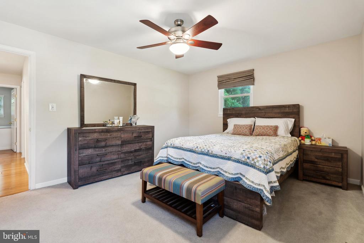
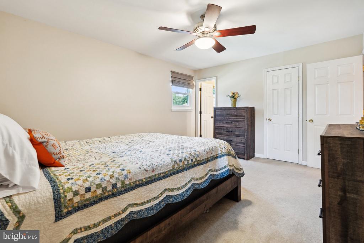
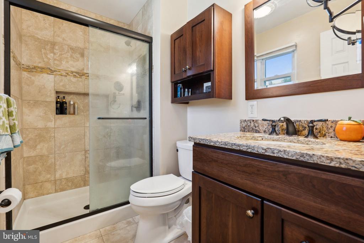
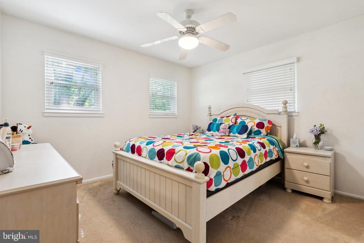
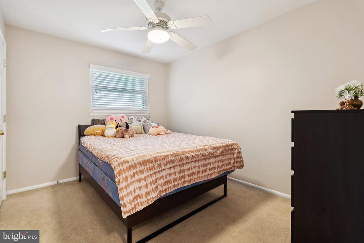
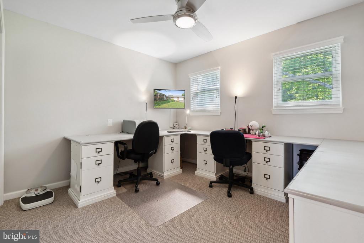
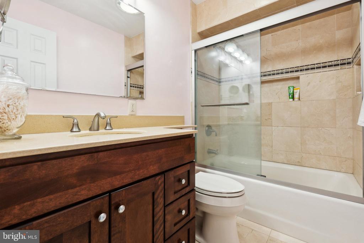
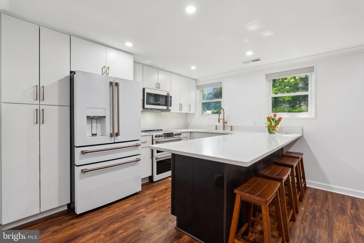
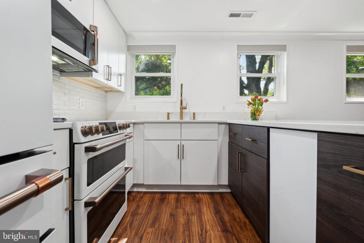
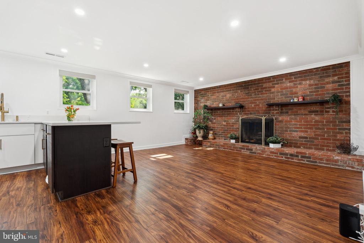
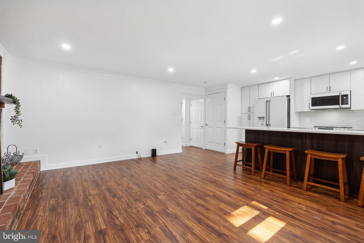
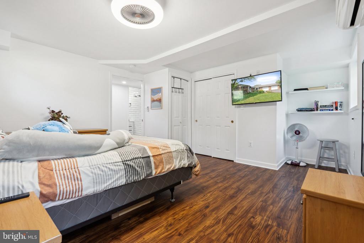
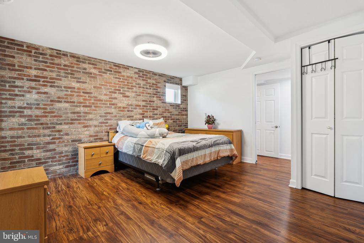
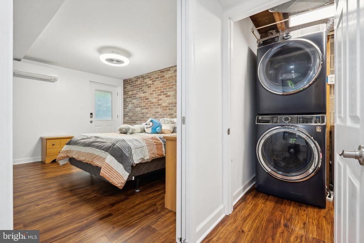
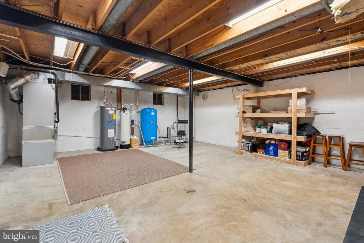
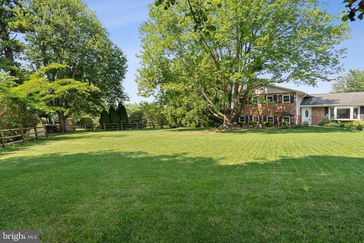
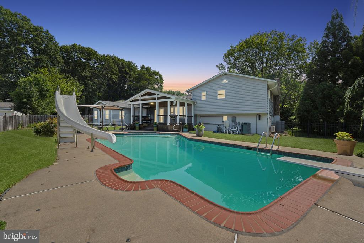
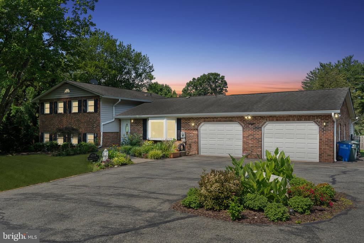
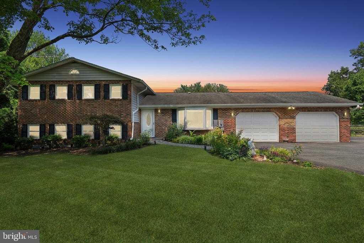
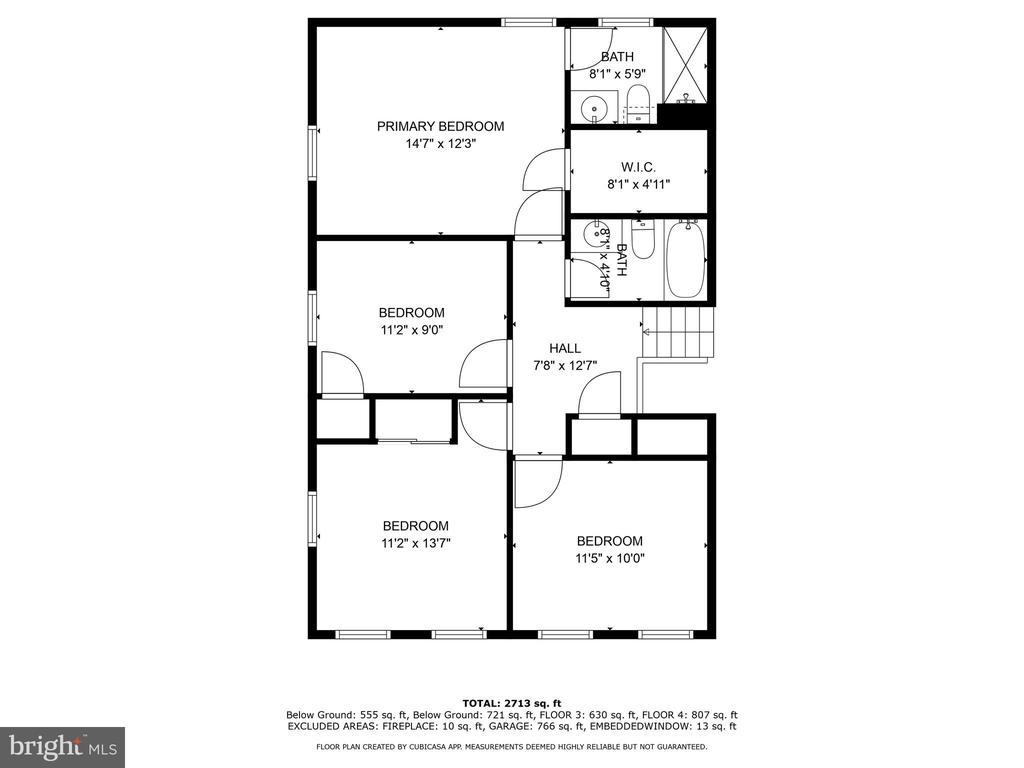
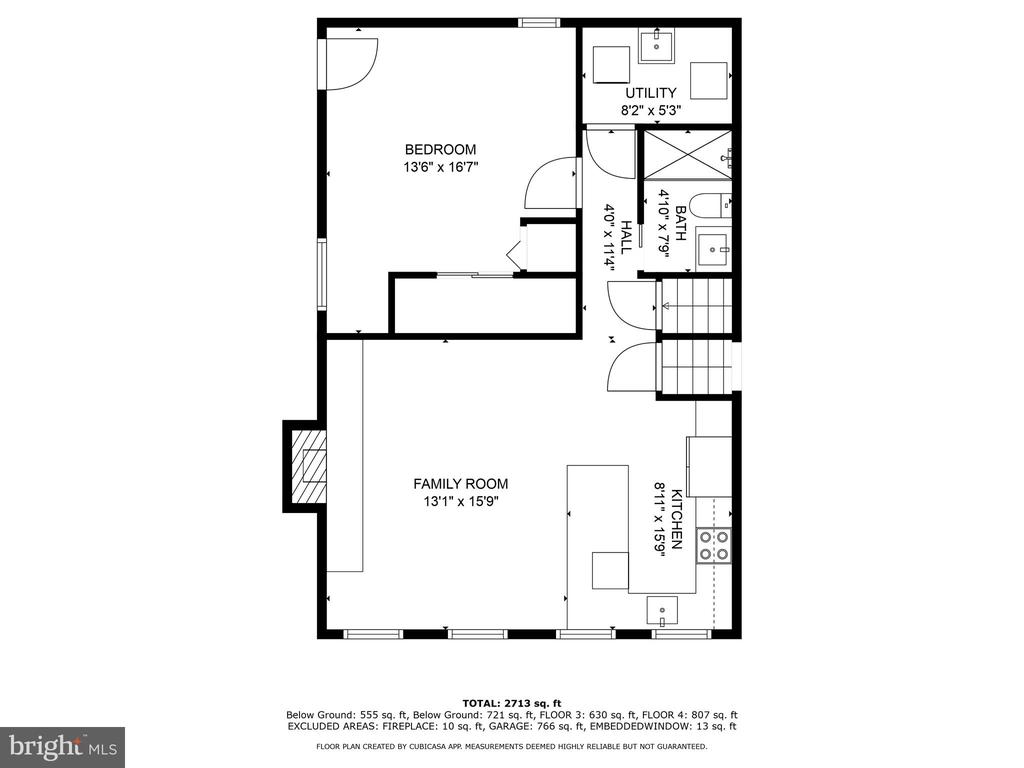
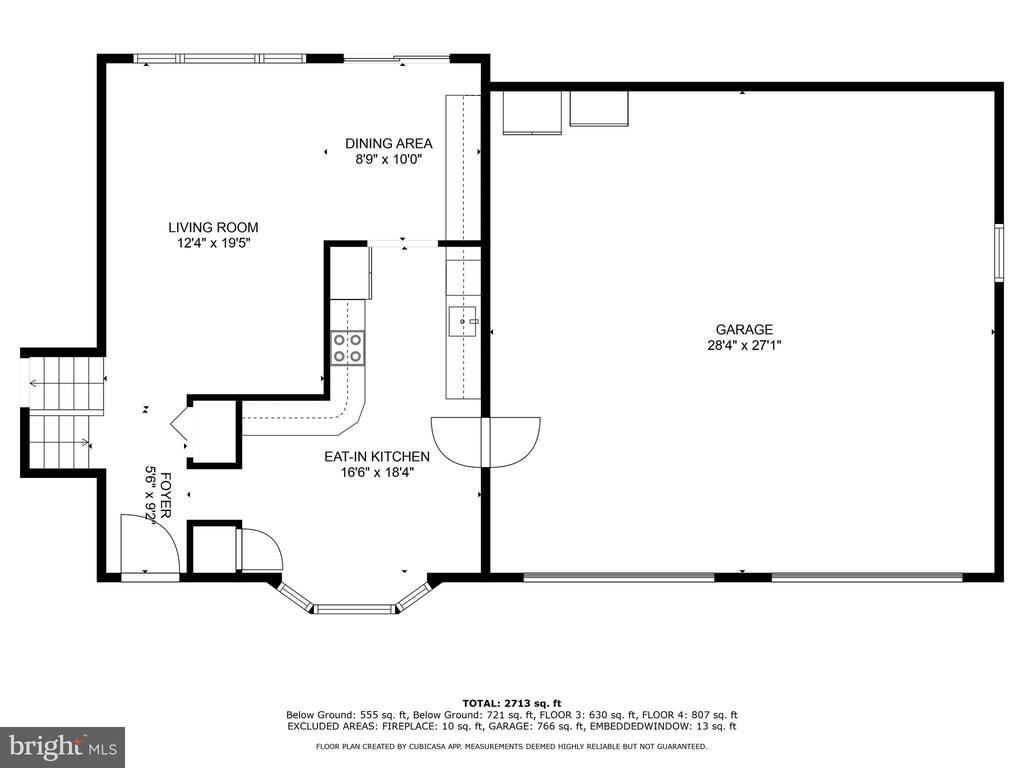
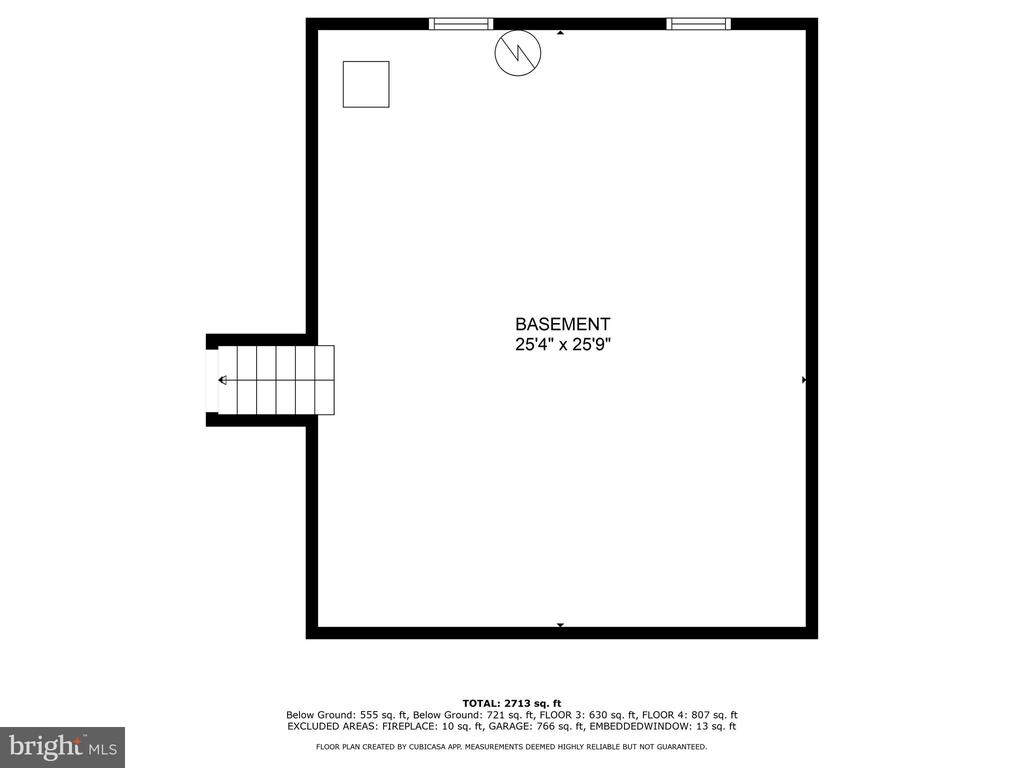
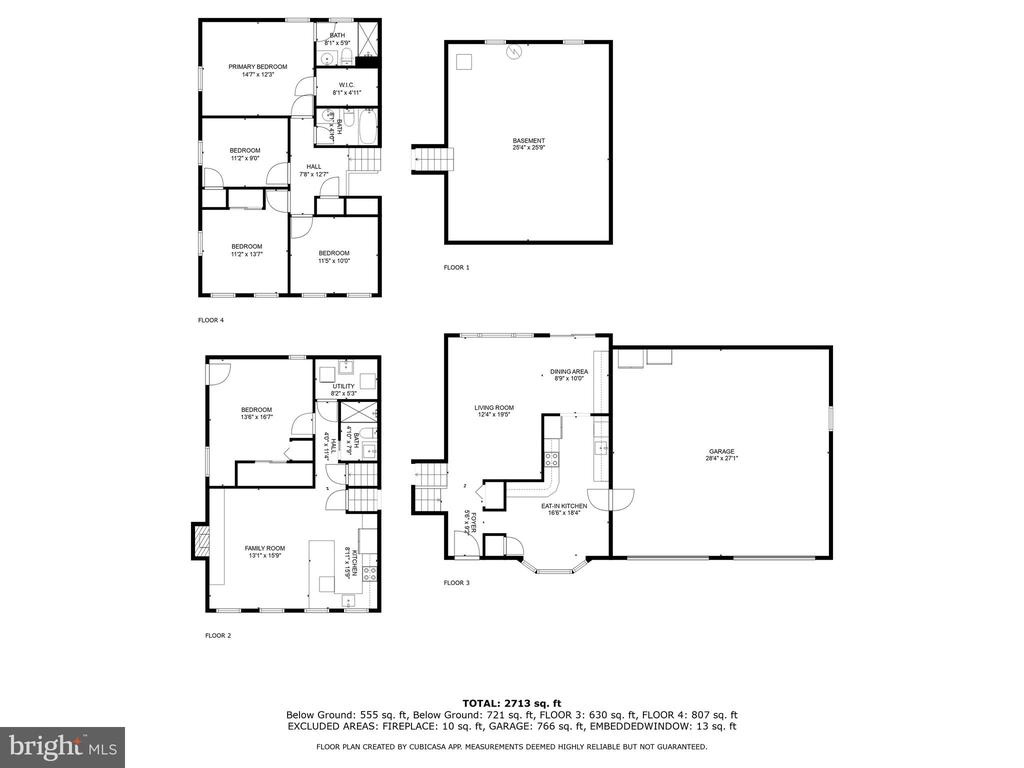
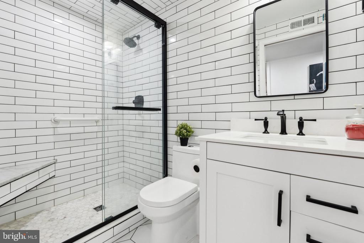
Experience this meticulously upgraded home, situated on a quiet cul-de-sac and showcasing over $90K in enhancements since 2020. The main level features elegant oak hardwood floors throughout, a FULLY MODERNIZED KITCHEN perfect for the avid chef, and spacious dining and living rooms with custom built-ins. Step outside to a LARGE, HIGH-END COVERED MAHOGANY DECK with a sunshade and swing set, ideal for both relaxation and entertainment. The upper level offers four bedrooms and two beautifully updated bathrooms. The lower level, completely transformed in 2022, includes a STATE-OF-THE-ART GOURMET KITCHEN (the second kitchen in the house), a spacious fifth bedroom with a walkout, a full bath, a laundry area, and custom motorized blinds for convenience. The fully fenced private backyard provides a luxurious space with a professionally maintained SALTWATER POOL, a sauna for ultimate relaxation, a flagstone patio perfect for gatherings, and a garden. Additional features include an oversized two-car garage with a workshop, numerous built-ins, attic storage, extra storage behind the garage, and two detached sheds. The property also features an expansive driveway with extra parking alongside the garage and an entire unfinished fourth lower level offering abundant storage space or potential for custom renovations. Enjoy the luxury of a professional reverse osmosis drinking system and the convenience of custom motorized blinds in the lower level. No HOA! Conveniently located close to shops, restaurants, schools, and more!

Overview

Property Status
Sold
Date Sold
August 30, 2024
Lot Size
0.62 Acres
MLS ID
MDMC2137624
Property Type
Residential
Year Built
1973

Features & Amenities

Total Area
3,056 Sq.Ft.
Neighborhood
Gaithersburg
Architecture Styles
Split Level
View Description
Garden/Lawn, Trees/Woods
Stories
4
Garage Spaces
2.0
Water Source
Well
Pool
Yes - Personal
Lot Features
Cul-de-sac, No Thru Street
Parking
Attached Garage
Heat Type
Heat Pump(s)
Air Conditioning
Heat Pump(s), Ceiling Fan(s)
Laundry Room
Basement, Dryer In Unit, Has Laundry, Lower Floor, Washer In Unit
Appliances
Dishwasher, Dryer, Oven/Range - Electric, Refrigerator, Stainless Steel Appliances, Washer, Water Heater, Built-In Microwave, Disposal, Icemaker, Oven - Double
Other Interior Features
Breakfast Area, Built-Ins, Ceiling Fan(s), Combination Dining/Living, Crown Moldings, Dining Area, Family Room Off Kitchen, Primary Bath(s), Kitchen - Table Space, Upgraded Countertops, Walk-in Closet(s), Window Treatments, Wood Floors, Other, Recessed Lighting, Chair Railings, Floor Plan - Traditional, Kitchen - Eat-In, Pantry, Bathroom - Tub Shower, 2nd Kitchen, Attic
Sewer
Private Septic Tank
Substructure
Block
Disability Features
None
Other Exterior Features
Extensive Hardscape, Exterior Lighting, Flood Lights, Play Area, Other
Elementary School
CLEARSPRING
Middle School
JOHN T. BAKER
High School
DAMASCUS
School District
MONTGOMERY COUNTY PUBLIC SCHOOLS
Sales Price
$735,000
Real Estate Tax
$7,086/yr
Zoning
RC

Downloads

8704 WOODFIELD COURT

Schedule a Tour

I would love to help you see this beautiful home! As a full-service brokerage, I can help you tour. Please submit an offer, and answer questions about the buying process.

Thank you

for your interest in 8704 WOODFIELD COURT, GAITHERSBURG, MD 20882

8704 WOODFIELD COURT
Navigate
Gaithersburg

Explore Gaithersburg

read more
8704 WOODFIELD COURT
explore in 3d

Follow Us On Instagram