Leave a Message

Thank you for your message. I will be in touch with you shortly.

Explore Properties

Property Description

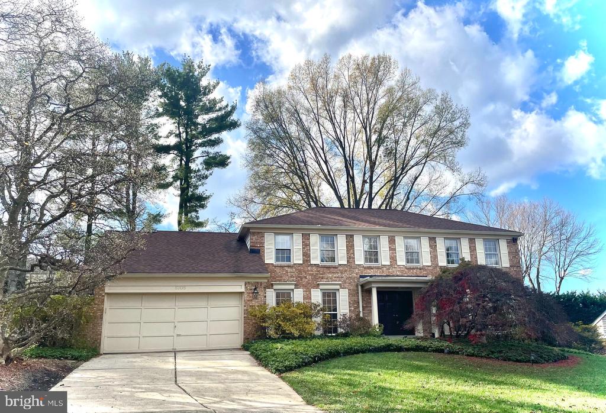
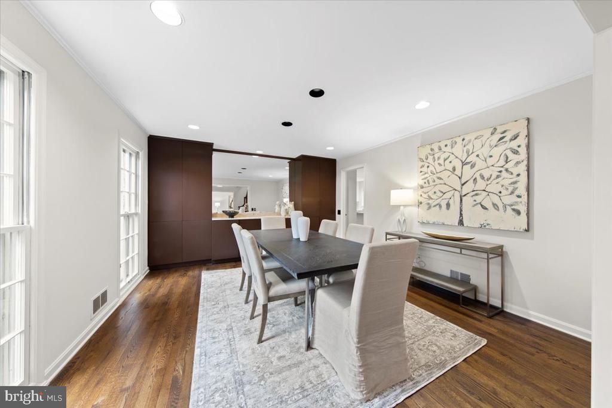
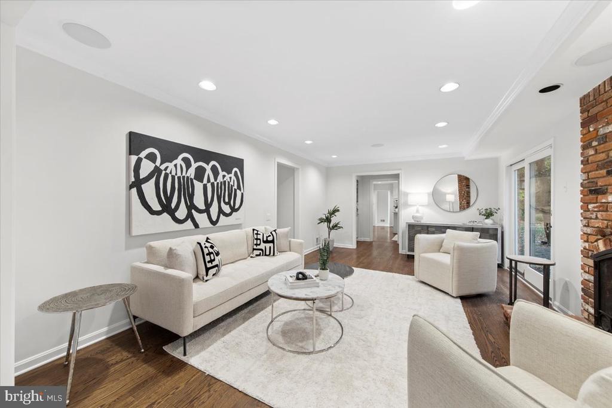
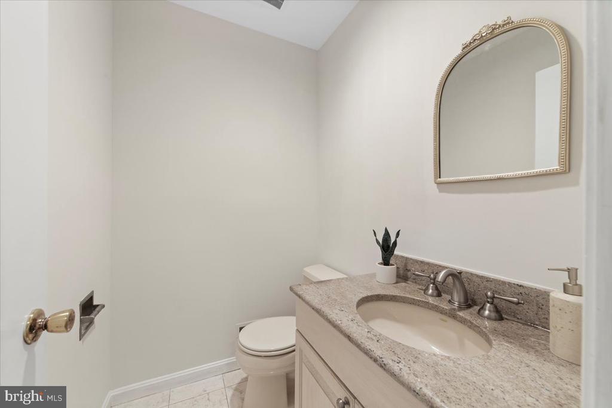
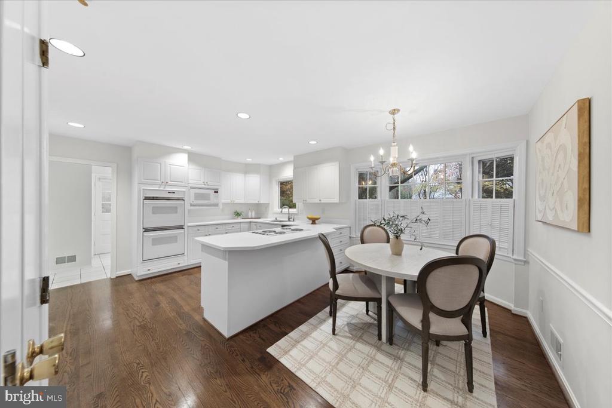
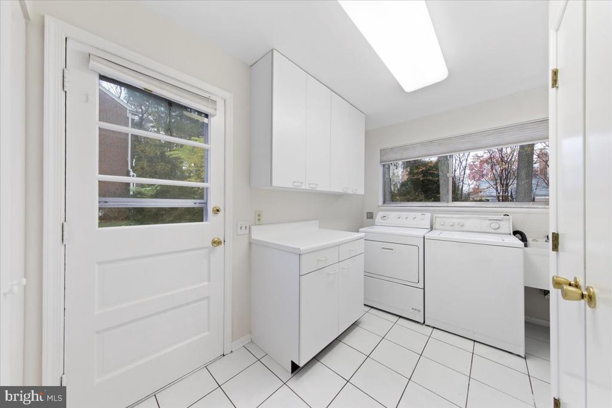
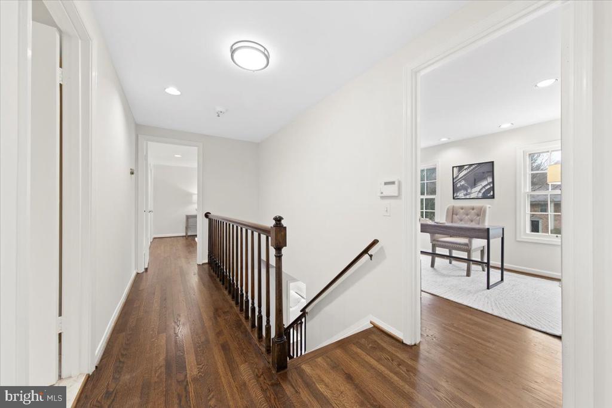
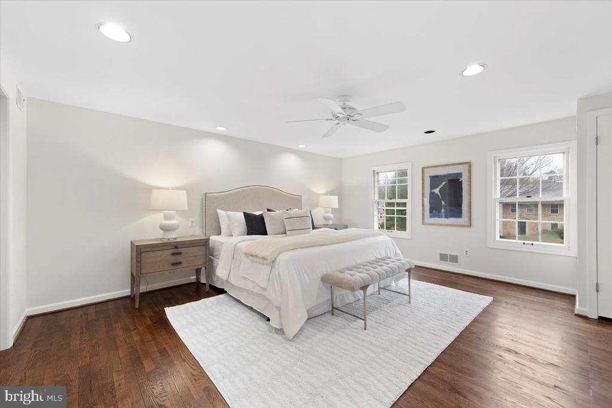
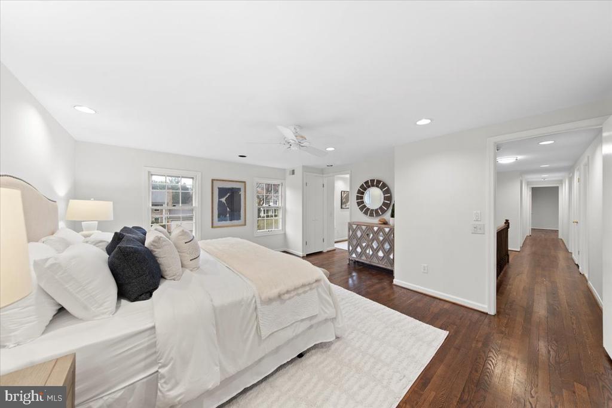
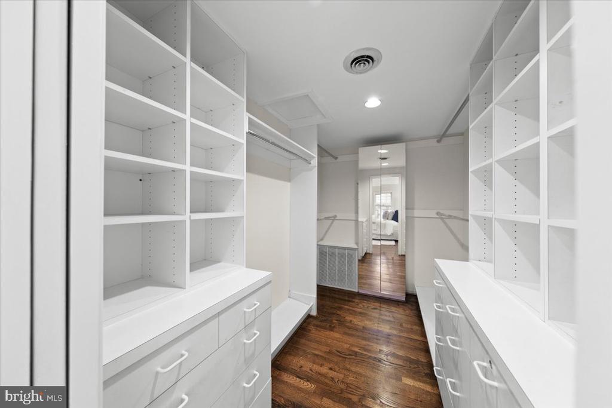
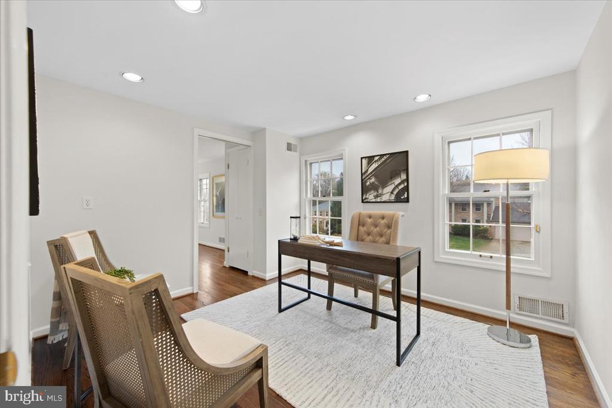
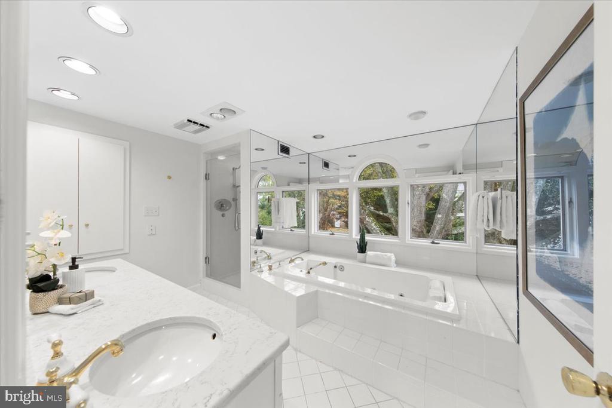
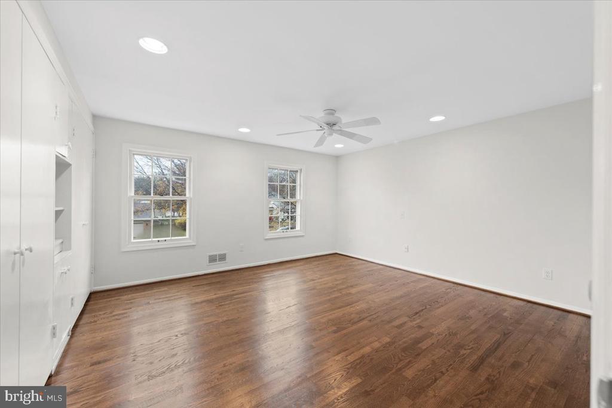
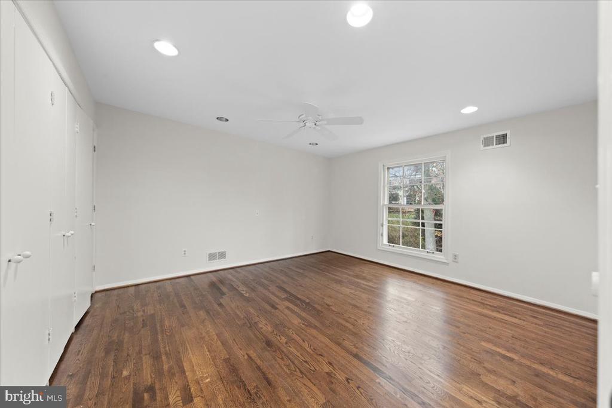
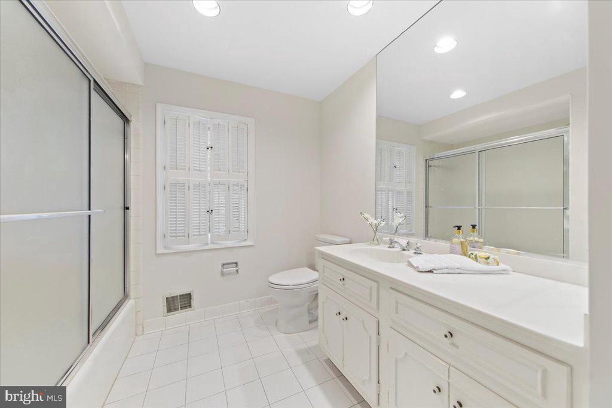
Welcome to your dream home in the highly desirable Fox Hills West neighborhood! With over 3700 square feet on all 3 levels, this expansive 4-bedroom with office off the Primary, 3.5-bath Pulte Colonial seamlessly blends timeless charm with modern functionality, offering the perfect setting for both tranquil living and vibrant entertaining.

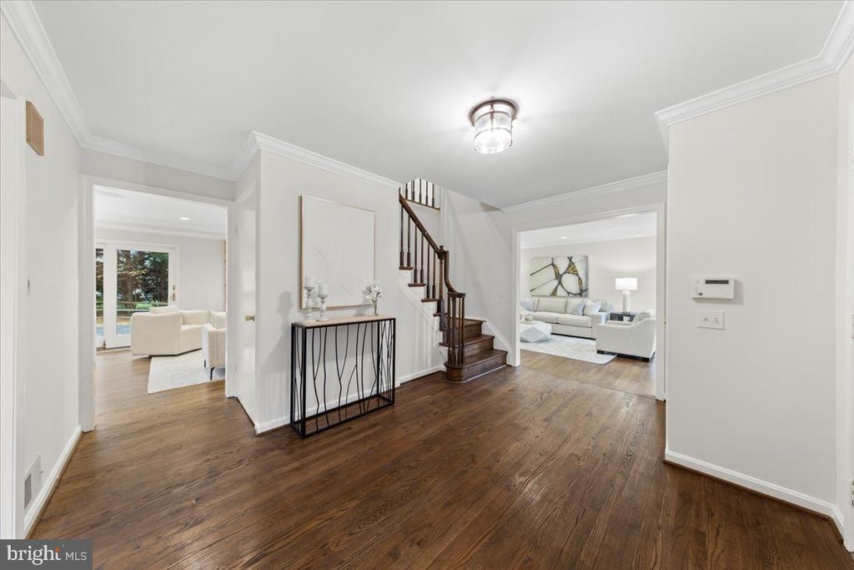
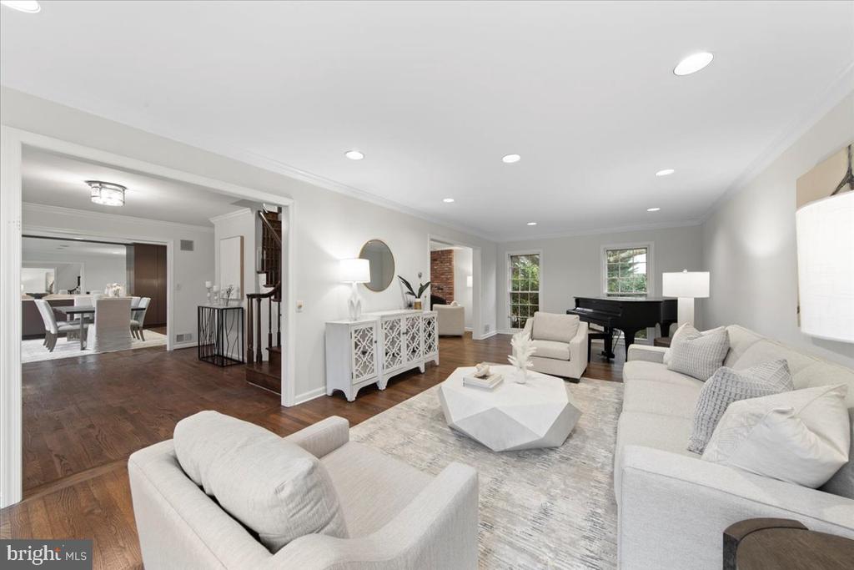
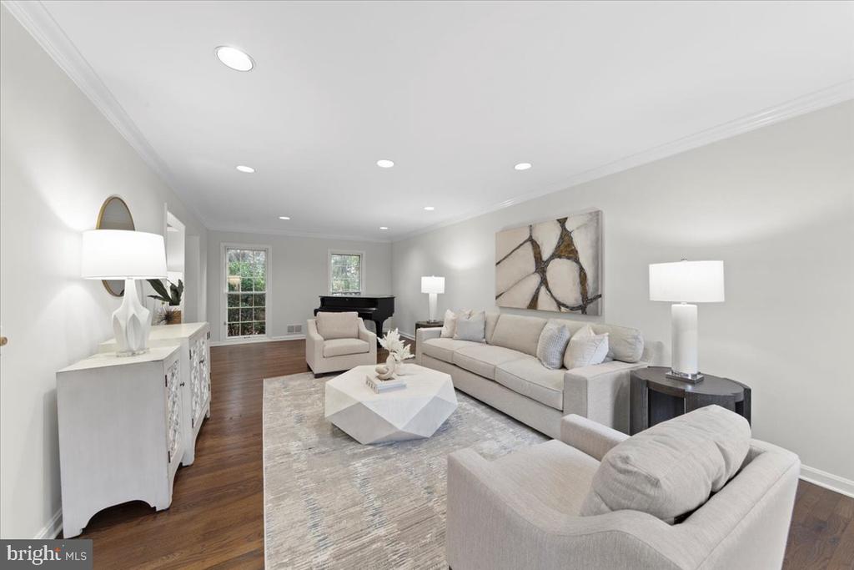
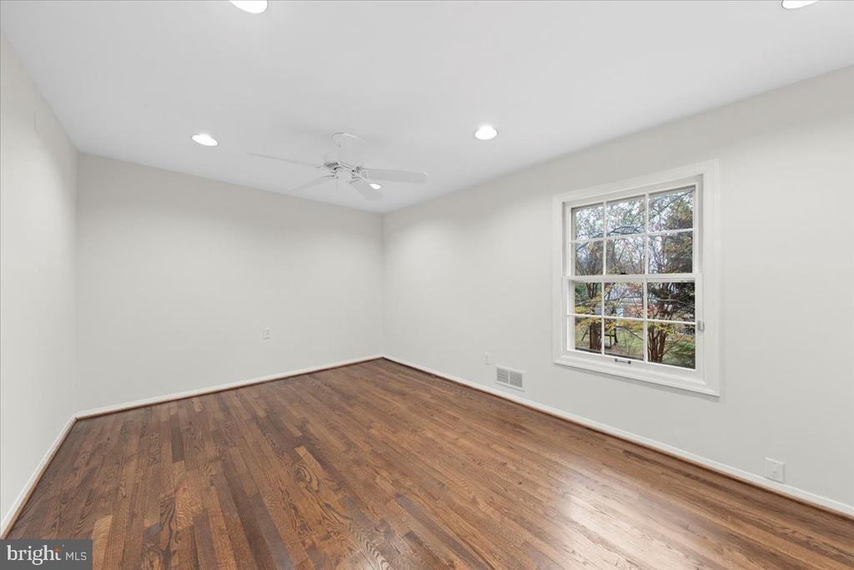
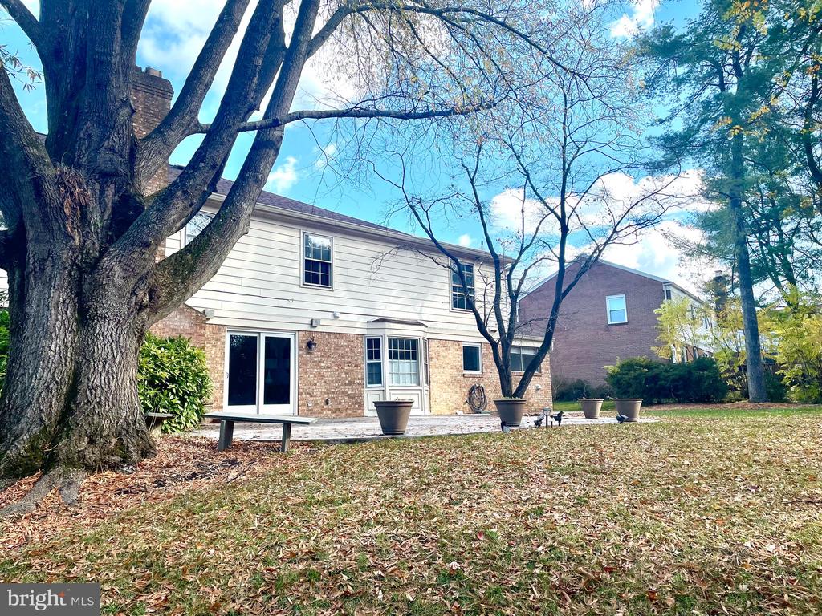
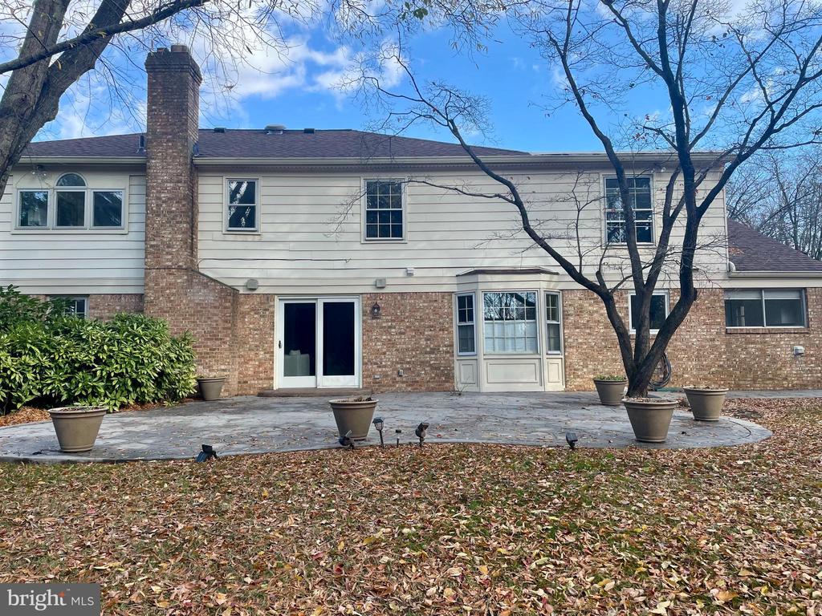
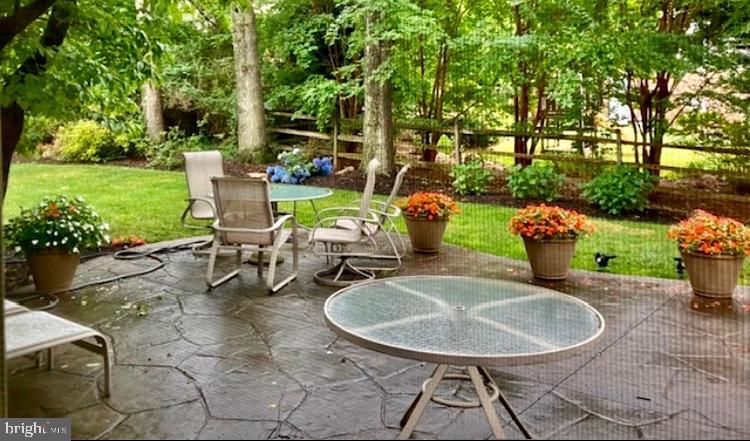
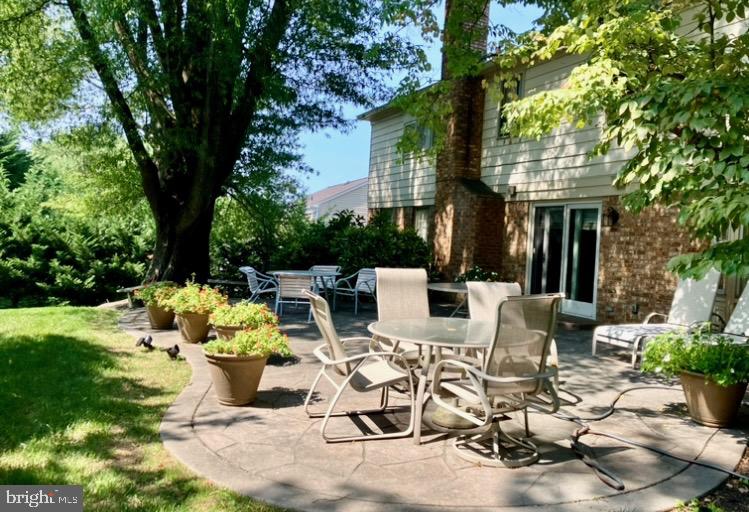
As you approach, a striking Japanese Maple welcomes you to the front portico and double-door entryway. Step inside to an ample foyer that sets the tone for the spacious, inviting interior. Freshly painted walls and gleaming hardwood floors grace both the main and upper levels, enhancing the home's warmth and elegance. The main level features generous room sizes and a circular flow that's ideal for hosting. Outside, a picturesque backyard awaits, highlighted by a grand oak tree shading a large flagstone patio--perfect for relaxation or entertaining.

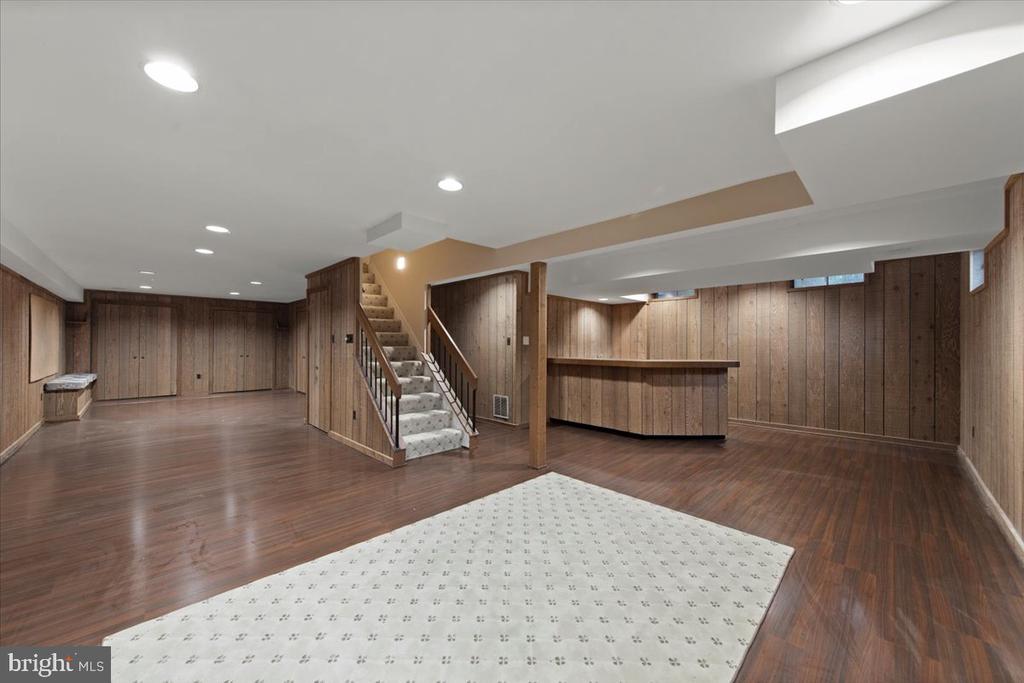
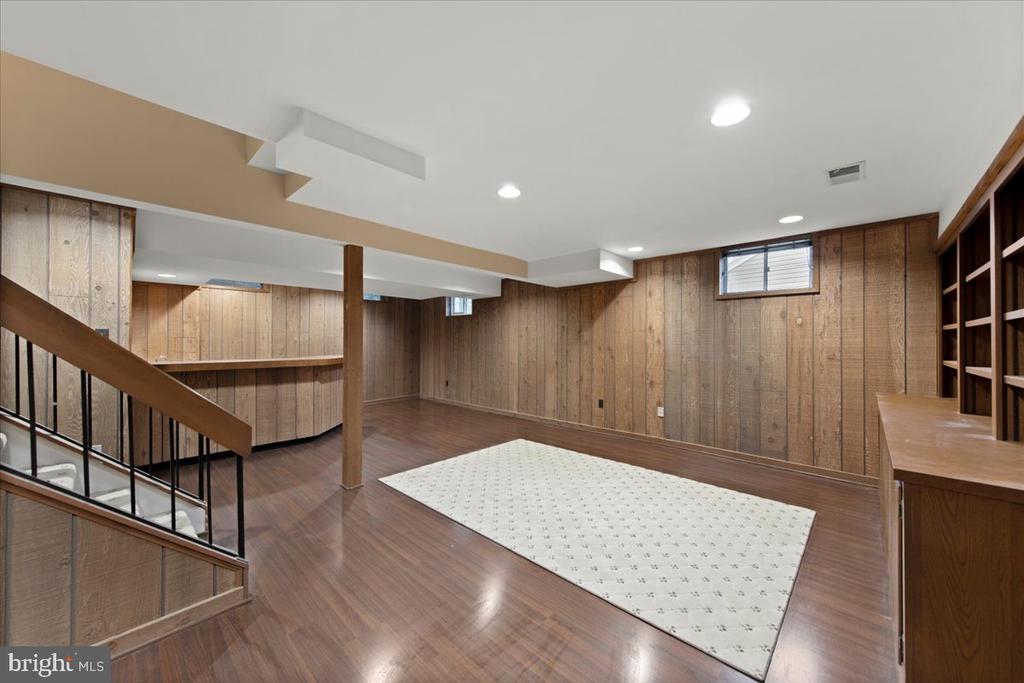
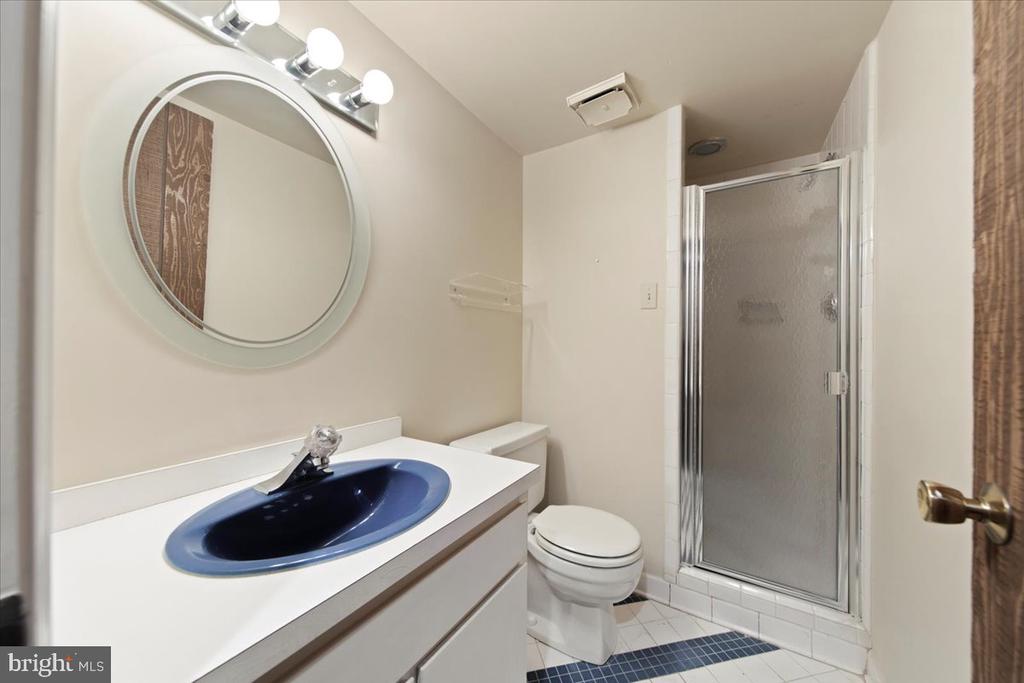
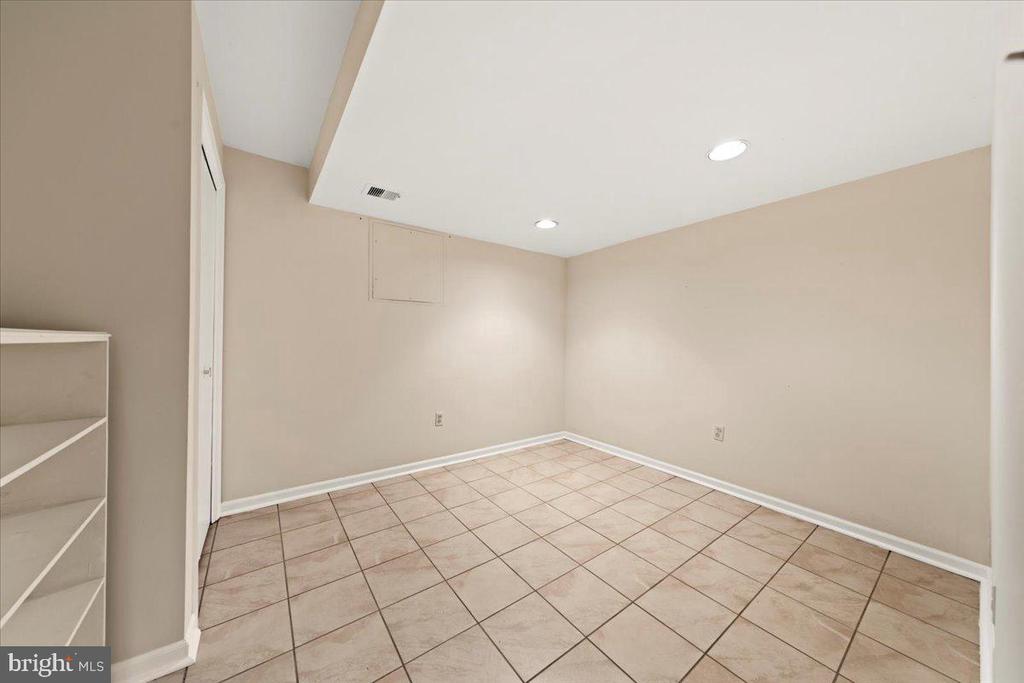
The home includes a full basement with a wet bar, bonus room, full bath, and abundant storage space. Thoughtfully designed by its original owner, the property boasts expanded spaces in the front, back, and above the garage, making it one of the largest homes in the neighborhood.

Fox Hills West is more than just a neighborhood--it's a lifestyle. Homeowners enjoy the nearby park, complete with a playground, well-kept sports fields, and a scenic walking path.

Lovingly cared for over 50+ years, this home has seen thoughtful updates, including a newer roof and water heater. Conveniently located near highway, shopping, and restaurants, the property is also part of the highly acclaimed Wootton School District.

Overview

Property Status
Sold
Date Sold
December 6, 2024
Lot Size
0.25 Acres
MLS ID
MDMC2156902
Property Type
Residential
Year Built
1973

Features & Amenities

Total Area
2,758 Sq.Ft.
Neighborhood
Rockville
Architecture Styles
Colonial
Stories
3
Garage Spaces
2.0
Water Source
Public
Pool
Yes - Community
Roof
Asphalt, Composite
Parking
Attached Garage, Driveway, On Street
Heat Type
Forced Air
Air Conditioning
Central A/C
Laundry Room
Main Floor
Fireplace
Wood, Brick
Appliances
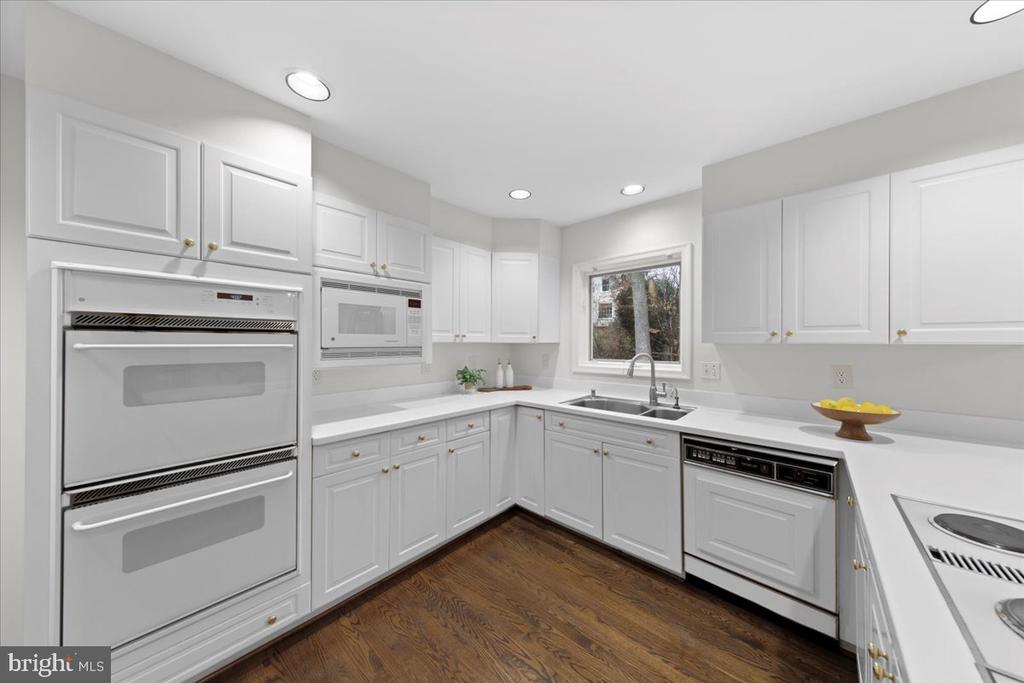
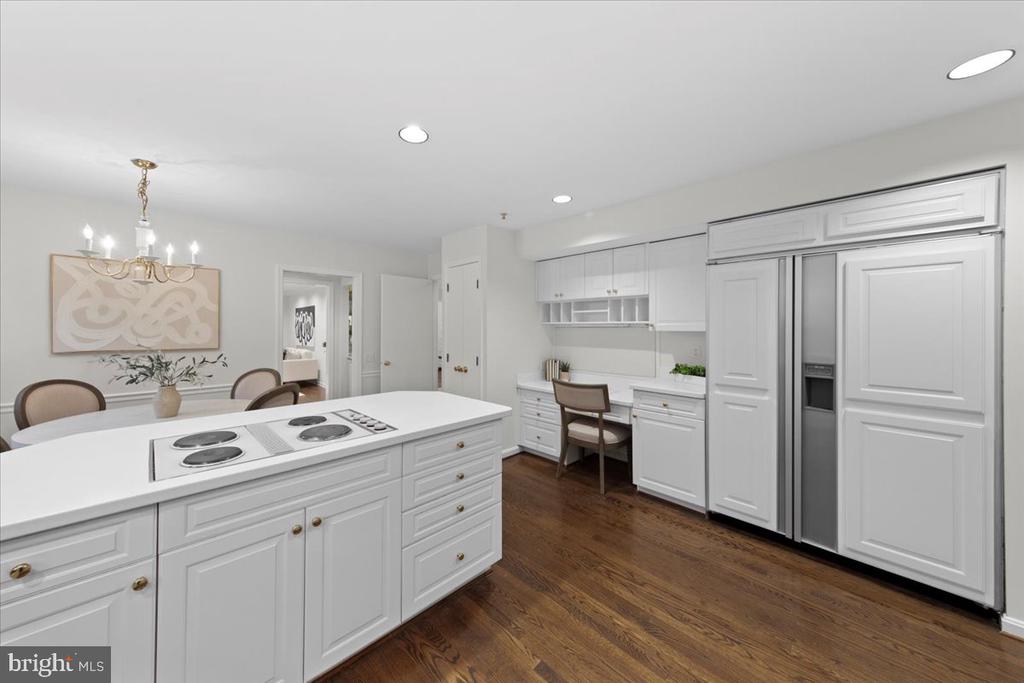
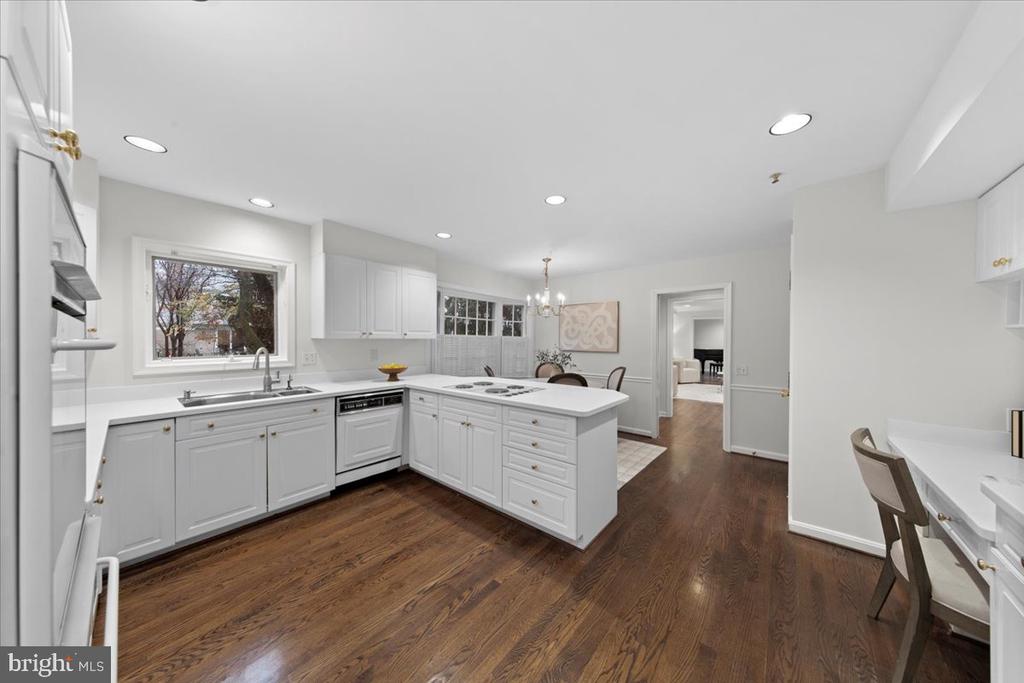
Cooktop, Built-In Microwave, Dishwasher, Disposal, Dryer, Oven - Double, Refrigerator, Washer
Other Interior Features
Bar, Bathroom - Walk-In Shower, Breakfast Area, Built-Ins, Ceiling Fan(s), Family Room Off Kitchen, Floor Plan - Traditional, Formal/Separate Dining Room, Kitchen - Eat-In, Kitchen - Table Space, Recessed Lighting, Walk-in Closet(s), Wet/Dry Bar, Wood Floors
Sewer
Public Sewer
Substructure
Block
Disability Features
None
Other Exterior Features
Extensive Hardscape
Elementary School
COLD SPRING
Middle School
CABIN JOHN
High School
THOMAS S. WOOTTON
School District
MONTGOMERY COUNTY PUBLIC SCHOOLS
Sales Price
$1,270,000
Real Estate Tax
$9,932/yr
Zoning
R200

Downloads

8708 WANDERING TRAIL DRIVE

Schedule a Tour

I would love to help you see this beautiful home! As a full-service brokerage, I can help you tour. Please submit an offer, and answer questions about the buying process.


Thank you

for your interest in 8708 WANDERING TRAIL DRIVE, POTOMAC, MD 20854

8708 WANDERING TRAIL DRIVE
Navigate
Rockville

Explore Rockville

read more

Follow Us On Instagram