Leave a Message

Thank you for your message. I will be in touch with you shortly.

Explore Properties

Property Description

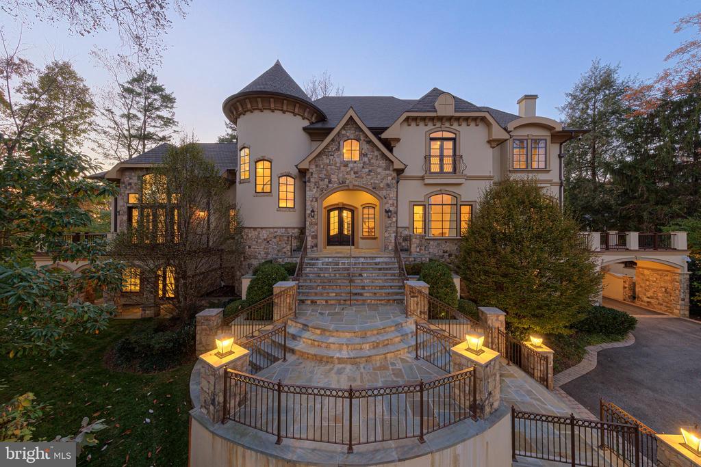
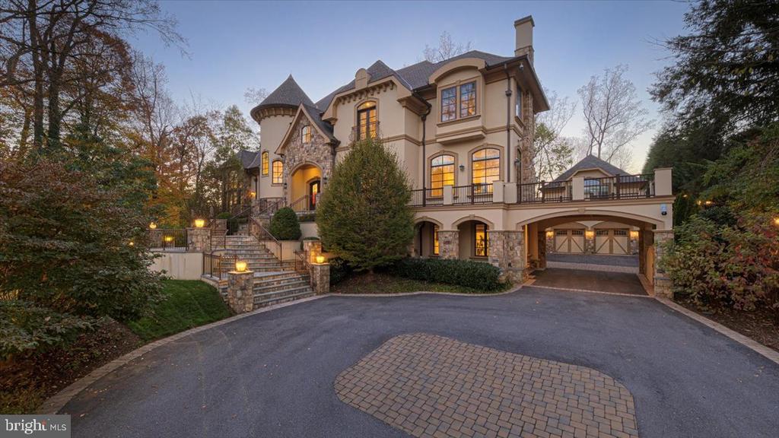
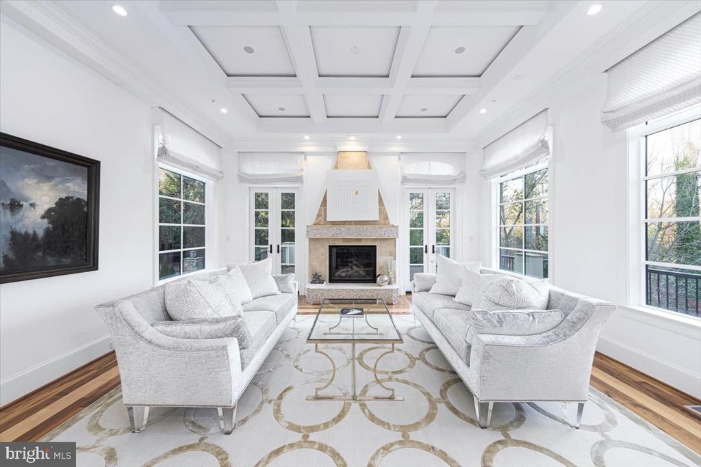
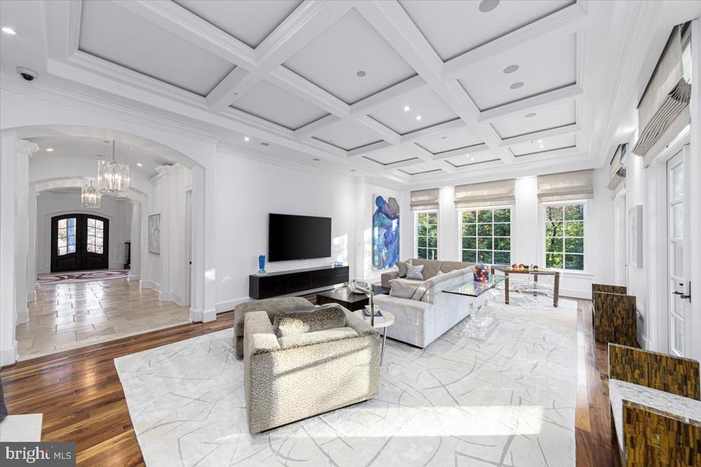
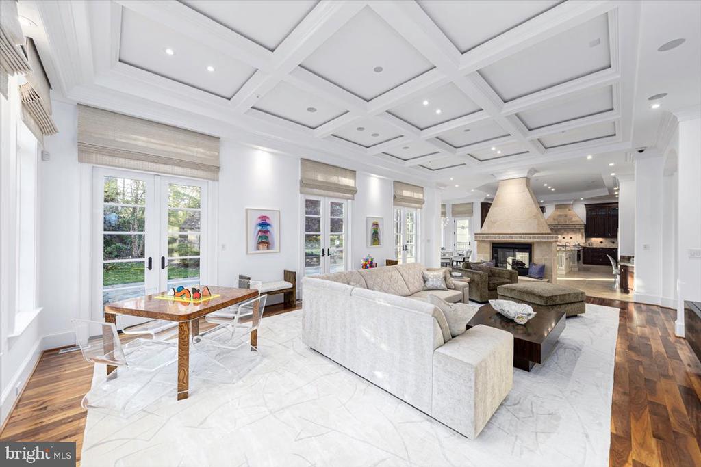
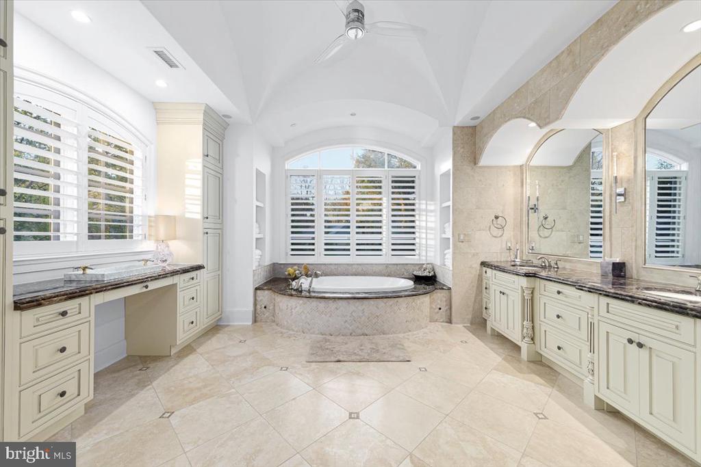
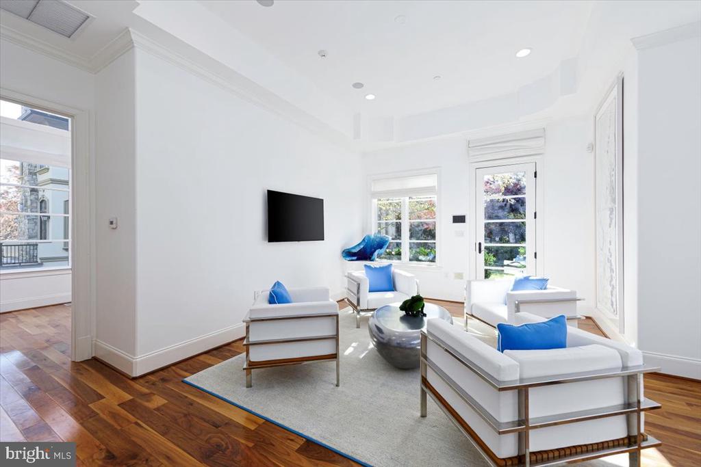
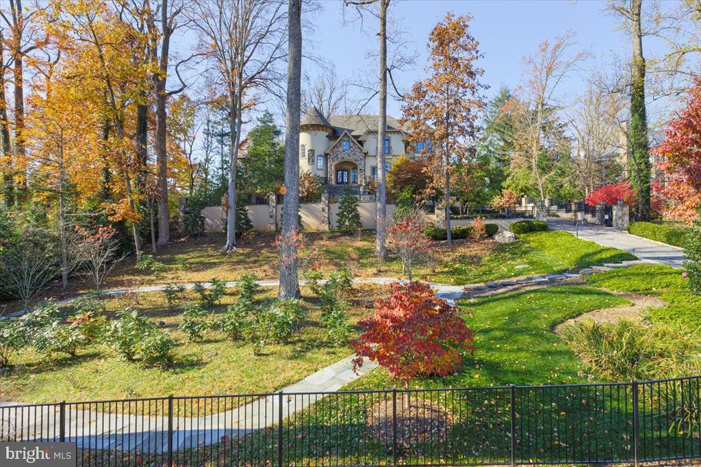
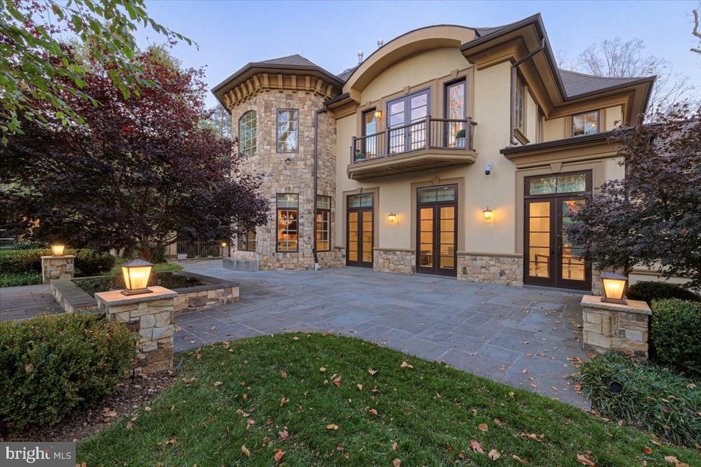
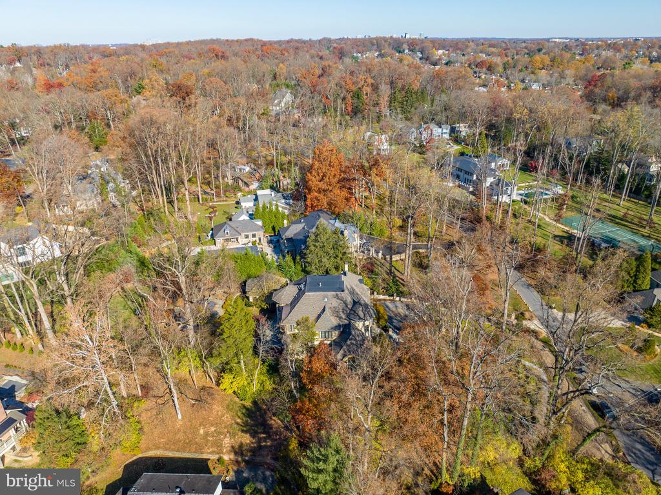
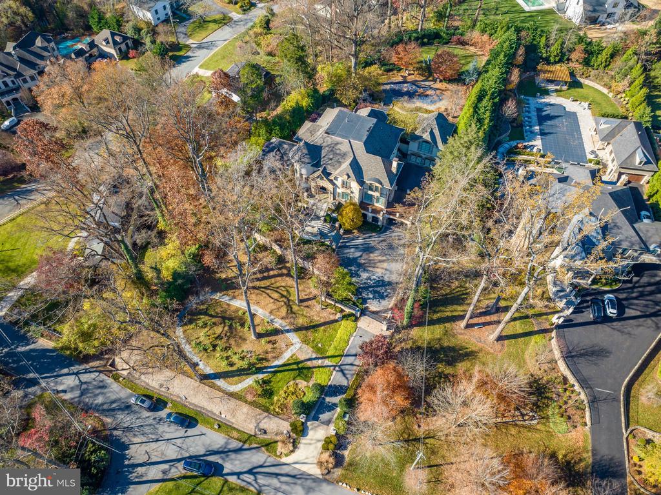
French Chateau masterpiece situated in the highly coveted Bradley Hills Grove of Bethesda. This estate boasts a thoughtful layout and a clean, contemporary interior (designed by the renowned Barbara Hawthorn), seamlessly blending glamour with functionality.

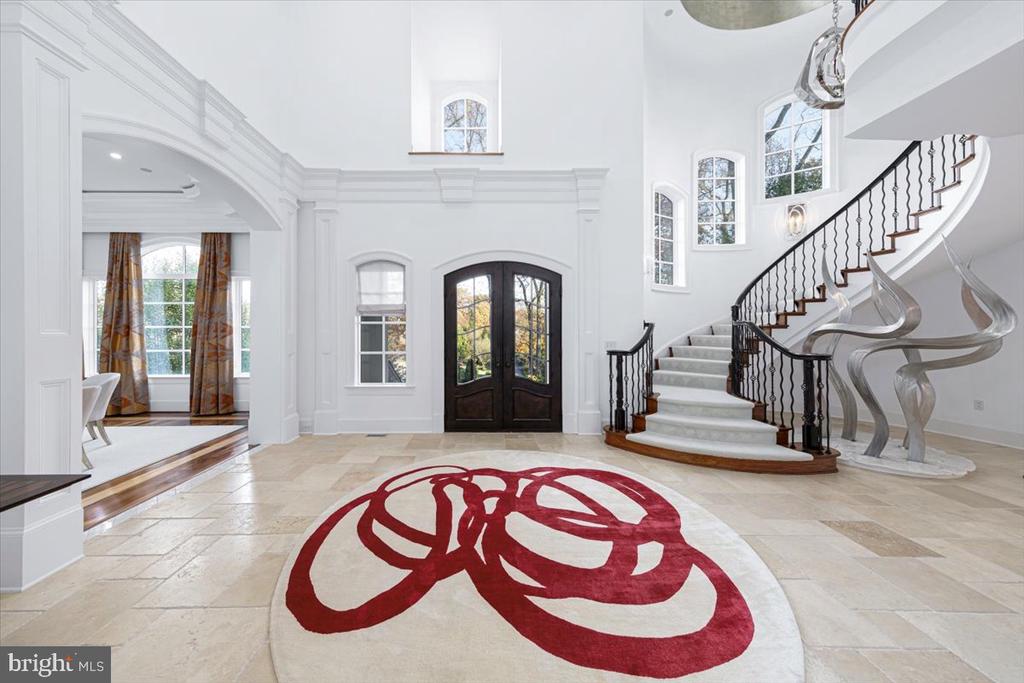
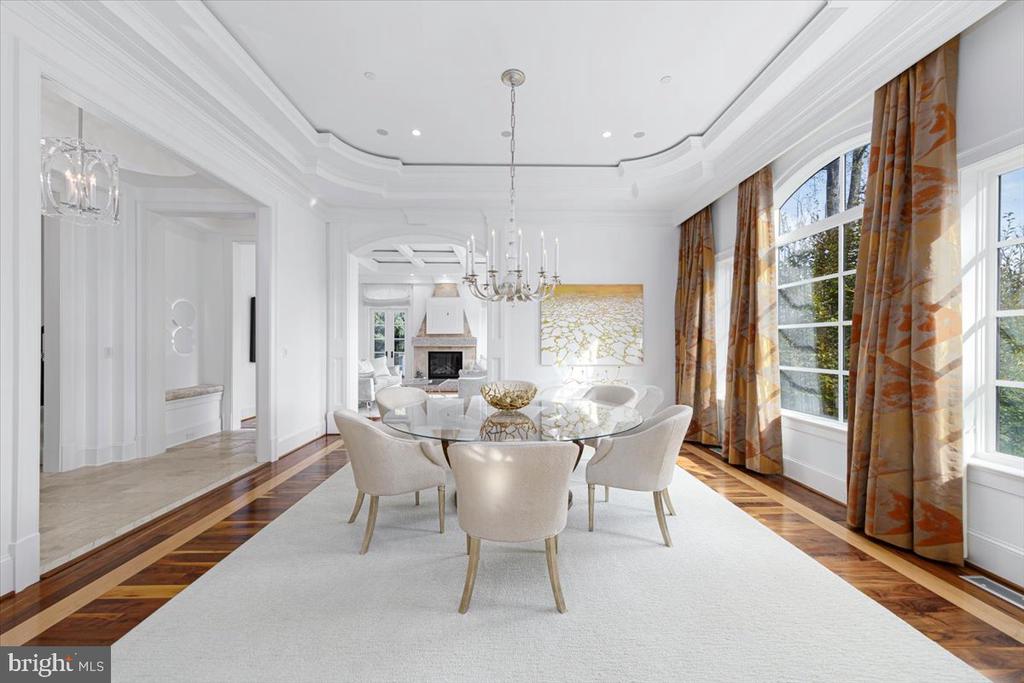
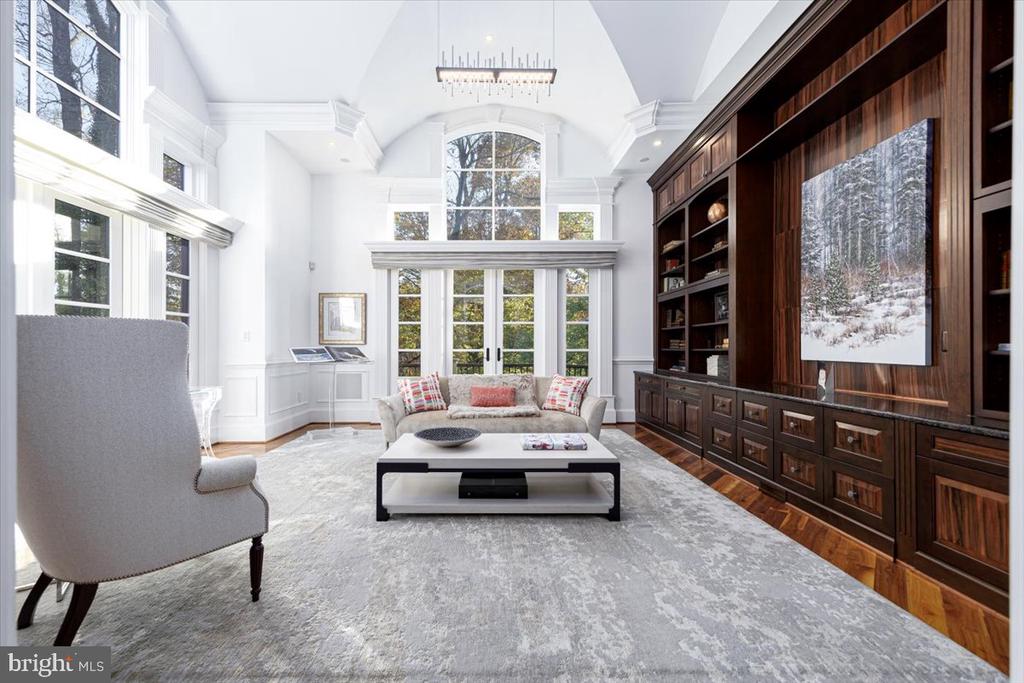
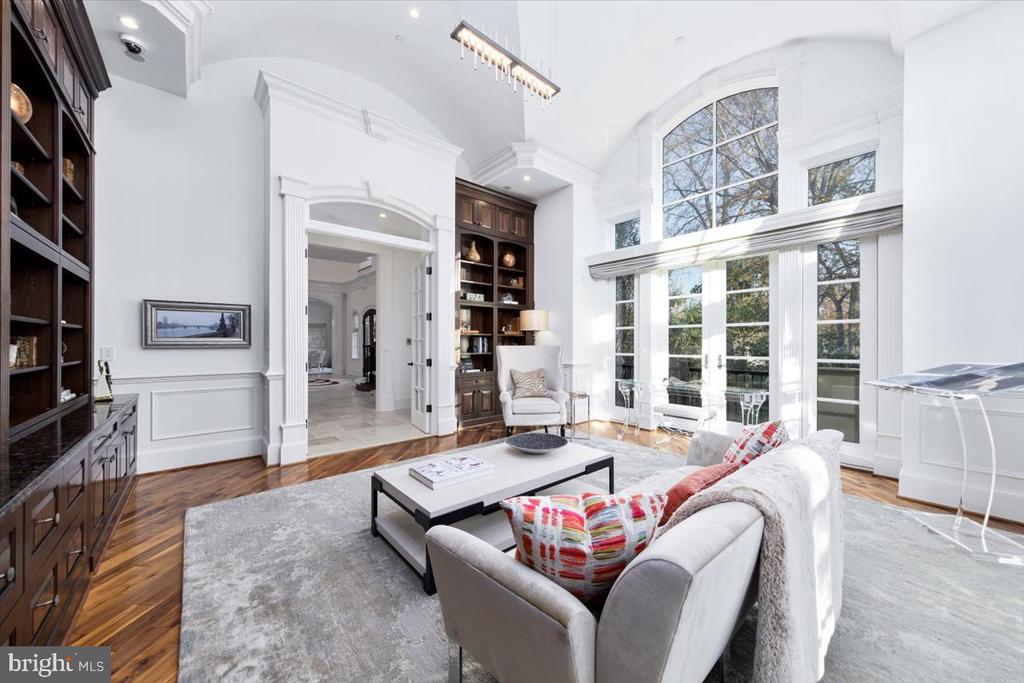
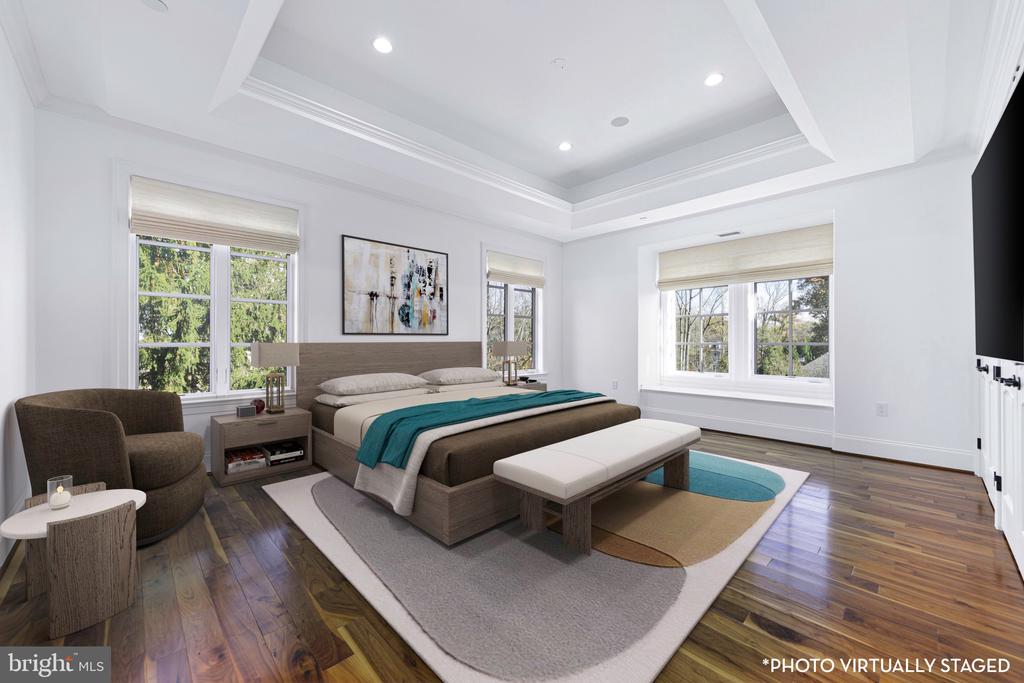
As you step inside, you'll be greeted by two-story ceilings followed by twelve-foot ceilings and unique ceiling architecture in almost every room, adorned with exotic Santos rosewood floors and inlay details. Elegant custom light fixtures and mounted accent lights gracefully highlight your fine art collection, while state-of-the-art lighting and automation add a touch of modern convenience to every corner of this exquisite home.

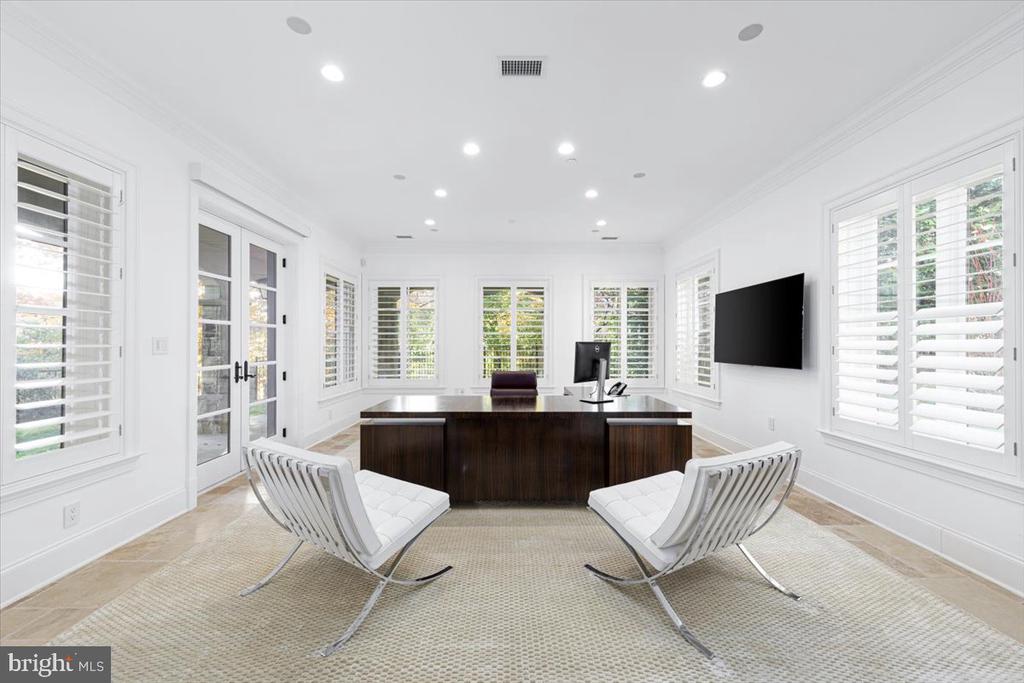
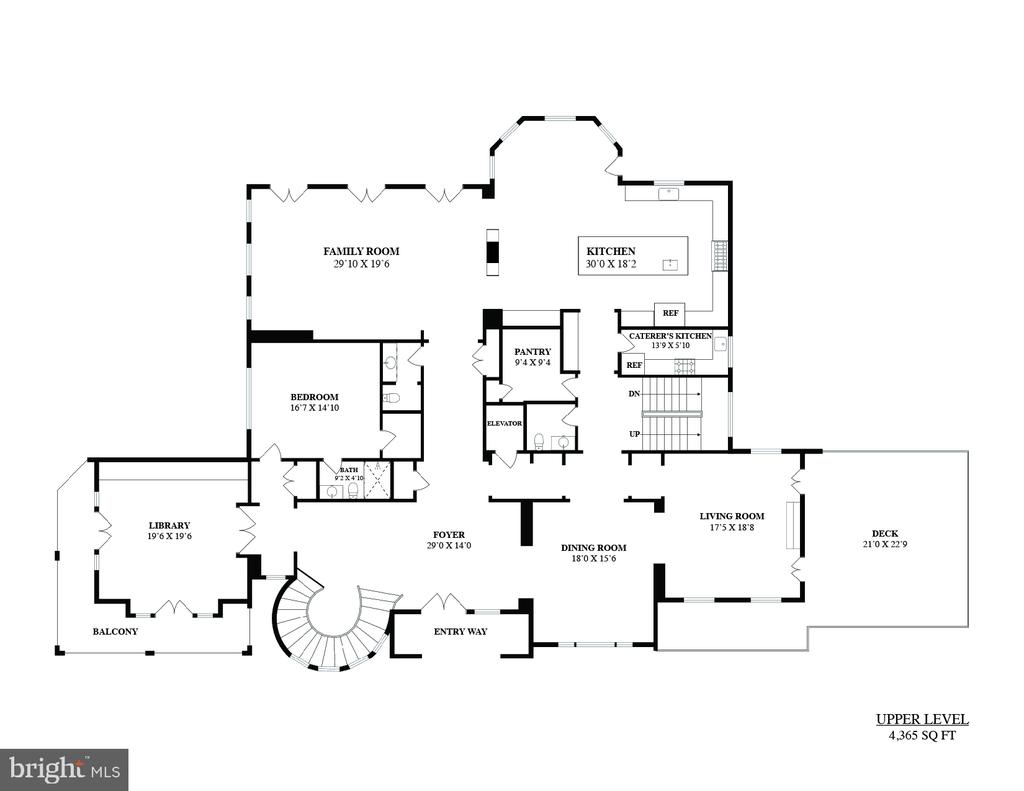
The main level features gracious proportions, generous windows and balconies off the library and living areas, offering expansive views of the meticulously landscaped outdoors. Windows throughout the house are adorned with shutters or motorized designer window treatments, ensuring privacy and elegance.

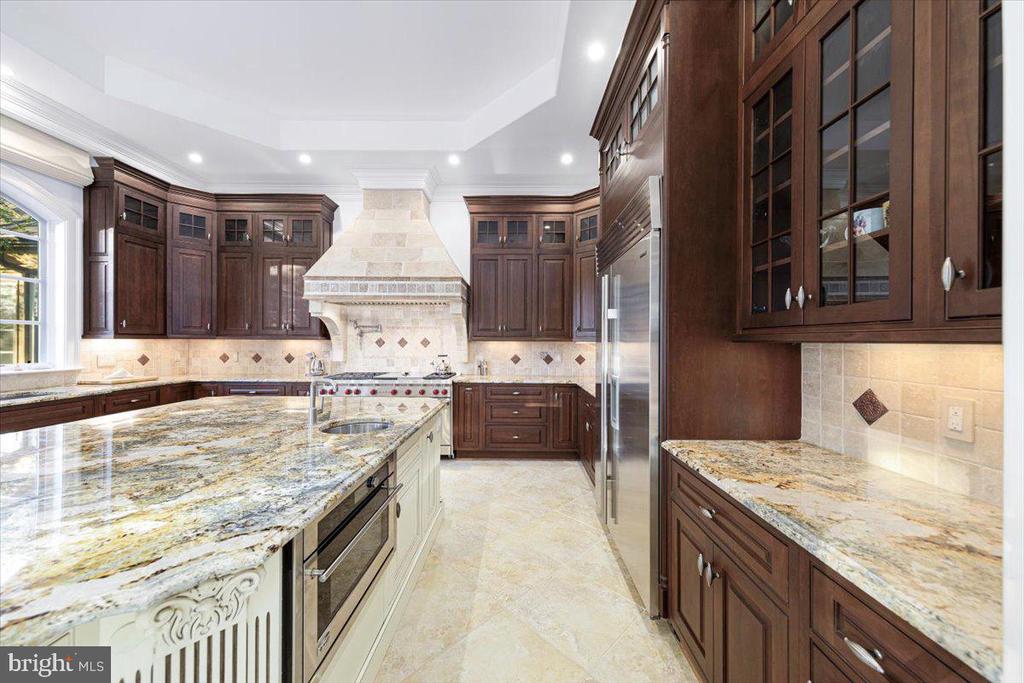
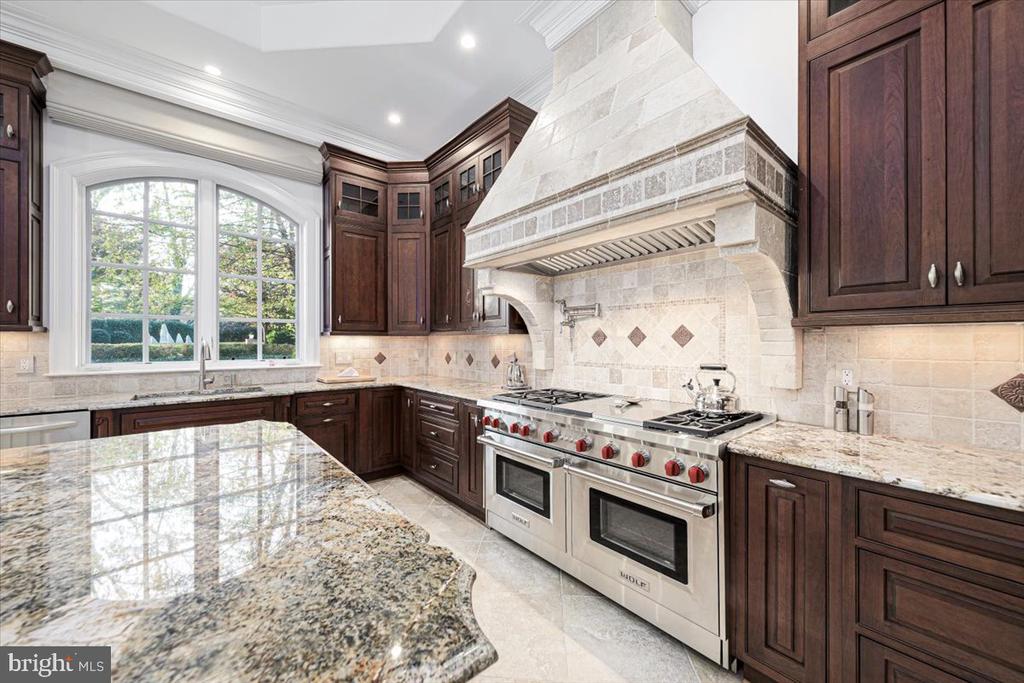
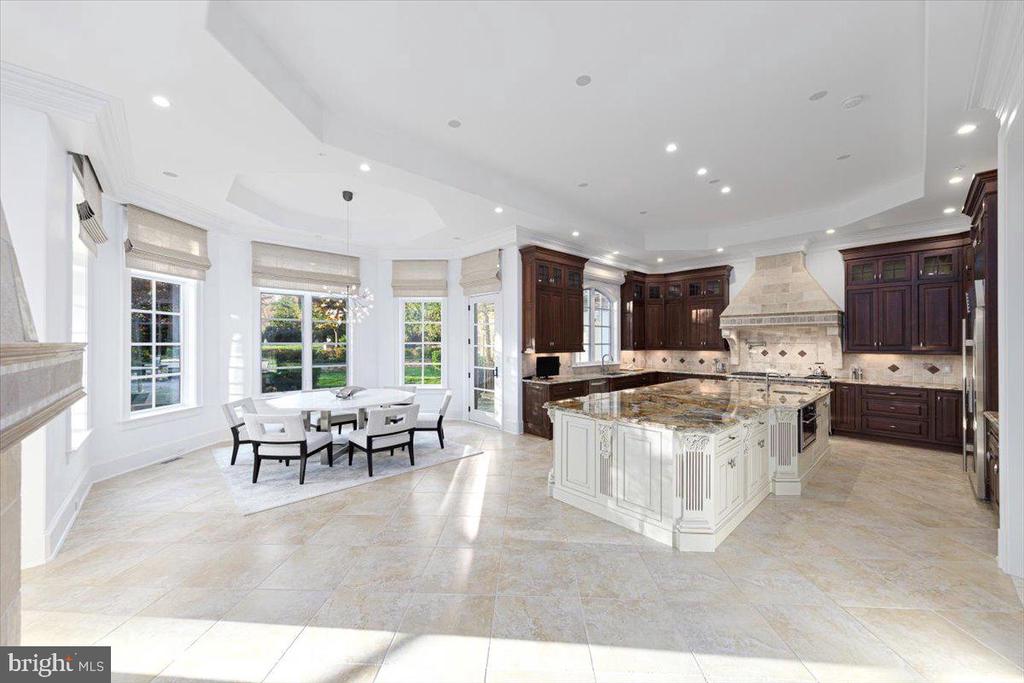
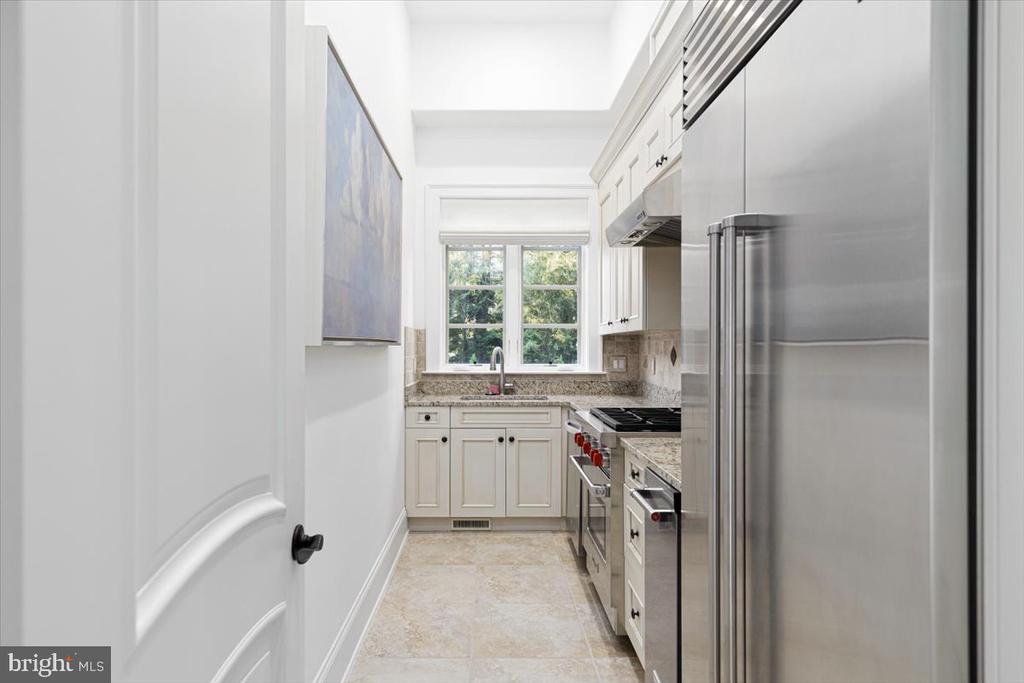
For the culinary enthusiast, the main kitchen is equipped with a Sub-Zero refrigerator and double Wolf ovens with griddle and grill, while the adjacent catering kitchen boasts additional Sub-Zero refrigerator and commercial-grade equipment.

Entertain in style with a standout sunroom featuring an oversized party deck, and enjoy the technology package with speakers throughout the interior and advanced security for peace of mind.

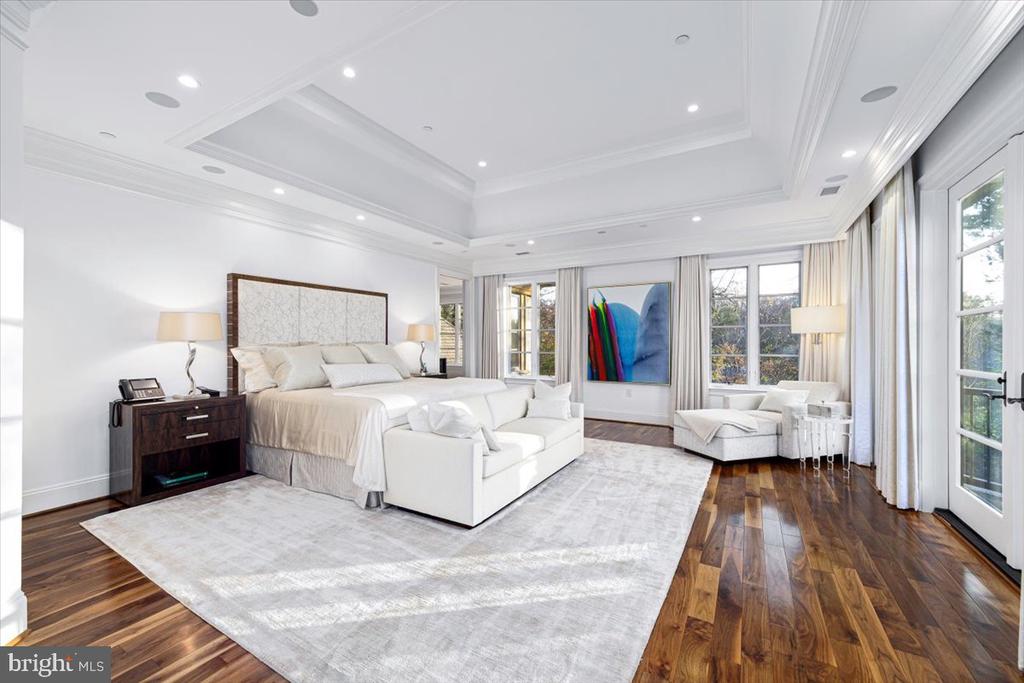
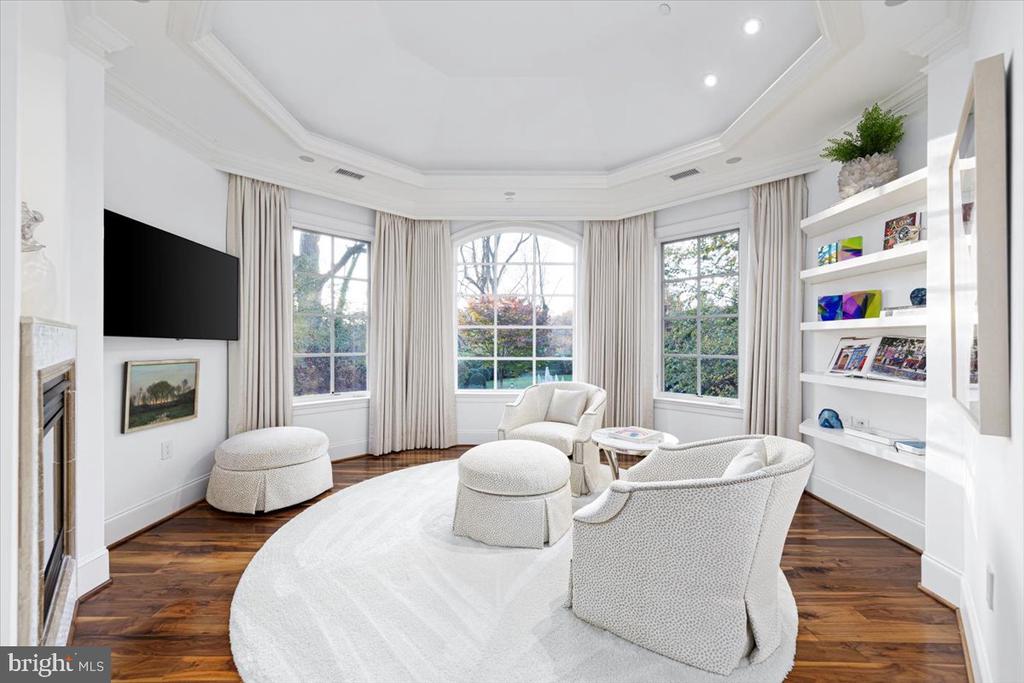
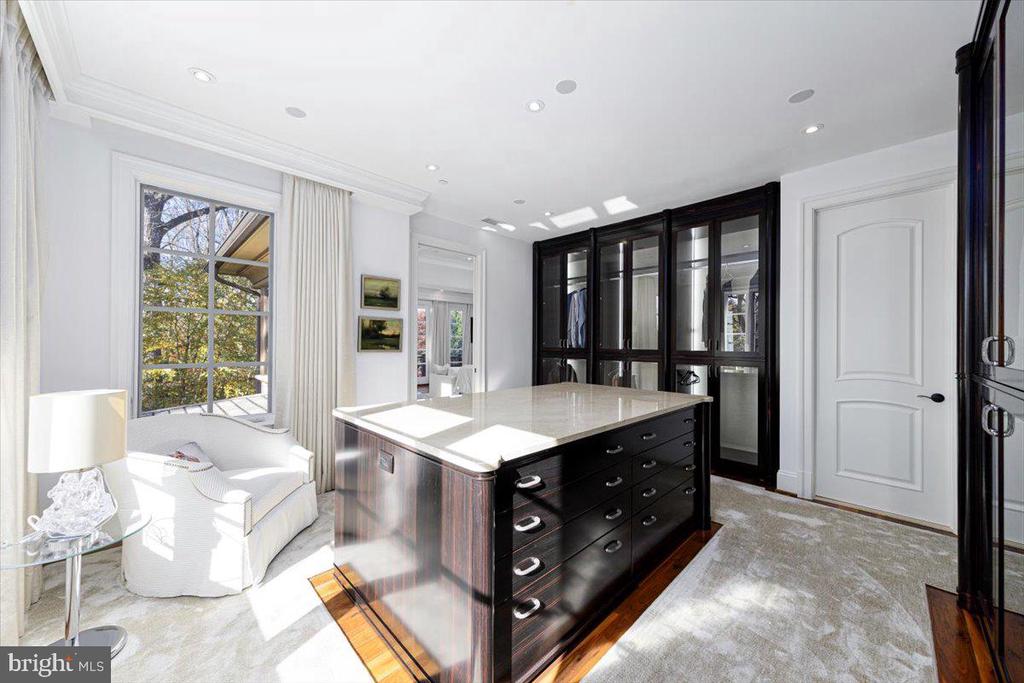
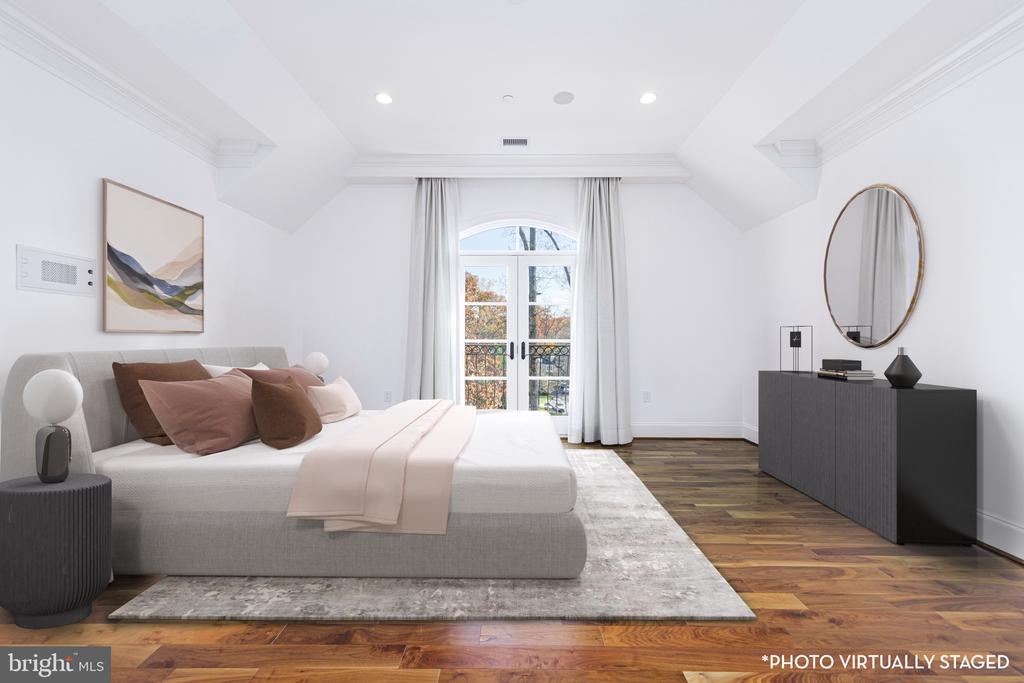
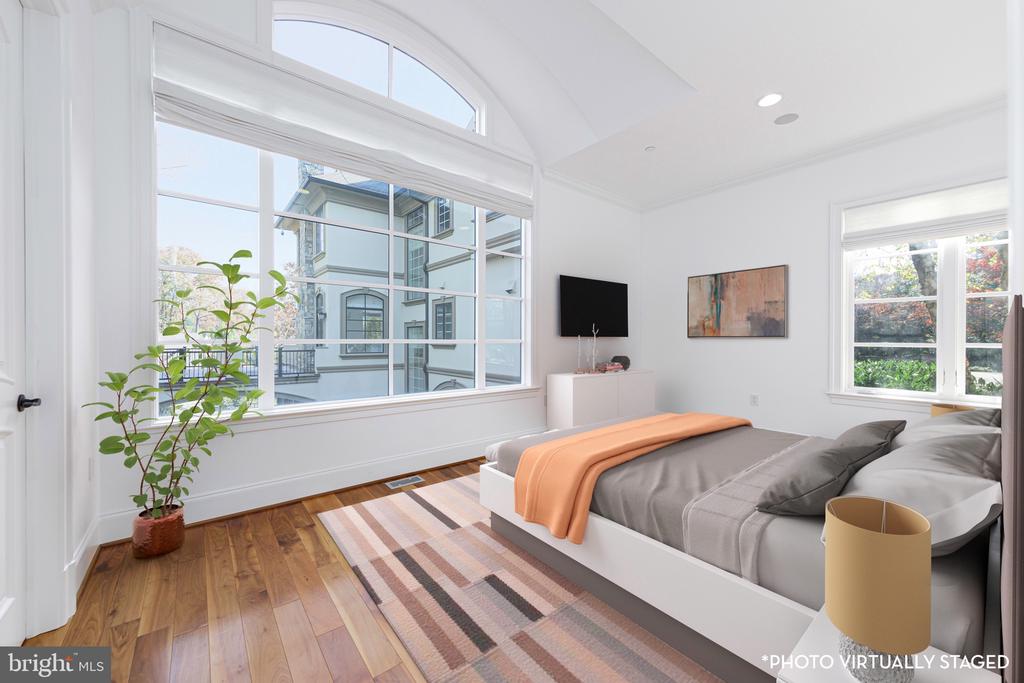
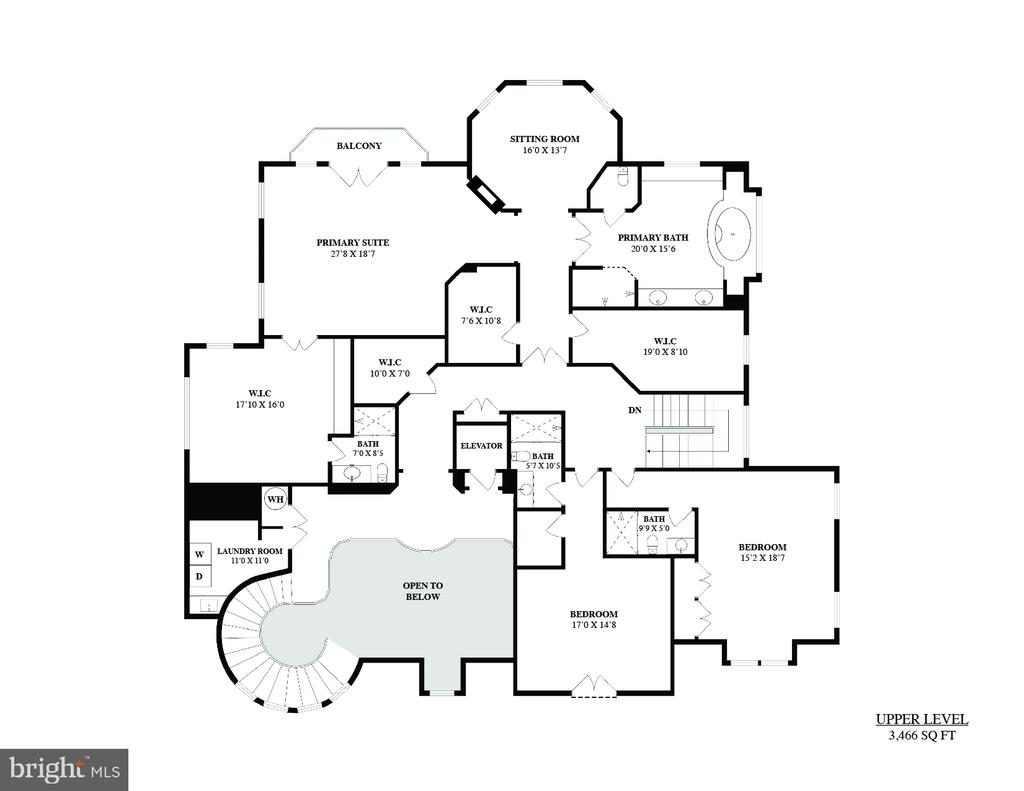
The primary bedroom is a true oasis with a rotunda sitting room and a pass-through fireplace, leading to a balcony deck overlooking the lush grounds. This owner's retreat offers three closets, including a custom cabinetry showcase with glass-fronted doors, a stone island with drawers, and a full bathroom.

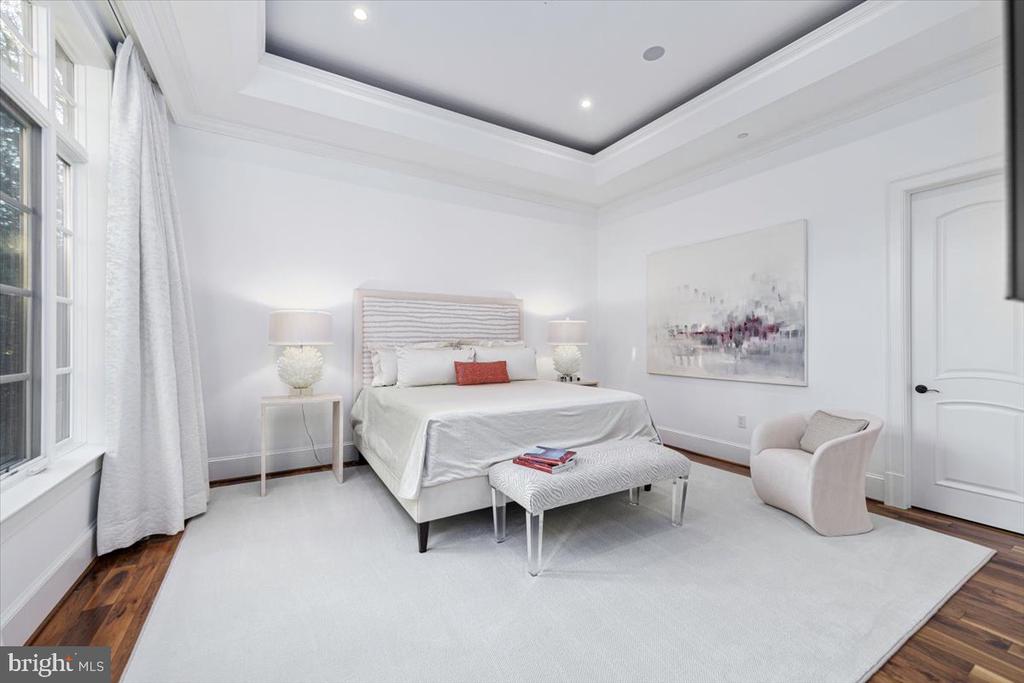
Additional highlights include an elevator, all secondary bedrooms with ensuite baths and extensive closets, and two separate staircases for added convenience.

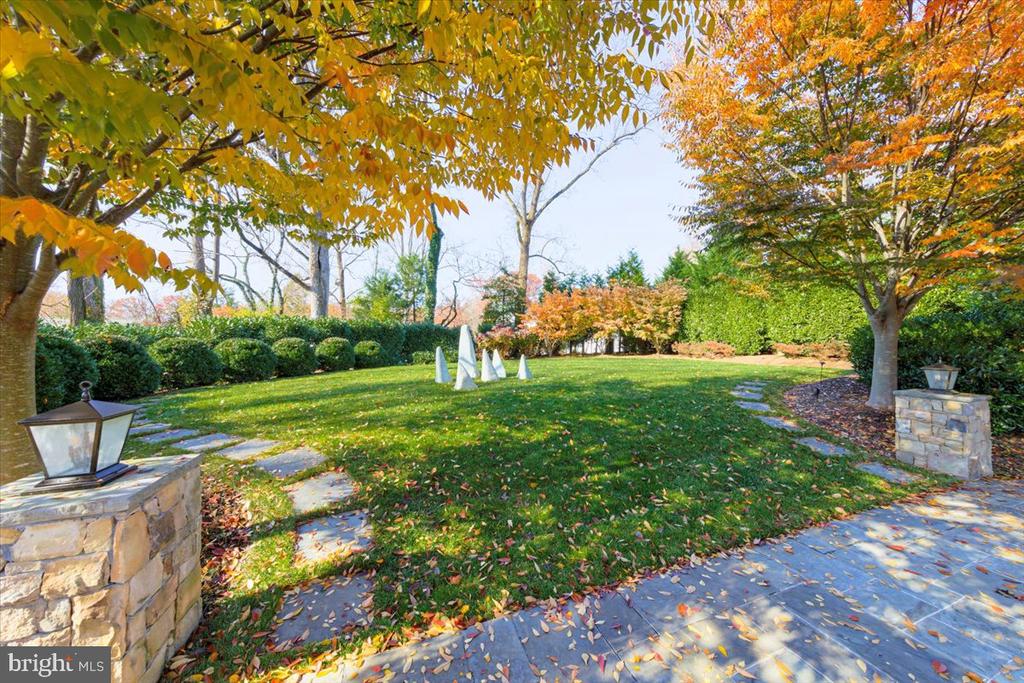
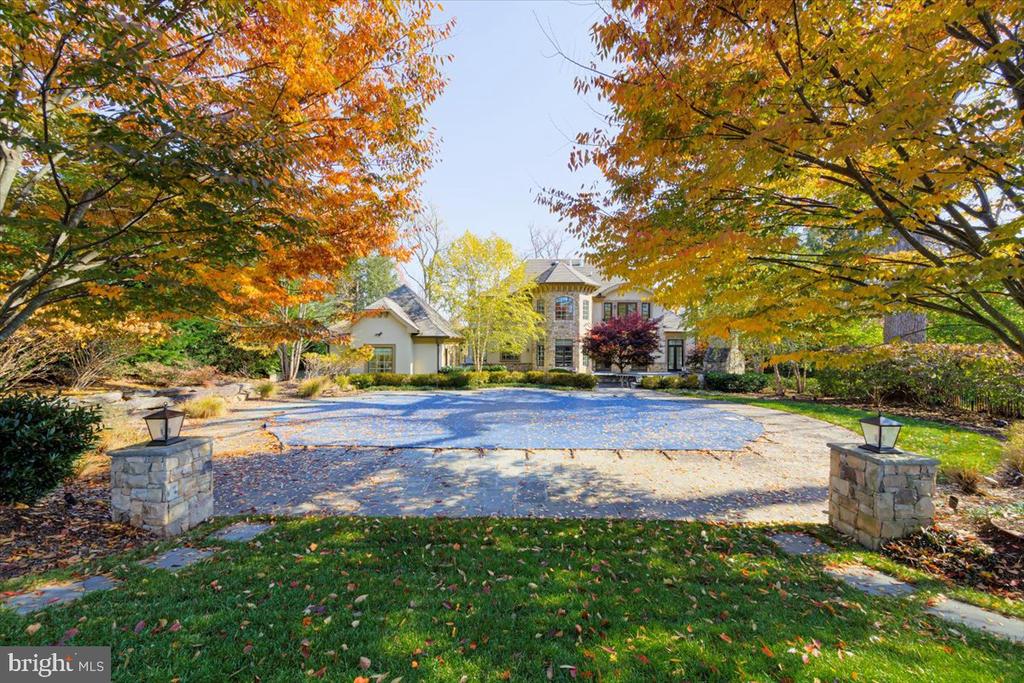
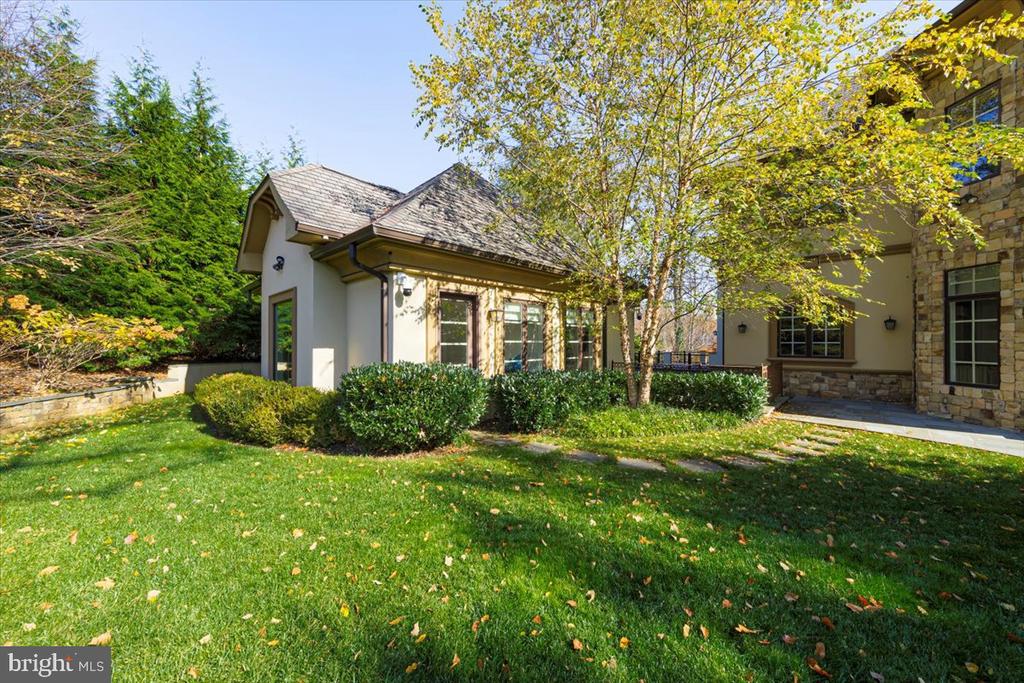
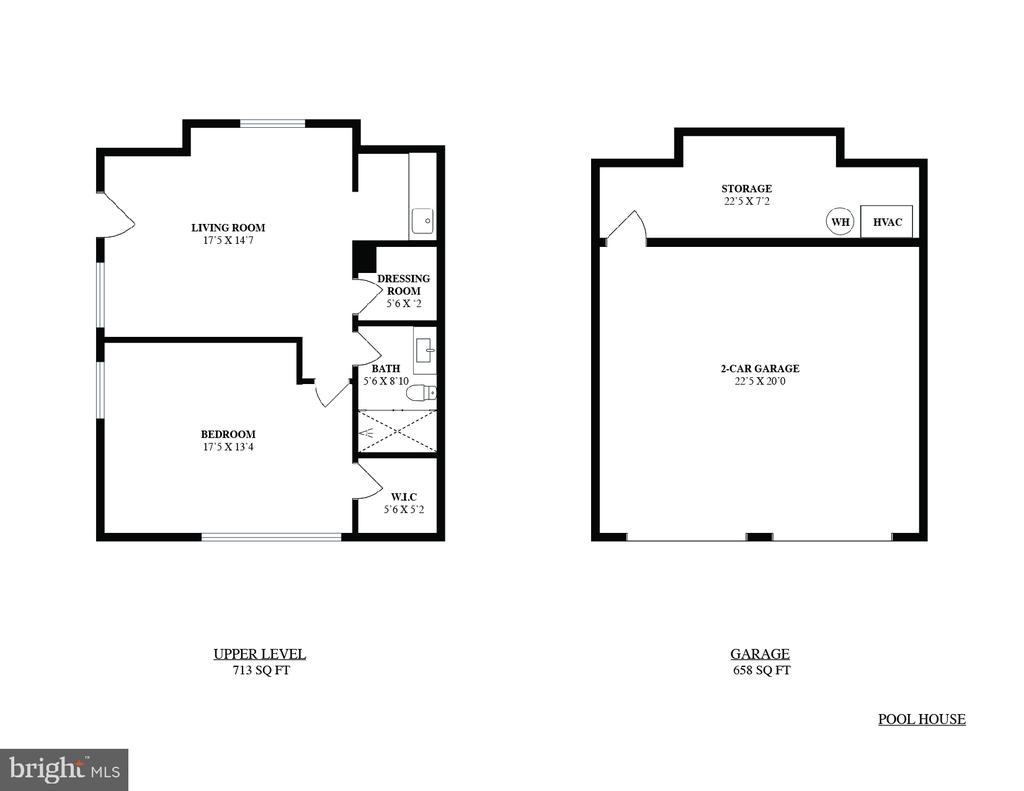
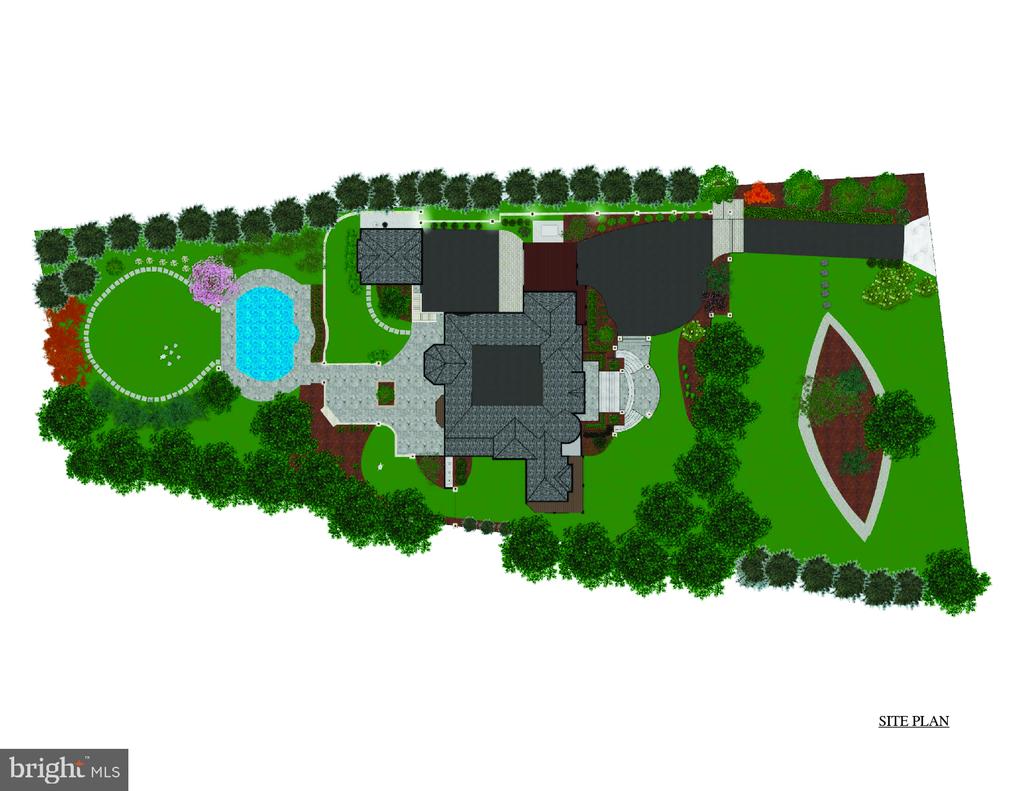
The outdoor space is equally spectacular, featuring a pool, outdoor fireplace, manicured gardens, ample yard space for play, and a pool house complete with a full wet bar, an extra large bedroom, sitting area and a full bathroom.

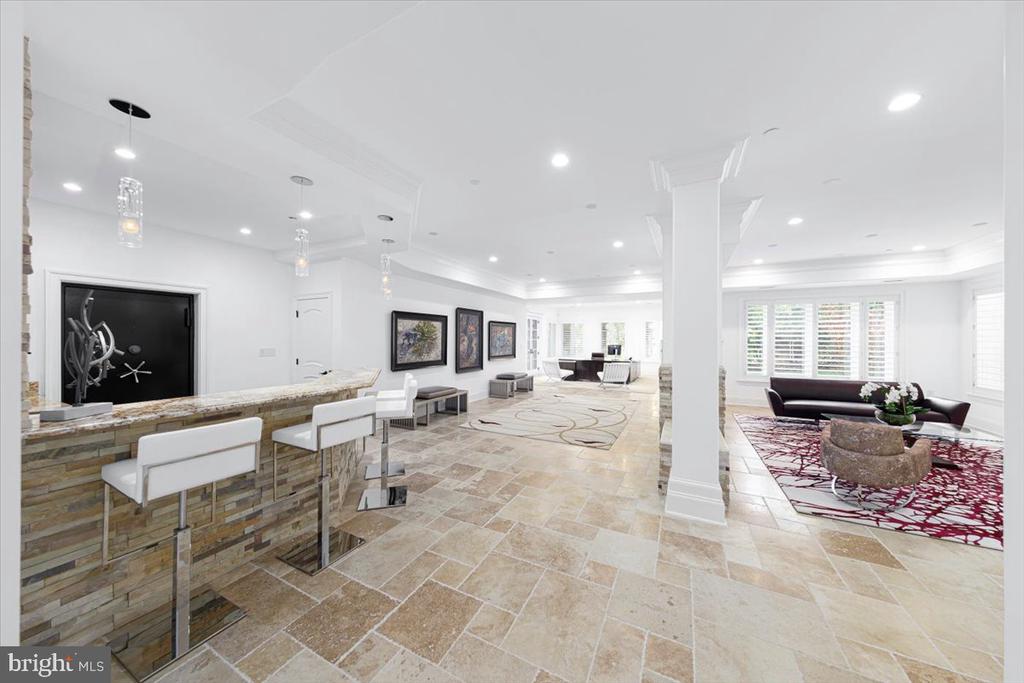
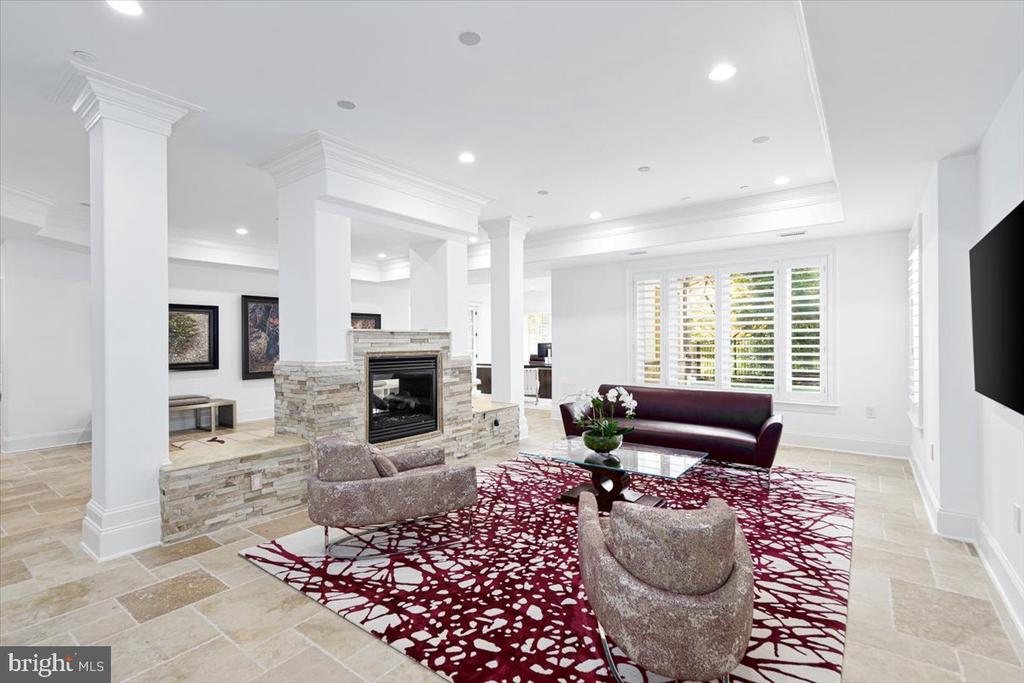
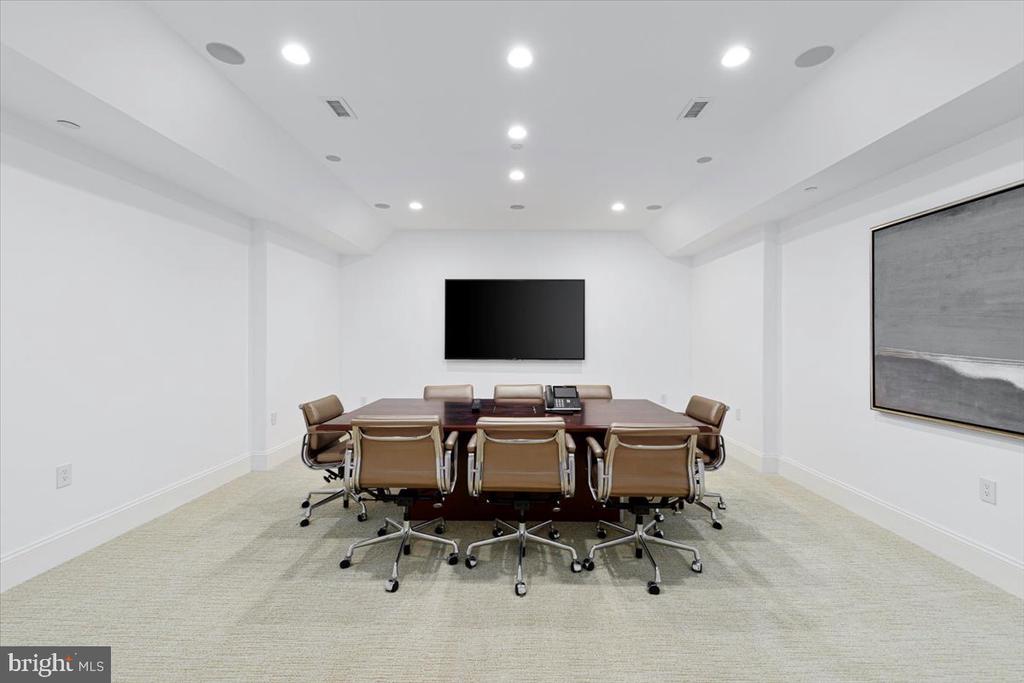
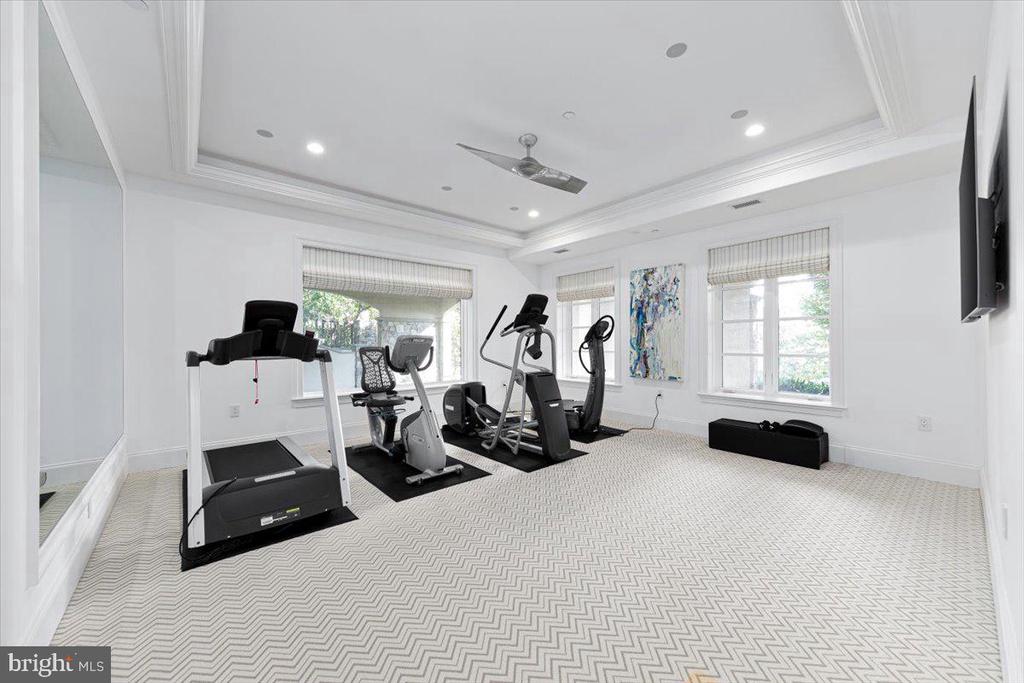
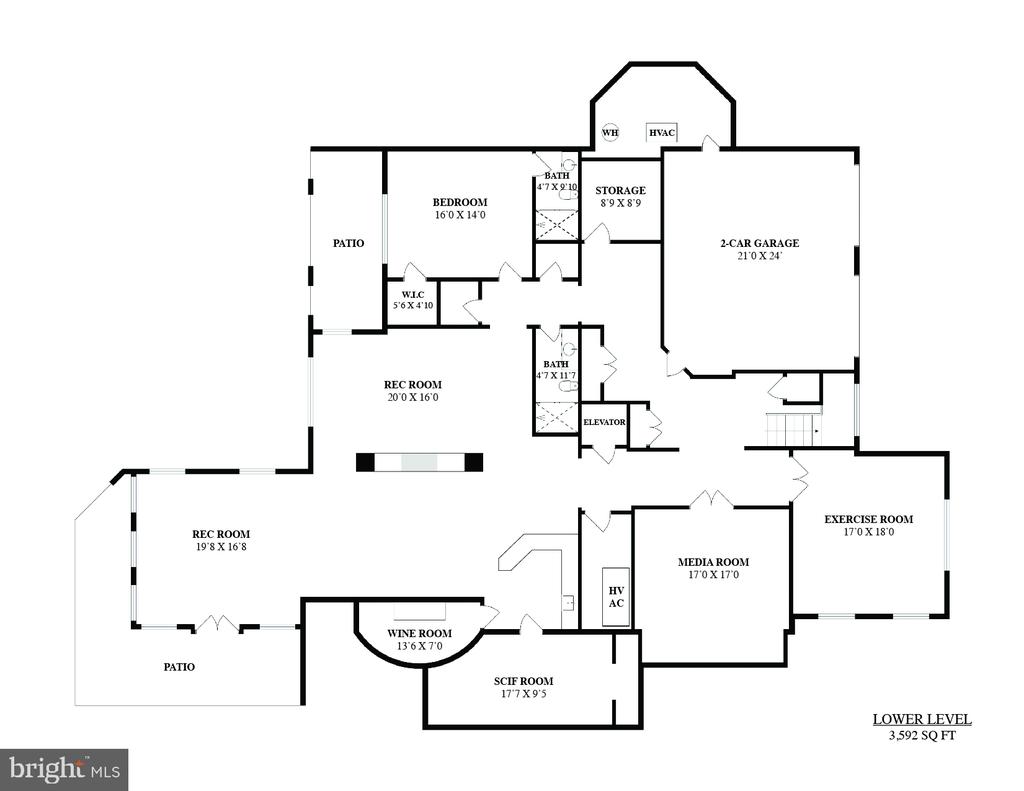
The lowest level of the home boasts a gym, media room, a full bar area with a wine cellar, a SCIF room, and a walk-out covered wrap-around porch. With a four-car garage and porte cochere, this property exemplifies refined living. Located near major highways, shopping areas and downtown Bethesda.

Overview

Property Status
Sold
Date Sold
June 5, 2026
Lot Size
1.19 Acres
MLS ID
MDMC2222930
Property Type
Residential
Year Built
2015

Features & Amenities

Total Area
10,302 Sq.Ft.
Neighborhood
Bethesda
Architecture Styles
French
Stories
3
Garage Spaces
4.0
Water Source
Public
Utilities
Cable TV Available
Pool
Yes - Personal
Roof
Metal, Asphalt
Lot Features
Landscaping, Premium, No Thru Street, Private
Parking
Driveway, Attached Garage
Heat Type
Energy Star Heating System, Forced Air, Programmable Thermostat, Zoned
Air Conditioning
Attic Fan, Central A/C, Energy Star Cooling System, Programmable Thermostat, Zoned
Laundry Room
Upper Floor
Fireplace
Mantel(s)
Appliances
Cooktop, Dishwasher, Disposal, Dual Flush Toilets, Freezer, Icemaker, Instant Hot Water, Microwave, Oven - Self Cleaning, Oven/Range - Gas, Range Hood, Refrigerator, Six Burner Stove
Other Interior Features
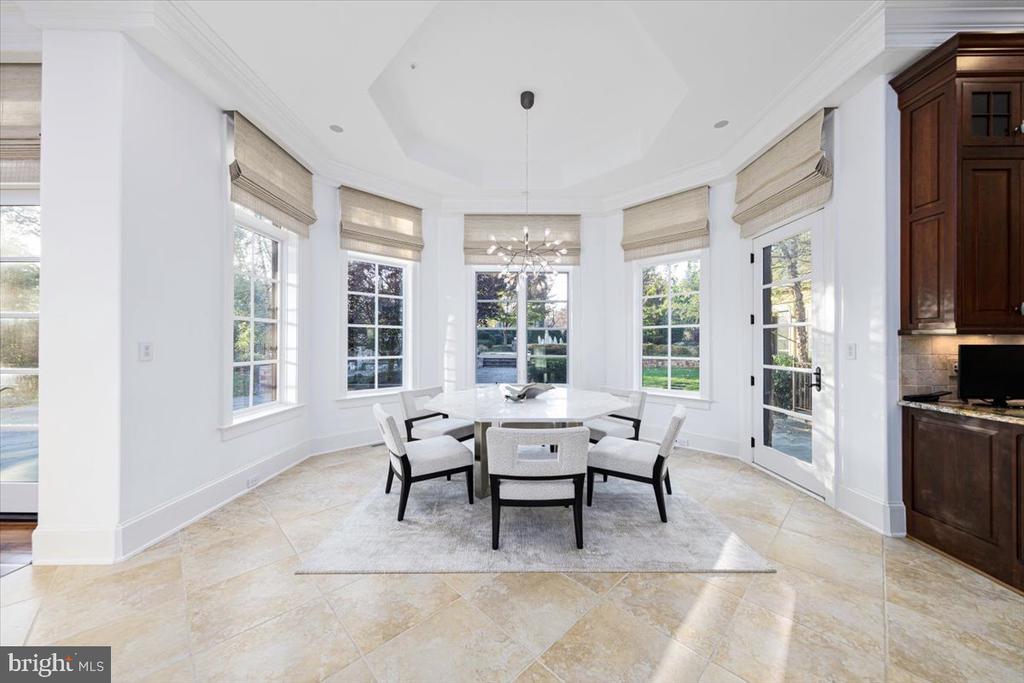
2nd Kitchen, Breakfast Area, Butlers Pantry, Kitchen - Gourmet, Dining Area, Kitchen - Eat-In, Built-Ins, Chair Railings, Crown Moldings, Curved Staircase, Double/Dual Staircase, Elevator, Entry Level Bedroom, Upgraded Countertops, Primary Bath(s), Wet/Dry Bar, Wood Floors, Recessed Lighting, Floor Plan - Open
Sewer
Public Sewer
Substructure
Concrete Perimeter
Disability Features
Elevator
Security Features
Fire Detection System, Carbon Monoxide Detectors, Smoke Detector, Security System, Surveillance Sys, Exterior Cameras
Other Exterior Features
Extensive Hardscape, Stone Retaining Walls
Elementary School
BURNING TREE
Middle School
THOMAS W. PYLE
High School
WALT WHITMAN
School District
MONTGOMERY COUNTY PUBLIC SCHOOLS
Sales Price
$5,800,000
Real Estate Tax
$63,662/yr
Zoning
R

Downloads

8710 FERNWOOD ROAD

Schedule a Tour

I would love to help you see this beautiful home! As a full-service brokerage, I can help you tour. Please submit an offer, and answer questions about the buying process.


Thank you

for your interest in 8710 FERNWOOD ROAD, BETHESDA, MD 20817

8710 FERNWOOD ROAD
Navigate
Bethesda

Explore Bethesda

read more

Follow Us On Instagram