Leave a Message

Thank you for your message. I will be in touch with you shortly.

Explore Properties

Property Description

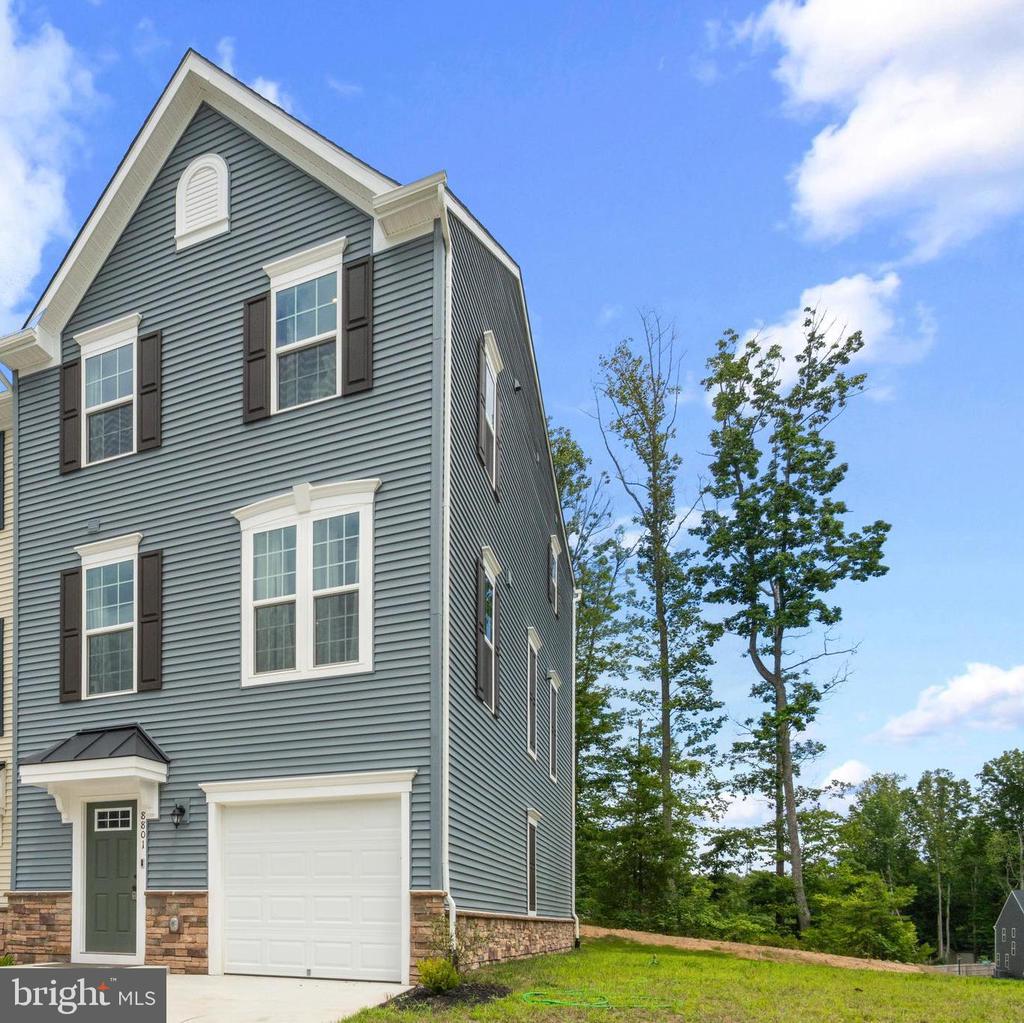
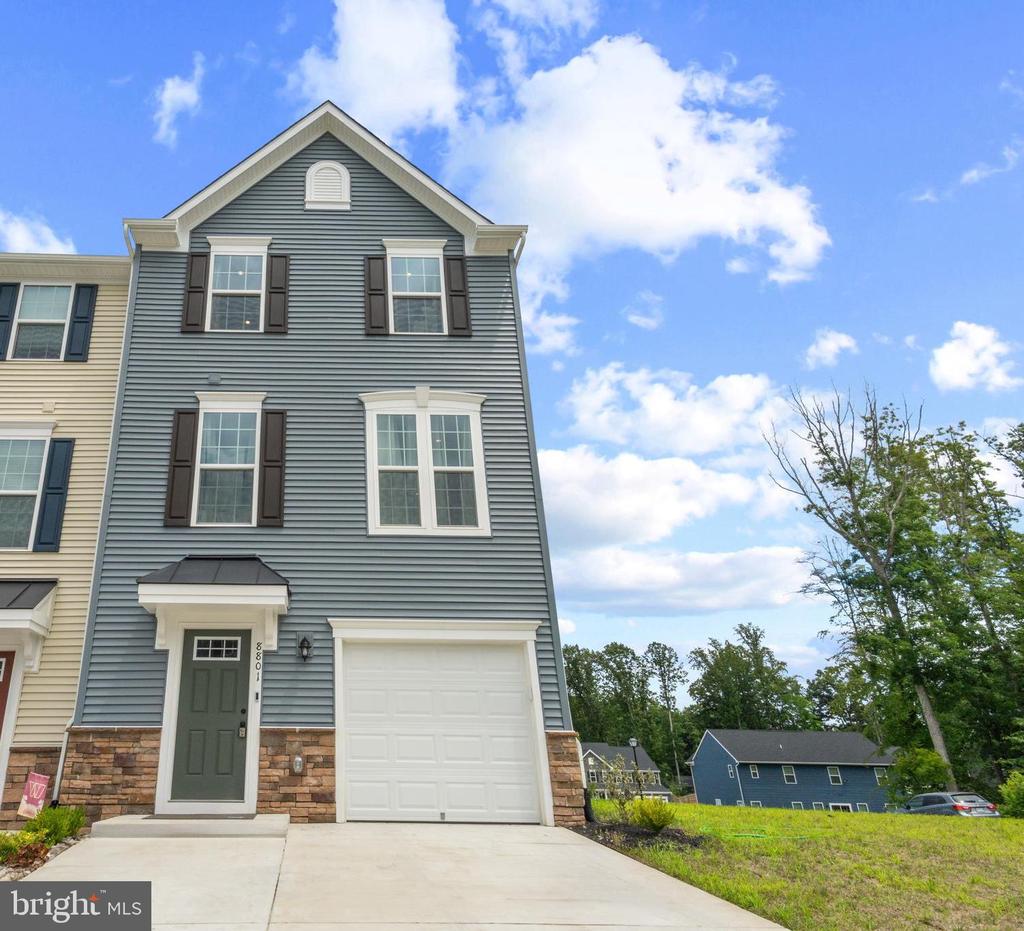
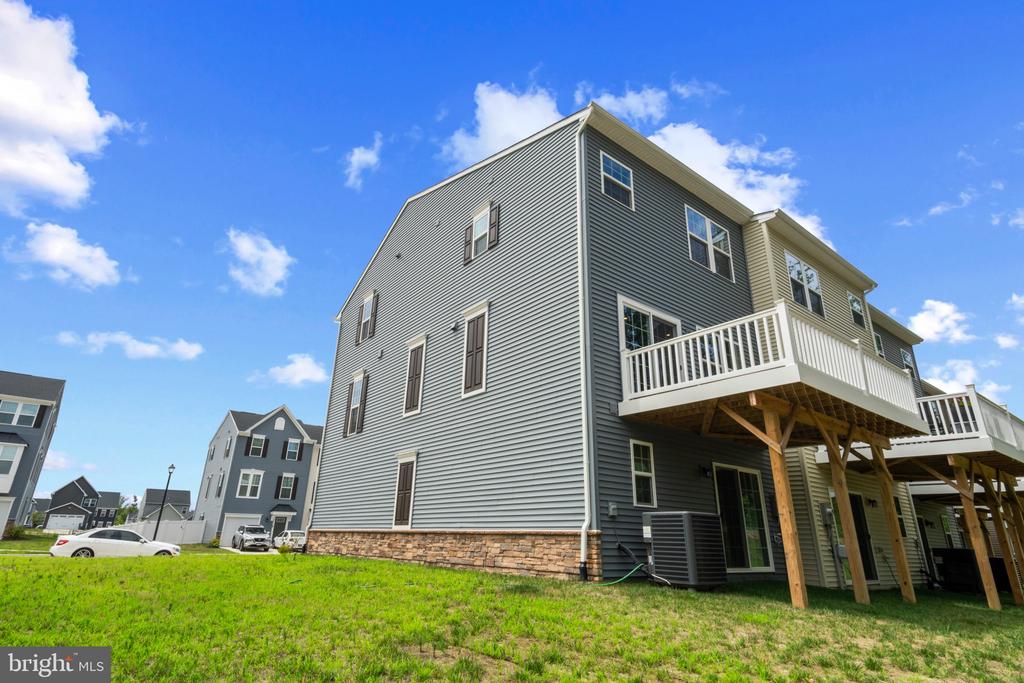
Spacious End Unit Townhome - Practically New! Built in 2024!!

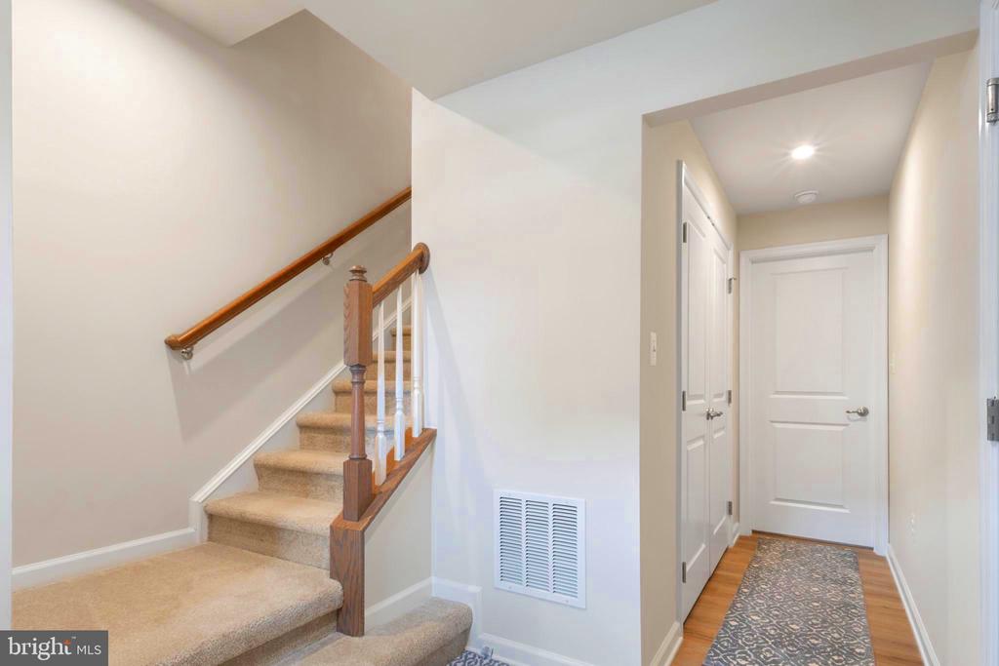
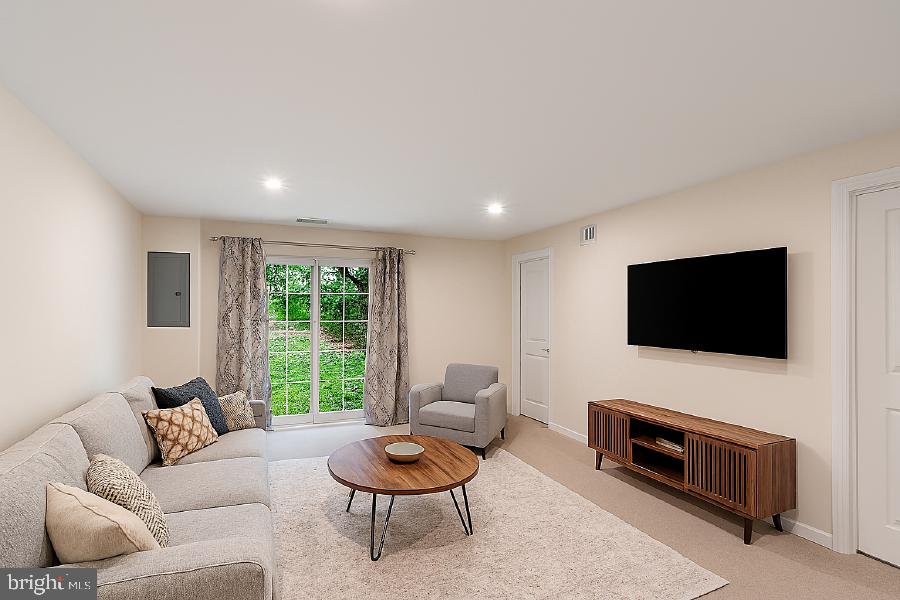
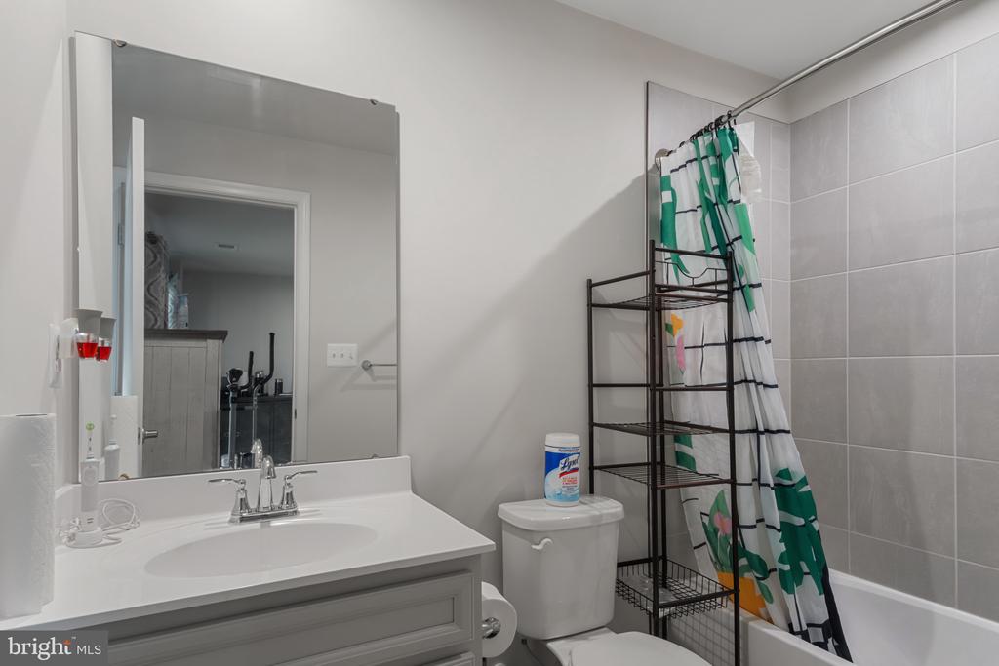
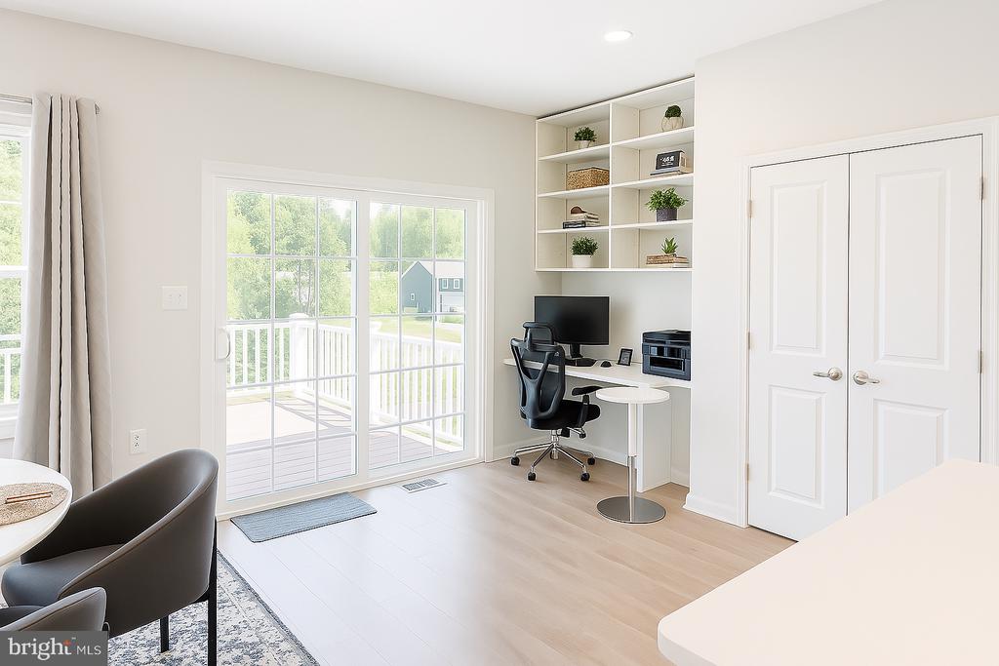
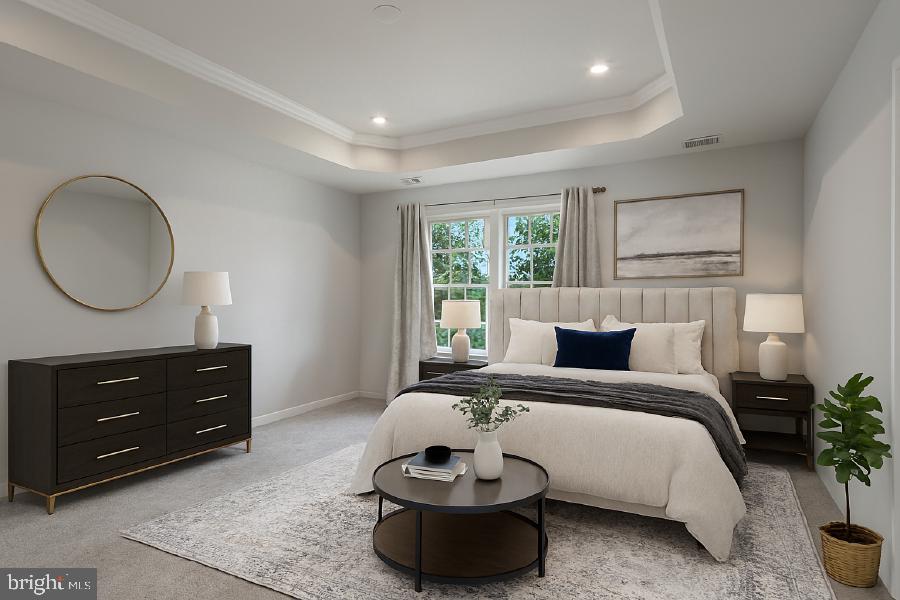
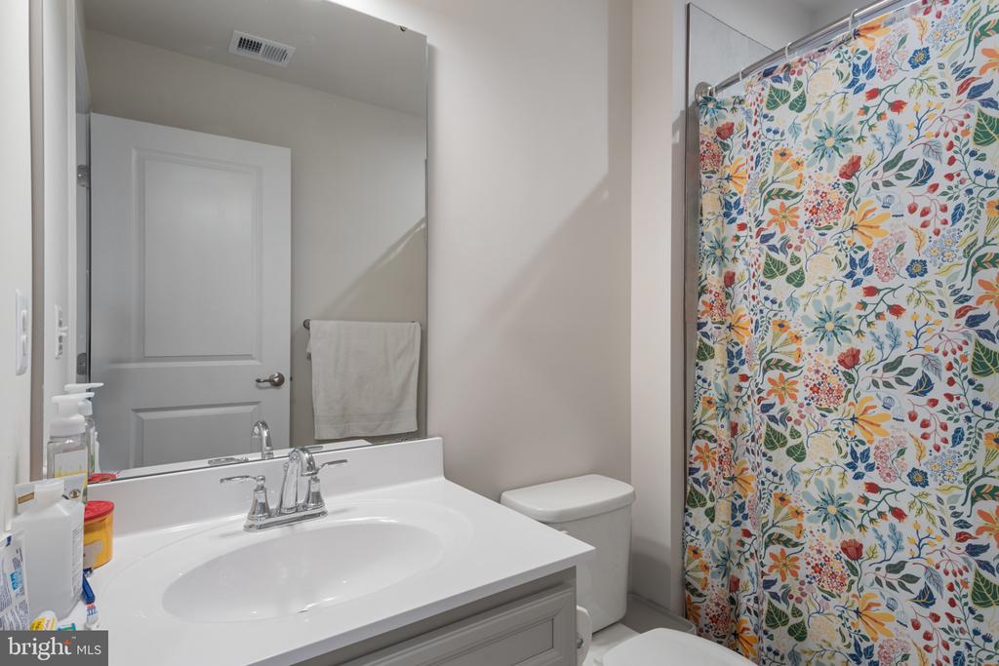
Extra-large in-law suite on the main level with private bath and walk-in closet -- perfect for guests or multi-generational living.

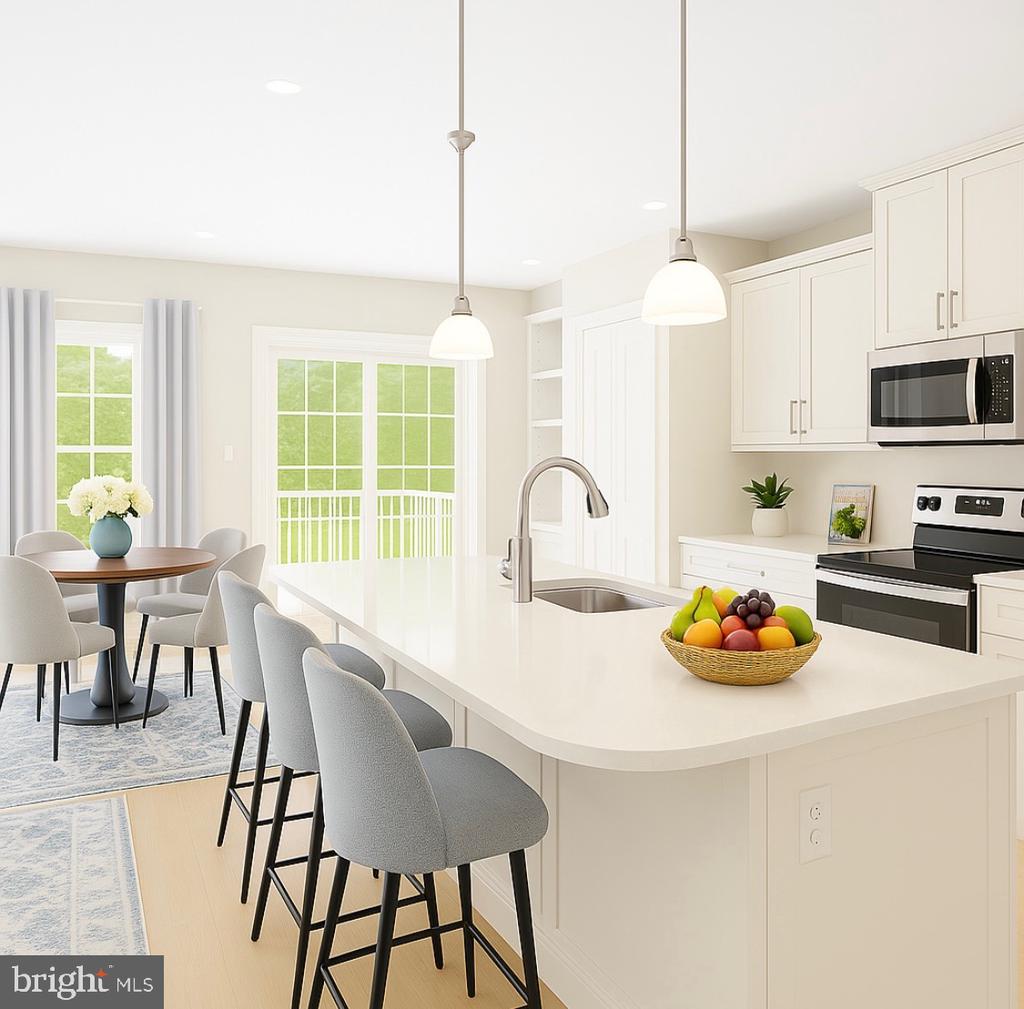
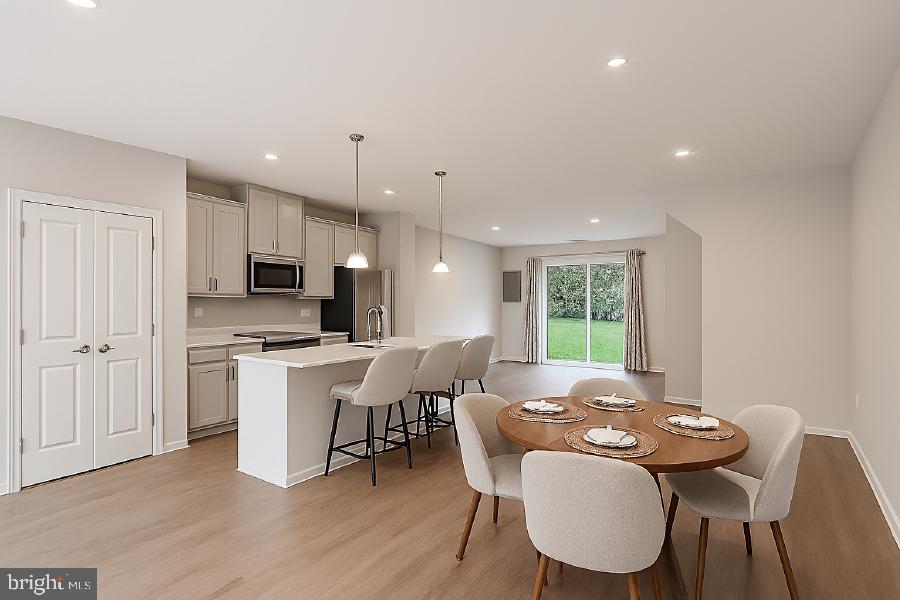
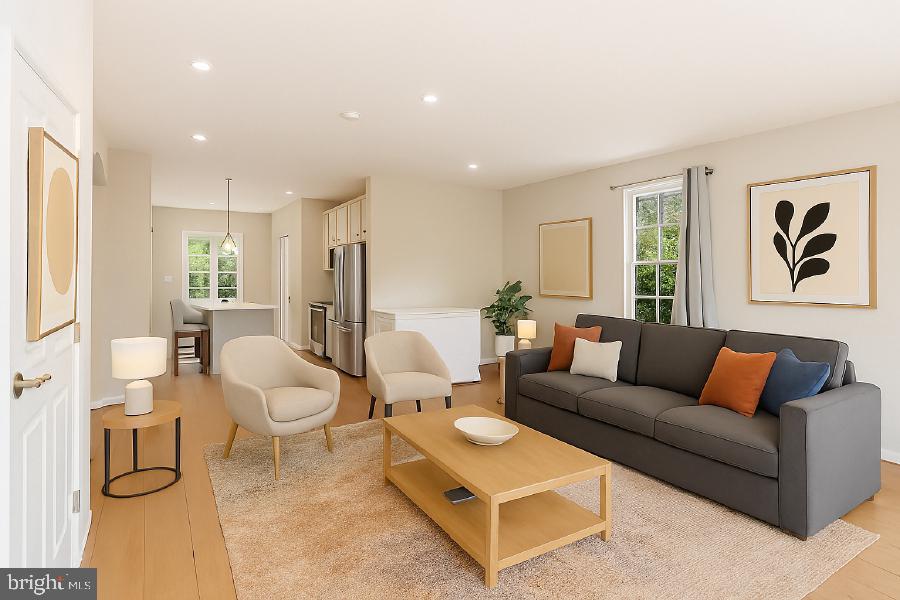
This beautifully upgraded 3-level townhome features an open-concept layout, vaulted ceilings, and tons of natural light. The chef's kitchen includes white shaker cabinets, quartz-style counters, oversized island, stainless steel appliances, and a large pantry. LVP flooring and powder room on the main level.

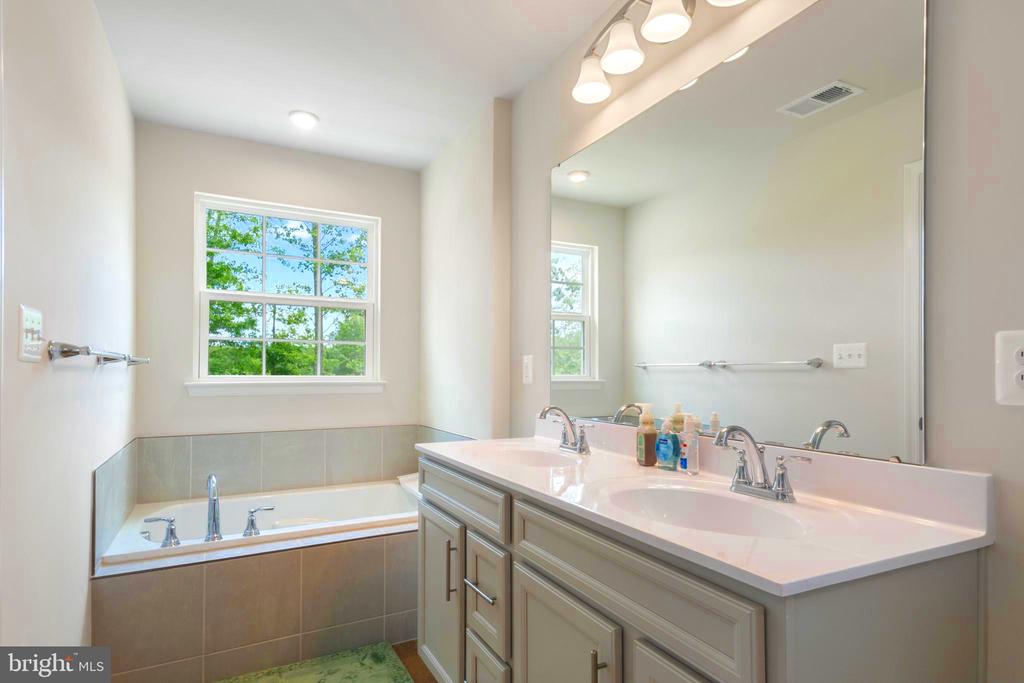
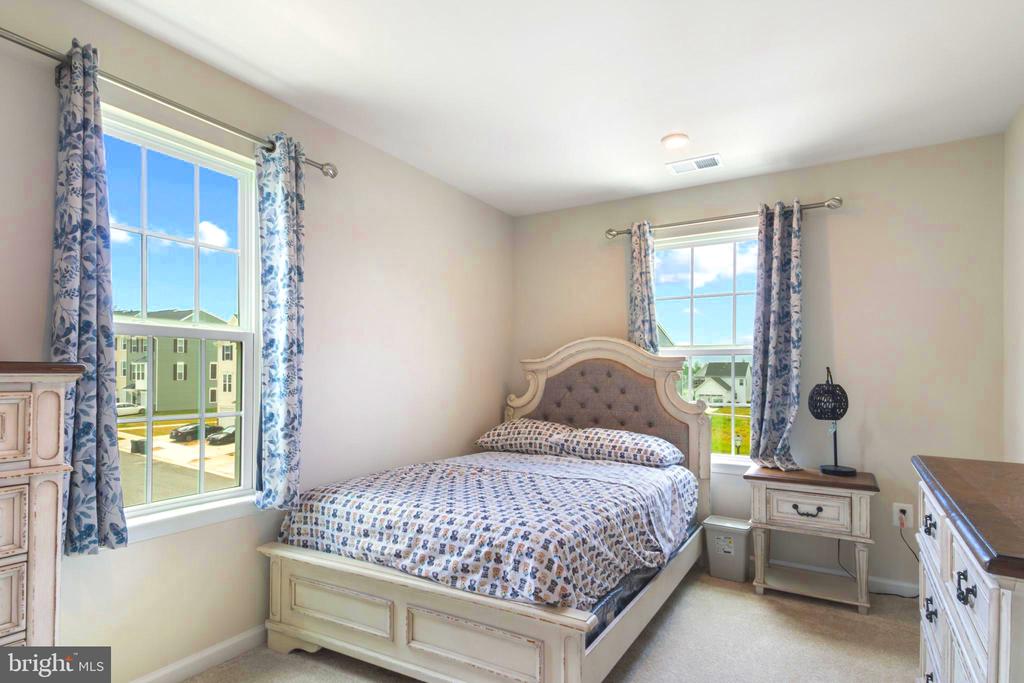
3 additional spacious bedrooms upstairs, including a large primary suite with double sink, deep soaking tub, and glass walk-in shower.

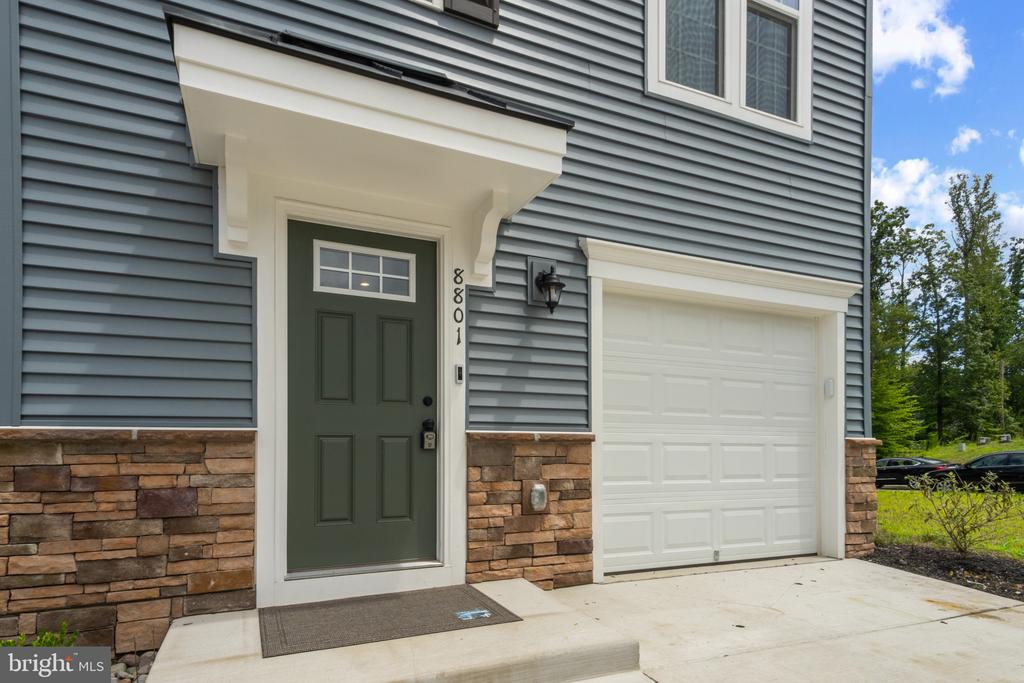
One-car garage plus a 2-car side-by-side driveway
Minutes from I-95, shops, and dining
Stylish finishes throughout--no builder delays or standard features
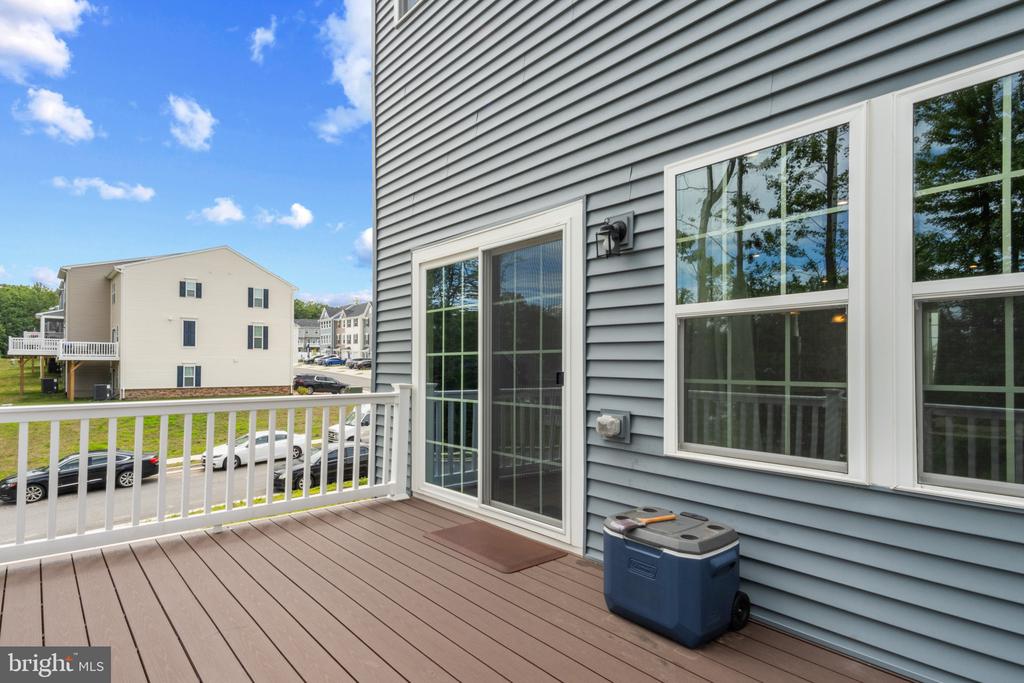
10'x16' private deck, pendant and LED lighting, upgraded hardware and faucet, dual internet ports

Motivated Seller - Move-In Ready and Full of Value!

Overview

Property Status
Sold
Date Sold
September 22, 2025
Lot Size
2,839 Sq.Ft.
MLS ID
VASP2034742
Property Type
Residential
Year Built
2024

Features & Amenities

Total Area
1,955 Sq.Ft.
Architecture Styles
Traditional
View Description
Street
Stories
3
Garage Spaces
1.0
Water Source
Public
Utilities
Electric Available
Pool
Yes - Community
Roof
Architectural Shingle
Parking
Attached Garage, Driveway, On Street
Heat Type
Forced Air
Air Conditioning
Central A/C
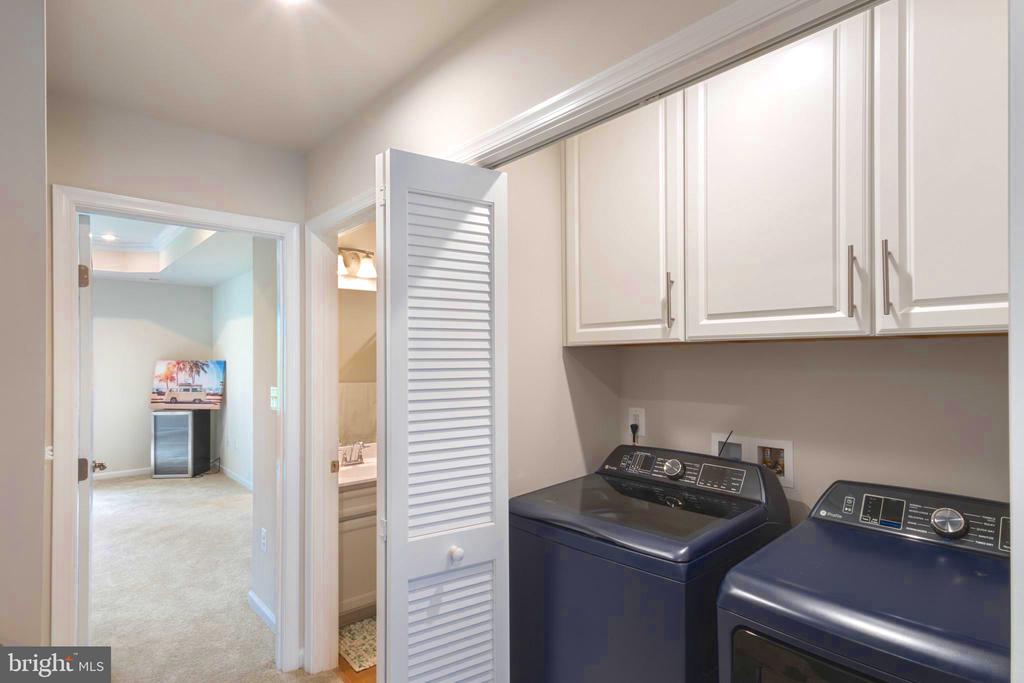
Laundry Room
Upper Floor
Appliances
Dishwasher, Disposal, Icemaker, Built-In Microwave, Oven - Self Cleaning, Refrigerator, Stainless Steel Appliances, Stove, Washer, Dryer - Electric, Water Heater, Water Heater - High-Efficiency
Other Interior Features
Dining Area, Floor Plan - Open, Kitchen - Eat-In, Kitchen - Island, Primary Bath(s), Recessed Lighting, Upgraded Countertops, Walk-in Closet(s)
Sewer
No Sewer System
Substructure
Other
Disability Features
None
Other Exterior Features
Sidewalks, Street Lights
Elementary School
COURTLAND
Middle School
SPOTSYLVANIA
High School
COURTLAND
School District
SPOTSYLVANIA COUNTY PUBLIC SCHOOLS
Sales Price
$421,600
Real Estate Tax
$734/yr
HOA
$146/mo
Zoning
R

Downloads

8801 STEVENSON LANE

Schedule a Tour

I would love to help you see this beautiful home! As a full-service brokerage, I can help you tour. Please submit an offer, and answer questions about the buying process.

Thank you

for your interest in 8801 STEVENSON LANE, SPOTSYLVANIA, VA 22553

8801 STEVENSON LANE
Navigate

Follow Us On Instagram