Leave a Message

Thank you for your message. I will be in touch with you shortly.

Explore Properties

Property Description

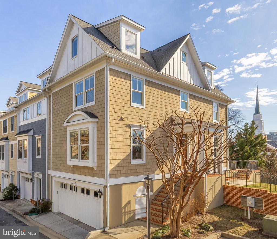
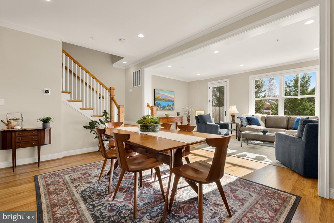
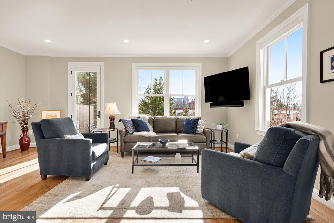
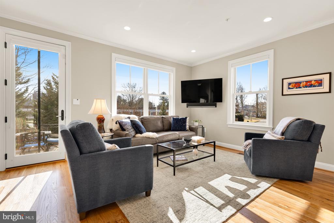
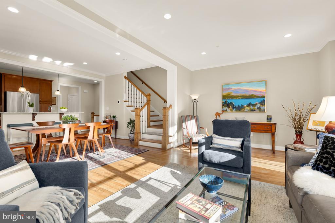
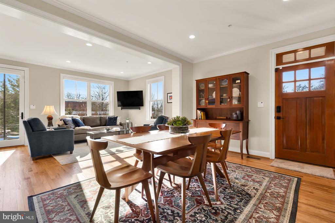
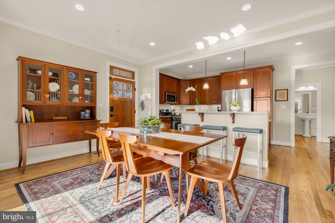
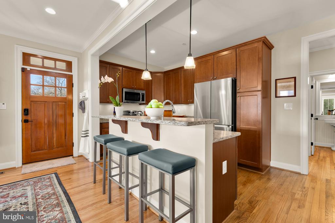
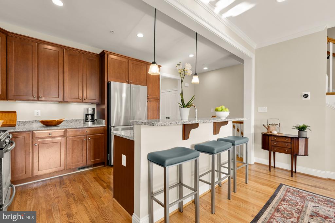
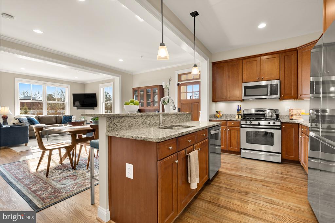
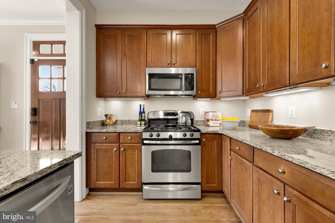
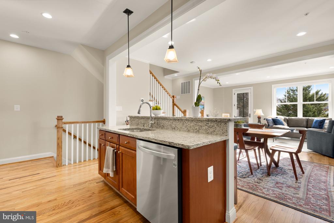
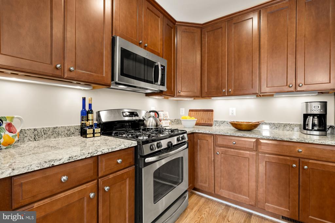
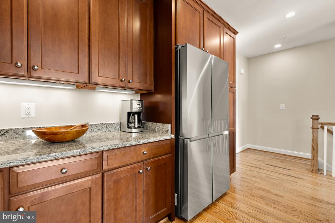
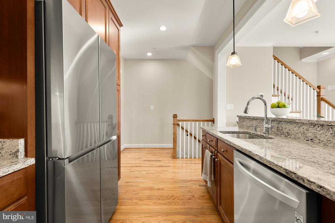
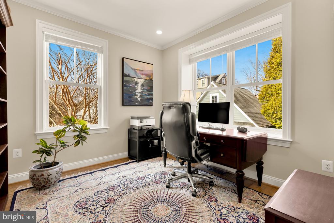
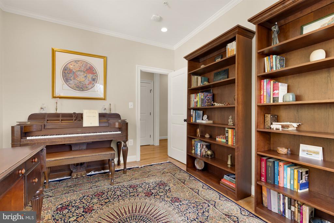
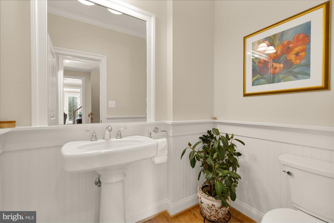
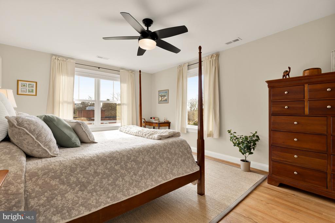
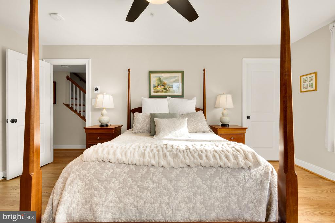
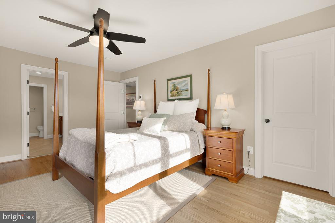
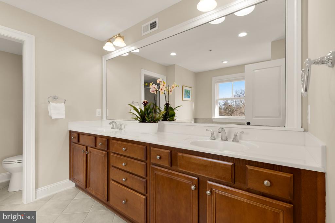
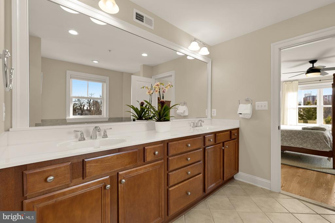
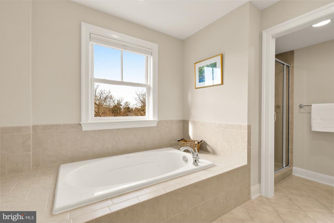
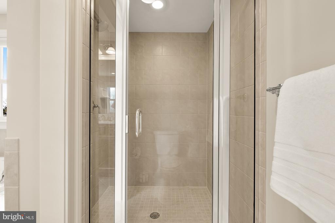
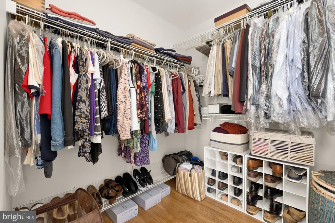
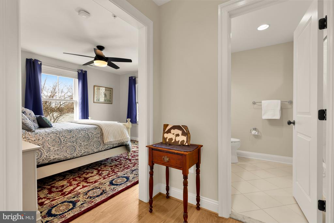
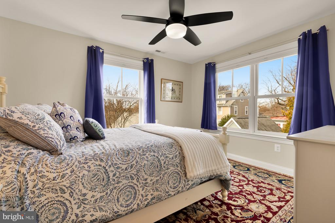
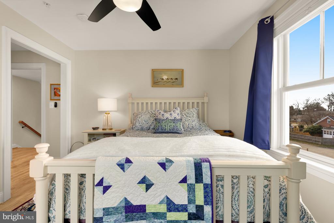
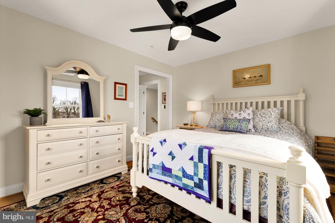
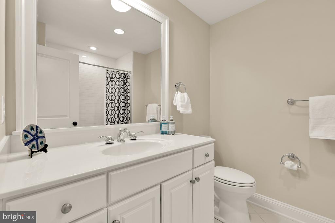
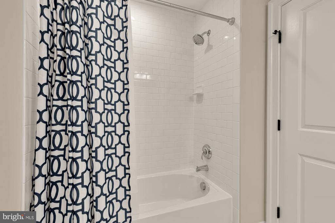
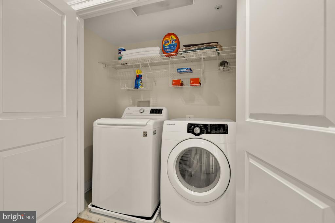
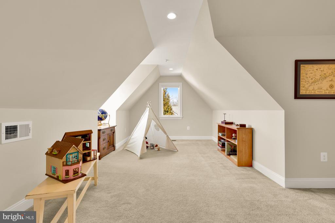
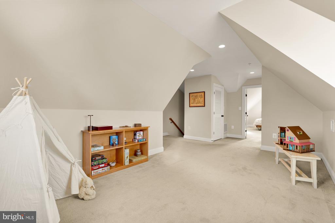
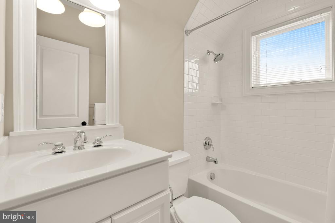
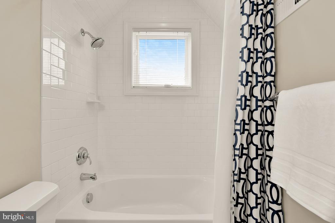
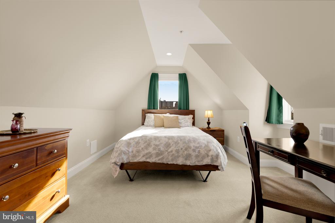
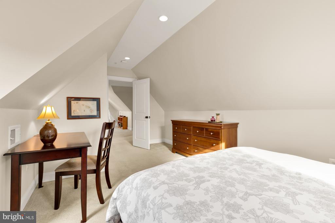
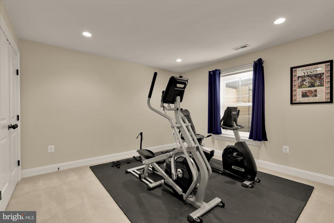
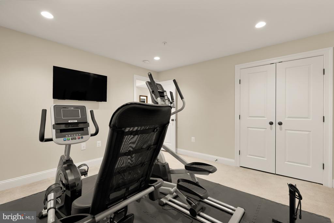
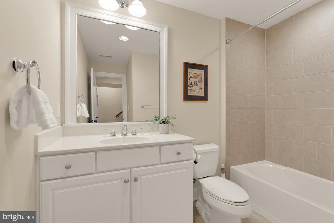
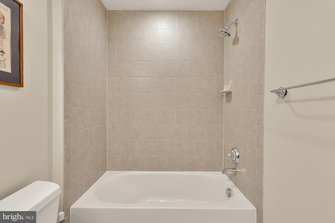
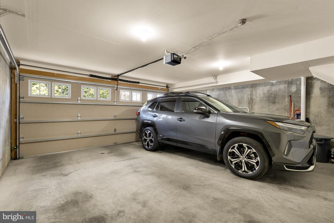
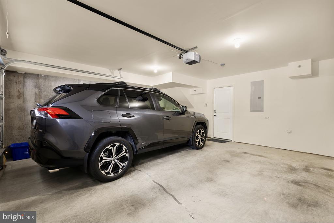
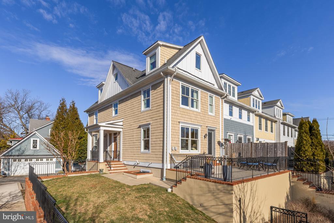
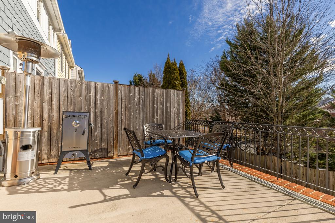
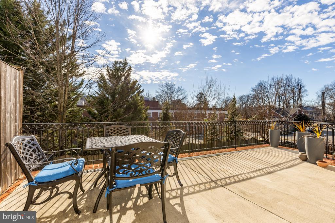
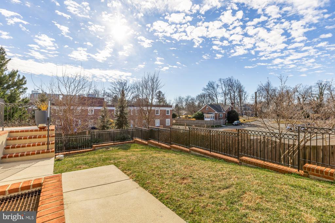
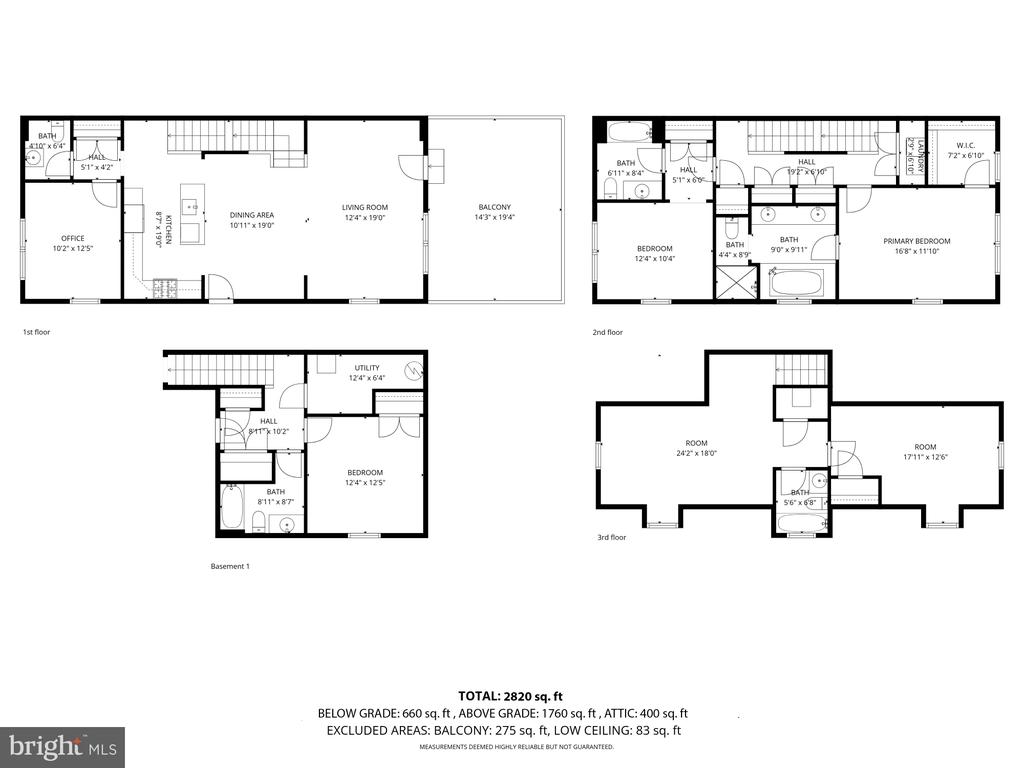
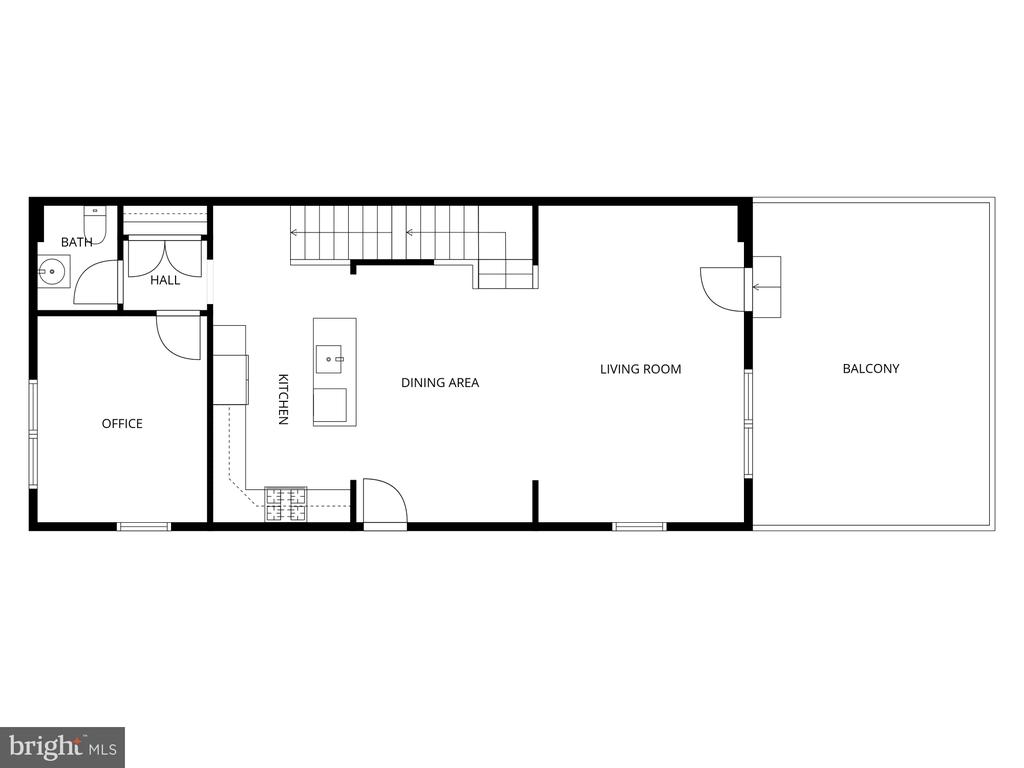
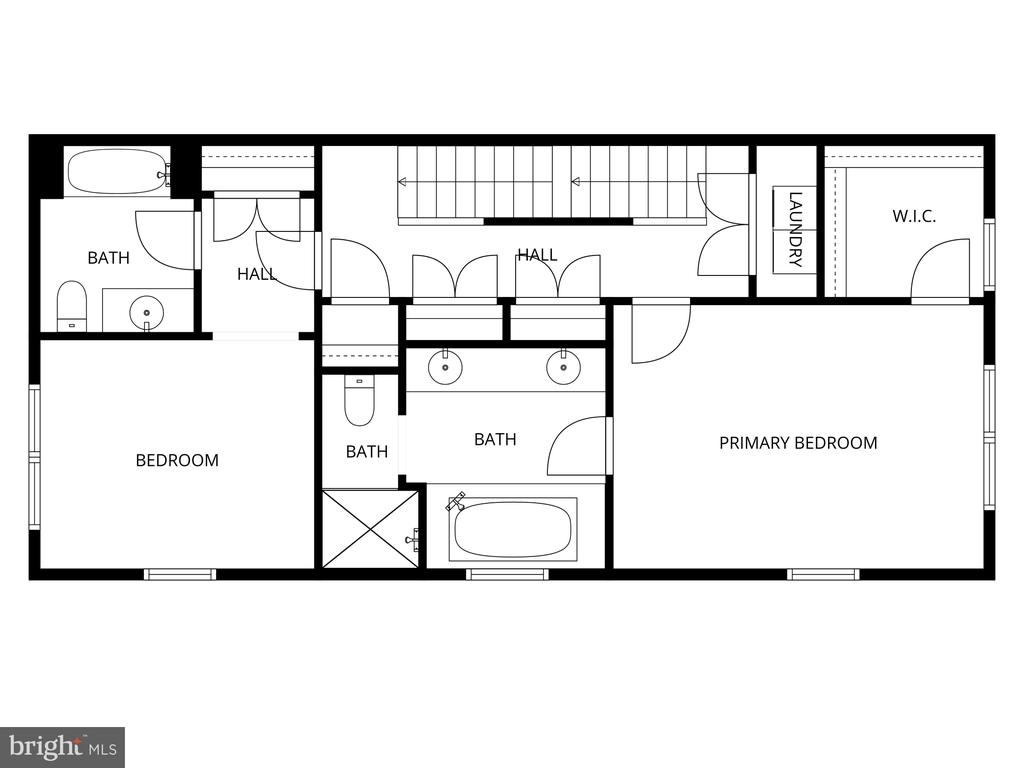
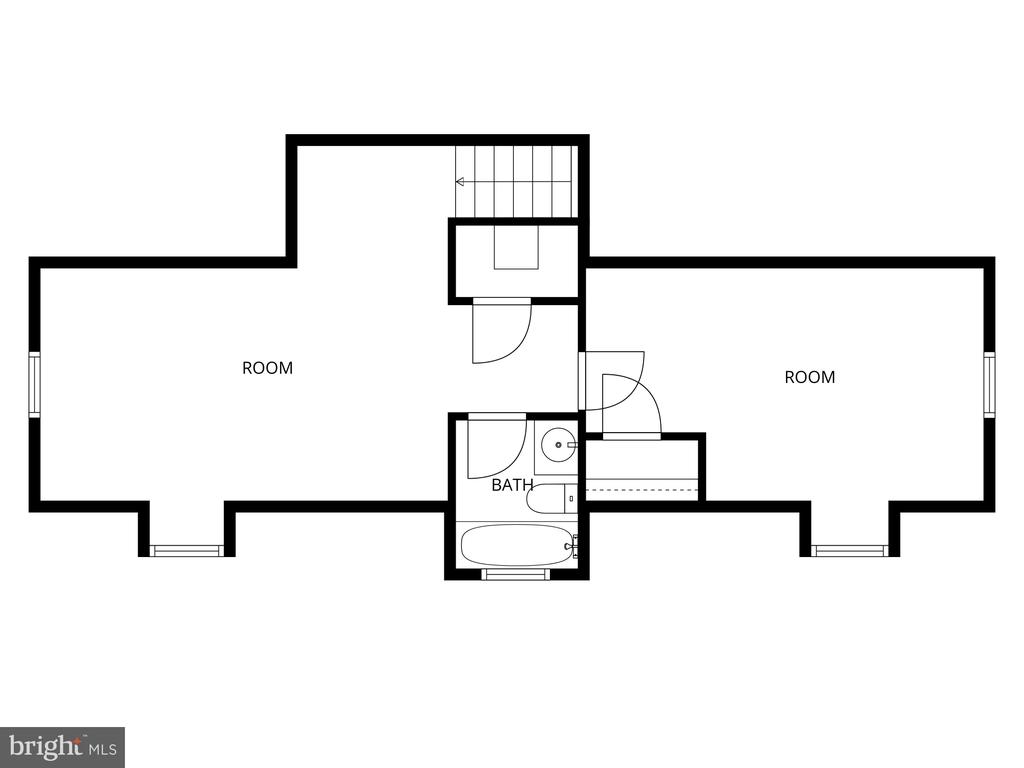
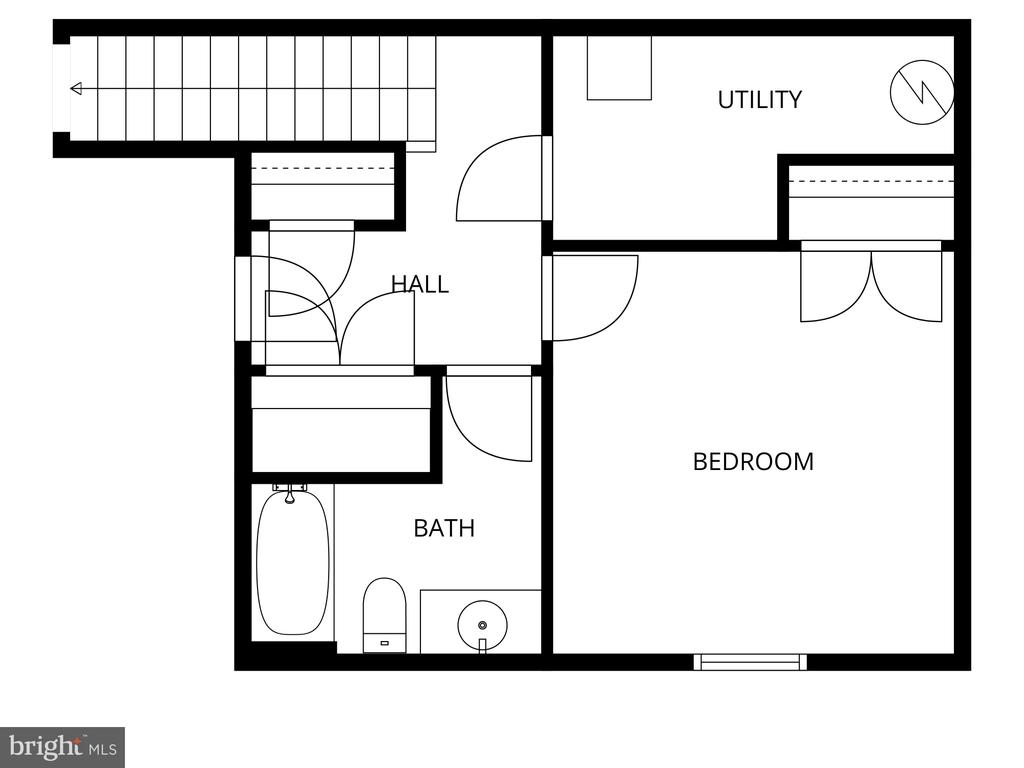
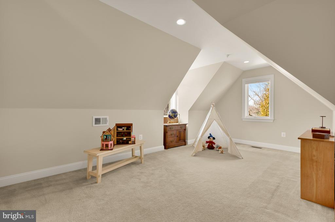
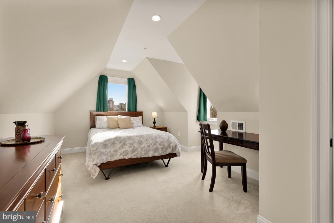
Welcome to this gorgeous, end-unit townhome in the sought after Woodside neighborhood of Silver Spring. You enter into a lovely main level living area that feels both expansive and intimate. The living room is large and bright, with gleaming hardwood floors, high ceilings, and big windows bathing the whole place in light. The living room is open and connected to a lovely dining area and a wonderful, well-designed, gourmet kitchen, featuring granite countertops, stainless steel appliances, under cabinet lighting, and counter seating. There is an attractive powder room and a good-sized home office (also bathed in sunlight) on this main level. Upstairs, you will find two bedrooms that both have ensuite bathrooms. The primary bedroom has a walk-in closet and the primary bath has a double vanity, a shower, and a soaking tub. Also on this second floor is full-sized laundry and several closets for storage. On the top level, there is a cute, charming bedroom, another full bathroom, and a great flexible space that could be an office or a playroom. The lower level of the house has a large fourth bedroom, perfect for guests or a workout space, plus the fourth full bathroom, and direct access to the two-car garage. The large, private deck area off the back of the house and the fenced-in side yard make this a very special townhome. You will love living in this beautiful, peaceful, tree-filled neighborhood, just steps away from all that Downtown Silver Spring has to offer!

Overview

Property Status
Sold
Date Sold
March 2, 2026
Lot Size
2,680 Sq.Ft.
MLS ID
MDMC2211512
Property Type
Residential
Year Built
2010

Features & Amenities

Total Area
2,820 Sq.Ft.
Neighborhood
Silver Spring
Architecture Styles
Traditional
Stories
4
Garage Spaces
2.0
Water Source
Public
Pool
No Pool
Roof
Asphalt, Shingle
Parking
Attached Garage
Heat Type
Heat Pump(s), Forced Air
Air Conditioning
Central A/C
Sewer
Public Sewer
Substructure
Permanent
Disability Features
None
School District
MONTGOMERY COUNTY PUBLIC SCHOOLS
Sales Price
$950,000
Real Estate Tax
$10,432/yr
HOA
$215/mo
Zoning
TMD

Downloads

8803 COURTS WAY

Schedule a Tour

I would love to help you see this beautiful home! As a full-service brokerage, I can help you tour. Please submit an offer, and answer questions about the buying process.


Thank you

for your interest in 8803 COURTS WAY, SILVER SPRING, MD 20910

8803 COURTS WAY
Navigate
Silver Spring

Explore Silver Spring

read more

Follow Us On Instagram