Leave a Message

Thank you for your message. I will be in touch with you shortly.

Explore Properties

Property Description

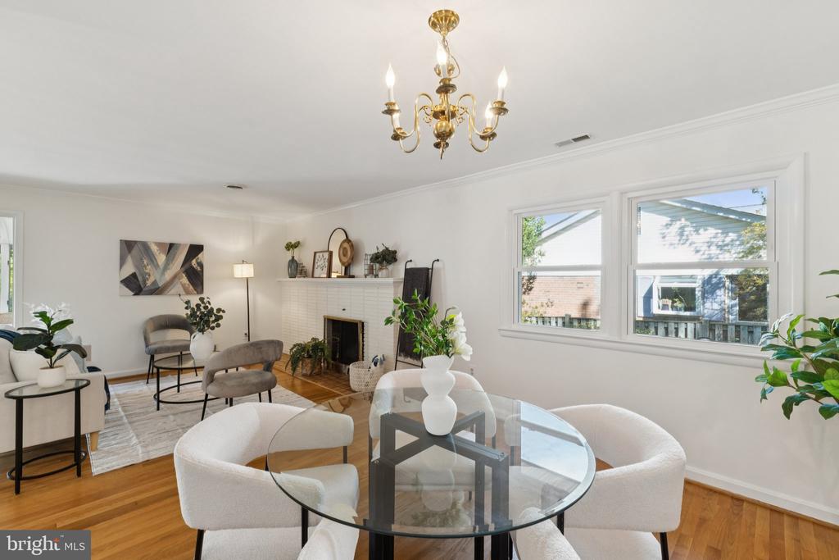
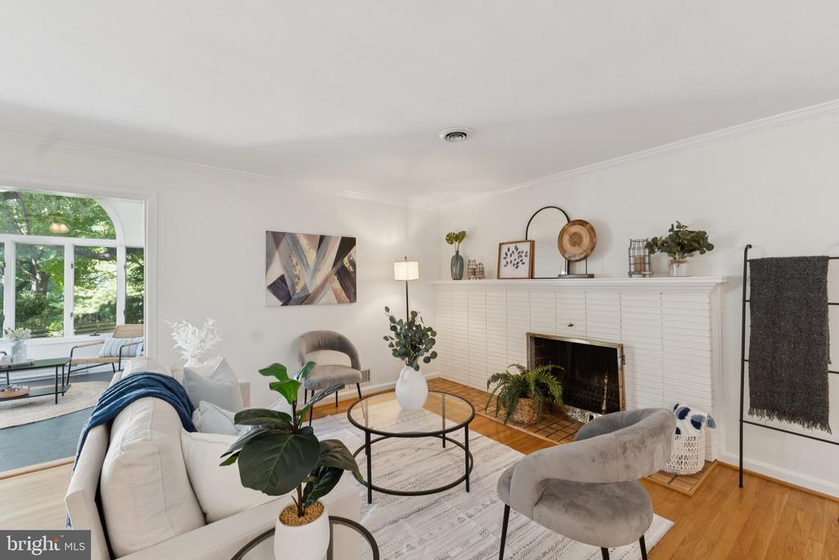
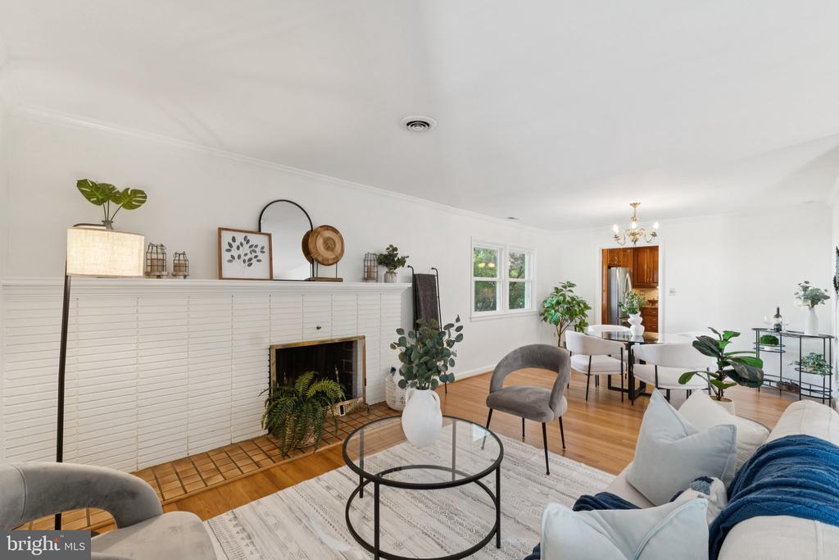
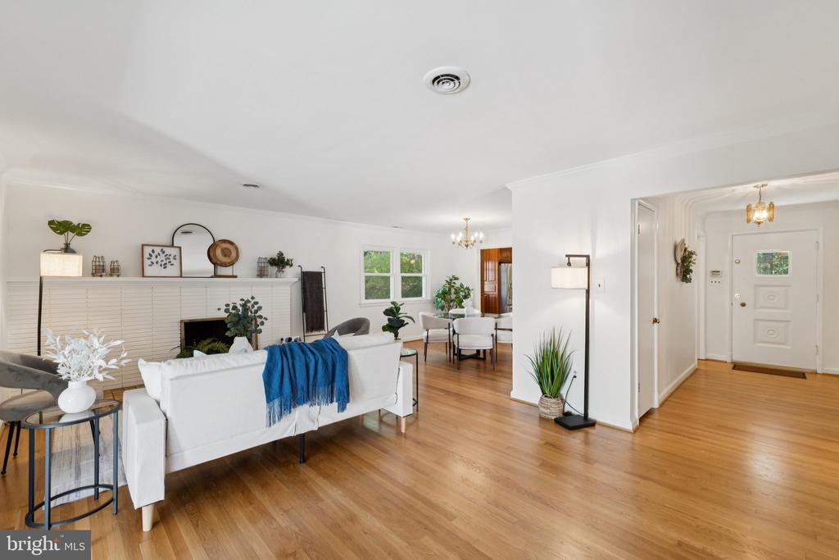
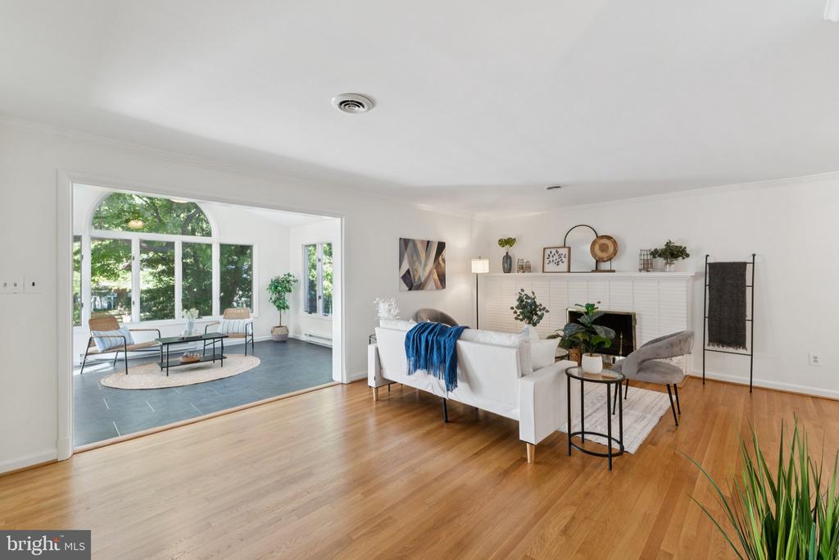
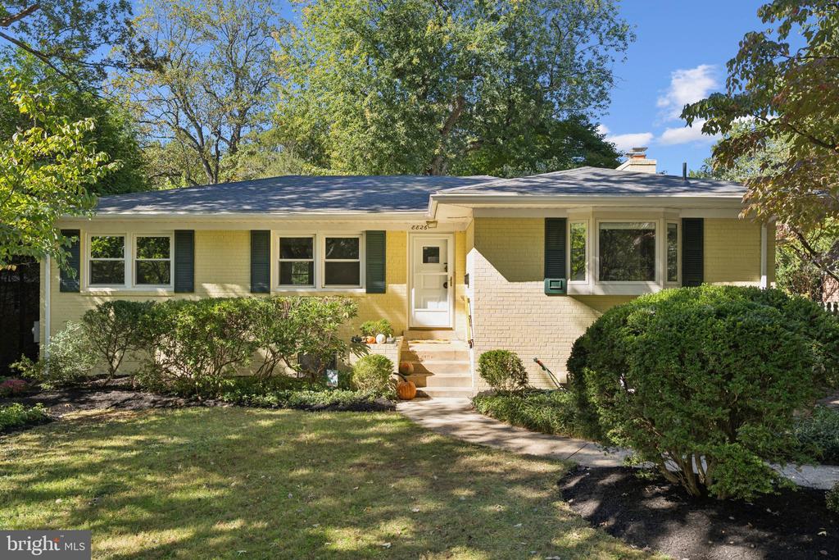
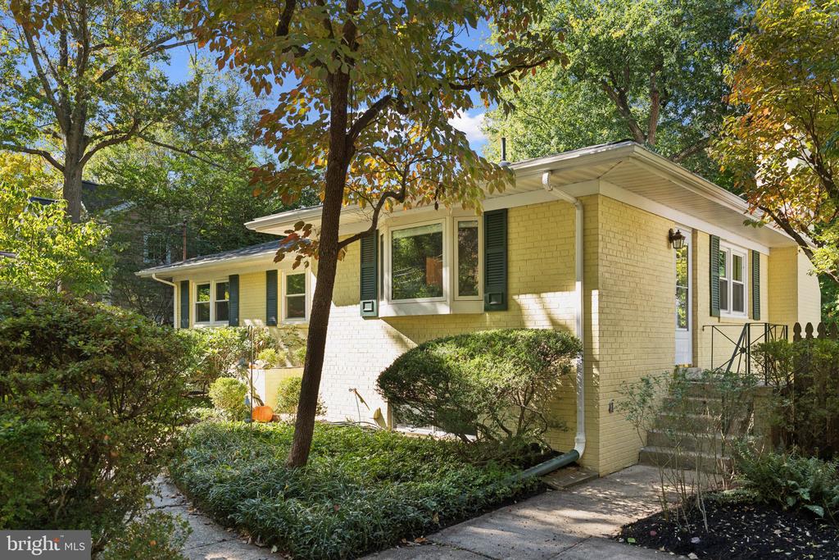
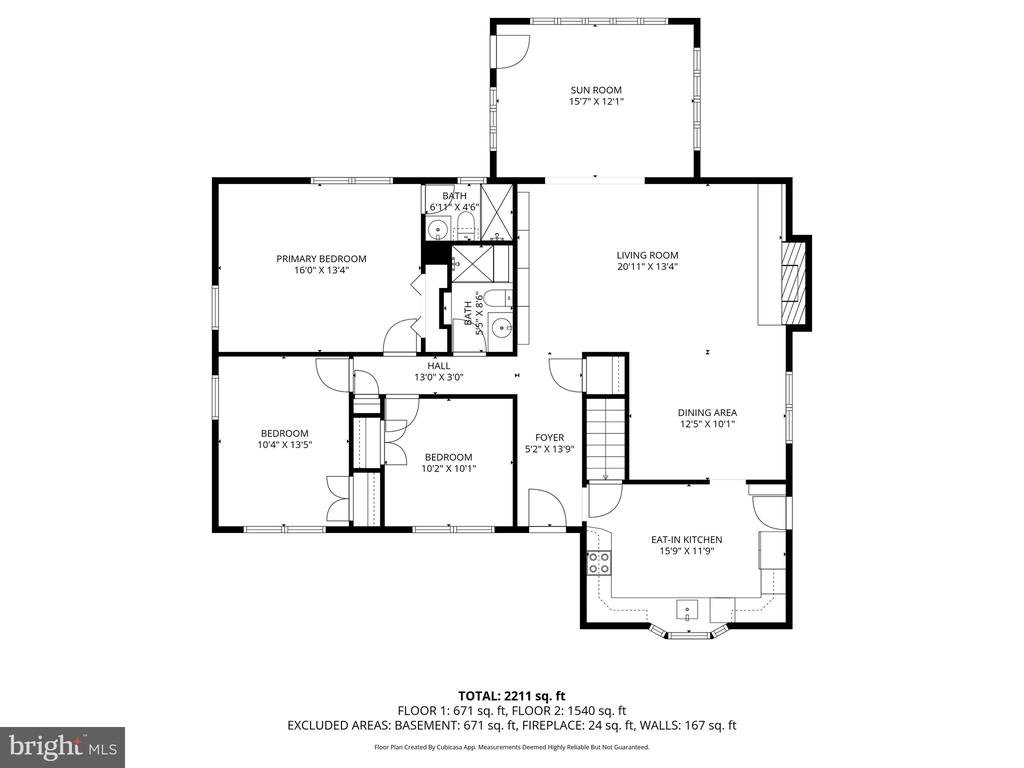
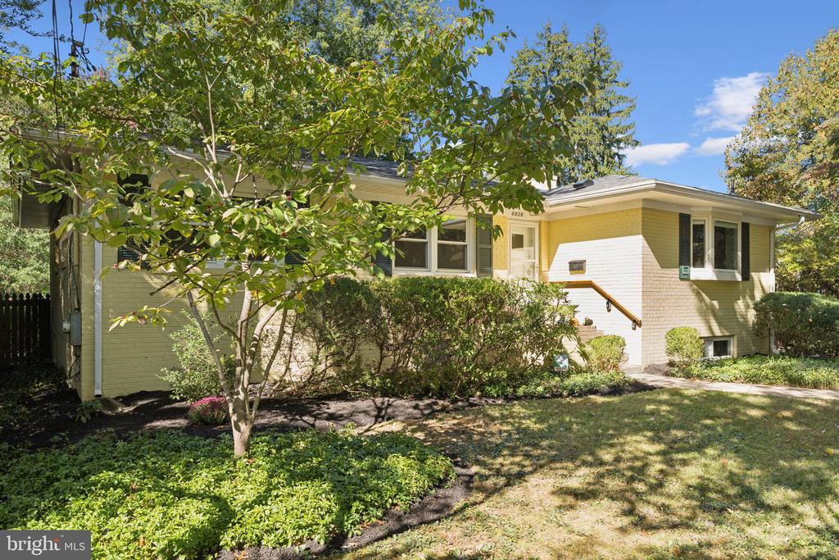
Perfect Chevy Chase home! Welcome to this 3-bedroom / 2.5 bath home that longtime owners - since 1971 - have taken wonderful care & attention.

Looking for one-level living? This is it!

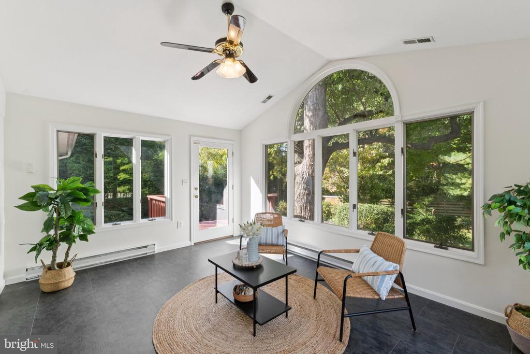
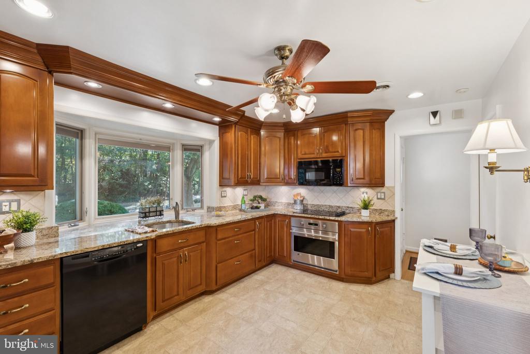
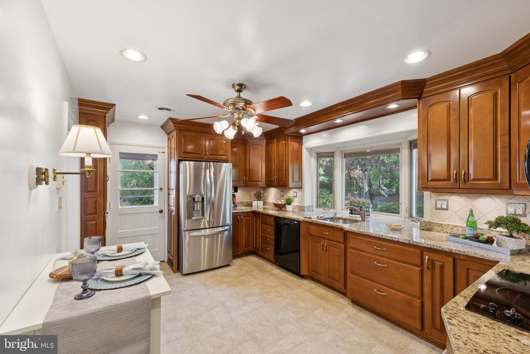
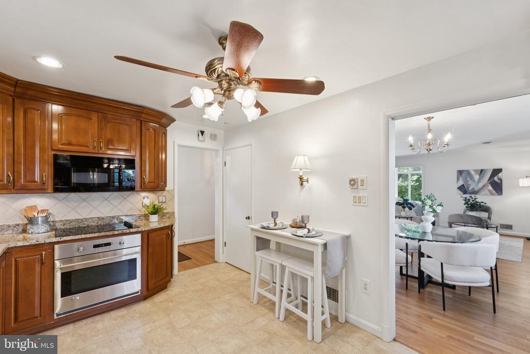
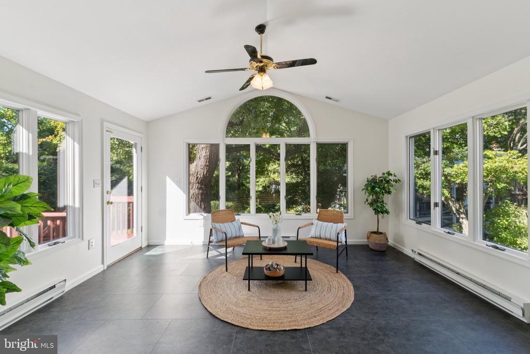
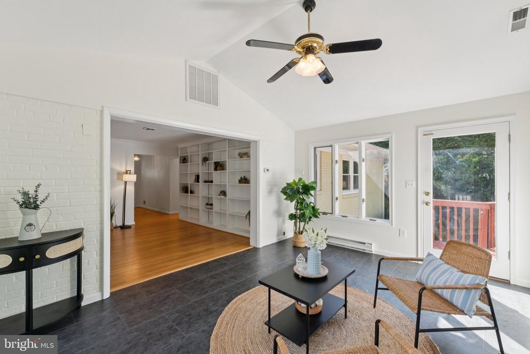
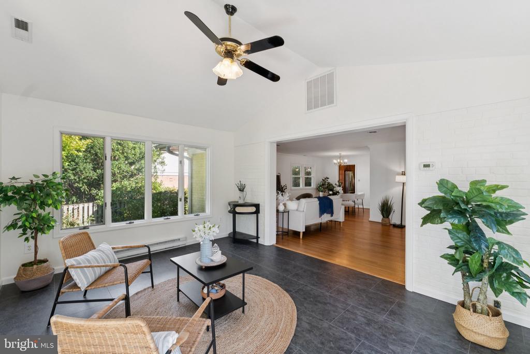
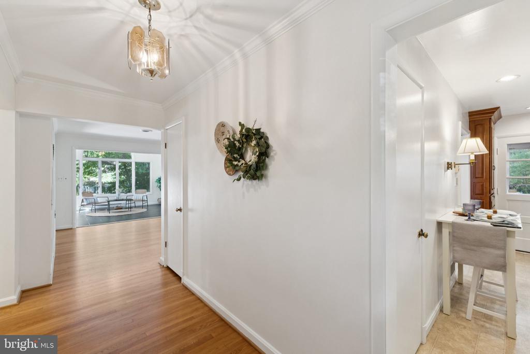
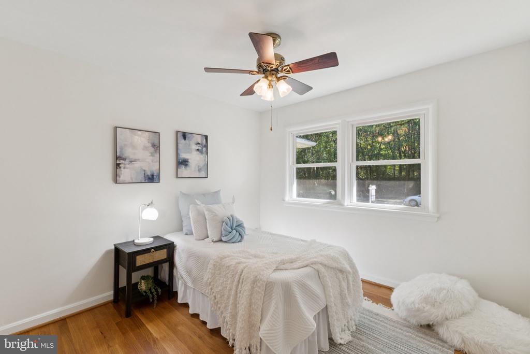
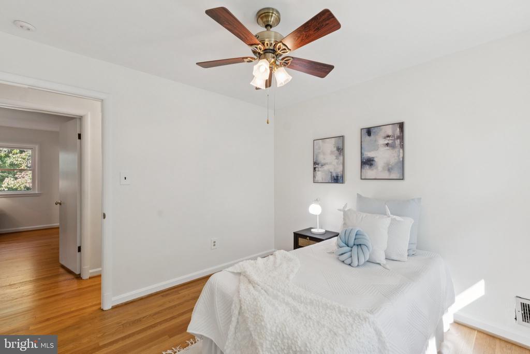
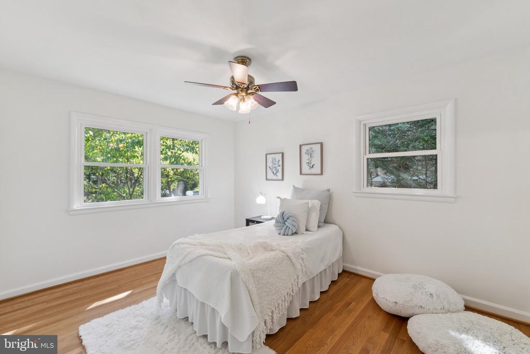
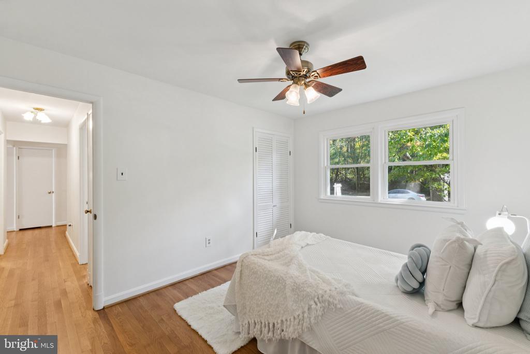
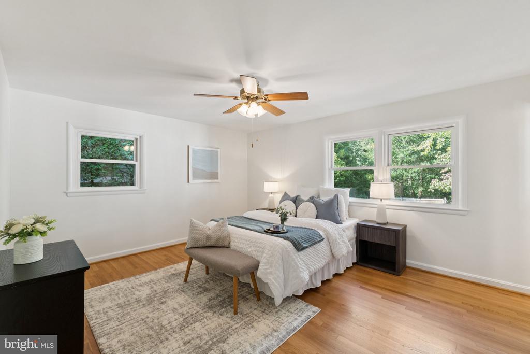
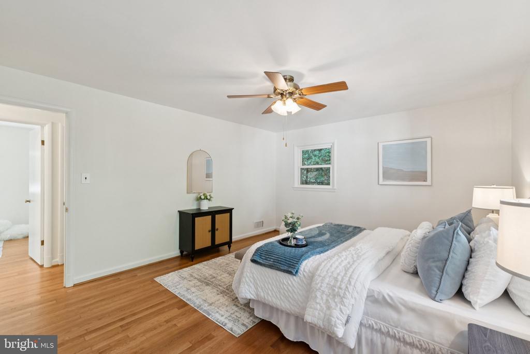
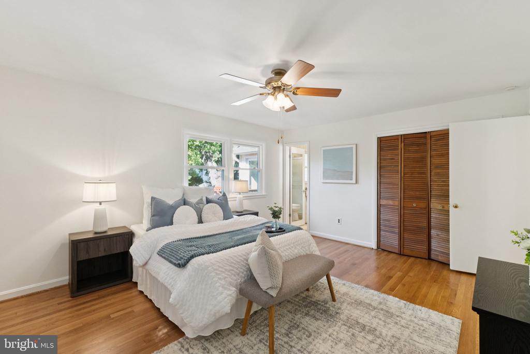
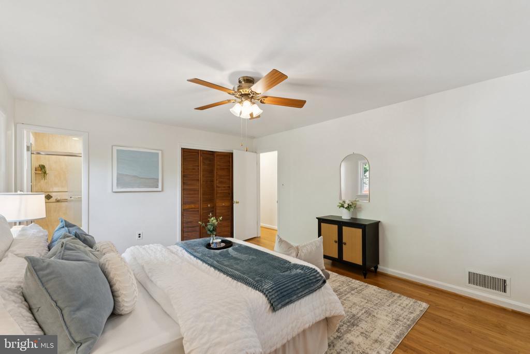
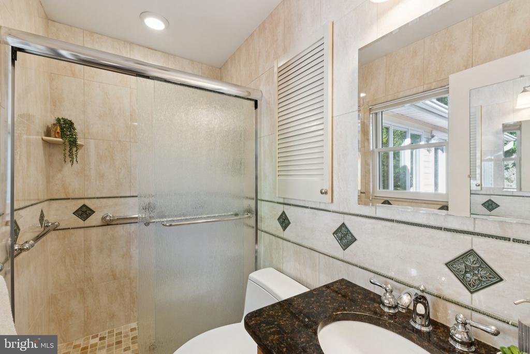
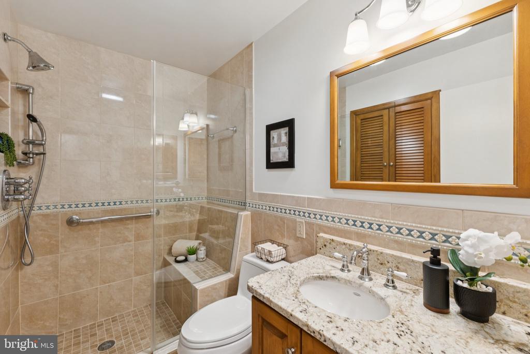
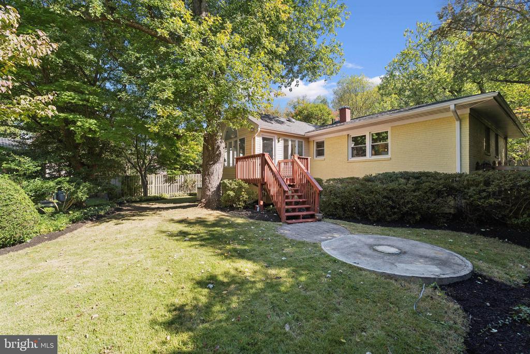
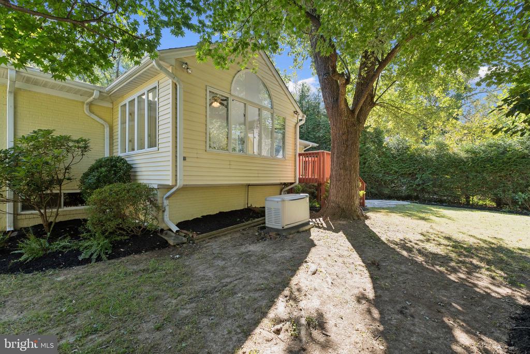
Shows beautifully! Expanded main-level with sun-room/ family room overlooking rear garden. The kitchen & bathrooms were updated in early 2000's... table space kitchen with tons of cabinets and countertops. Bathrooms show well, modern and tasteful. Bedrooms are nice sized and closets are good. A deck off the kitchen leads to the garden and backyard.

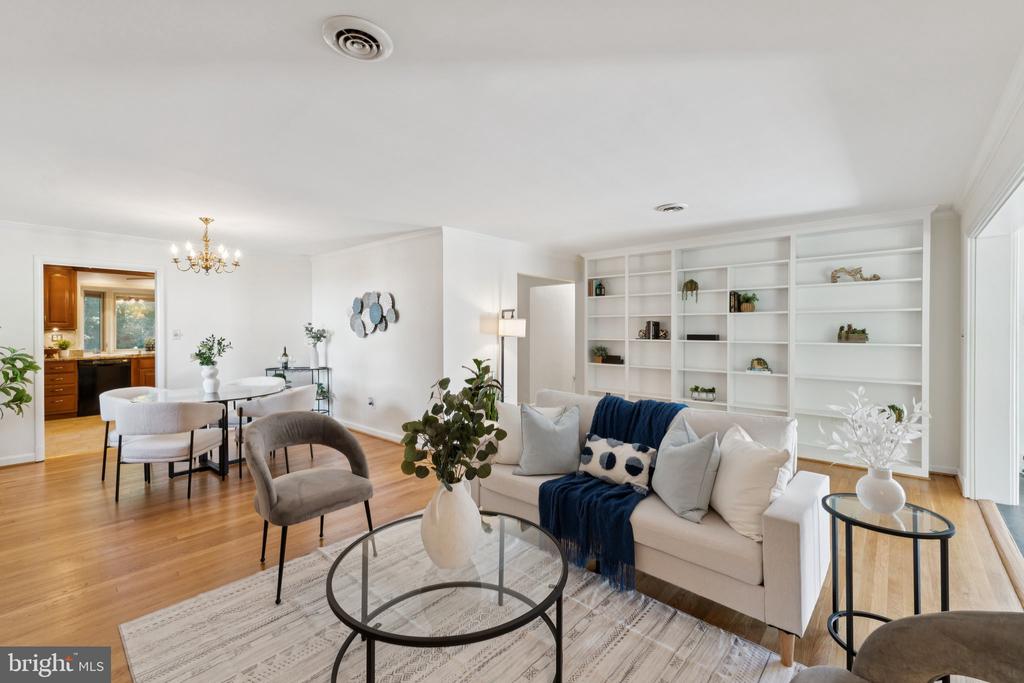
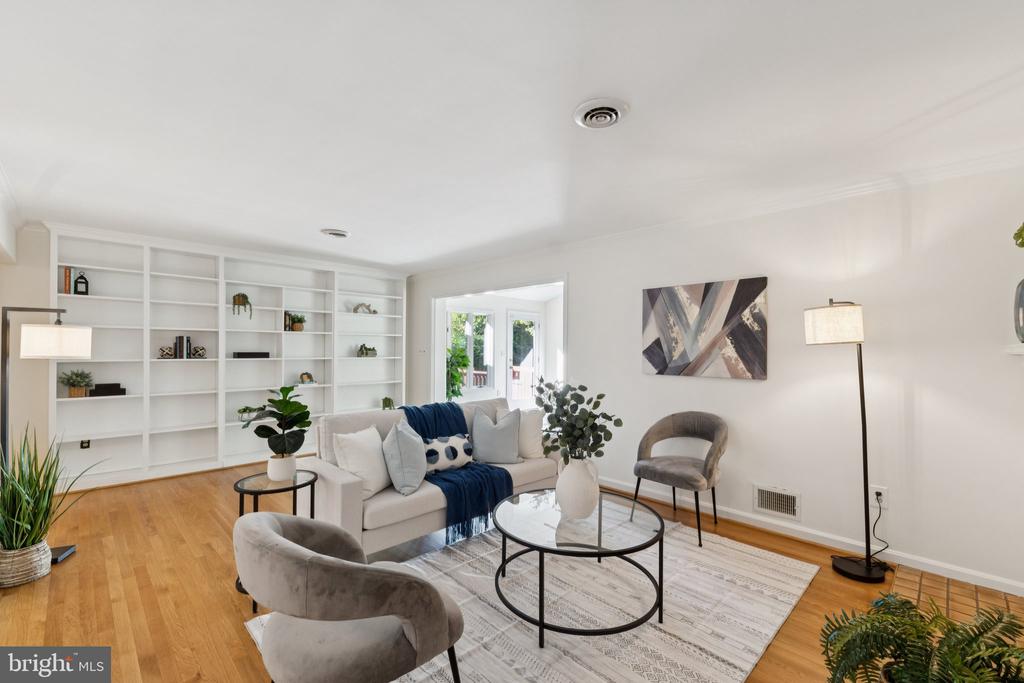
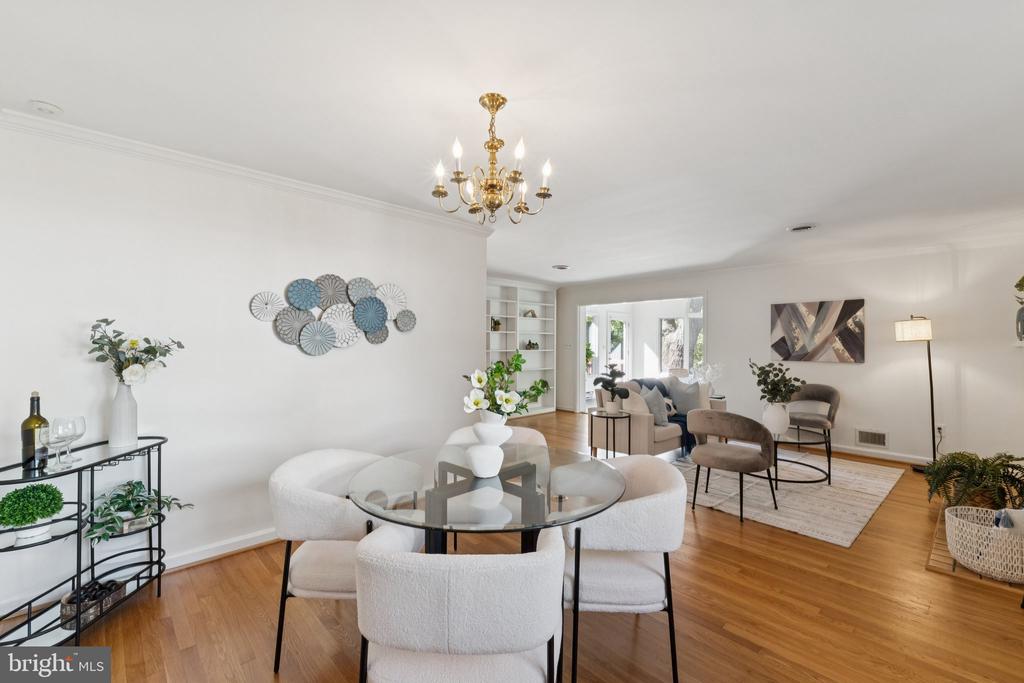
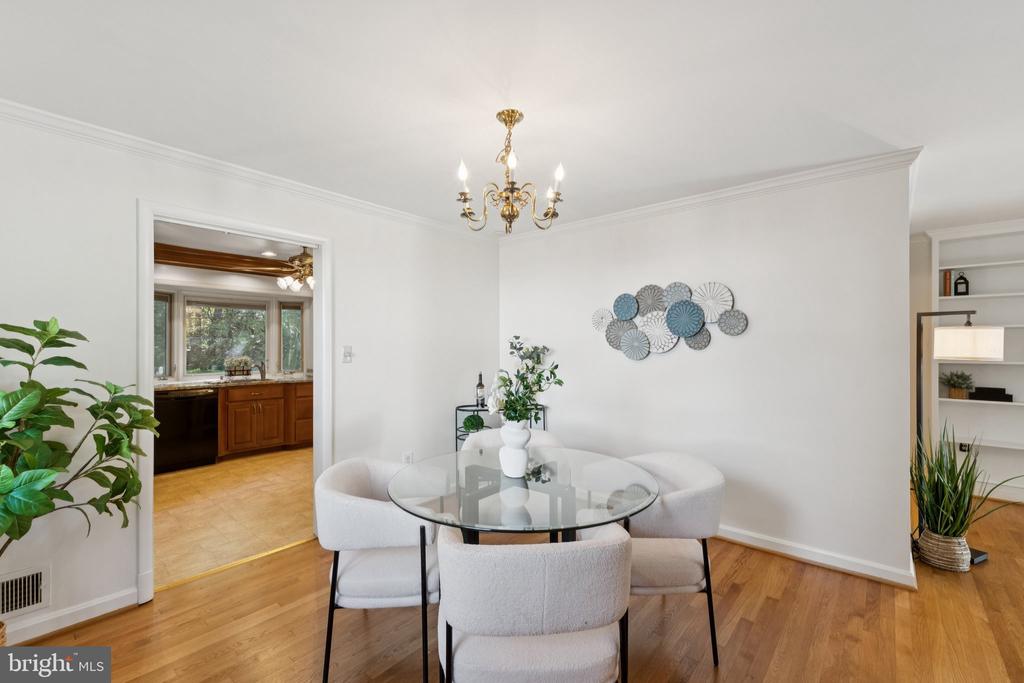
Two working fireplaces - one gas/ one wood. Built in shelves in living room are perfect for books and display items. Crown molding, trim work and period details enhance the home warmly.

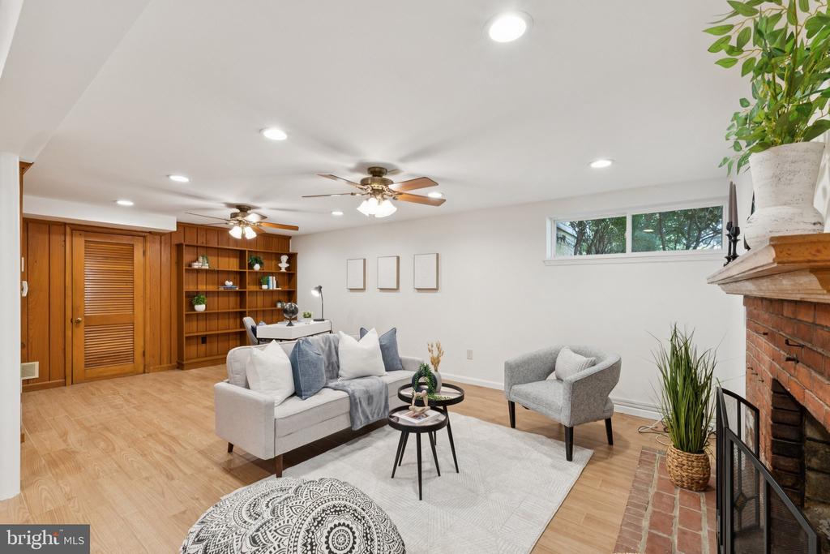
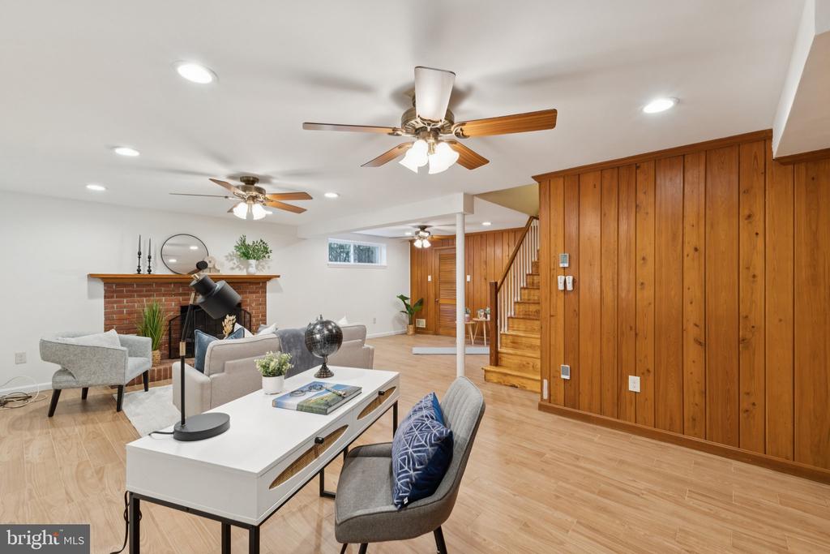
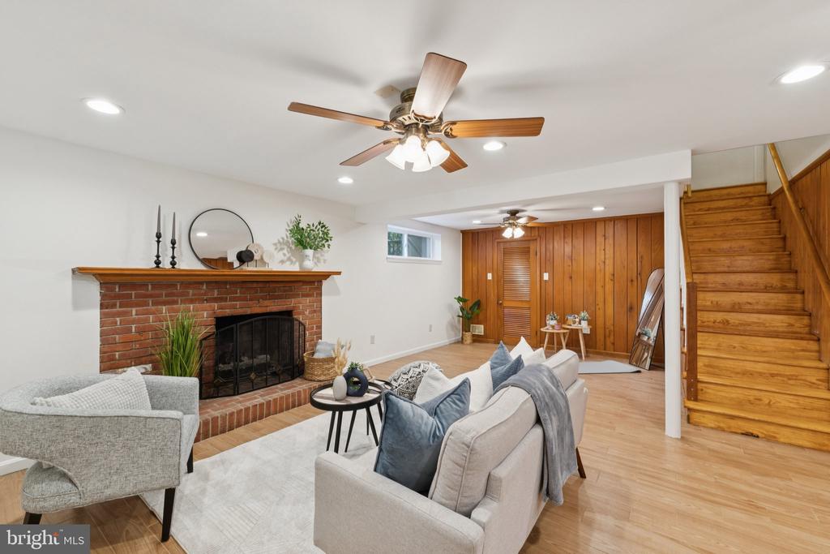
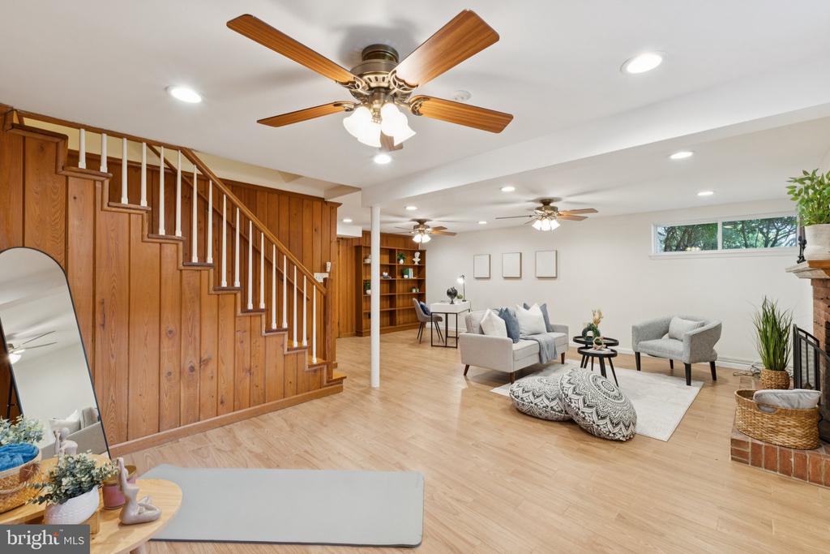
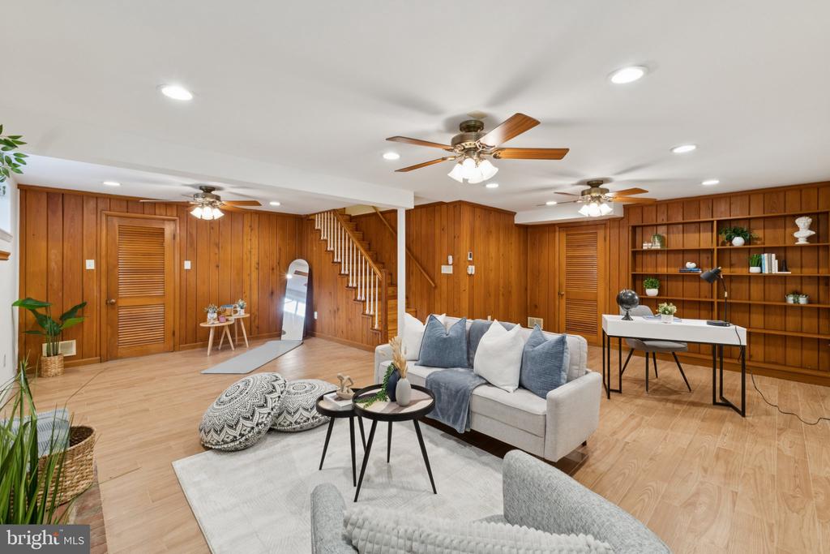
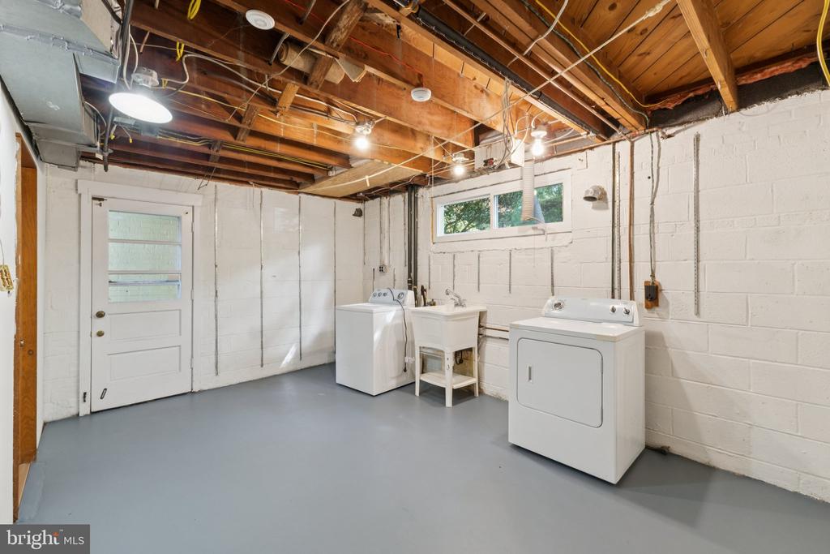
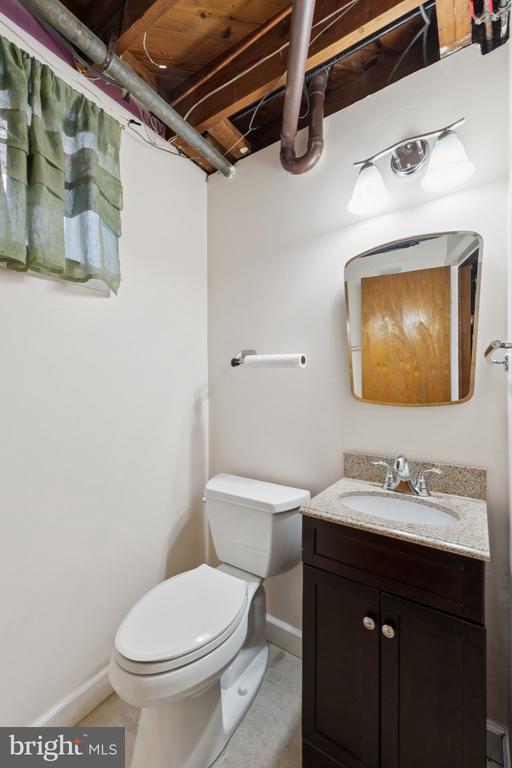
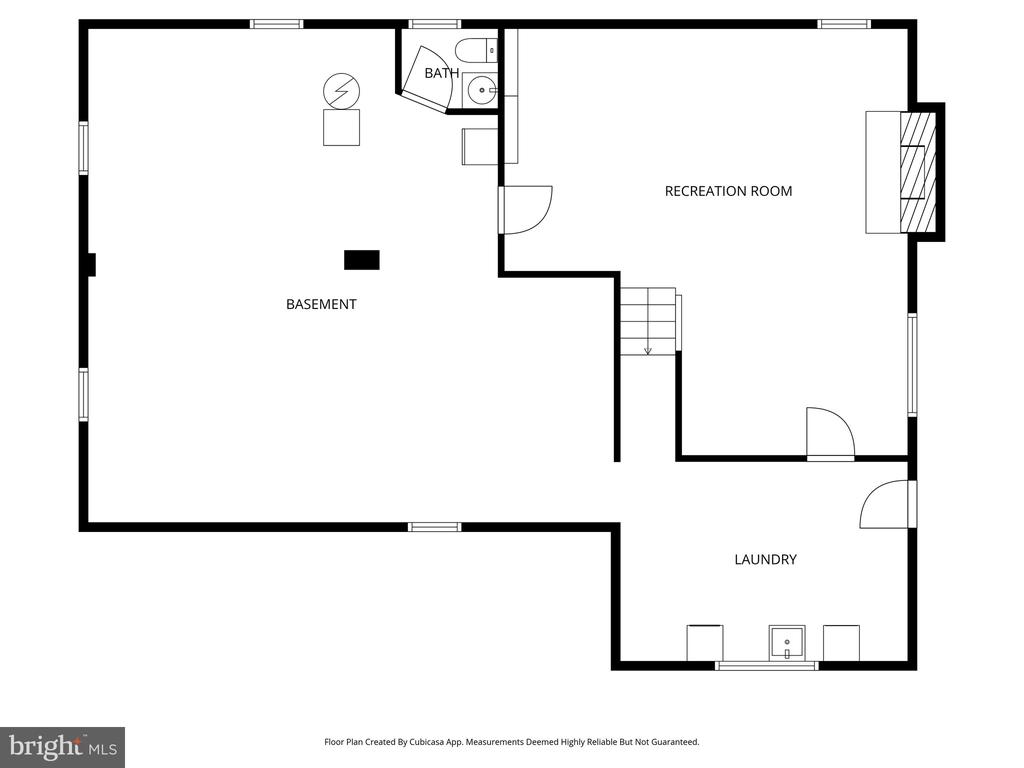
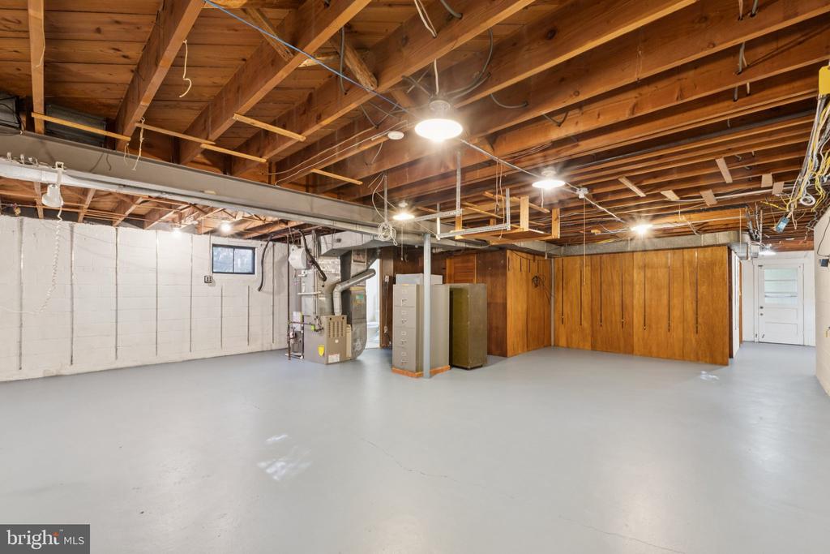
The Lower-level is HUGE -- perfect hangout/ play space in the finished area featuring radiant floor heating, overhead recessed lights, bookshelves, & gas fireplace. Very comfy for tv/ movie room; kids' playroom, office area. The unfinished area is big & awaiting the new owners' ideas..... do they want more playroom, an office, another bedroom? Build it here! Plus there's a 1/2 bath that can be expanded. The lower-level does walk-out to the garden too!


EXTRAS: all windows replaced, roof 2 years - HVAC System 4 years - everything well maintained - great attention to detail and care.! Driveway for off-street parking & easy access to side kitchen door.

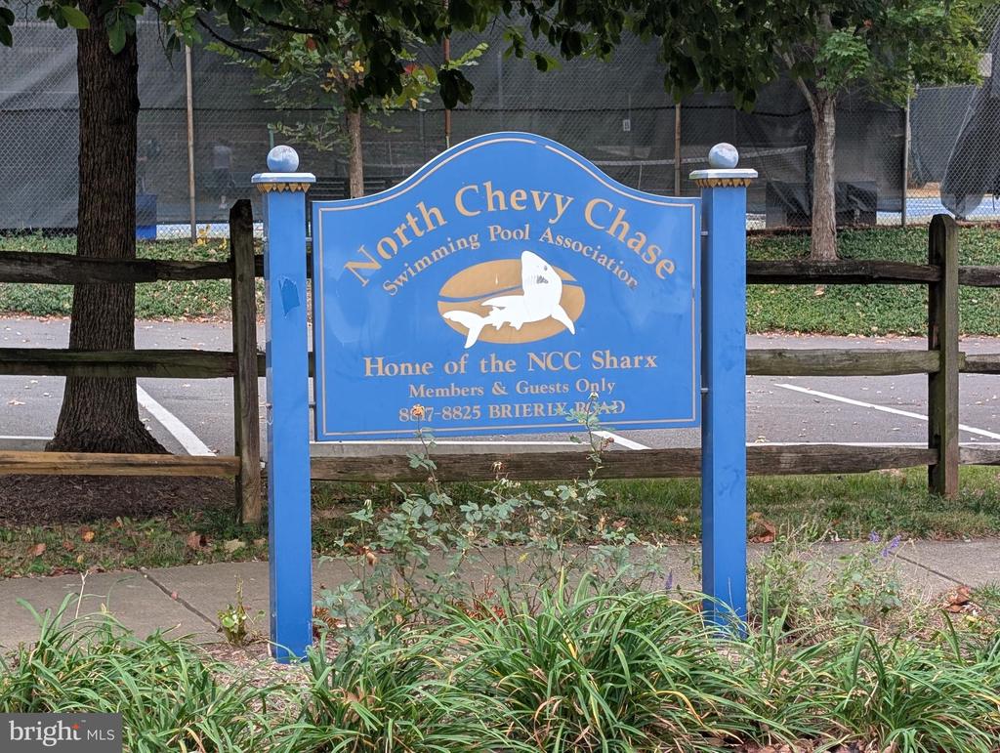
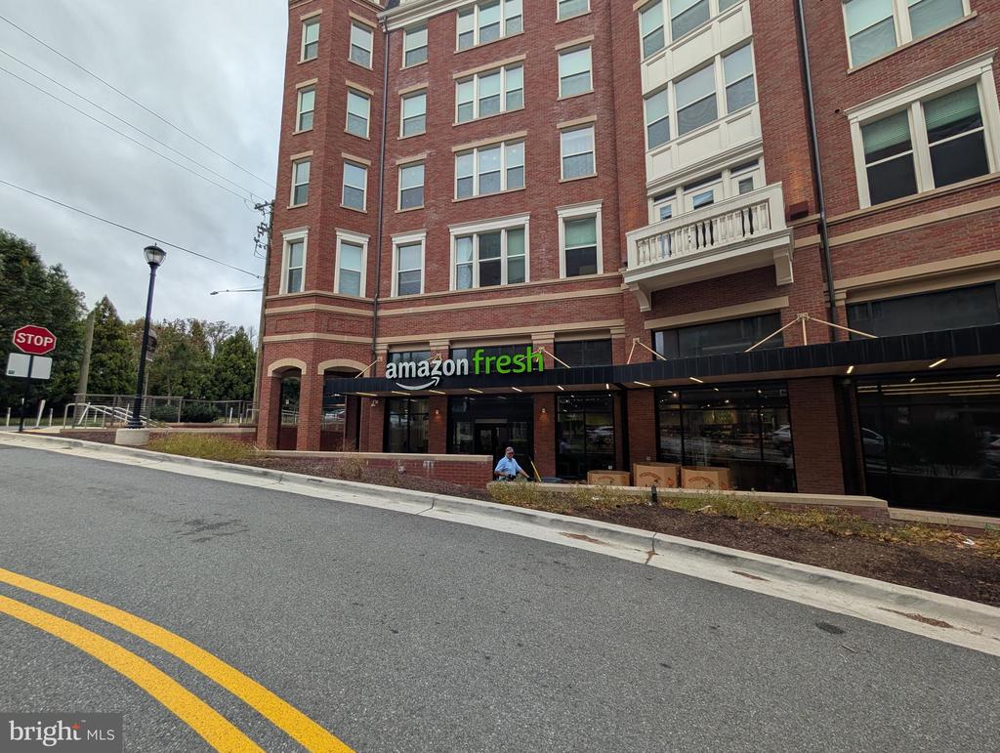
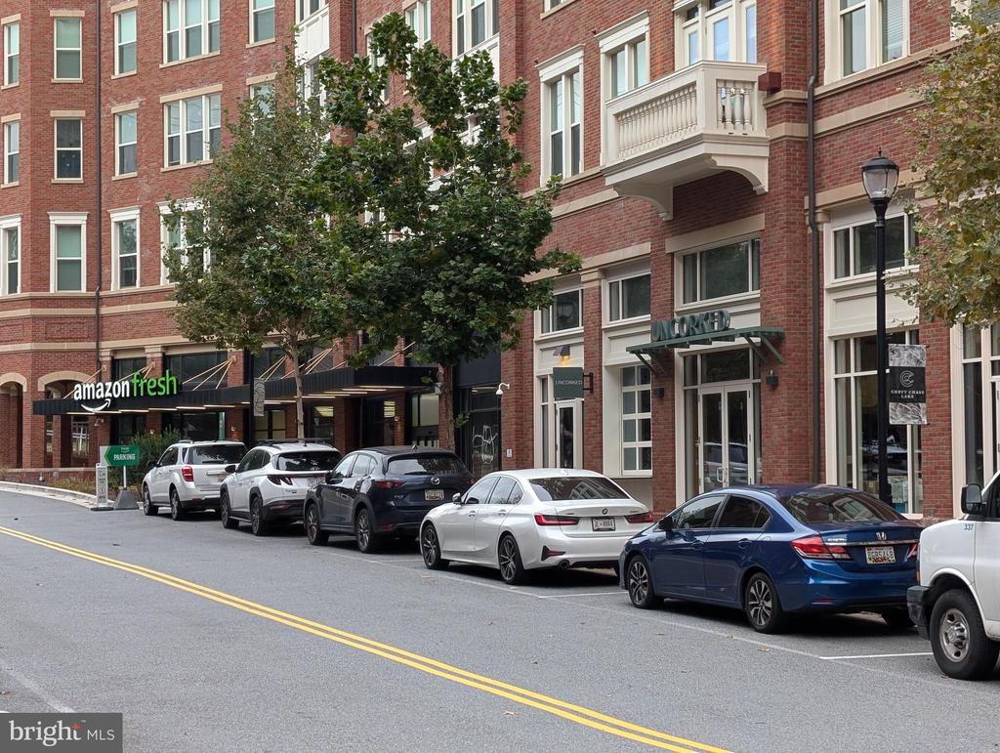
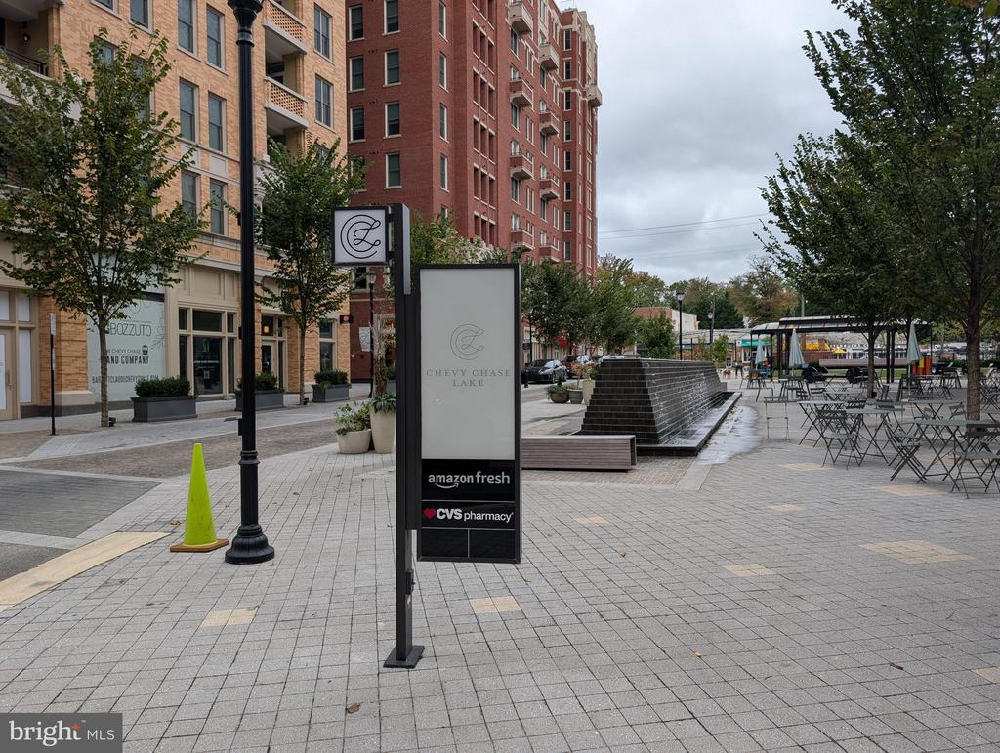
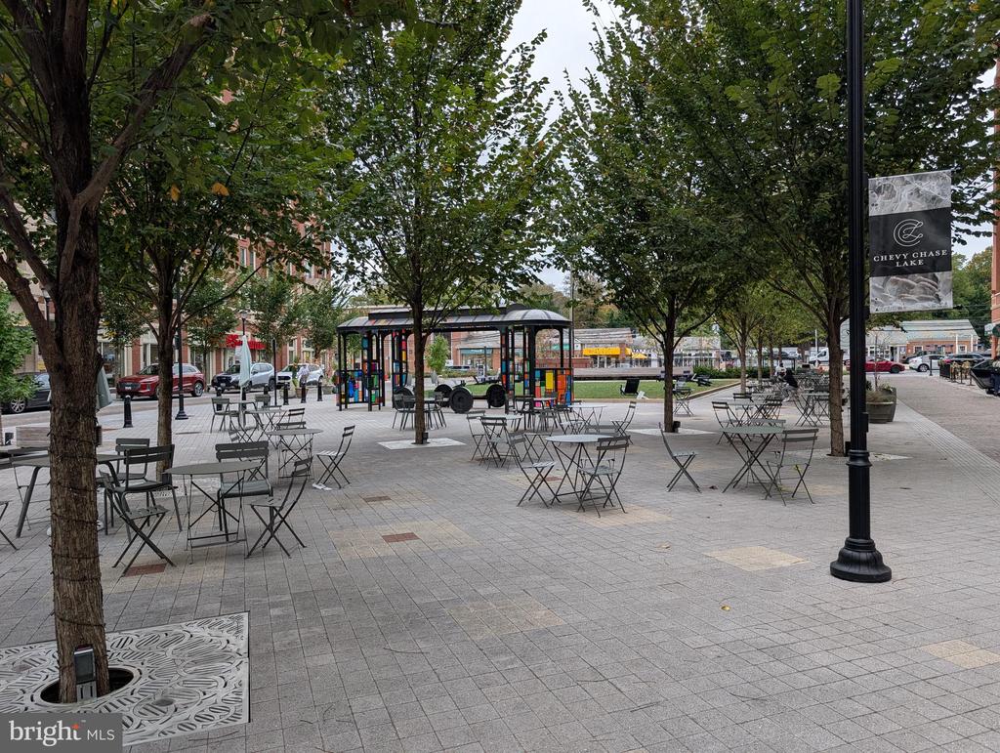
Located across from the private North Chevy Chase Swim Pool Association; easy walk to NCC Elementary School, Amazon Fresh market, CVS, restaurants on Manor Drive --- future Purple Line stop LESS THAN 1/4 mile & Beltway access at CT Avenue;

Very friendly neighborhood community with seasonal events for all ages!


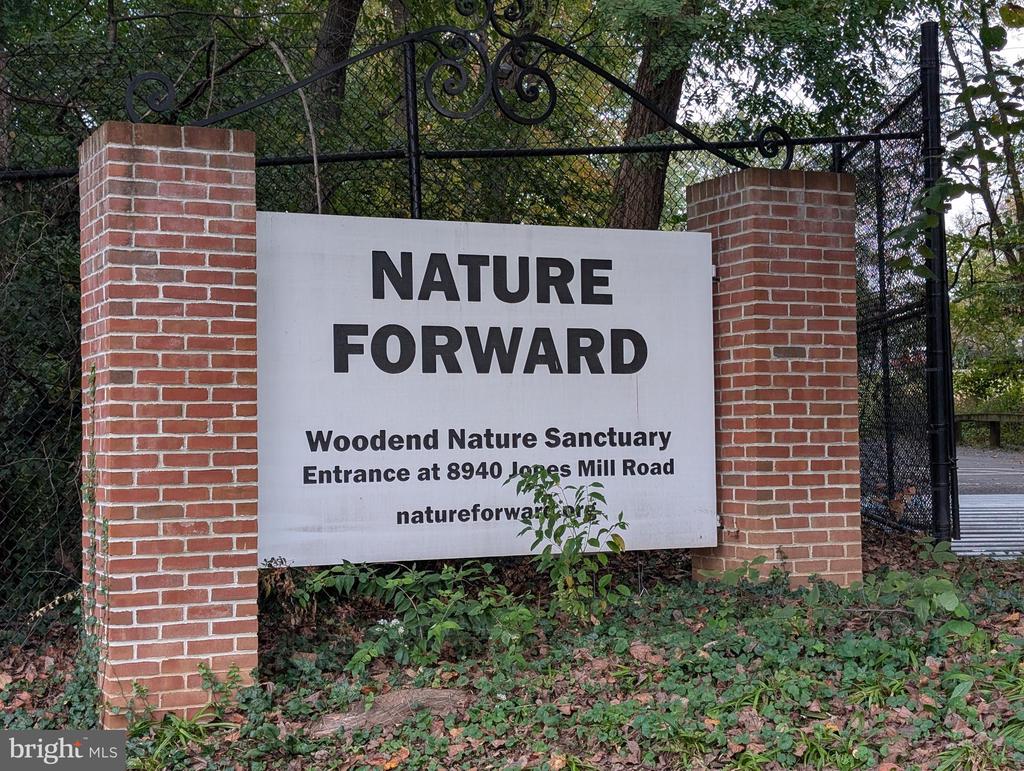
Rock Creek Park is just down the street - 1/4 mile to hiking, walking trails a& playground!!!!

Overview

Property Status
Sold
Date Sold
November 14, 2025
Lot Size
7,229 Sq.Ft.
MLS ID
MDMC2193374
Property Type
Residential
Year Built
1956

Features & Amenities

Total Area
2,245 Sq.Ft.
Neighborhood
Chevy Chase
Architecture Styles
Ranch/Rambler
View Description
Garden/Lawn, Street
Stories
2
Water Source
Public
Utilities
Electric Available, Natural Gas Available, Sewer Available, Water Available
Pool
No Pool
Roof
Architectural Shingle
Lot Features
Backs - Open Common Area, Backs to Trees, Front Yard, Interior, Irregular, Landscaping, Rear Yard
Parking
Driveway, Off Street
Heat Type
Forced Air
Air Conditioning
Central A/C
Laundry Room
Basement, Lower Floor
Fireplace
Brick, Gas/Propane, Insert, Mantel(s), Screen, Wood
Appliances
Built-In Microwave, Built-In Range, Dishwasher, Disposal, Dryer, Exhaust Fan, Extra Refrigerator/Freezer, Humidifier, Icemaker, Oven - Self Cleaning, Oven/Range - Electric, Range Hood, Refrigerator, Stainless Steel Appliances, Washer, Water Heater
Other Interior Features
Attic, Bathroom - Stall Shower, Bathroom - Walk-In Shower, Breakfast Area, Built-Ins, Ceiling Fan(s), Chair Railings, Combination Dining/Living, Crown Moldings, Dining Area, Entry Level Bedroom, Floor Plan - Traditional, Kitchen - Eat-In, Kitchen - Gourmet, Kitchen - Table Space, Kitchen - Country, Pantry, Primary Bath(s), Recessed Lighting, Skylight(s), Upgraded Countertops, Wood Floors, Window Treatments
Sewer
Public Sewer
Substructure
Other
Disability Features
None
Other Exterior Features
Exterior Lighting, Gutter System, Street Lights
Elementary School
NORTH CHEVY CHASE
Middle School
SILVER CREEK
High School
BETHESDA-CHEVY CHASE
School District
MONTGOMERY COUNTY PUBLIC SCHOOLS
Sales Price
$1,011,400
Real Estate Tax
$9,141/yr
Zoning
R60

Downloads

8826 BRIERLY ROAD

Schedule a Tour

I would love to help you see this beautiful home! As a full-service brokerage, I can help you tour. Please submit an offer, and answer questions about the buying process.

Thank you

for your interest in 8826 BRIERLY ROAD, CHEVY CHASE, MD 20815
8826 BRIERLY ROAD
Navigate
Chevy Chase

Explore Chevy Chase

read more

Follow Us On Instagram