Leave a Message

Thank you for your message. I will be in touch with you shortly.

Explore Properties

Property Description

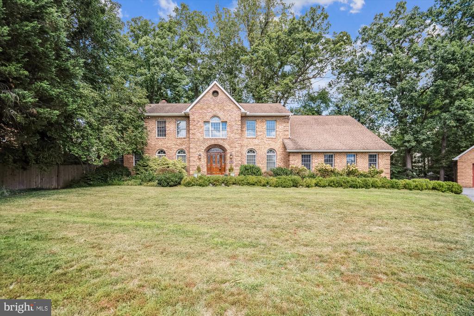
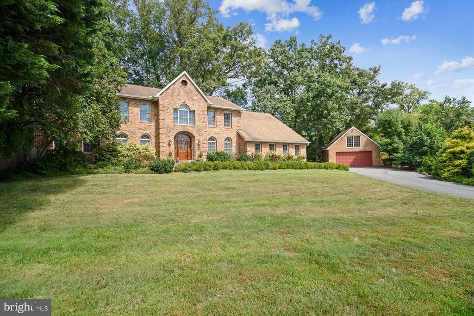
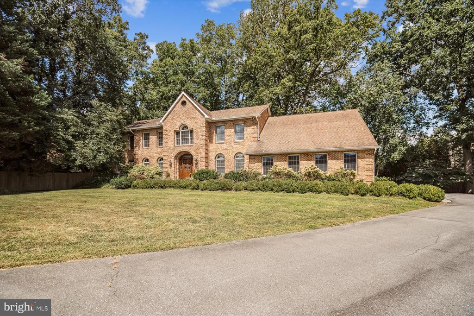
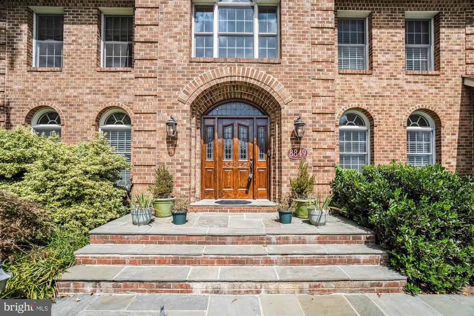
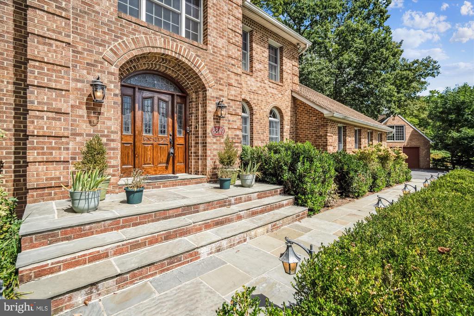
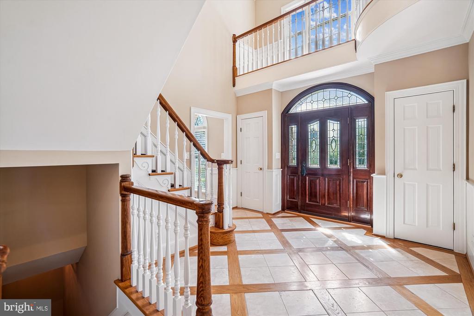
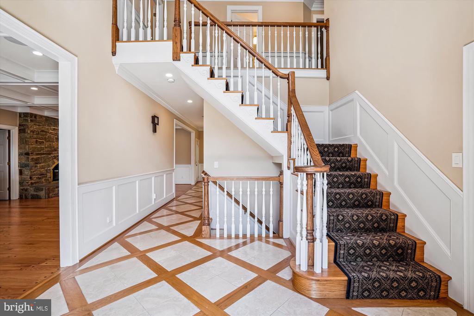
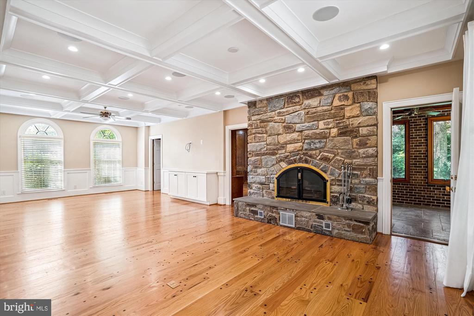
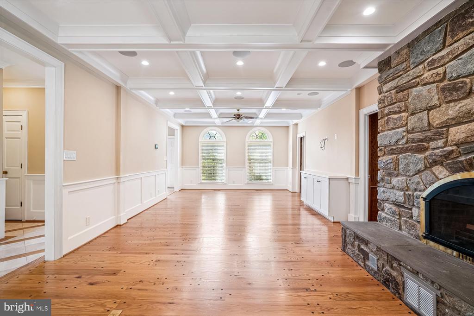
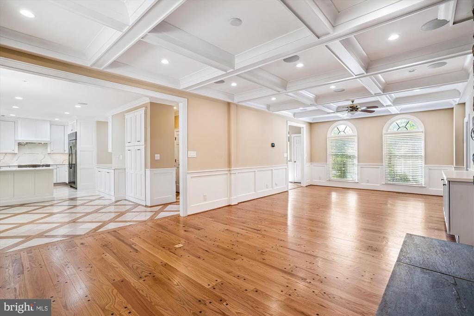
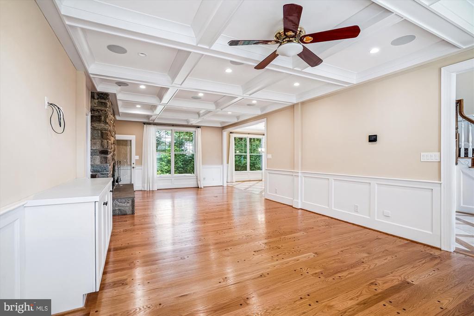
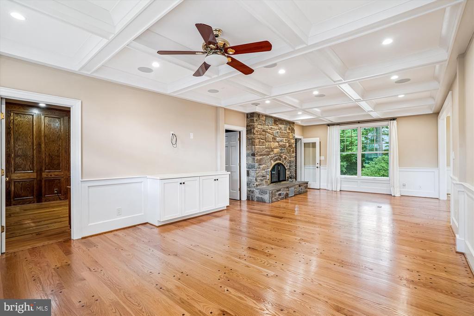
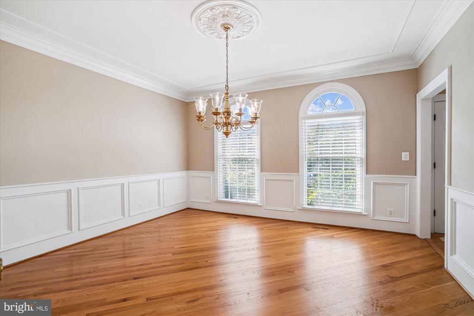
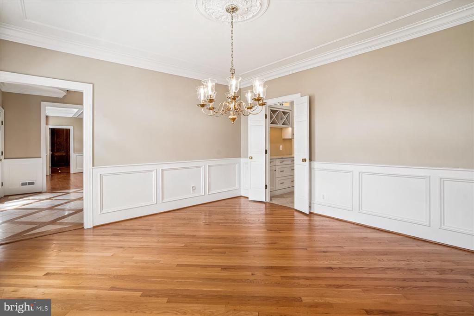
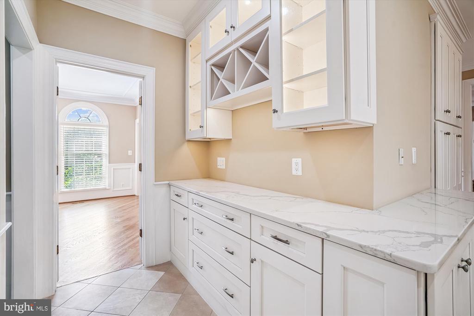
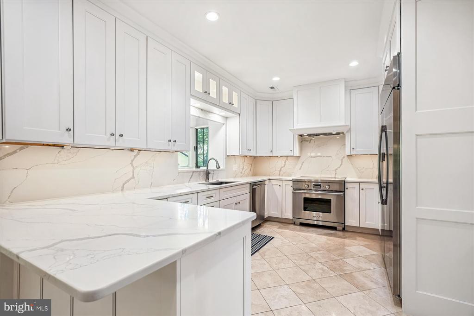
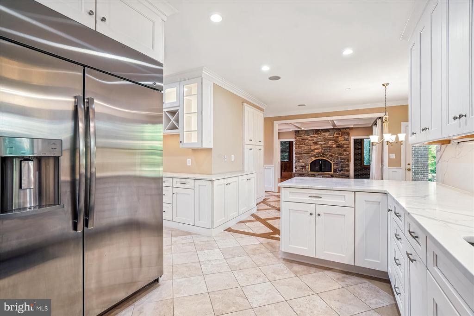
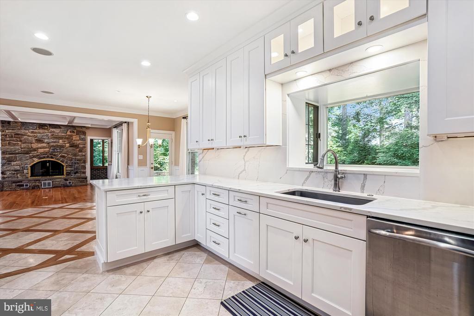
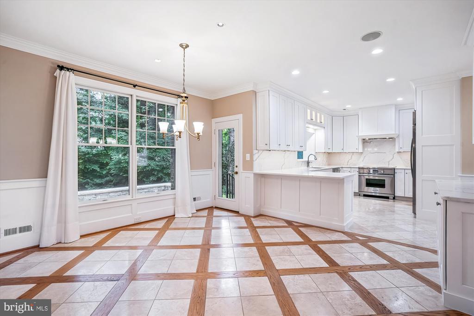
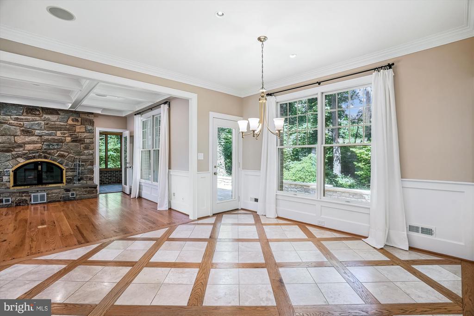
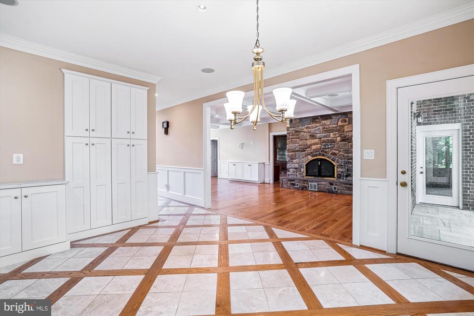
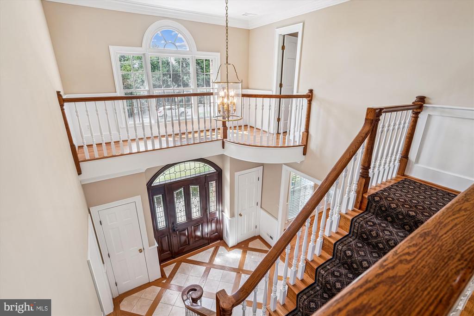
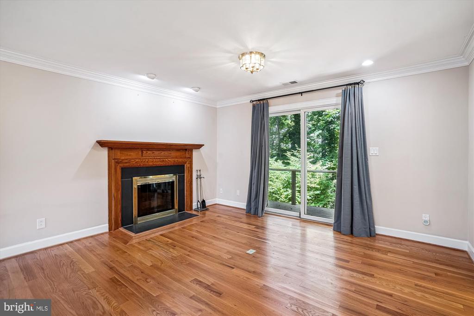
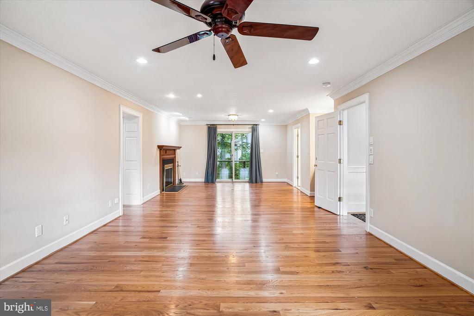
Welcome to 8849 Tuckerman Lane! Experience timeless elegance, quality craftsmanship, and modern comfort in this exceptional all-brick custom home. Nestled on a beautifully landscaped lot, this residence offers luxurious living spaces inside and out. Step into a grand two-story foyer with natural stone tile that sets the tone for this sophisticated home. The formal dining room flows seamlessly into a butler's pantry and a gourmet kitchen featuring ceramic tile flooring, quartz countertops and backsplash, and top-of-the-line appliances, including a Wolf induction cooktop. A sunny breakfast area opens to a spacious family room, highlighted by a stone fireplace, custom built-ins, surround sound, and gleaming hardwood floors.
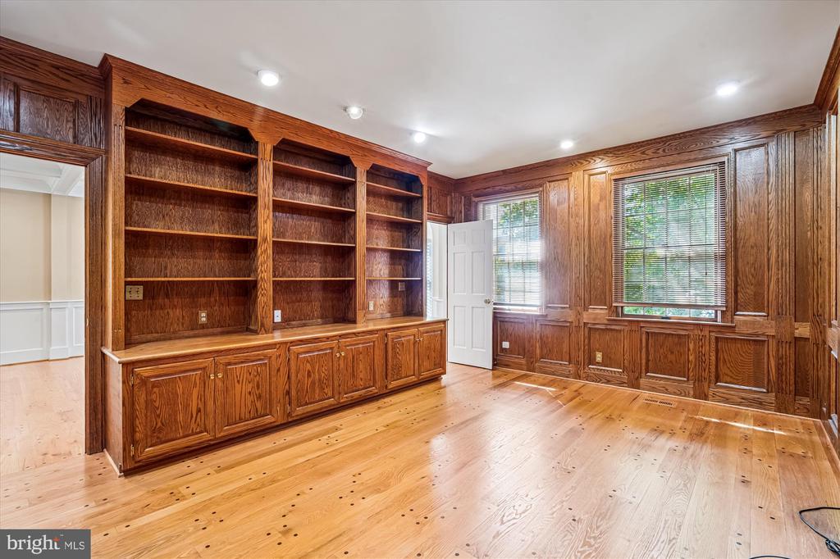
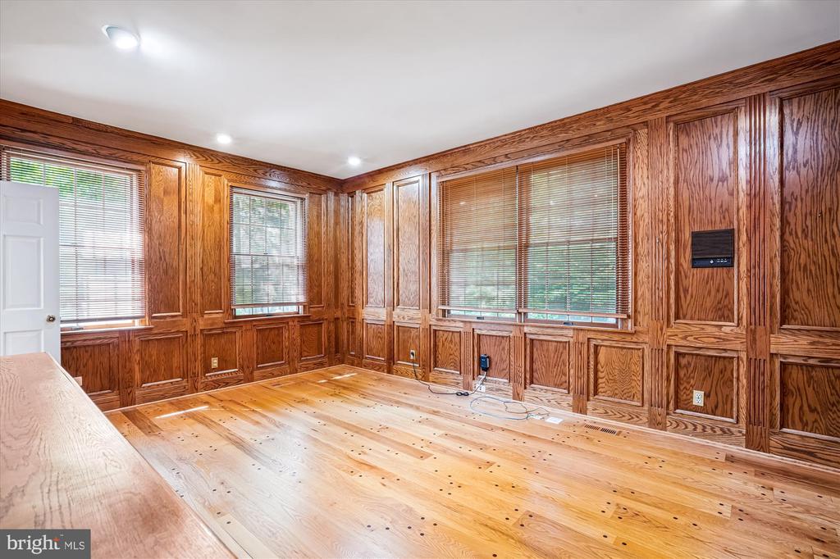
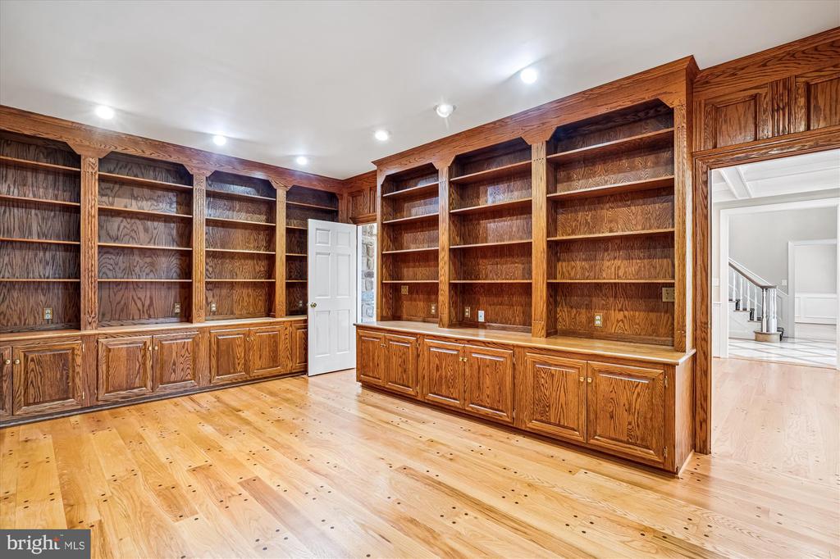
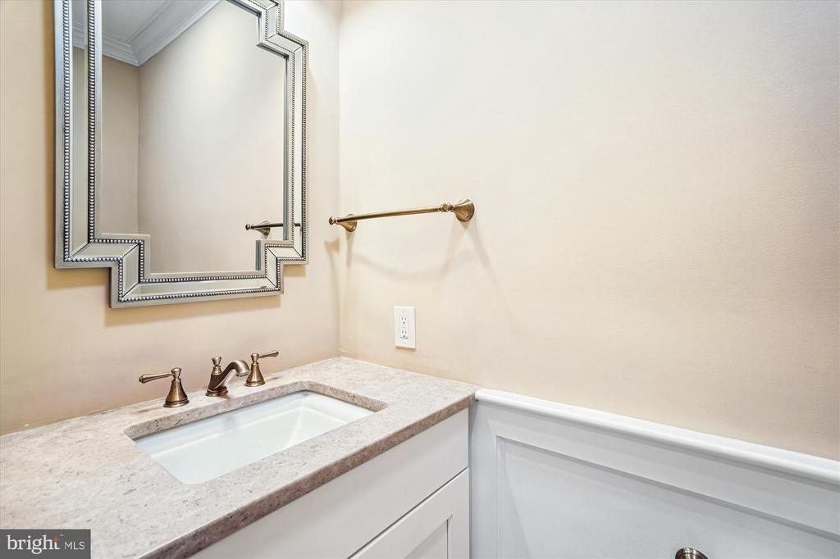
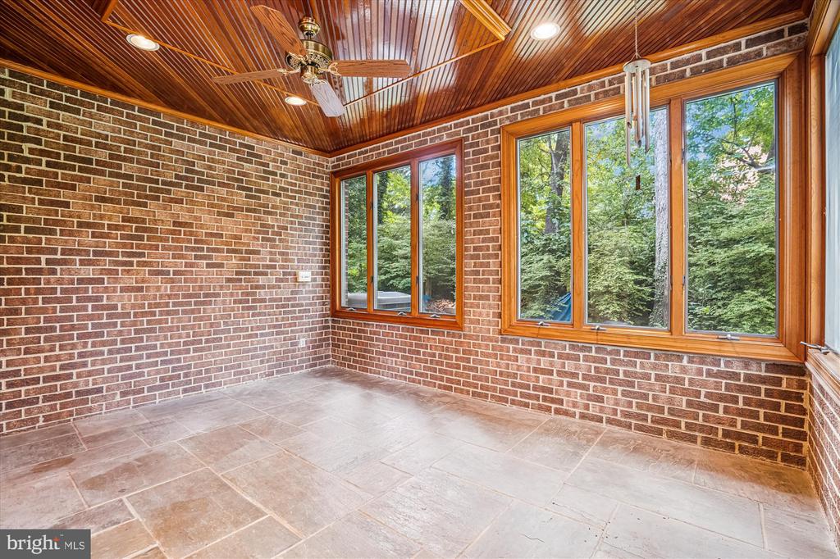
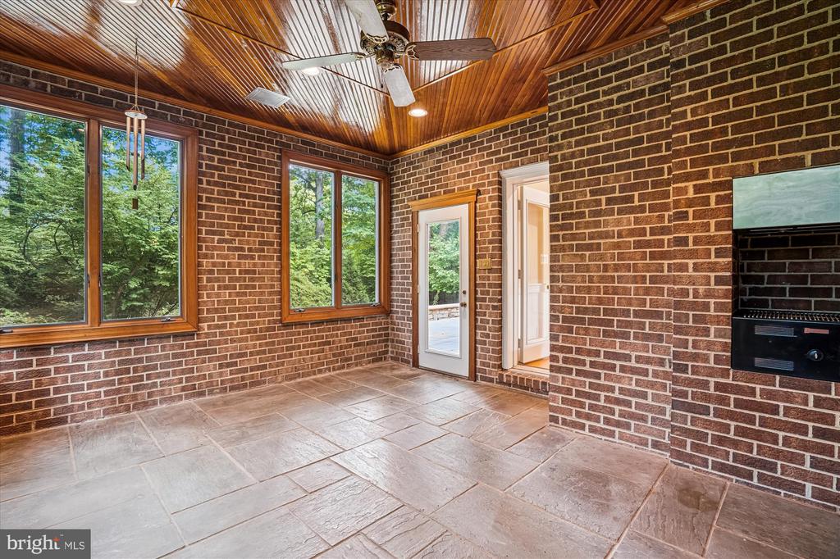
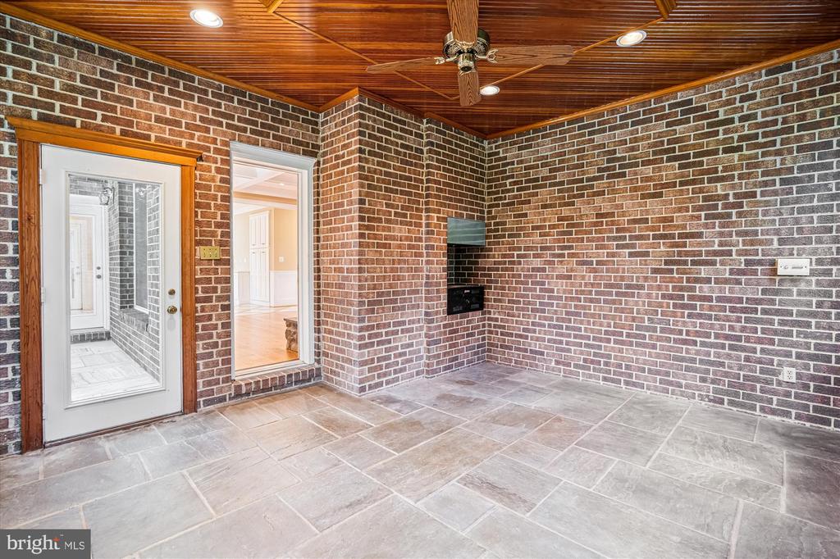
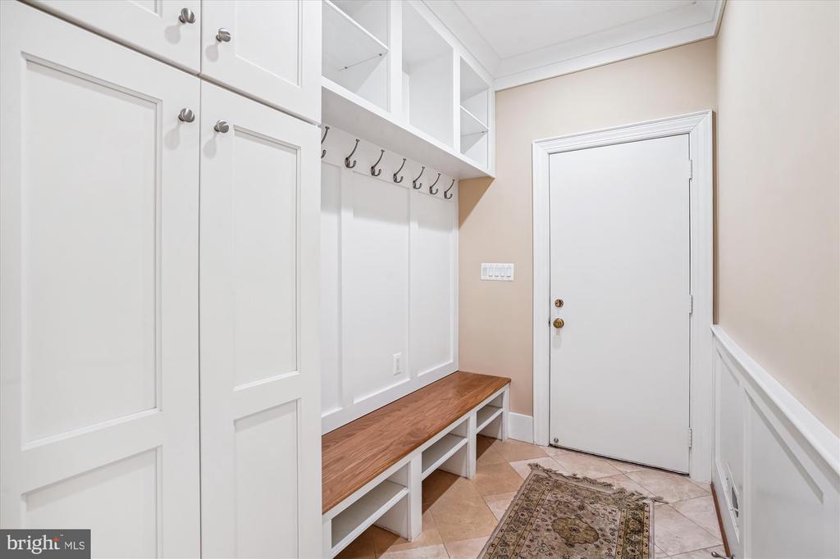
A large custom oak-paneled library offers a warm retreat with extensive built-ins and hardwood flooring, while the inviting sunroom with flagstone flooring brings the outdoors in. Additional conveniences on this level include a powder room and a well-designed mudroom with built-in bench and cubbies.
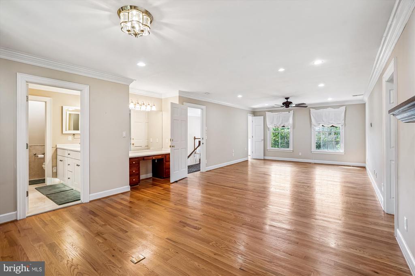
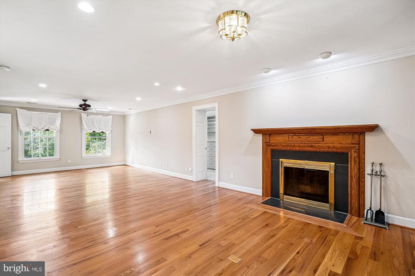
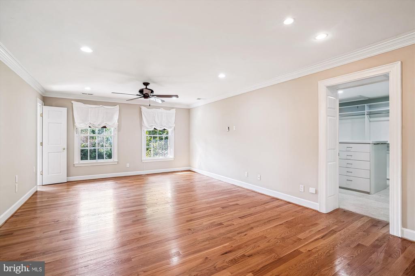
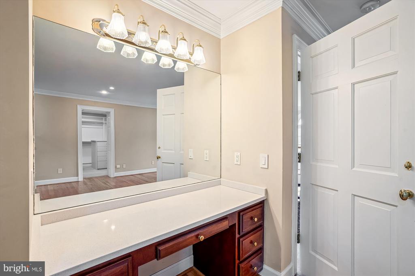
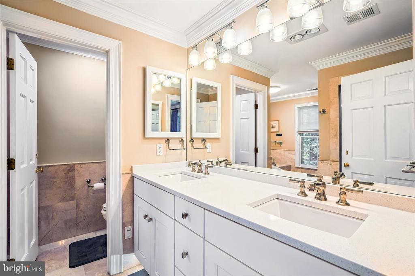
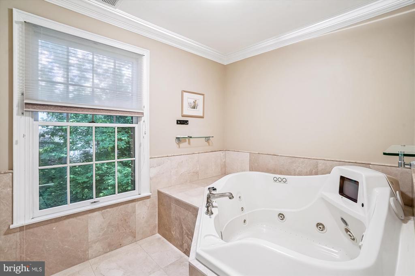
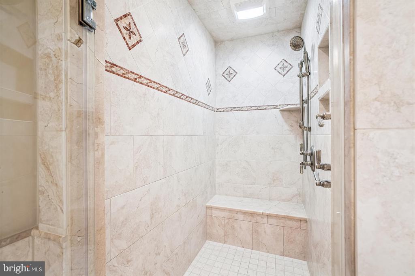
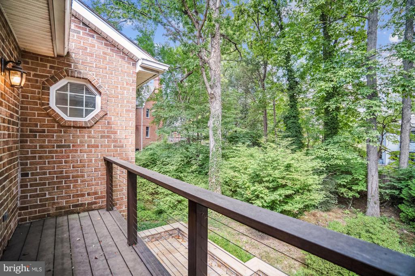
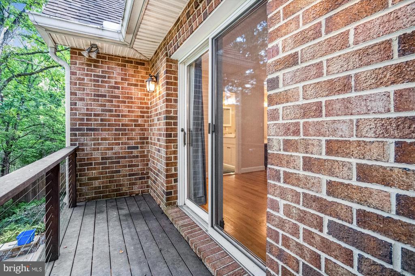
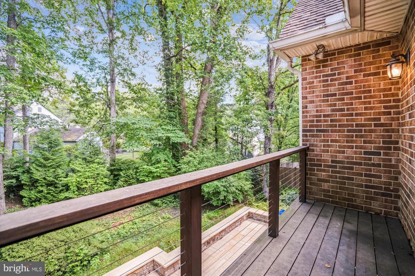
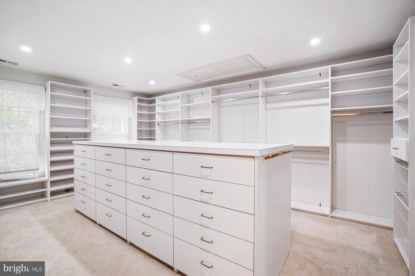
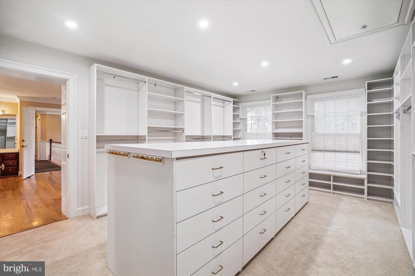
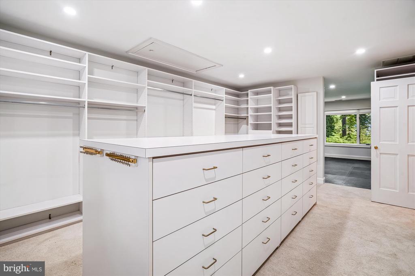
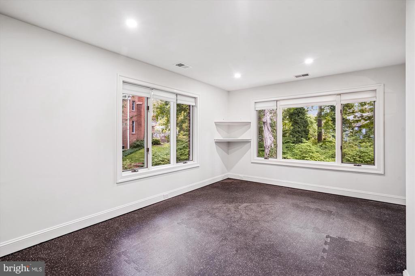
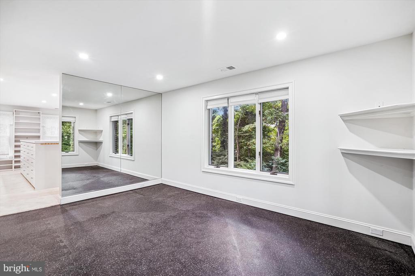
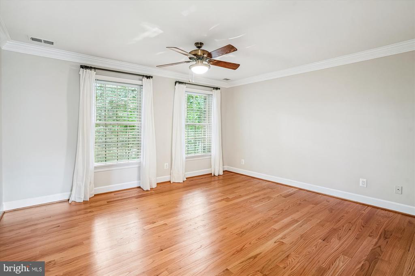
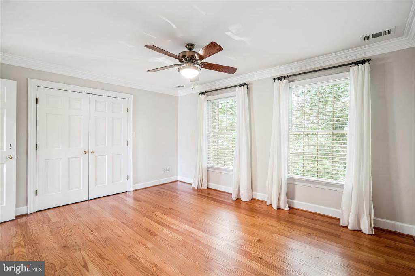
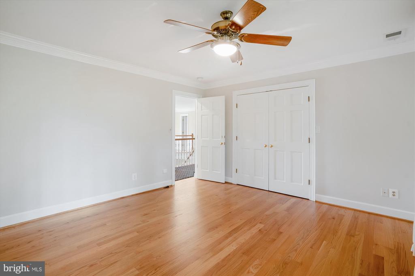
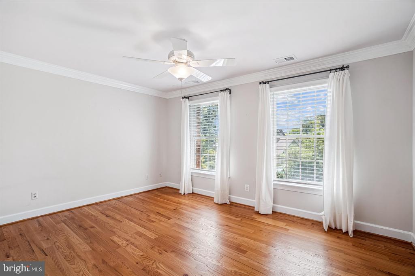
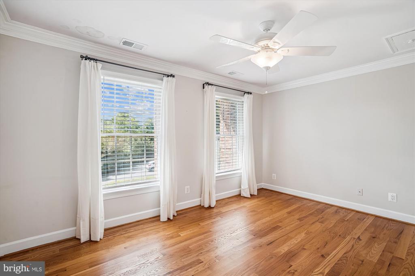
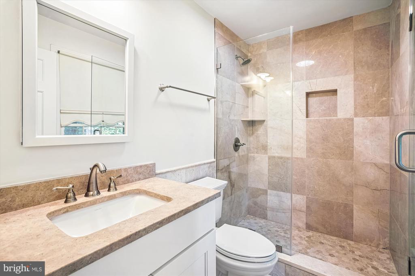
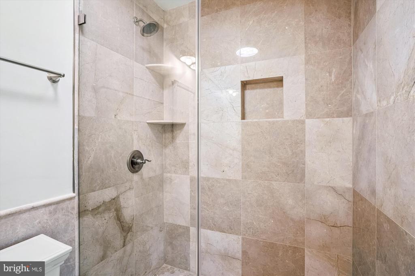
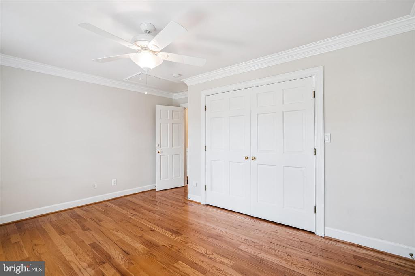
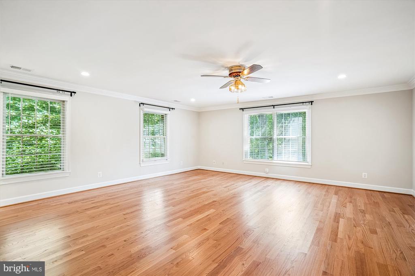
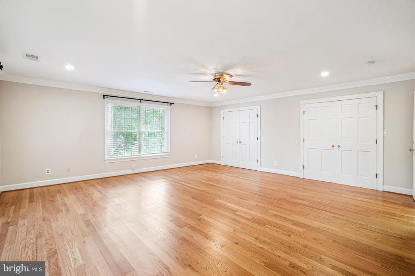
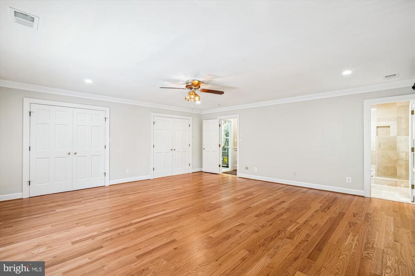
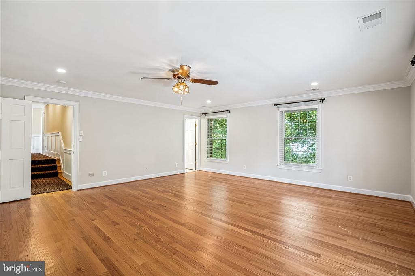
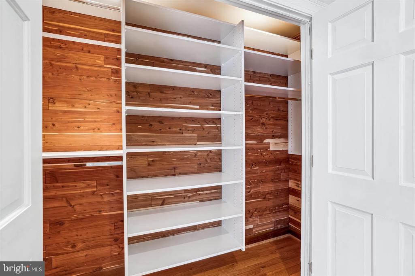
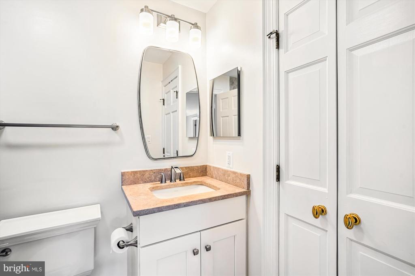
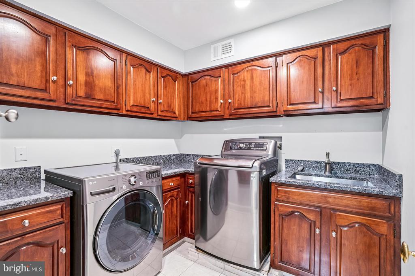
The upper level hosts four spacious bedrooms, all with hardwood flooring, and three full bathrooms. The luxurious primary suite features a fireplace, sitting area, custom walk-in closet with built-ins, a make up counter, a private balcony, and an adjoining exercise/office space a mirrored wall and rubber flooring. The primary bath includes a large jetted tub, separate shower, dual sinks, and natural stone tile. A well-appointed laundry room with granite counters, cabinetry, a sink, ceramic tile flooring, built-in ironing board, and washer/dryer adds convenience to this level.
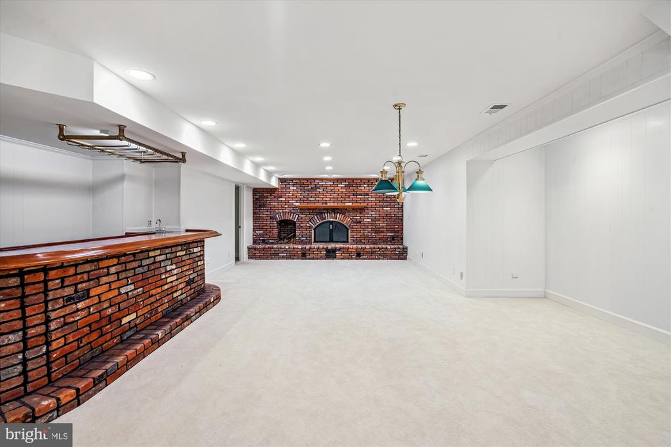
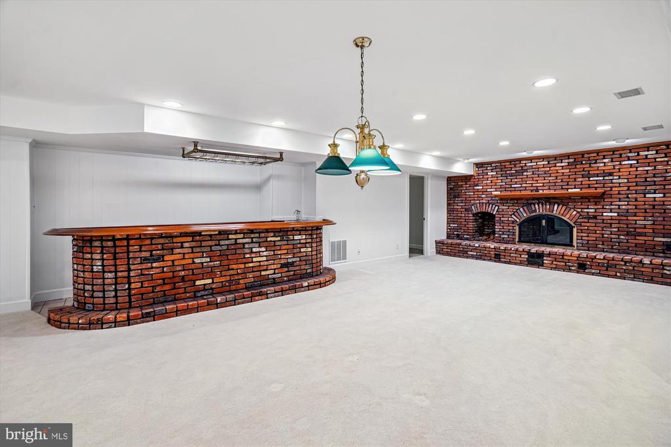
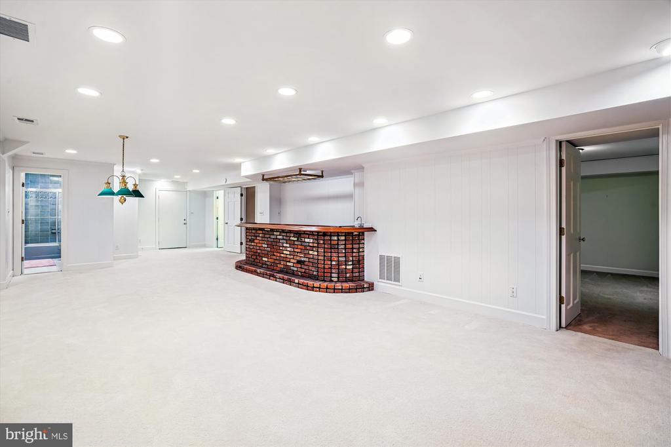
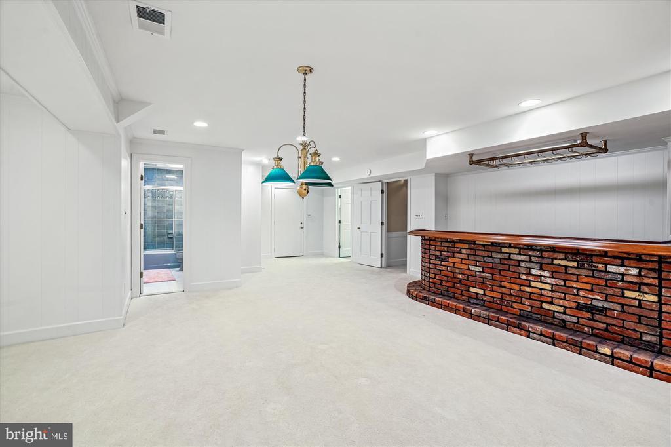
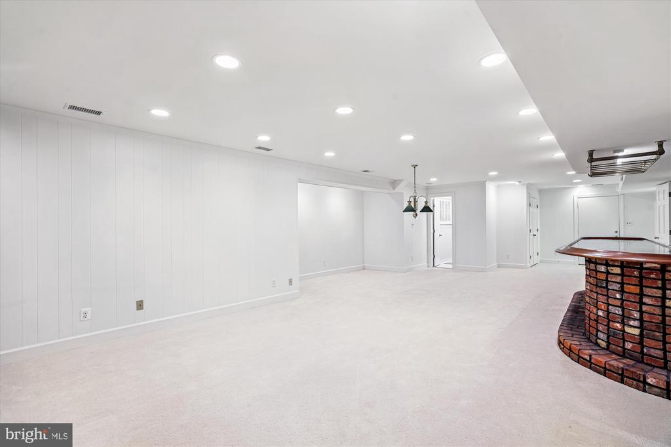
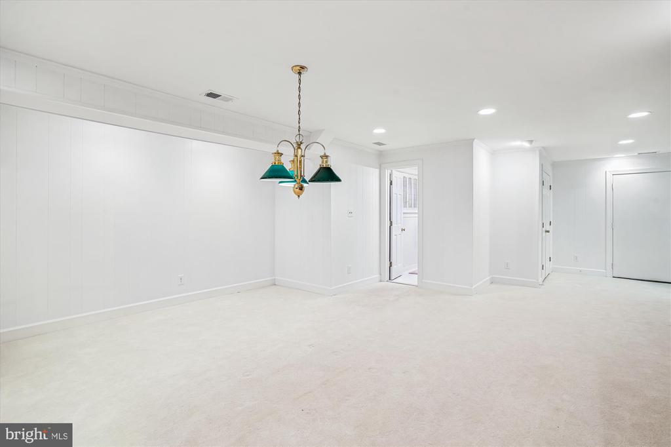
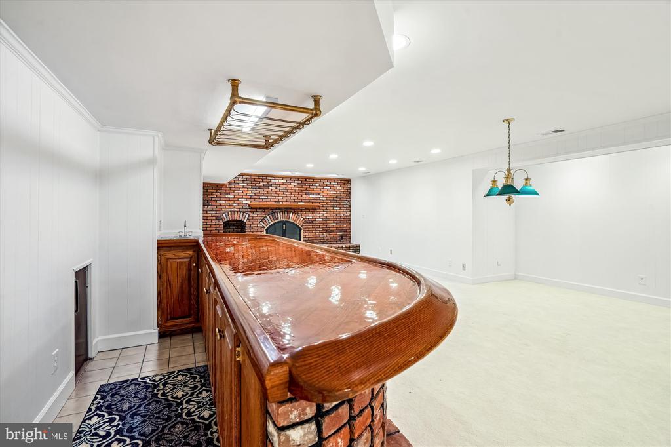
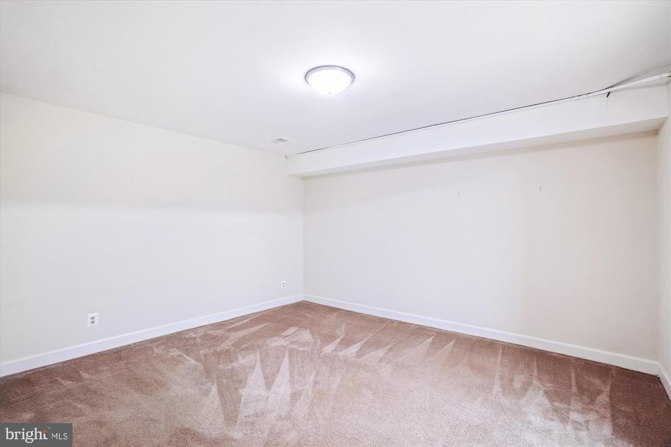
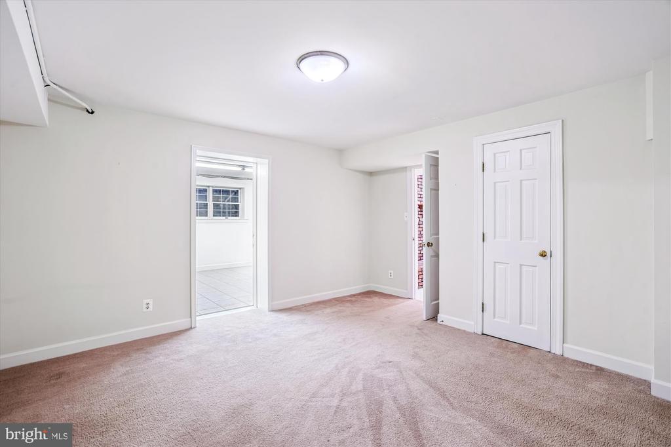
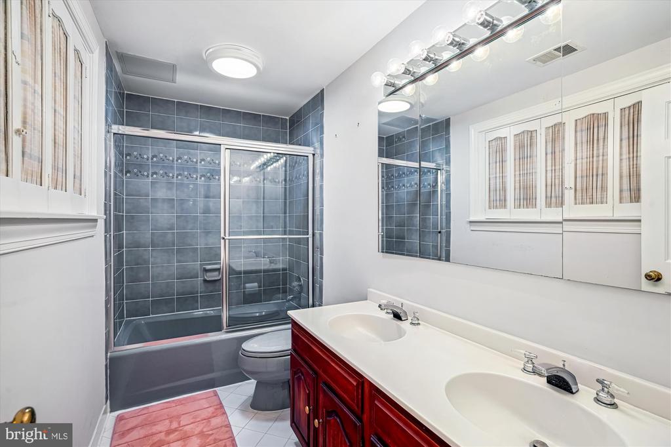
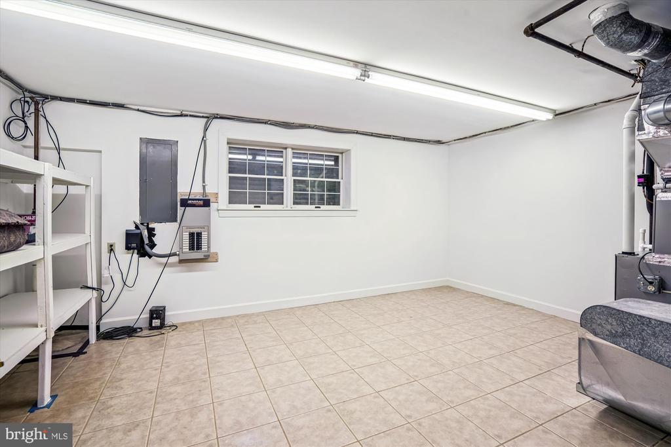
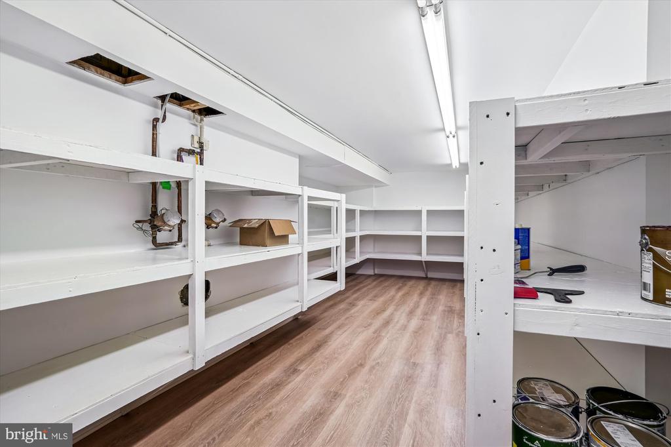
The walk-out lower level offers direct garage access, a lit staircase, a custom brick wall with fireplace, a built-in wet bar with sink, a large storage room, a bedroom, and a full bathroom with two sinks--ideal for guests or extended family.
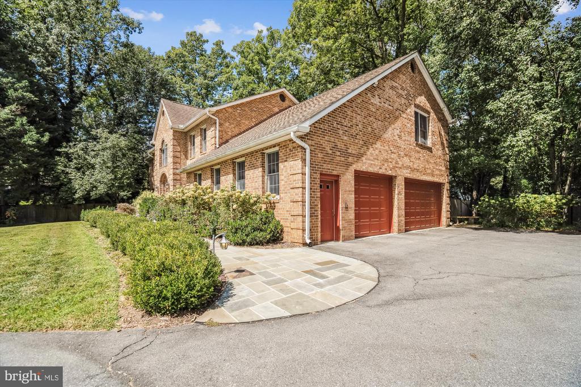
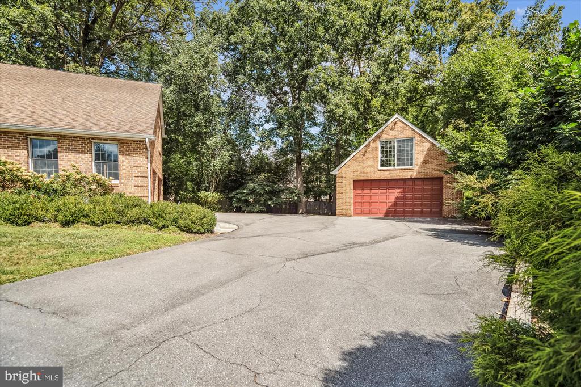
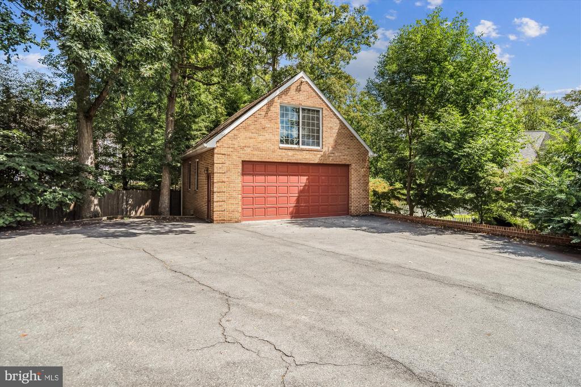
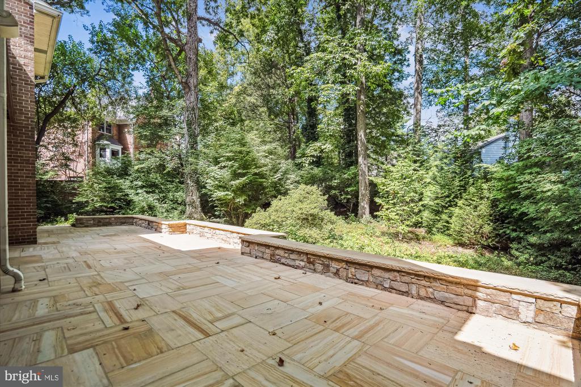
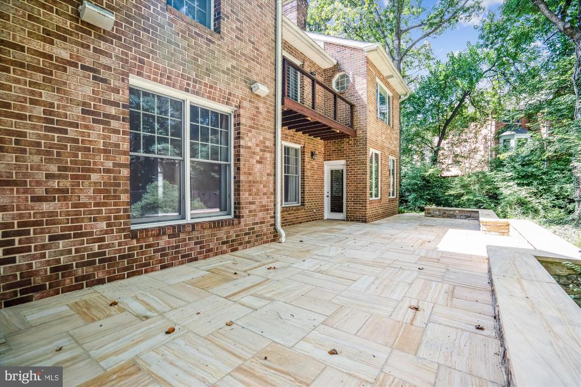
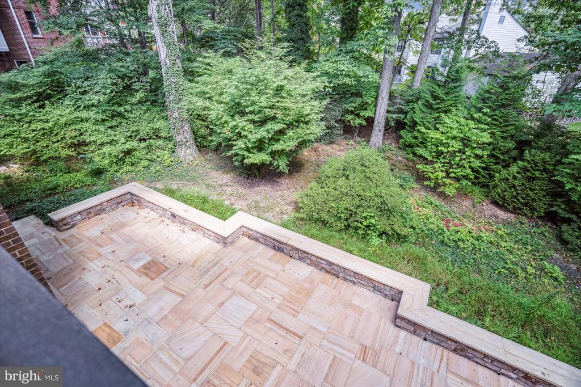
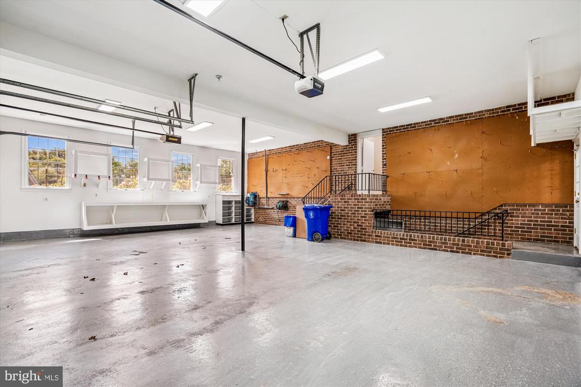
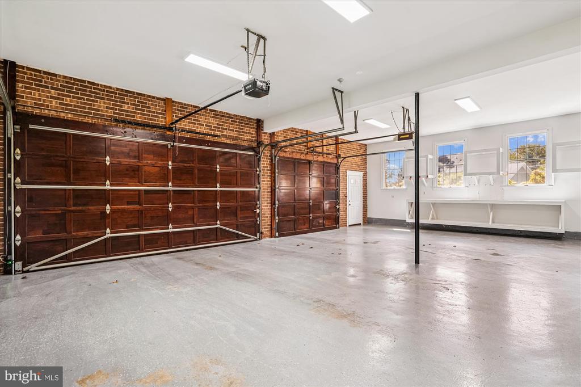
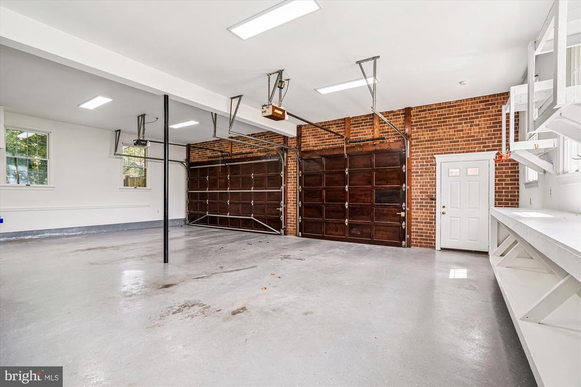
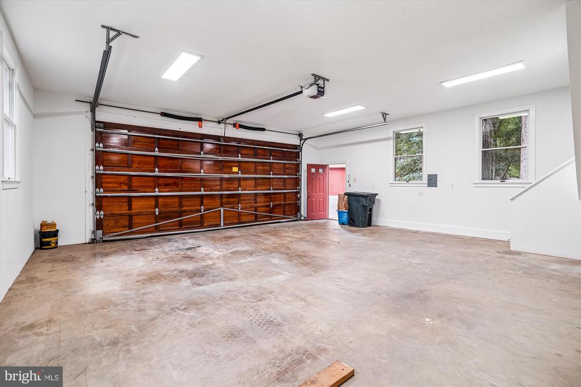
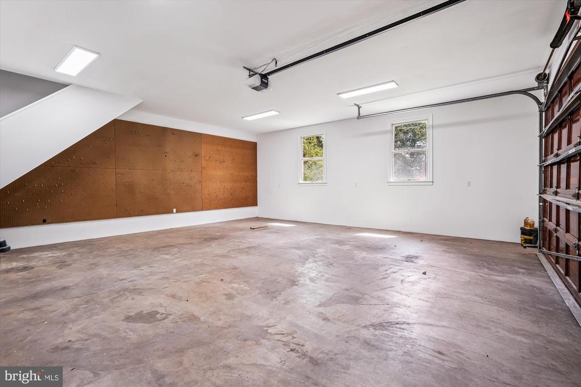
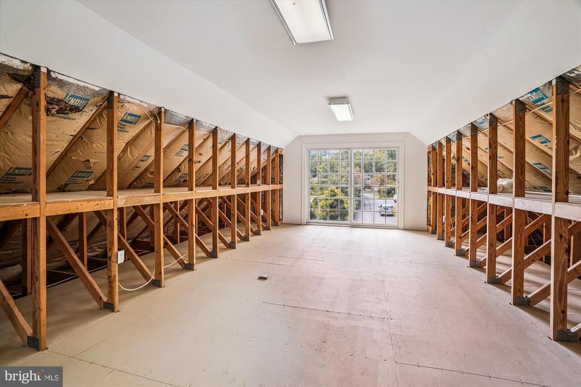
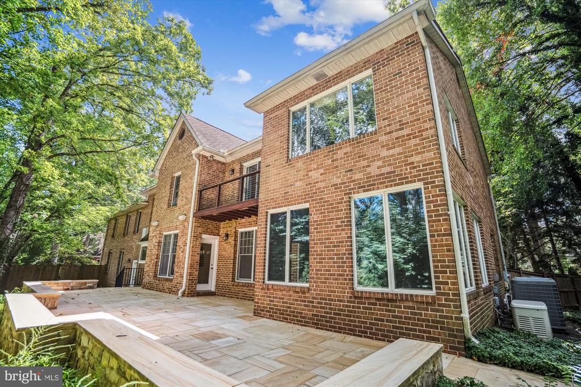
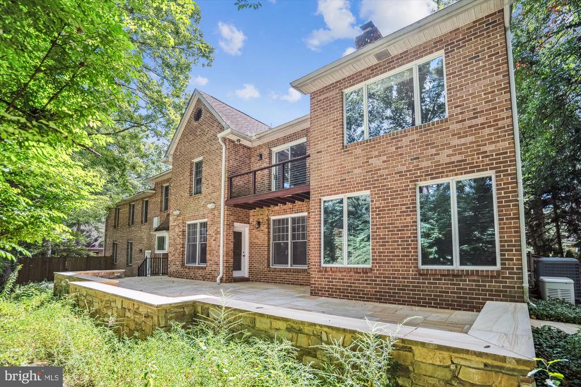
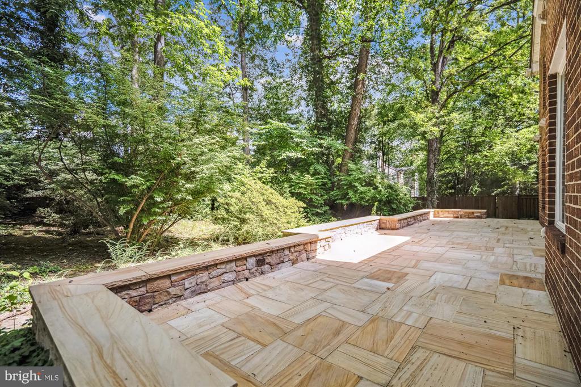
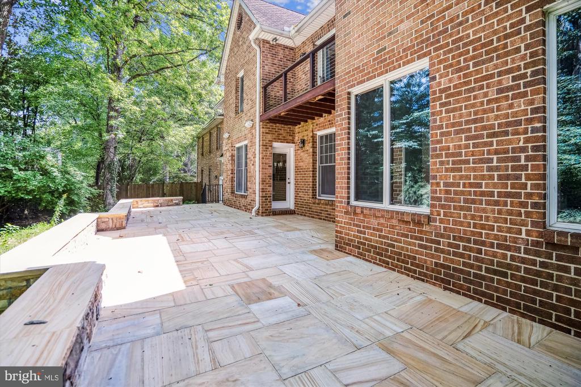
Outdoor and garage features include an expansive 750 sq. ft. Tennessee flagstone patio - perfect for entertaining or relaxing outdoors, a fenced rear yard and attached 3 car garage with a work bench and a large detached two car garage with a storage loft and stairs and an extra wide driveway for ample parking and easy access.
Additional Highlights
*

Overview

Property Status
Sold
Date Sold
May 29, 2026
Lot Size
0.65 Acres
MLS ID
MDMC2196032
Property Type
Residential
Year Built
1985

Features & Amenities

Total Area
5,498 Sq.Ft.
Architecture Styles
Colonial
Stories
3
Garage Spaces
5.0
Water Source
Public
Pool
No Pool
Roof
Asphalt, Shingle
Parking
Attached Garage, Detached Garage, Driveway
Heat Type
Forced Air
Air Conditioning
Central A/C
Laundry Room
Upper Floor, Washer In Unit, Dryer In Unit
Fireplace
Brick
Appliances
Dishwasher, Dryer, Disposal, Microwave, Refrigerator, Washer, Oven/Range - Electric
Other Interior Features
Attic, Bathroom - Jetted Tub, Bathroom - Tub Shower, Bathroom - Walk-In Shower, Breakfast Area, Built-Ins, Butlers Pantry, Carpet, Cedar Closet(s), Ceiling Fan(s), Family Room Off Kitchen, Floor Plan - Open, Formal/Separate Dining Room, Kitchen - Gourmet, Kitchen - Table Space, Primary Bath(s), Recessed Lighting, Wainscotting, Walk-in Closet(s), Wet/Dry Bar, Window Treatments, Wood Floors
Sewer
Public Sewer
Substructure
Concrete Perimeter
Disability Features
None
Other Exterior Features
Exterior Lighting
Elementary School
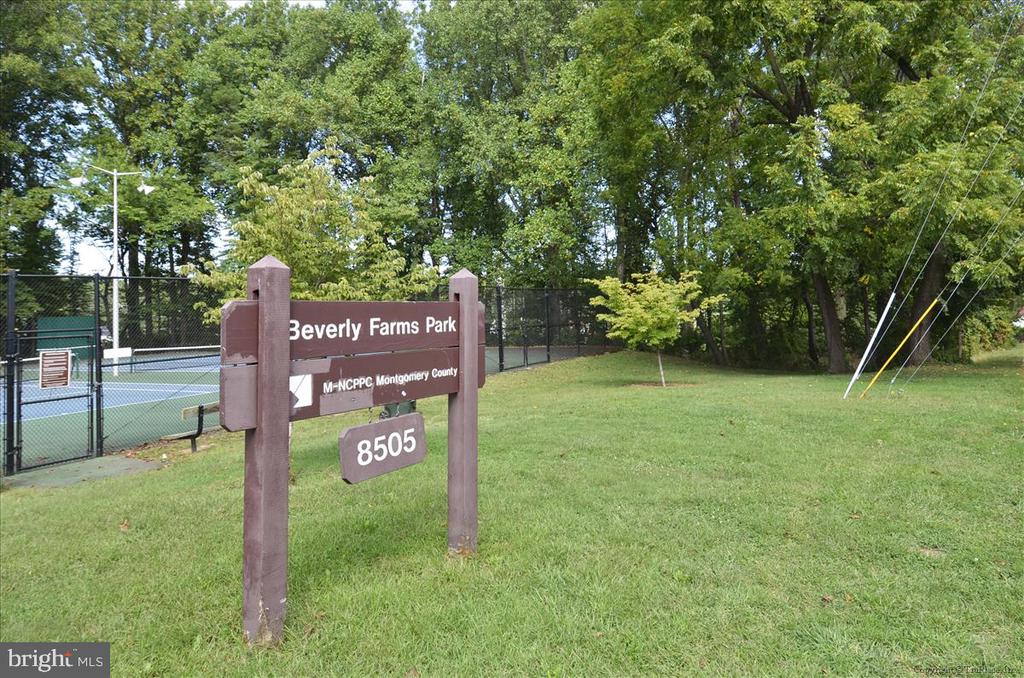
BEVERLY FARMS
Middle School
HERBERT HOOVER
High School
WINSTON CHURCHILL
School District
MONTGOMERY COUNTY PUBLIC SCHOOLS
Sales Price
$1,640,000
Real Estate Tax
$19,043/yr
Zoning
R90

Downloads

8849 TUCKERMAN LANE

Schedule a Tour

I would love to help you see this beautiful home! As a full-service brokerage, I can help you tour. Please submit an offer, and answer questions about the buying process.

Thank you

for your interest in 8849 TUCKERMAN LANE, POTOMAC, MD 20854

8849 TUCKERMAN LANE
Navigate
8849 TUCKERMAN LANE
explore in 3d

Follow Us On Instagram