Leave a Message

Thank you for your message. I will be in touch with you shortly.

Explore Properties

Property Description

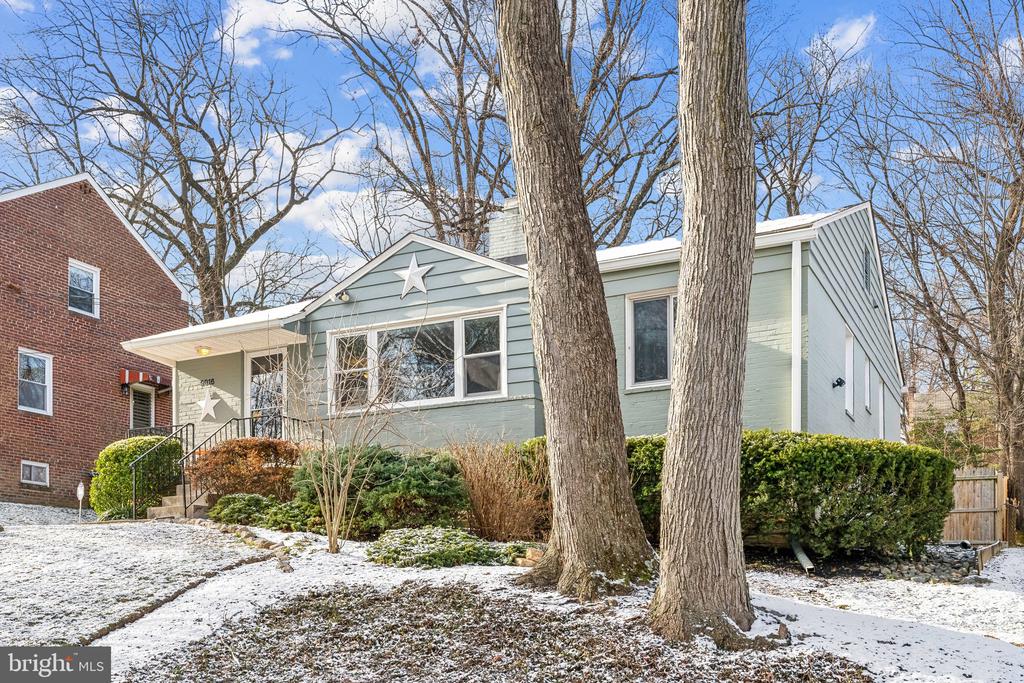
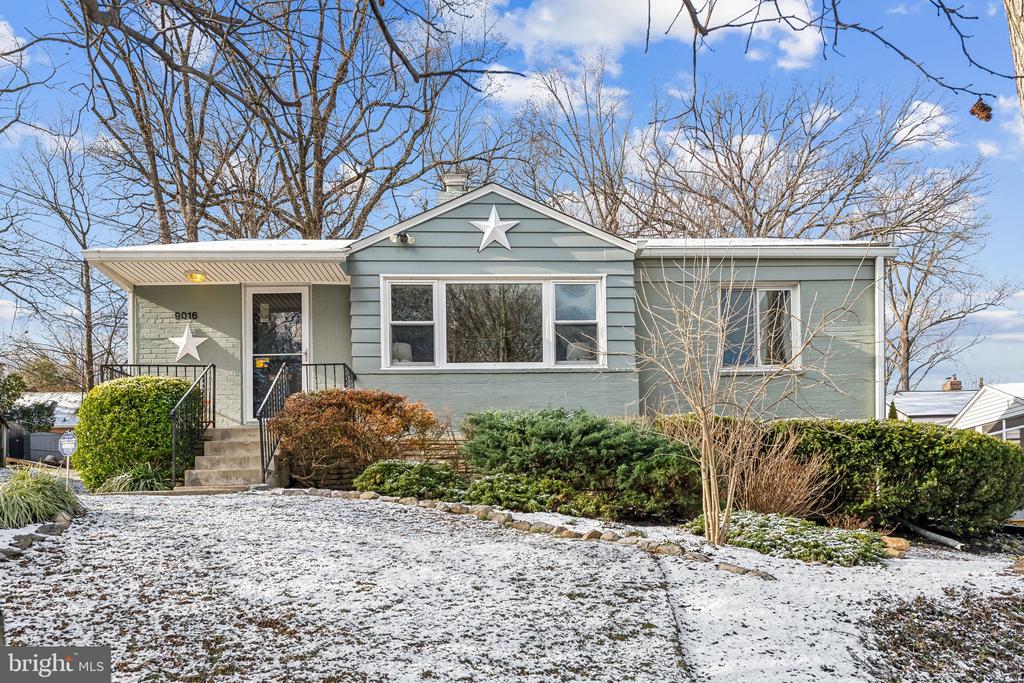
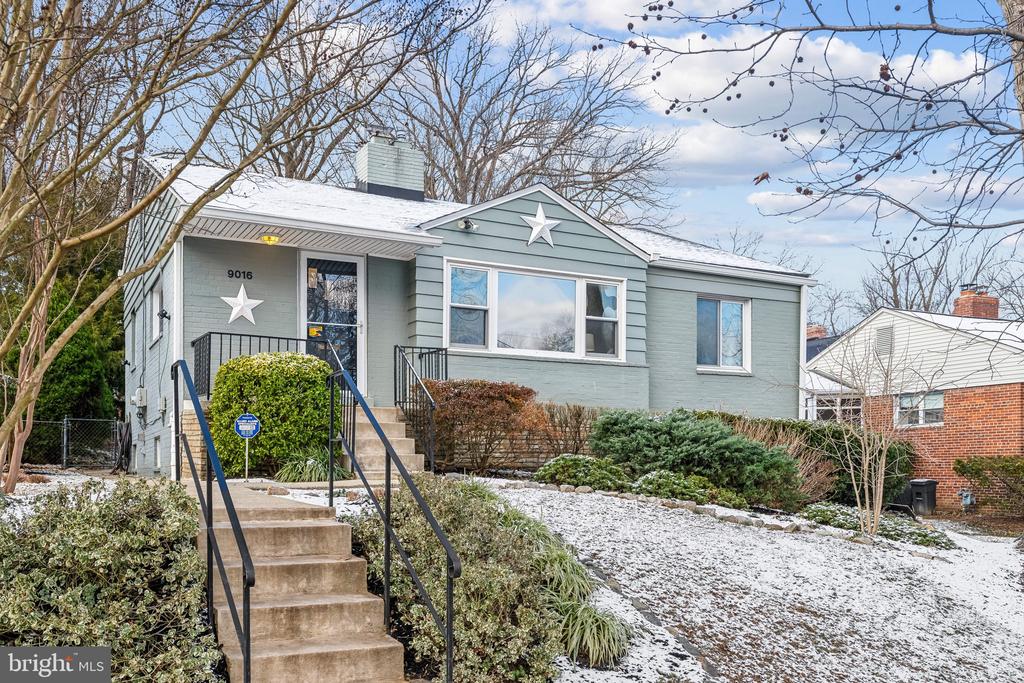
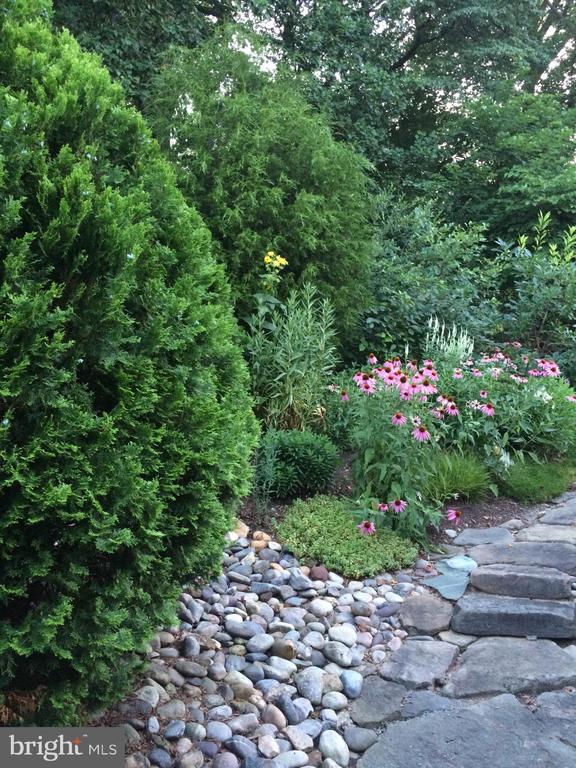
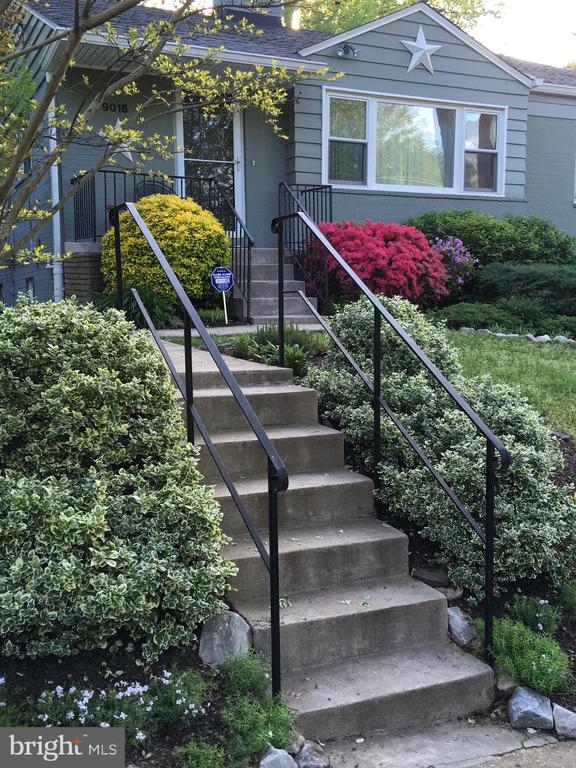
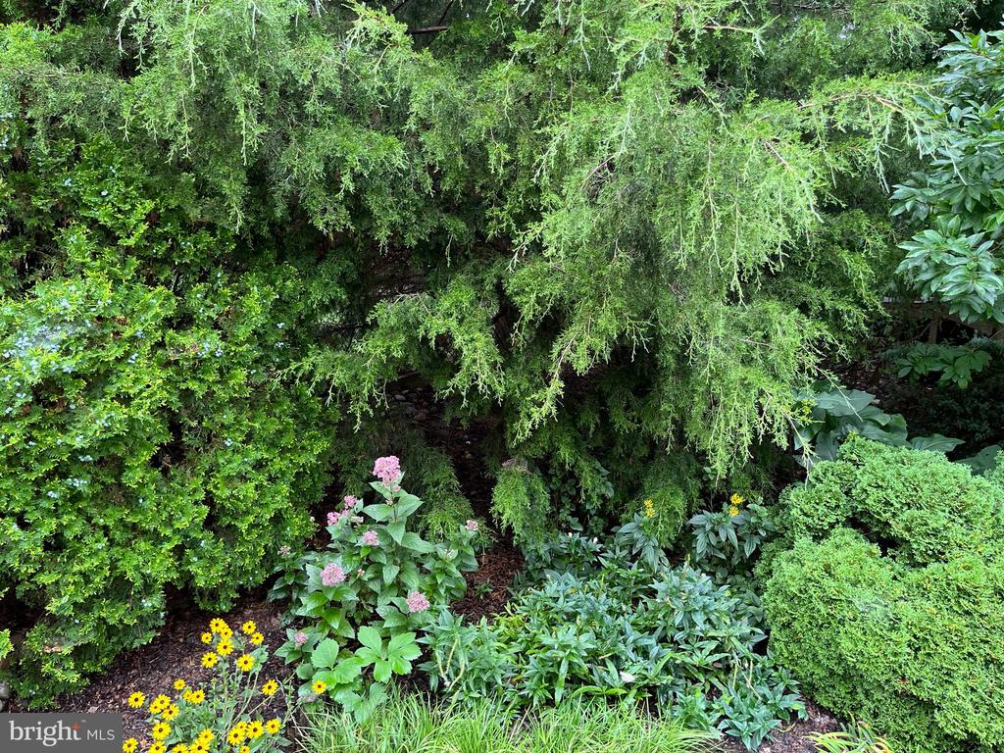
Welcome home to 9016 Walden in the coveted Highland View neighborhood. You will

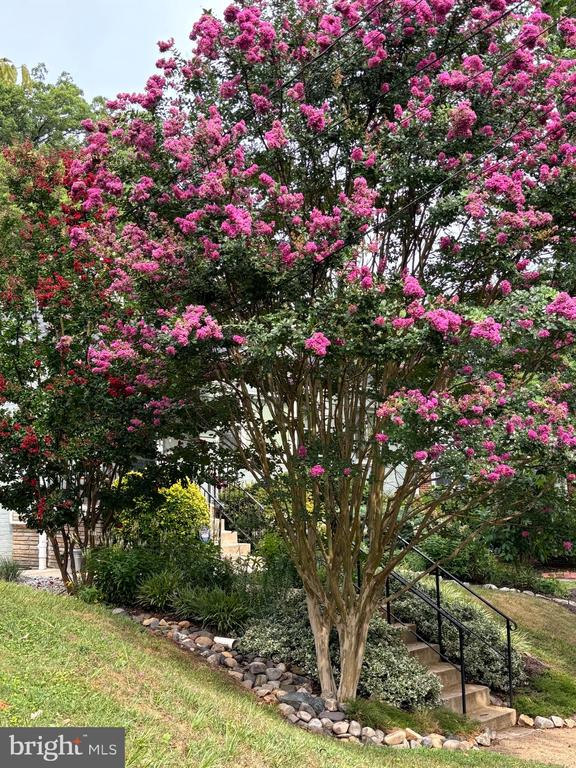
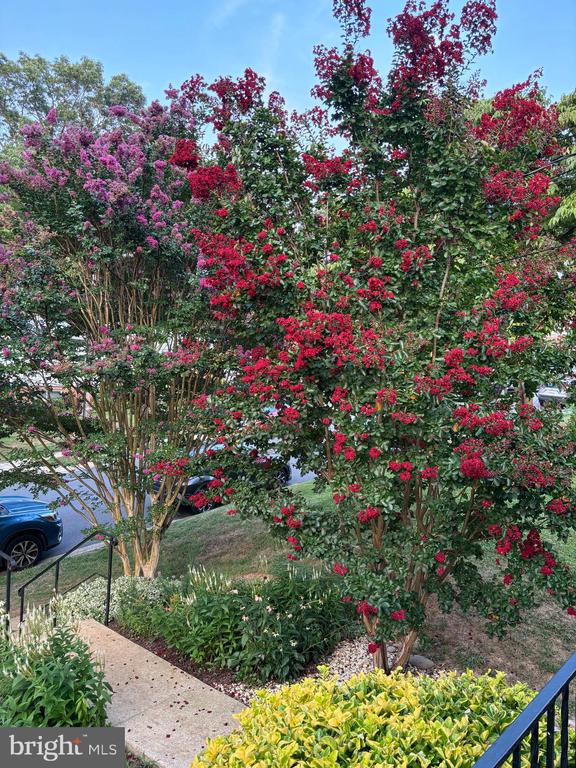
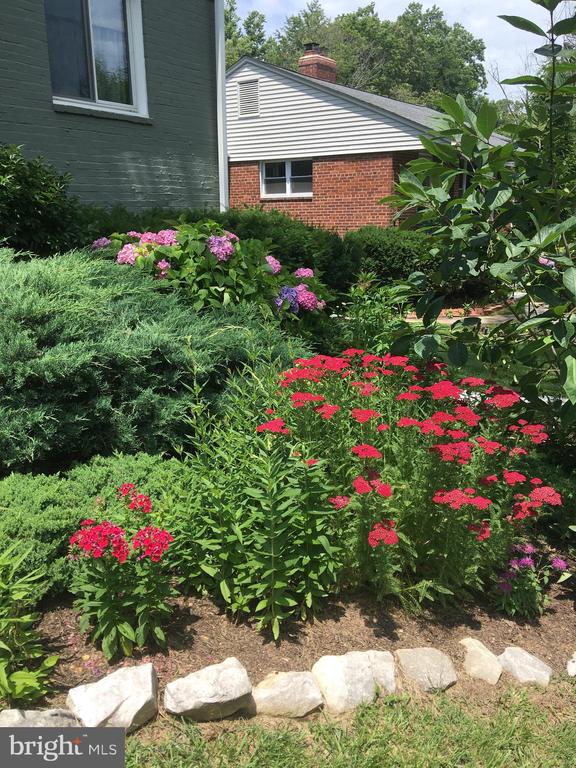
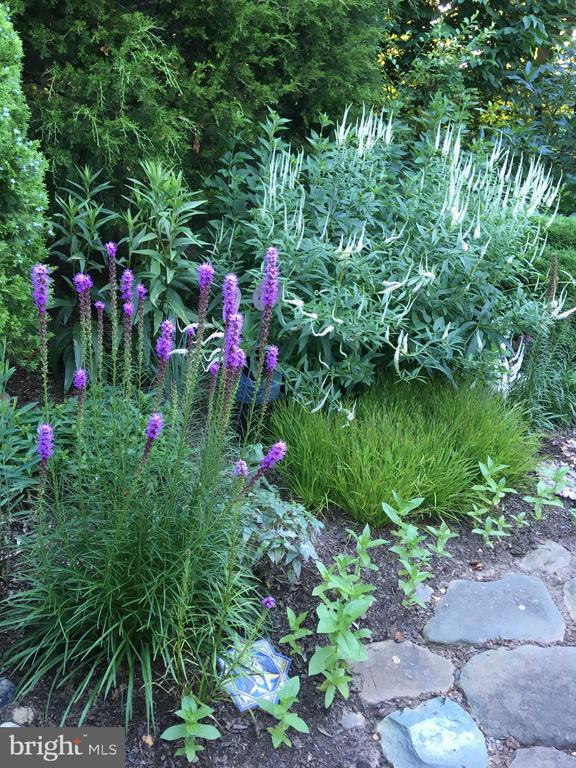
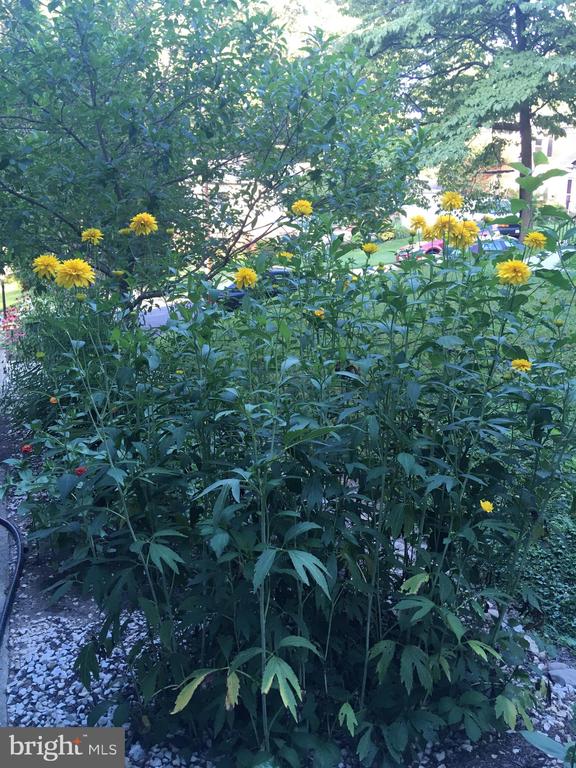
be greeted by a beautifully landscaped front yard blooming throughout three seasons.
The elevation of the house provides privacy and a serene oasis of tranquility. The
exterior of the home has been recently painted, the roof has architectural shingles, and
the windows are double paned.

Prepare to be impressed - this house is much larger than it appears from the outside.
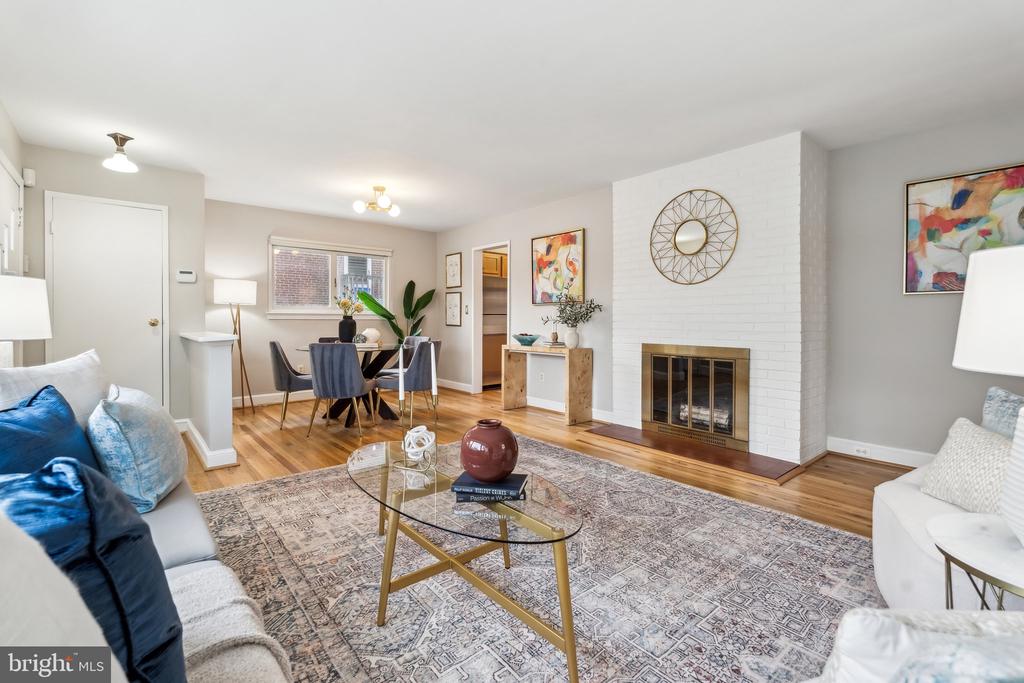
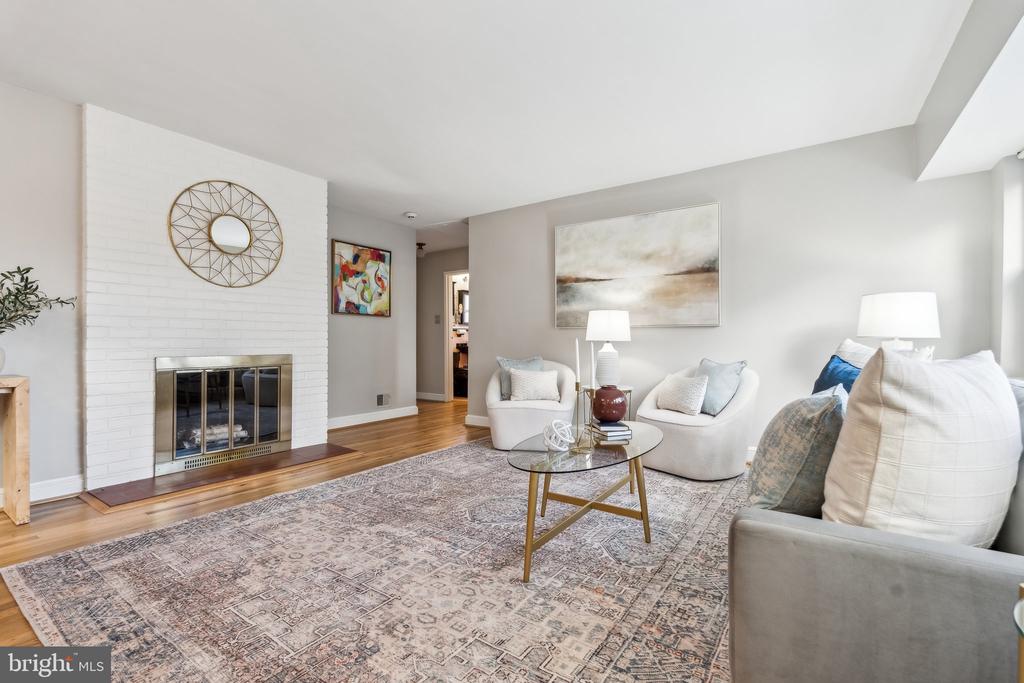
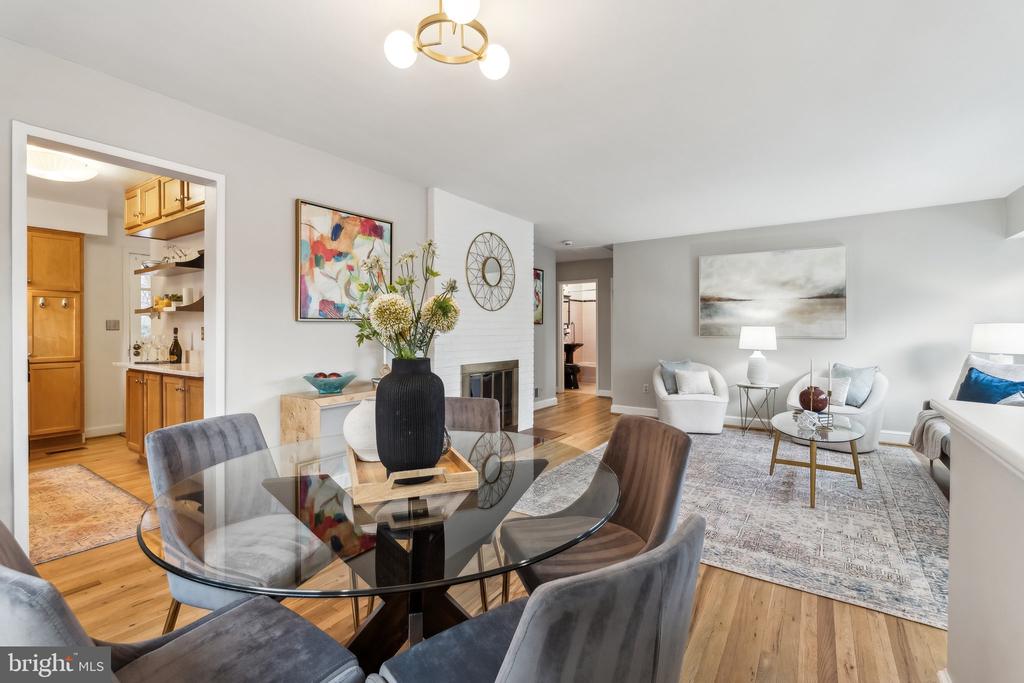
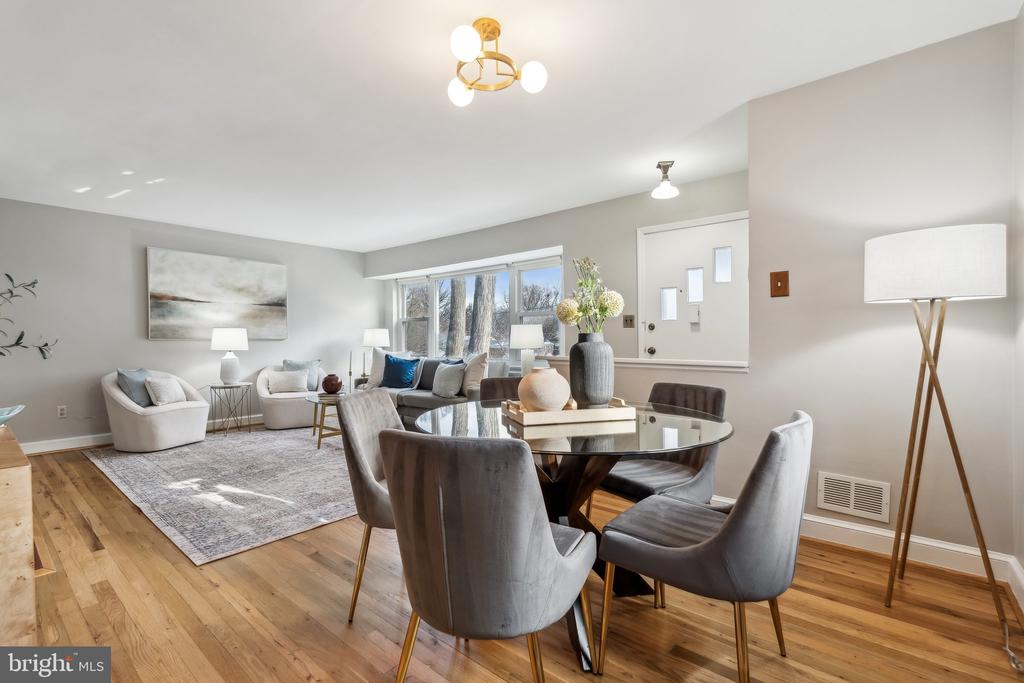
You enter an immaculate and meticulously maintained home where you will find gorgeous
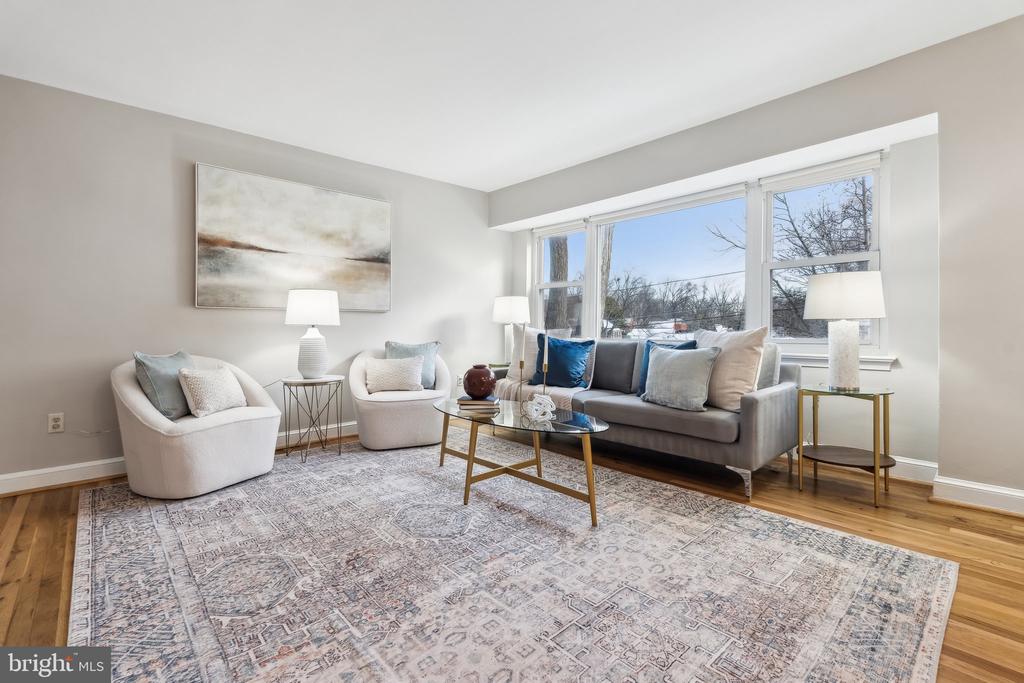
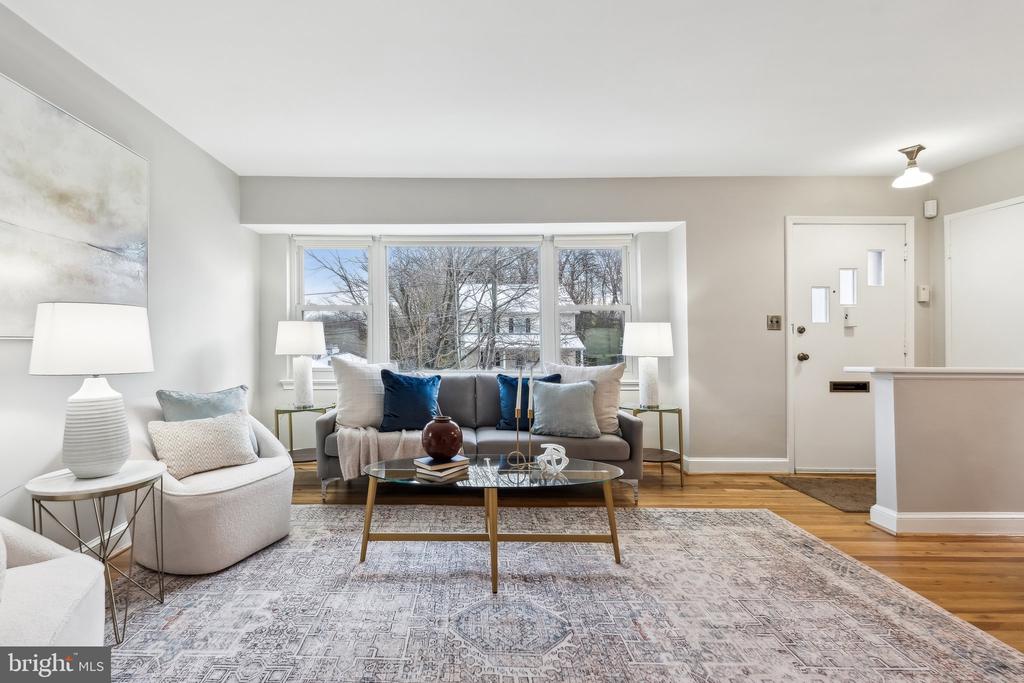
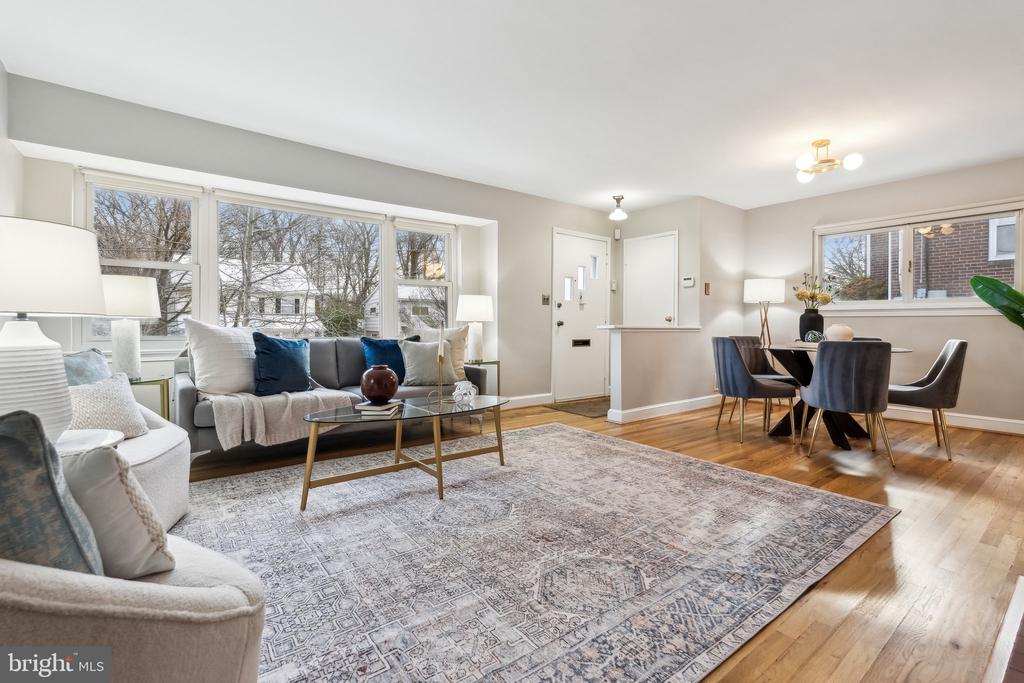
refinished hardwood floors and a wood burning fireplace. The living room is bathed in
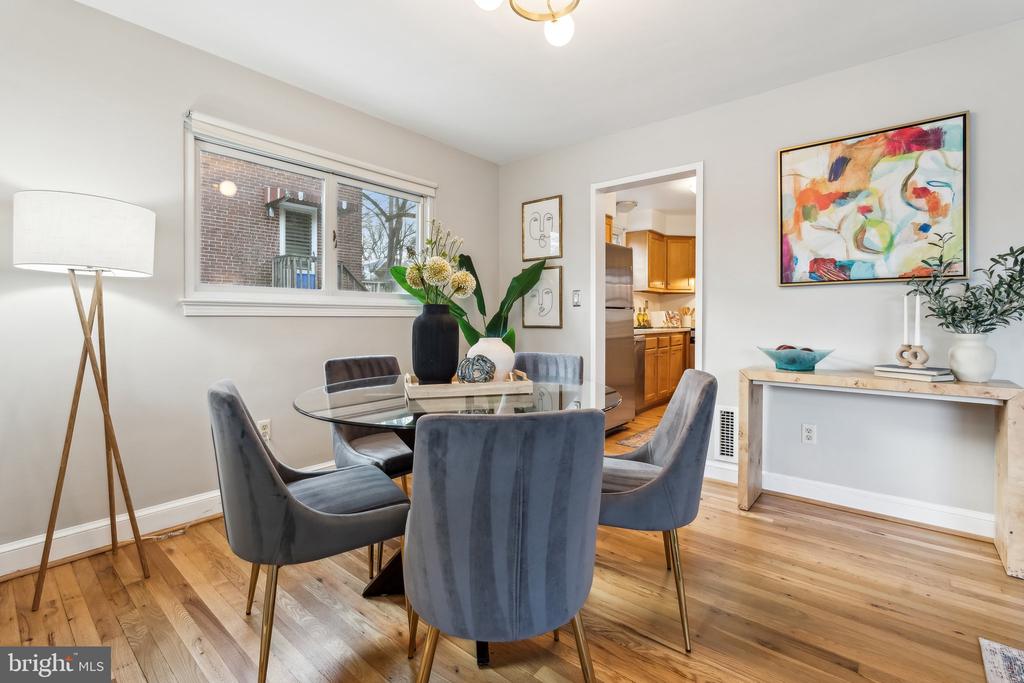
natural light. There is a convenient open concept dining area at the southern end of the
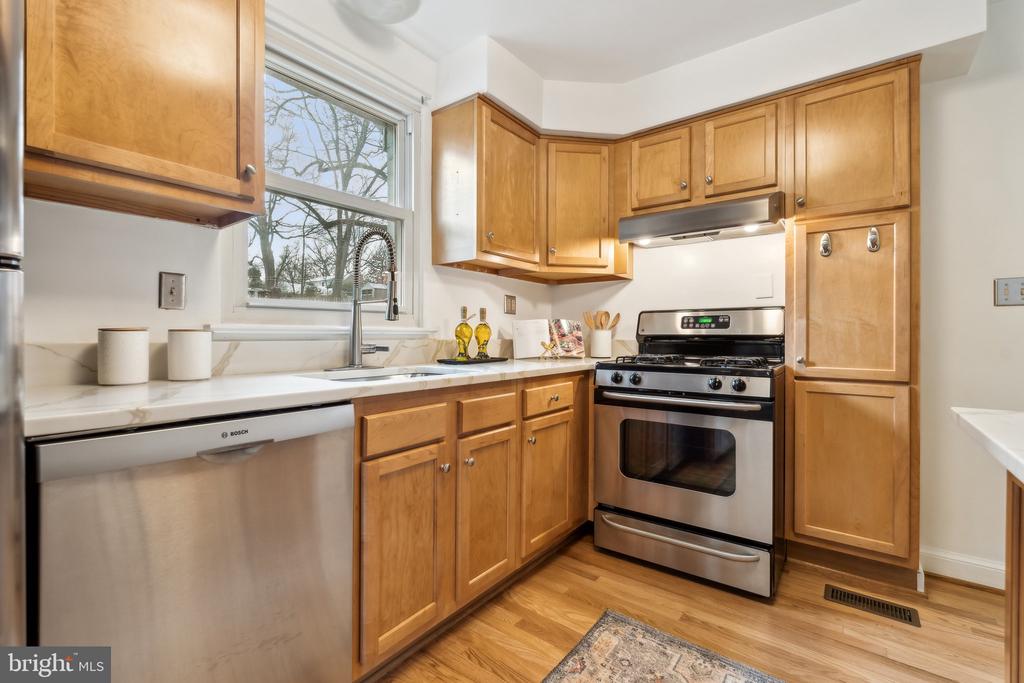
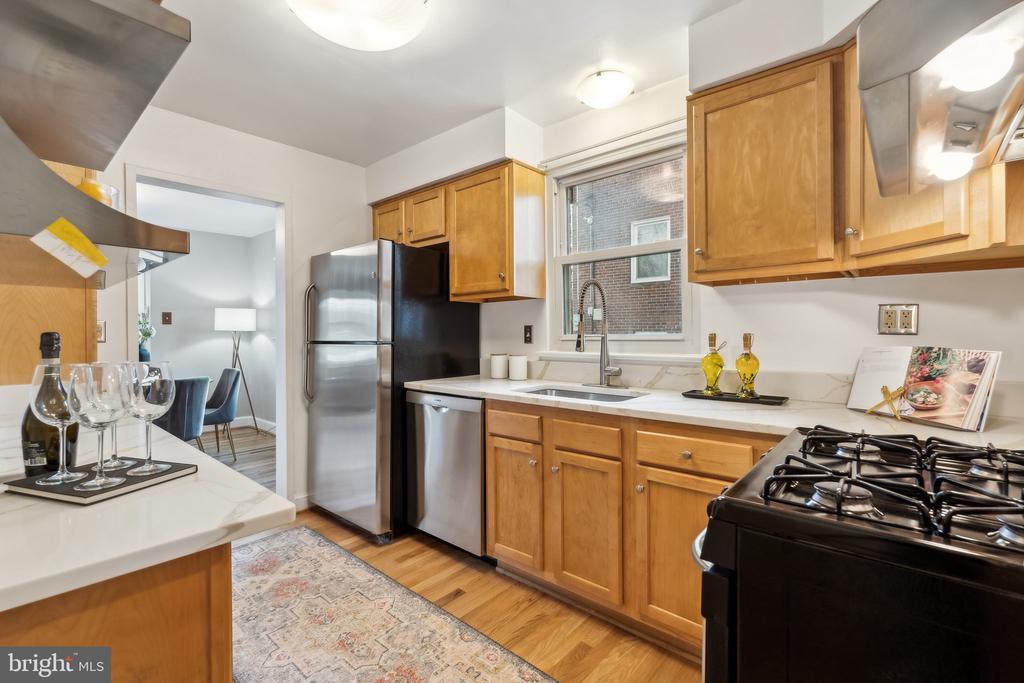
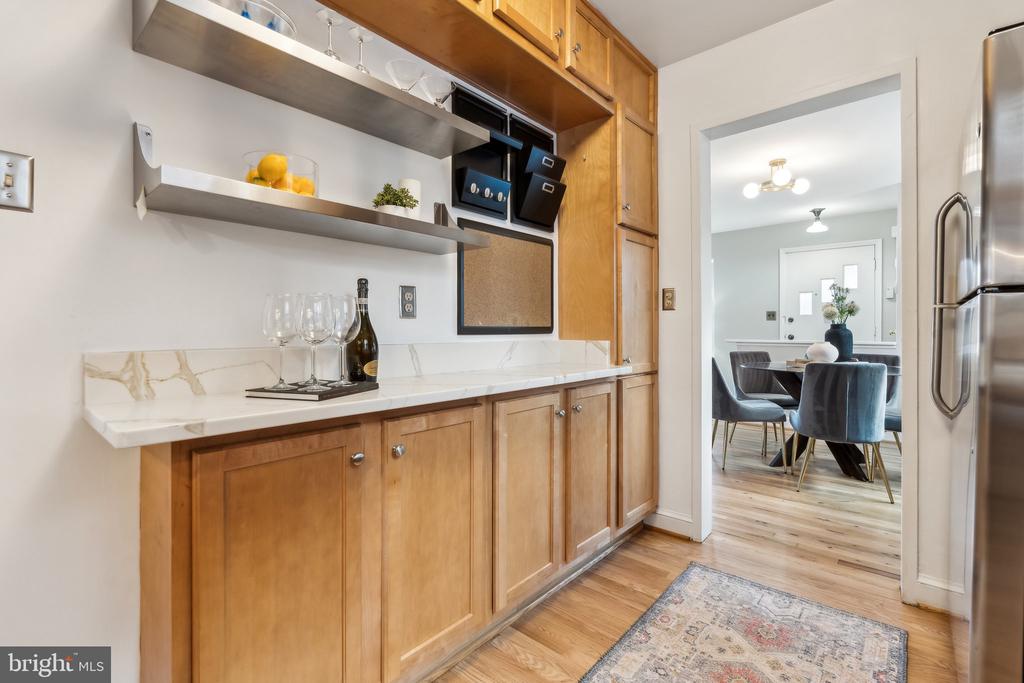
room. The galley kitchen has updated cabinetry and new quartz countertops. Behind
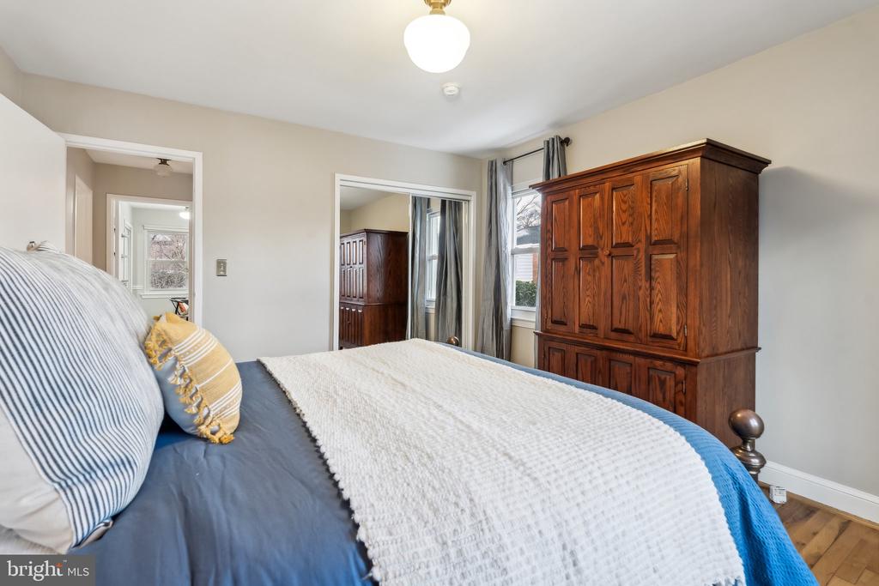
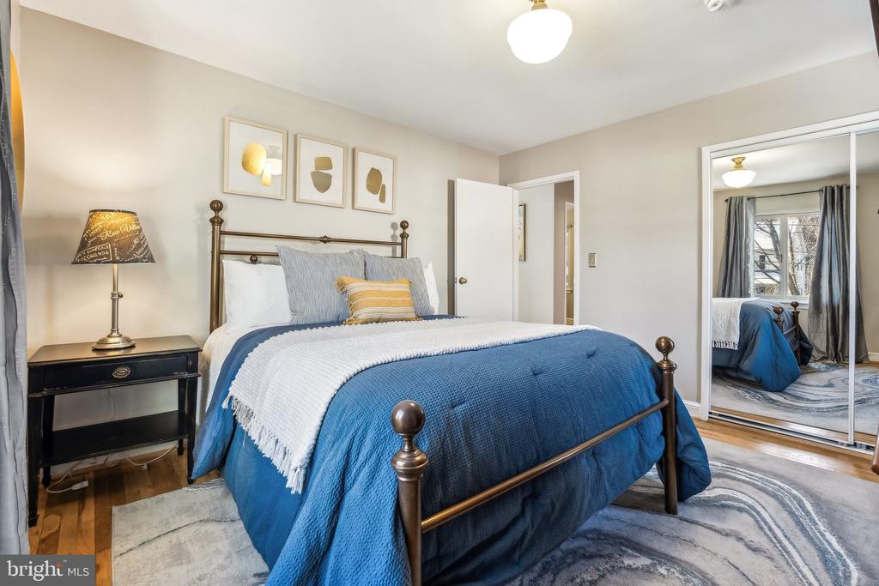
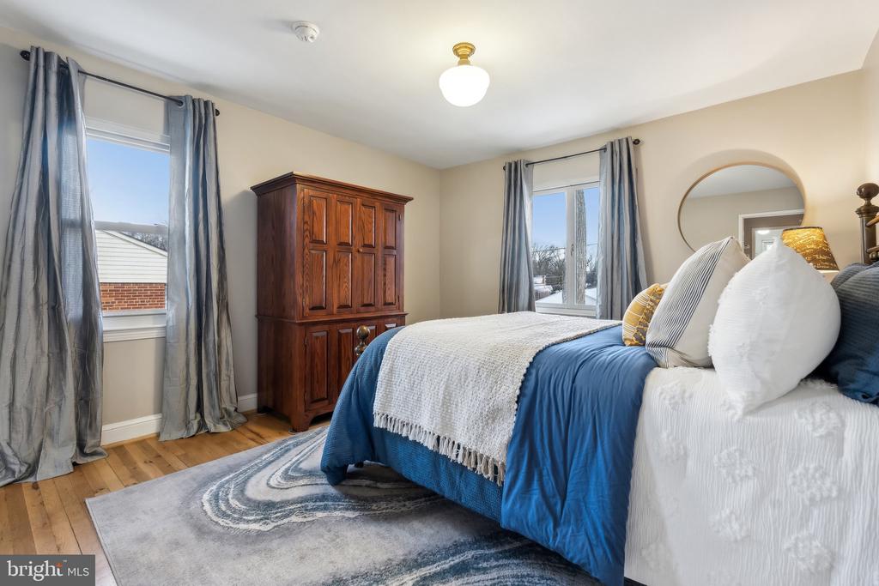
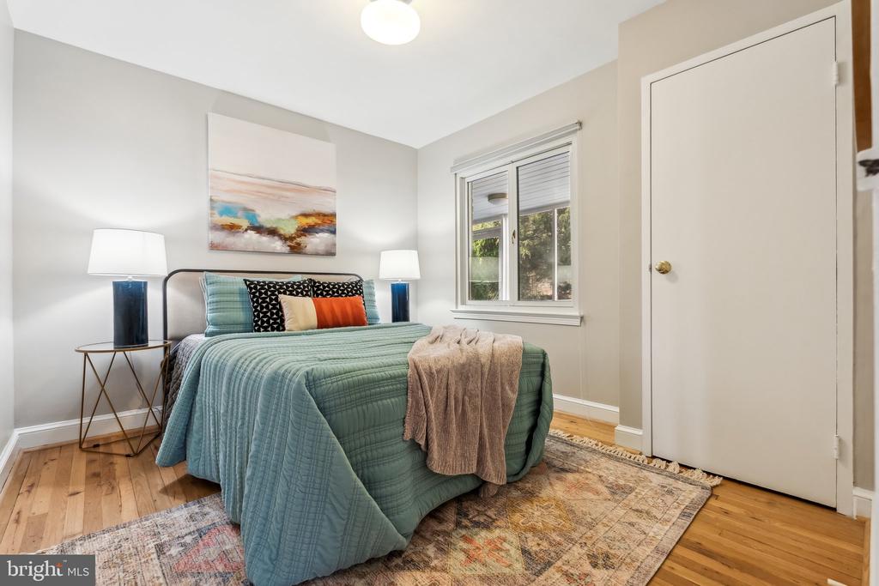
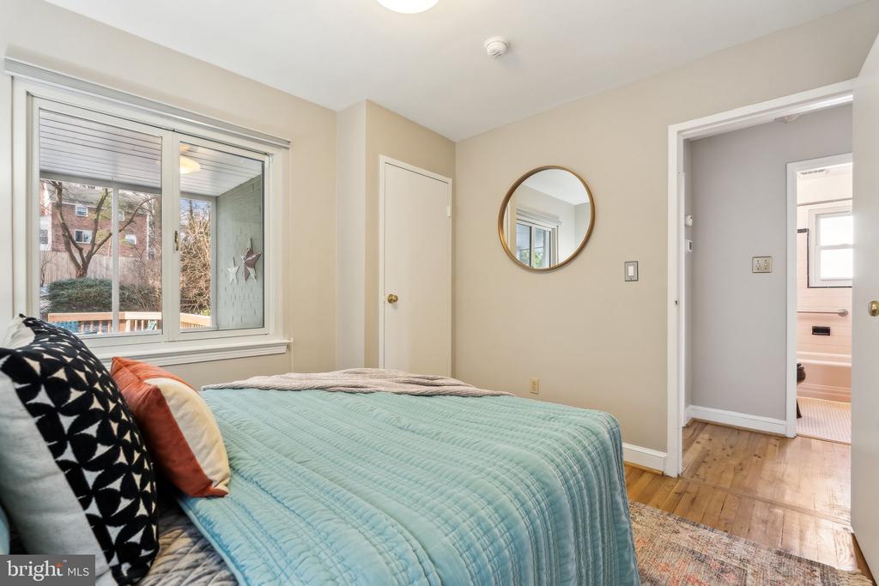
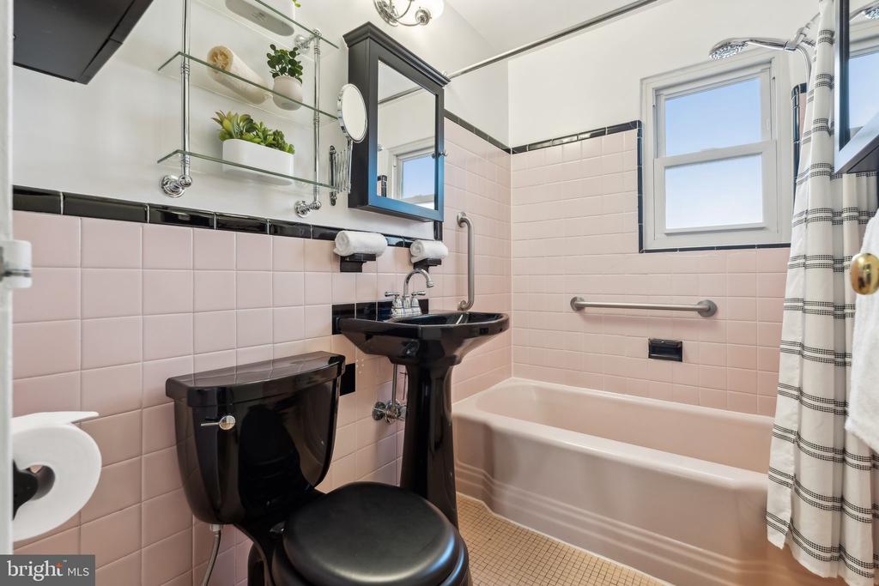
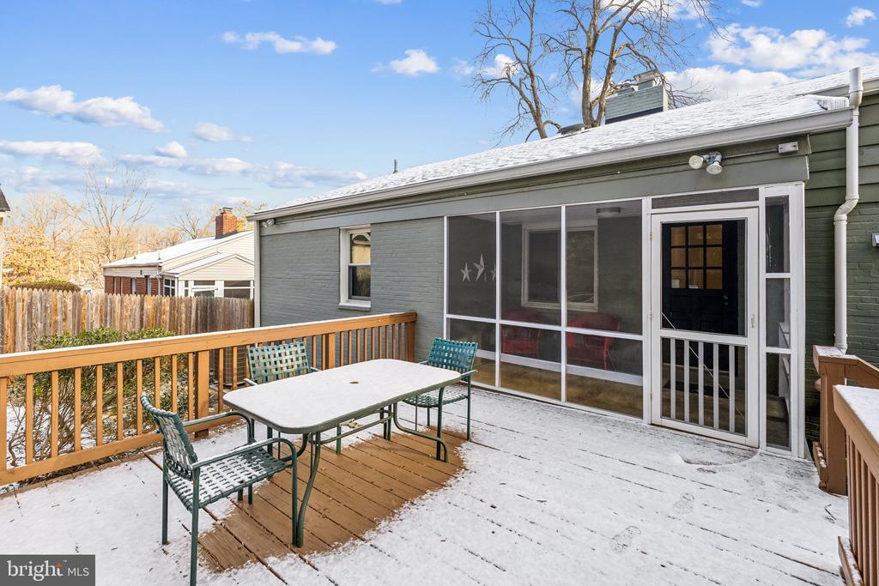
the kitchen is a delightful screened porch. The main floor has three bedrooms and a full
bath. The rooms are complemented by designer ceiling light fixtures. The primary
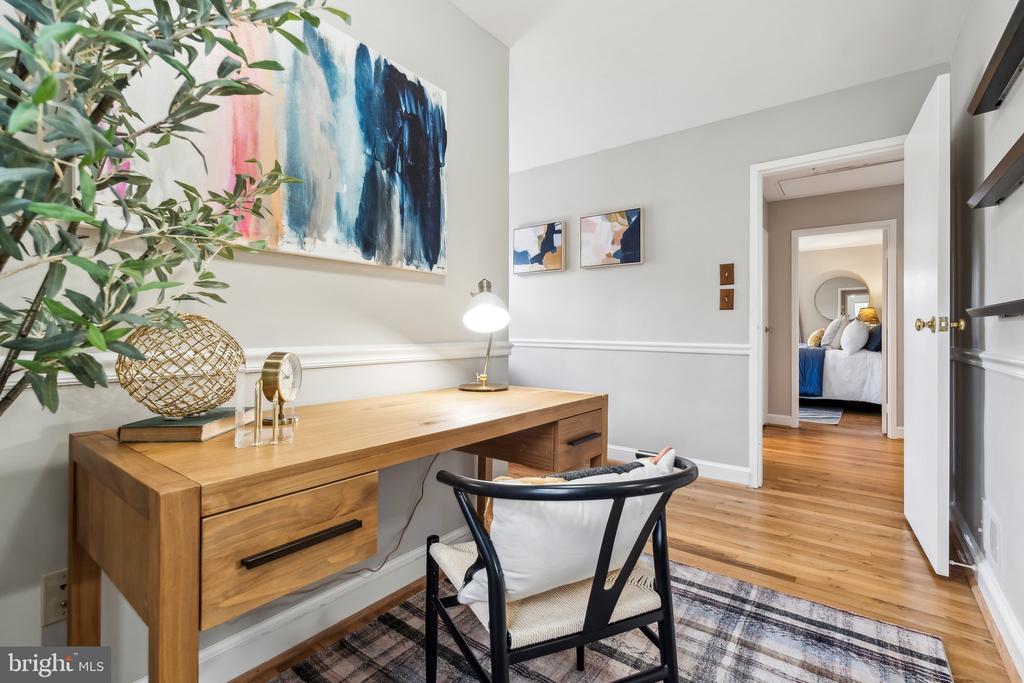
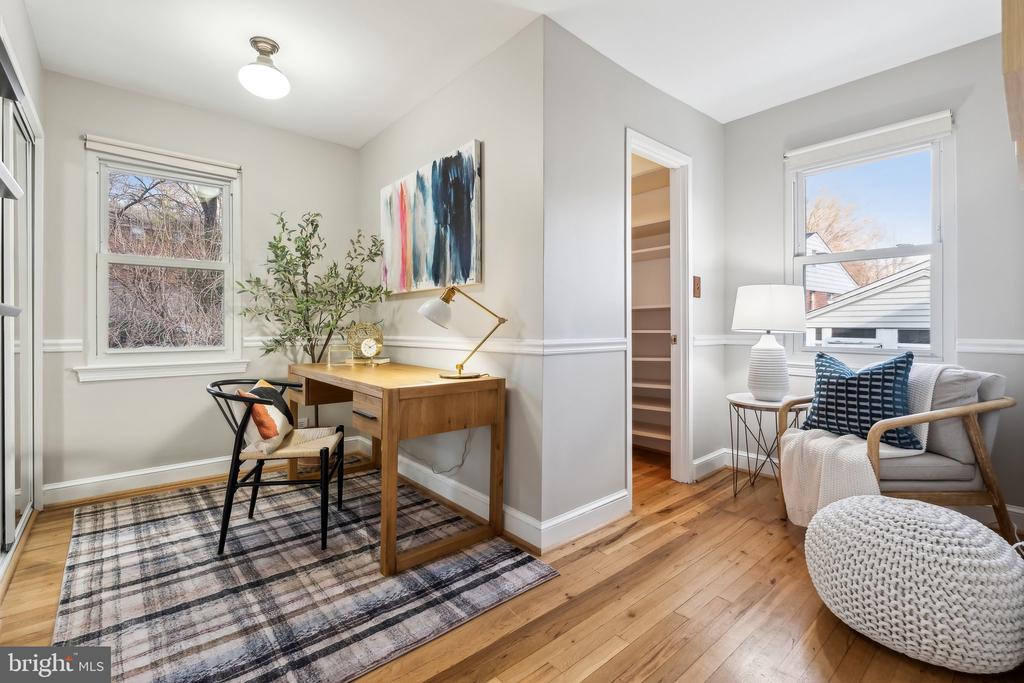
bedroom faces east and is generously sized. The second bedroom has a hybrid setup
with a wonderful walk-in closet with custom built ins. It would be quite easy to return this
configuration to a traditional bedroom (with an original large closet) should someone
wish. The third bedroom looks over the rear garden. There is an easily accessible attic
with substantial storage space. This attic space is completely floored with plywood and the current owner has added a substantial amount of insulation contributing to the energy efficiency and comfort of the home.
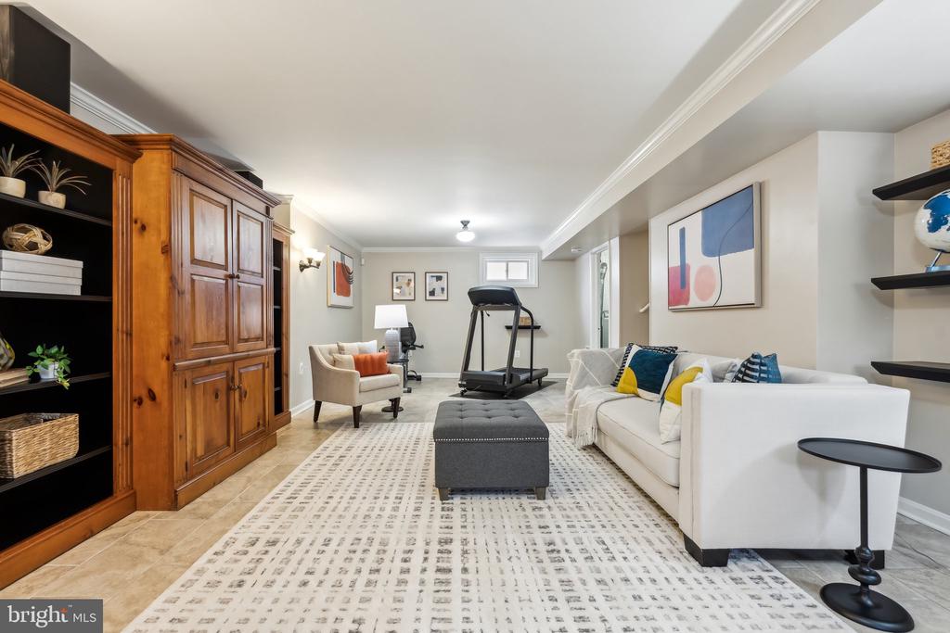
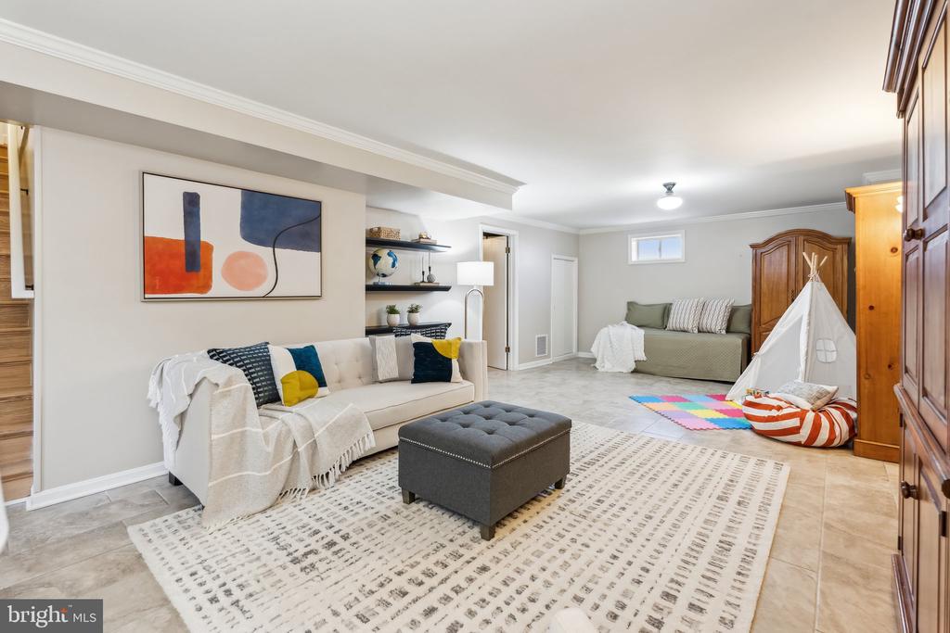
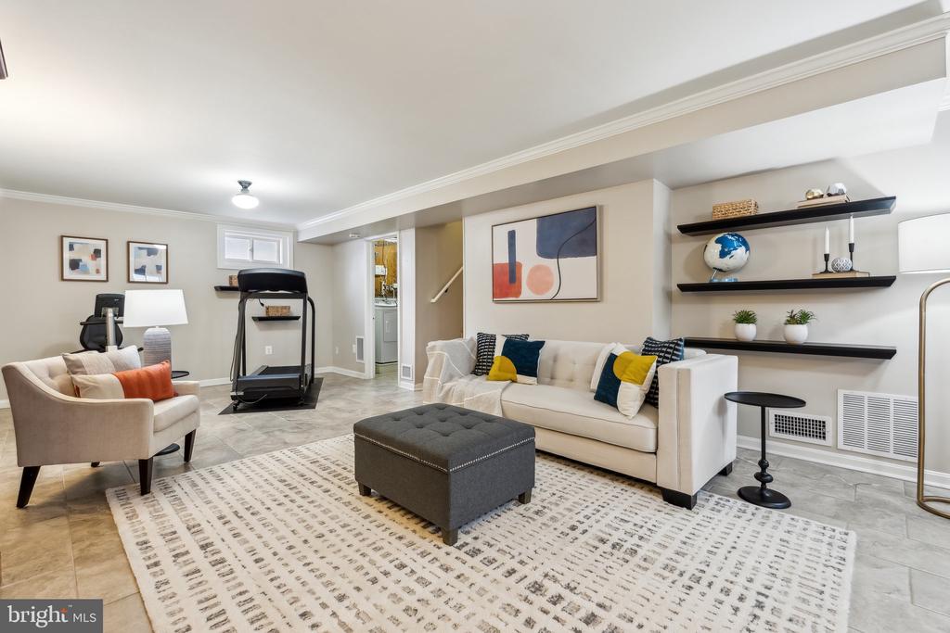
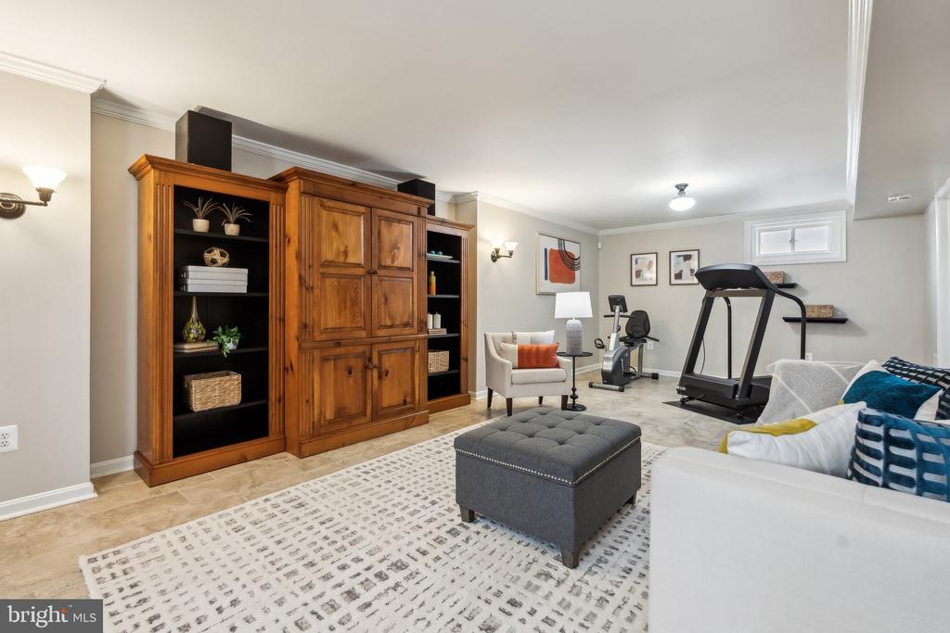
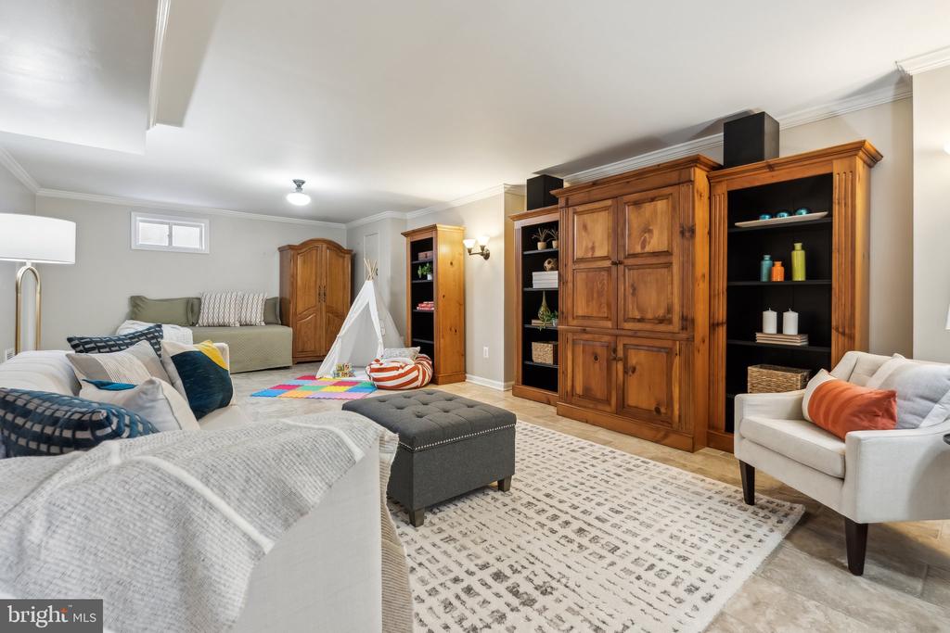
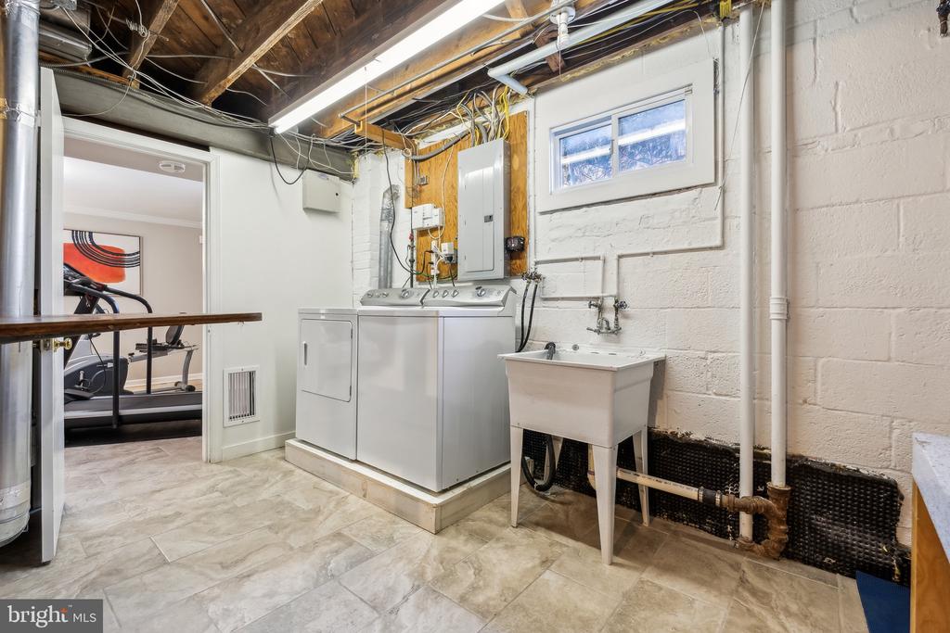
You enter the lower level via a new oak staircase. This level offers a huge main room
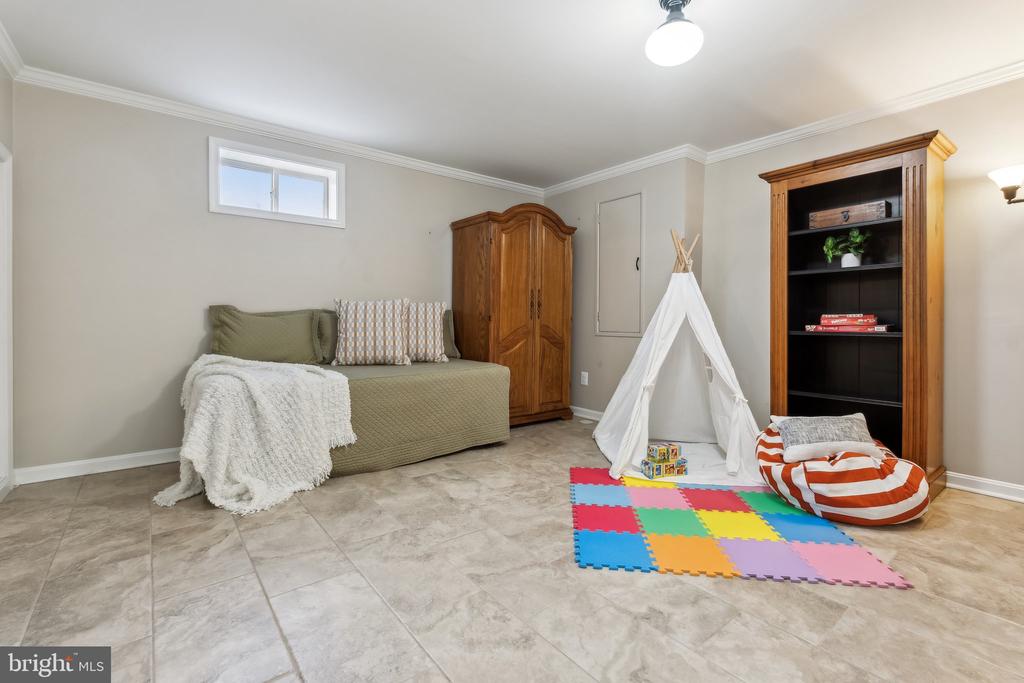
with tile floors and high ceilings that is large enough to accommodate exercise
equipment, a massive den, and a children's play area. With the current configuration it
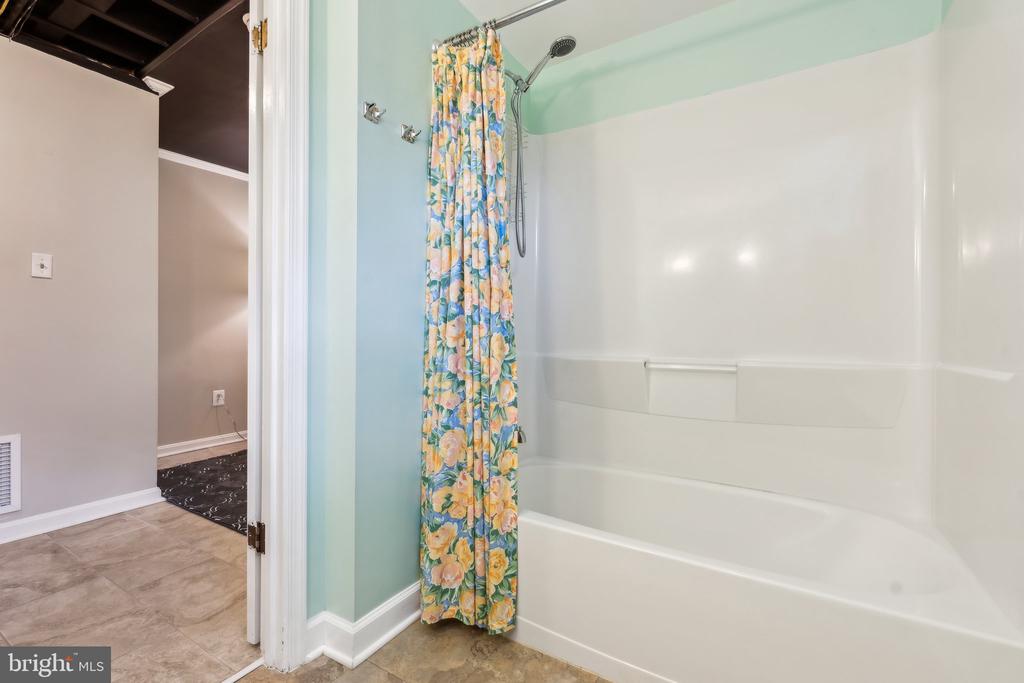
would be quite easy to create a legal bedroom (4th) should someone wish. There is a
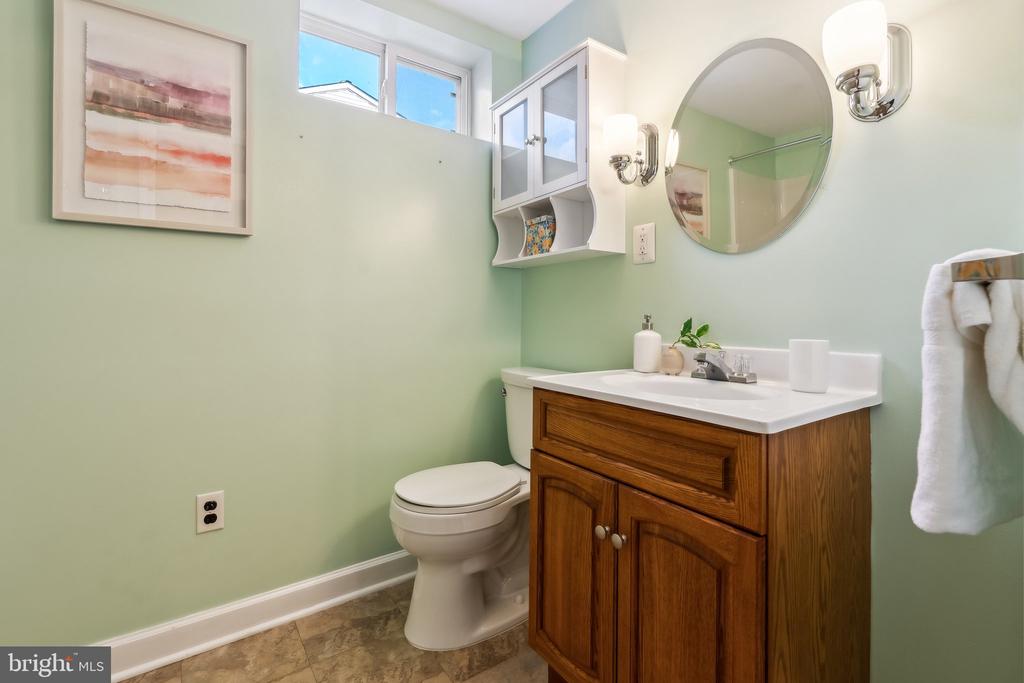
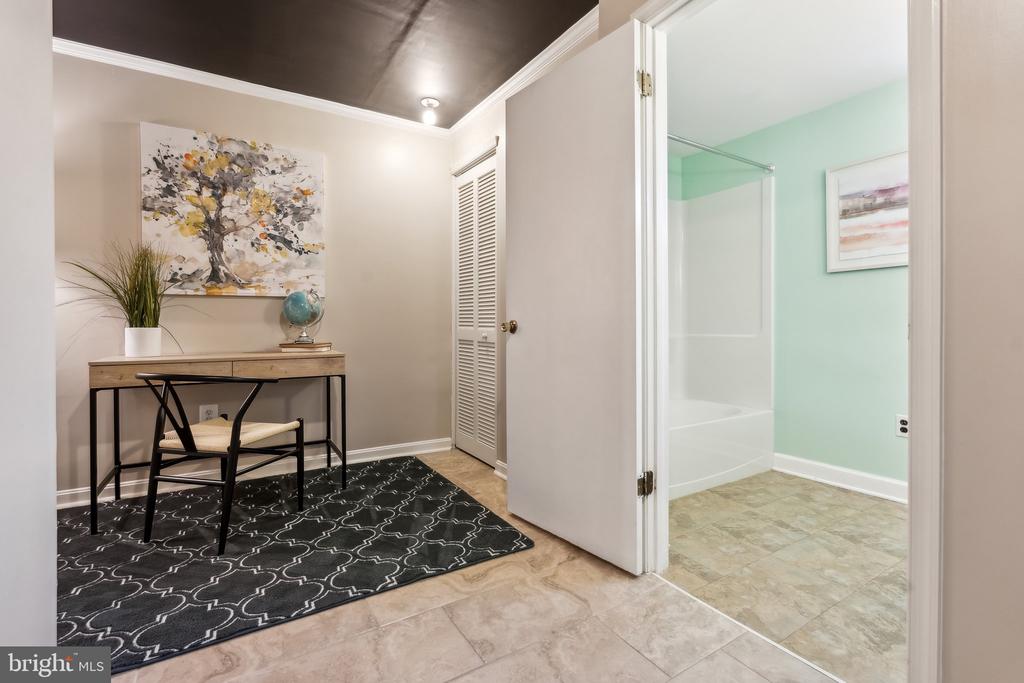
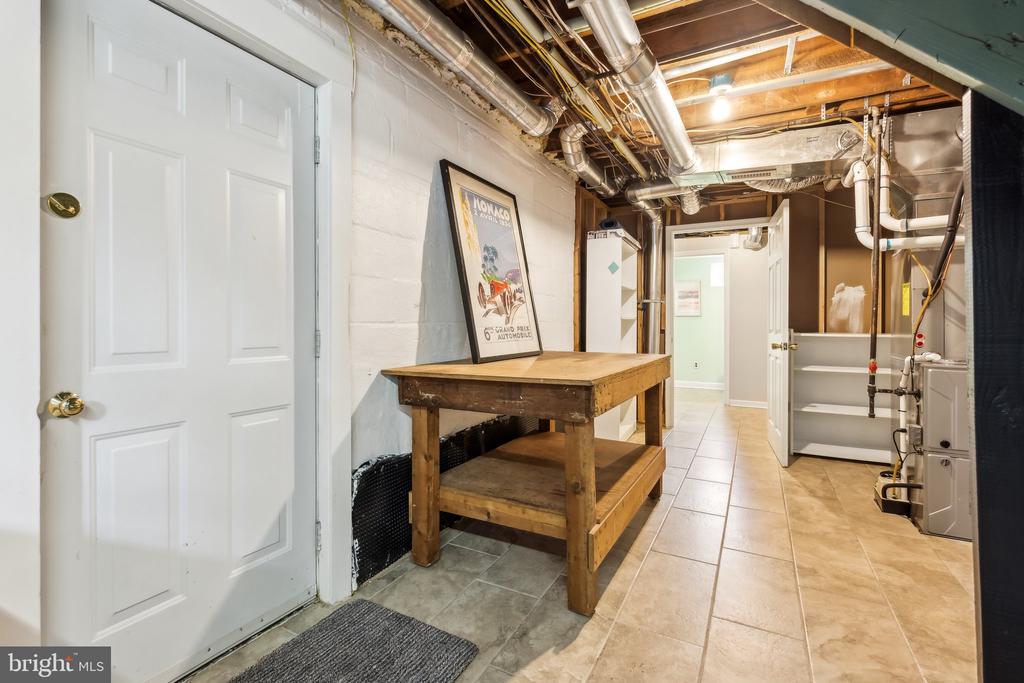
tremendous amount of storage space, another full bath (recently updated) and a cute
hidden nook; that can be used for reading, another office space, etc.

The high efficiency HVAC is brand new and this homeowner has spared no expense to
make this home warm and inviting. The pride of ownership is evident from the foundation to the roof. This home is simply lovely. It needs nothing.

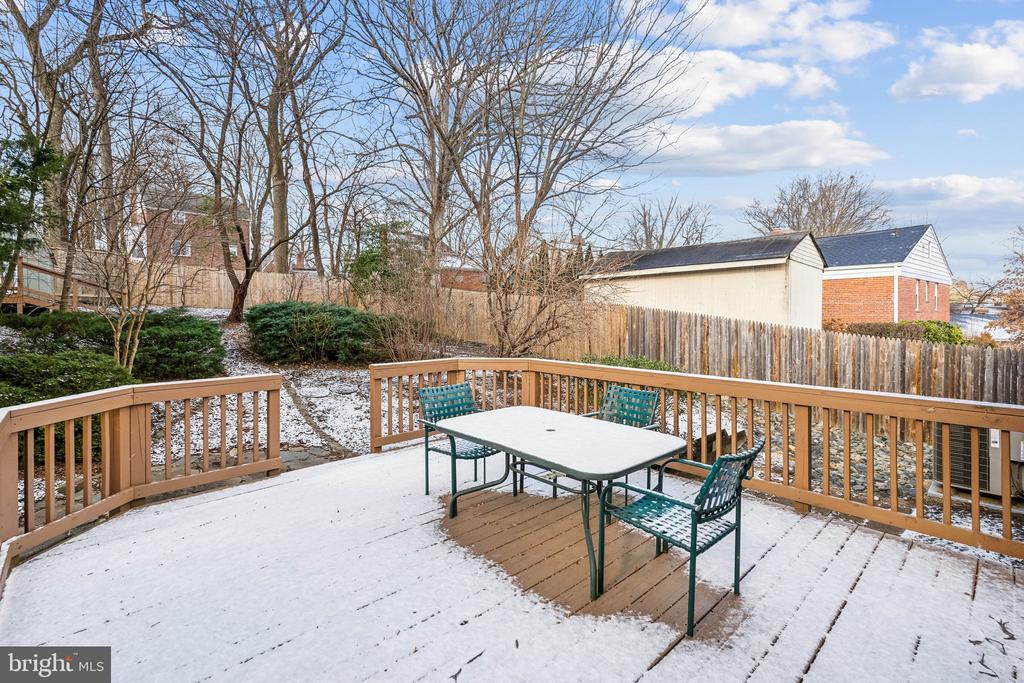
Adjacent to the screened porch is a lovely deck suitable for entertaining. The fenced in
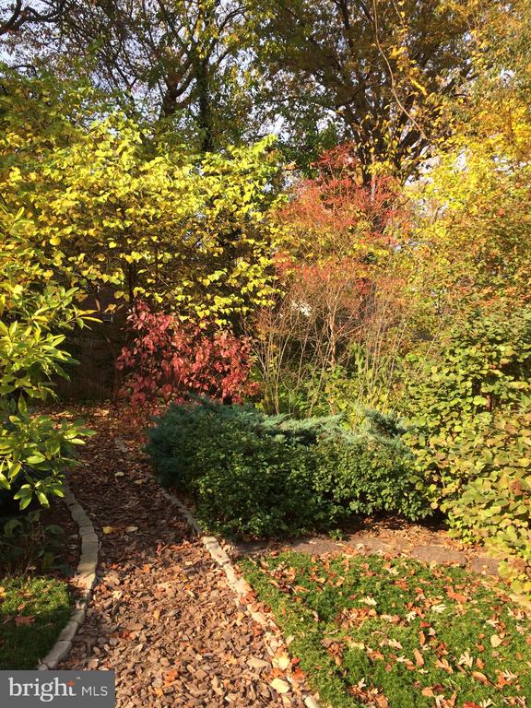
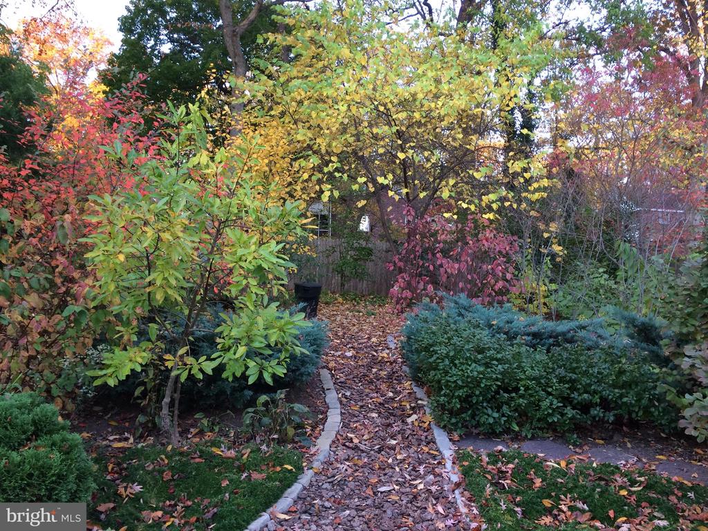
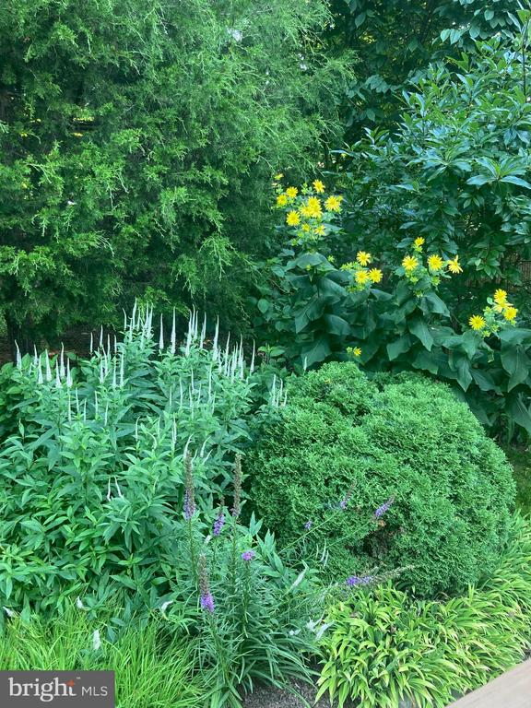
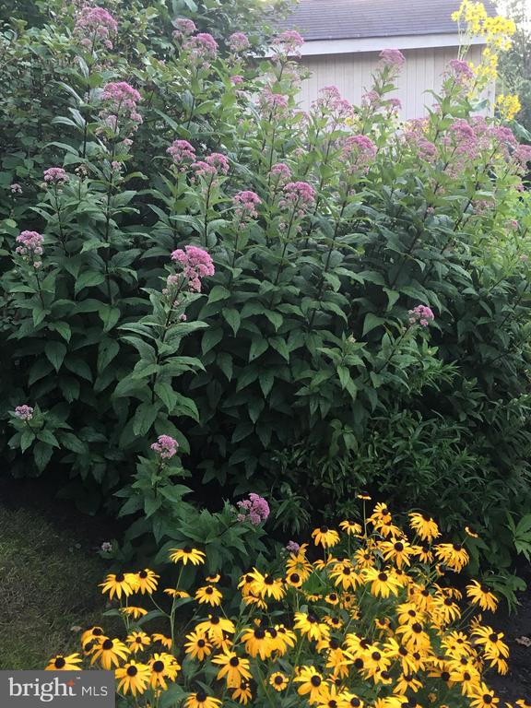
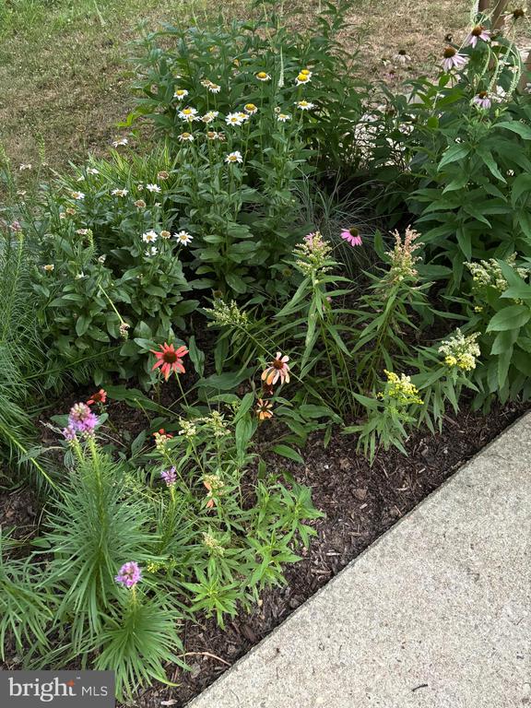
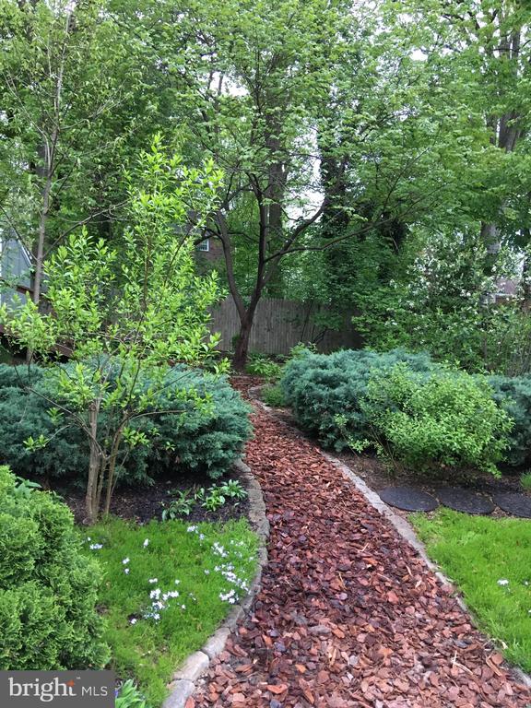
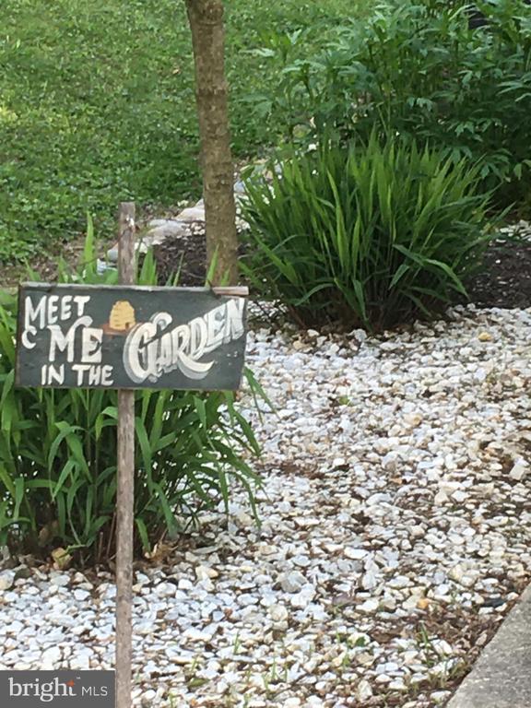
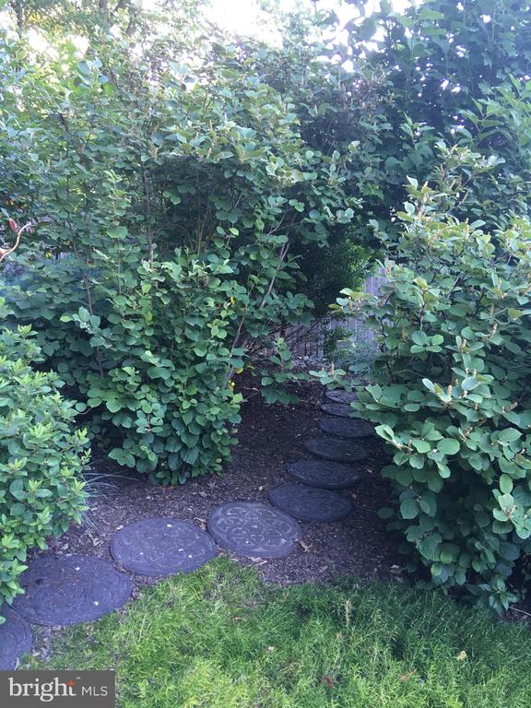
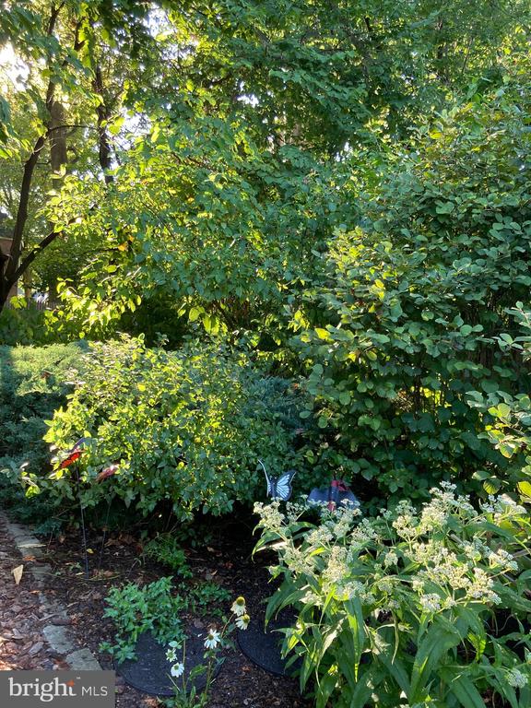
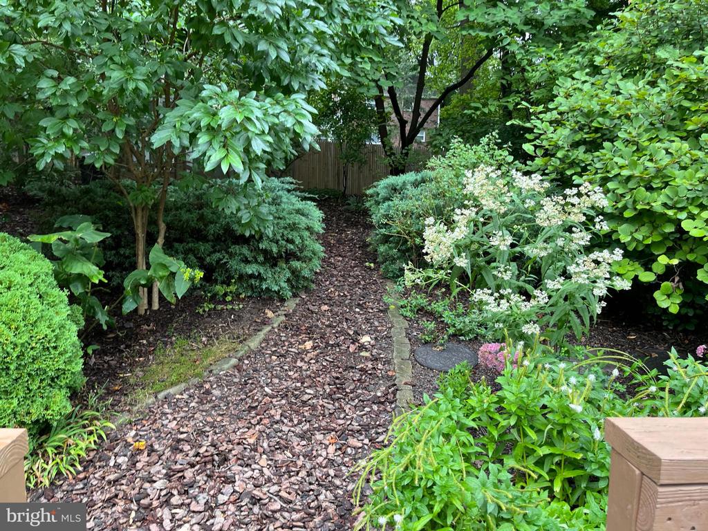
backyard is completely landscaped - the current owner has cultivated a stunning array
of blooming flowers, shrubs and trees. These gardens offer a tremendous respite from
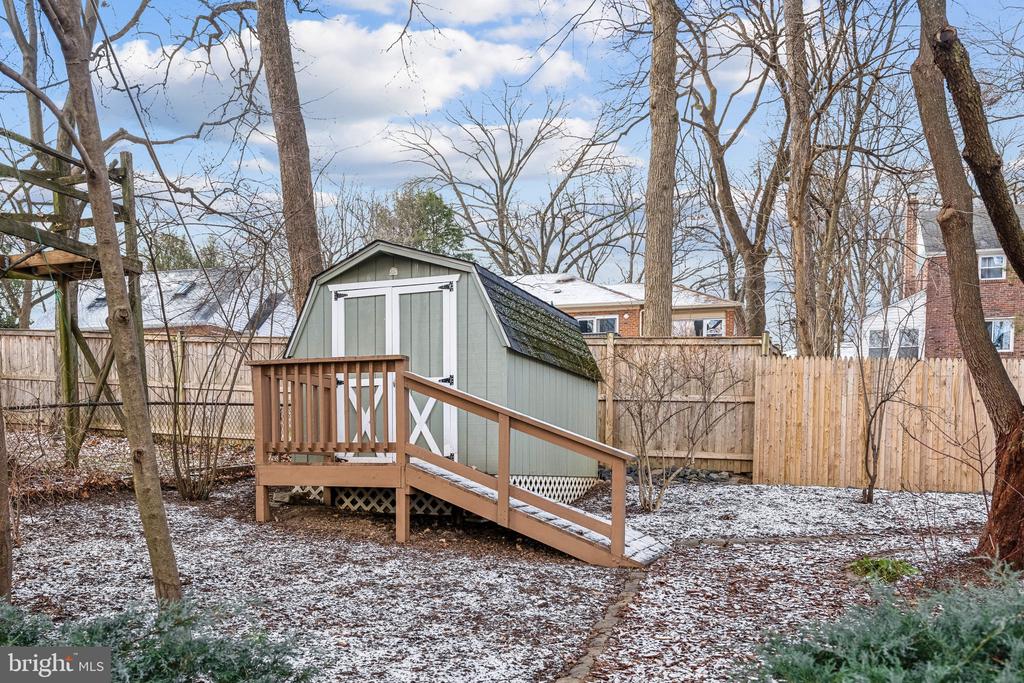
city life; and invite you to relax and unwind. At the rear of the garden is a large Amish built shed
which can accommodate gardening equipment, bicycles, and even a kayak or two.
The neighborhood is the definition of community . It is a warm, inviting, and welcoming
community that embodies the spirit of caring. There is a community association and two
very active neighborhood listservs. The home is conveniently located with easy access to
DC, the University of Maryland,the FDA, Bethesda, NIH, the Walter Reed complex and the Beltway.

You will find yourself within minutes of downtown Silver Spring, Whole Foods, Trader Joes, movies, shopping, restaurants, and an awesome weekly Farmer Market, as well as near to the Silver Spring and Takoma Park Metro stations. What's more? You'll have Sligo Creek Park nearby to enjoy
walking, biking, hiking, tennis, tot lots, and more.

Welcome to your new home!

Overview

Property Status
Sold
Date Sold
February 4, 2025
Lot Size
6,702 Sq.Ft.
MLS ID
MDMC2161468
Property Type
Residential
Year Built
1951

Features & Amenities

Total Area
1,686 Sq.Ft.
Neighborhood
Silver Spring
Architecture Styles
Raised Ranch/Rambler
Stories
2
Water Source
Public
Utilities
Electric Available, Natural Gas Available, Cable TV Available, Sewer Available, Water Available
Pool
No Pool
Roof
Composite
Parking
On Street
Heat Type
Central
Air Conditioning
Central A/C
Other Interior Features
Attic, Attic/House Fan, Ceiling Fan(s), Combination Dining/Living, Crown Moldings, Dining Area, Floor Plan - Open, Kitchen - Galley, Upgraded Countertops, Wood Floors
Sewer
Public Sewer
Substructure
Block, Concrete Perimeter, Permanent, Slab, Other
Disability Features
None
Other Exterior Features
Extensive Hardscape, Exterior Lighting, Flood Lights, Gutter System, Outbuilding(s), Sidewalks, Street Lights
School District
MONTGOMERY COUNTY PUBLIC SCHOOLS
Sales Price
$633,000
Real Estate Tax
$6,378/yr
Zoning
R60

Downloads

9016 WALDEN ROAD

Schedule a Tour

I would love to help you see this beautiful home! As a full-service brokerage, I can help you tour. Please submit an offer, and answer questions about the buying process.


Thank you

for your interest in 9016 WALDEN ROAD, SILVER SPRING, MD 20901

9016 WALDEN ROAD
Navigate
Silver Spring

Explore Silver Spring

read more

Follow Us On Instagram