Leave a Message

Thank you for your message. I will be in touch with you shortly.

Explore Properties

Property Description

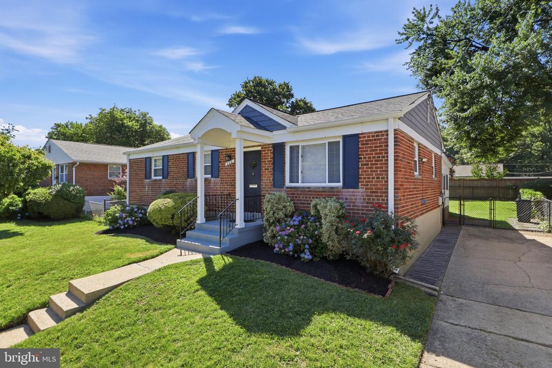
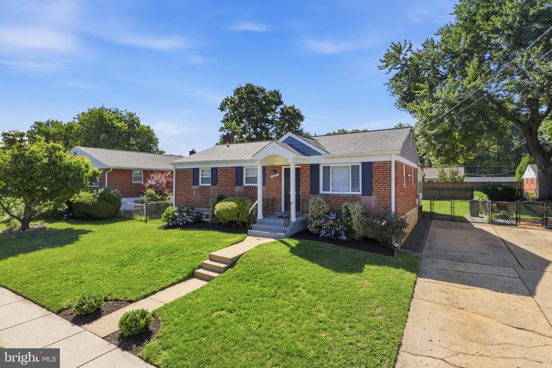
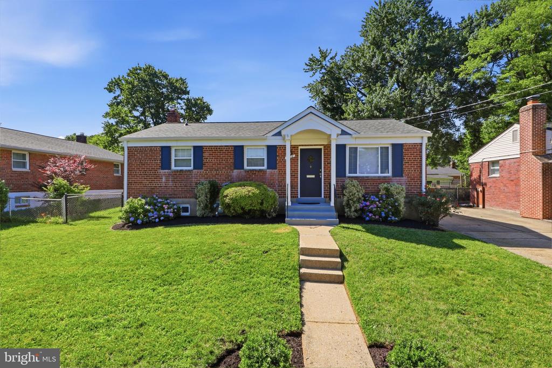
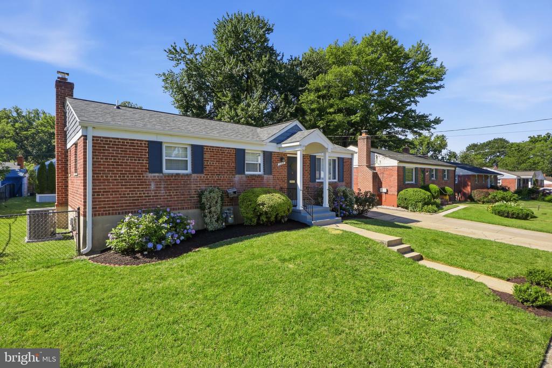
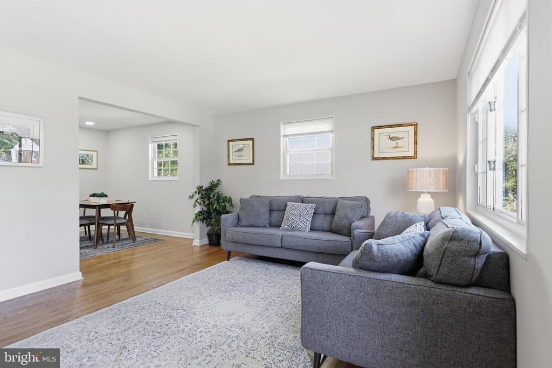
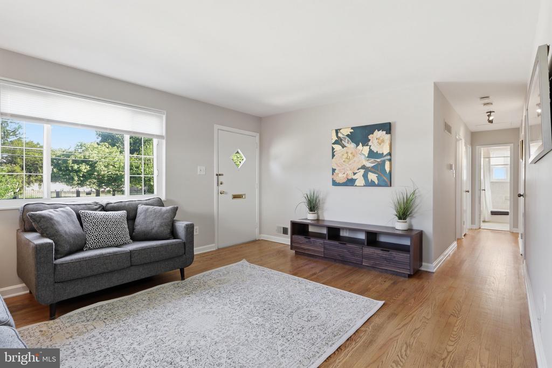
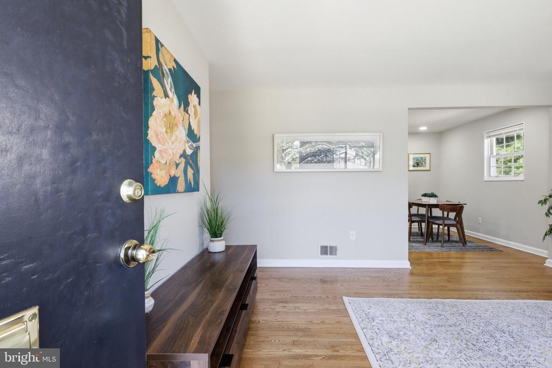
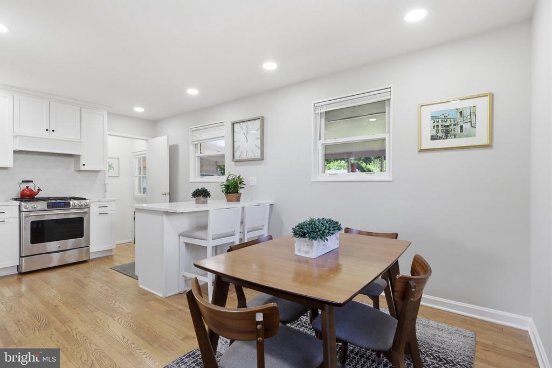
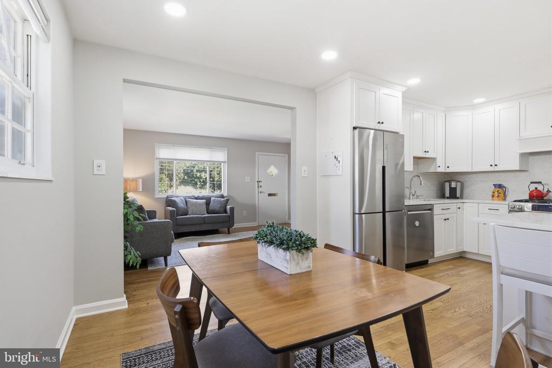
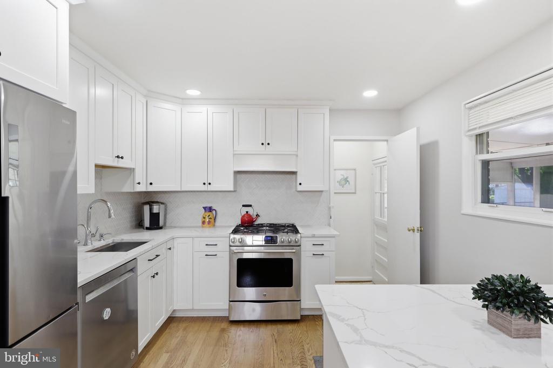
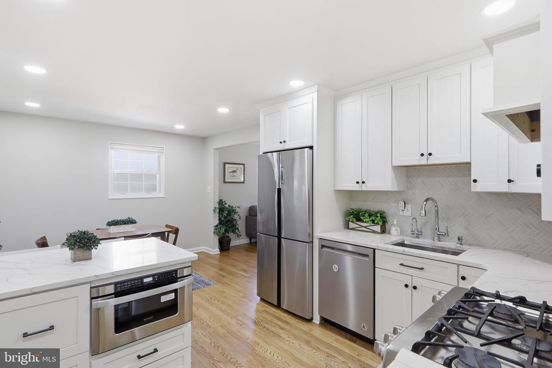
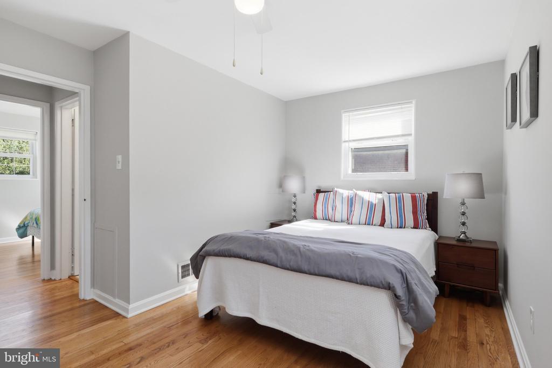
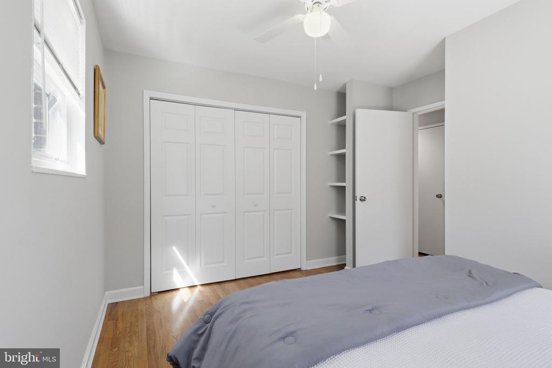
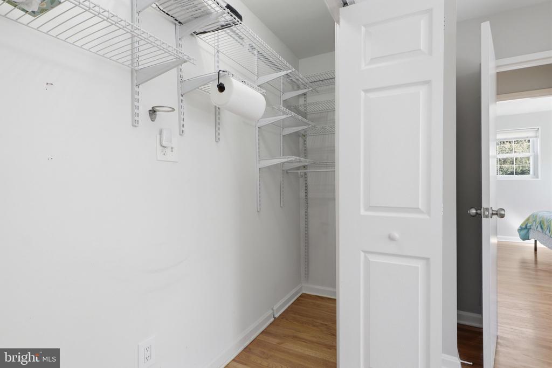
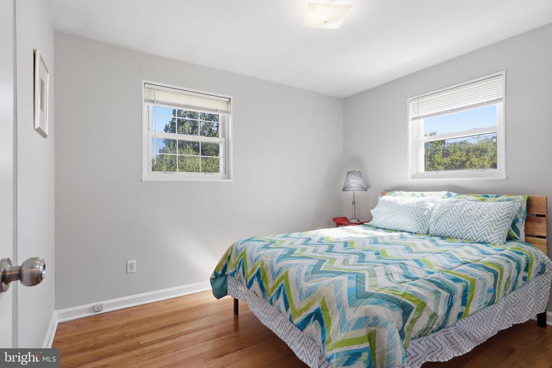
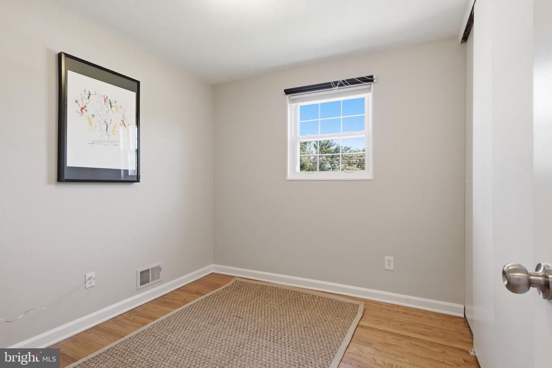
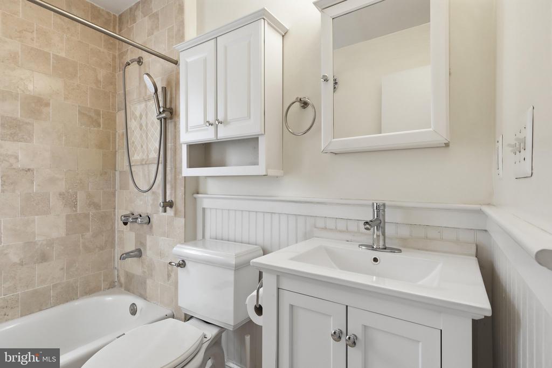
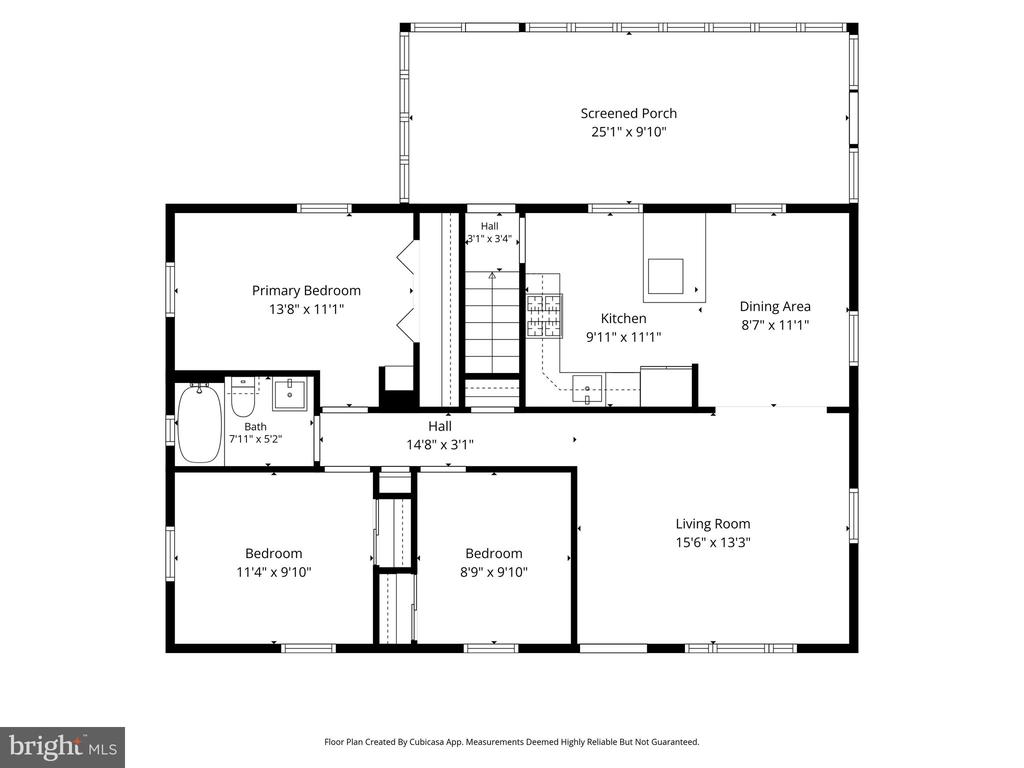
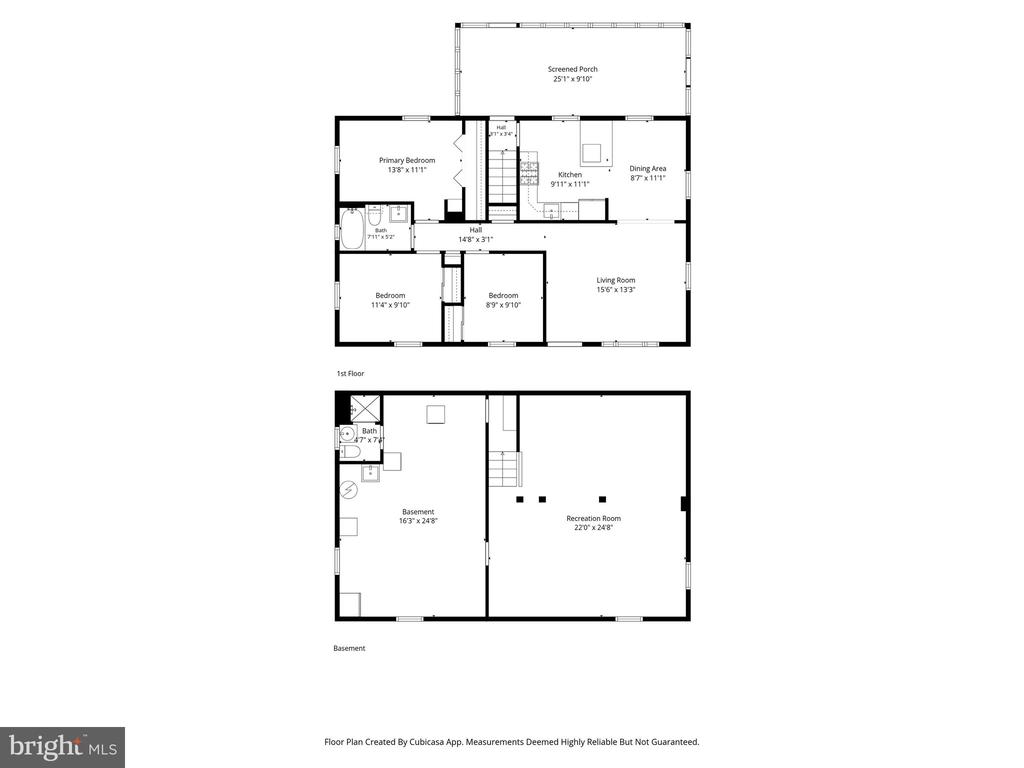
Prepare to be impressed with this gorgeous rambler in sought-after Sligo Estates. This home absolutely sparkles. The home offers a new roof with architectural shingles, upgraded insulation, a stunning new kitchen, many upgrades, including hvac/water heater, and amazing neighbors. When you enter the home, you will see gleaming hardwood floors in your sun-drenched living room. The spacious dining room has been opened up to your new gourmet kitchen. No expense was spared in putting in high grade cabinetry, premium appliances, and beautiful quartz countertops. Extensive recessed LED lighting and energy efficient appliances will help your utliity budget. On the main floor there are three spacious bedrooms all with excellent natural light. There is a refreshed hall bathroom and ample storage. The main floor has been freshly painted in designer colors.

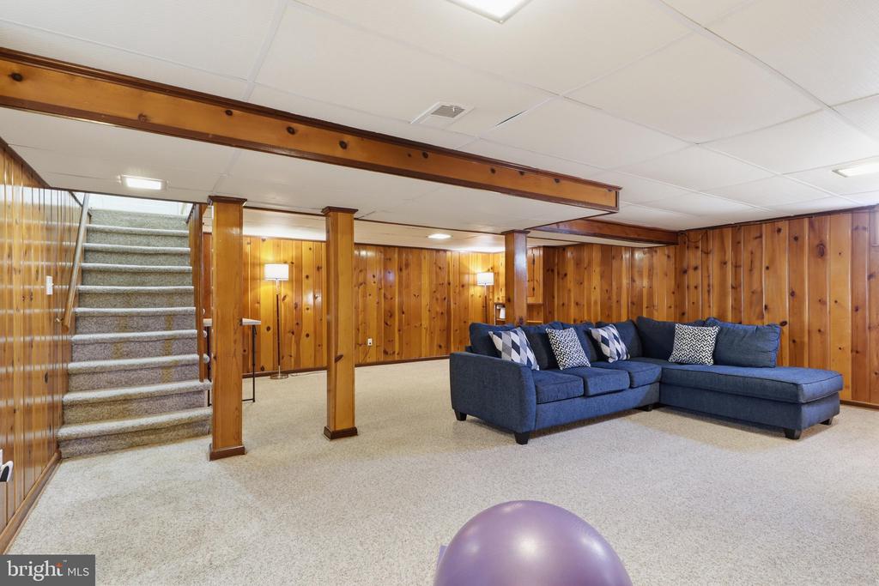
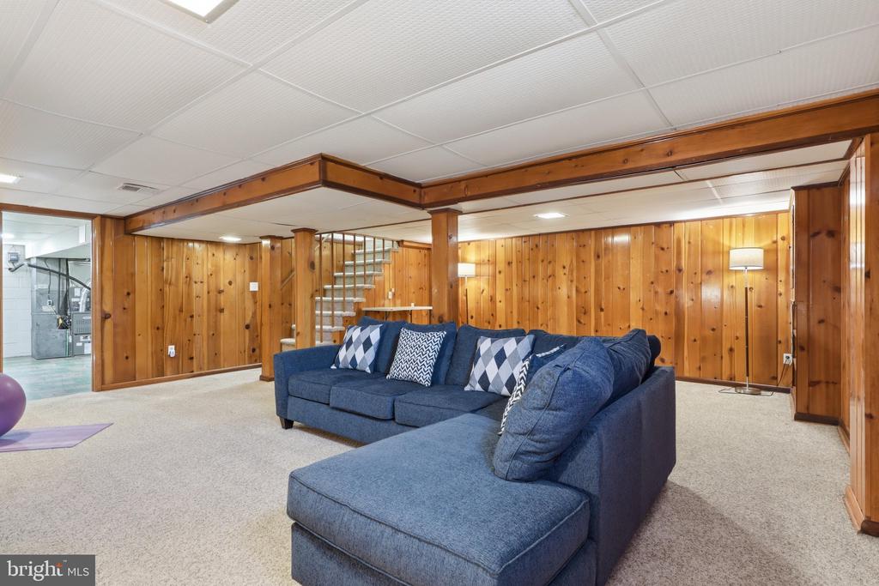
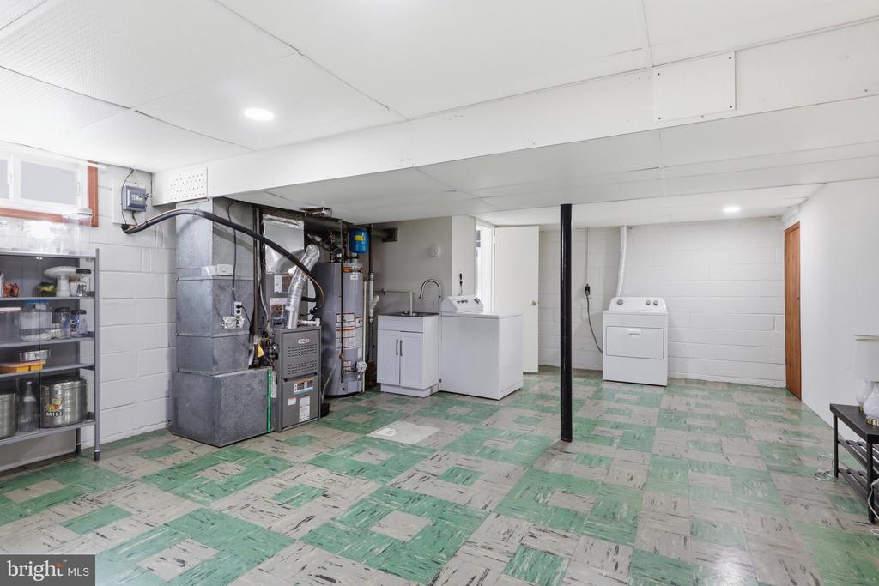
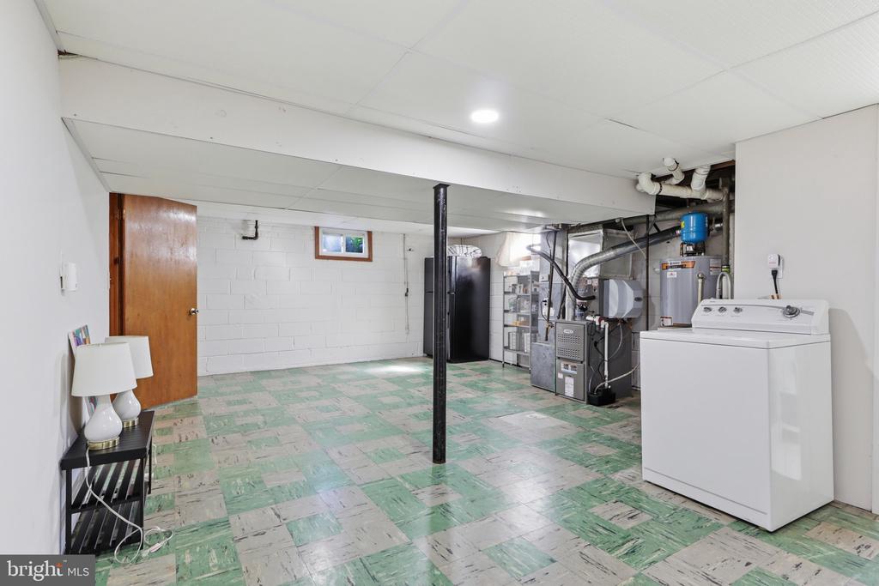
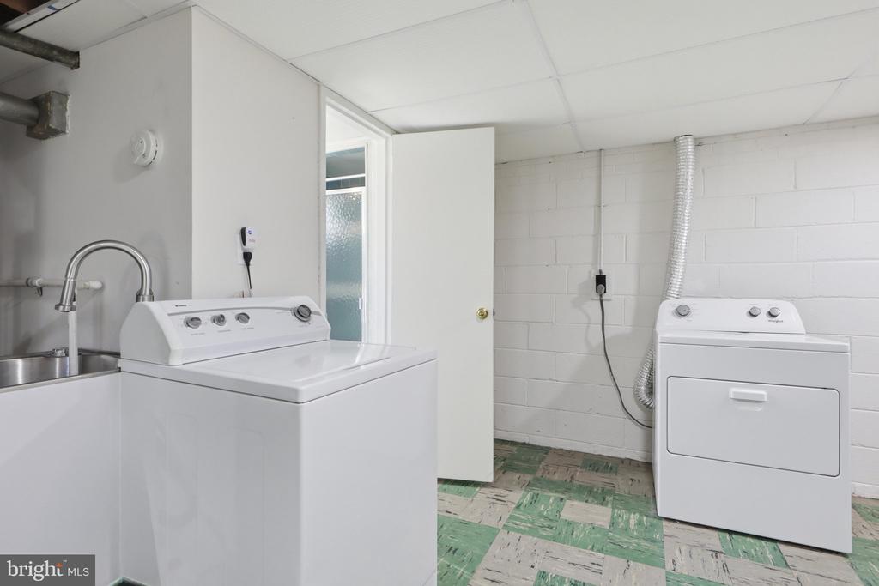
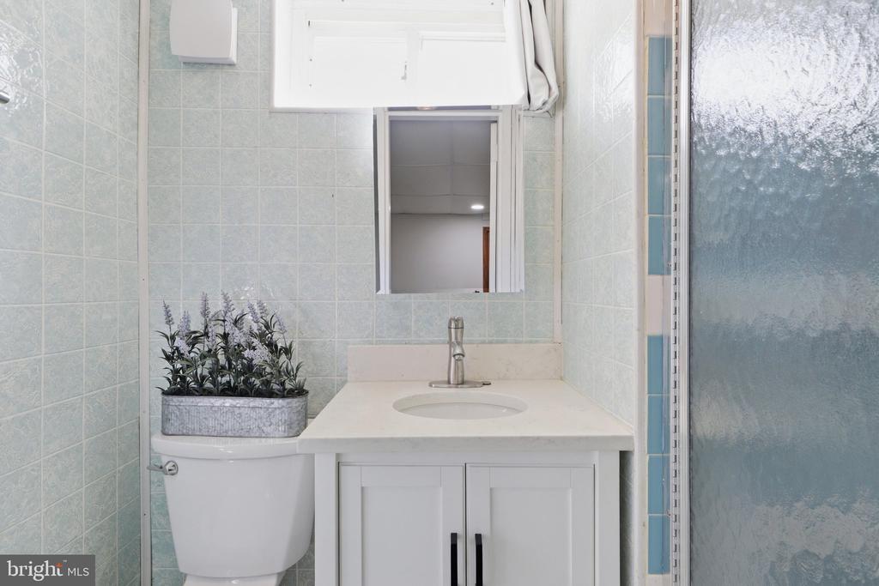
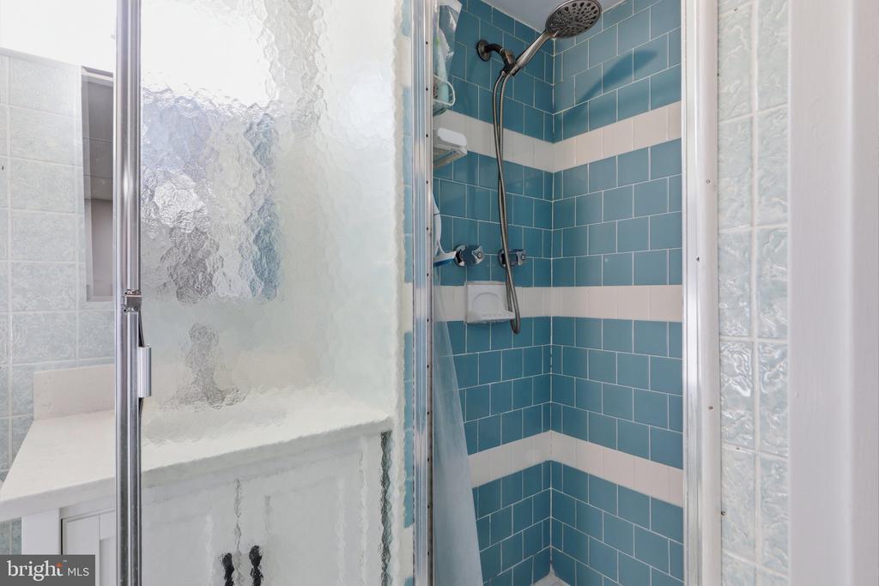
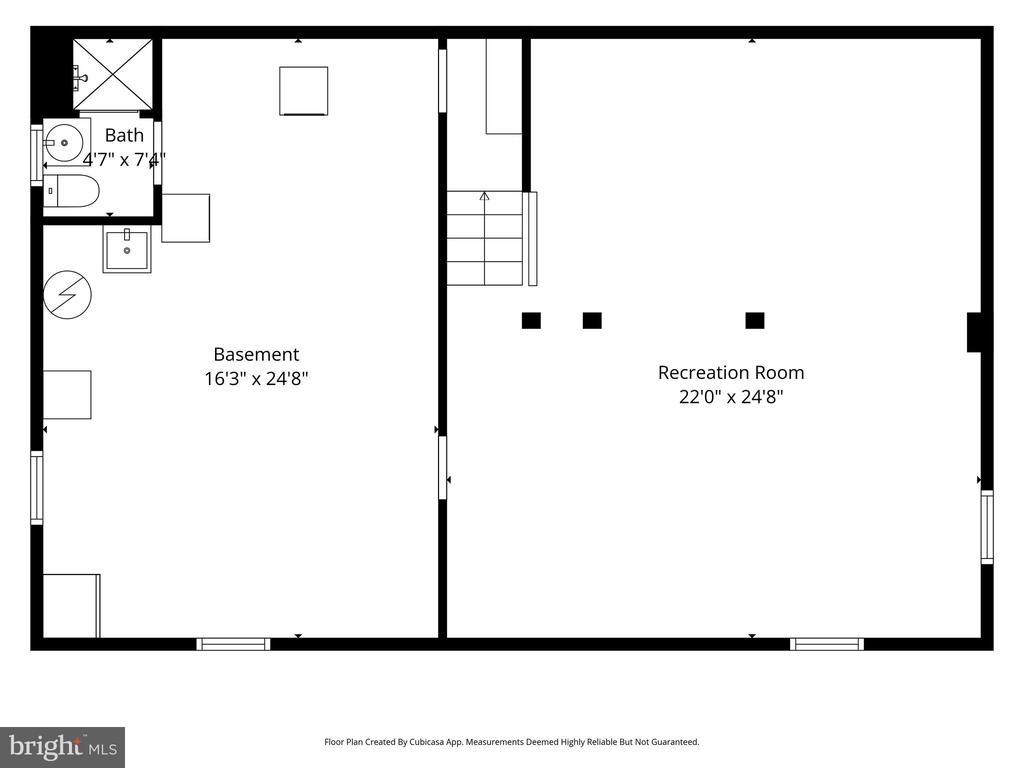
Downstairs, you can invite 50 of your closest friends to the embassy-sized den/family room. It offers beautiful period pickled paneling (easily paintable) ... what a great place to watch the game. There is a massive unfinished space with an extra newish refrigerator and plenty of room to expand if you wish. There is also a convenient bath with a shower. The recent Lennox CH/A (the best on the market) will keep you comfortable for years to come. The hot water heater is just a few years old.

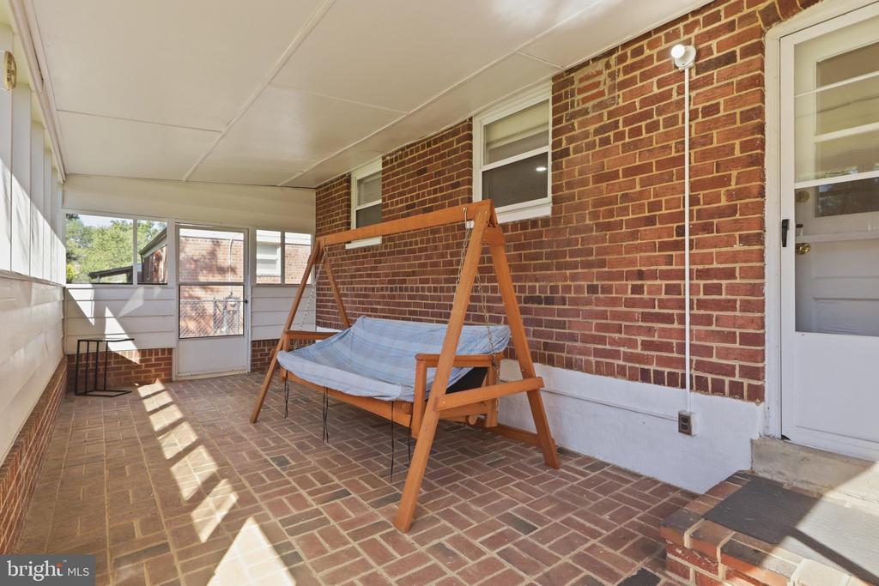
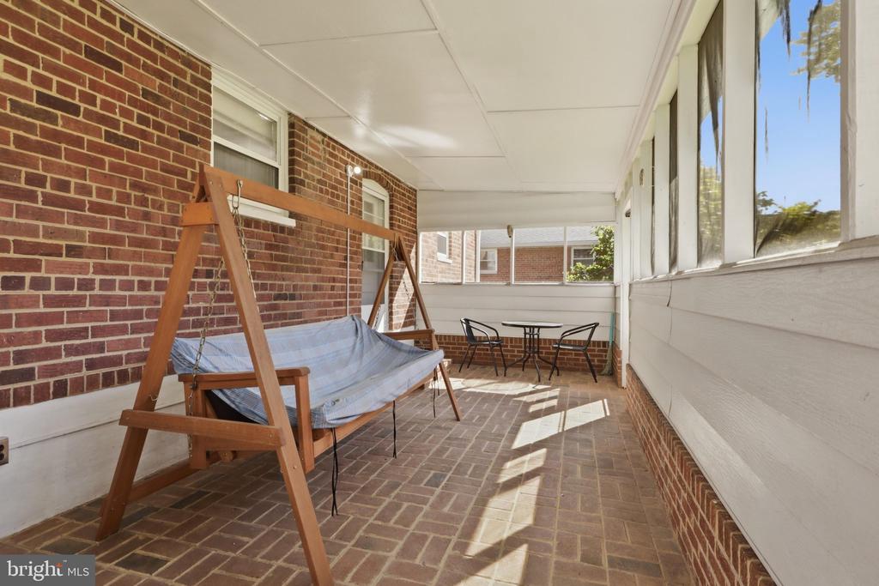
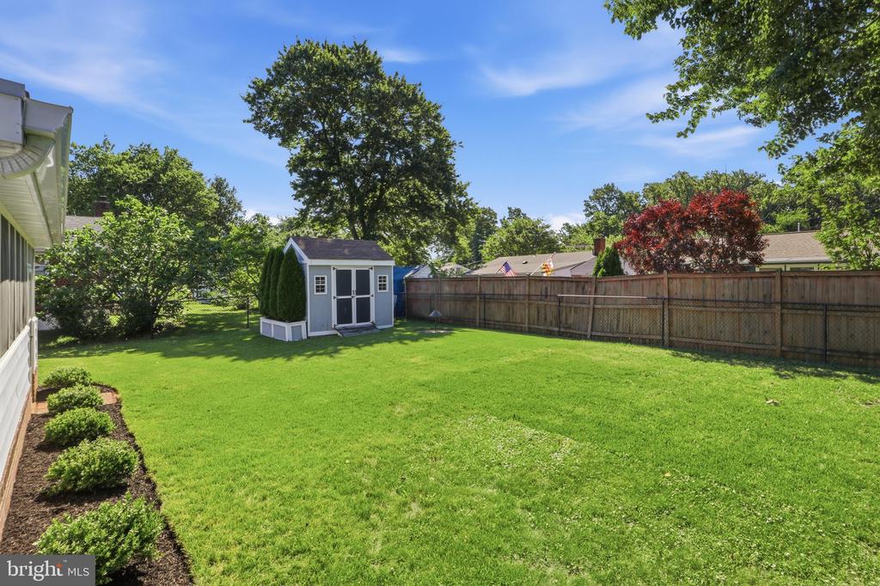
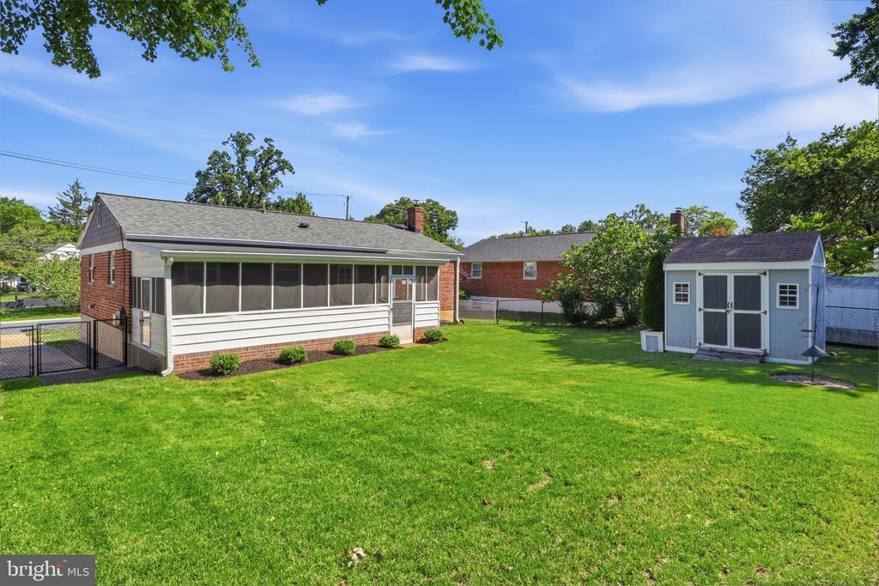
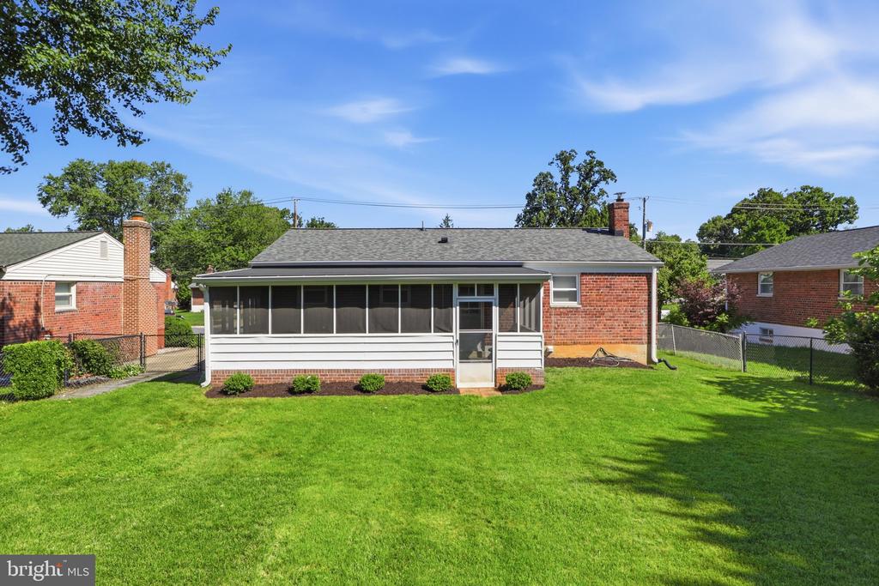
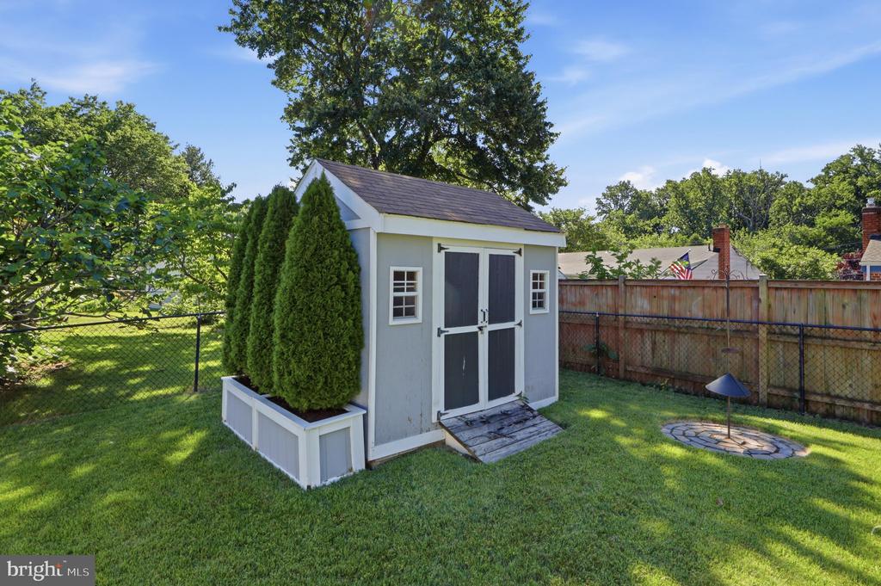
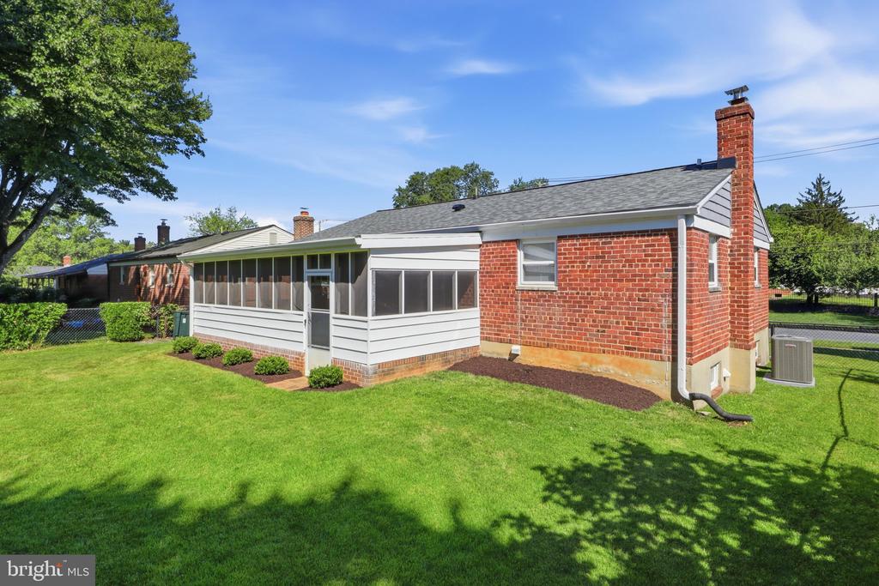
The rear of the home offers a very large screened-in porch perfect for eating outside and with a perfectly flat backyard; you (and your dogs) can have a great time. The yard also offers a very nice large storage shed to hold all of your toys.

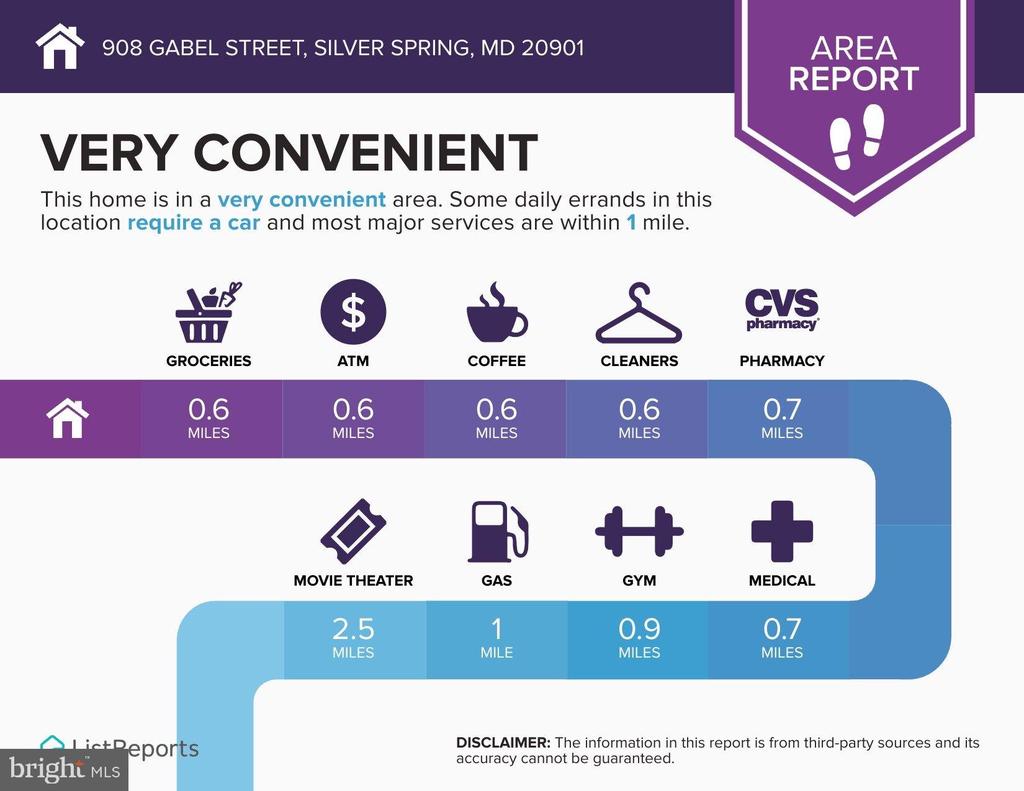
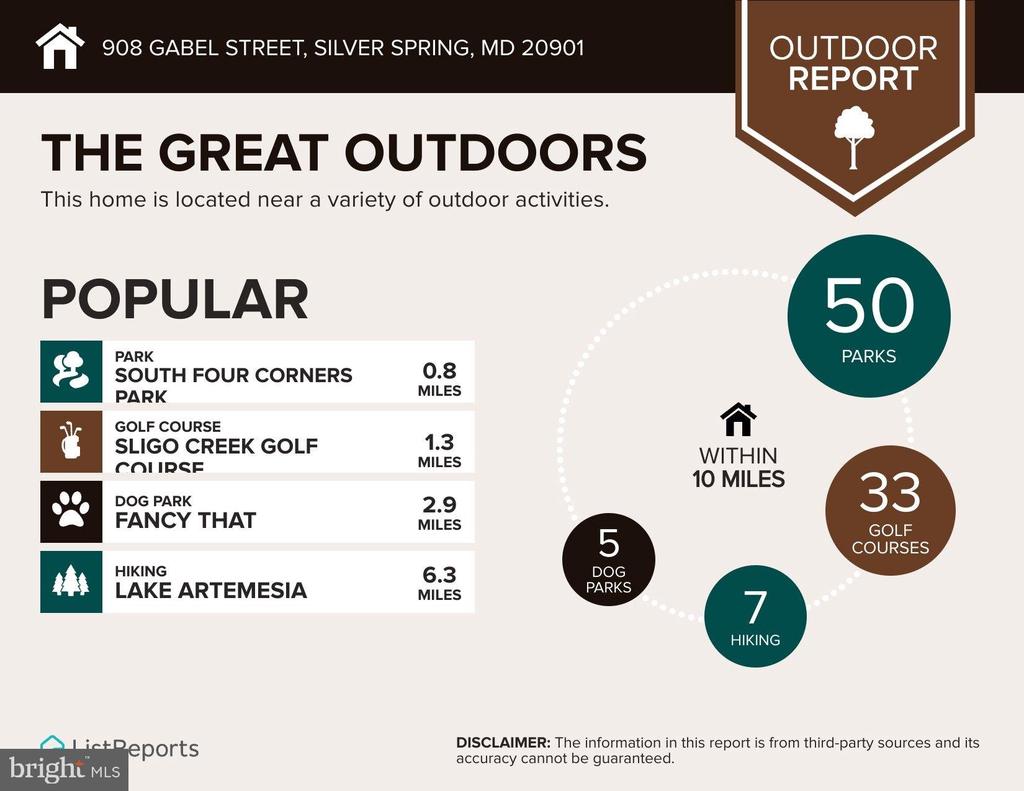
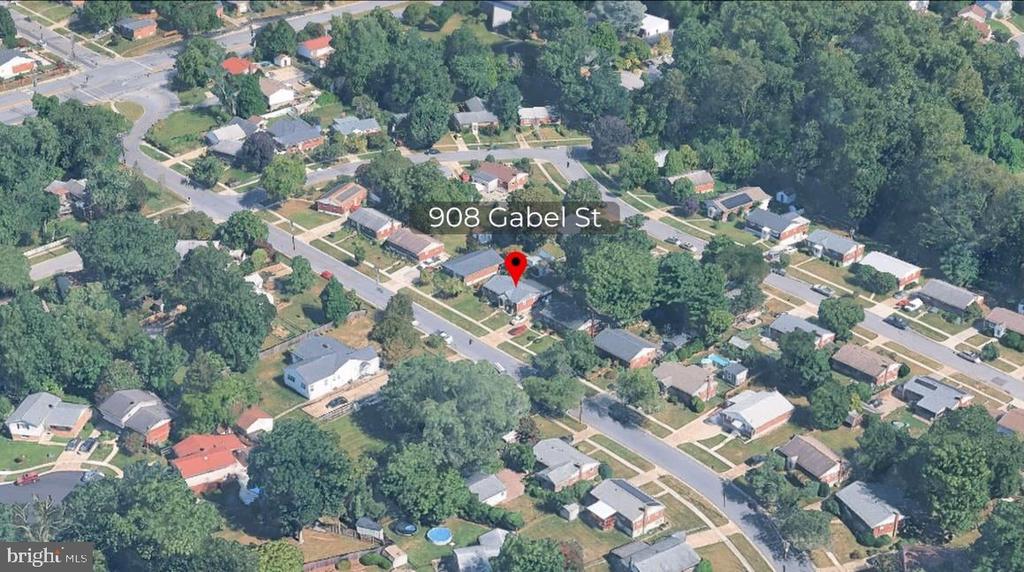
Sligo Estates is a premiere neighborhood with very easy access to Sligo Creek, shopping, and is a commuters' dream

Overview

Property Status
Sold
Date Sold
July 13, 2026
Lot Size
6,000 Sq.Ft.
MLS ID
MDMC2242214
Property Type
Residential
Year Built
1955

Features & Amenities

Total Area
1,820 Sq.Ft.
Neighborhood
Silver Spring
Architecture Styles
Ranch/Rambler
Stories
2
Water Source
Public
Utilities
Cable TV Available, Natural Gas Available, Phone Available, Sewer Available, Water Available, Electric Available
Pool
No Pool
Roof
Architectural Shingle
Parking
Driveway, Off Street
Heat Type
Central
Air Conditioning
Central A/C
Laundry Room
Basement
Other Interior Features
Bathroom - Soaking Tub, Bathroom - Tub Shower, Breakfast Area, Dining Area, Entry Level Bedroom, Floor Plan - Traditional, Kitchen - Gourmet, Kitchen - Island, Recessed Lighting, Upgraded Countertops, Wood Floors
Sewer
Public Sewer
Substructure
Permanent, Slab
Disability Features
None
Other Exterior Features
Exterior Lighting, Flood Lights, Play Area, Secure Storage, Street Lights, Other, Outbuilding(s)
School District
MONTGOMERY COUNTY PUBLIC SCHOOLS
Sales Price
$615,000
Real Estate Tax
$5,833/yr
Zoning
R60

Downloads

908 GABEL STREET

Schedule a Tour

I would love to help you see this beautiful home! As a full-service brokerage, I can help you tour. Please submit an offer, and answer questions about the buying process.


Thank you

for your interest in 908 GABEL STREET, SILVER SPRING, MD 20901

908 GABEL STREET
Navigate
Silver Spring

Explore Silver Spring

read more

Follow Us On Instagram