Leave a Message

Thank you for your message. I will be in touch with you shortly.

Explore Properties

Property Description

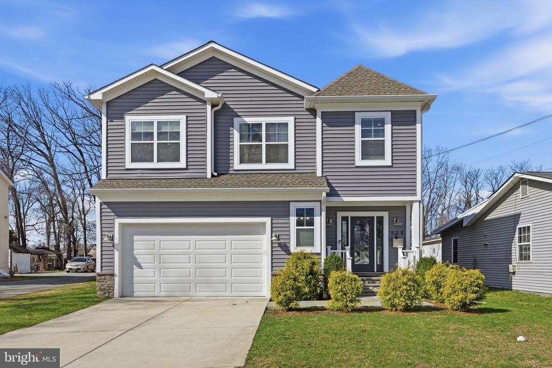
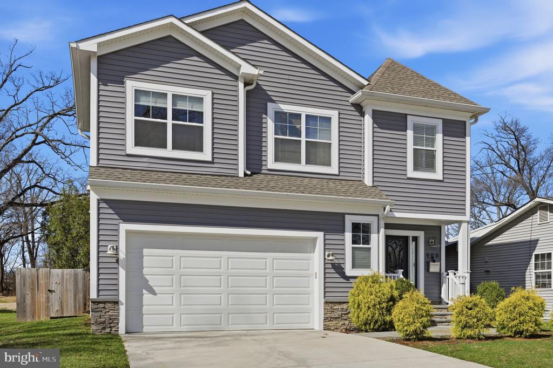
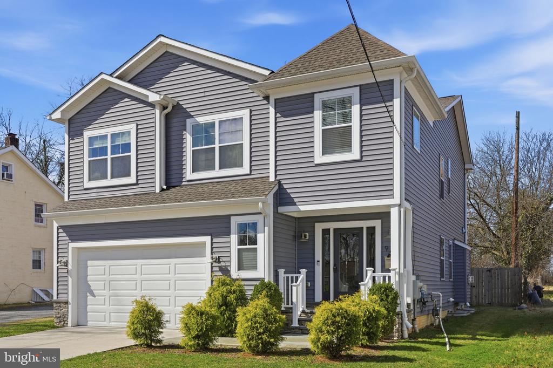
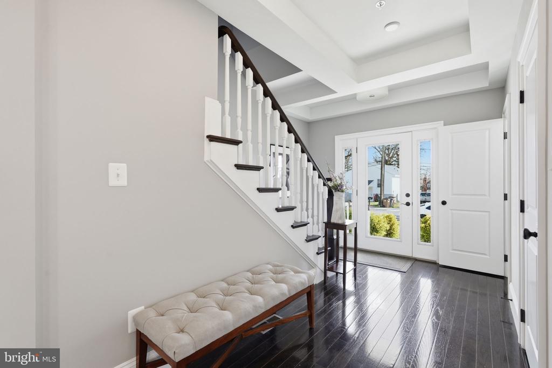
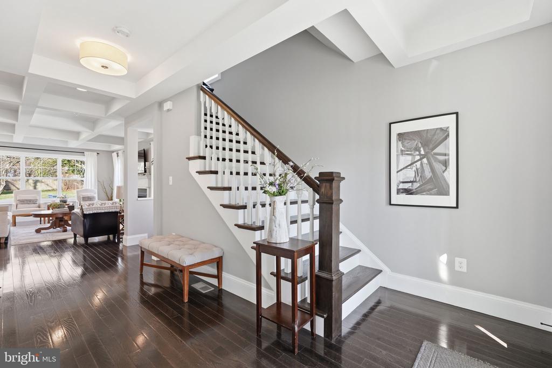
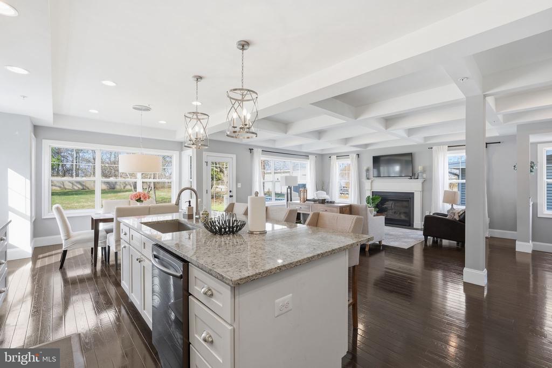
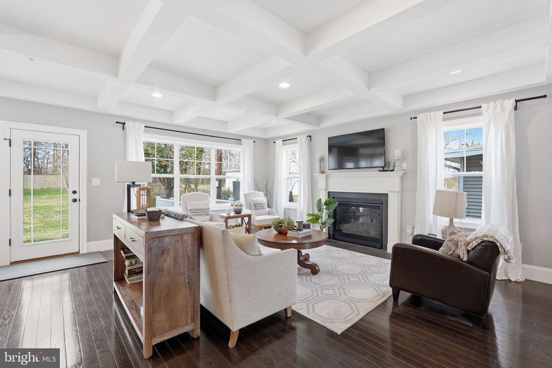
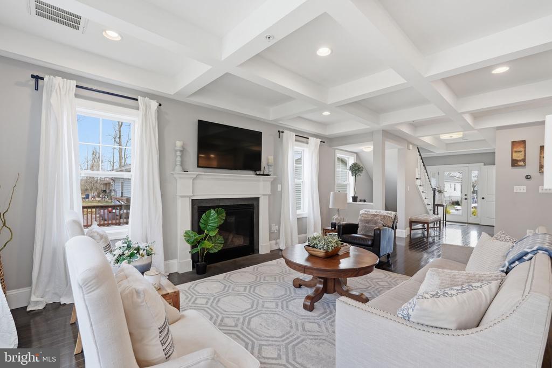
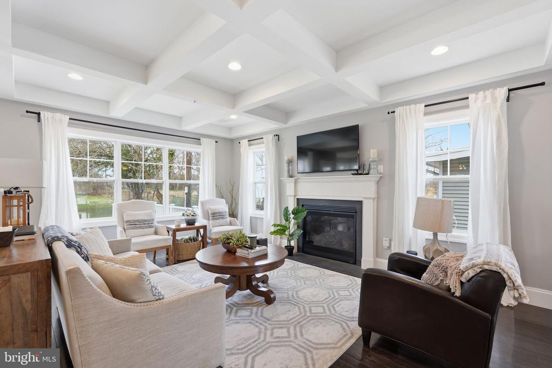
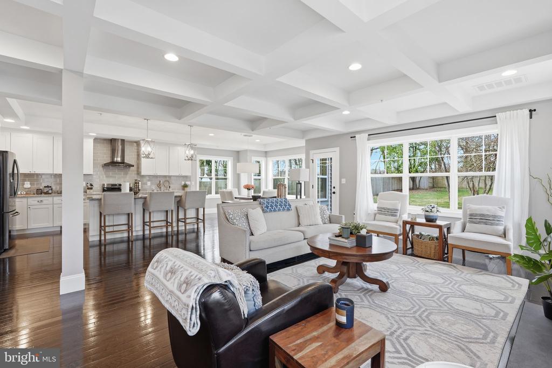
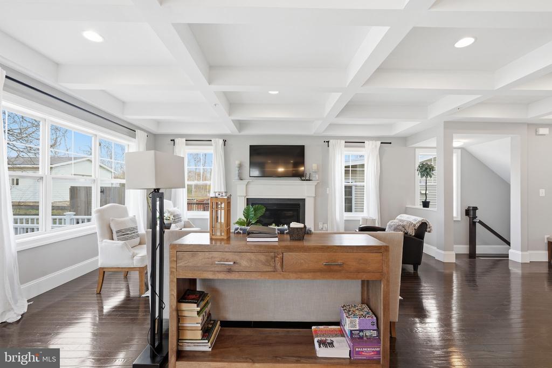
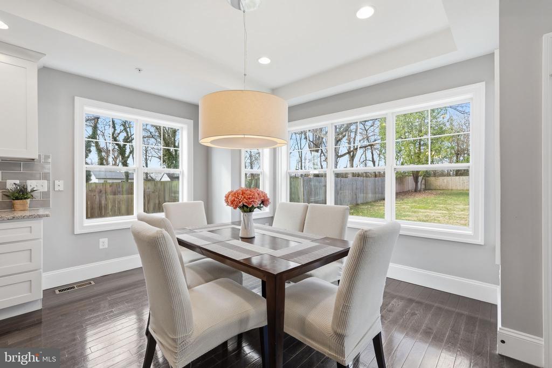
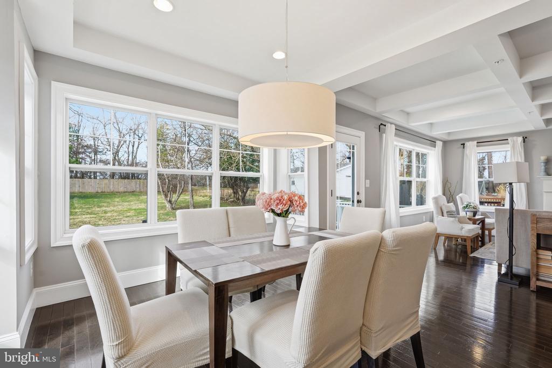
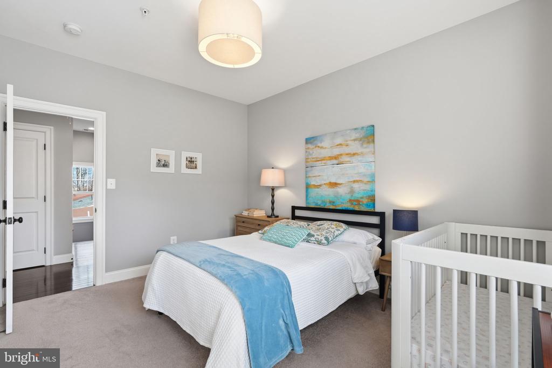
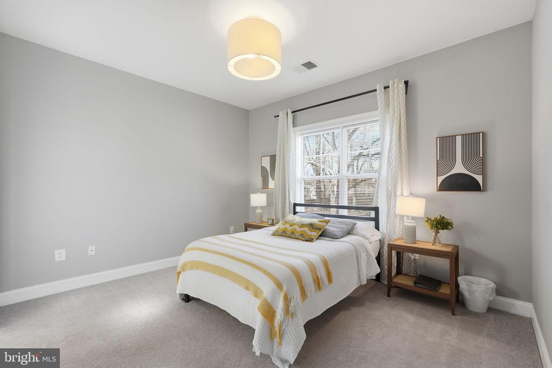
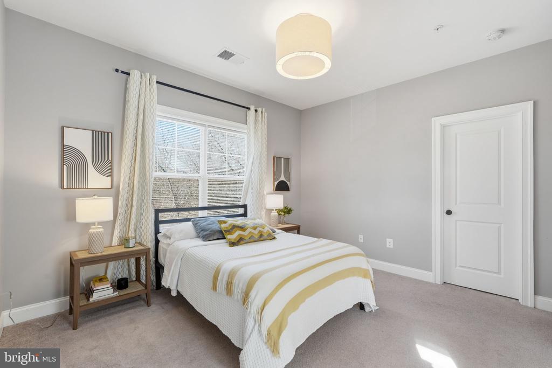
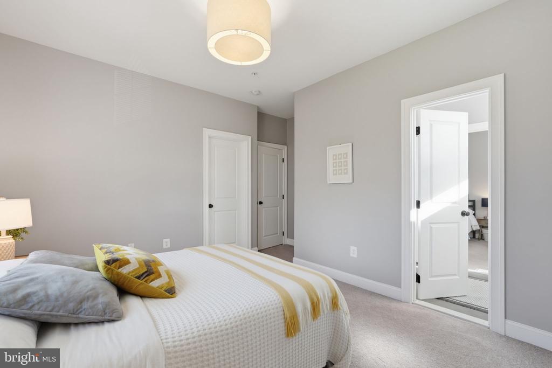
Built from the ground up in 2018 with all new infrastructure including plumbing and electrical throughout, this Rockville home is the one that checks every box on your list. Coffered ceilings, dark hardwood floors, a tray ceiling in the living room, and a modern gas fireplace set the tone the moment you walk in.

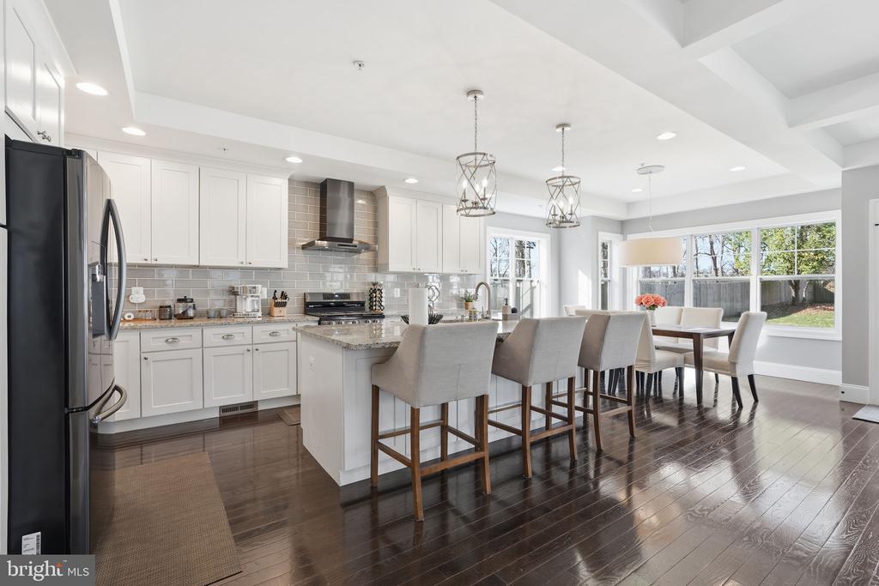
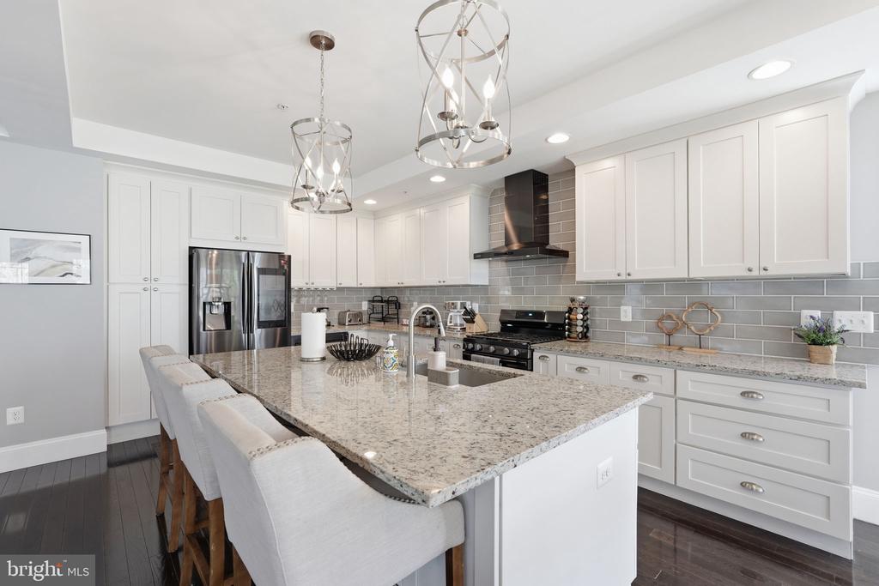
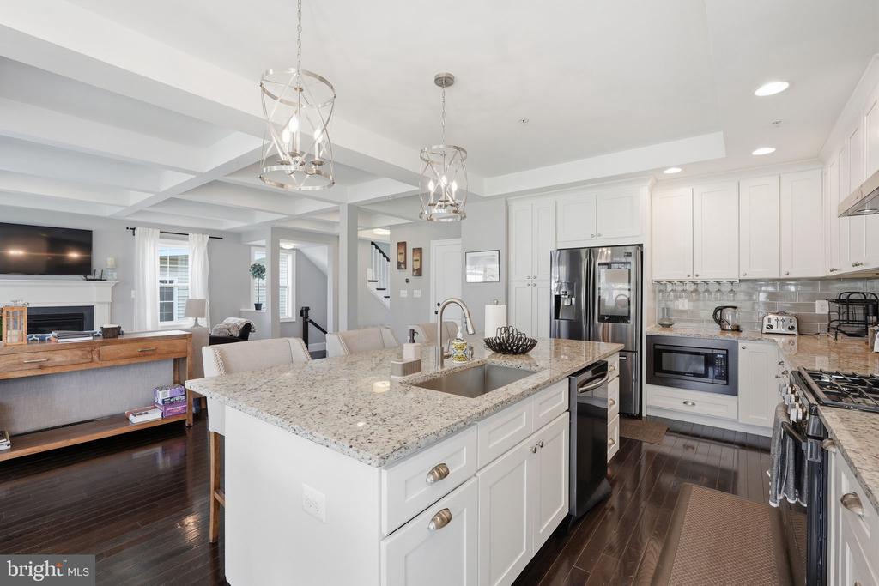
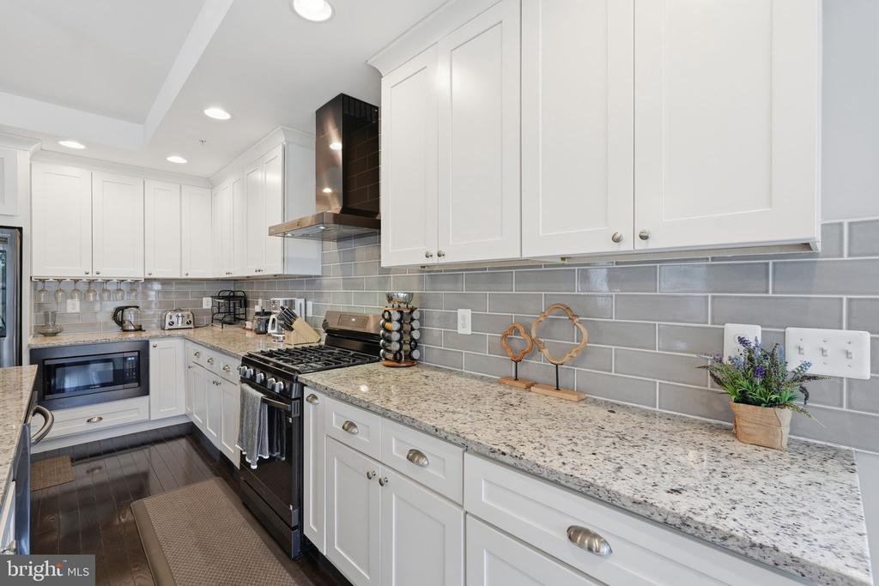
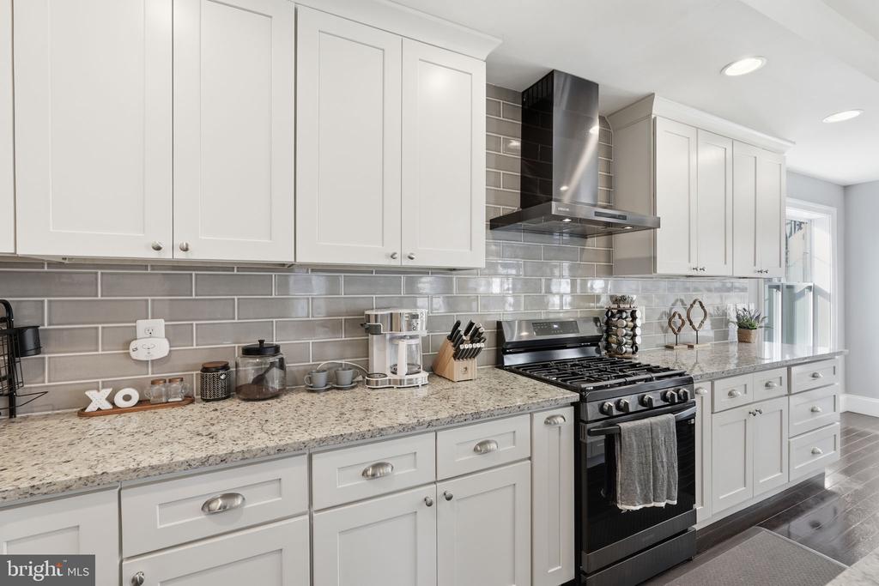
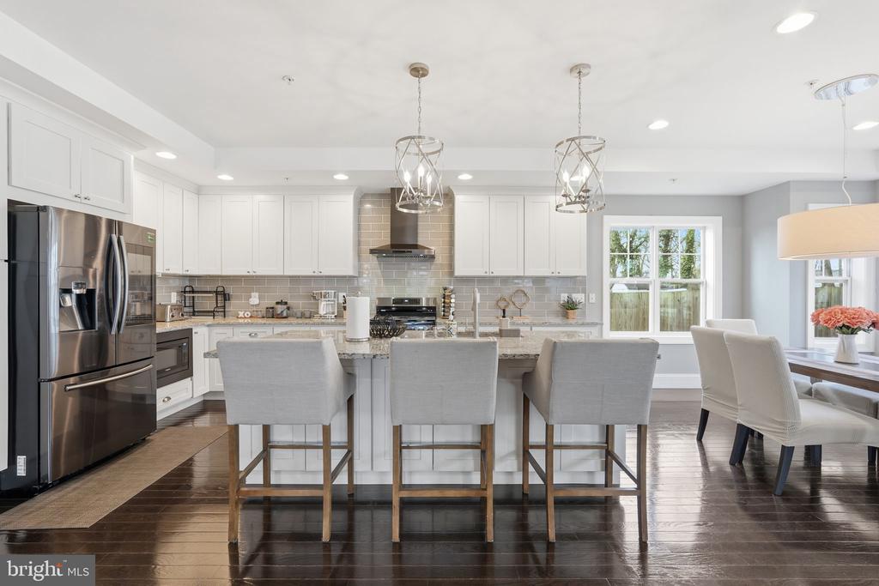
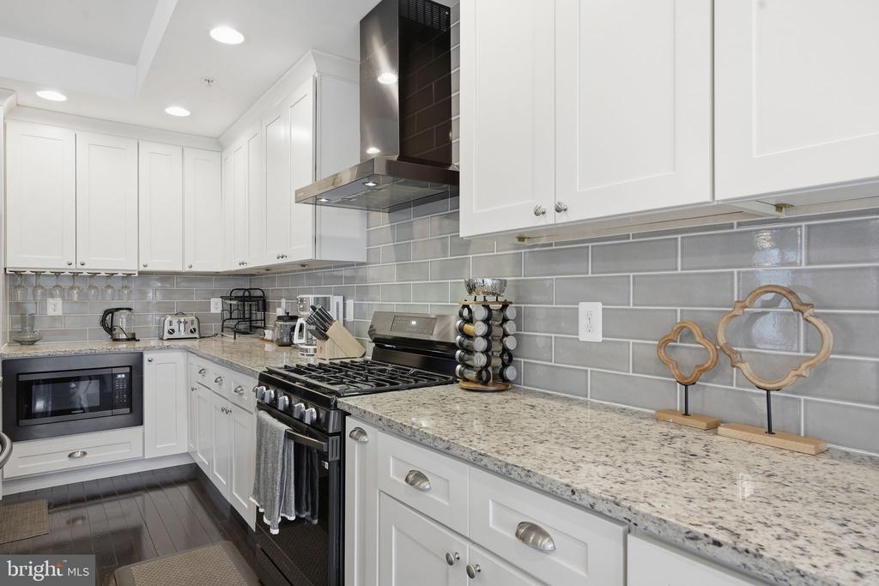
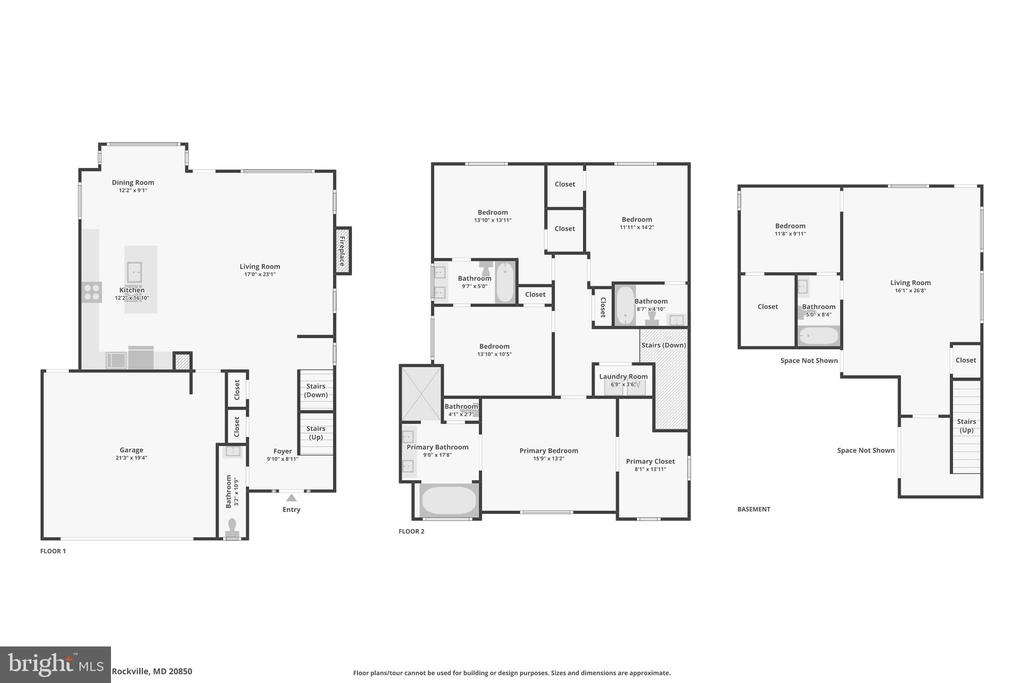
The heart of the home is a chef's kitchen that opens right into the living and dining areas, featuring a large granite island, white shaker cabinets, gray subway tile backsplash, gas range, and black stainless steel appliances under double pendant lantern lighting. Whether it's a weeknight dinner or a weekend gathering, this kitchen was built for it.

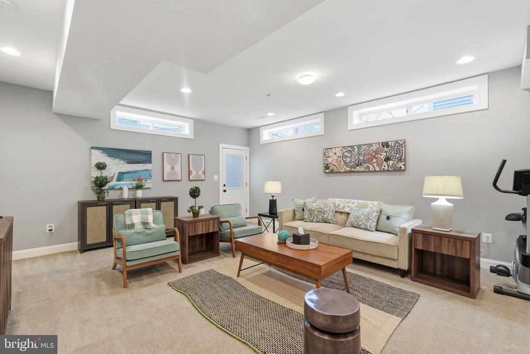
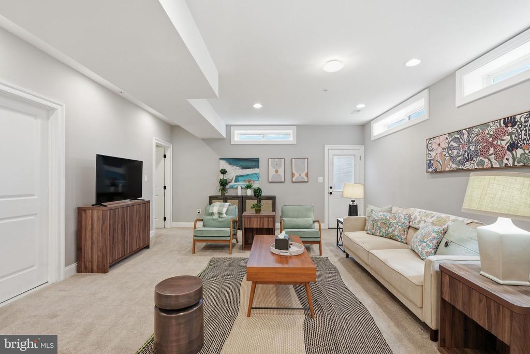
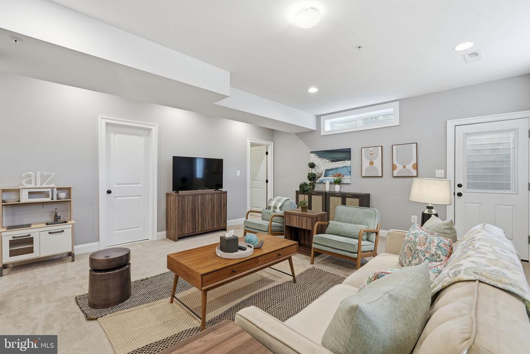
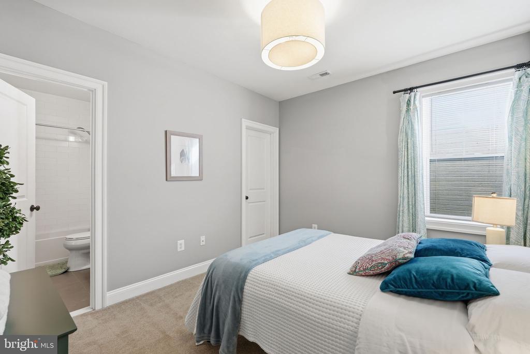
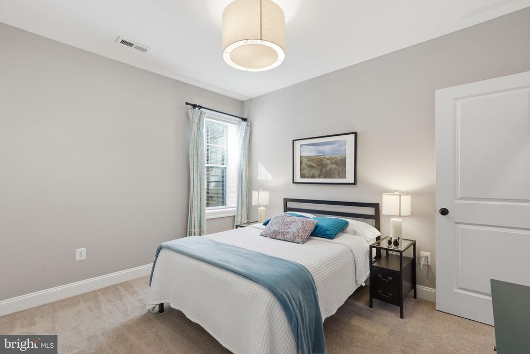
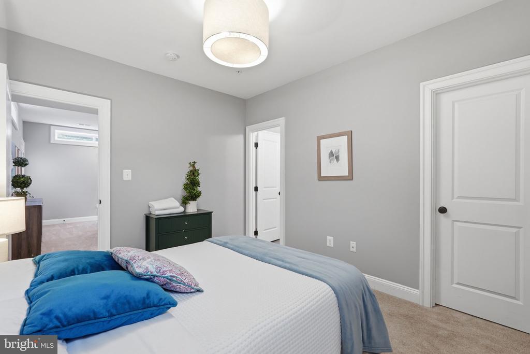
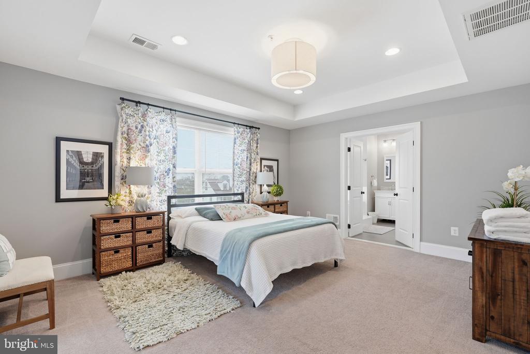
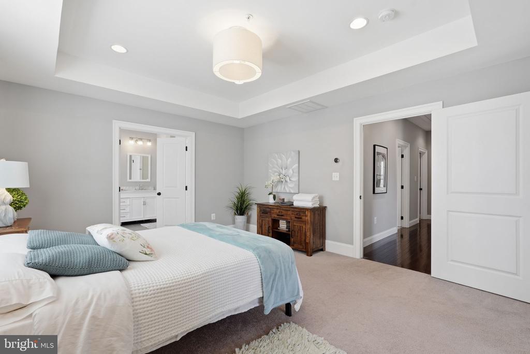
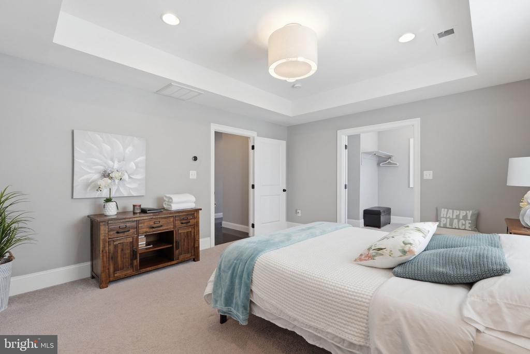
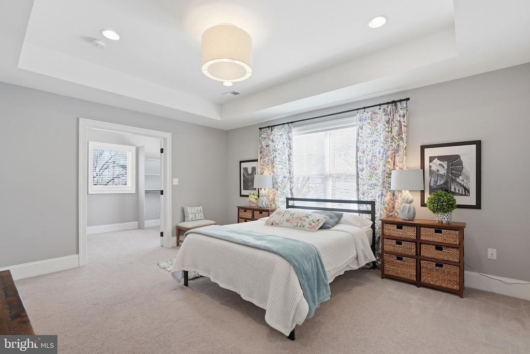
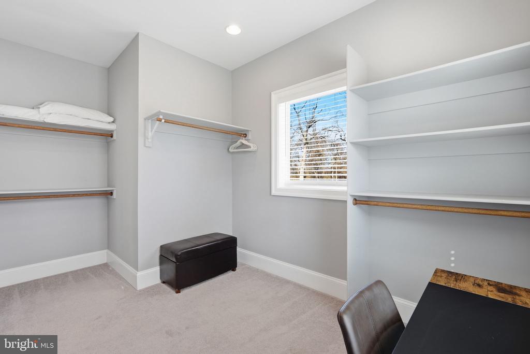
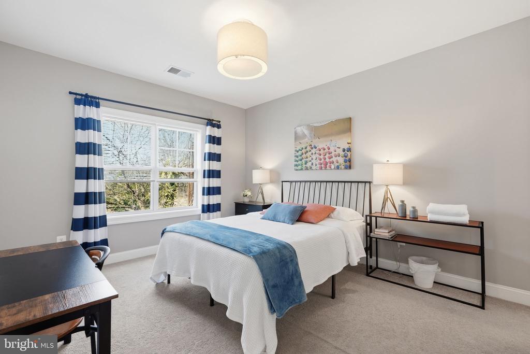
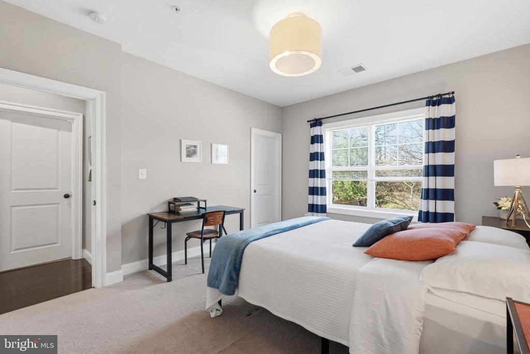
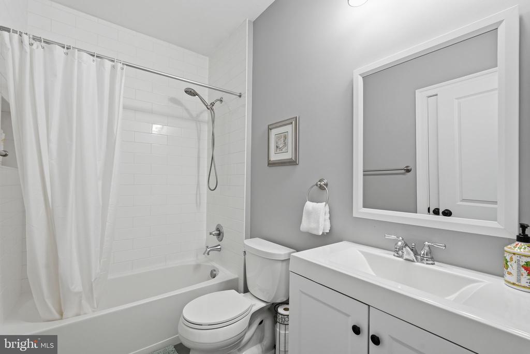
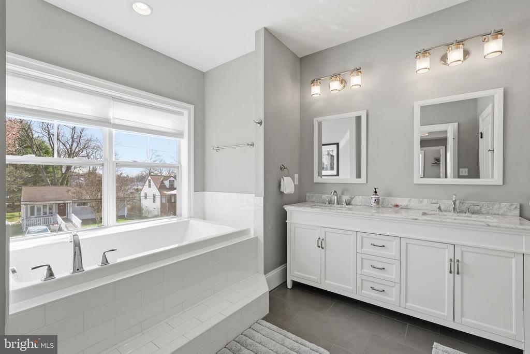
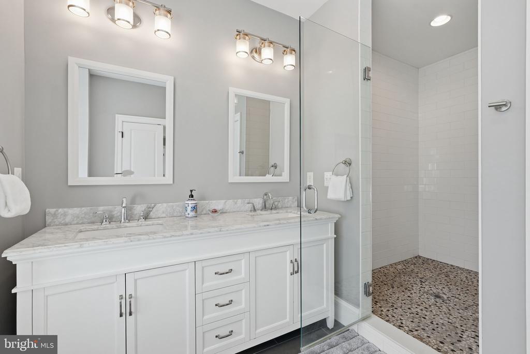
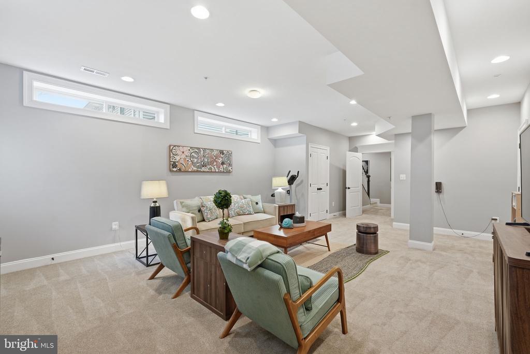
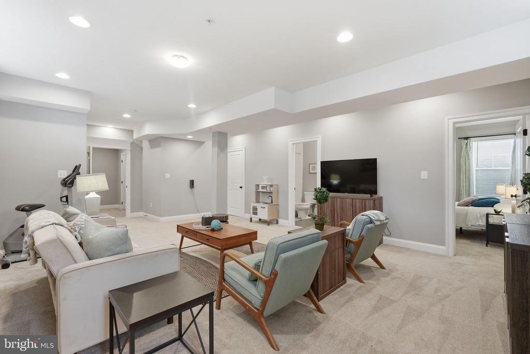
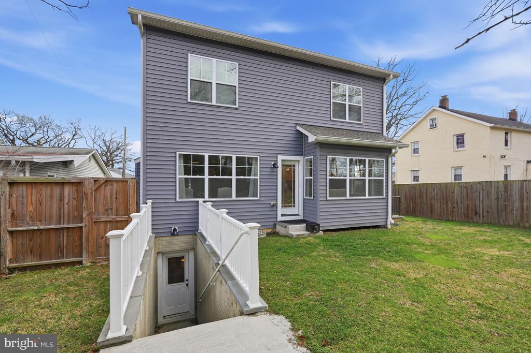
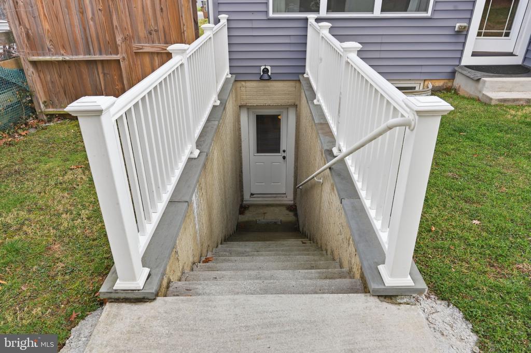
The primary suite is its own retreat with an oversized walk-in closet, sun-filled windows, and a spa-like bath featuring a double vanity with premium countertops, a large walk-in glass shower, and a soaking tub. The finished lower level adds a whole second living space with its own separate entrance and windows that bring in natural light, great for guests, in-laws, or just extra room to spread out.

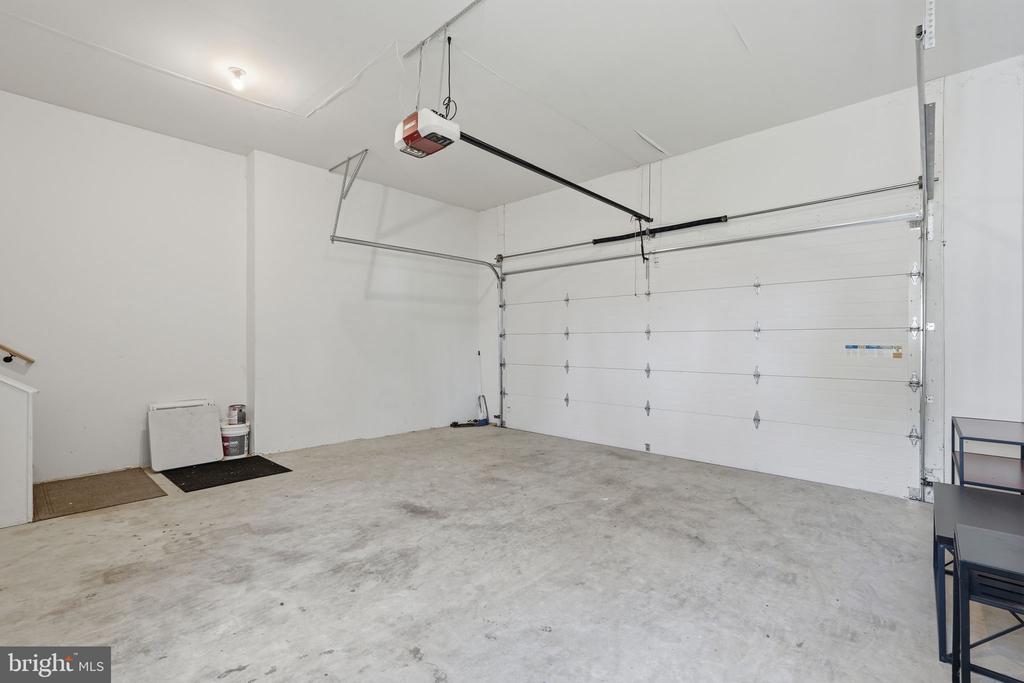
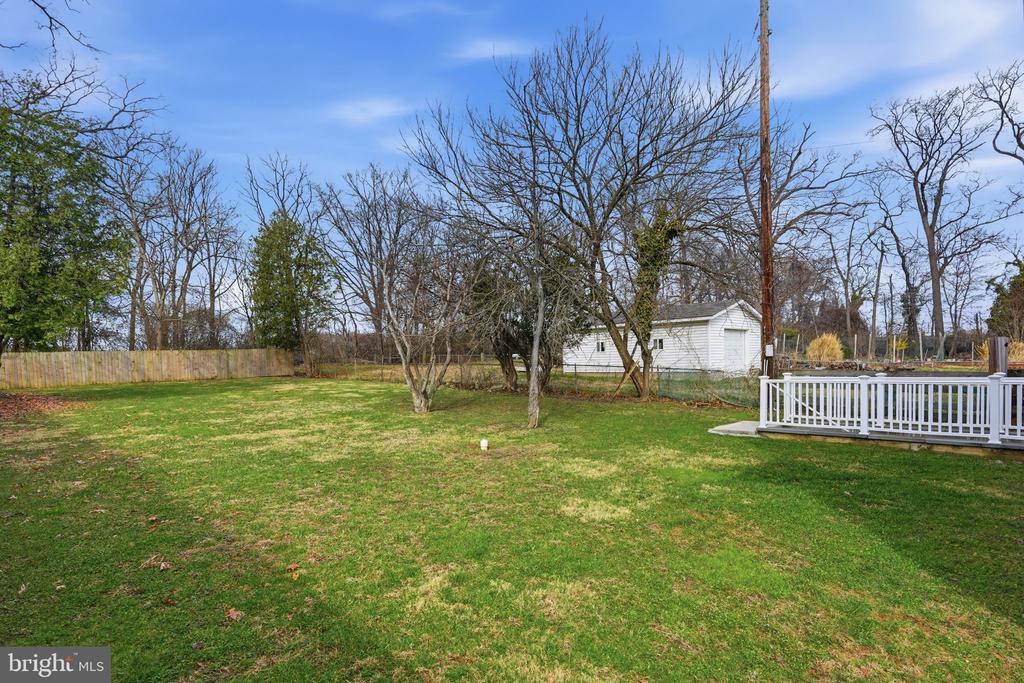
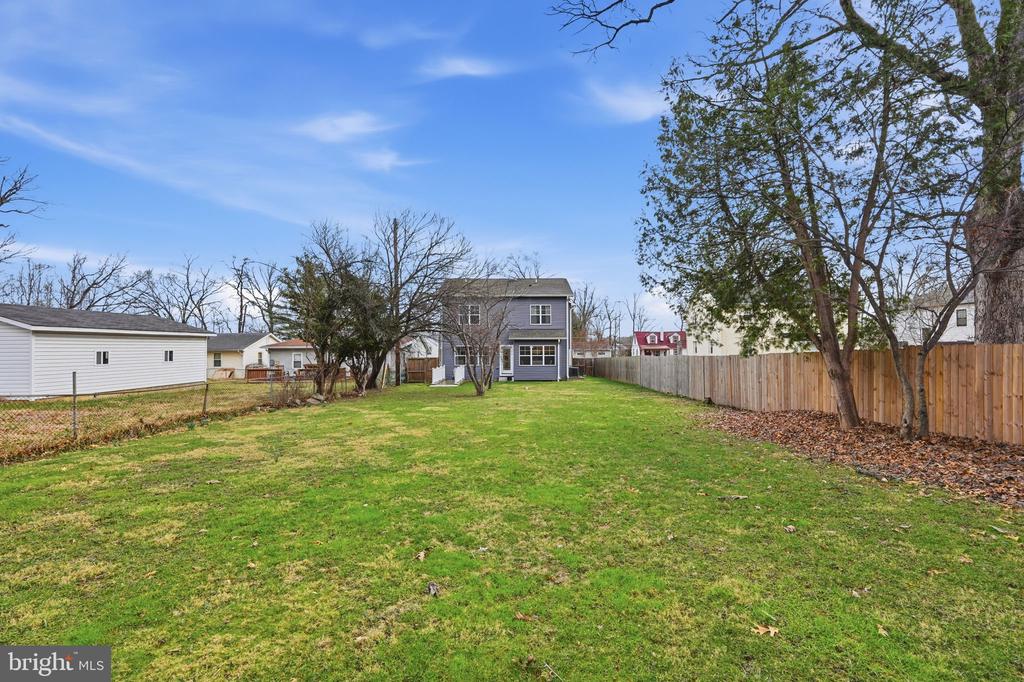
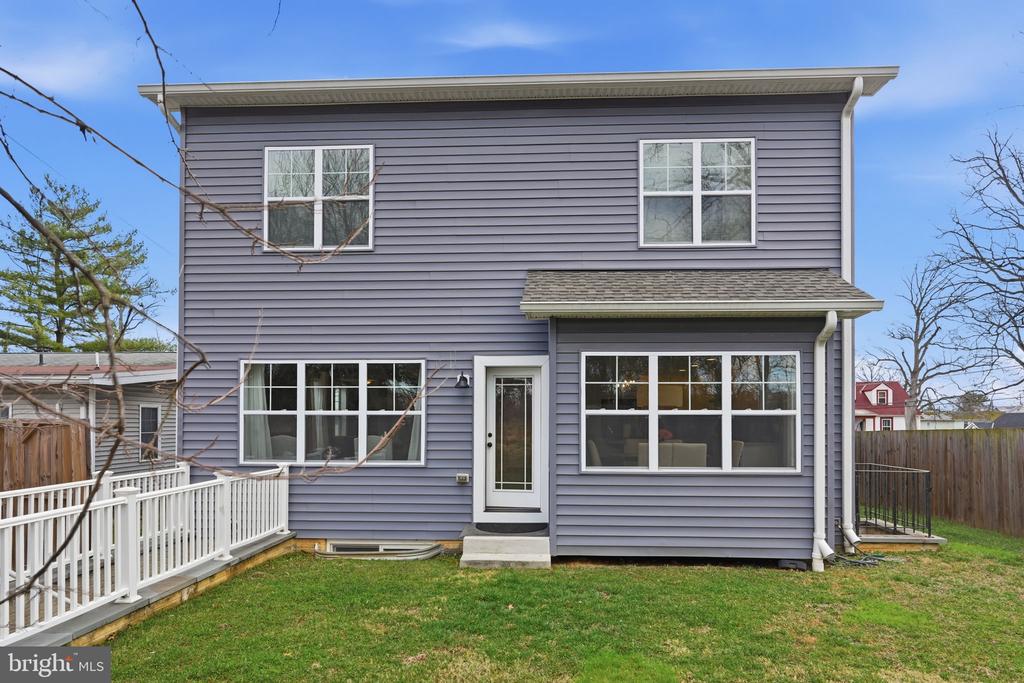
Steps from Rockville Town Square and the Rockville Metro Station, with grocery stores, restaurants, and fresh local bakeries all nearby. Located in the sought-after Richard Montgomery school district. Two car garage, a spacious fenced backyard with additional property extending beyond the fence line and no HOA.
Turnkey, thoughtfully built, and ready for you to move in and make it your own.

Overview

Property Status
For Sale
Lot Size
0.34 Acres
MLS ID
MDMC2220598
Property Type
Residential
Year Built
2018

Features & Amenities

Total Area
3,303 Sq.Ft.
Neighborhood
Rockville
Architecture Styles
Colonial
Stories
3
Garage Spaces
2.0
Water Source
Public
Pool
No Pool
Roof
Asphalt
Parking
Attached Garage
Heat Type
Zoned
Air Conditioning
Central A/C, Zoned
Fireplace
Fireplace - Glass Doors
Appliances
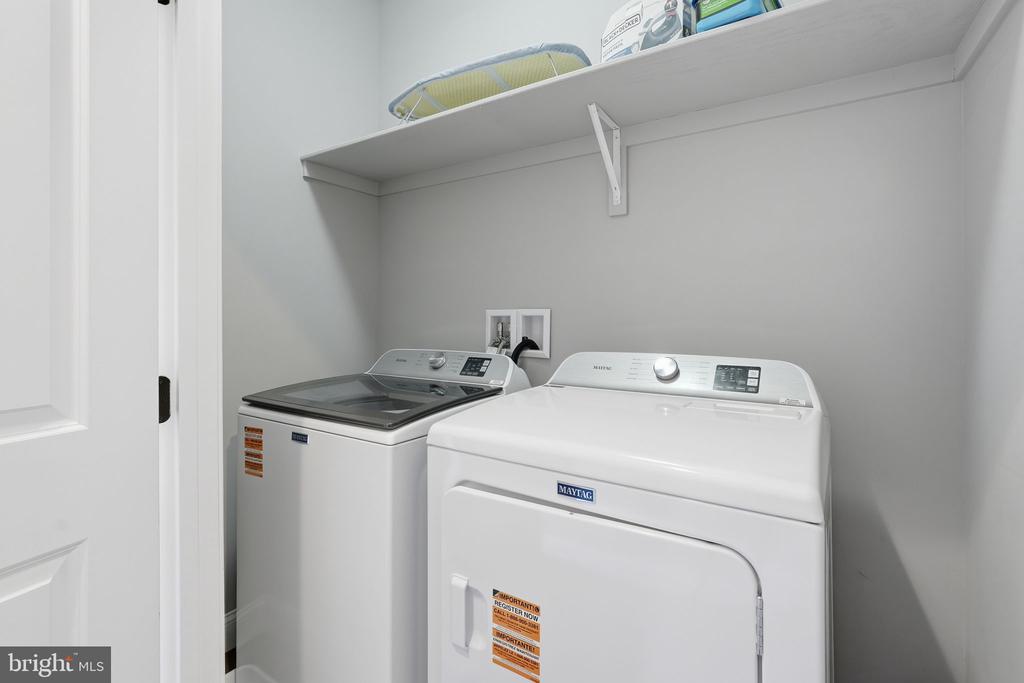
Dishwasher, Disposal, Dryer, Icemaker, Microwave, Oven/Range - Gas, Refrigerator, Washer
Other Interior Features
Attic, Kitchen - Island, Upgraded Countertops, Crown Moldings, Primary Bath(s), Wood Floors
Sewer
Public Sewer
Substructure
Slab
Disability Features
Other
Elementary School
COLLEGE GARDENS
Middle School
JULIUS WEST
High School
RICHARD MONTGOMERY
School District
MONTGOMERY COUNTY PUBLIC SCHOOLS
Sales Price
$975,000
Real Estate Tax
$11,855/yr
Zoning
R60

Downloads

908 N STONESTREET AVENUE

Schedule a Tour

I would love to help you see this beautiful home! As a full-service brokerage, I can help you tour. Please submit an offer, and answer questions about the buying process.

Thank you

for your interest in 908 N STONESTREET AVENUE, ROCKVILLE, MD 20850

908 N STONESTREET AVENUE
Navigate
Rockville

Explore Rockville

read more
908 N STONESTREET AVENUE
explore in 3d

Mortgage Calculator

Estimate your monthly mortgage payment, including the principal and interest, property taxes, and HOA. Adjust the values to generate a more accurate rate.

$0,000 Your Payment 20 15 65
$0,000 Your Payment

Follow Us On Instagram