Leave a Message

Thank you for your message. I will be in touch with you shortly.

Explore Properties

Property Description

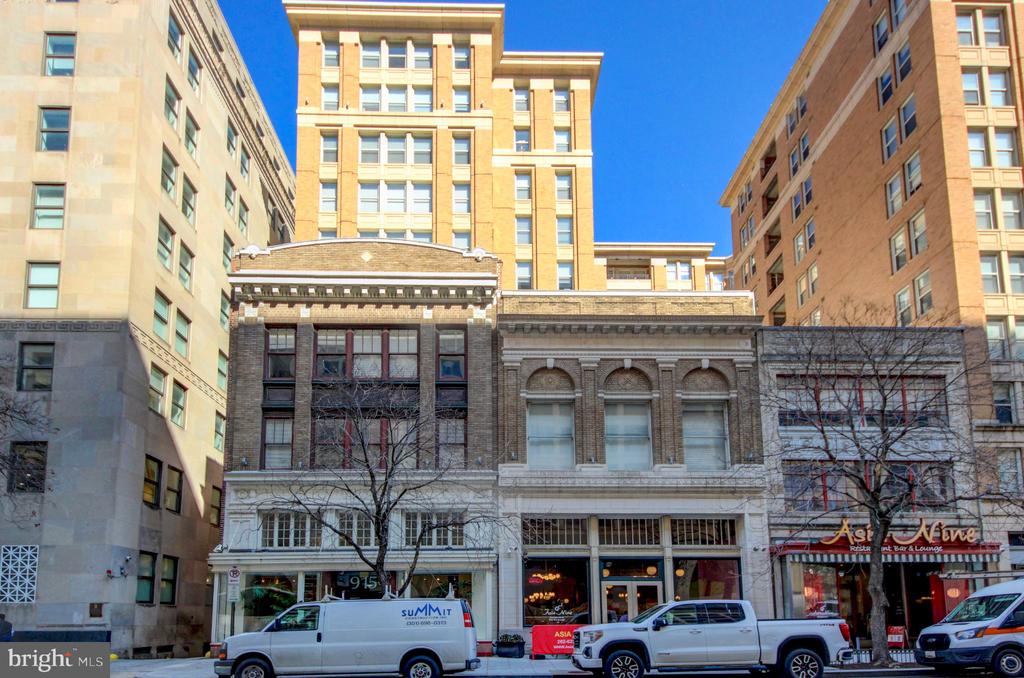
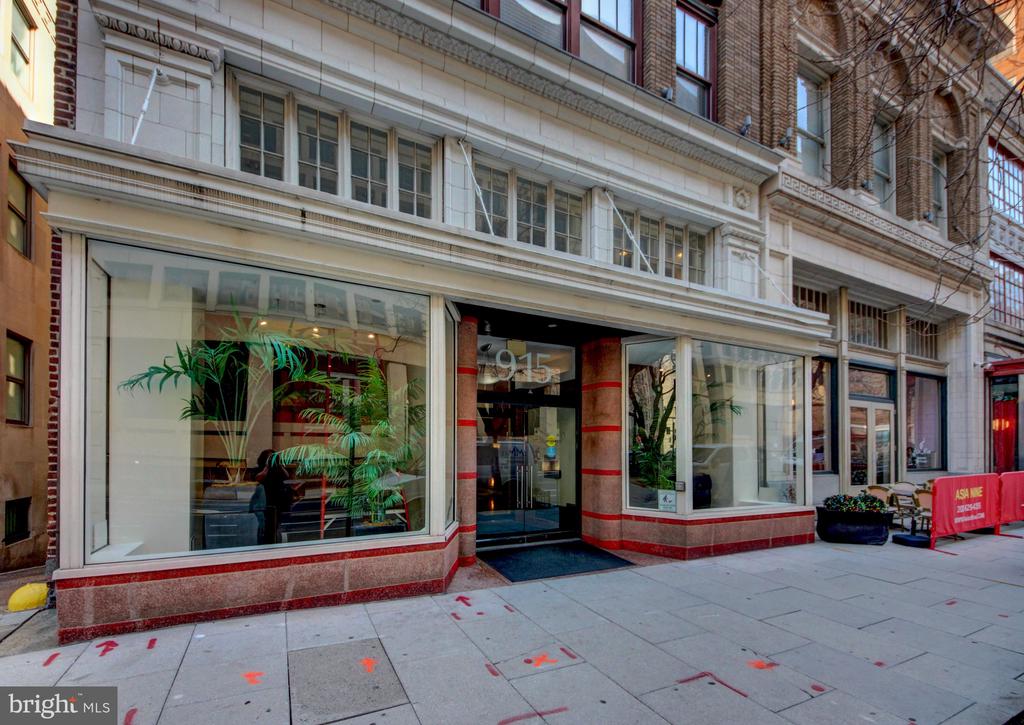
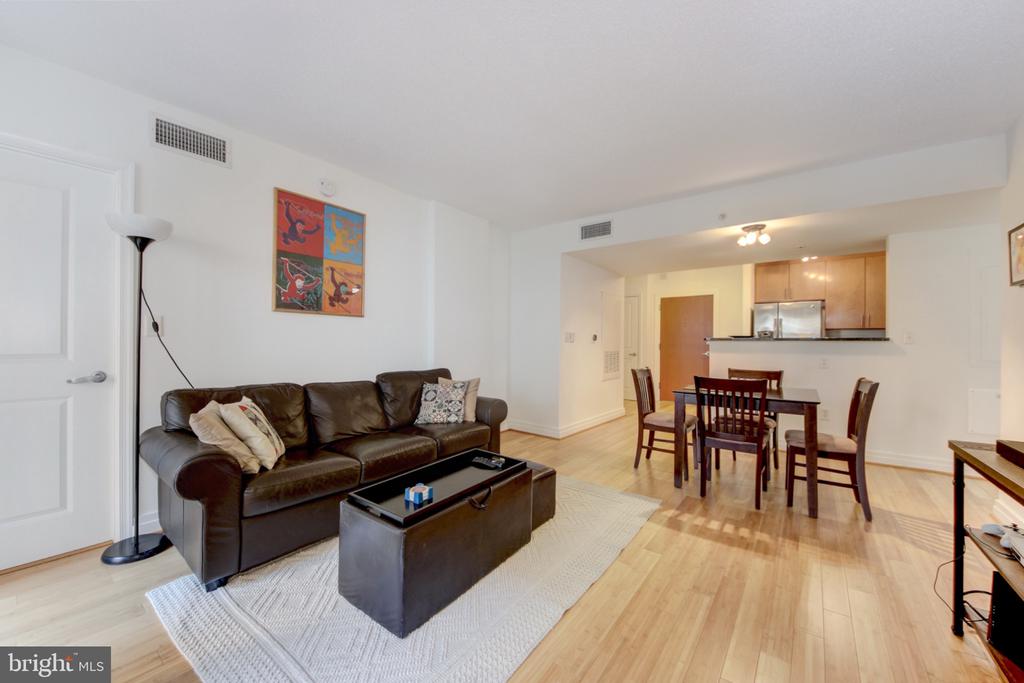
Bathed in natural light and thoughtfully designed for modern city living, this inviting residence at The Artisan Condominium blends comfort, functionality, and contemporary style in the heart of vibrant Penn Quarter.
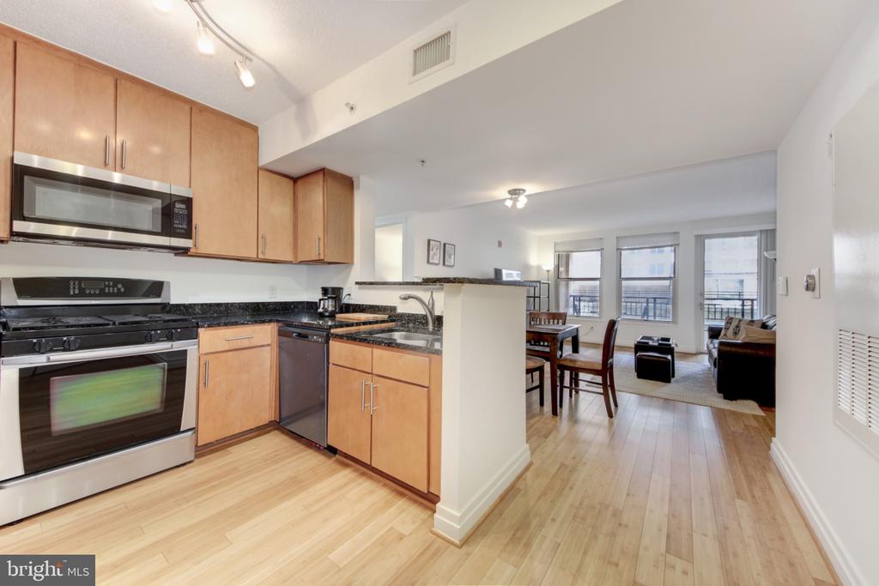
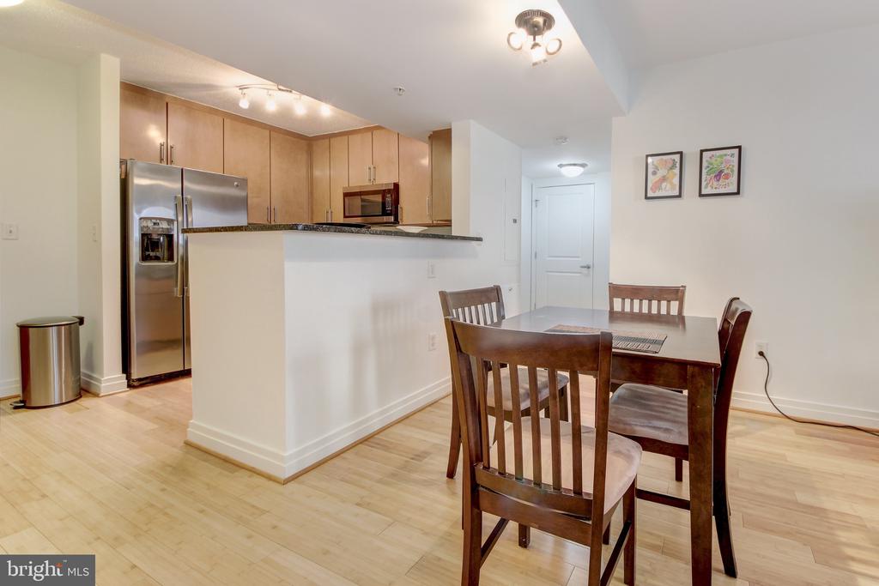
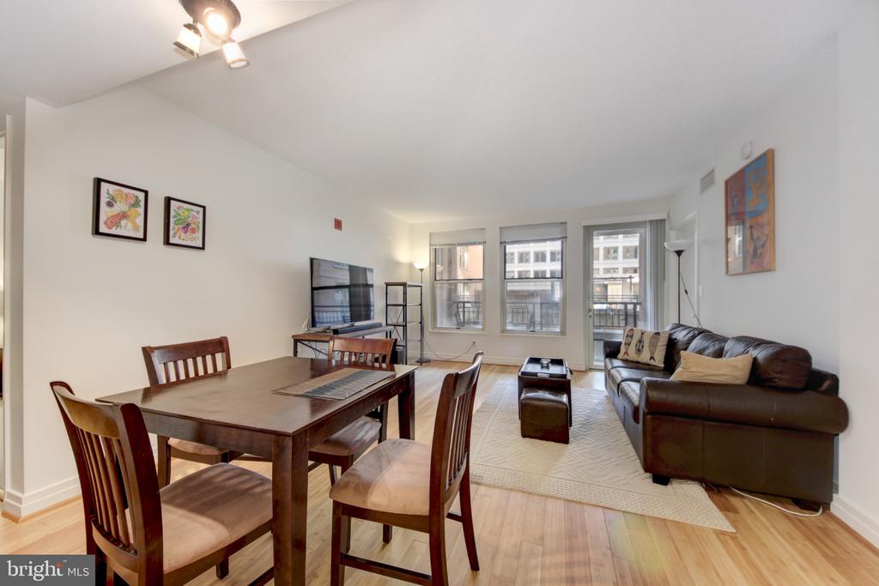
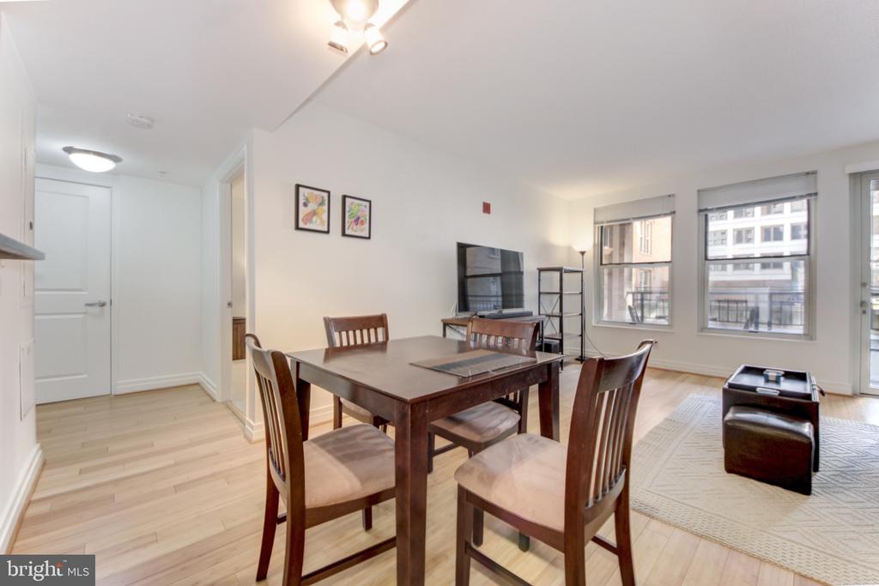
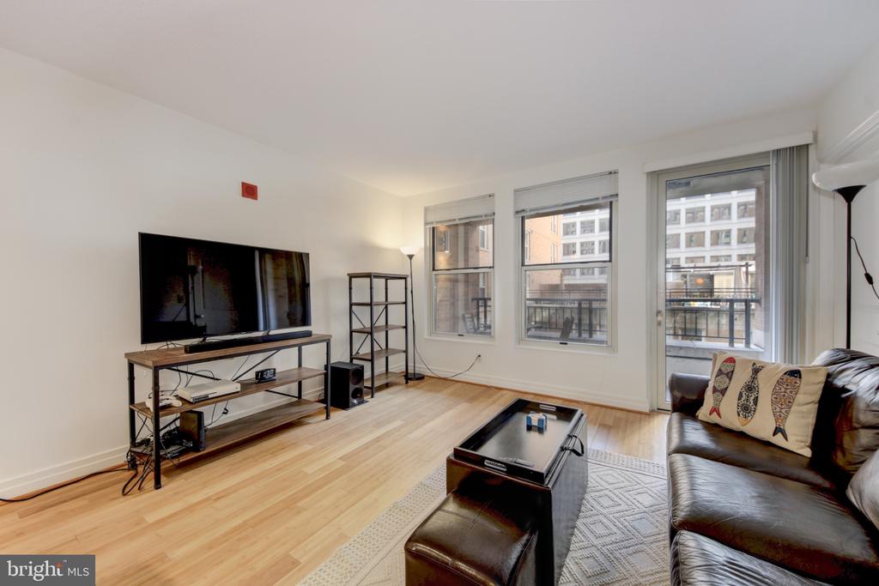
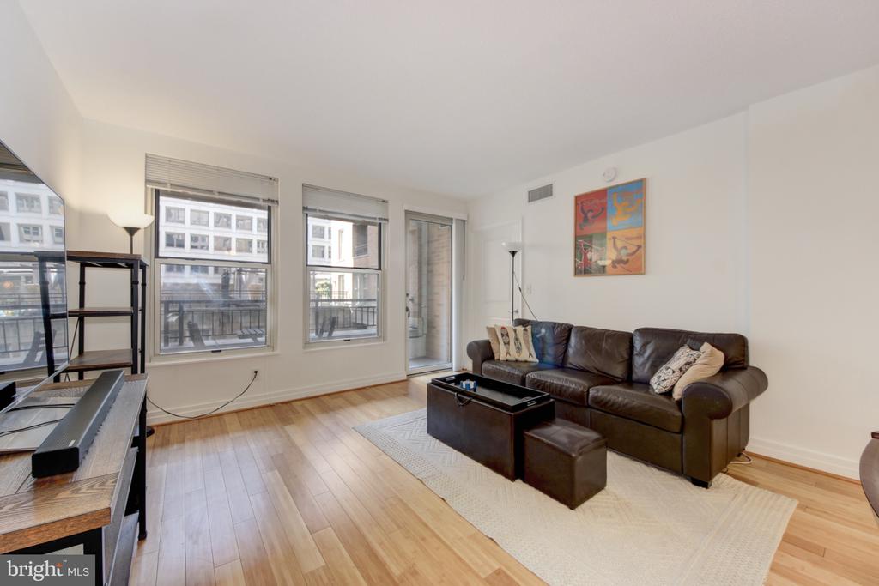
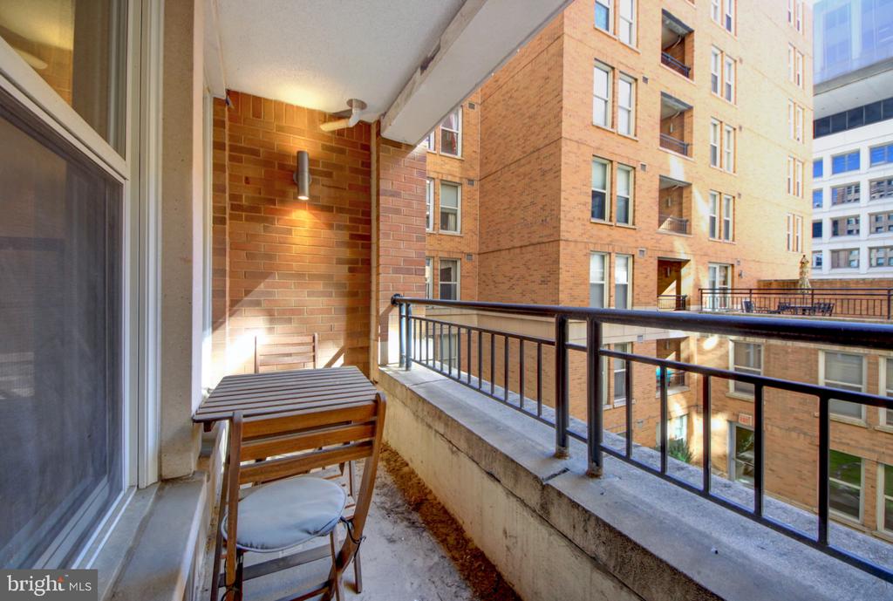
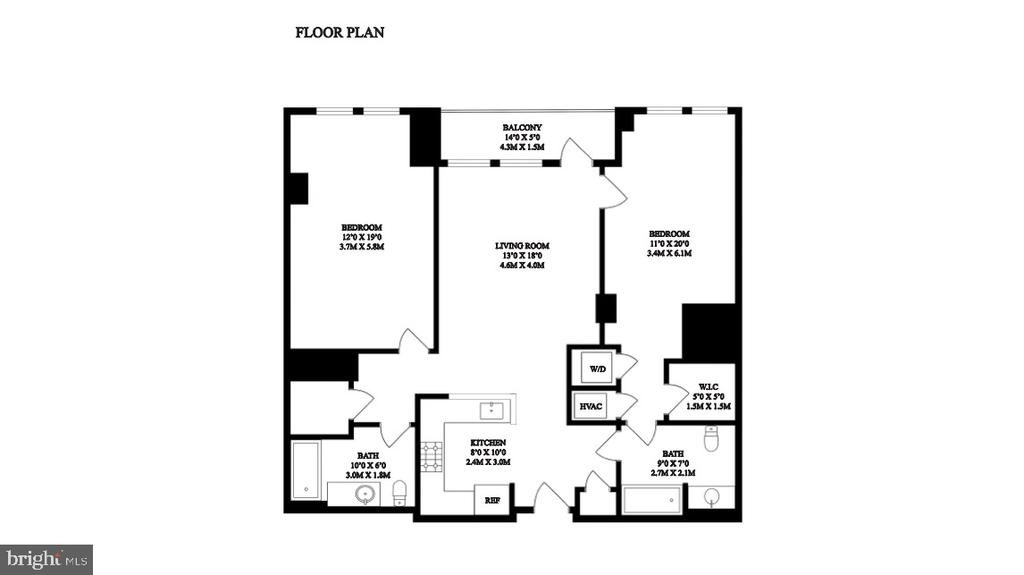
The open-concept living and dining area features wood floors and large windows that create a bright, welcoming atmosphere. The generous layout offers ample space for both everyday living and entertaining, and direct access to a private balcony extends the living space outdoors, creating an ideal setting for morning coffee or evening relaxation.


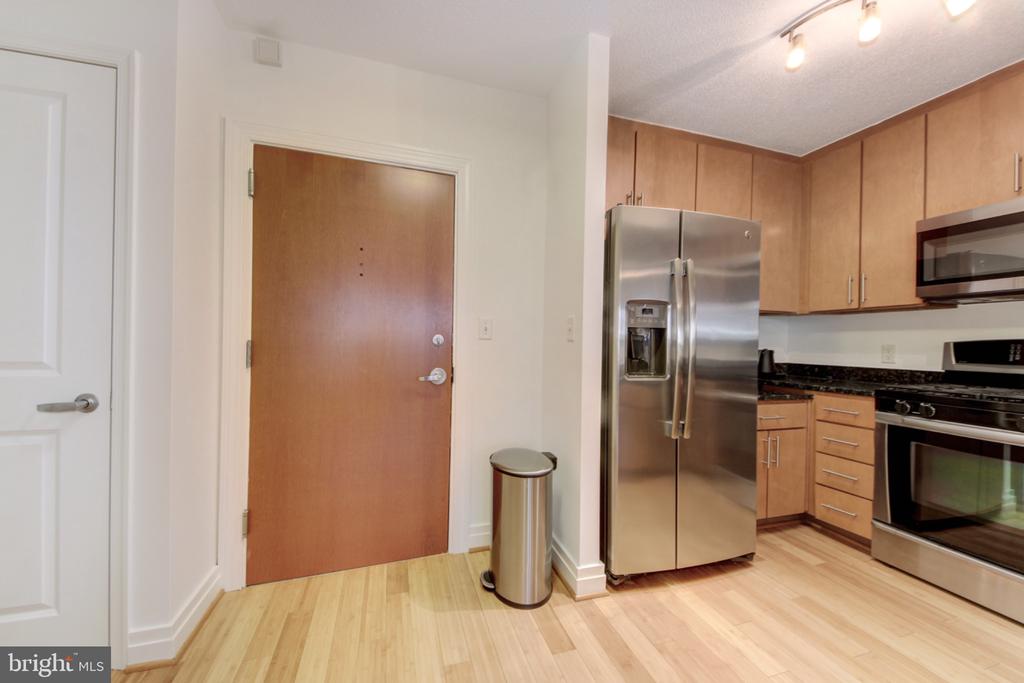
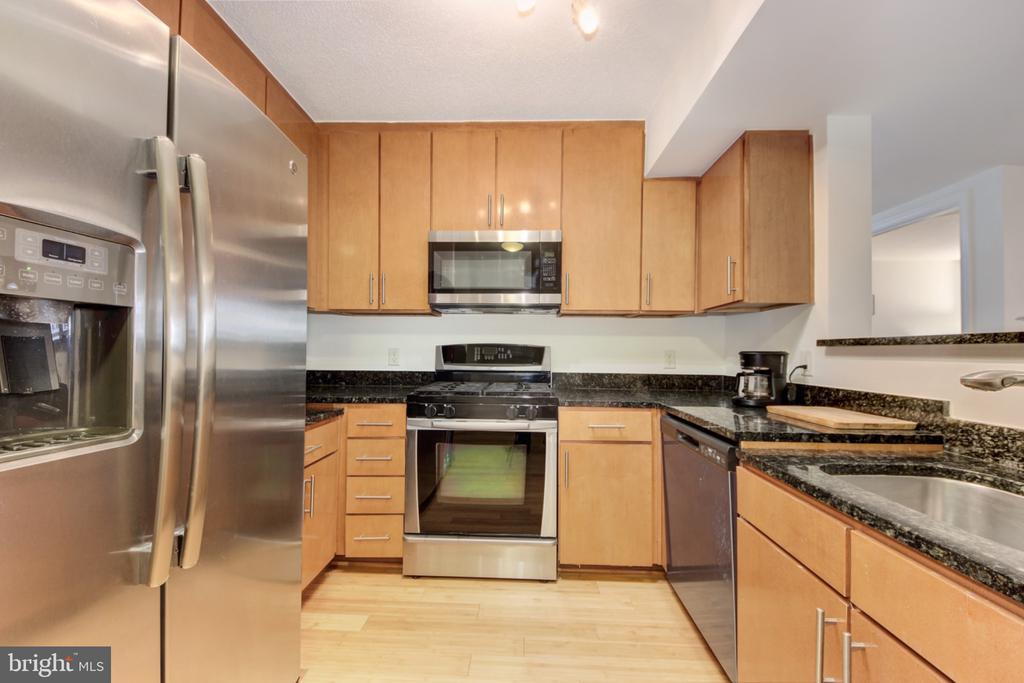
The kitchen flows seamlessly into the main living space, offering an ideal workspace with abundant cabinetry, granite countertops, and stainless steel appliances. Its open design allows for easy conversation and connection while cooking or hosting guests.


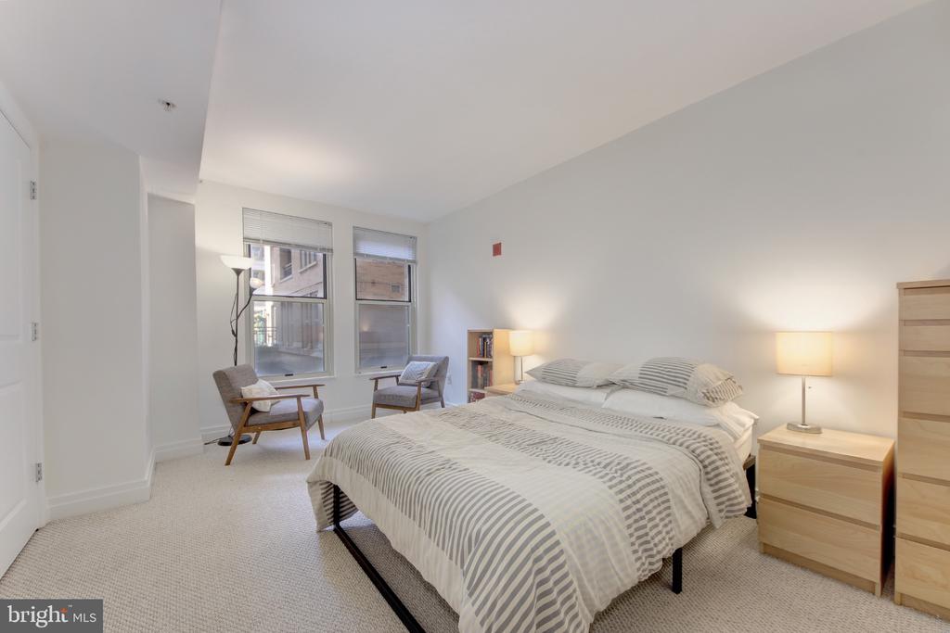

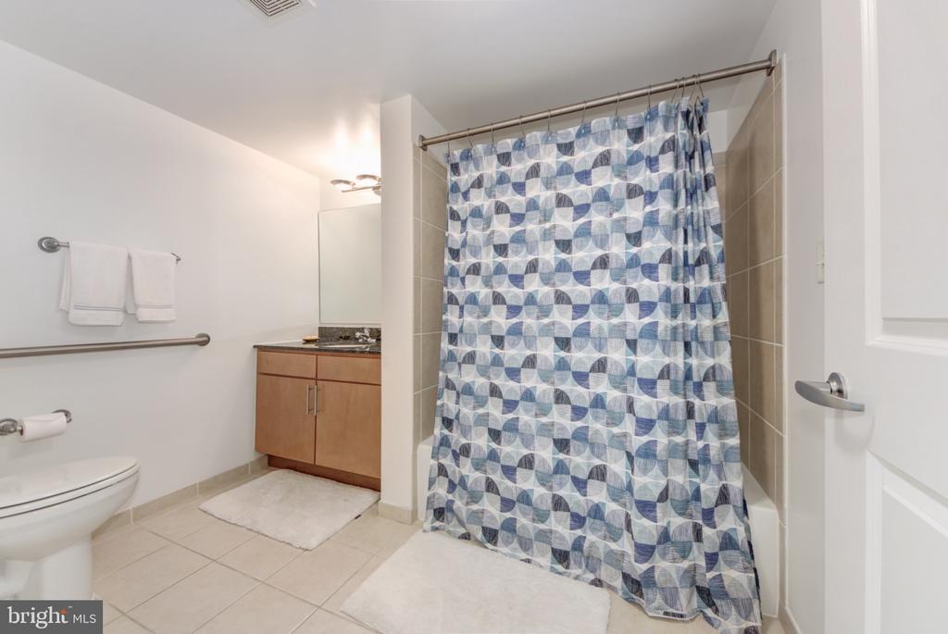
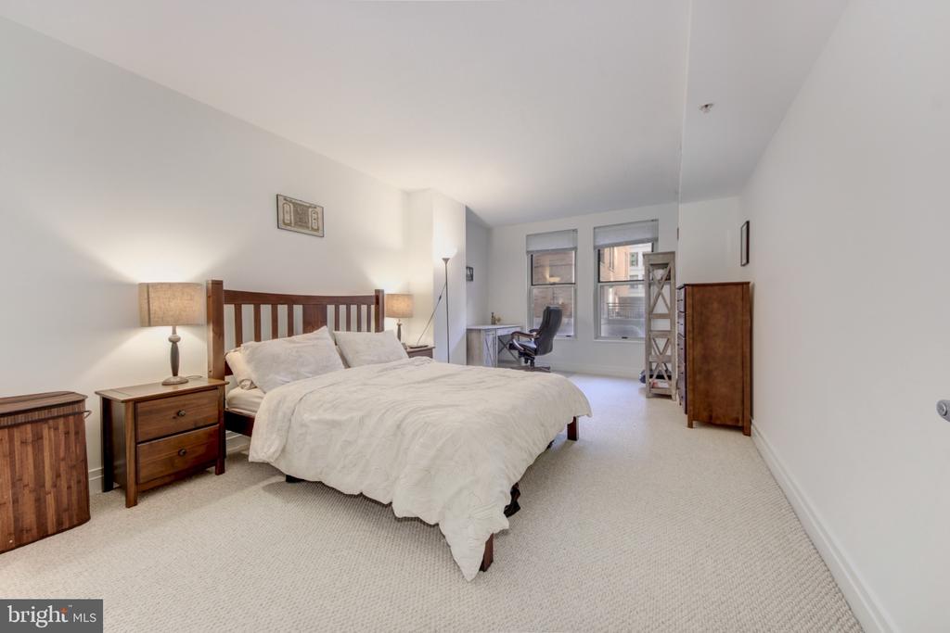
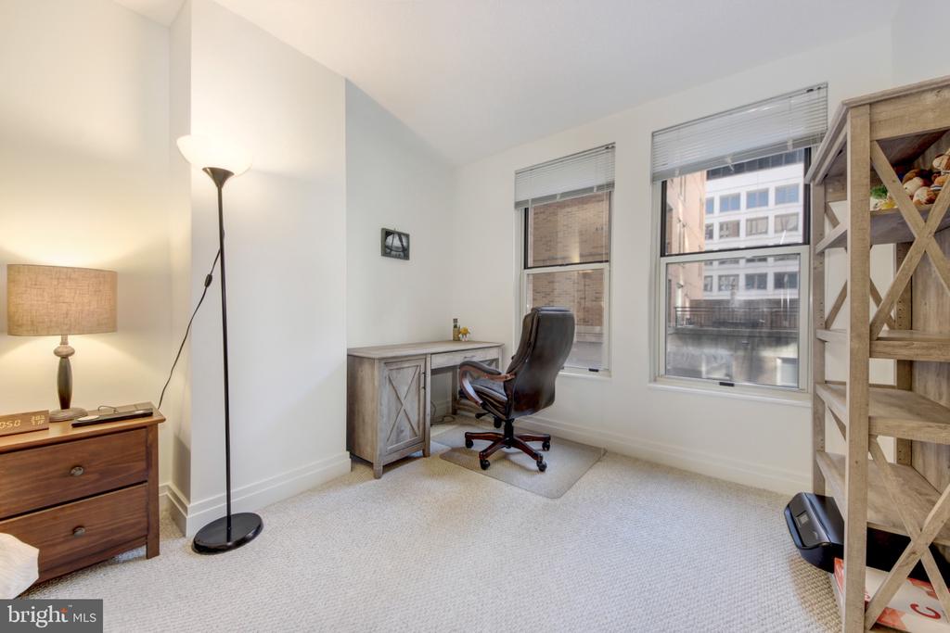
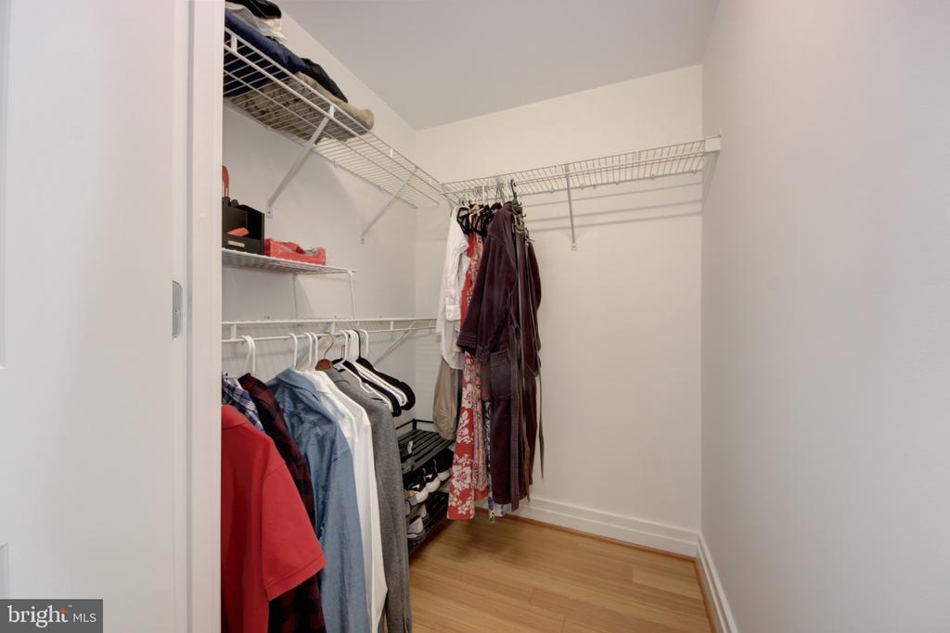
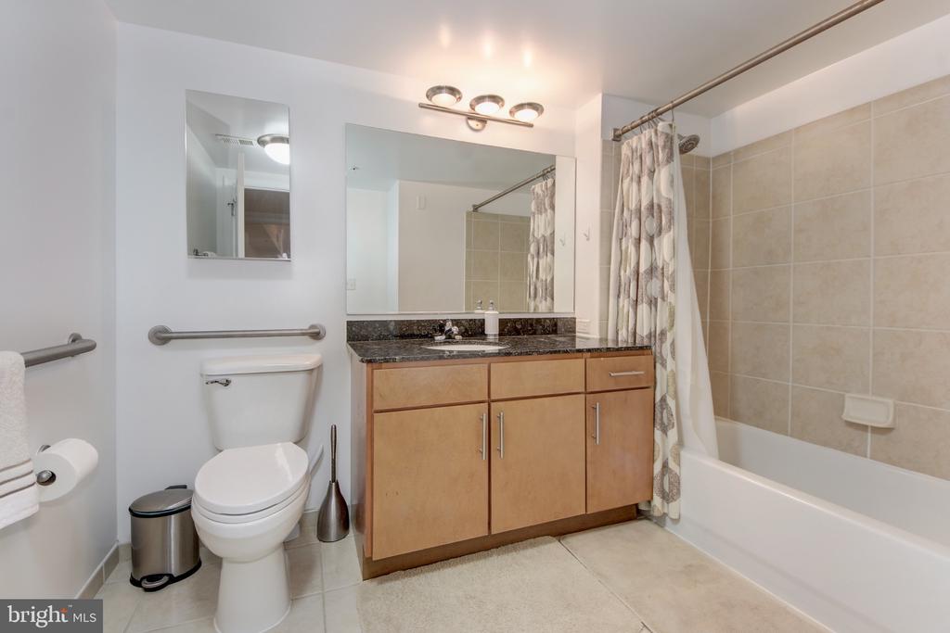
The residence features two well-proportioned bedrooms thoughtfully positioned on opposite sides of the living area, providing privacy and flexibility. Both bedrooms offer ample space for furnishings, large closets, and spacious bathrooms with generous layouts and modern finishes.


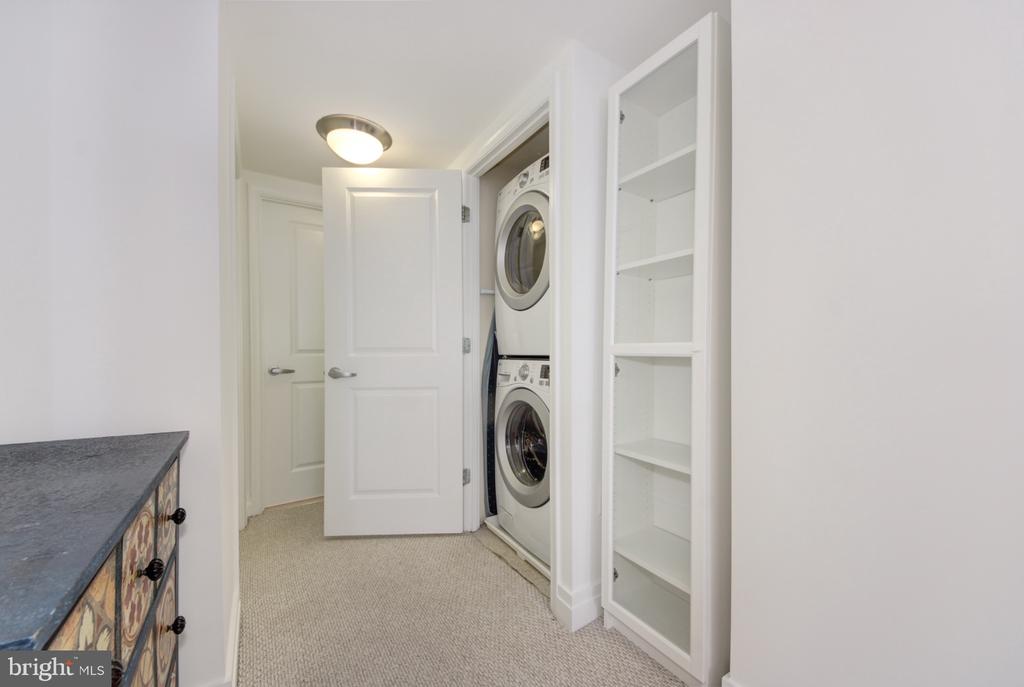
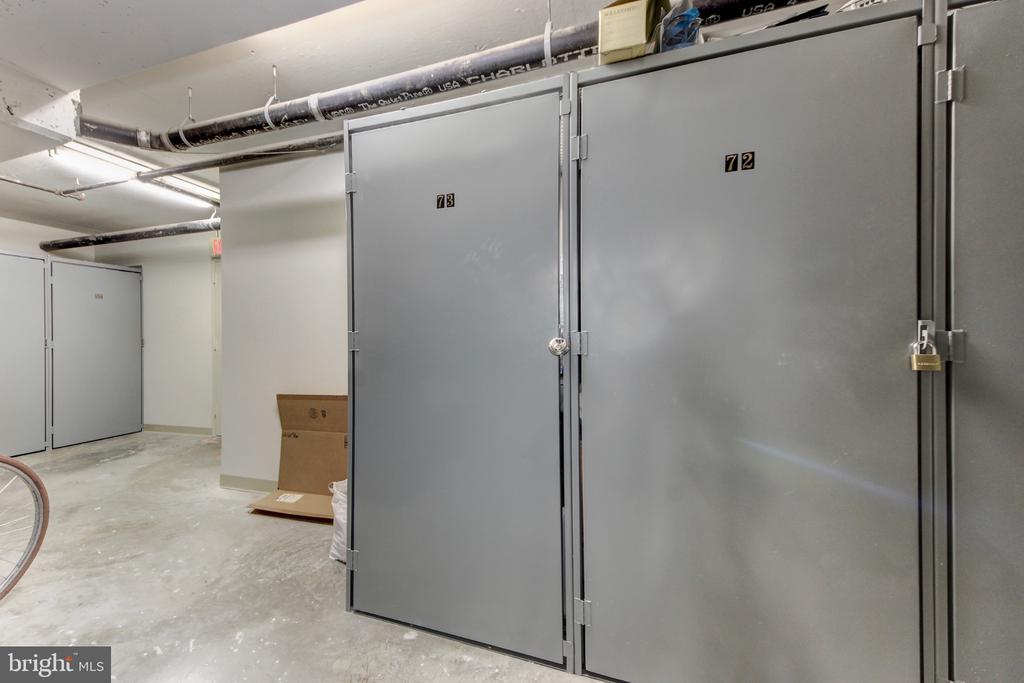
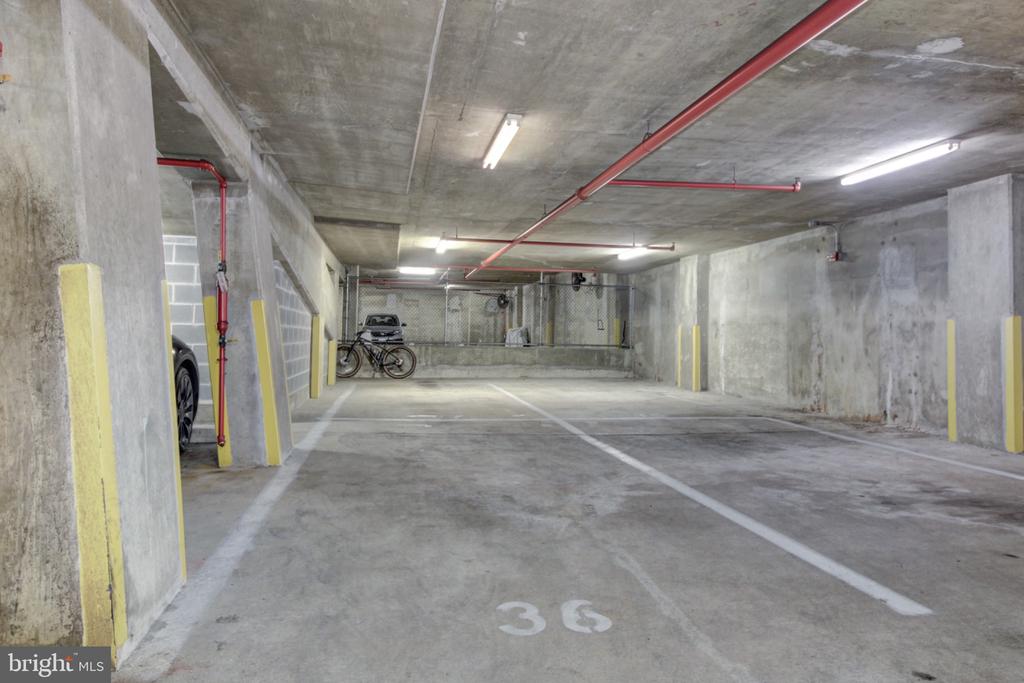
Additional highlights include in-unit laundry, a separate storage unit, and tandem two-car garage parking. Recent updates include a new HVAC system (2018) and new floors in the main living space (2020).


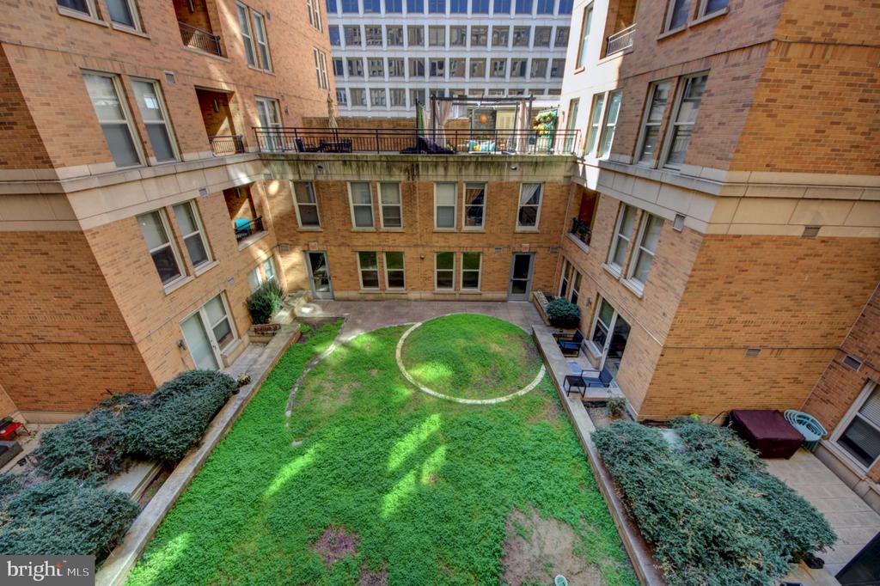
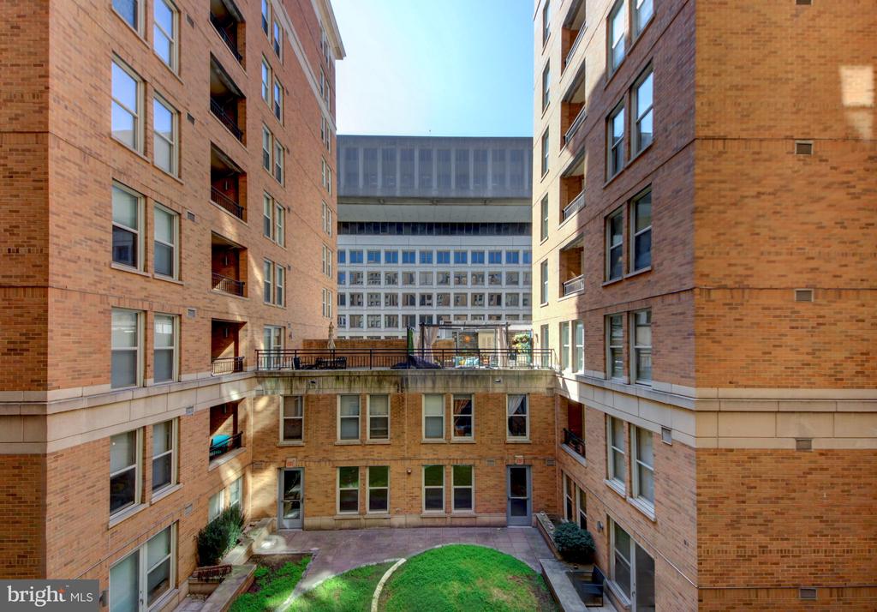
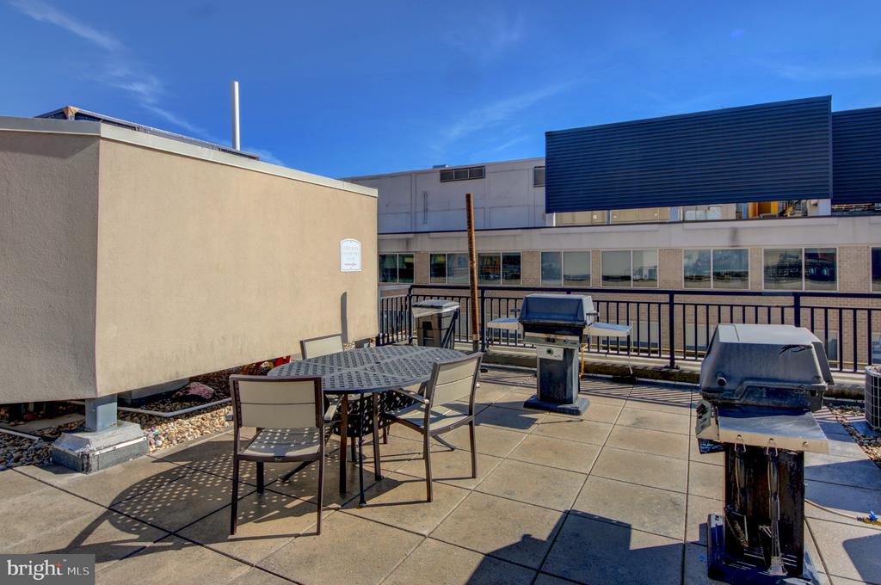
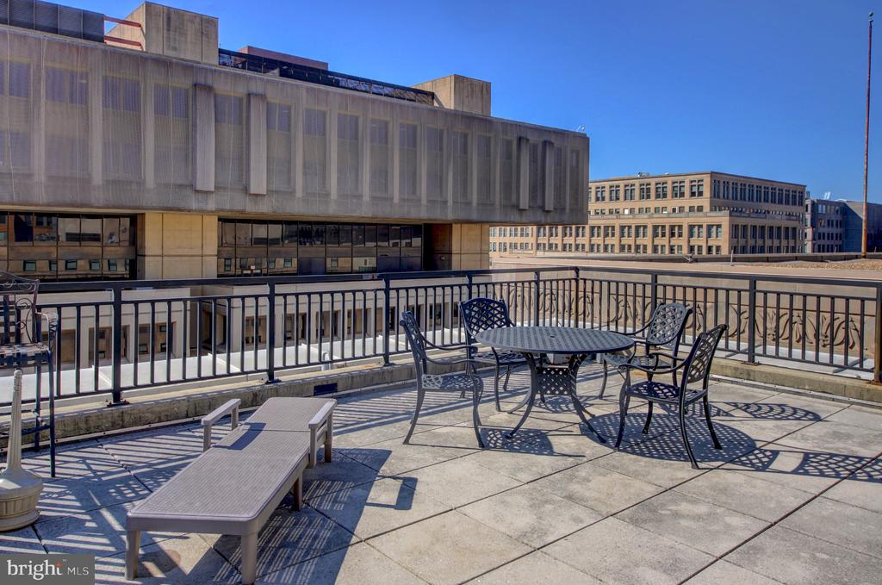
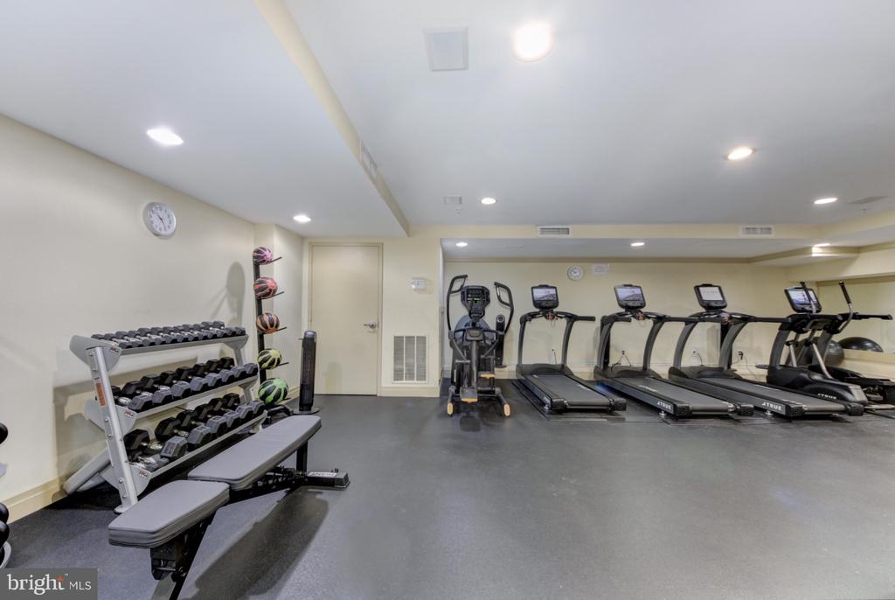
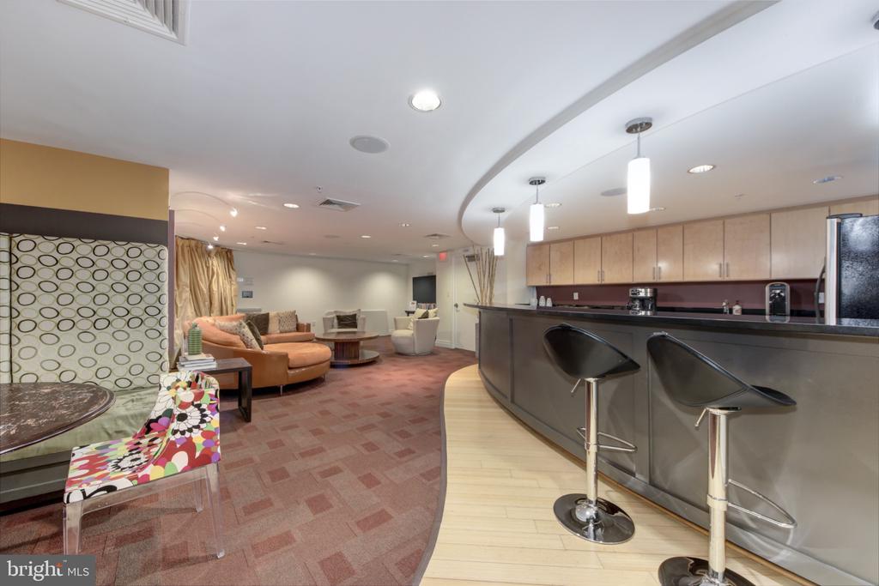
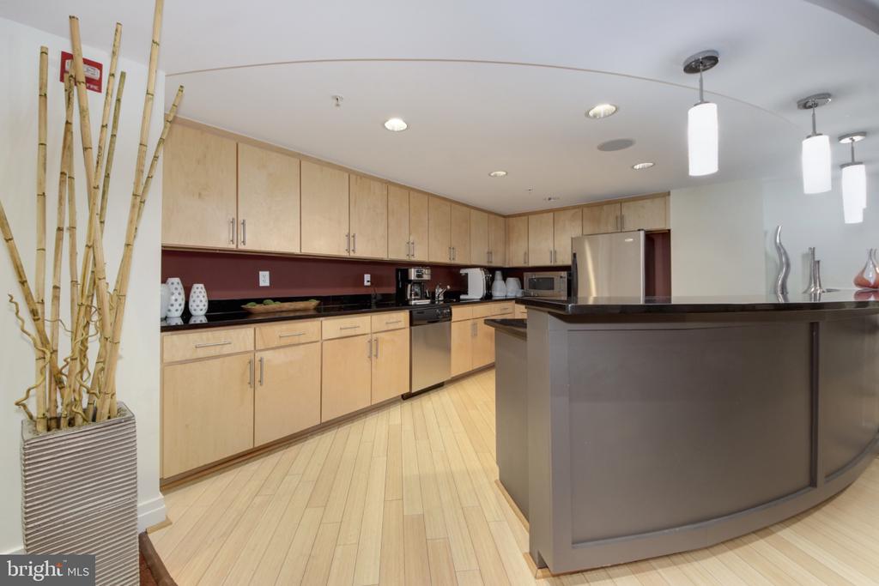
Residents of The Artisan enjoy a full suite of amenities including 24-hour front desk service, a fitness center, a resident lounge and party room, a landscaped courtyard, and a rooftop terrace with grilling stations.


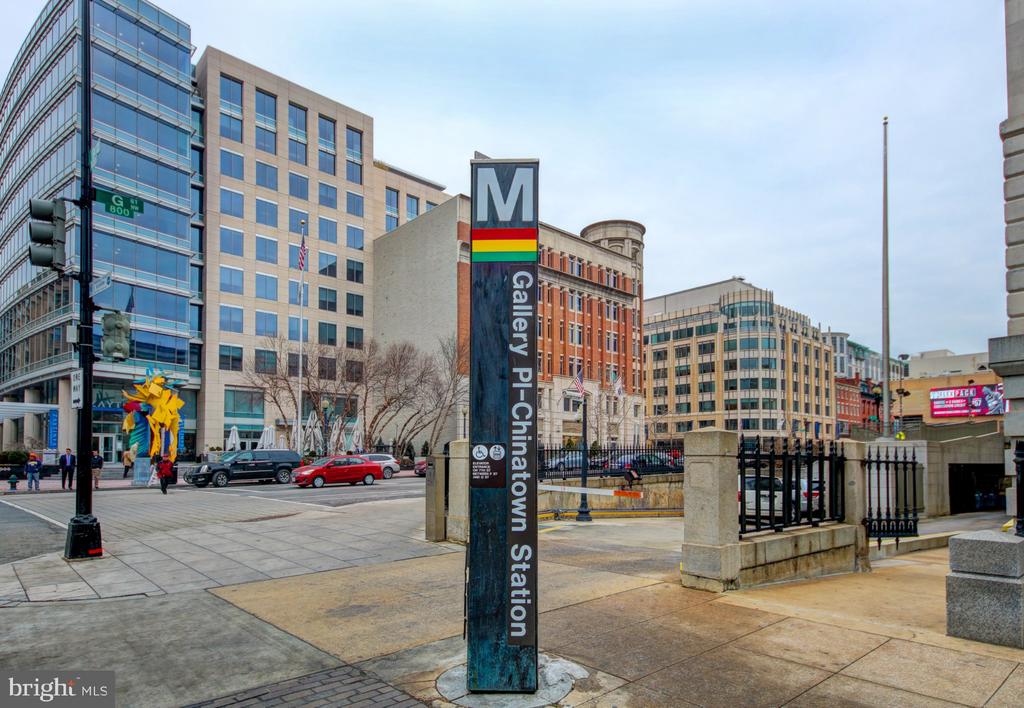
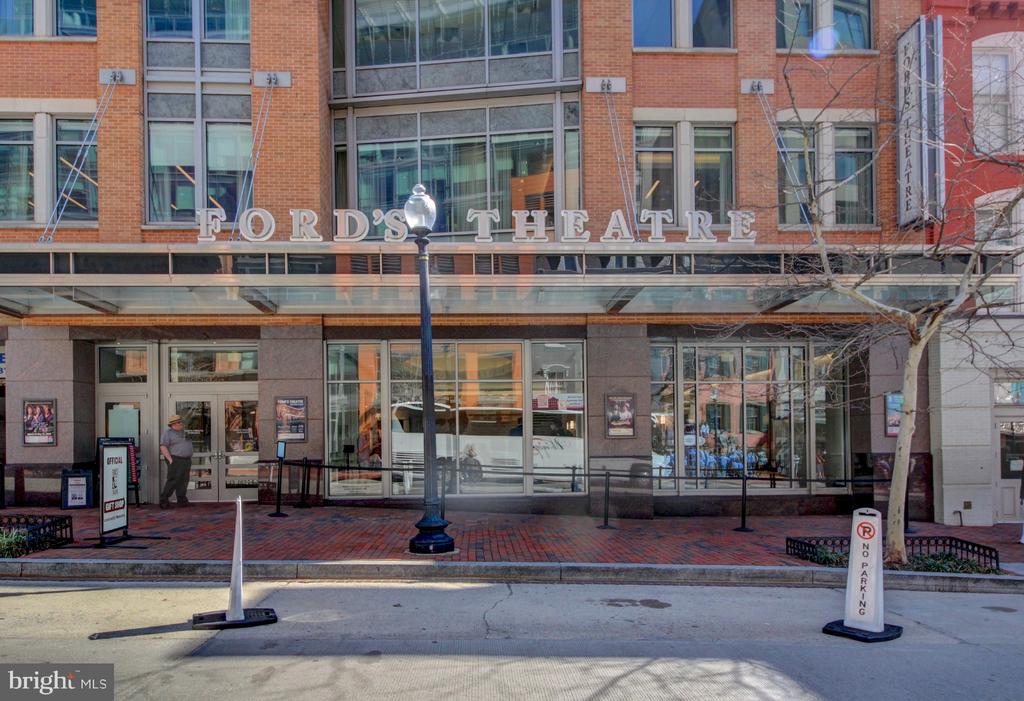
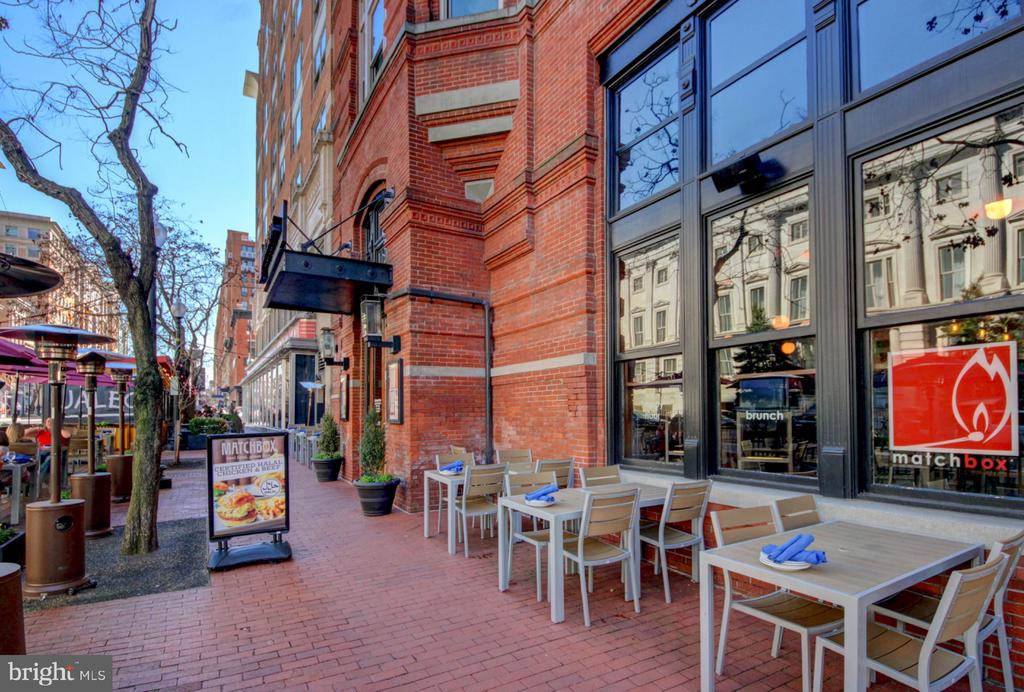
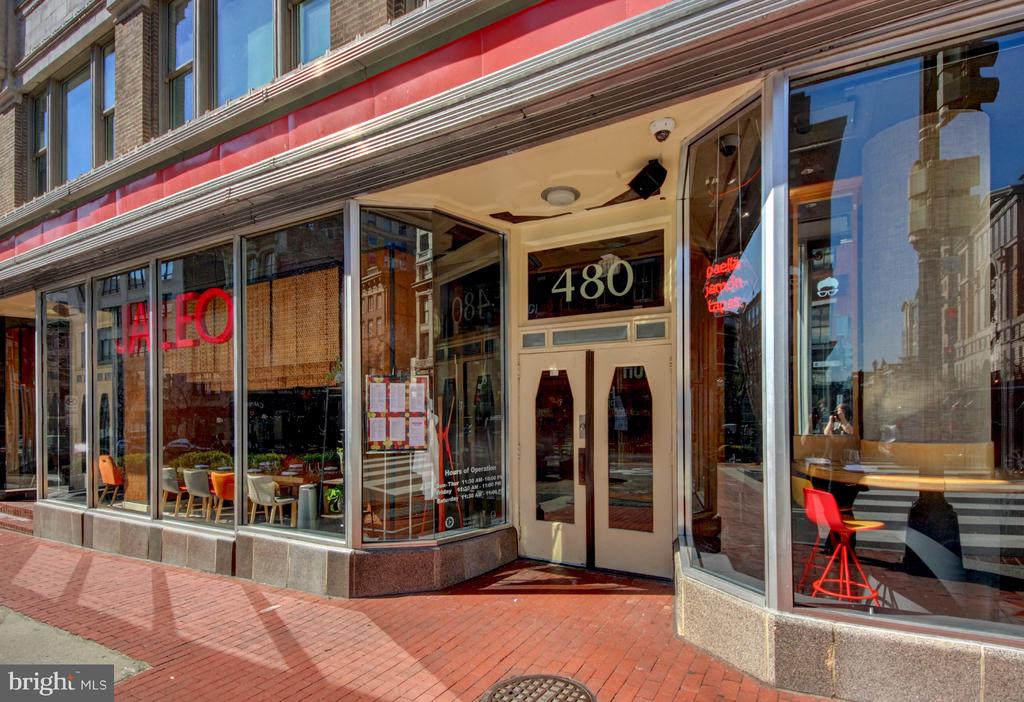
With a Walk Score of 99, The Artisan's location is a city lover's dream. It's just steps to Metro Center (Blue/Orange/Red/Silver lines), Capital One Arena, countless restaurants, coffee shops, and boutiques.

Overview

Property Status
Sold
Date Sold
May 8, 2026
MLS ID
DCDC2250210
Property Type
Residential
Year Built
2006

Features & Amenities

Total Area
1,067 Sq.Ft.
Neighborhood
Northwest Washington
Architecture Styles
Contemporary
View Description
City
Stories
12
Garage Spaces
2.0
Water Source
Public
Utilities
Under Ground
Pool
No Pool
Roof
Flat
Parking
Parking Garage
Heat Type
Heat Pump(s)
Air Conditioning
Central A/C
Laundry Room
Dryer In Unit, Washer In Unit
Appliances
Built-In Microwave, Dishwasher, Oven/Range - Gas, Refrigerator, Stainless Steel Appliances, Washer/Dryer Stacked, Disposal
Other Interior Features
Bathroom - Tub Shower, Breakfast Area, Combination Kitchen/Living, Floor Plan - Open, Wood Floors, Carpet, Combination Dining/Living, Combination Kitchen/Dining, Elevator, Entry Level Bedroom, Kitchen - Gourmet, Primary Bath(s), Walk-in Closet(s), Window Treatments
Sewer
Public Sewer
Substructure
Slab
Disability Features
None
HOA Amenities
Concierge, Elevator, Extra Storage, Fitness Center, Reserved/Assigned Parking, Party Room, Common Grounds
Security Features
Desk in Lobby, 24 hour security, Intercom, Main Entrance Lock, Resident Manager, Smoke Detector
Other Exterior Features
BBQ Grill, Exterior Lighting, Roof Deck, Sidewalks, Street Lights
Elementary School
THOMSON
Middle School
FRANCIS
High School
CARDOZO
School District
DISTRICT OF COLUMBIA PUBLIC SCHOOLS
Sales Price
$645,000
Real Estate Tax
$4,937/yr
Zoning
D-6-R

Downloads

915 E STREET NW Unit: 505

Schedule a Tour

I would love to help you see this beautiful home! As a full-service brokerage, I can help you tour. Please submit an offer, and answer questions about the buying process.


Thank you

for your interest in 915 E STREET NW Unit: 505, WASHINGTON, DC 20004

915 E STREET NW Unit: 505
Navigate
Northwest Washington

Explore Northwest Washington

read more

Follow Us On Instagram