Leave a Message

Thank you for your message. I will be in touch with you shortly.

Explore Properties

Property Description

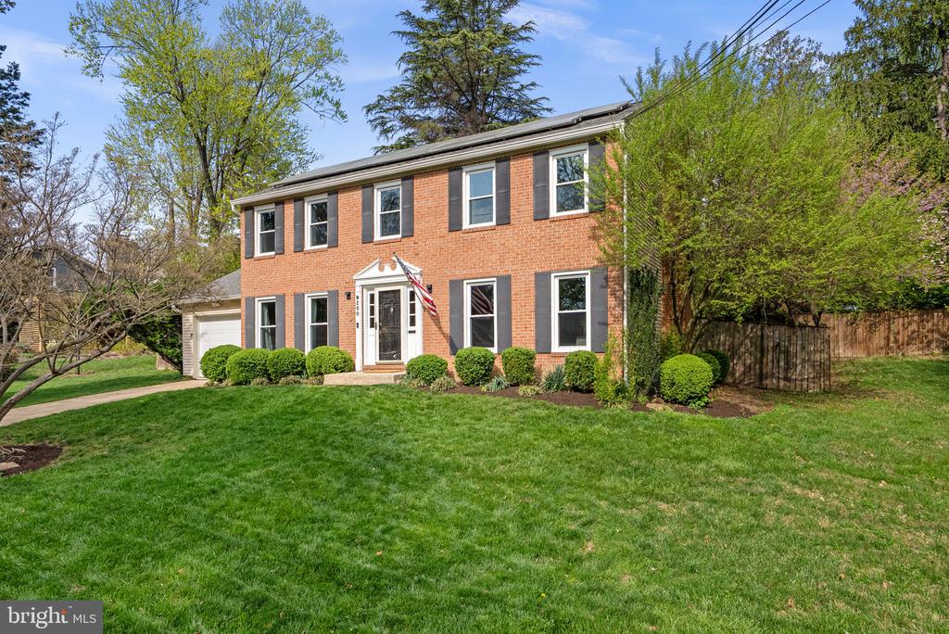
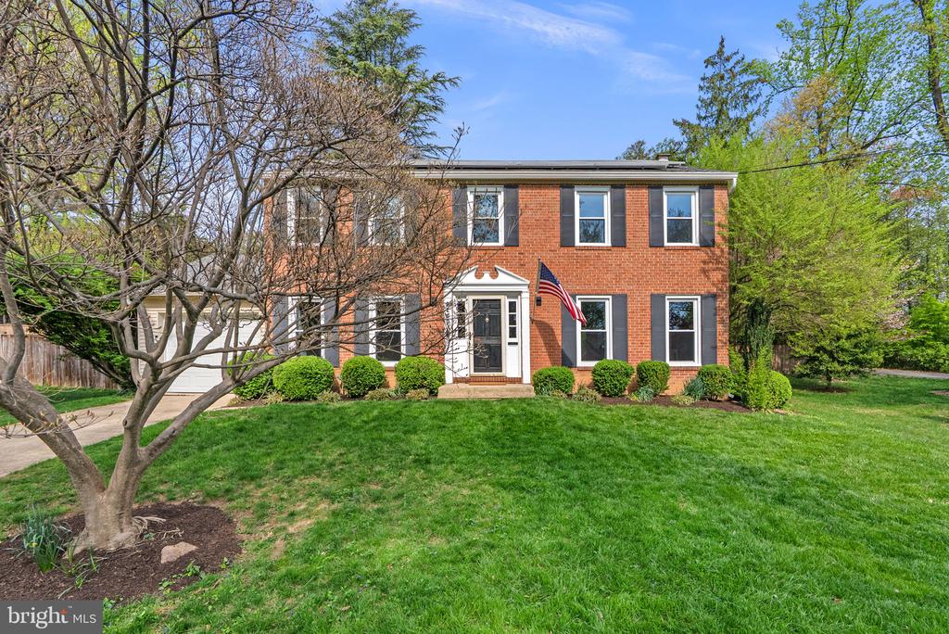
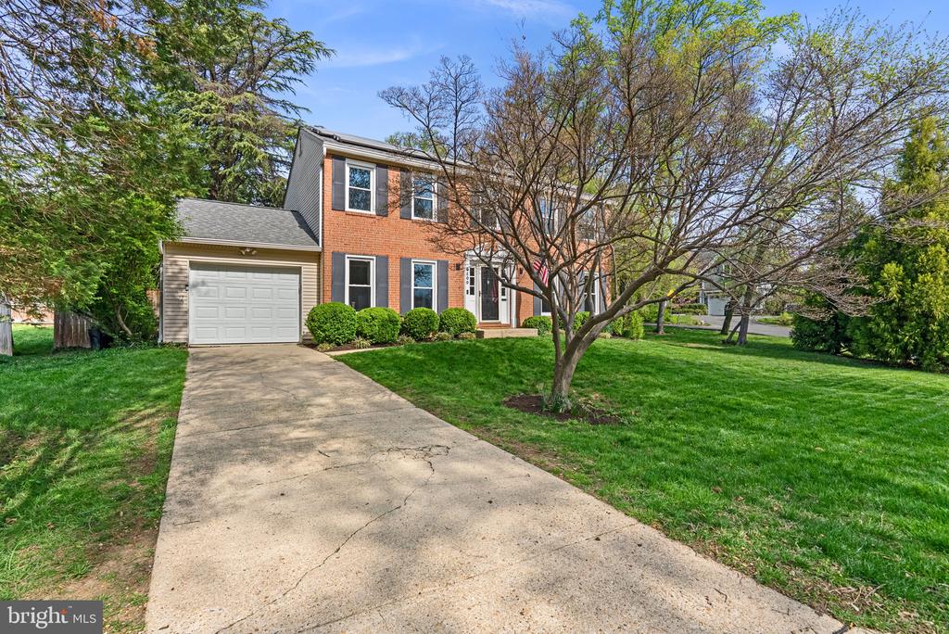
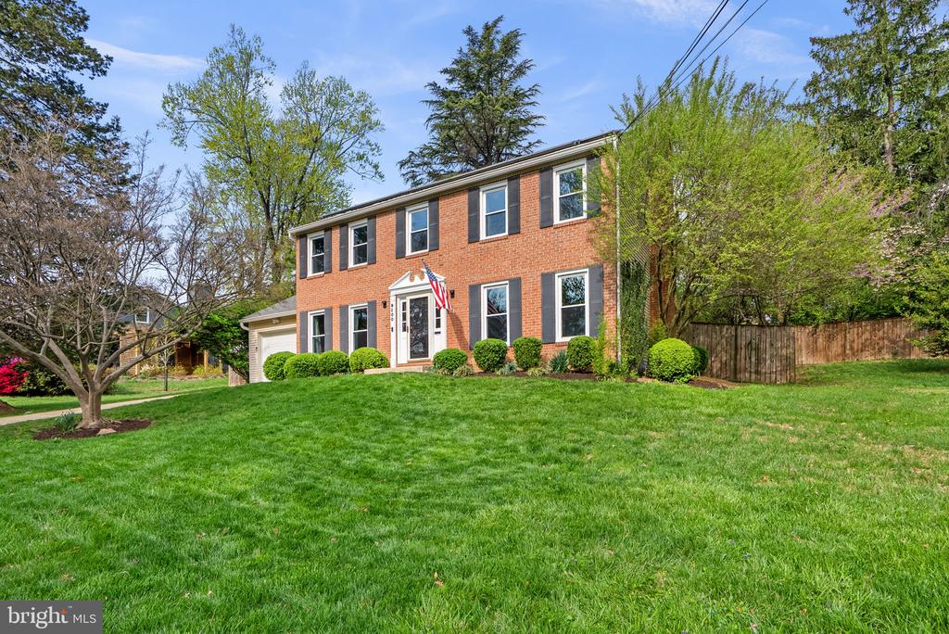
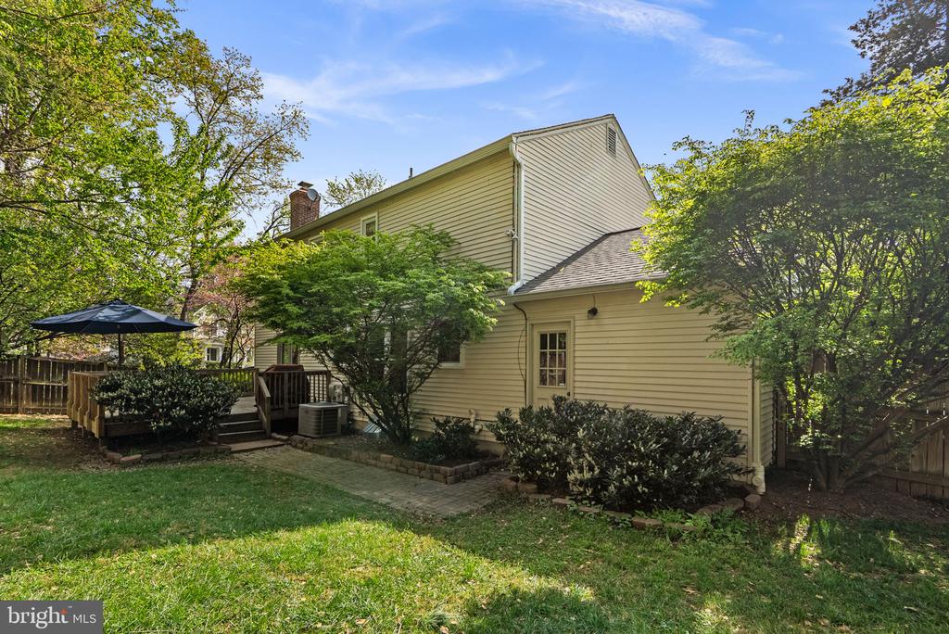
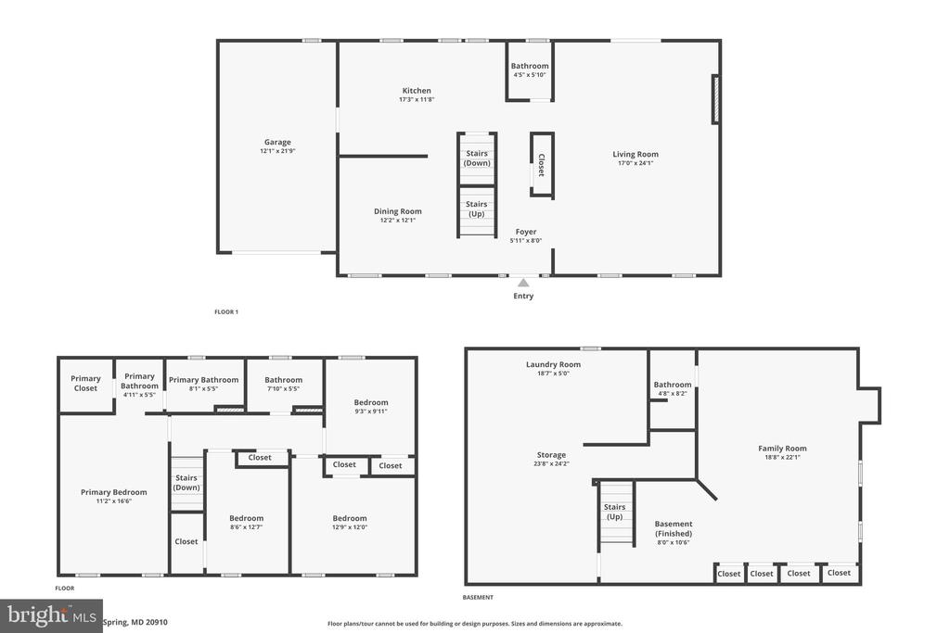
Welcome to 9200 Watson Road, a beautifully maintained colonial-style home set on an expansive corner lot in the heart of Silver Spring. Offering over 2,700 square feet of thoughtfully designed living space, this 4-bedroom, 3.5-bathroom residence blends classic charm with modern updates and exceptional indoor-outdoor living.

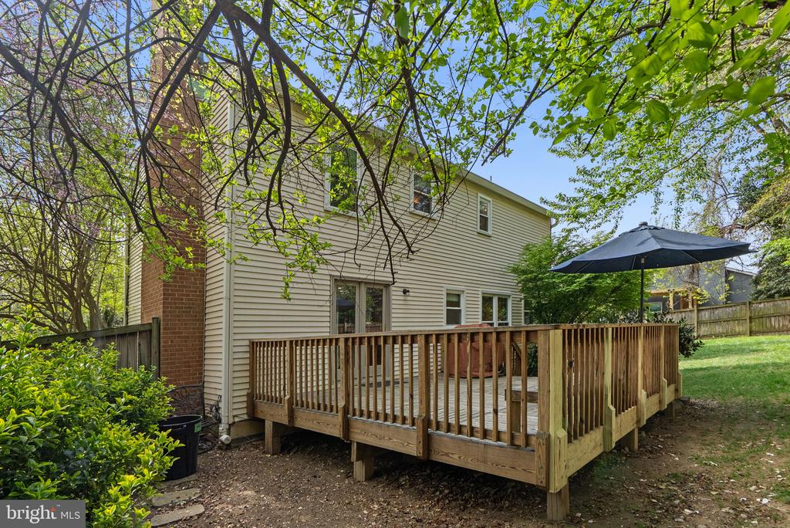
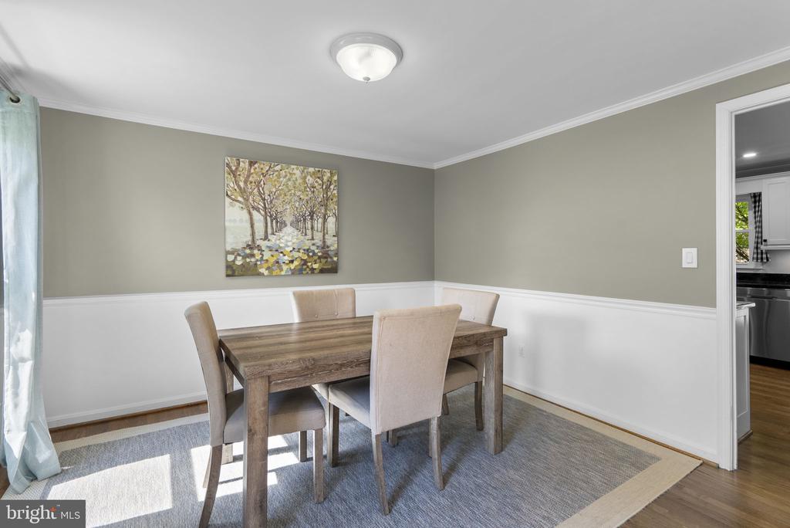
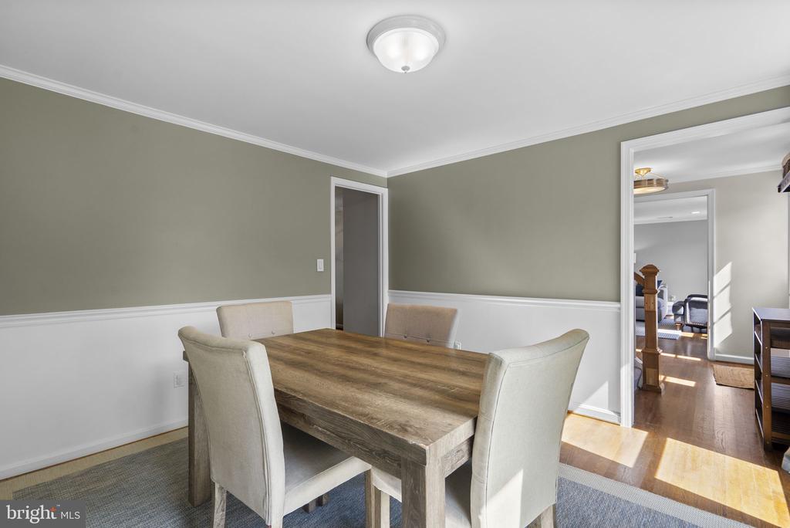
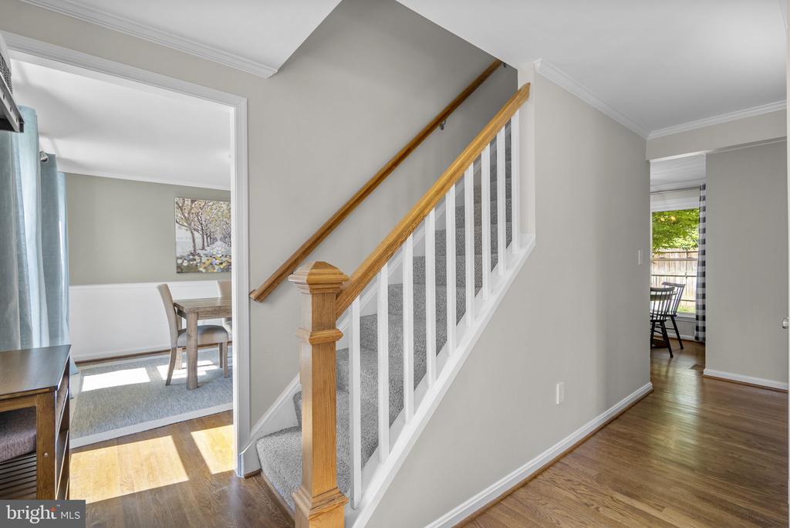
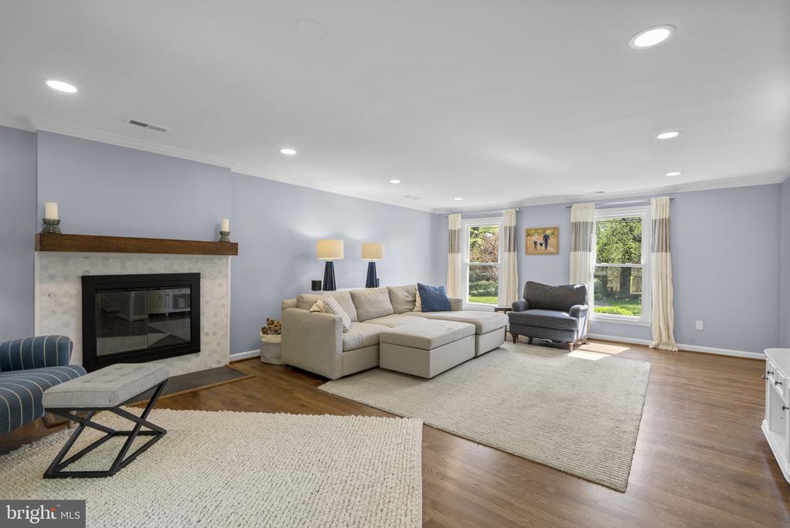
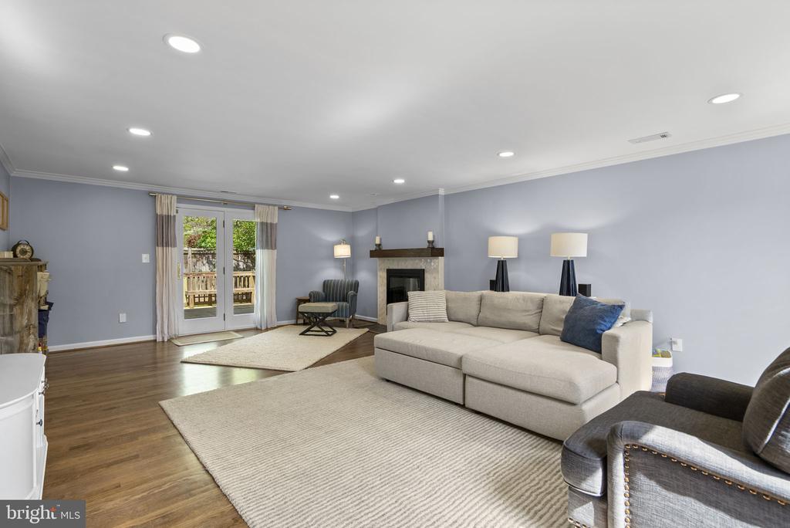
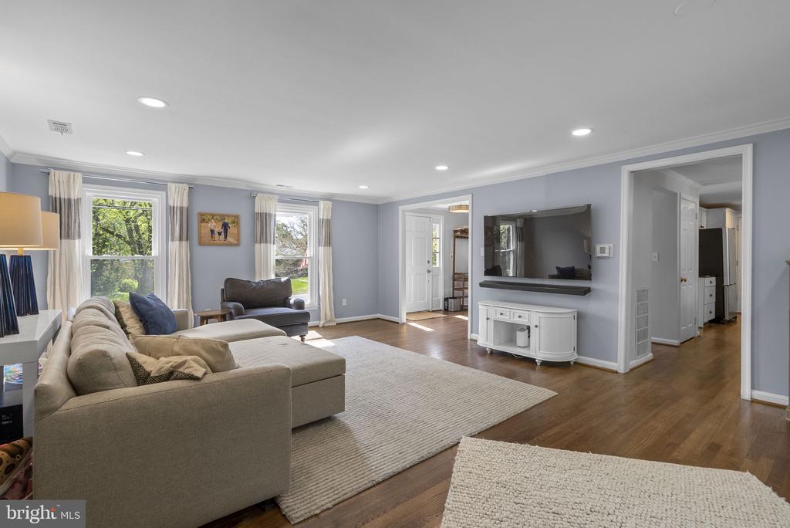
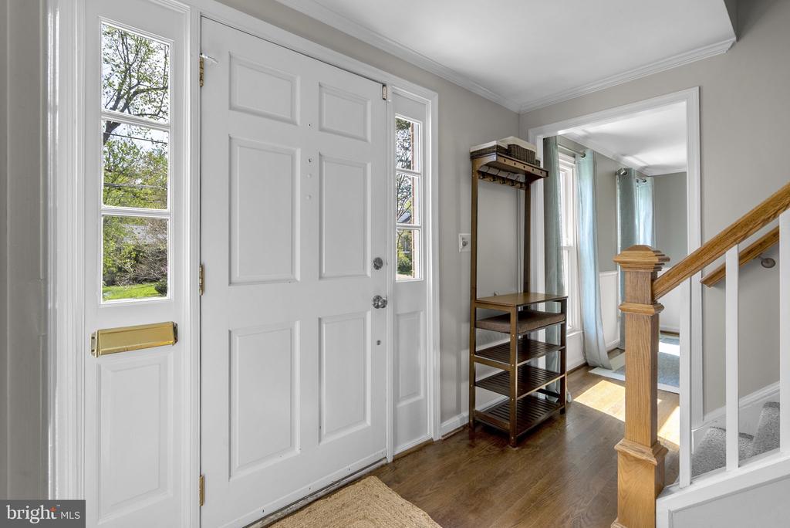
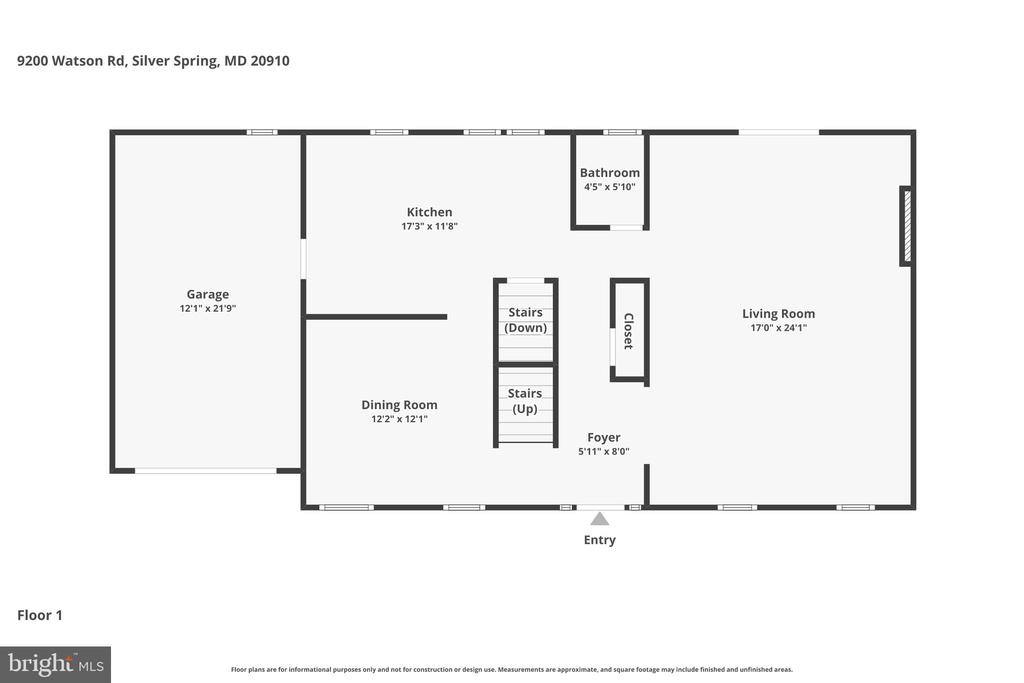
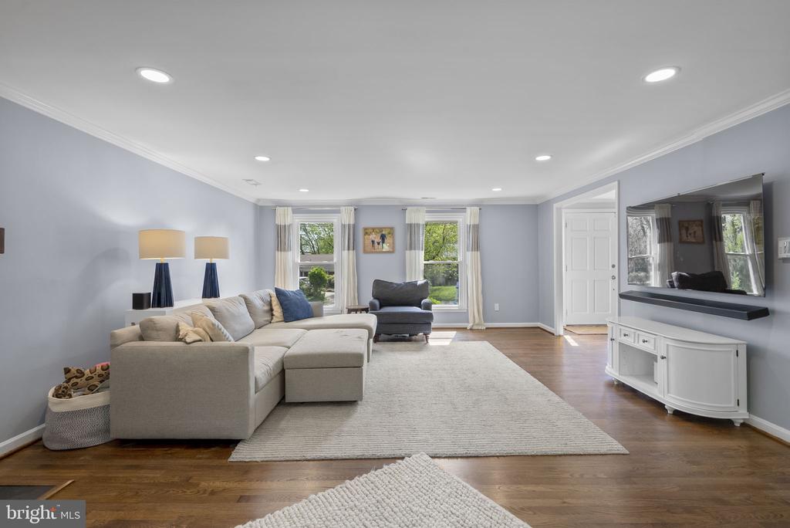
A welcoming foyer opens to a sun-filled main level featuring rich hardwood floors throughout. The expanded living room, remodeled in 2020, is the perfect gathering space with recessed lighting, a wood-burning fireplace, and direct access to the rear deck, creating a seamless flow for entertaining. The formal dining room is framed by two elegant windows overlooking the front yard, providing a bright and inviting setting for meals and celebrations.

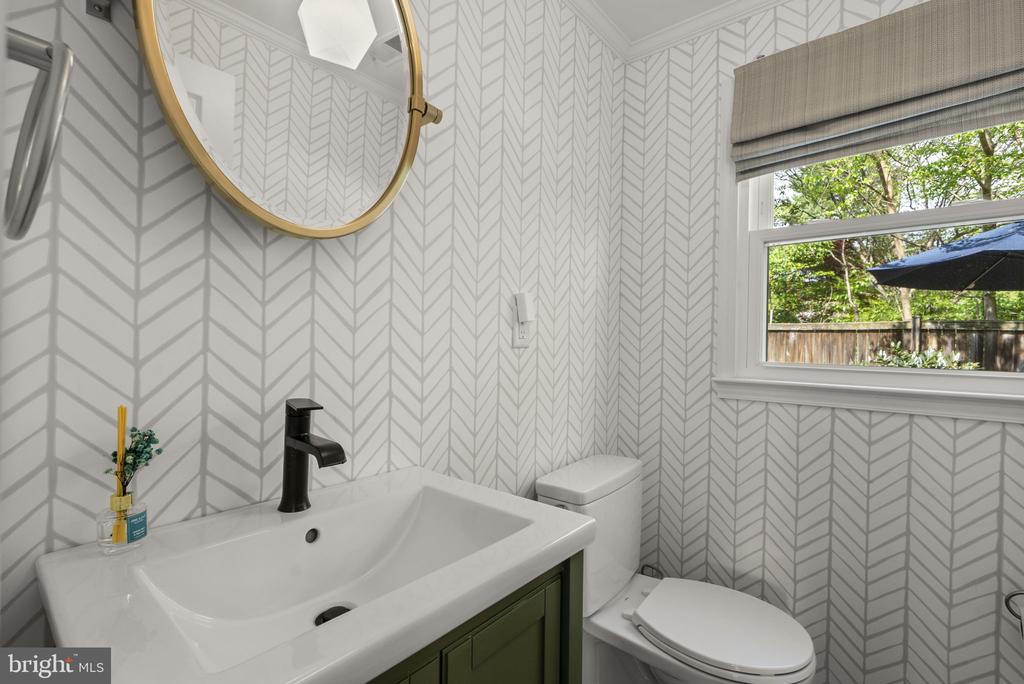
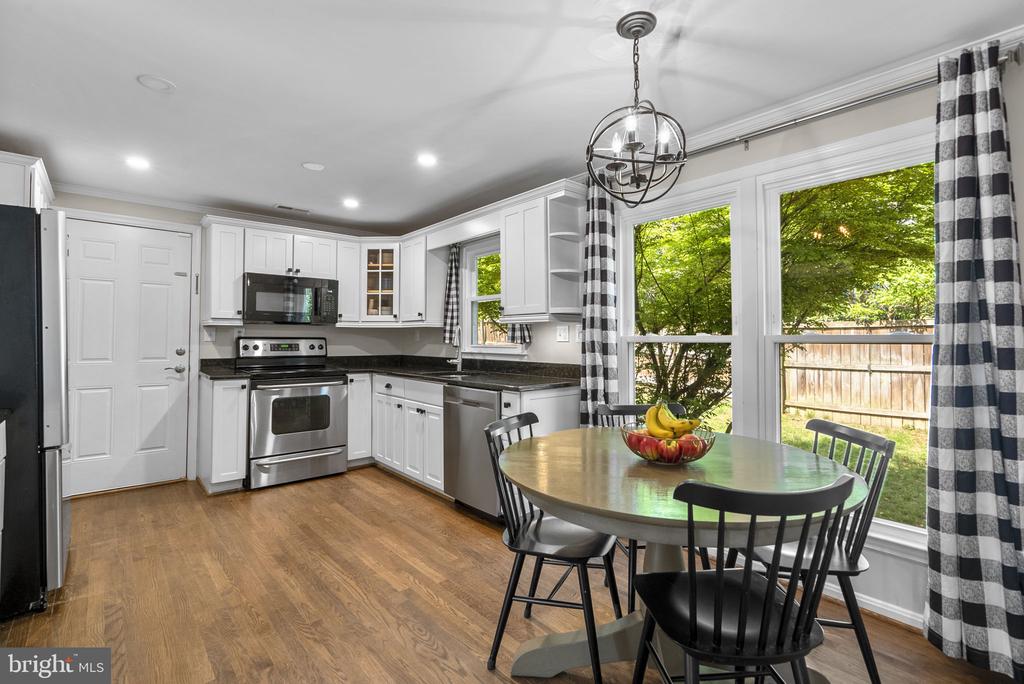
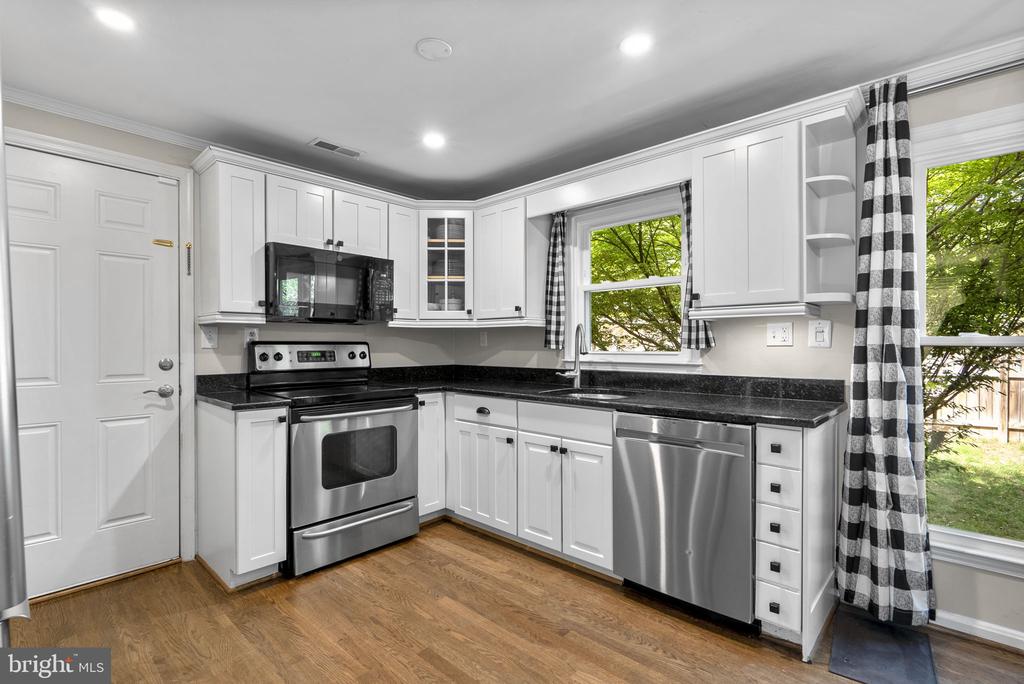
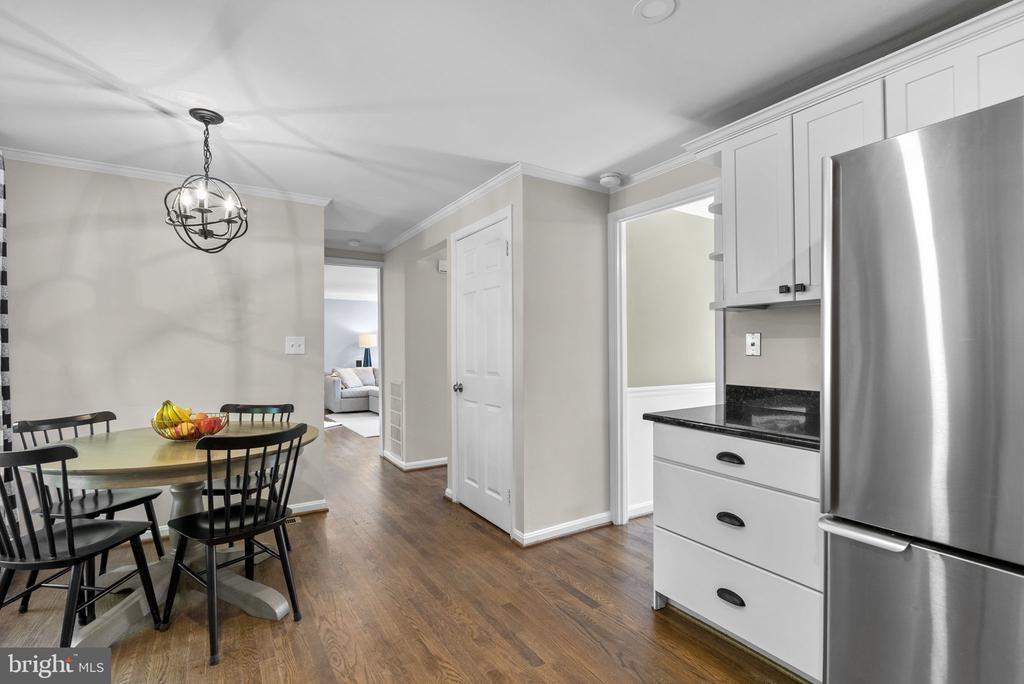
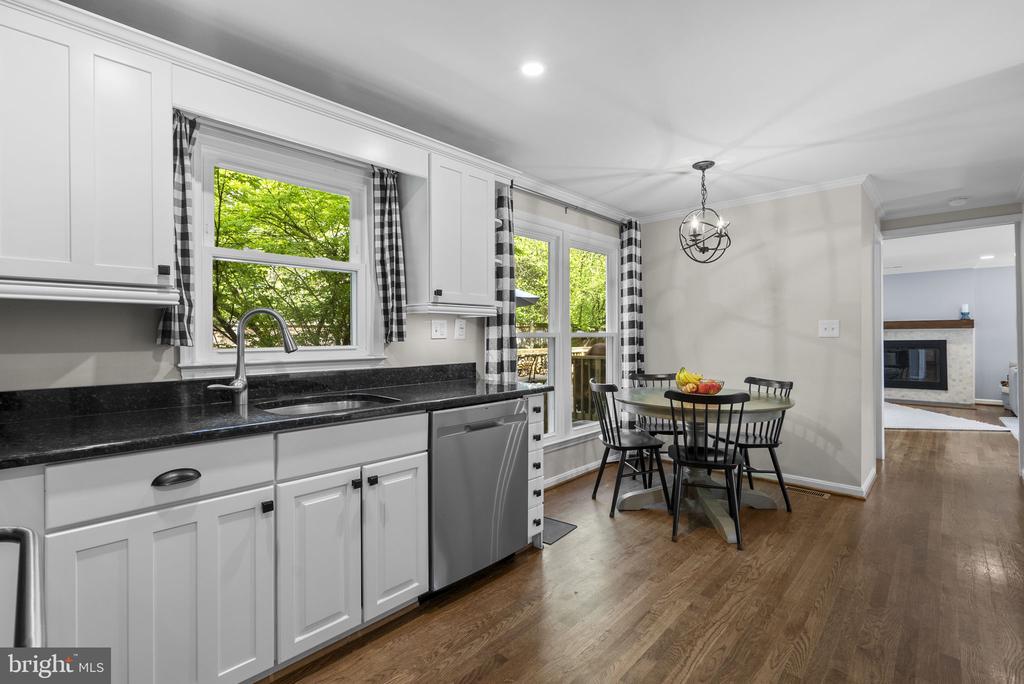
The kitchen offers ample table space for casual dining, overlooks the peaceful backyard, and provides convenient access to the attached garage. A powder room completes the main level.

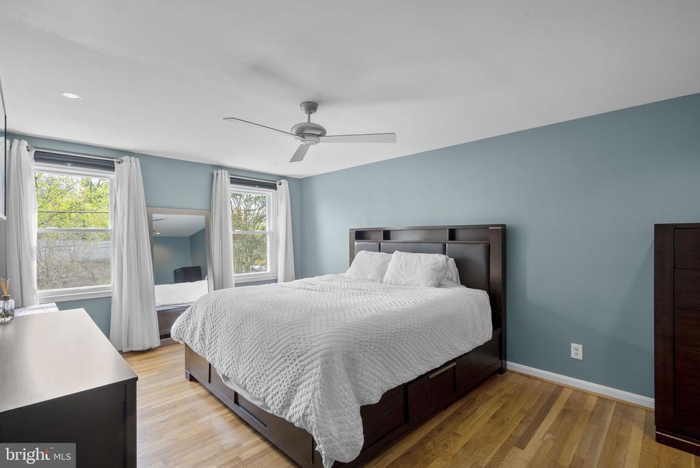
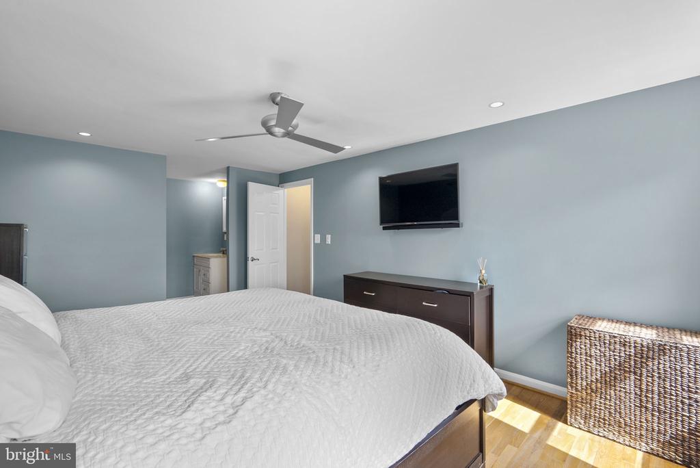
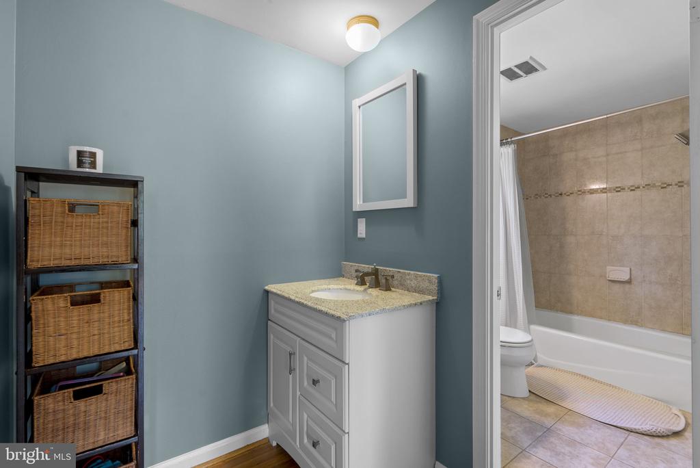
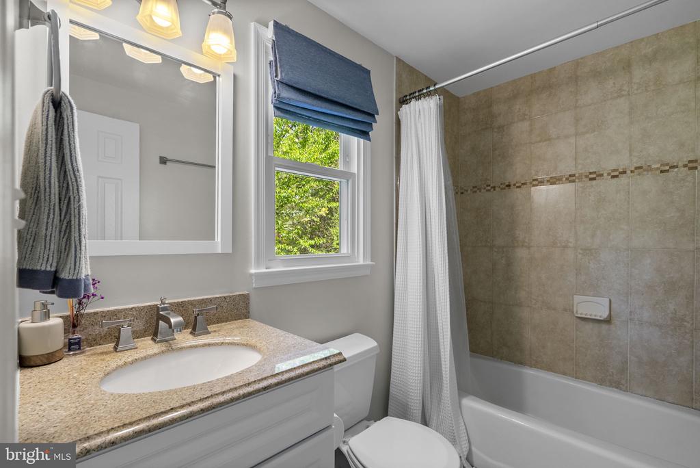
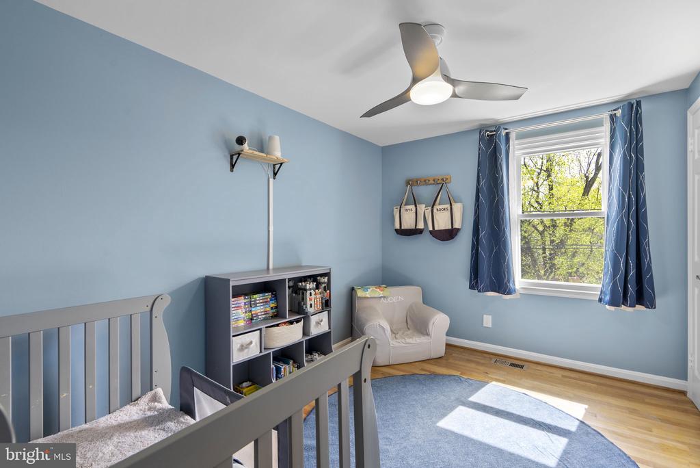
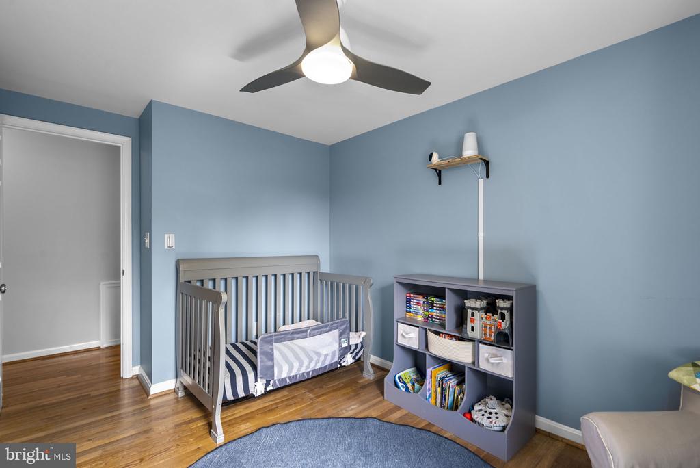
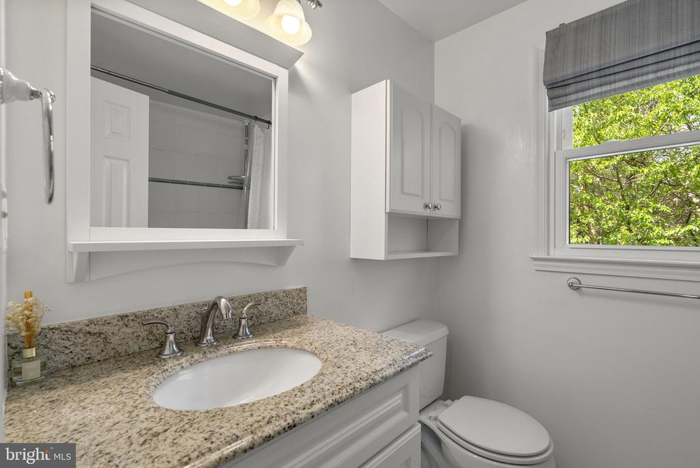
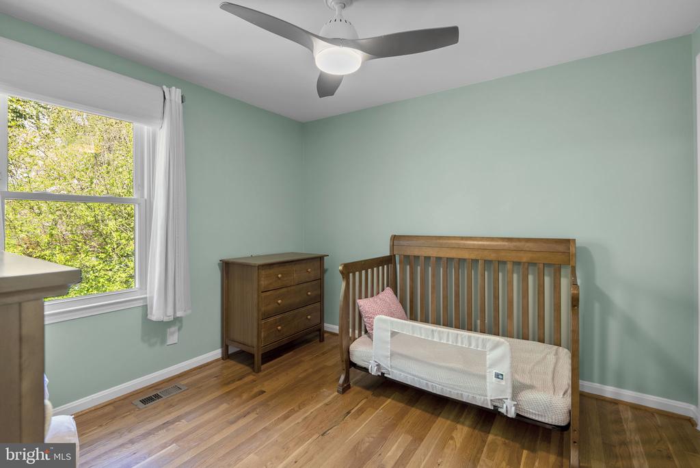
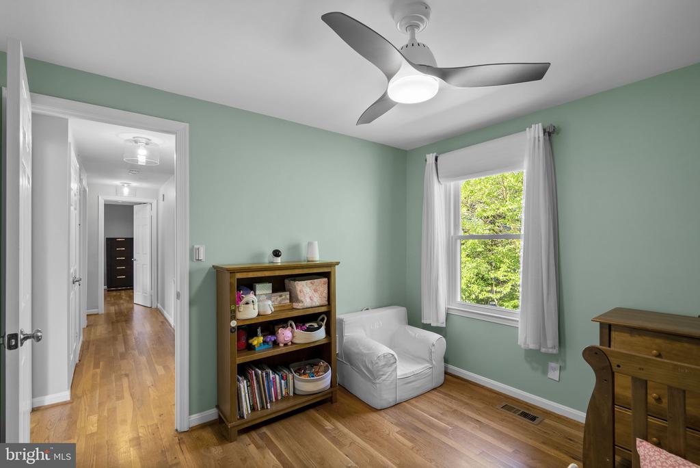
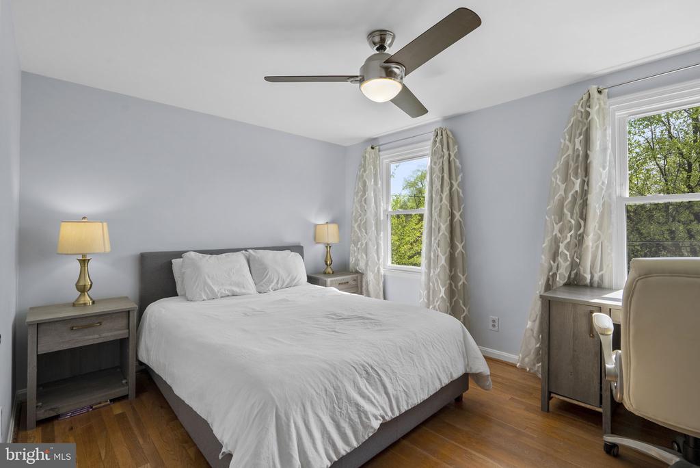
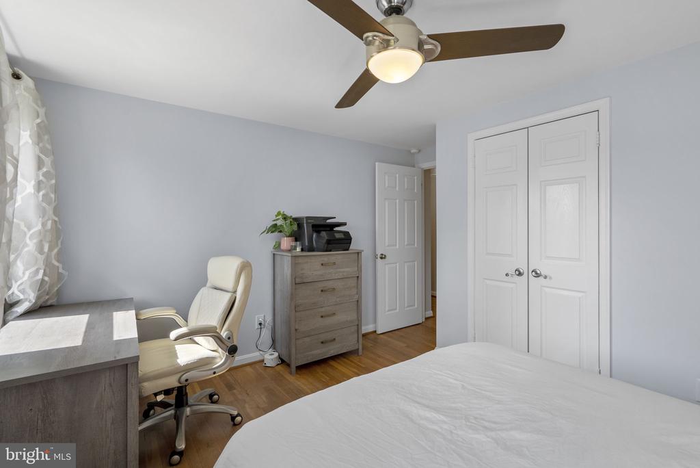
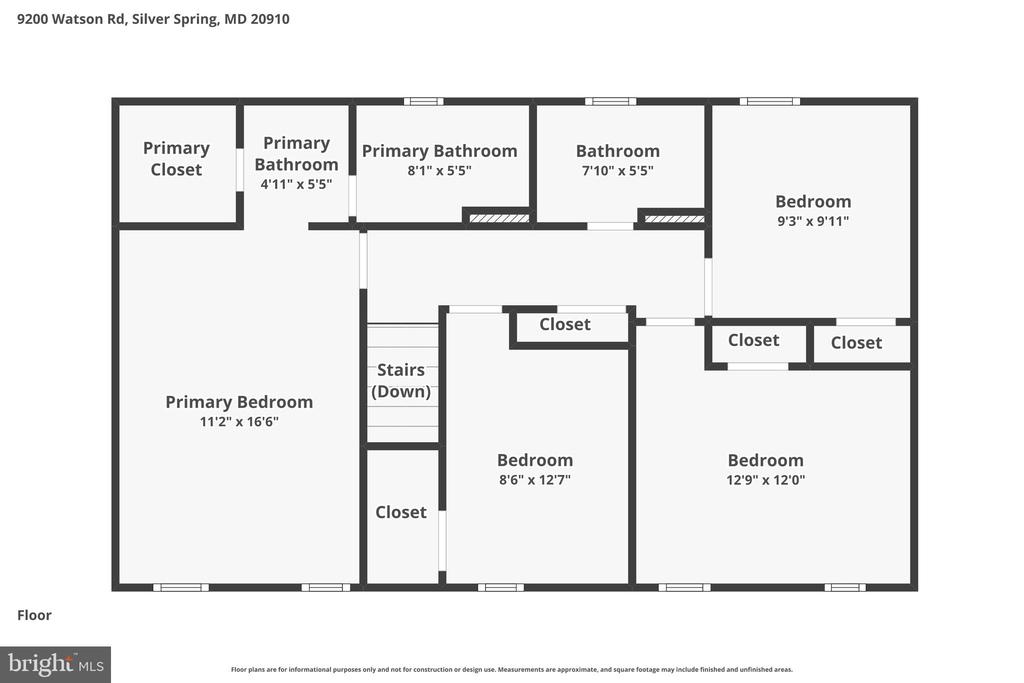
Upstairs, you will find three generously sized bedrooms with excellent closet space, along with a well-appointed full bathroom. The spacious primary suite features a walk-in closet and a private en-suite bathroom, offering a comfortable retreat.

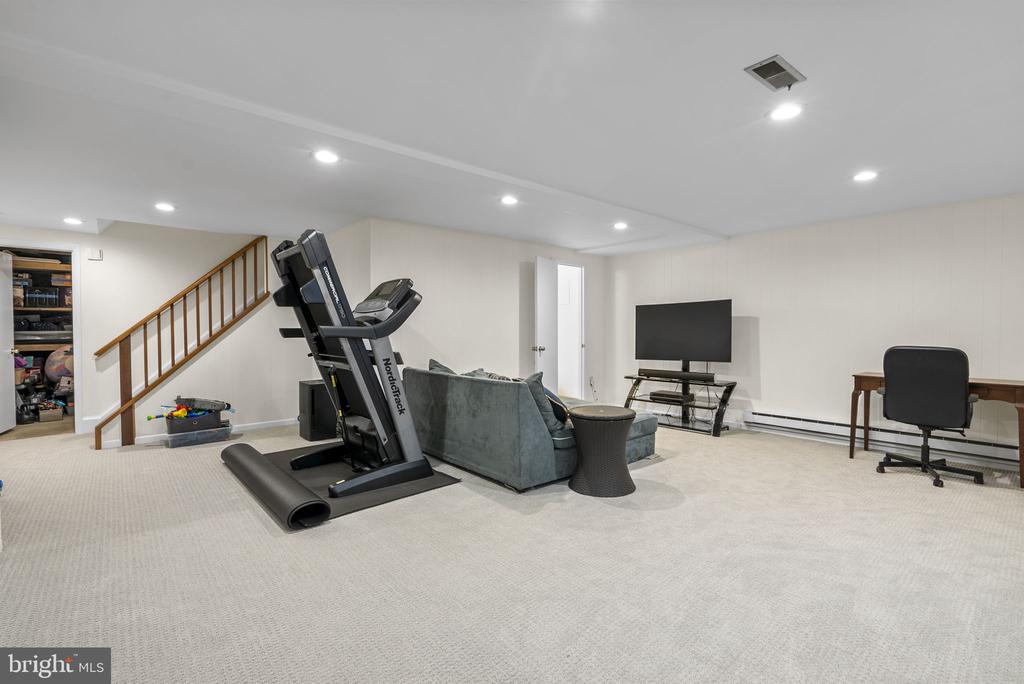
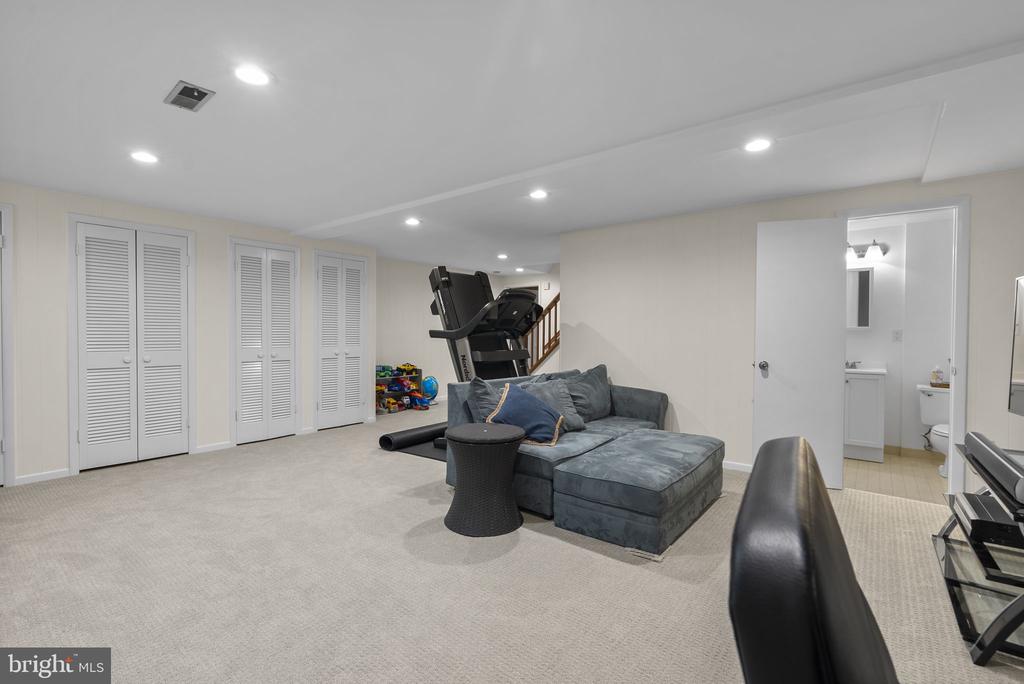
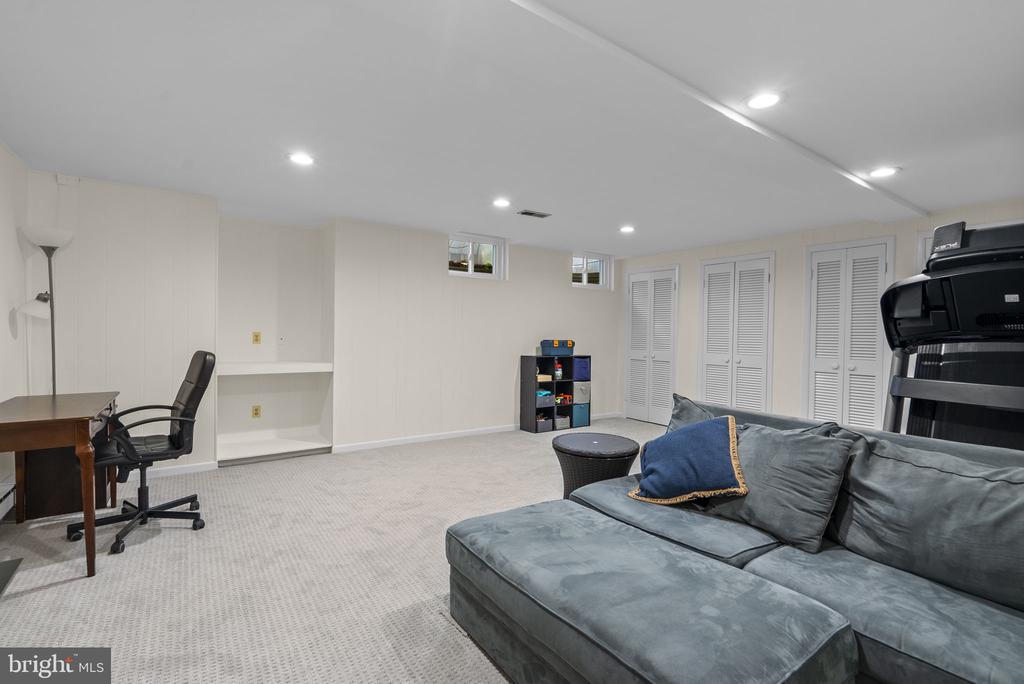
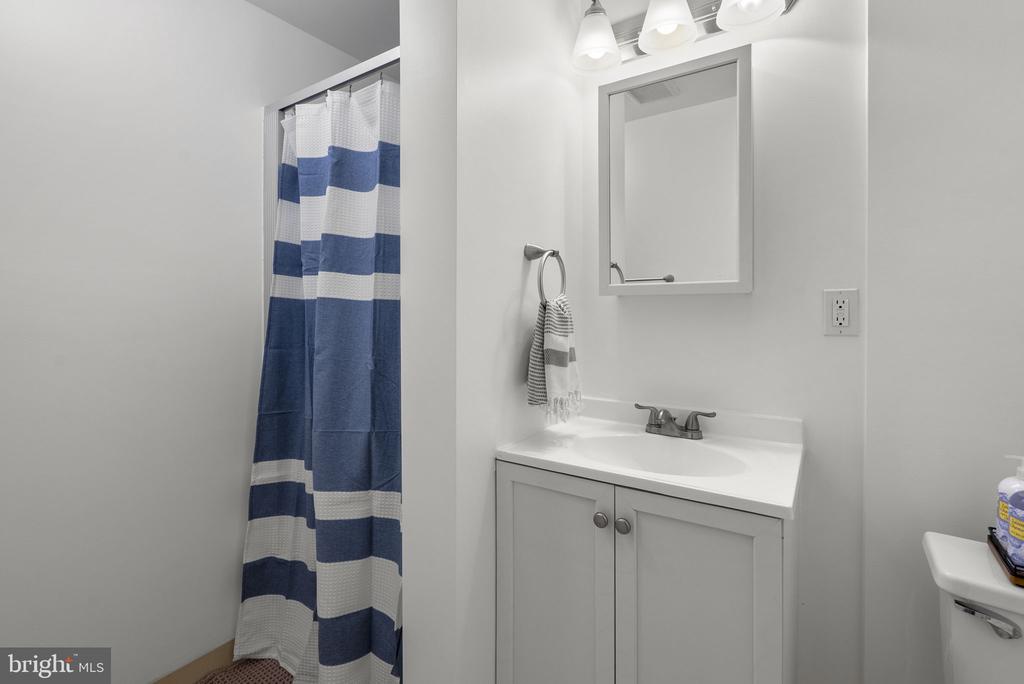
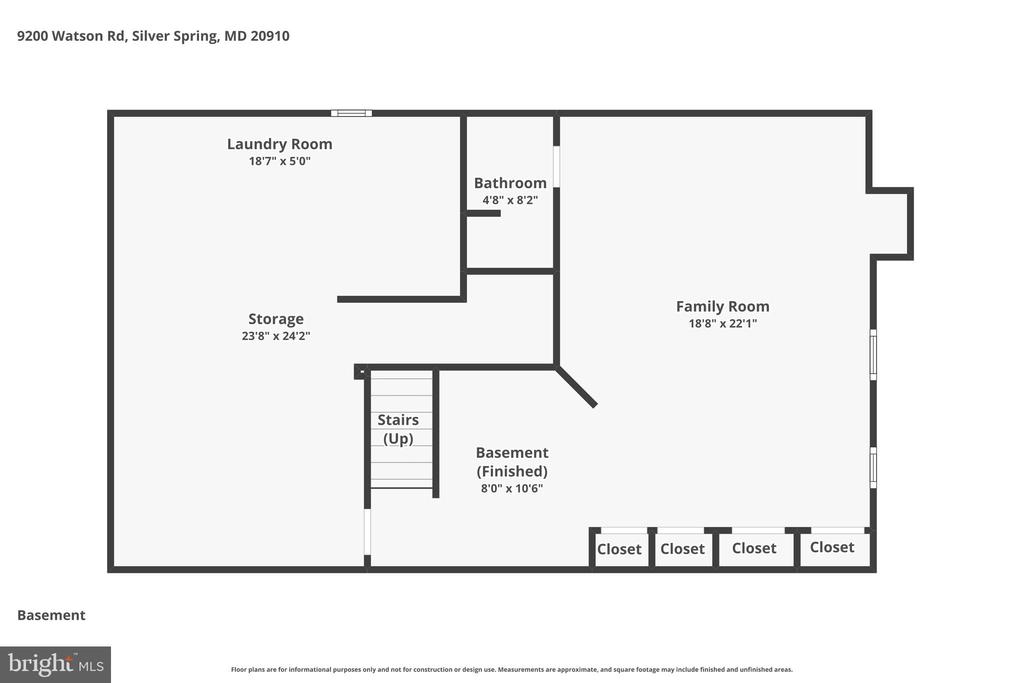
The recently renovated lower level adds even more versatility with new carpet, fresh paint, recessed lighting, and a third full bathroom. This level also includes a laundry area and a large storage room, providing both functionality and flexibility.

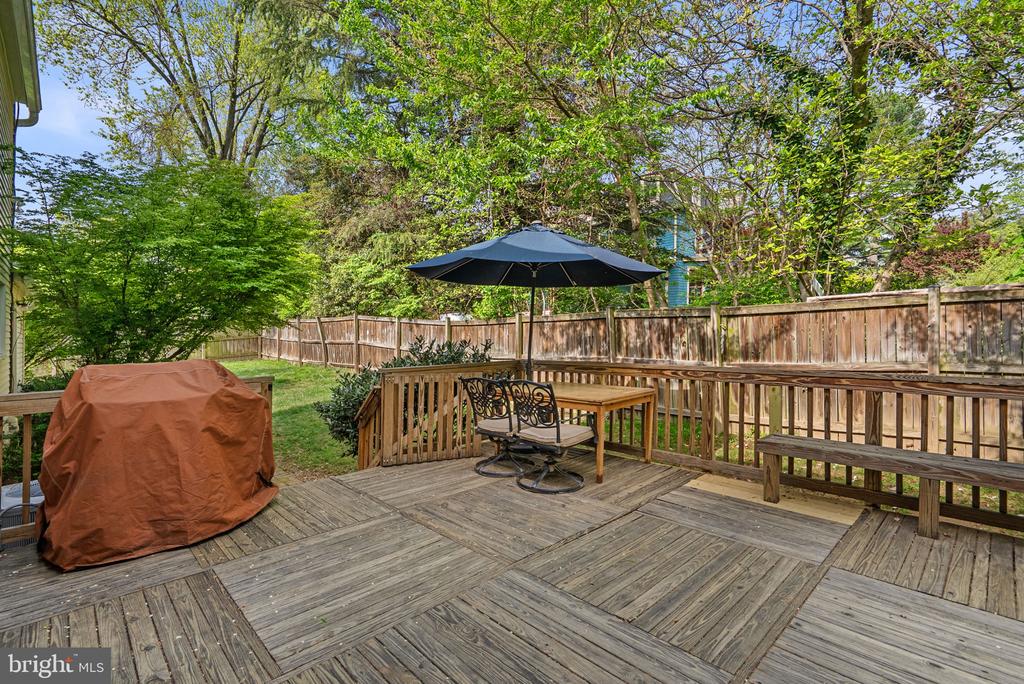
Outside, the expansive lot truly sets this home apart. Enjoy a lush front lawn, a generous side yard, and a fully fenced backyard with a deck and flat grassy space perfect for relaxing, playing, or entertaining.

Ideally located, this home offers walkable access to Zinnia and St. Luke Nursery School, as well as a nearby Ride On bus stop with quick access to the Washington Metro, connecting you to all the dining, shopping, and entertainment of downtown Silver Spring. Enjoy an active lifestyle with walking, jogging, and biking along nearby Sligo Creek Parkway, with easy meetups at playgrounds along the trail. From June through October, Friday evenings bring a special neighborhood tradition at Sligo Golf Course, where free live music creates the perfect setting for gathering with friends. 9200 Watson Road is a rare opportunity to enjoy space, privacy, and a vibrant community all in one exceptional property.

Overview

Property Status
Sold
Date Sold
June 15, 2026
Lot Size
9,514 Sq.Ft.
MLS ID
MDMC2226154
Property Type
Residential
Year Built
1979

Features & Amenities

Total Area
2,504 Sq.Ft.
Neighborhood
Silver Spring
Architecture Styles
Colonial
Stories
3
Garage Spaces
1.0
Water Source
Public
Pool
No Pool
Roof
Asphalt
Lot Features
Additional Lot(s)
Parking
Attached Garage, Driveway
Heat Type
Central, Baseboard - Electric
Air Conditioning
Central A/C
Laundry Room
Basement
Fireplace
Mantel(s), Wood
Appliances
Built-In Microwave, Dishwasher, Disposal, Dryer, Energy Efficient Appliances, Oven/Range - Electric, Refrigerator, Washer
Other Interior Features
Wood Floors, Recessed Lighting, Kitchen - Table Space, Kitchen - Eat-In, Kitchen - Gourmet, Formal/Separate Dining Room, Floor Plan - Traditional, Family Room Off Kitchen, Ceiling Fan(s), Upgraded Countertops
Sewer
Public Sewer
Substructure
Block
Disability Features
None
Security Features
Electric Alarm
Green Feature
PV Solar Array(s) Owned, Pre-wired for PV Solar
Elementary School
WOODLIN
Middle School
SLIGO
High School
ALBERT EINSTEIN
School District
MONTGOMERY COUNTY PUBLIC SCHOOLS
Sales Price
$1,050,000
Real Estate Tax
$11,020/yr
Zoning
R60

Downloads

9200 WATSON ROAD

Schedule a Tour

I would love to help you see this beautiful home! As a full-service brokerage, I can help you tour. Please submit an offer, and answer questions about the buying process.


Thank you

for your interest in 9200 WATSON ROAD, SILVER SPRING, MD 20910

9200 WATSON ROAD
Navigate
Silver Spring

Explore Silver Spring

read more
9200 WATSON ROAD
explore in 3d

Follow Us On Instagram