Leave a Message

Thank you for your message. I will be in touch with you shortly.

Explore Properties

Property Description

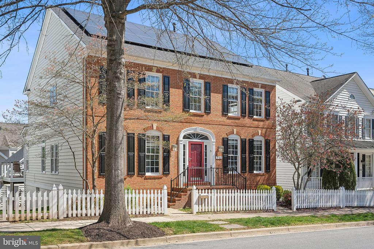
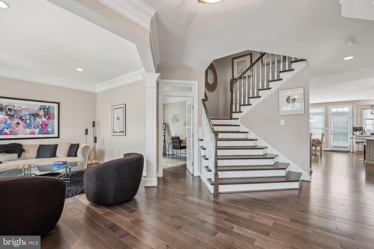
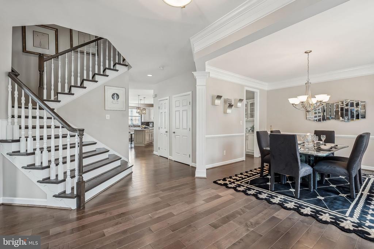
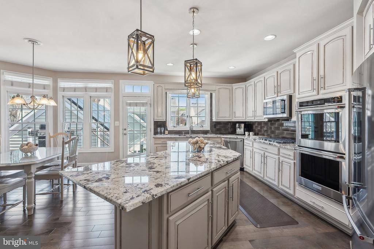
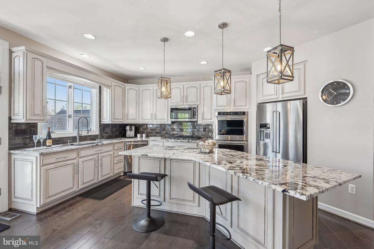
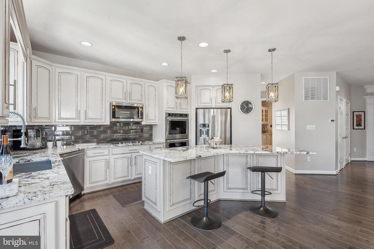
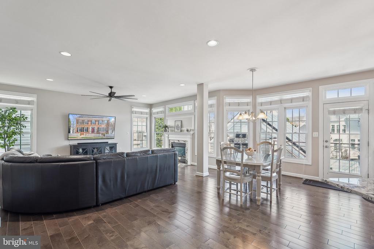
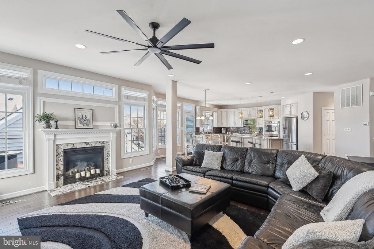
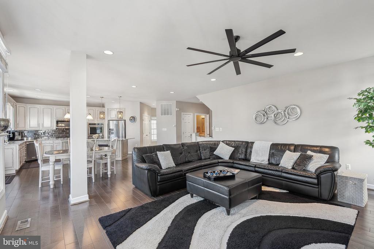
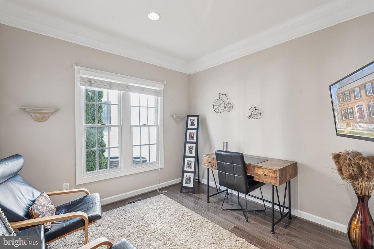
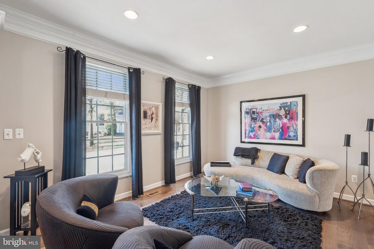
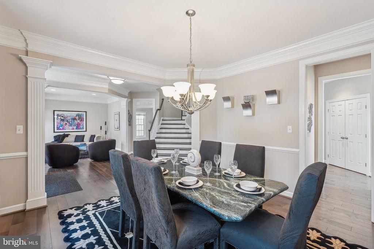
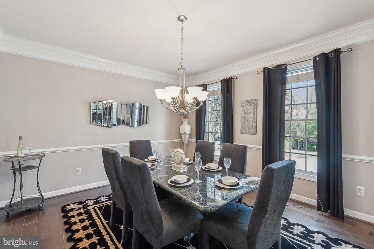
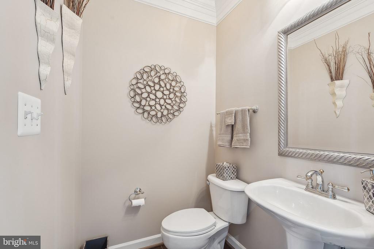
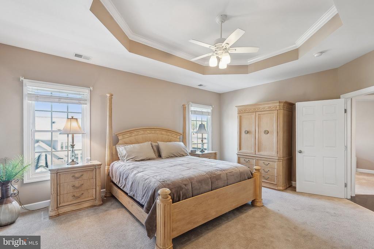
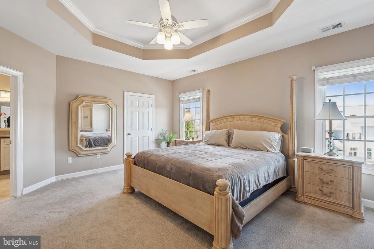
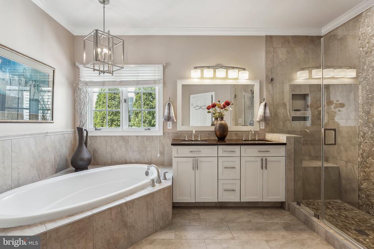
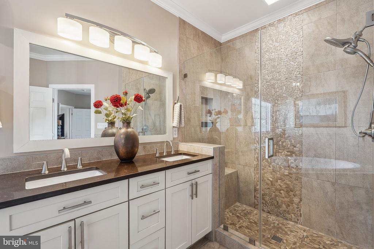
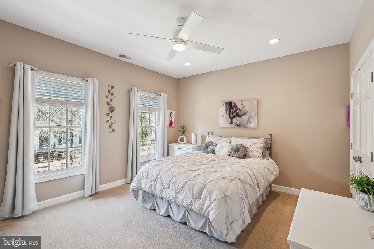
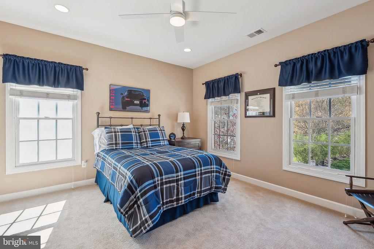
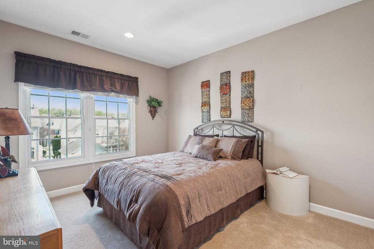
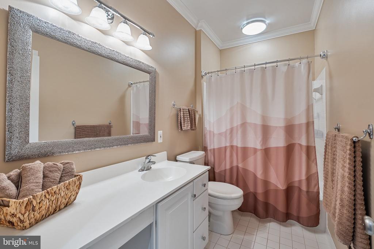
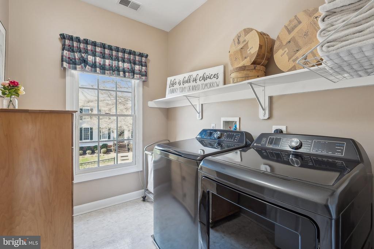
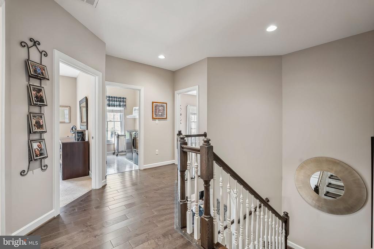
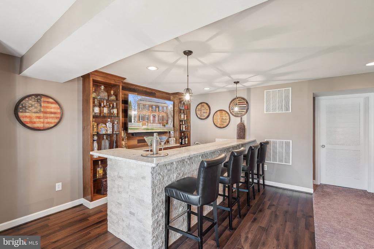
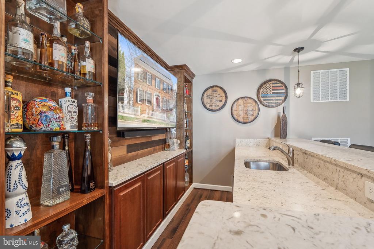
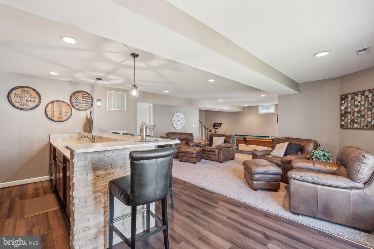
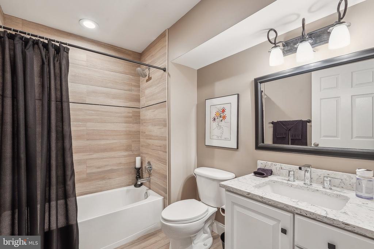
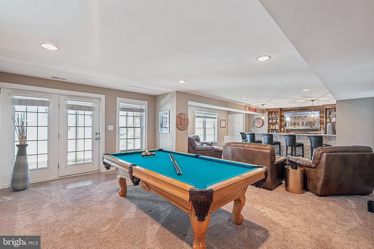
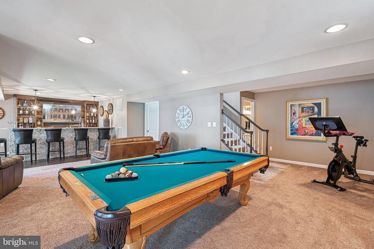
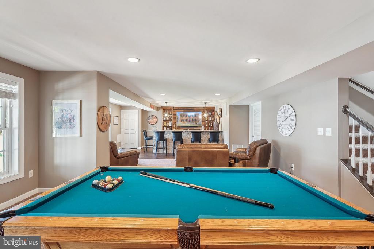
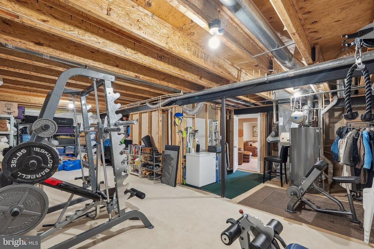
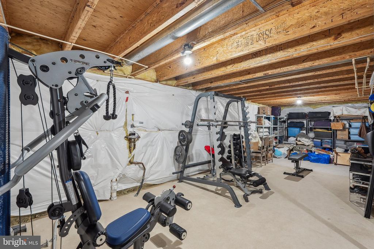
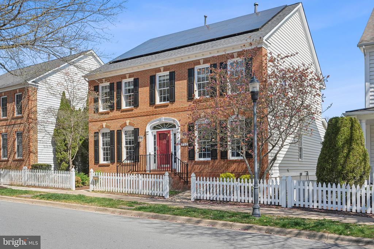
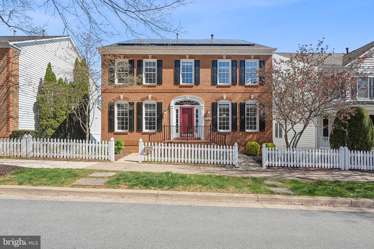
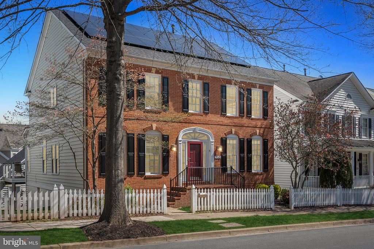
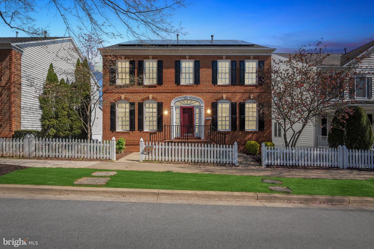
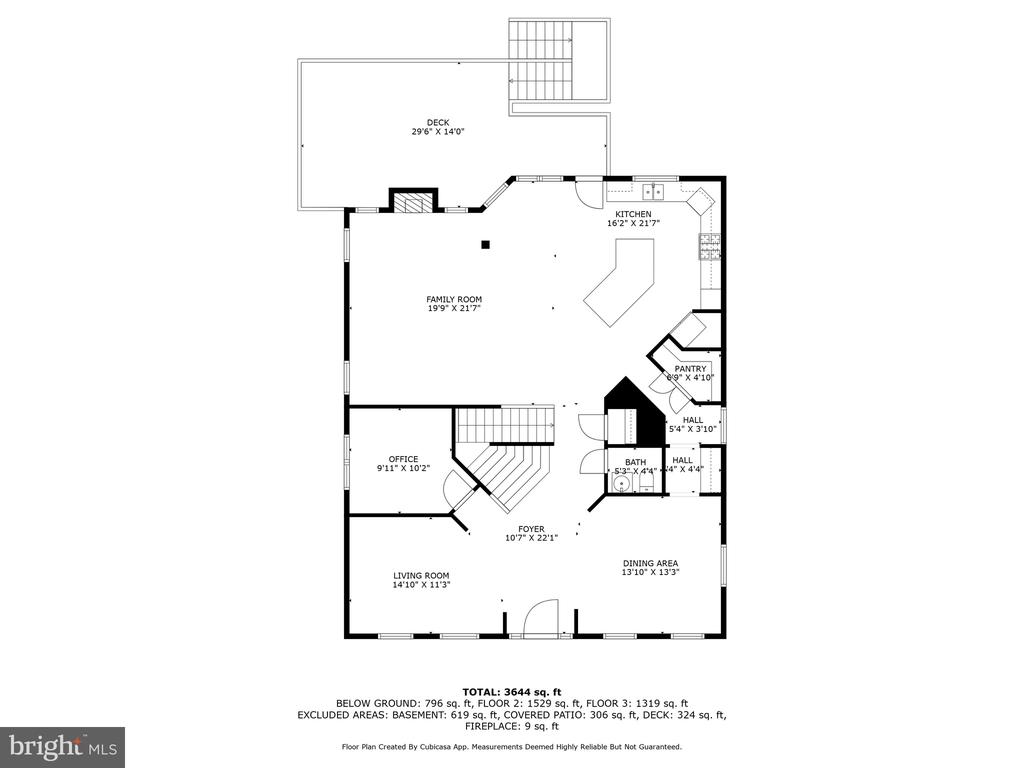
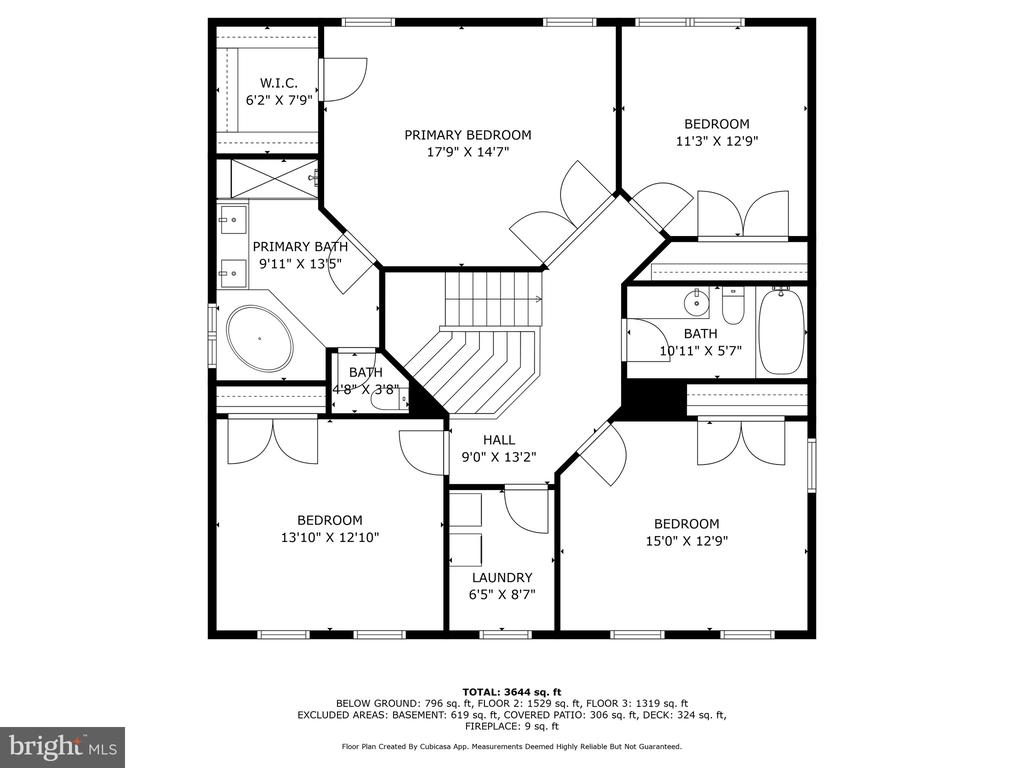
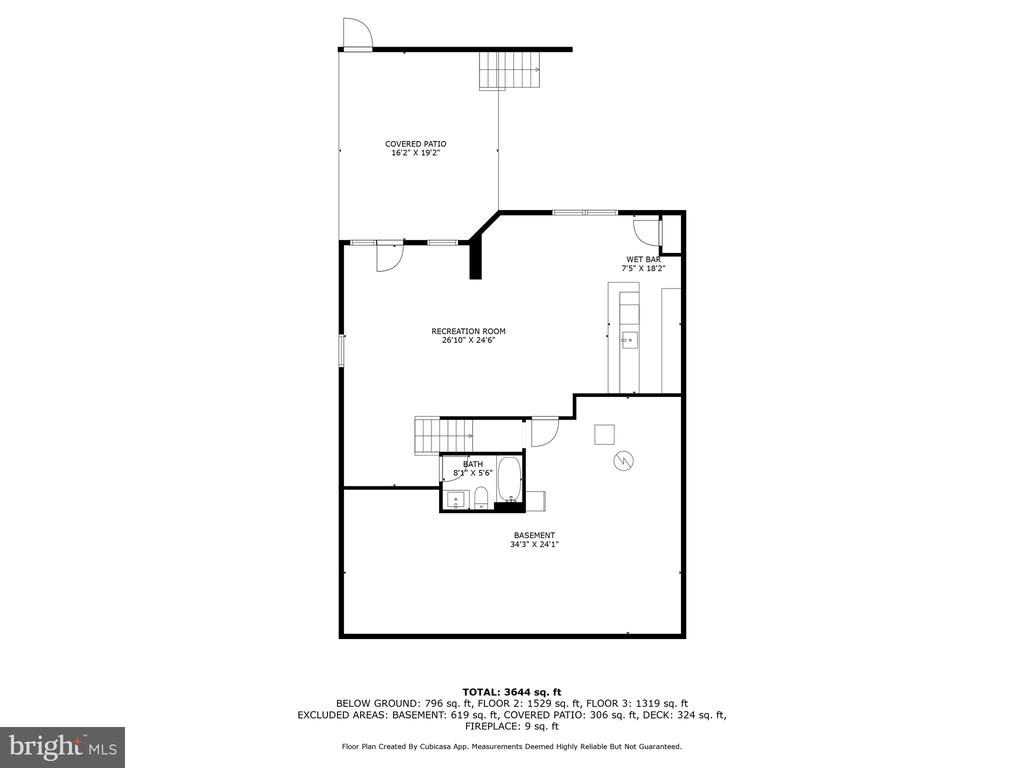
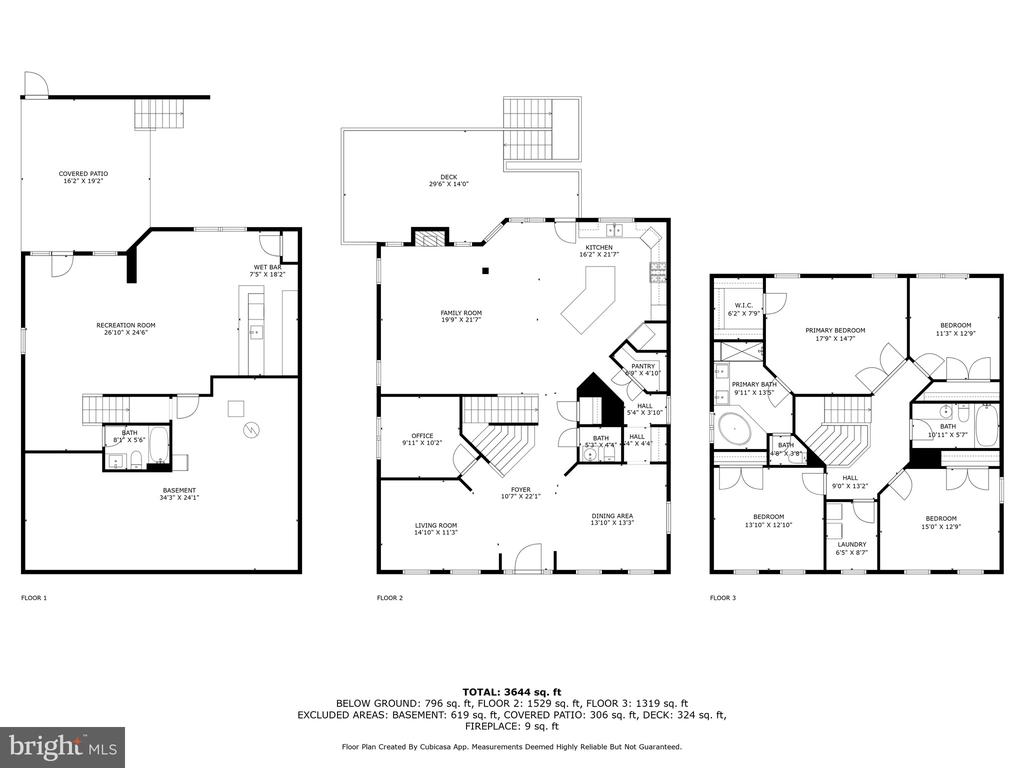
Welcome to your dream home in the highly sought-after Lakelands community! This completely remodeled single-family residence exudes modern elegance and comfort. The upgraded kitchen features stainless appliances, custom cabinetry, a large center island and upgraded countertops, and opens gracefully to the family room creating a warm and inviting atmosphere for relaxation and socializing. Enjoy formal dining and living room spaces that add a touch of sophistication, along with a private office that makes remote work a breeze. Gleaming hardwood floors seamlessly flow throughout the main level and the walls of windows bring the natural light in. On the upper level, you will find four generously sized bedrooms accompanied by two full bathrooms. The large owner suite is a luxurious retreat featuring a large walk in closet and a beautifully renovated spa bathroom with a soaking tub and a spacious walk-in shower, designed for relaxation and comfort. The large laundry room, conveniently located on the bedroom level, offers effortless access. The walk out lower level features a spacious rec room that serves as a versatile entertainment hub for family and friends and an additional full bathroom. The artfully designed basement bar, built in 2021, is ideal for hosting memorable evenings.

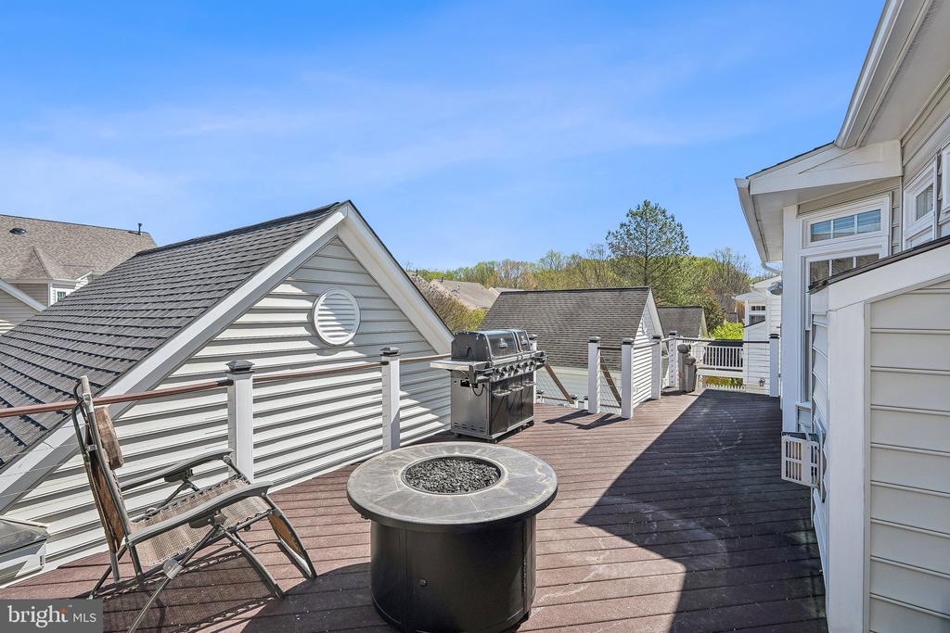
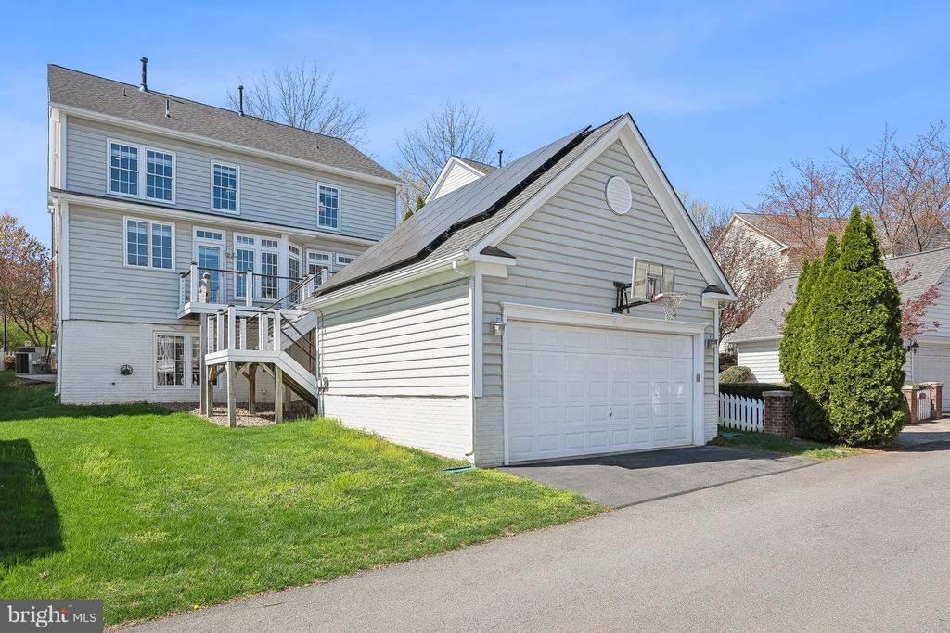
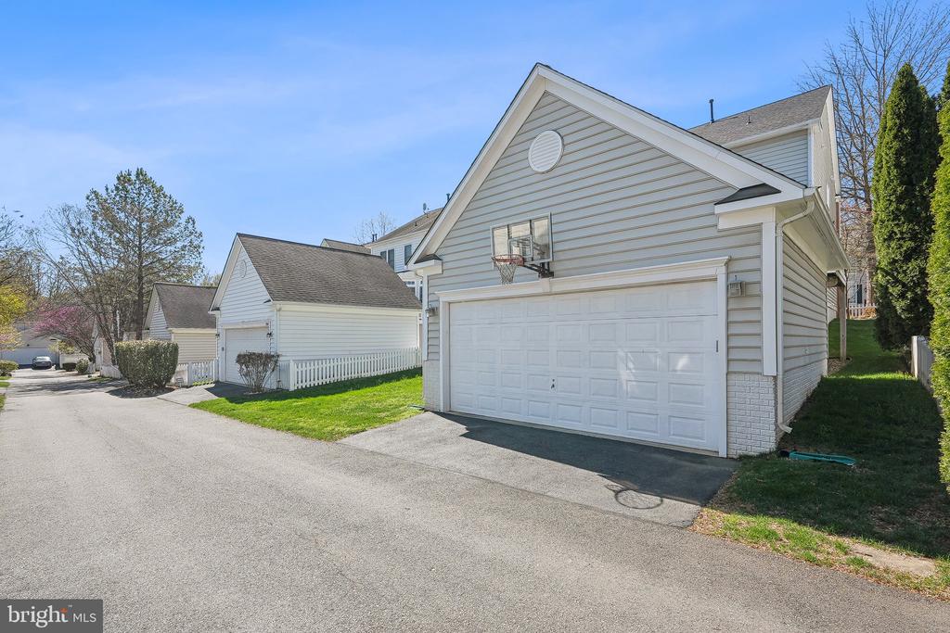
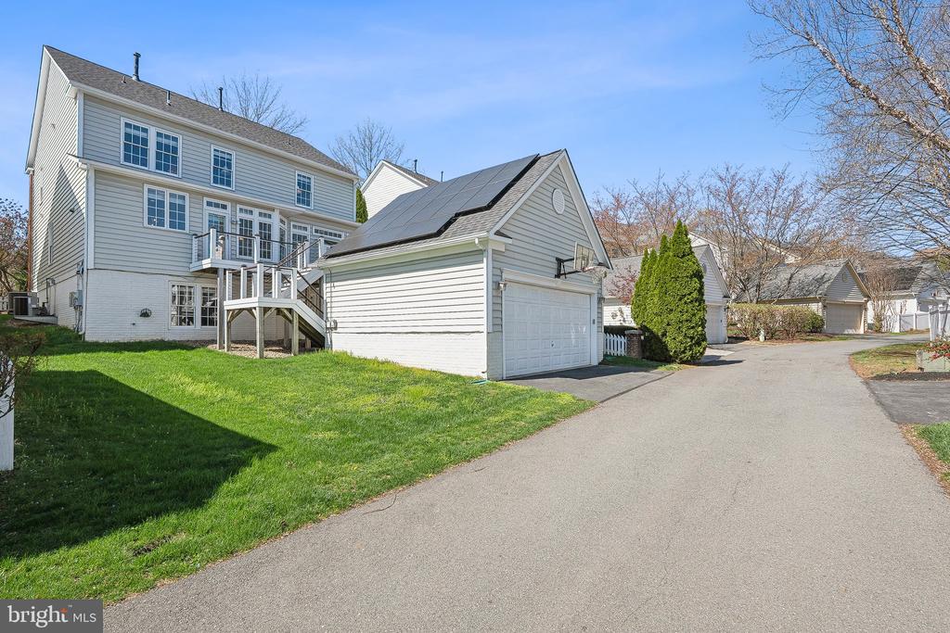
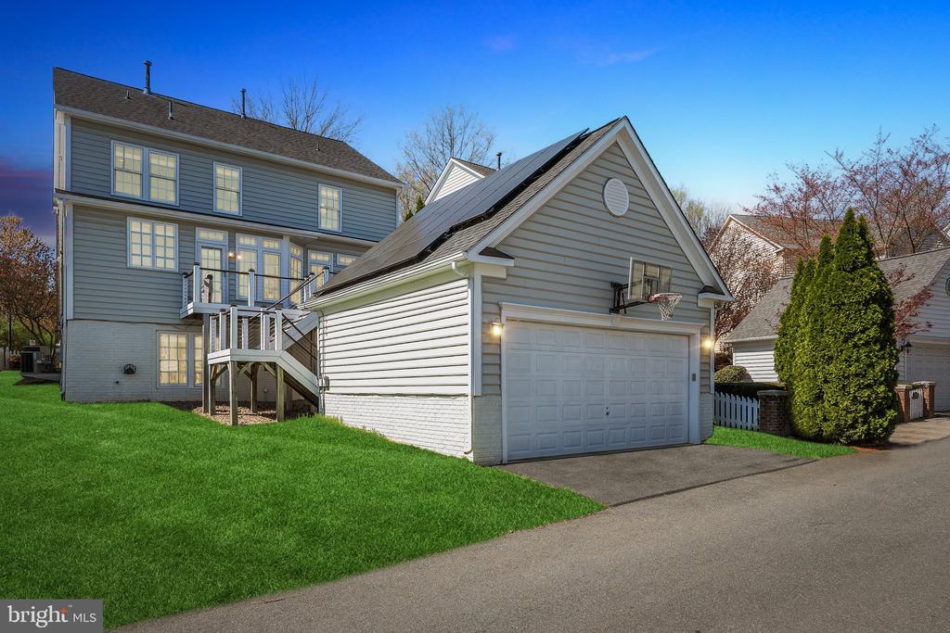
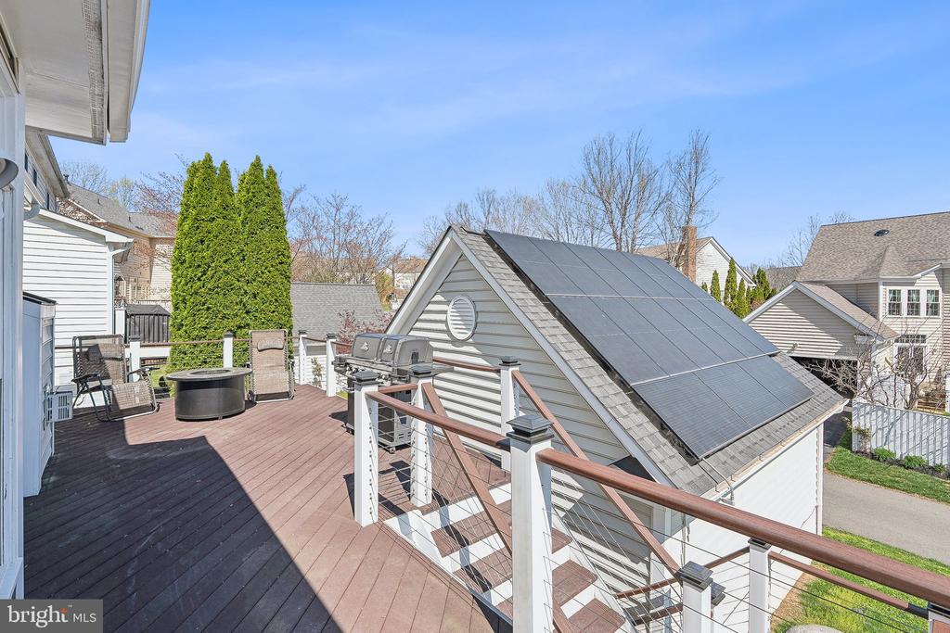
Step outside to the deck located off of the kitchen, perfect for outdoor entertaining, grilling or simply enjoying your morning coffee. The detached two-car garage provides extra storage and parking space. Enjoy a lifestyle of convenience with a location steps away from the Muddy Branch Trail and is within walking distance to the restaurants, shops, schools, pool, playgrounds, sports courts and so much more! Don't miss this opportunity to own a beautifully remodeled home in a desirable neighborhood, where luxury meets comfort! New Roof (2021), Solar Panels (2021), EV Charger (2022), New Deck Railing (2024), New Wood Floors (2017), New Carpet (2023), Upgraded Kitchen (2017), Freshly Painted (2022), Basement Bar (2021), Bathroom Remodel (2021 & 2017), New Hot Water Heater (2025), New HVAC (2018), New Garage Opener (2022).

Overview

Property Status
Sold
Date Sold
April 30, 2025
Lot Size
4,874 Sq.Ft.
MLS ID
MDMC2174658
Property Type
Residential
Year Built
2001

Features & Amenities

Total Area
3,898 Sq.Ft.
Neighborhood
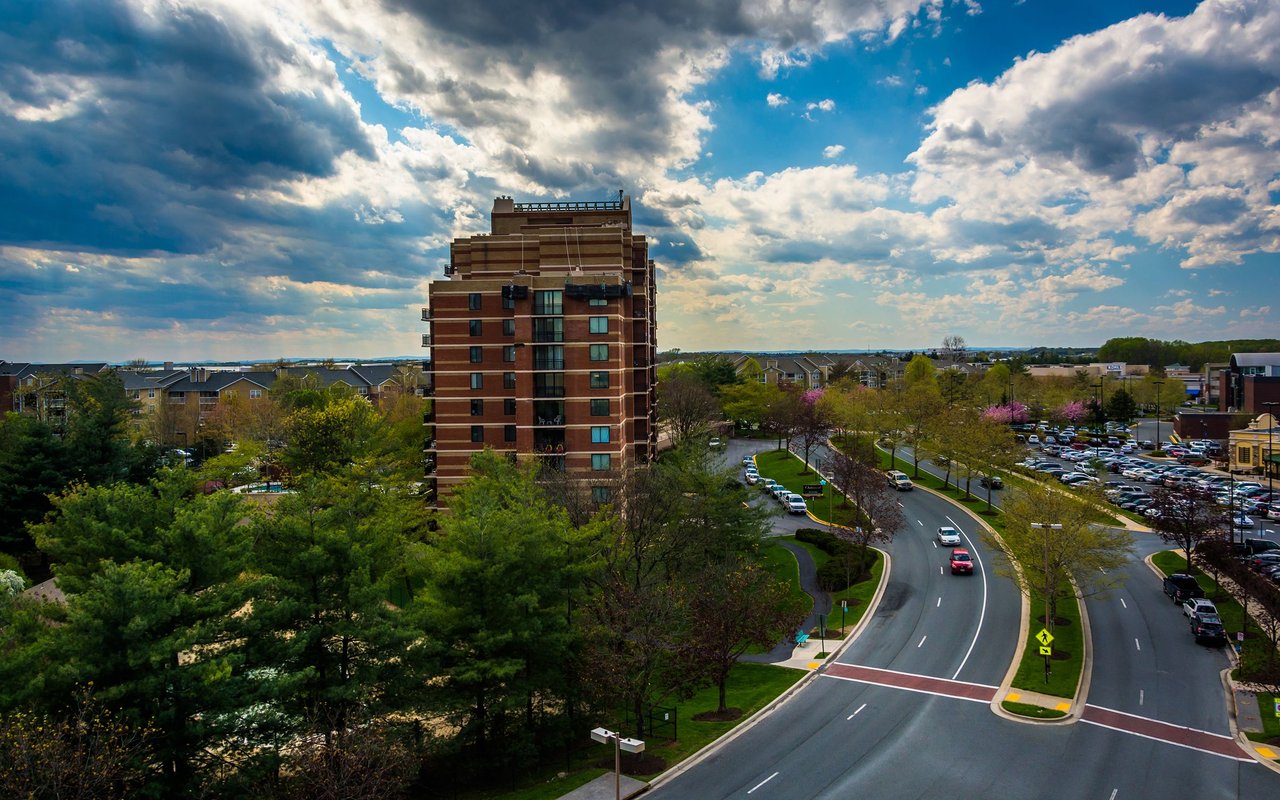
Gaithersburg
Architecture Styles
Colonial
Stories
3
Garage Spaces
2.0
Water Source
Public
Pool
Yes - Community
Parking
Detached Garage
Heat Type
Forced Air
Air Conditioning
Central A/C
Appliances
Built-In Microwave, Cooktop, Dishwasher, Disposal, Dryer, Oven - Double, Refrigerator, Stainless Steel Appliances, Washer
Other Interior Features
Bar, Bathroom - Soaking Tub, Bathroom - Walk-In Shower, Breakfast Area, Built-Ins, Butlers Pantry, Carpet, Ceiling Fan(s), Chair Railings, Crown Moldings, Family Room Off Kitchen, Floor Plan - Open, Formal/Separate Dining Room, Kitchen - Gourmet, Kitchen - Island, Pantry, Primary Bath(s), Recessed Lighting, Upgraded Countertops, Walk-in Closet(s), Window Treatments, Wine Storage, Wood Floors, Other
Sewer
Public Sewer
Substructure
Slab
Disability Features
Other
HOA Amenities
Basketball Courts, Bike Trail, Club House, Common Grounds, Community Center, Exercise Room, Jog/Walk Path, Pool - Outdoor, Tennis Courts, Tot Lots/Playground, Other
Elementary School
RACHEL CARSON
Middle School
LAKELANDS PARK
High School
QUINCE ORCHARD
School District
MONTGOMERY COUNTY PUBLIC SCHOOLS
Sales Price
$1,425,000
Real Estate Tax
$12,159/yr
HOA
$125/mo
Zoning
MXD

Downloads

930 ROCKBORN STREET

Schedule a Tour

I would love to help you see this beautiful home! As a full-service brokerage, I can help you tour. Please submit an offer, and answer questions about the buying process.

Thank you

for your interest in 930 ROCKBORN STREET, GAITHERSBURG, MD 20878
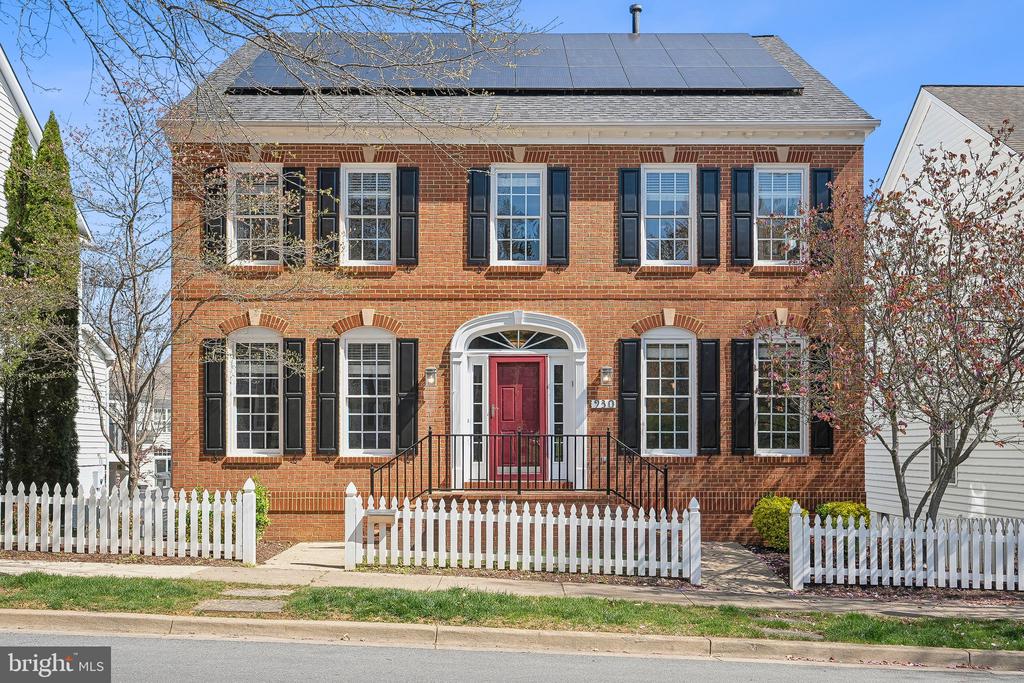
930 ROCKBORN STREET
Navigate
Gaithersburg

Explore Gaithersburg

read more

Follow Us On Instagram