Leave a Message

Thank you for your message. I will be in touch with you shortly.

Explore Properties

Property Description

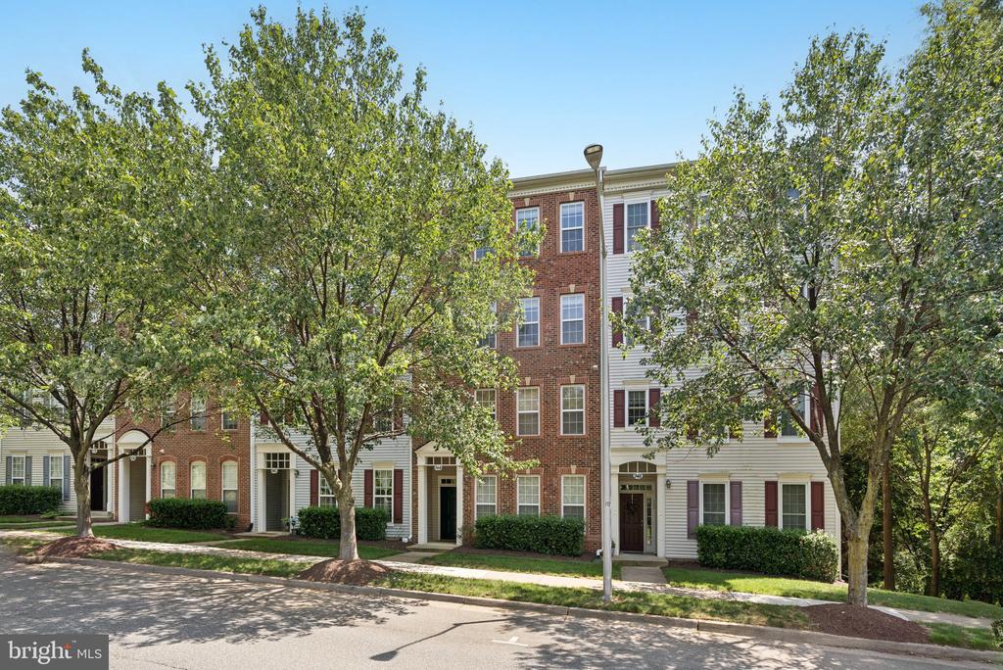
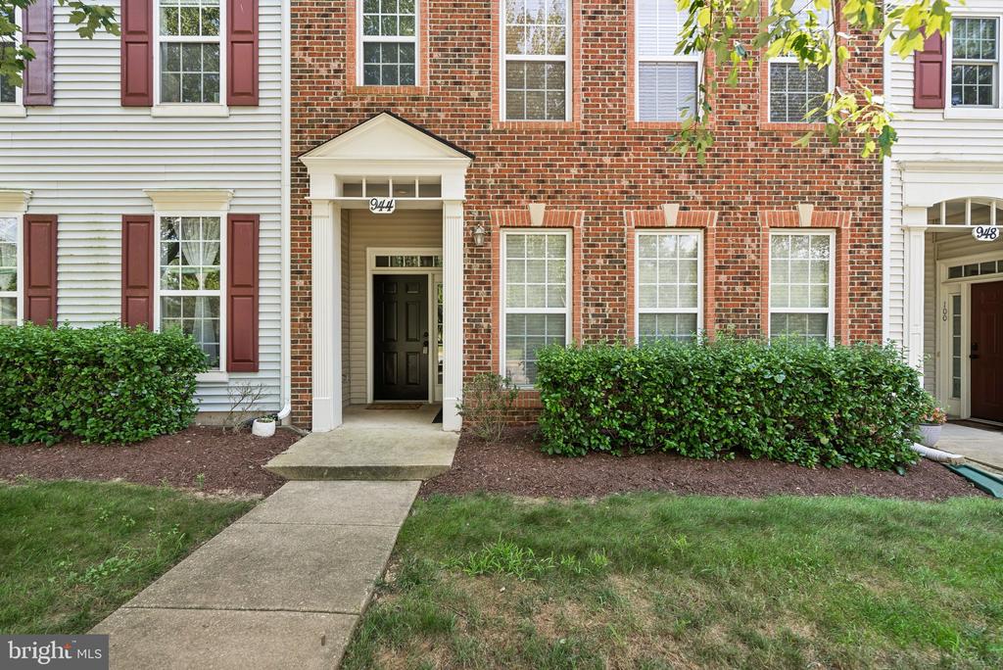
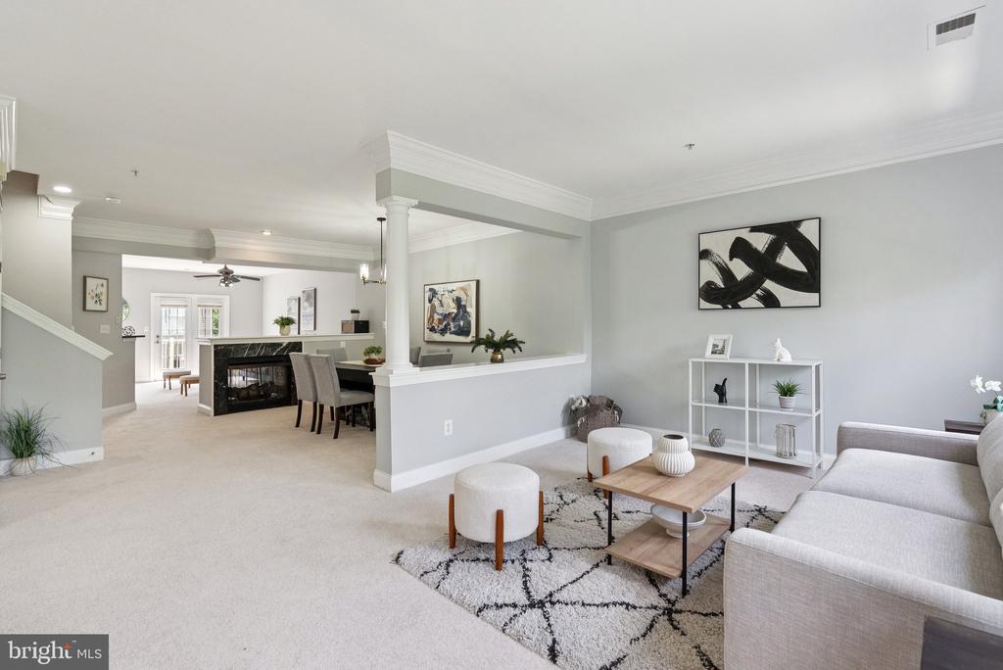
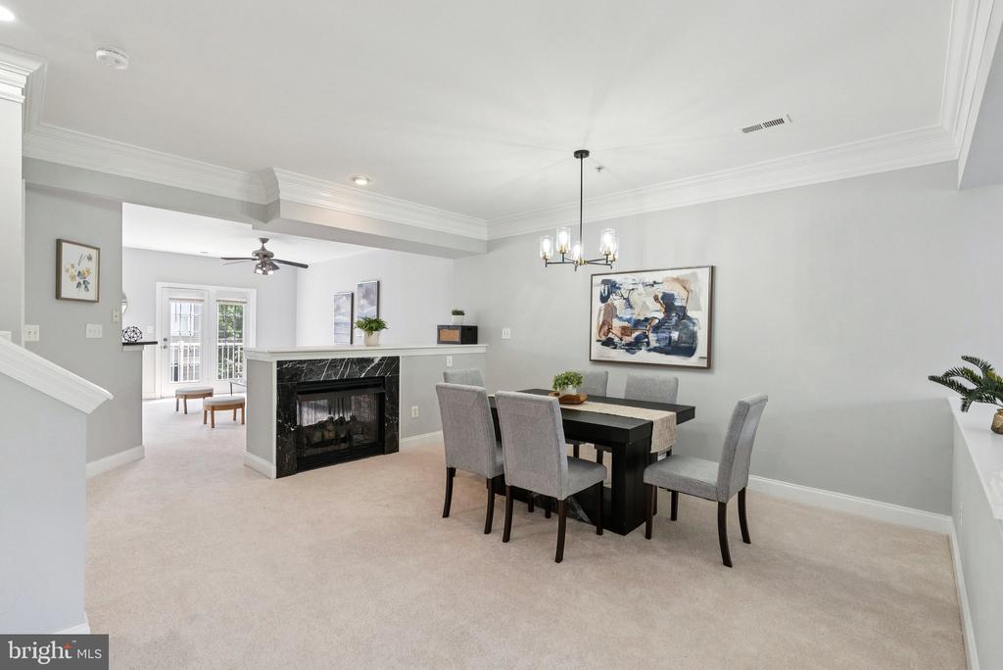
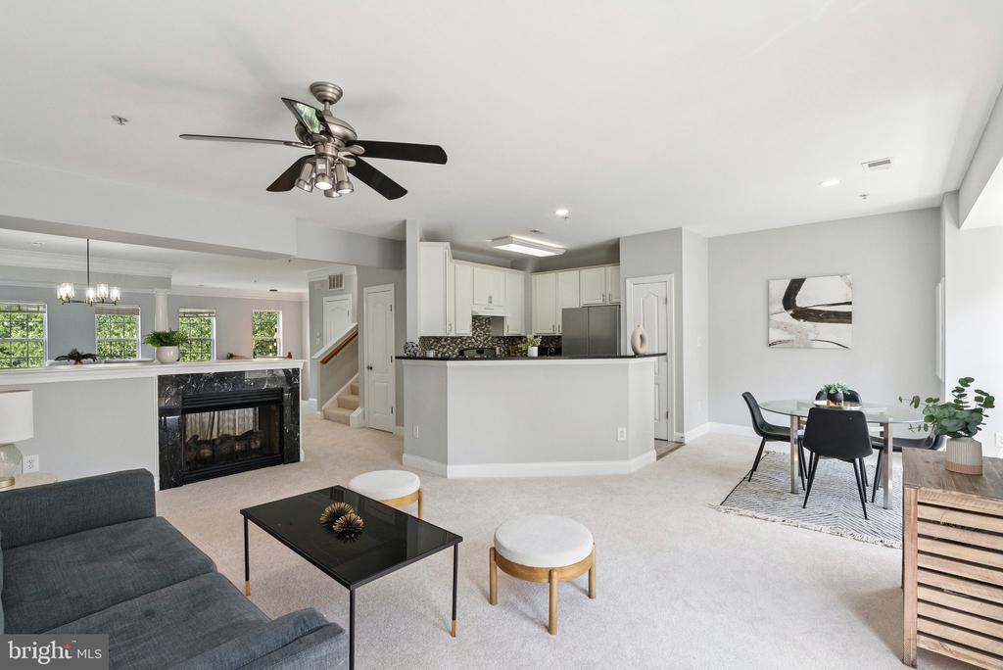
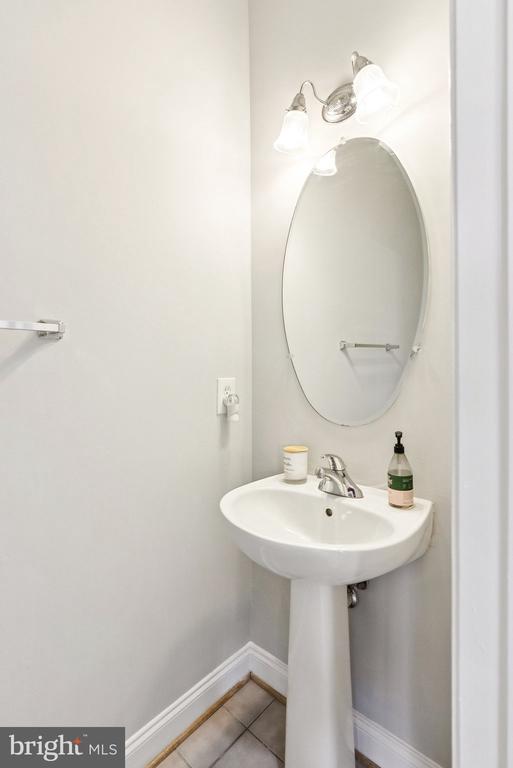
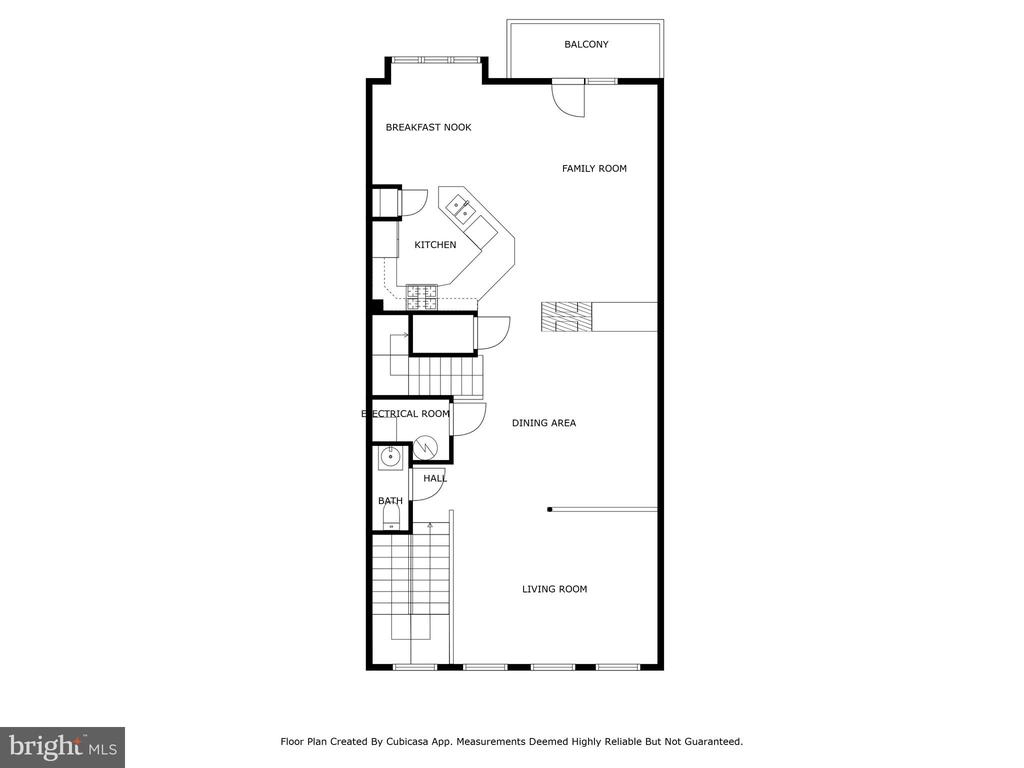
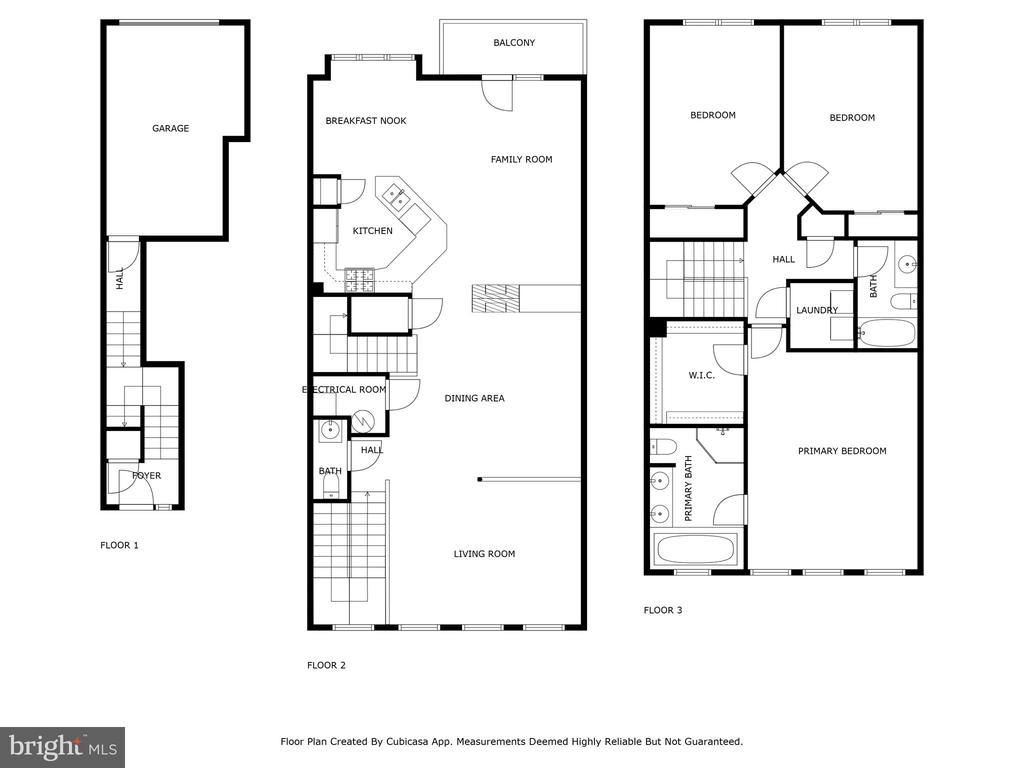
Welcome to 944 Orchard Ridge Dr #200--a sun-splashed, townhome-style condo set in the amenity-rich Quince Orchard Park community. Offering nearly 2,700 square feet on two expansive levels, three generous bedrooms, and two-and-a-half baths, this residence combines the space of a townhome with the ease of condo living.

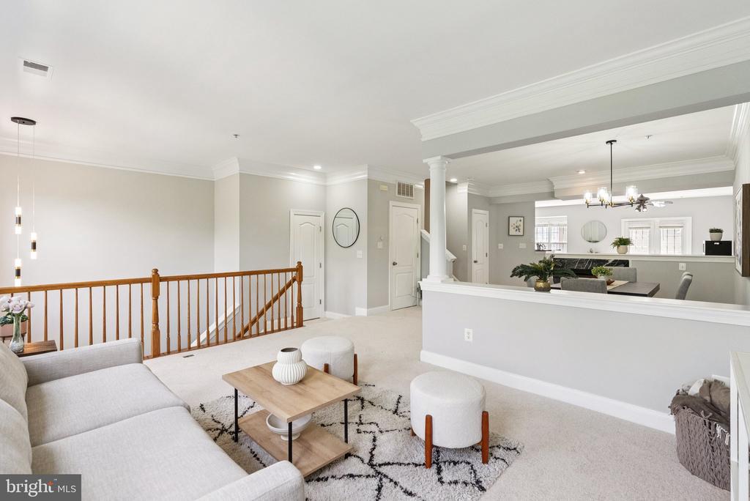
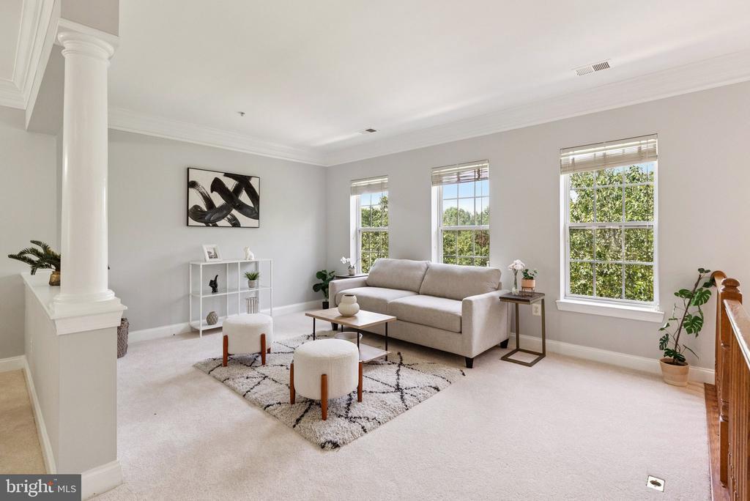
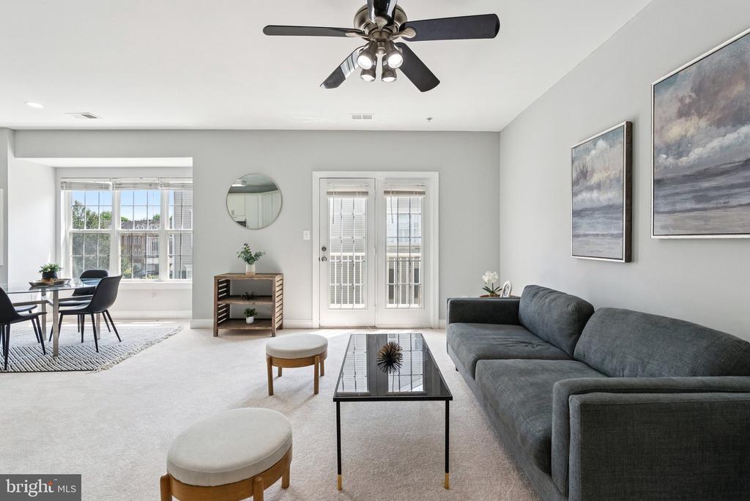
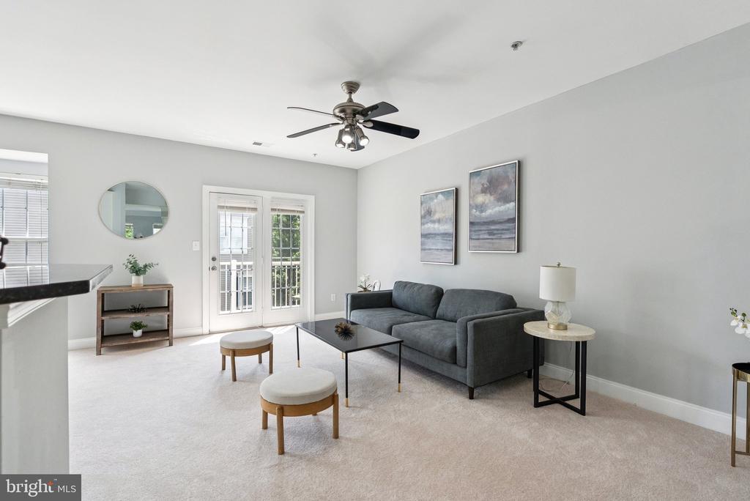
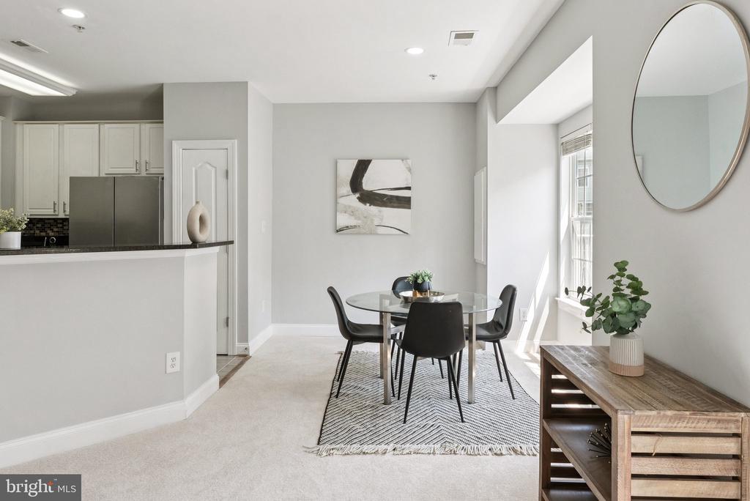
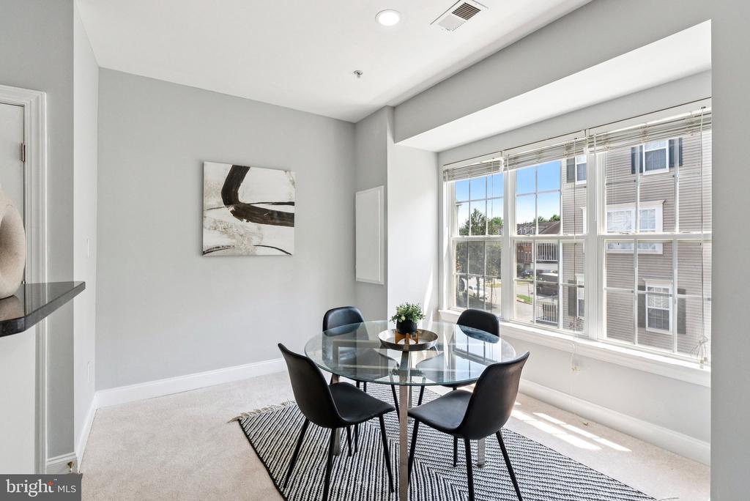

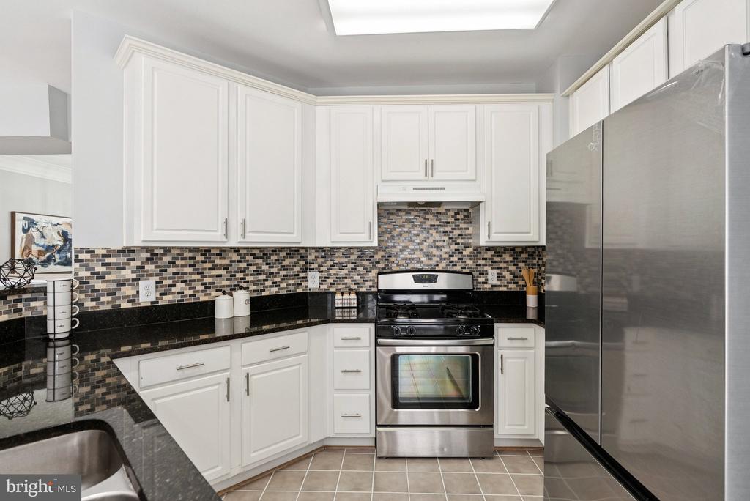
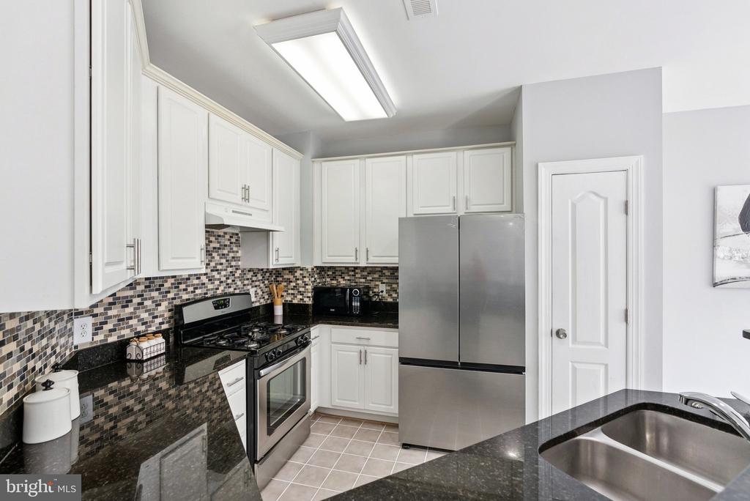
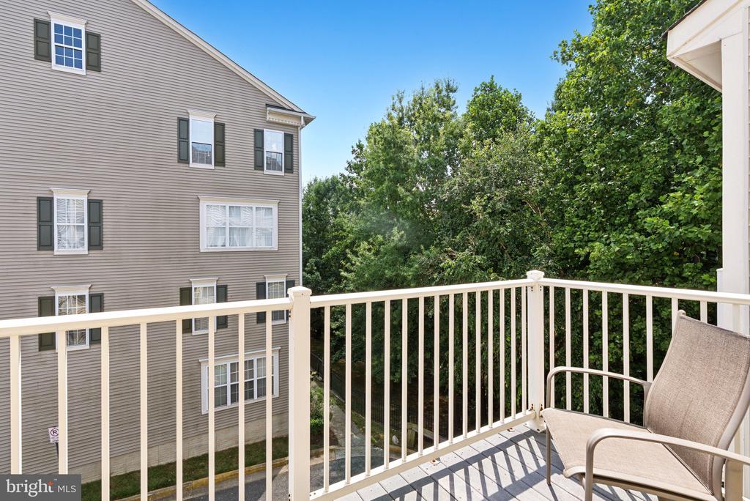
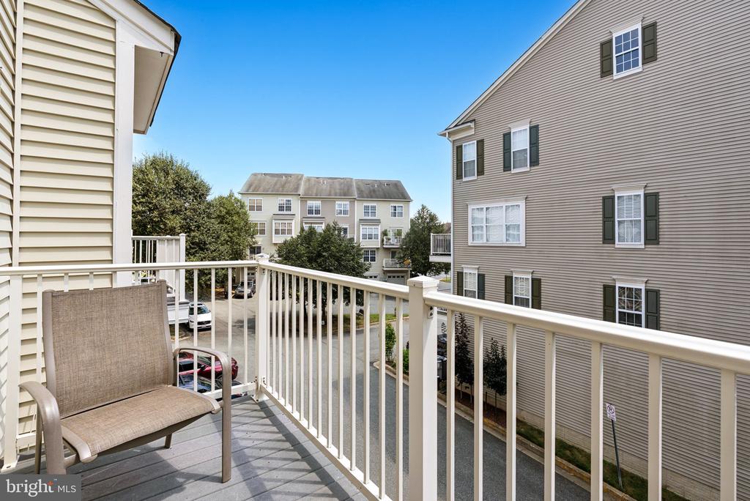
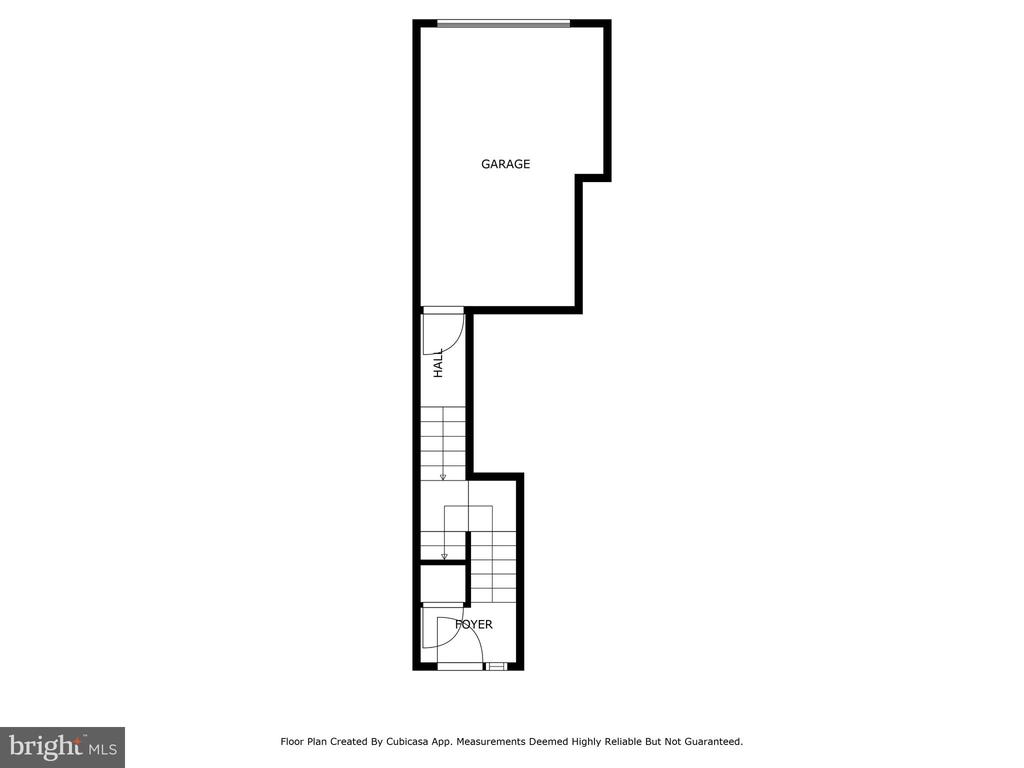
A wide foyer leads upstairs to an open main level where brand new carpet flows through airy living and dining areas anchored by a gas fireplace with tasteful tile surround. The gourmet kitchen, appointed with stainless-steel appliances, brand new fridge, updated countertop, and ample cabinet storage, sits at the heart of the home so the cook can stay connected to family and guests. Sliding-door access to a private balcony invites morning coffee or an evening wind-down.

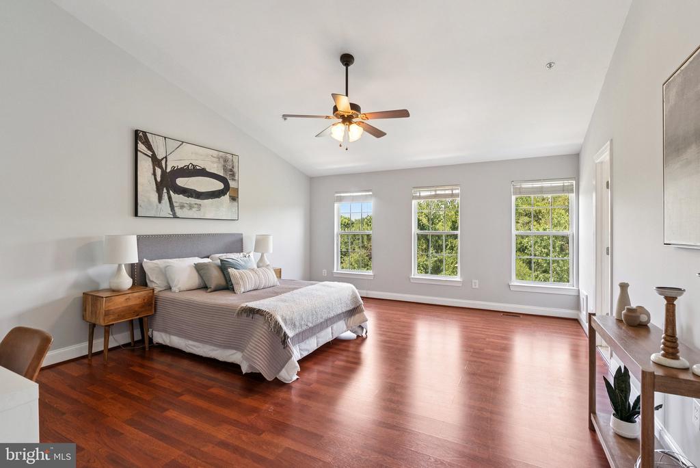
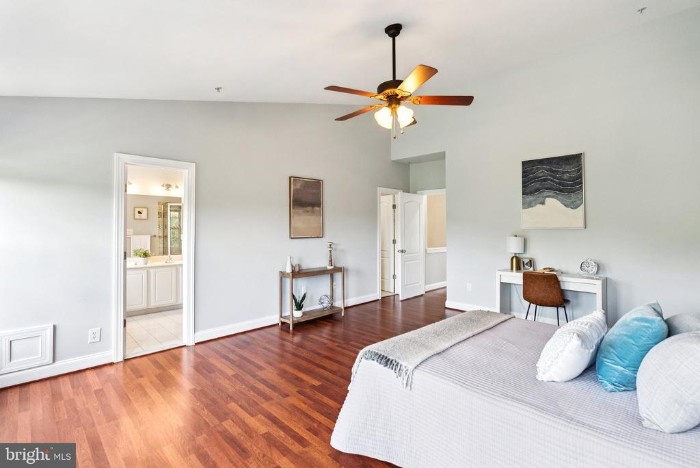
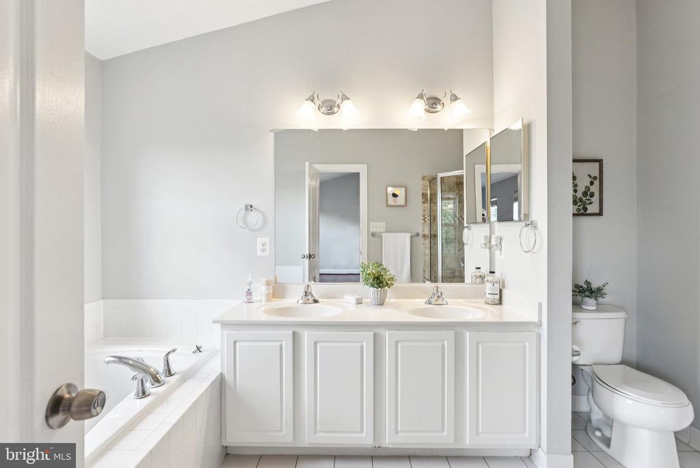
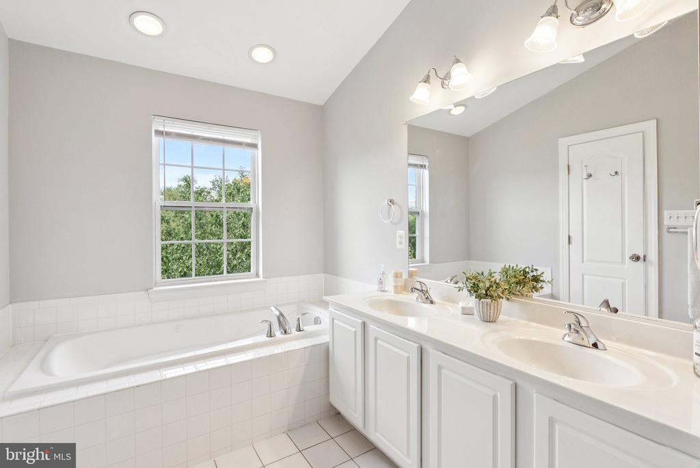
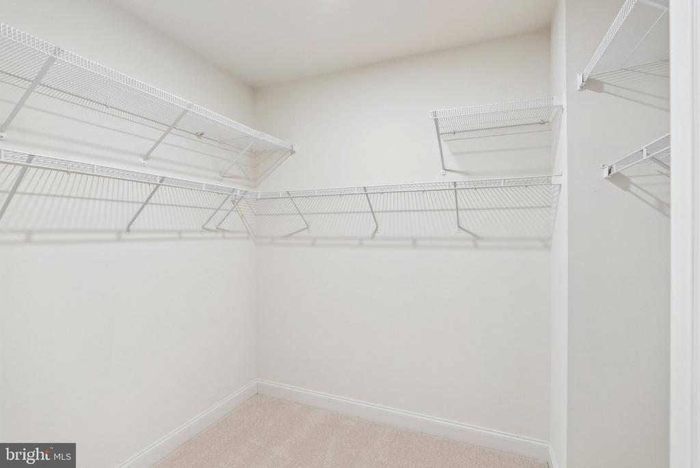
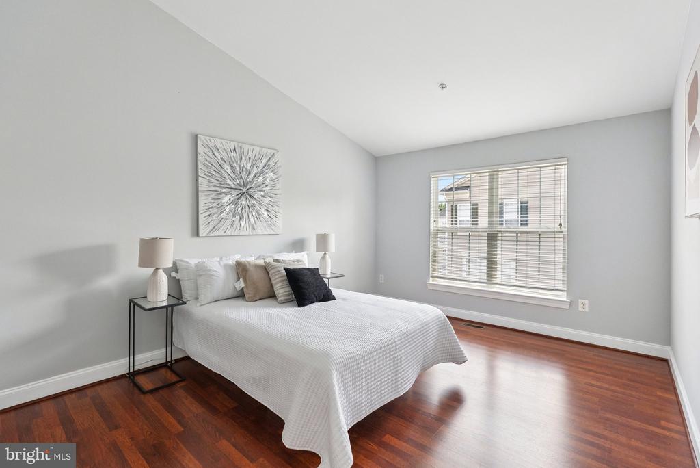
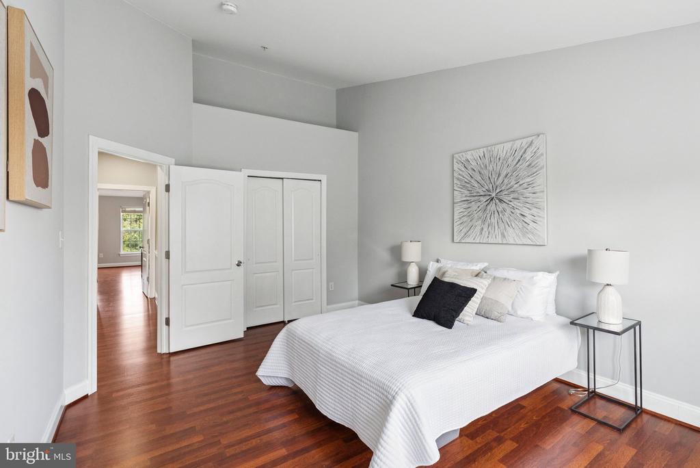
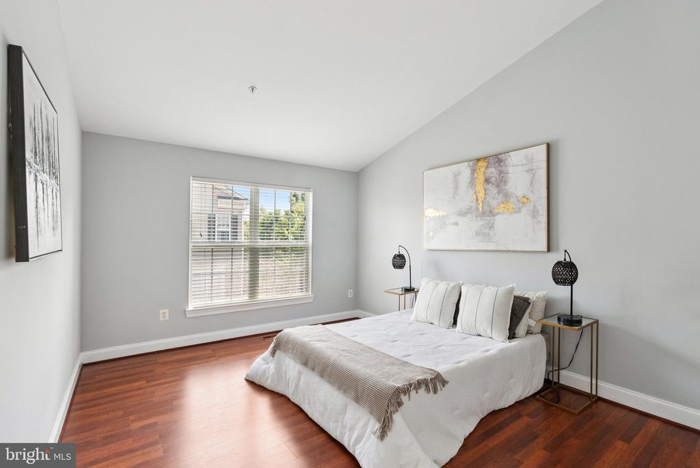
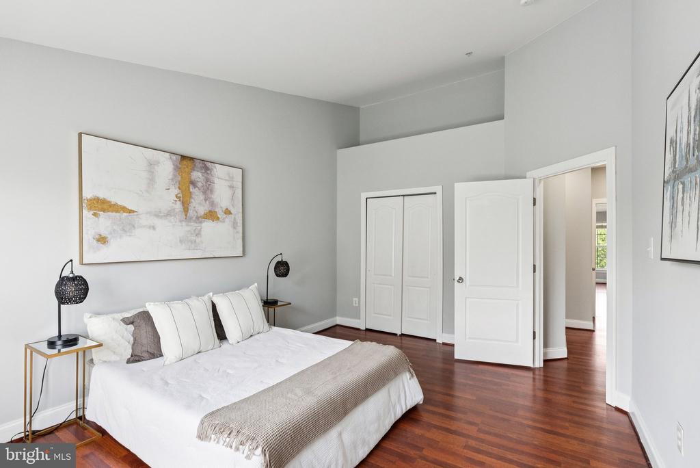
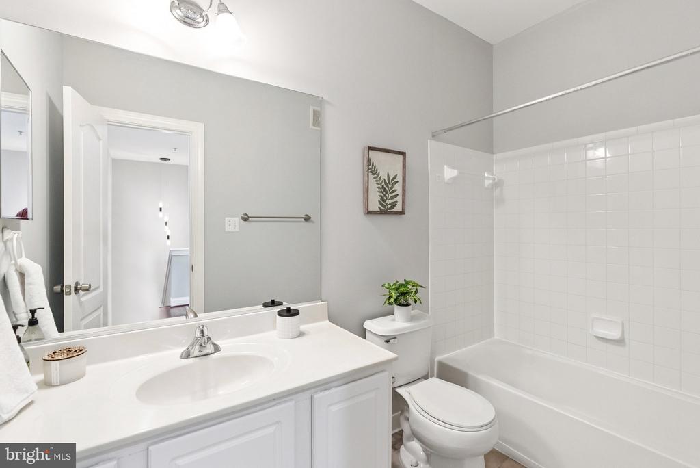
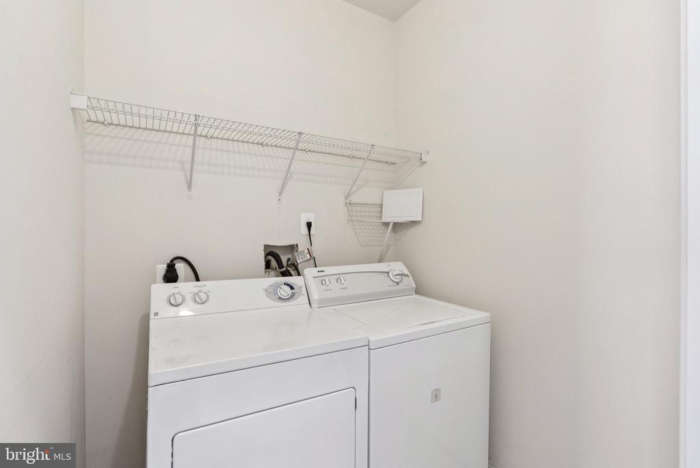
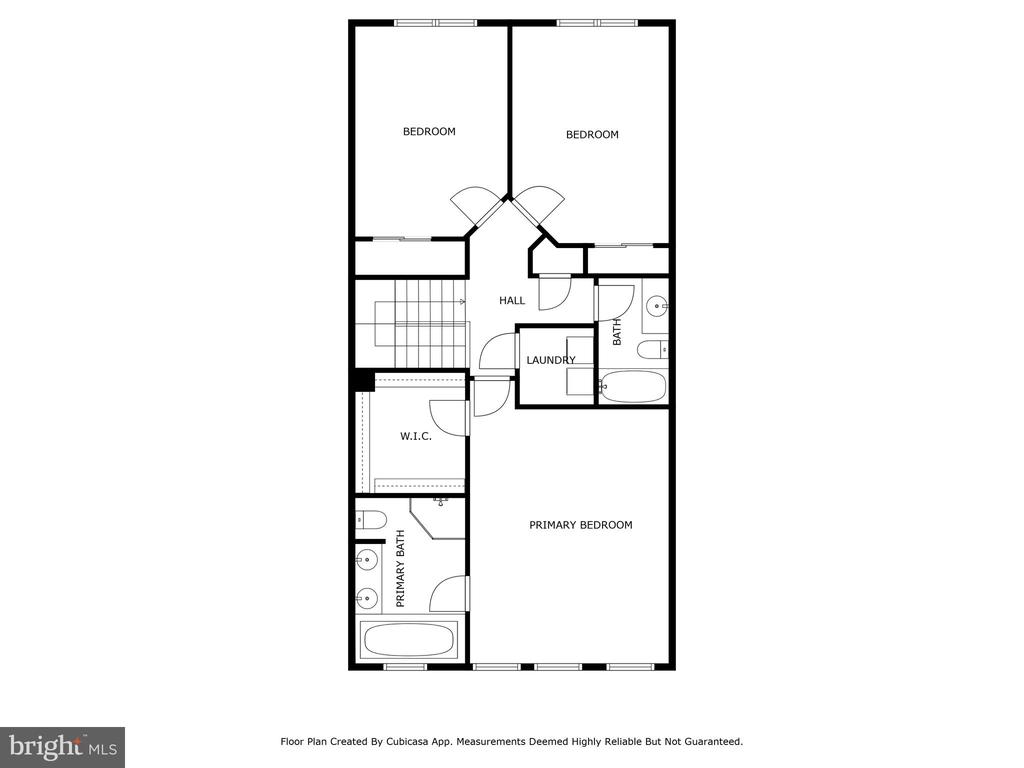
Upstairs, vaulted ceilings crown an oversized primary suite featuring an updated spa bath with dual vanities and a walk-in shower, plus an enviable walk-in closet. Two additional bedrooms share a well-appointed hall bath, and an upper-level laundry room makes wash-day effortless.

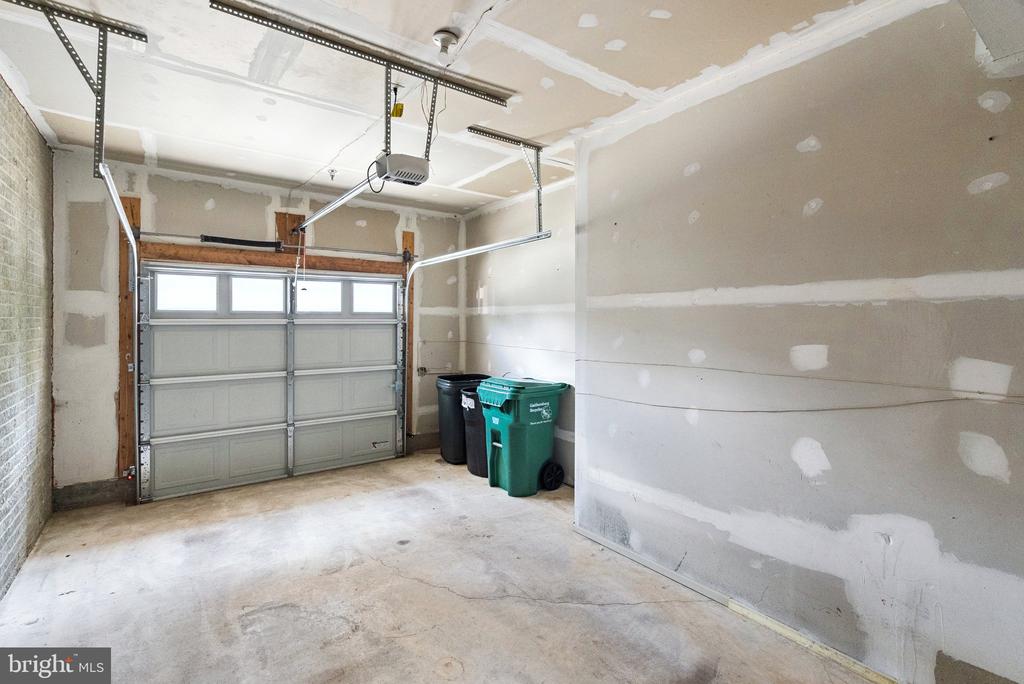
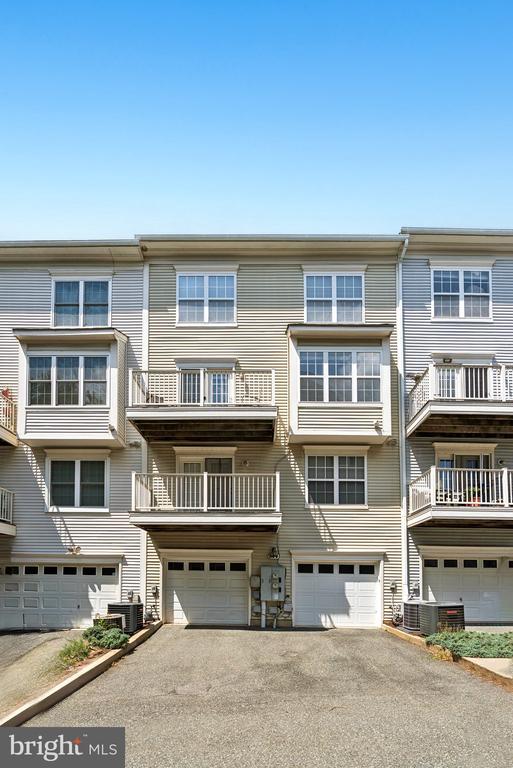
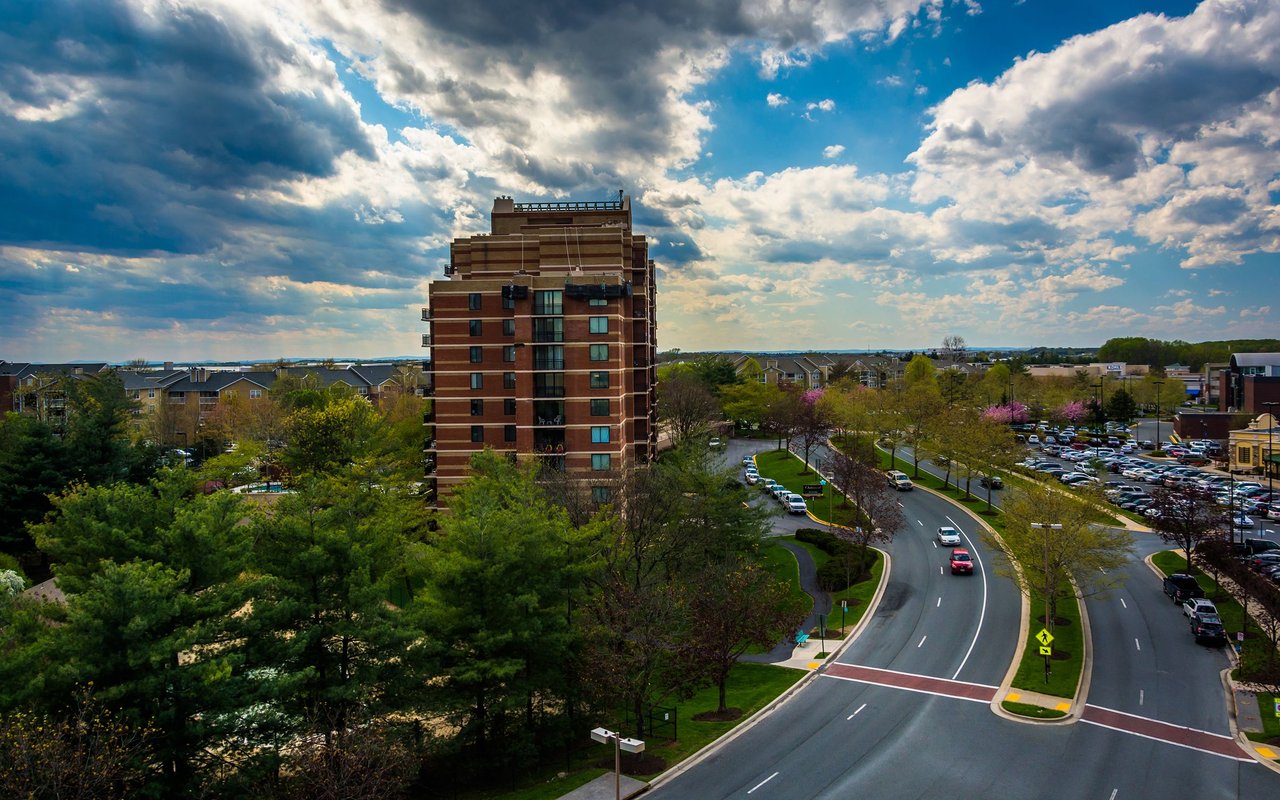
An attached one-car garage, driveway parking, and plentiful guest spaces check every practical box, while the community's clubhouse, pool, fitness room, tennis and basketball courts, sand-volleyball pit, playgrounds, and miles of walking paths encourage an active lifestyle. Across from the building is the Discovery Park, with designated forest conservation area, playgrounds & walking trails.

Best of all, you're a short stroll to Kentlands Market Square and minutes to Rio, Downtown Crown, Shady Grove Metro, and the I-270/ICC corridors, placing shopping, dining, entertainment, and major commuter routes at your fingertips. With its generous scale, thoughtful layout, and unbeatable location, this is the Quince Orchard Park home you've been waiting for--come see it today!

Overview

Property Status
Sold
Date Sold
September 22, 2025
MLS ID
MDMC2192742
Property Type
Residential
Year Built
2003

Features & Amenities

Total Area
2,736 Sq.Ft.
Neighborhood
Gaithersburg
Architecture Styles
Colonial
Stories
2
Garage Spaces
1.0
Water Source
Public
Pool
Yes - Community
Parking
Attached Garage, On Street
Heat Type
Forced Air
Air Conditioning
Central A/C
Appliances
Dishwasher, Disposal, Dryer, Microwave, Oven/Range - Gas, Washer
Other Interior Features
Dining Area, Kitchen - Table Space, Kitchen - Gourmet, Upgraded Countertops, Crown Moldings, Primary Bath(s), Floor Plan - Open
Sewer
Public Sewer
Substructure
Concrete Perimeter
Disability Features
None
HOA Amenities
Swimming Pool, Basketball Courts, Club House, Common Grounds, Community Center, Exercise Room, Jog/Walk Path, Tennis Courts
Elementary School
DIAMOND
Middle School
LAKELANDS PARK
High School
NORTHWEST
School District
MONTGOMERY COUNTY PUBLIC SCHOOLS
Sales Price
$530,000
Real Estate Tax
$5,702/yr
HOA
$103/mo
Zoning
MXD

Downloads

944 ORCHARD RIDGE DRIVE Unit: 200

Schedule a Tour

I would love to help you see this beautiful home! As a full-service brokerage, I can help you tour. Please submit an offer, and answer questions about the buying process.

Thank you

for your interest in 944 ORCHARD RIDGE DRIVE Unit: 200, GAITHERSBURG, MD 20878

944 ORCHARD RIDGE DRIVE Unit: 200
Navigate
Gaithersburg

Explore Gaithersburg

read more
944 ORCHARD RIDGE DRIVE Unit: 200
explore in 3d

Follow Us On Instagram