Leave a Message

Thank you for your message. I will be in touch with you shortly.

Explore Properties

Property Description

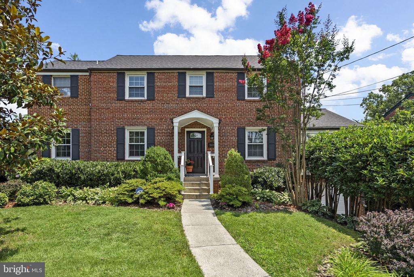
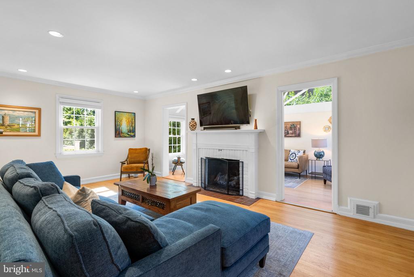
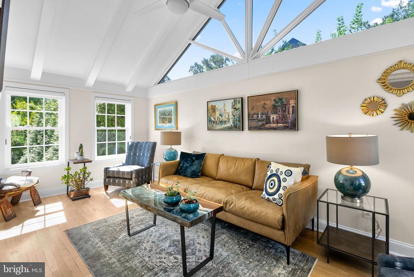
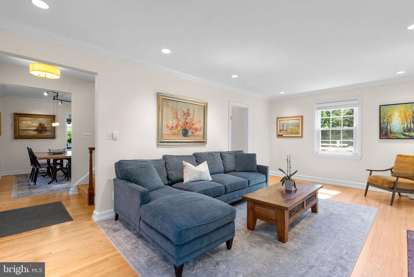
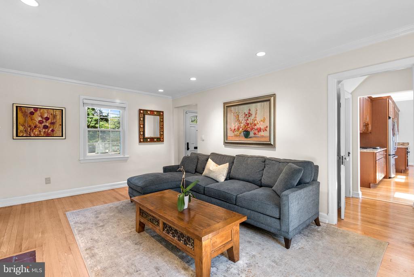
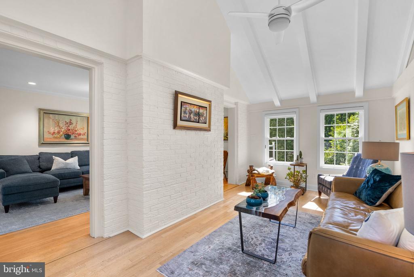
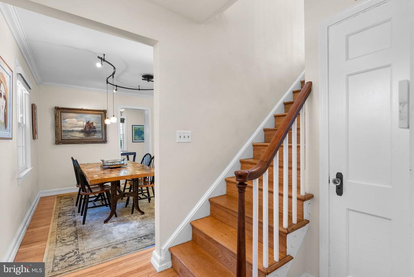
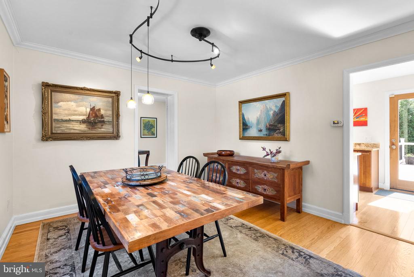
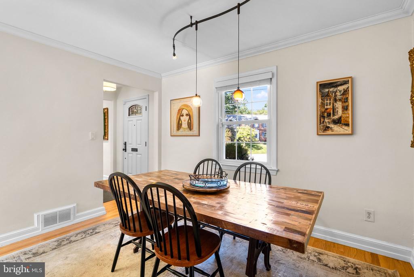
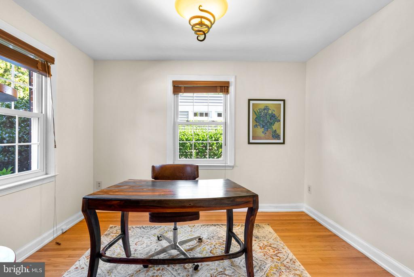
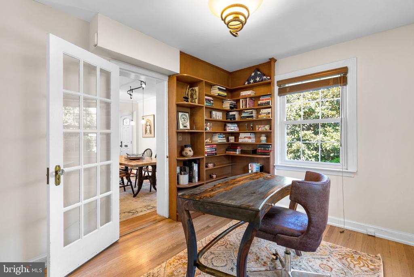
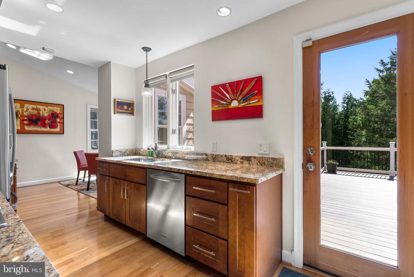
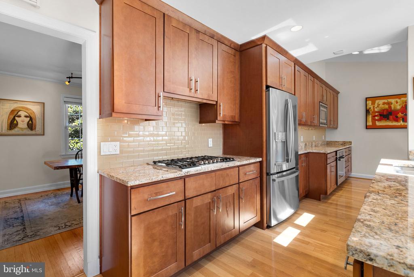
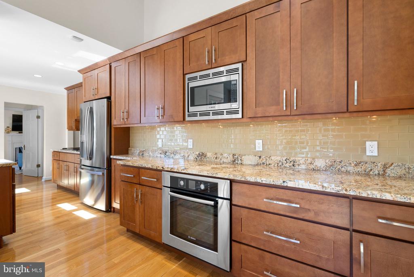
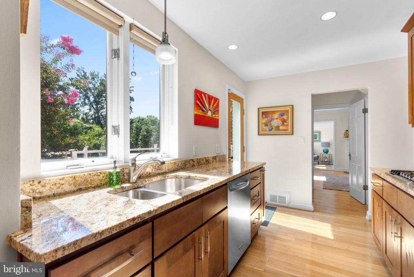
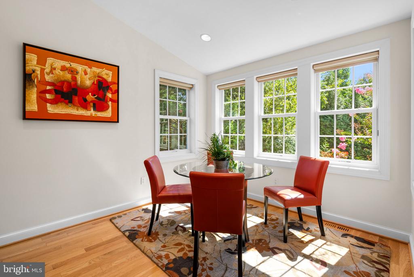
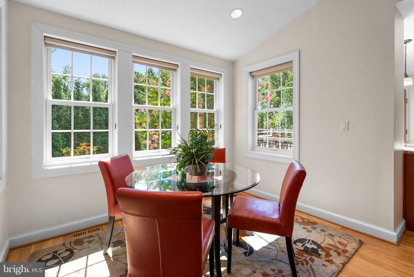
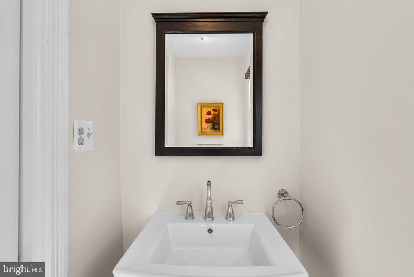
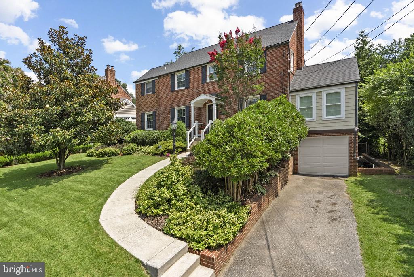
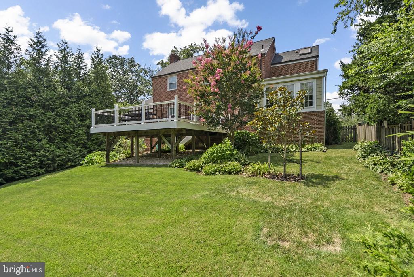
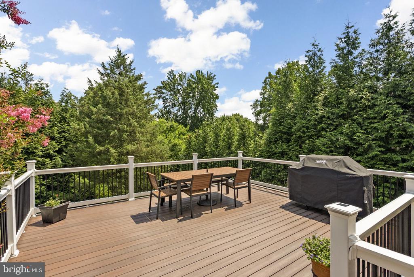
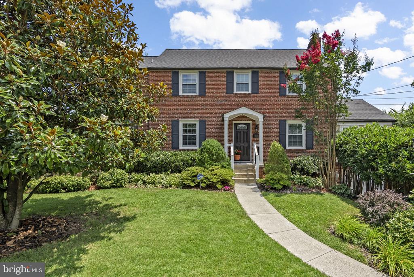
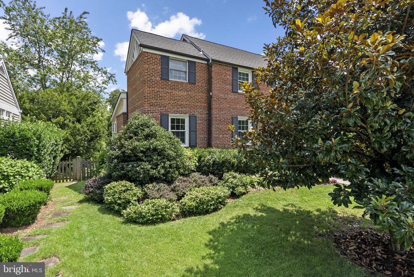
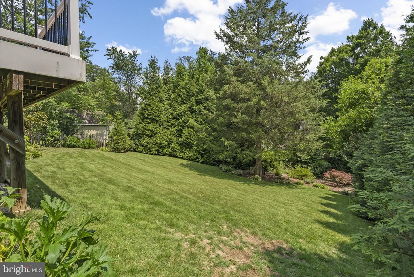
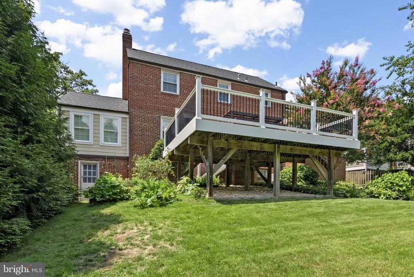
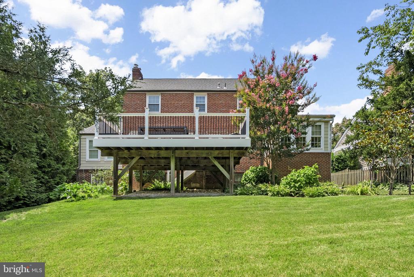
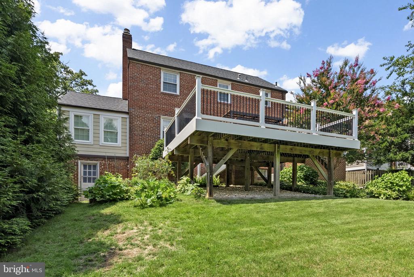
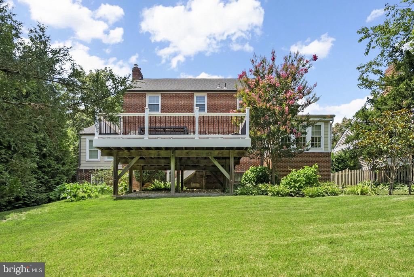
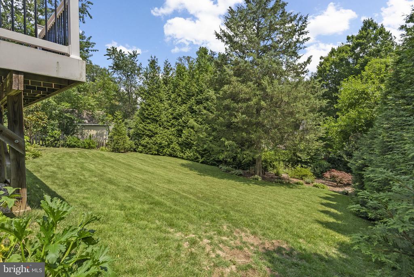
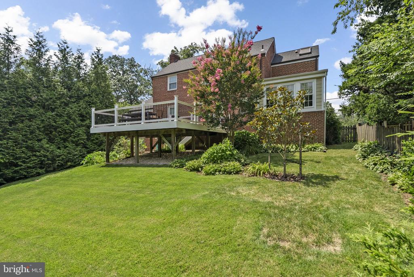
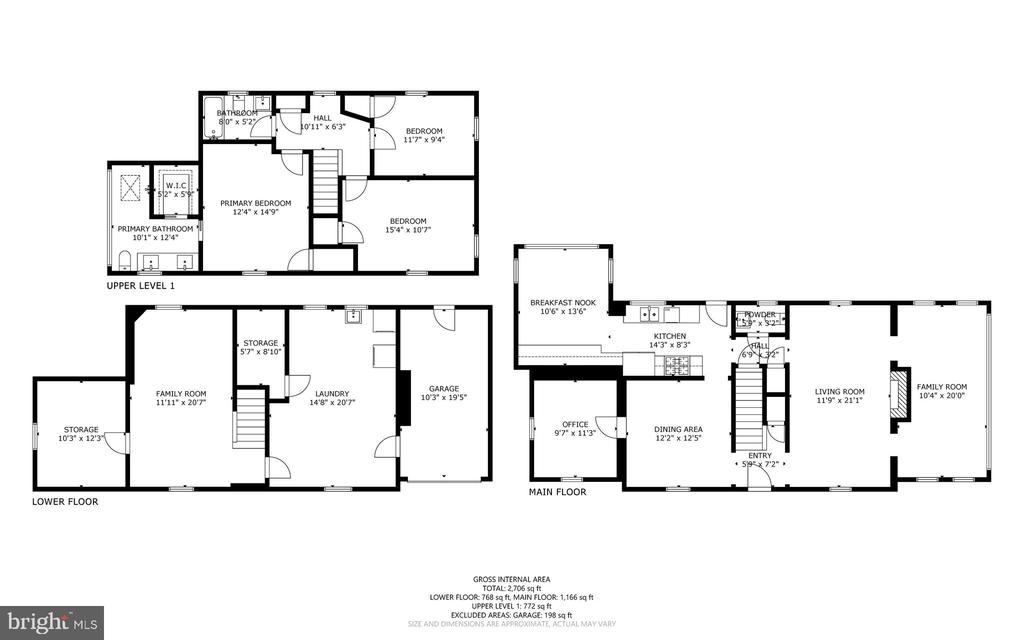
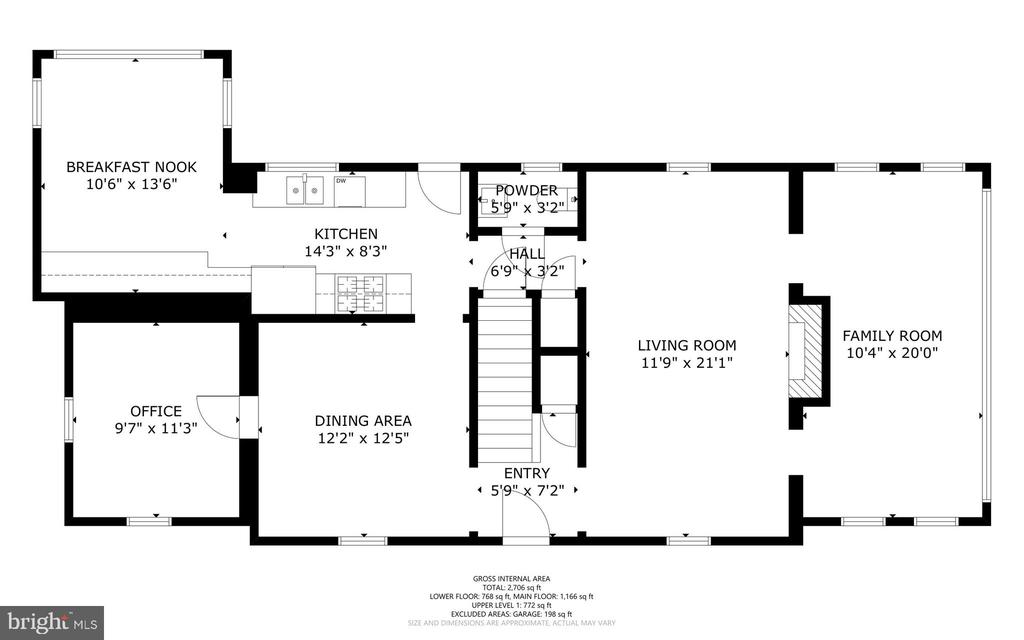
OPEN SATURDAY, 10/1 from 1-3 PM. 9601 Sutherland Road is a beautifully updated colonial style home which has been renovated and impeccably maintained. The entryway opens to a gracious living room with a gas fireplace and the formal dining room. The kitchen was professionally designed , complete with custom cabinetry, upgraded countertops, and seating for six . This level also features a home office, bright and sunny family room and a half bathroom. From the kitchen, step out to the low-maintenance Trex deck, perfect for outdoor dining and evening relaxation with built-in lighting. The private, grassy backyard is a peaceful retreat--screened by mature trees planted by the current owners for beauty and privacy.
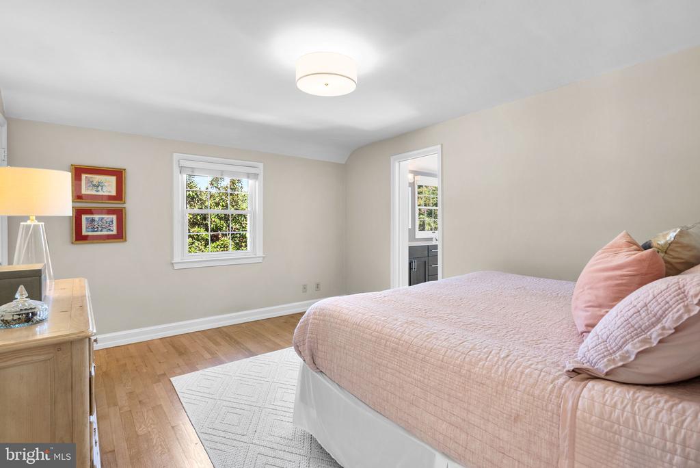
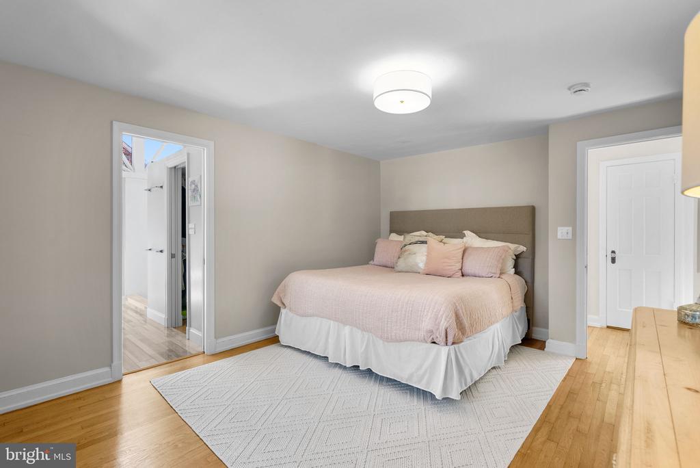
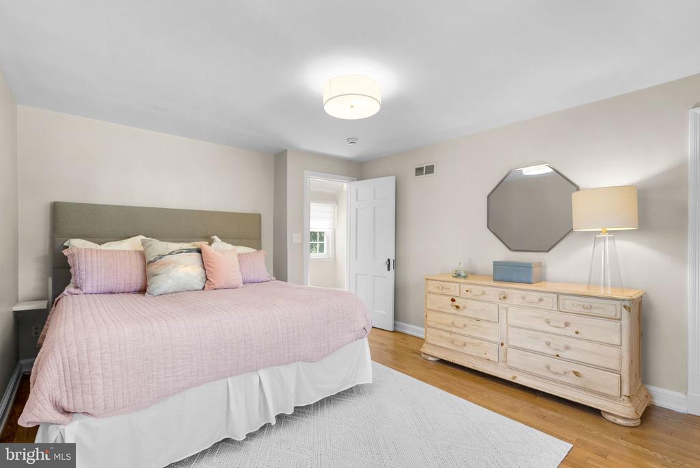
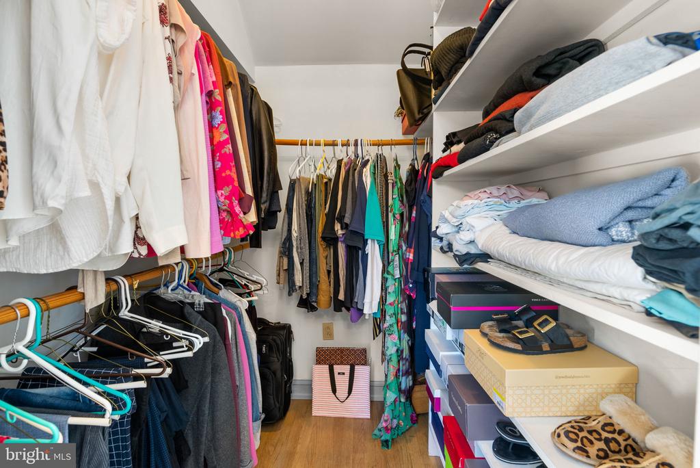

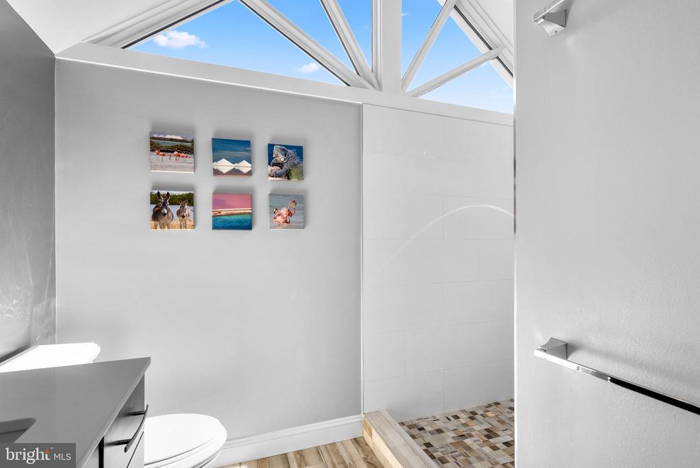
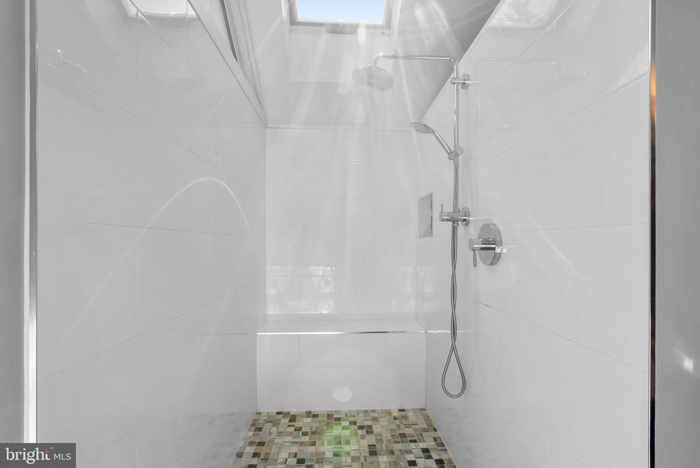
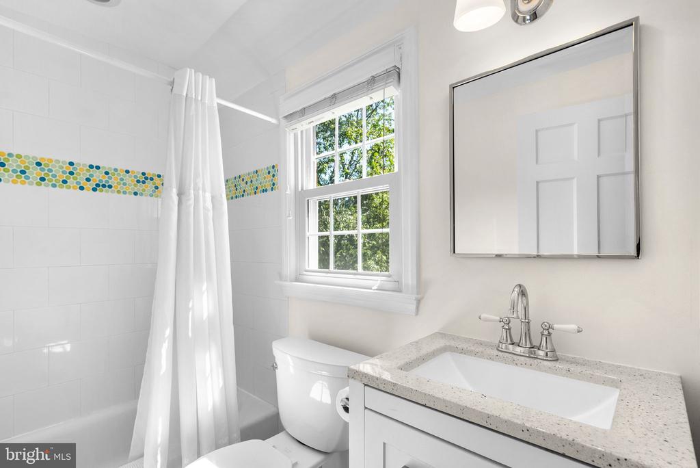
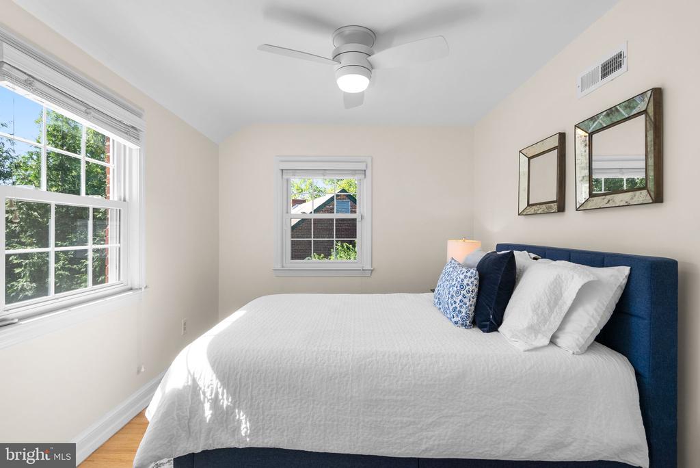
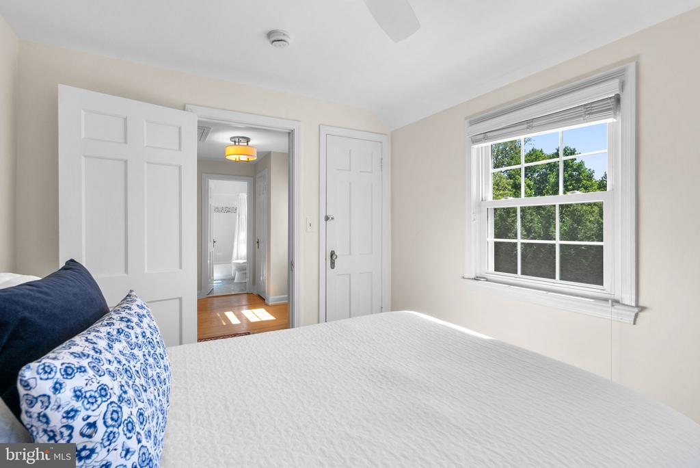
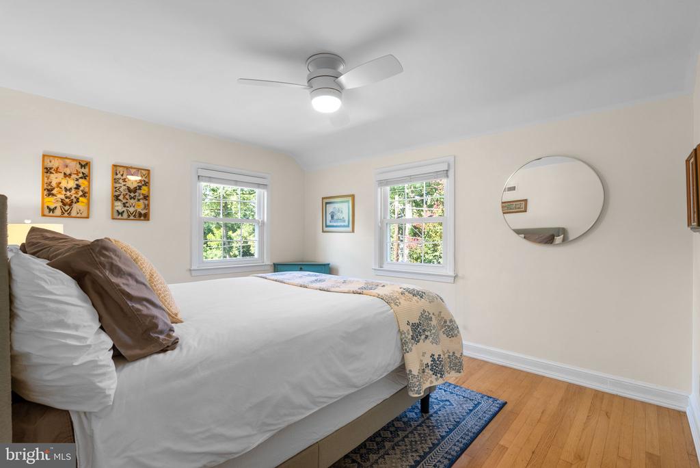
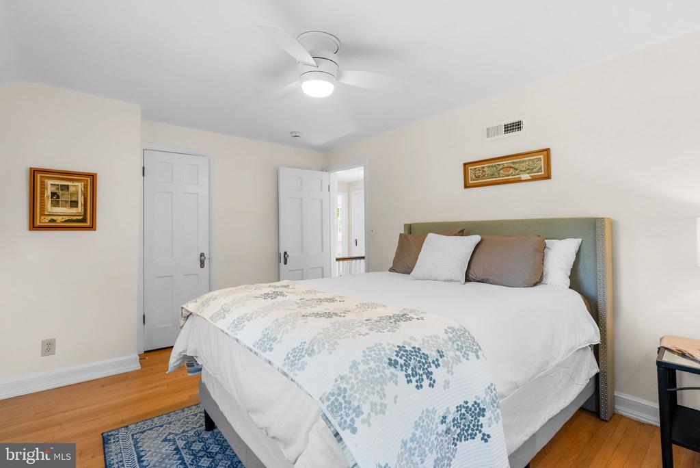
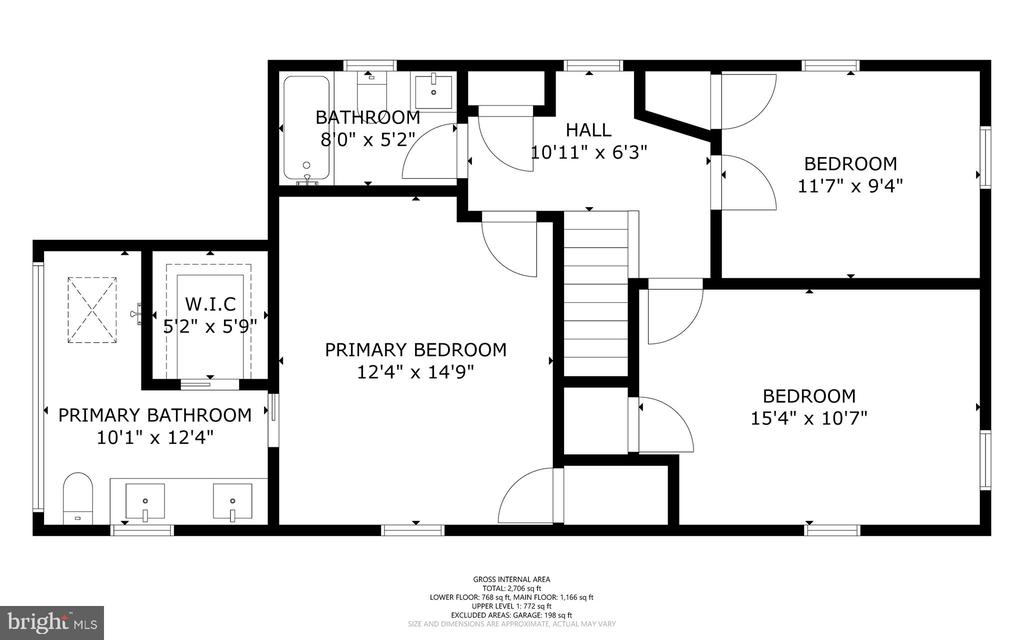
Upstairs, you'll find three generous bedrooms, including a spacious primary suite with a renovated en-suite bath with heated floors and a walk-in closet. Two additional bedrooms with hardwood floors share another fully renovated hall bathroom.
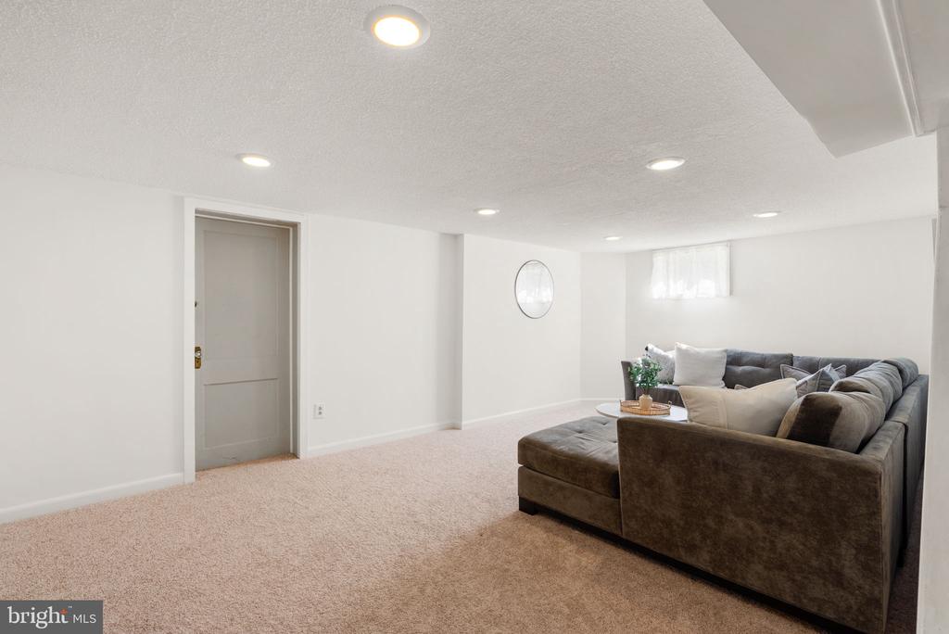
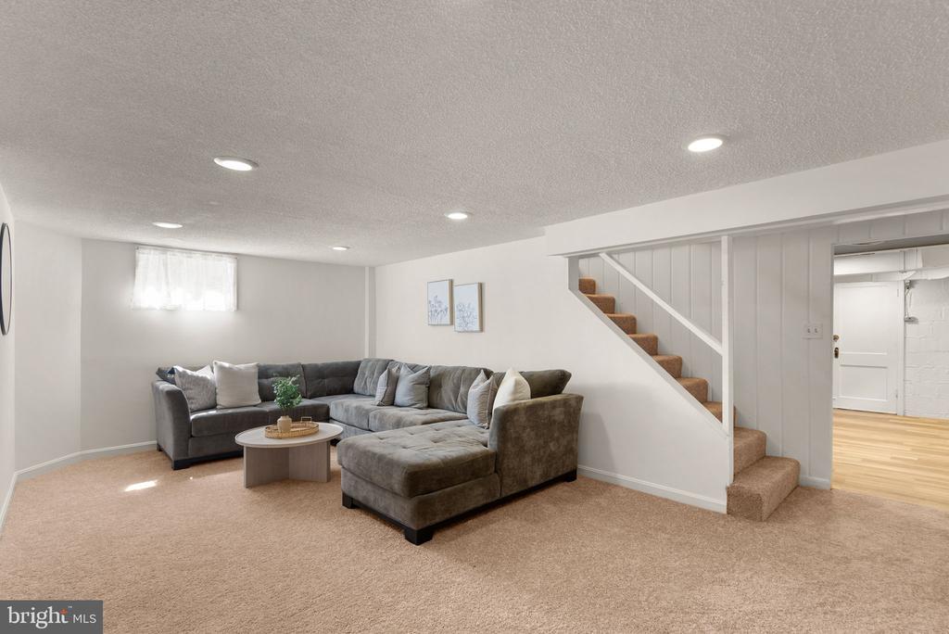
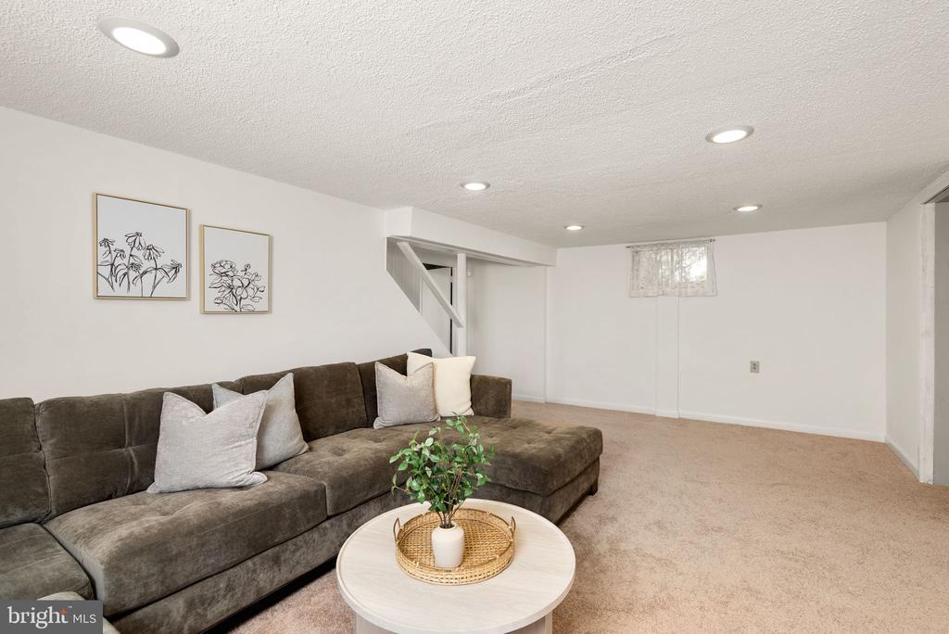
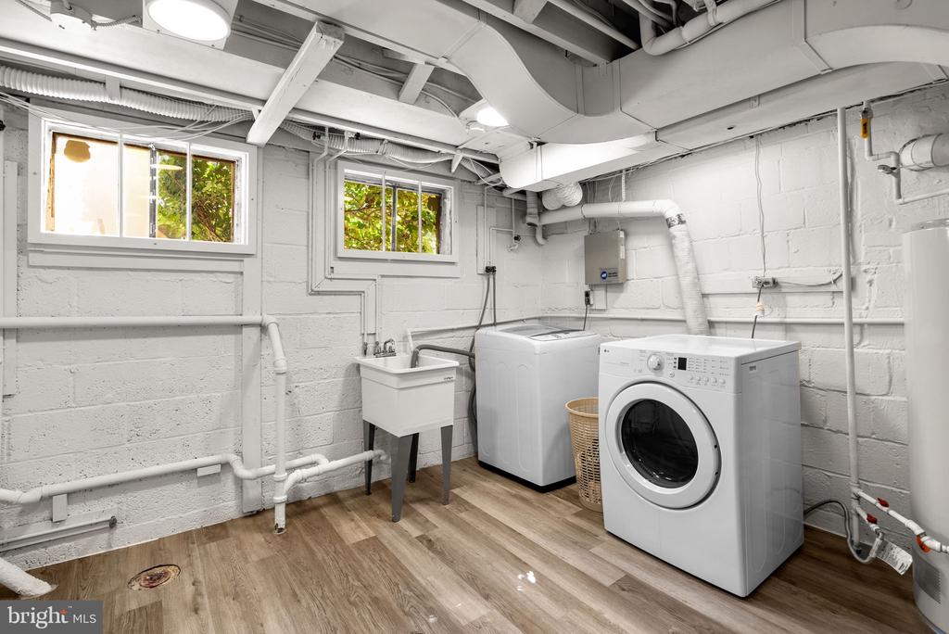
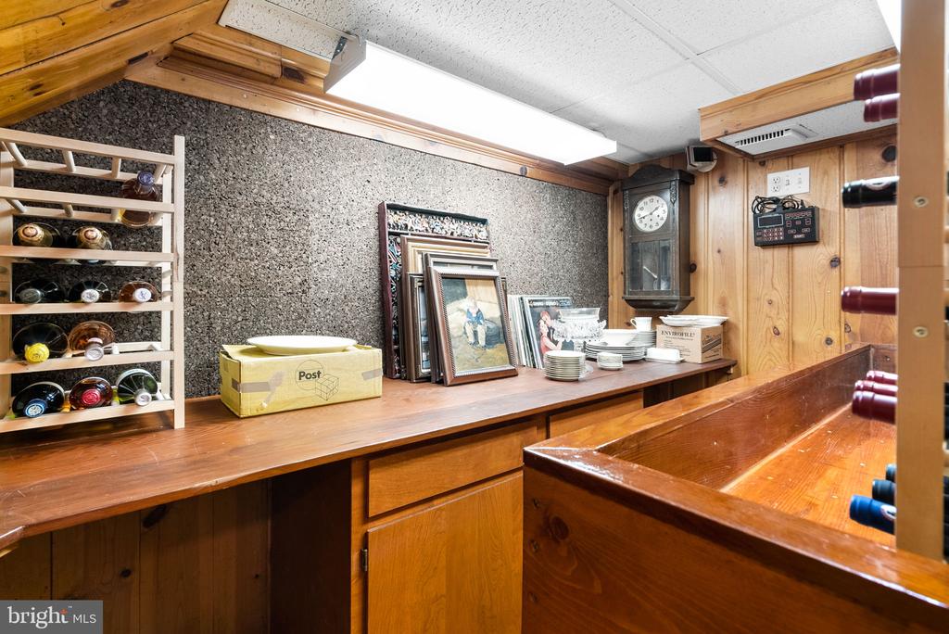
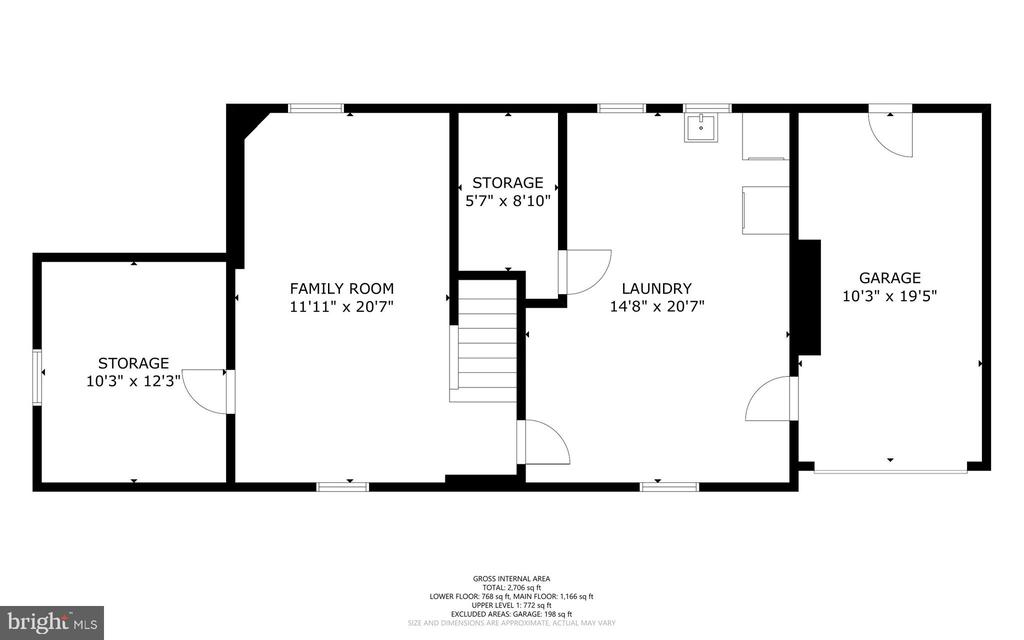
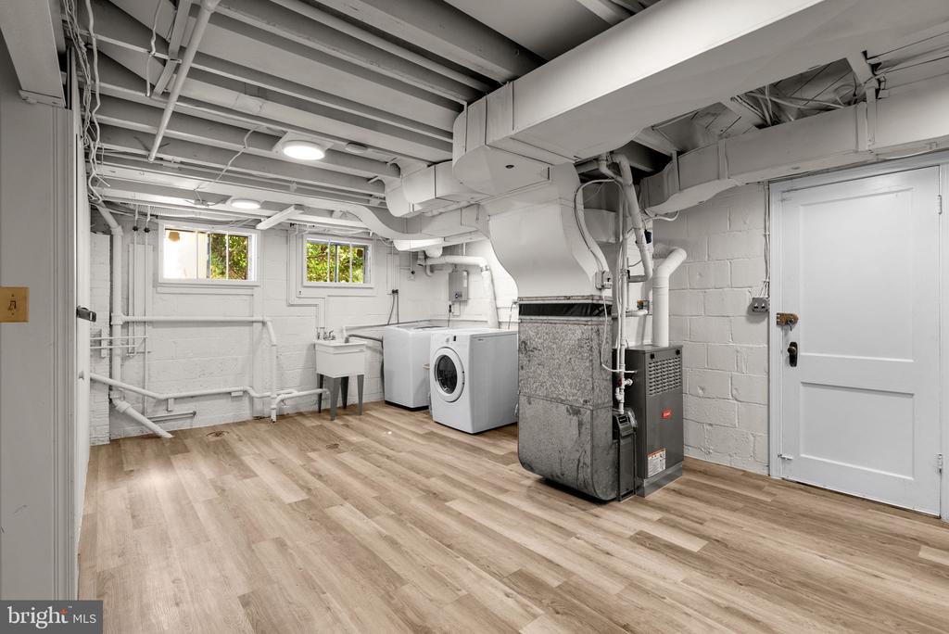
The finished lower level adds even more living space with a large family room with new carpet, a versatile storage room/home office, a freshly painted utility/laundry room, and a walk-in storage closet. There's also convenient access to the garage and driveway from this level.
All of this in a vibrant, walkable community known for its annual Fall Festival, block parties, and proximity to Sligo Creek trails, Downtown Silver Spring, Metro, and major commuter routes.

Overview

Property Status
Sold
Date Sold
November 7, 2025
Lot Size
7,412 Sq.Ft.
MLS ID
MDMC2194442
Property Type
Residential
Year Built
1941

Features & Amenities

Total Area
2,588 Sq.Ft.
Neighborhood
Silver Spring
Architecture Styles
Colonial
View Description
Scenic Vista, Trees/Woods
Stories
3
Garage Spaces
1.0
Water Source
Public
Pool
No Pool
Roof
Asphalt
Lot Features
Backs to Trees, Private
Parking
Driveway, Attached Garage
Heat Type
Forced Air
Air Conditioning
Central A/C
Laundry Room
Lower Floor
Fireplace
Gas/Propane
Appliances
Built-In Microwave, Dishwasher, Disposal, Dryer, Energy Efficient Appliances, ENERGY STAR Refrigerator, Oven - Single, Stainless Steel Appliances, Washer, Water Heater
Other Interior Features
Bathroom - Walk-In Shower, Ceiling Fan(s), Crown Moldings, Dining Area, Floor Plan - Traditional, Formal/Separate Dining Room, Kitchen - Table Space, Primary Bath(s), Recessed Lighting, Upgraded Countertops, Walk-in Closet(s), Wood Floors
Sewer
Public Sewer
Substructure
Block
Disability Features
None
Elementary School
SLIGO CREEK
Middle School
SILVER SPRING INTERNATIONAL
High School
NORTHWOOD
School District
MONTGOMERY COUNTY PUBLIC SCHOOLS
Sales Price
$942,000
Real Estate Tax
$8,238/yr
Zoning
R60

Downloads

9601 SUTHERLAND ROAD

Schedule a Tour

I would love to help you see this beautiful home! As a full-service brokerage, I can help you tour. Please submit an offer, and answer questions about the buying process.


Thank you

for your interest in 9601 SUTHERLAND ROAD, SILVER SPRING, MD 20901

9601 SUTHERLAND ROAD
Navigate
Silver Spring

Explore Silver Spring

read more
9601 SUTHERLAND ROAD
explore in 3d

Follow Us On Instagram