Leave a Message

Thank you for your message. I will be in touch with you shortly.

Explore Properties

Property Description

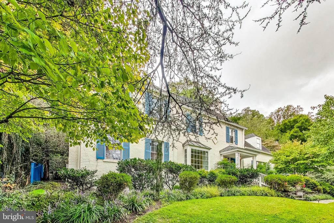
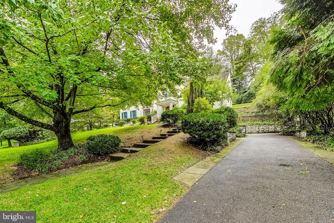
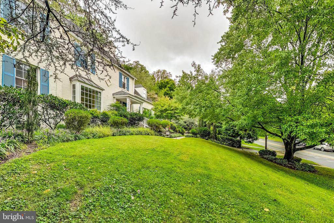
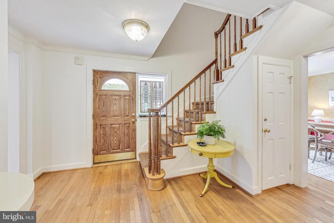
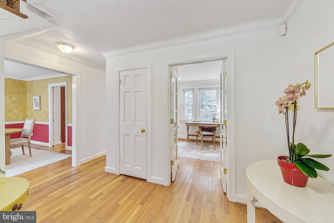
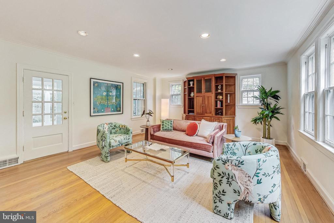
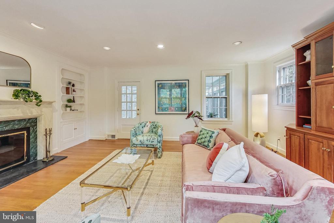
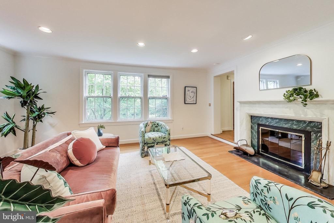
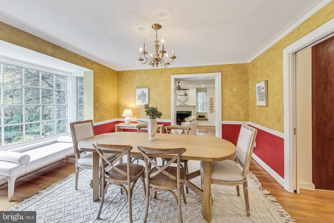
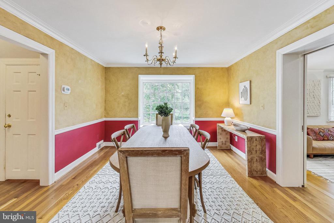
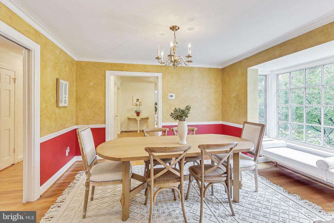
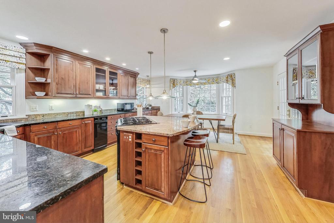
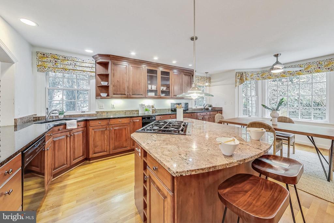
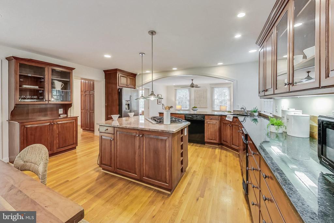
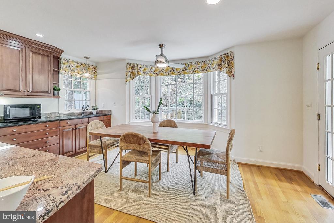
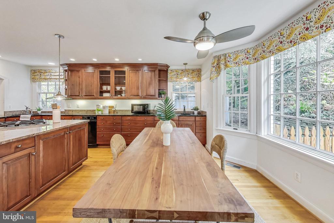
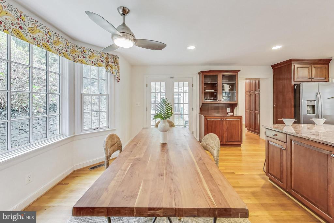
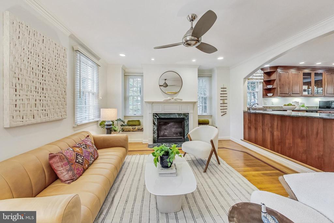
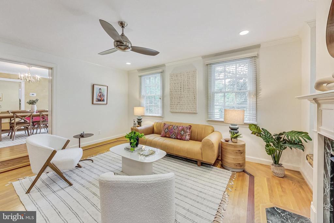
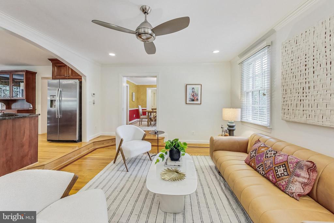
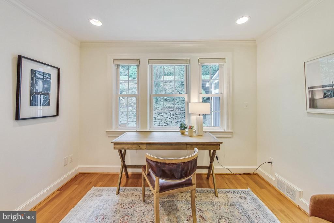
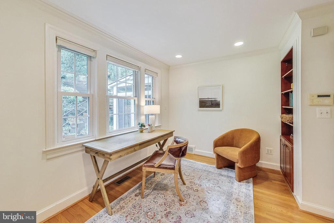
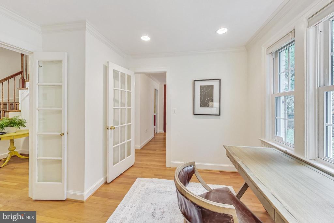
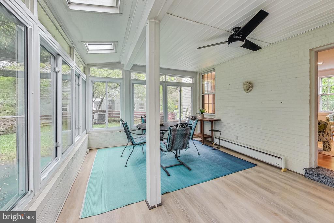
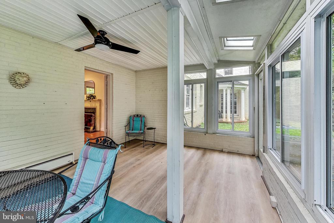
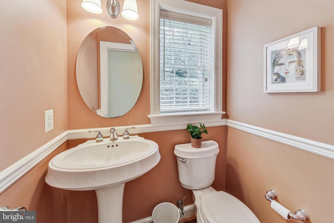
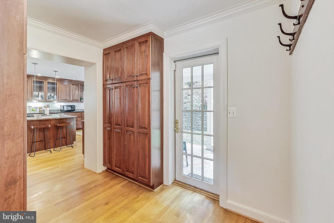
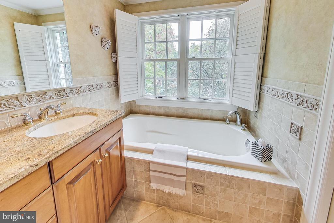
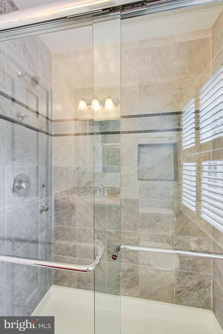
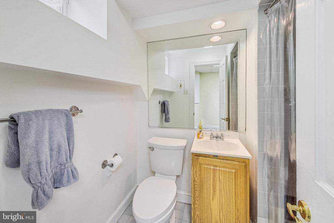
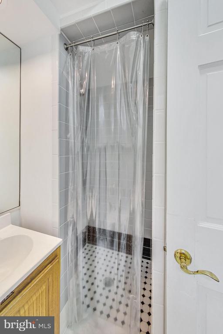
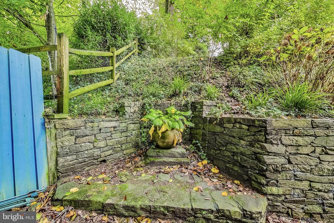
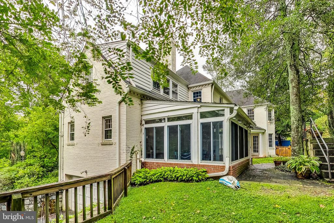
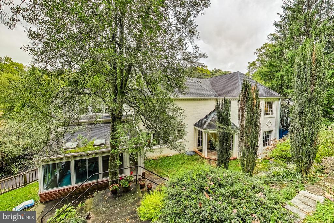
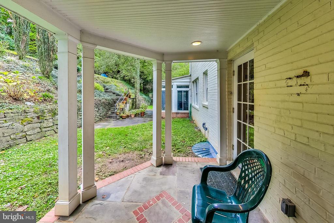
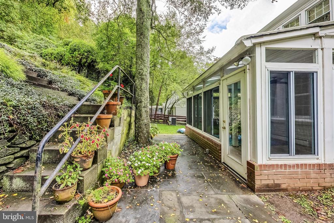
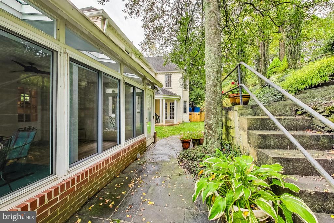
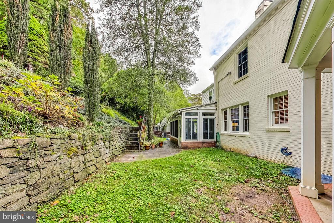
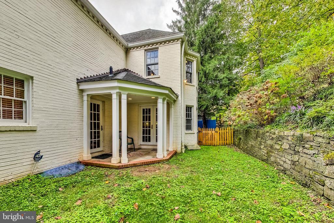
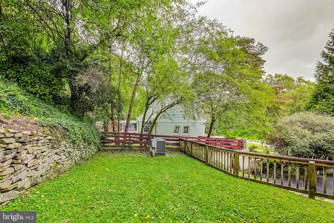
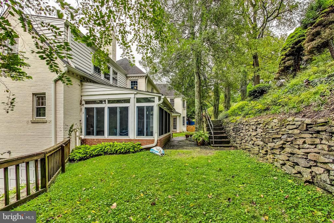
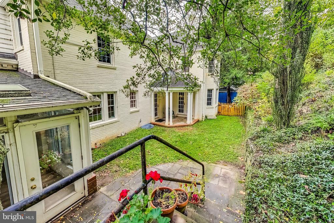
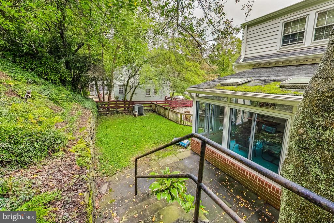
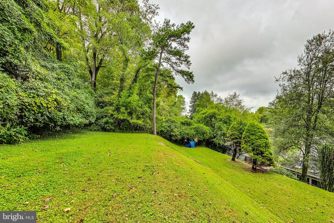
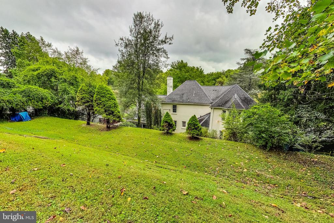
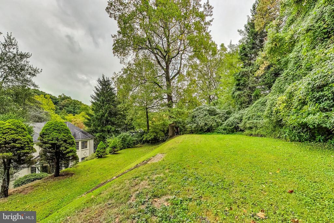
This home is so much more than its four bedrooms and 4.5 baths. A stunning three-story addition transformed the space, featuring a cozy family room with a fireplace and an expanded kitchen perfect for gatherings. The butler's pantry offers ample storage, and the separate dining room, office, and original living room--with its own fireplace and built-ins--add to the charm. Step out from the living room onto an enclosed porch that overlooks a beautifully terraced backyard.
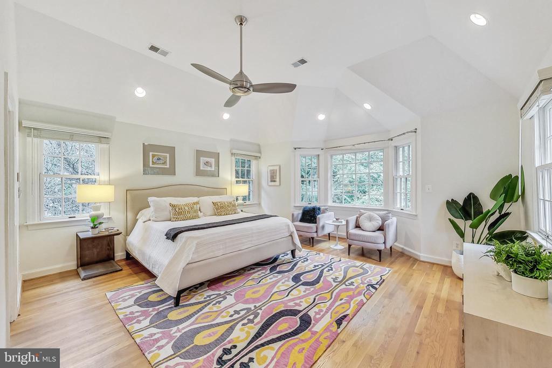
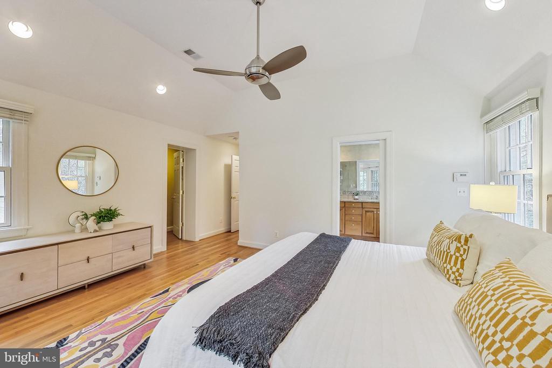
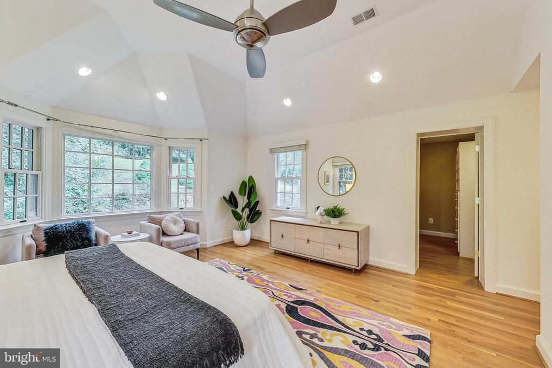
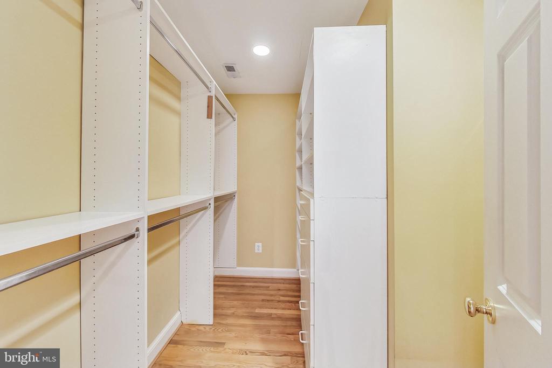
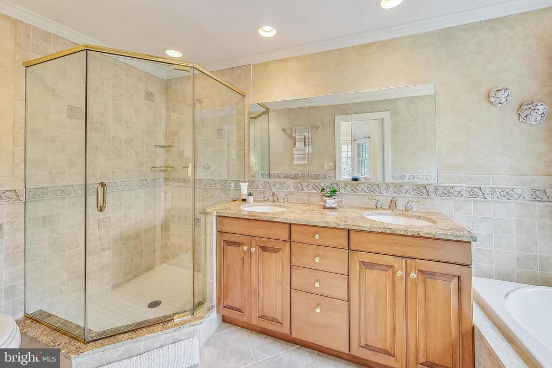

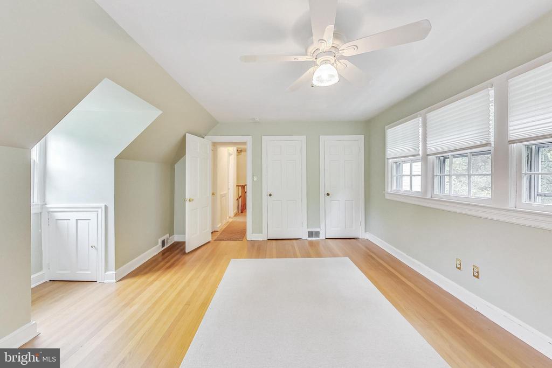
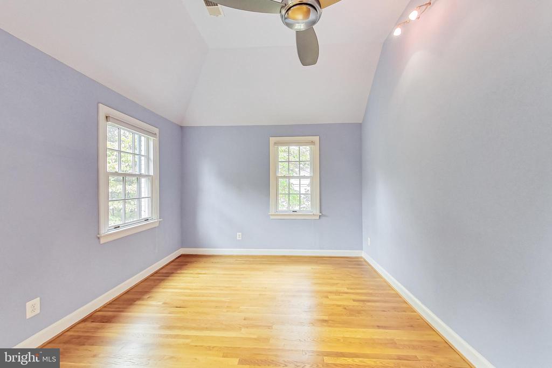
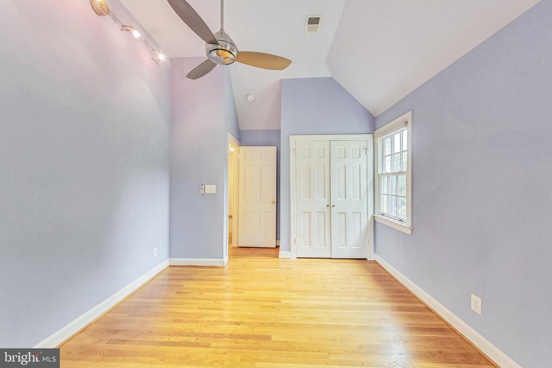
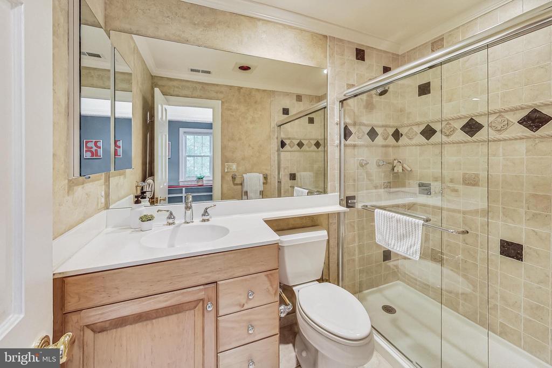
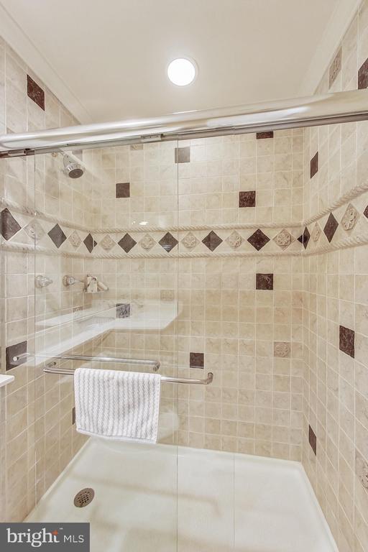
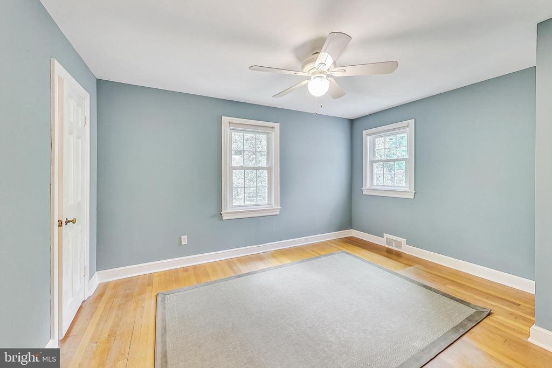
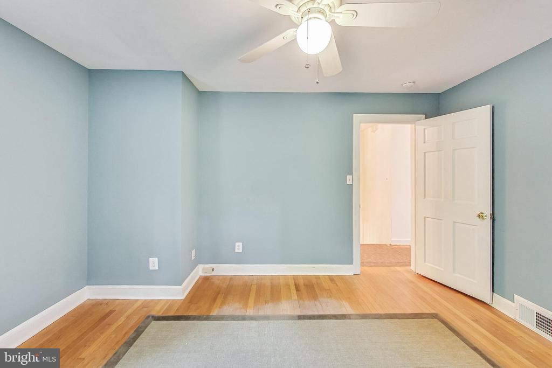
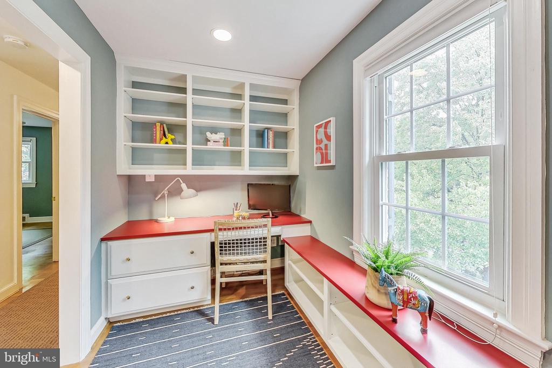
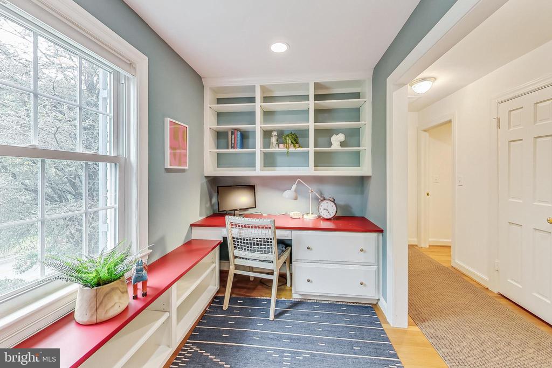
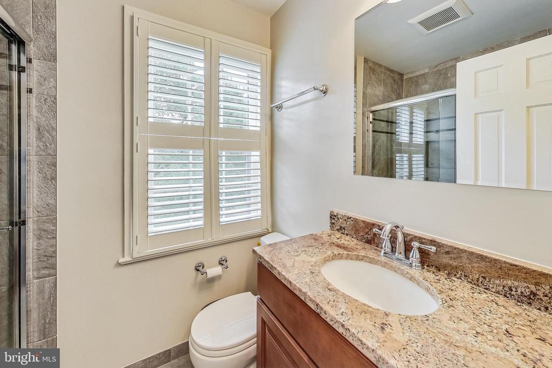
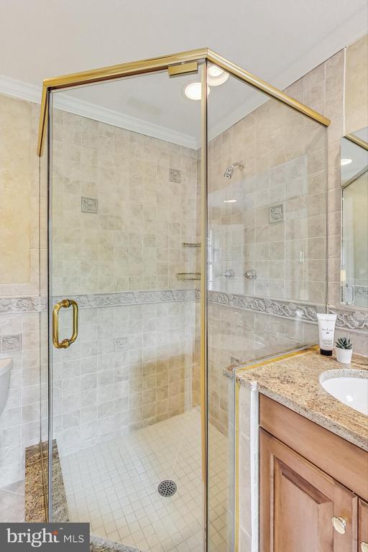
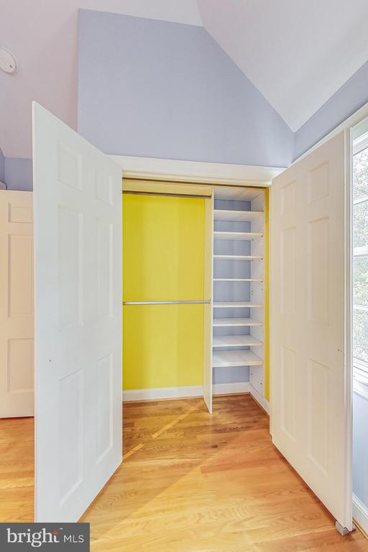
Upstairs, the spacious primary suite includes a large bath and a walk-in closet. Three additional well-sized bedrooms, two full baths, and a bonus office space complete the upper level.
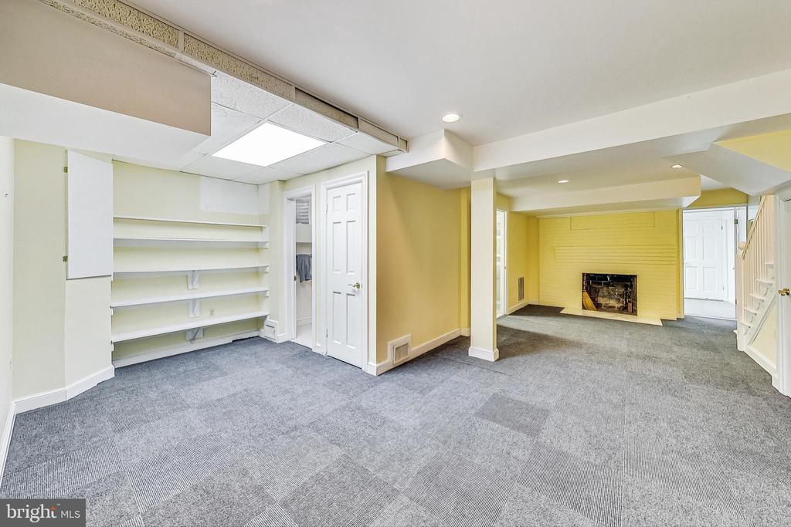
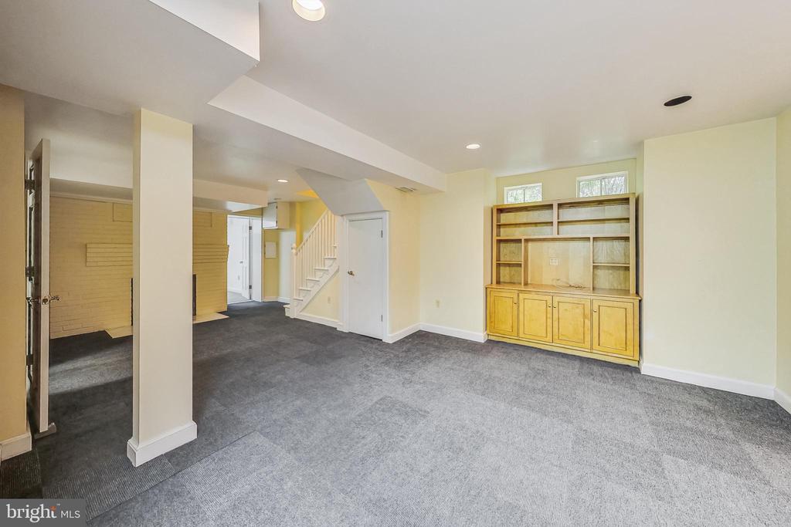
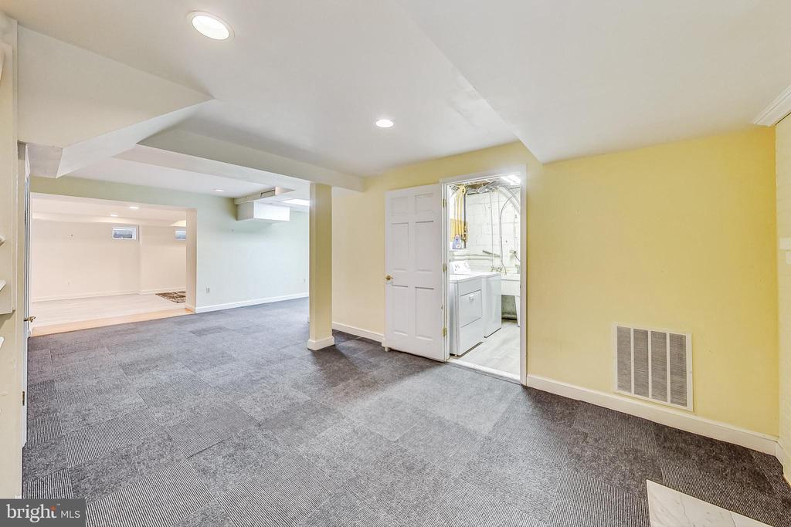
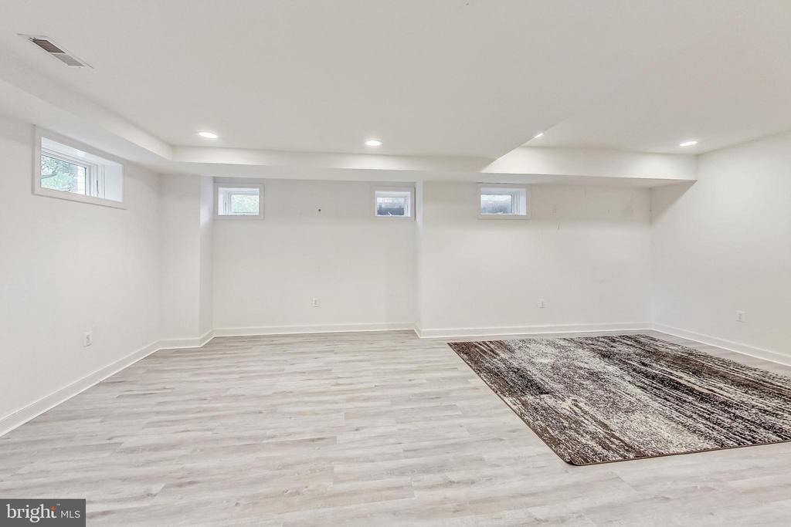
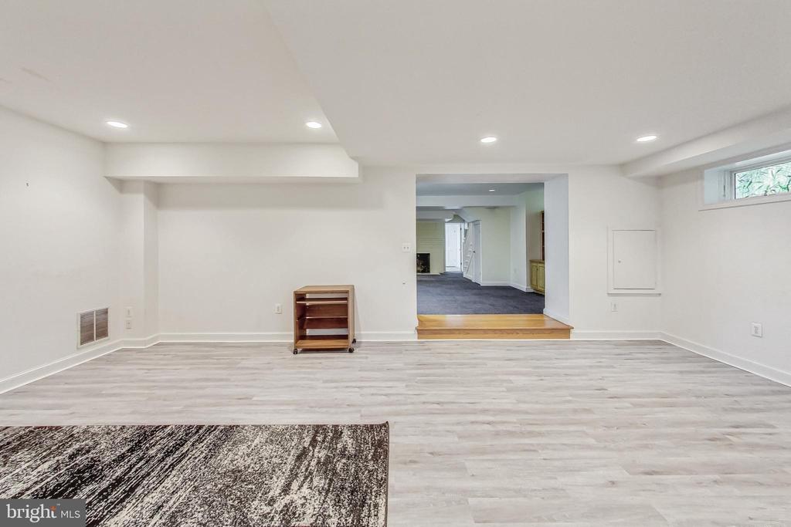
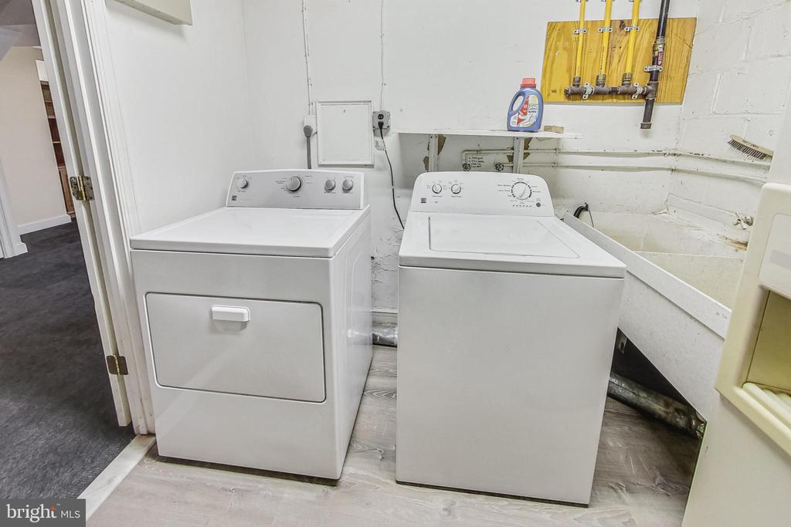
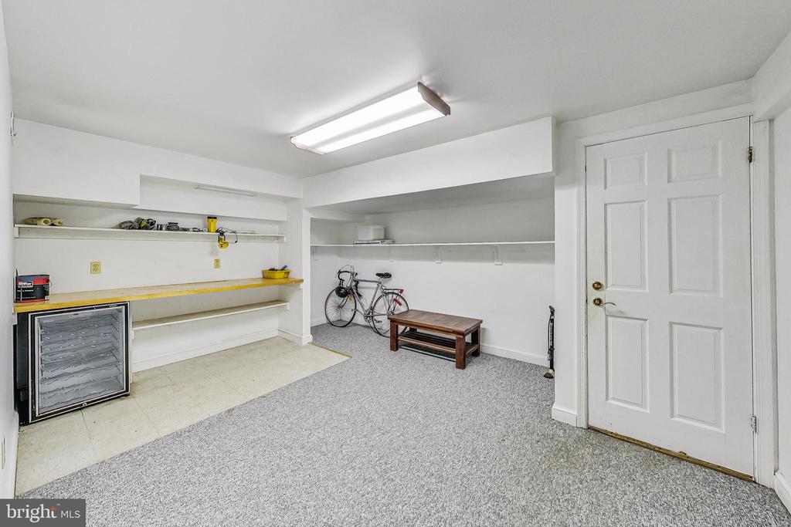
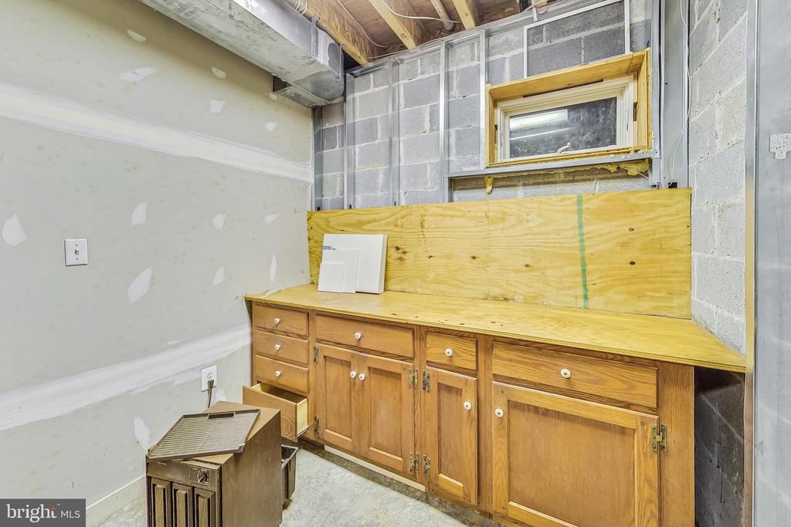
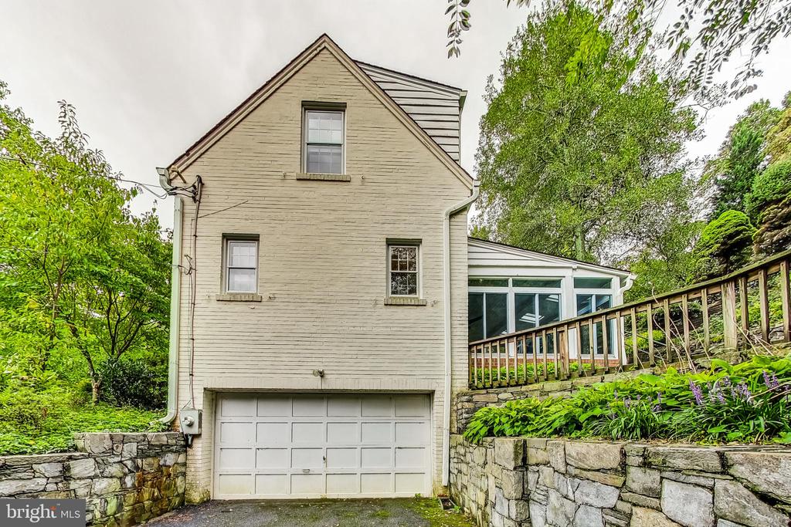
The finished basement is ideal for entertaining with two large living areas, another fireplace, a laundry room, a utility room, and a workshop. While the garage has been partially converted into an additional workshop, it can easily be restored to an attached one-car garage.
This home is designed for both comfort and functionality, offering versatile spaces to suit any lifestyle.
Open house Saturday 9/21 from 2-4 and Sunday 9/22 from 1-3

Overview

Property Status
Sold
Date Sold
November 6, 2024
Lot Size
0.43 Acres
MLS ID
MDMC2148734
Property Type
Residential
Year Built
1941

Features & Amenities

Total Area
3,563 Sq.Ft.
Neighborhood
Kensington
Architecture Styles
Colonial
Stories
3
Water Source
Public
Pool
No Pool
Roof
Architectural Shingle
Parking
Driveway
Heat Type
90 Forced Air
Air Conditioning
Central A/C, Ceiling Fan(s)
Appliances
Cooktop, Cooktop - Down Draft, Dishwasher, Disposal, Dryer, Extra Refrigerator/Freezer, Microwave, Oven - Self Cleaning, Refrigerator, Stainless Steel Appliances, Washer, Water Heater
Other Interior Features
Attic, Bathroom - Soaking Tub, Bathroom - Stall Shower, Built-Ins, Butlers Pantry, Carpet, Ceiling Fan(s), Chair Railings, Dining Area, Family Room Off Kitchen, Floor Plan - Open, Formal/Separate Dining Room, Kitchen - Eat-In, Kitchen - Gourmet, Kitchen - Island, Kitchen - Table Space, Primary Bath(s), Recessed Lighting, Walk-in Closet(s), Wood Floors
Sewer
Public Sewer
Substructure
Block
Disability Features
None
Elementary School
NORTH CHEVY CHASE
Middle School
SILVER CREEK
High School
BETHESDA-CHEVY CHASE
School District
MONTGOMERY COUNTY PUBLIC SCHOOLS
Sales Price
$1,530,000
Real Estate Tax
$14,248/yr
Zoning
R90

Downloads

9620 KENSINGTON PARKWAY

Schedule a Tour

I would love to help you see this beautiful home! As a full-service brokerage, I can help you tour. Please submit an offer, and answer questions about the buying process.


Thank you

for your interest in 9620 KENSINGTON PARKWAY, KENSINGTON, MD 20895

9620 KENSINGTON PARKWAY
Navigate
Kensington

Explore Kensington

read more

Follow Us On Instagram