Leave a Message

Thank you for your message. I will be in touch with you shortly.

Explore Properties

Property Description

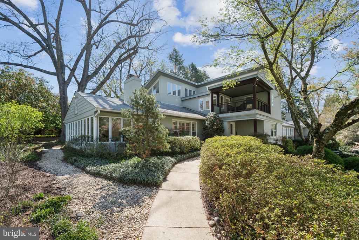
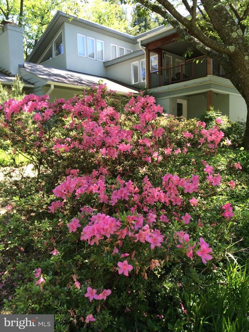
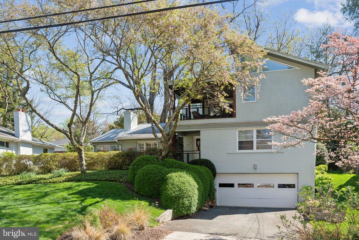
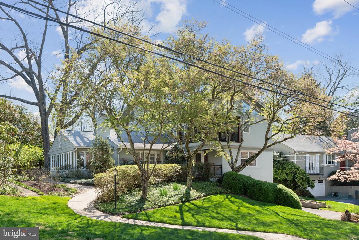
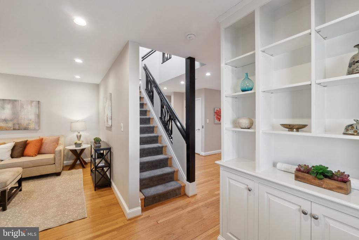
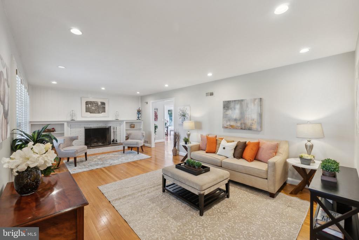
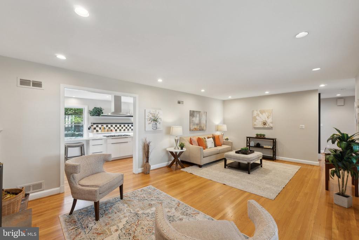
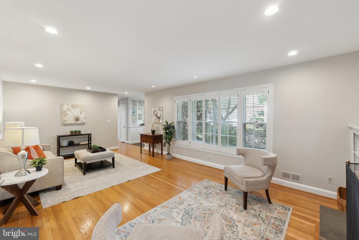
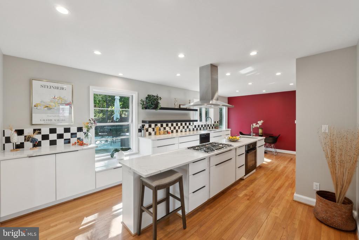
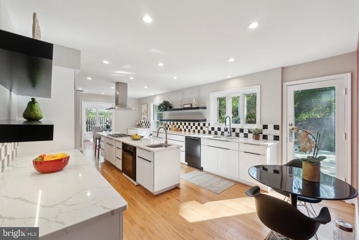
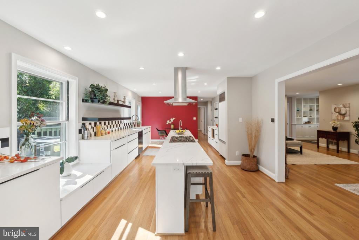
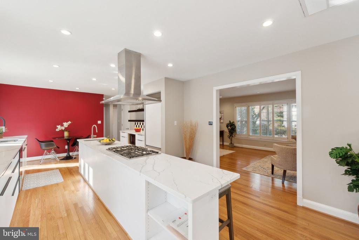
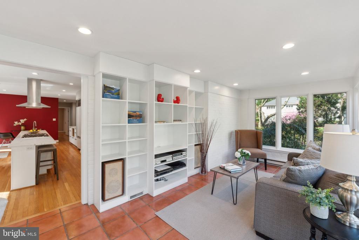
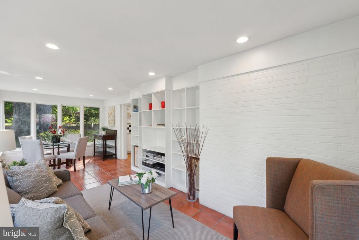
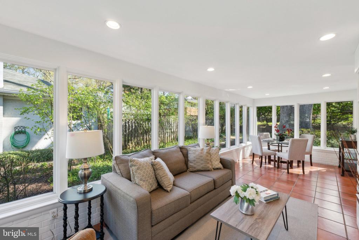
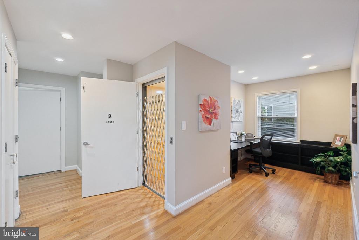
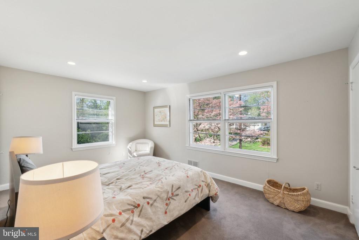
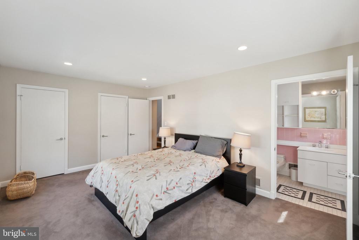
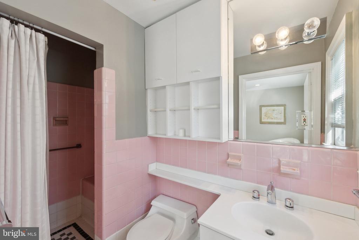
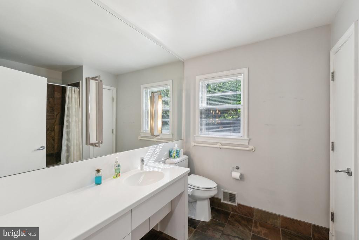
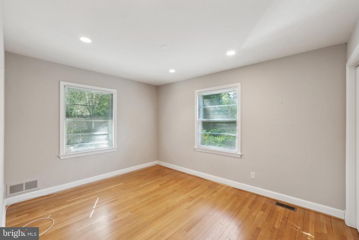
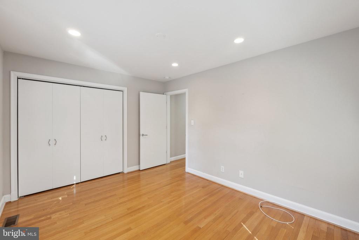
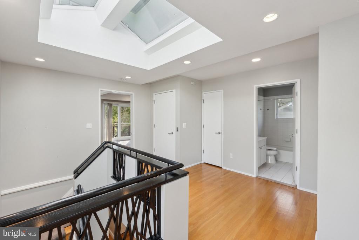
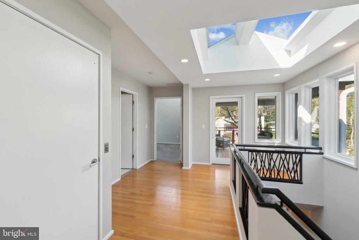
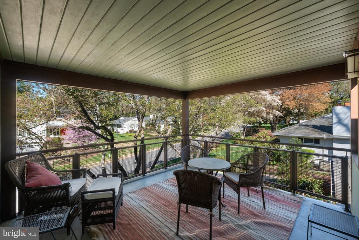
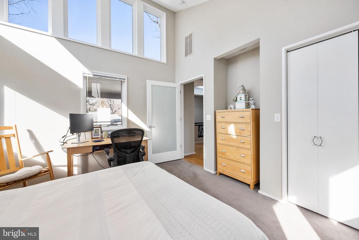
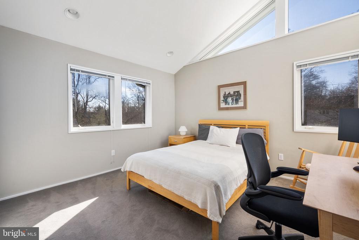
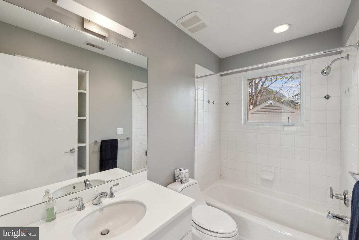
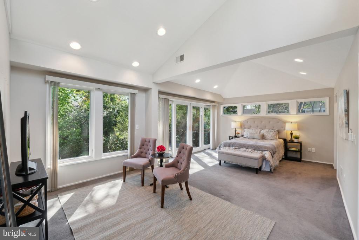
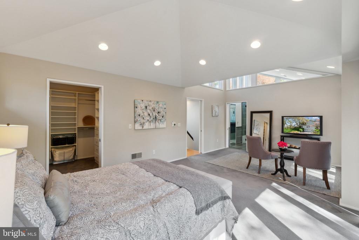
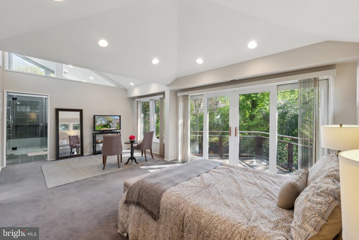

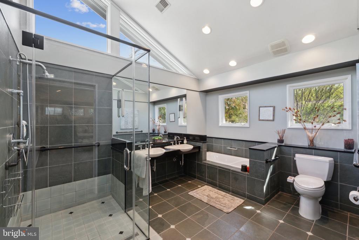
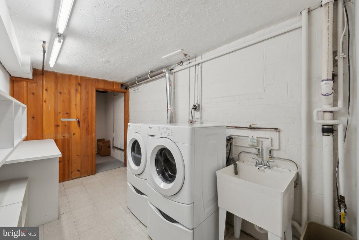
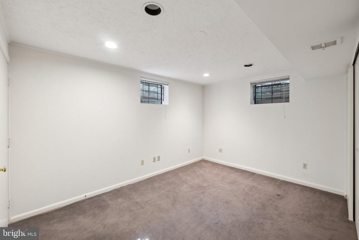
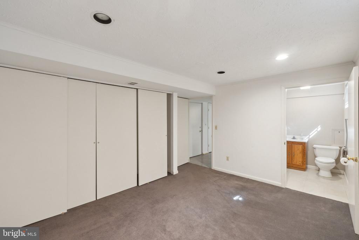
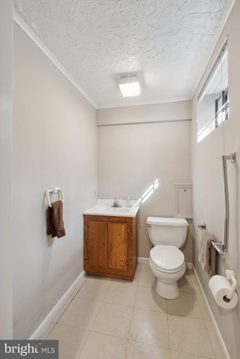
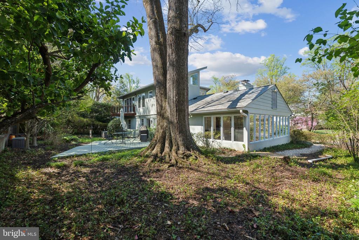
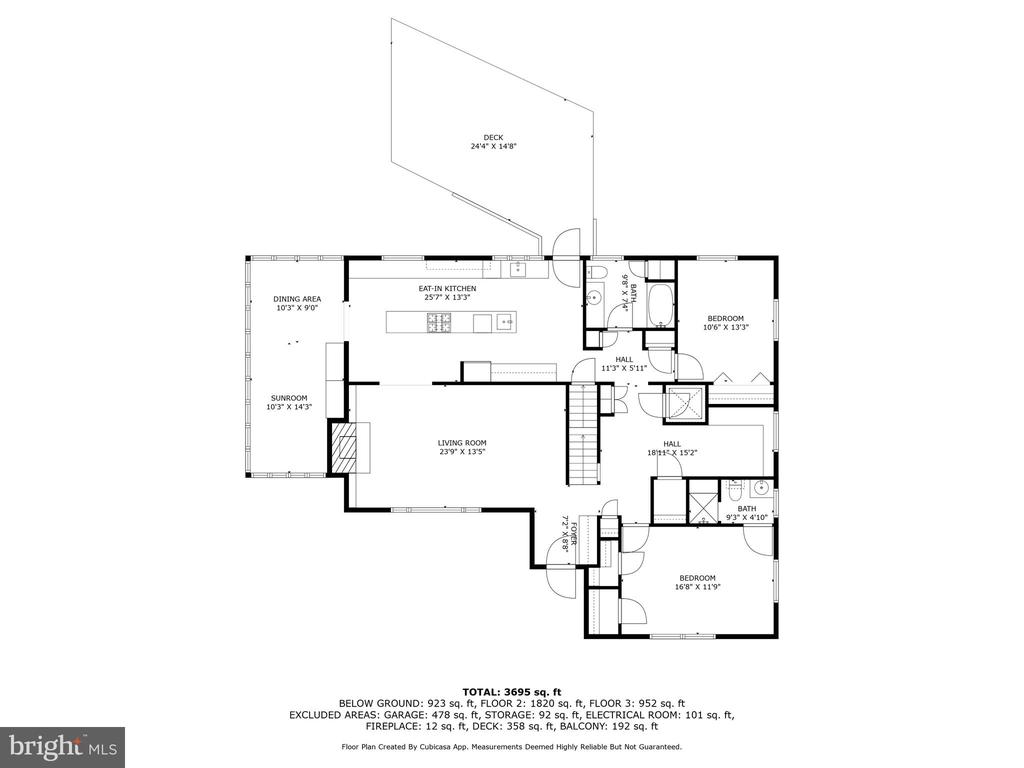
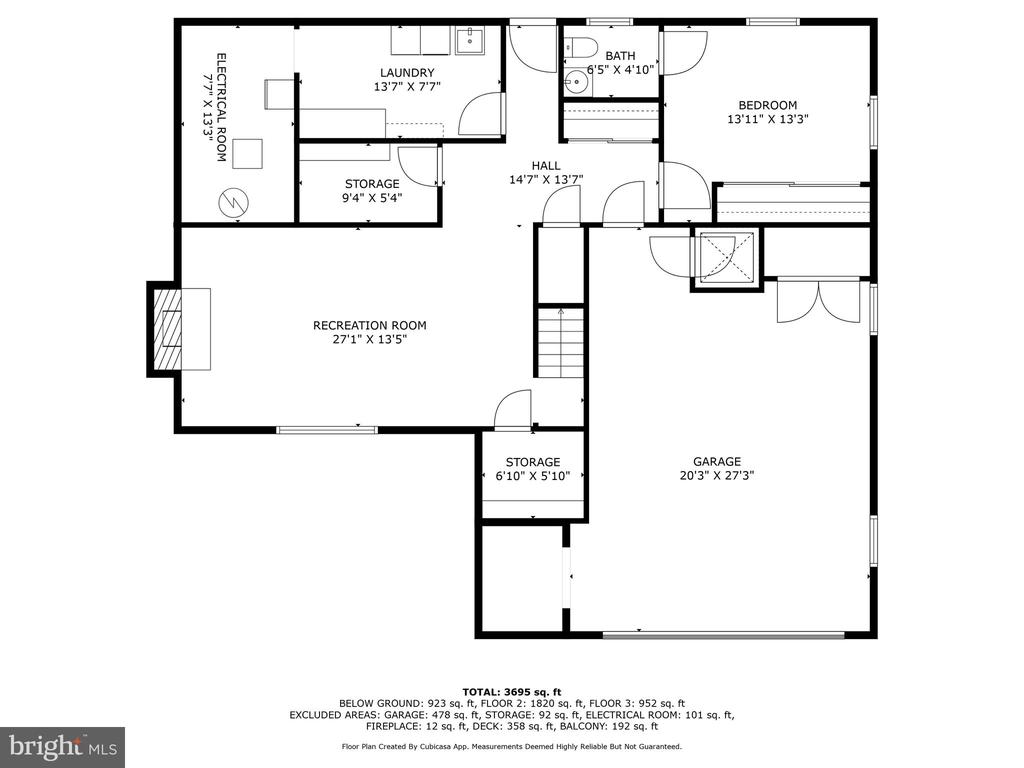
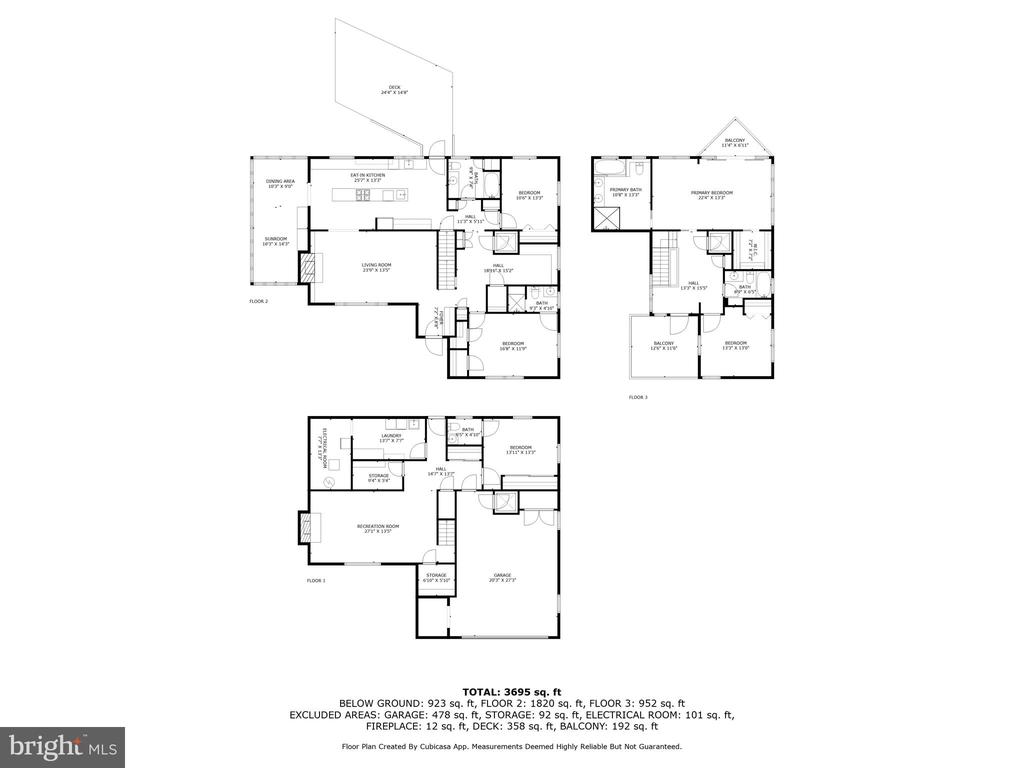
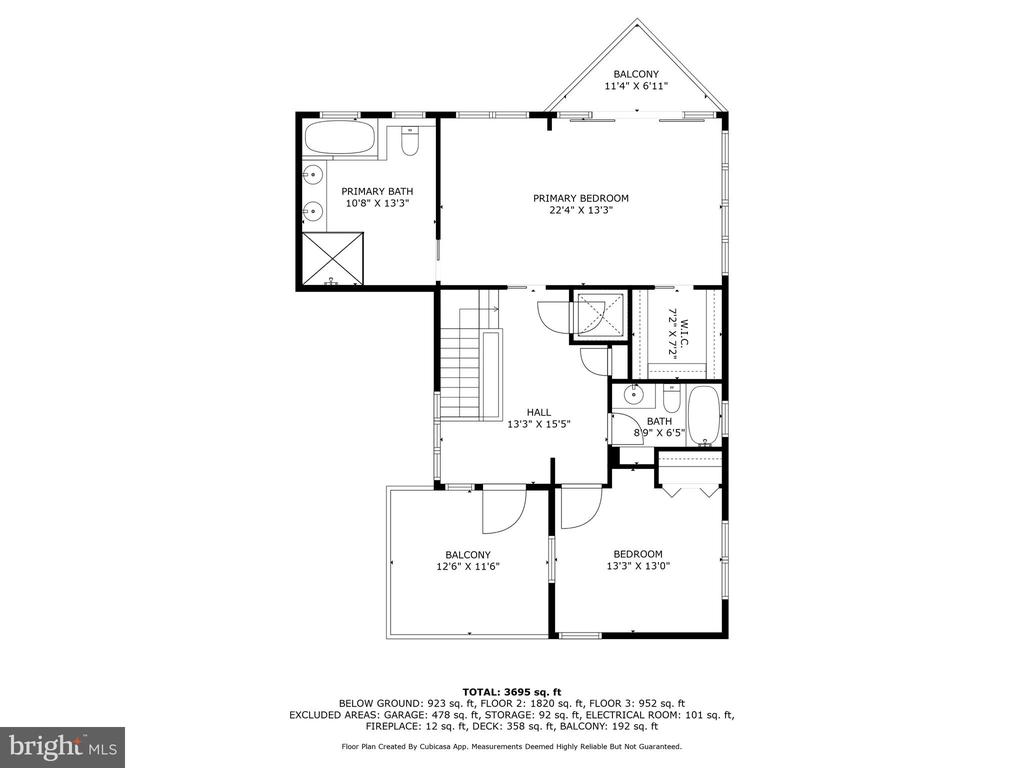
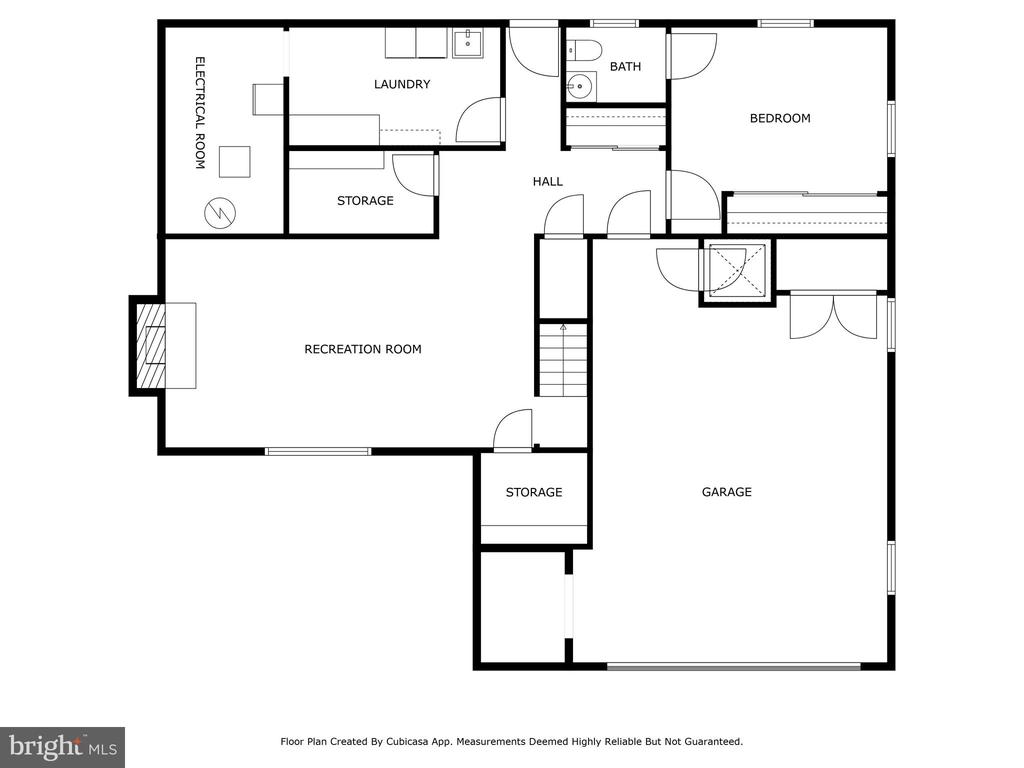
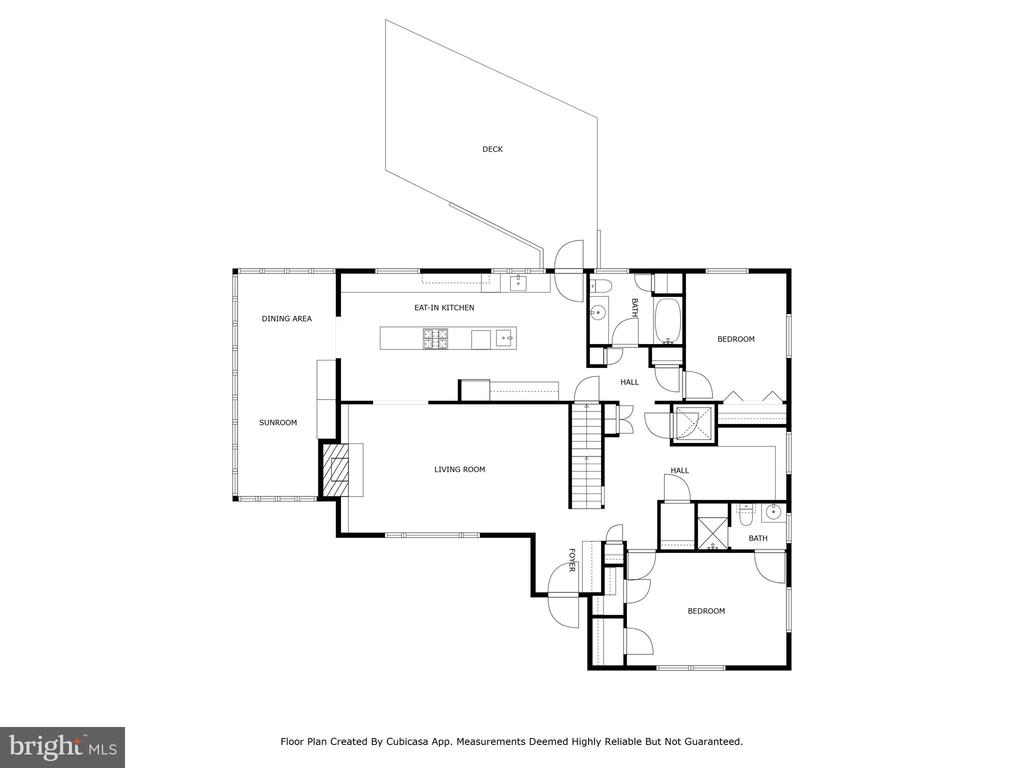
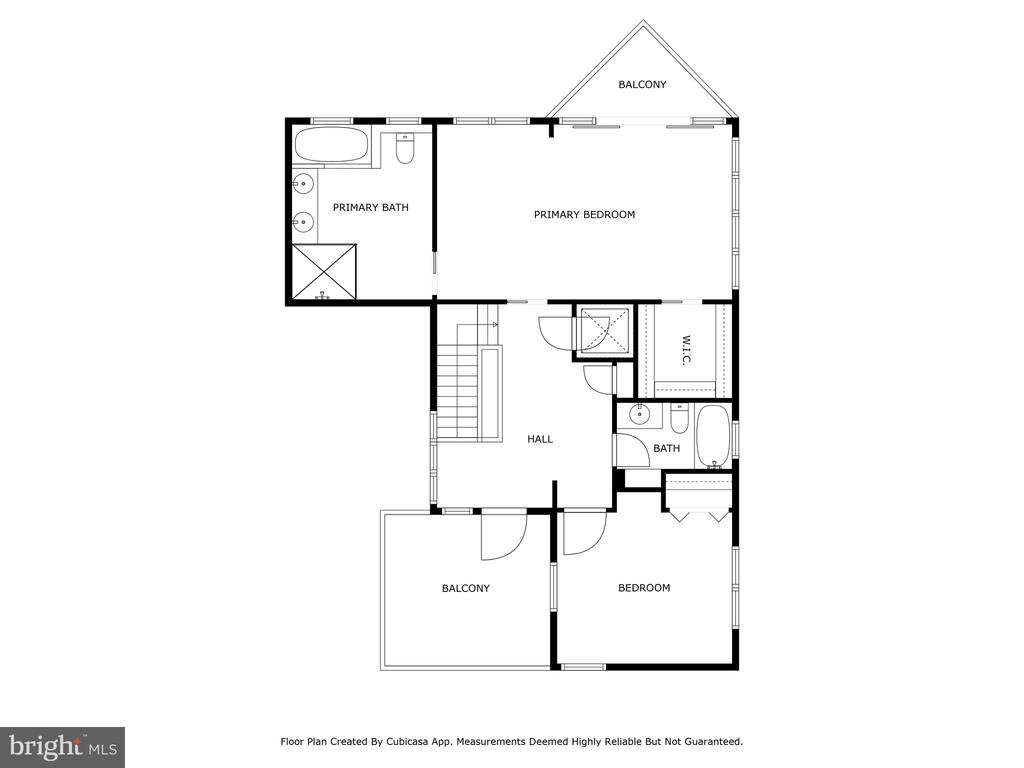
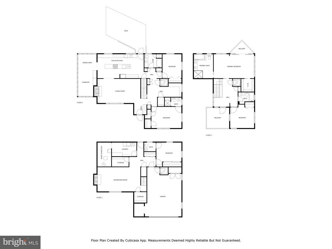
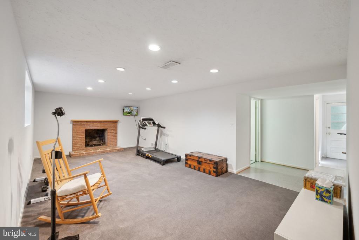
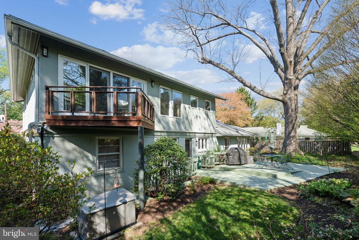
This light filled one-of-a-kind contemporary home is located in the highly desirable neighborhood of Rock Creek Hills, a stone's throw from the walking trails of Rock Creek Park and with easy access to the Beltway. Its unique design includes a skylight and two balconies on the upper level, one facing the street and the other the backyard thereby providing outdoor access from multiple points in the house. The master suite includes a walk-in closet with built in cabinetry, a sitting area and bathroom with walk-in shower and a soaking tub. With all these architectural features you'd never know that this house is fully accessible on all three floors connected via an elevator. A second bedroom completes the upstairs design. On the main level you'll find two bedrooms, including one with an ensuite bath, plus a separate office space-perfect for working from home. The newly remodeled kitchen is both a showstopper and a chef's dream leading to a bright, airy dining room and offering easy access to the back deck, making outdoor entertaining a breeze. The living room is warm and inviting, with built-ins and a cozy wood-burning fireplace. The lower level provides ground-level access from the garage and a staircase to the backyard. This space includes a generous family room with another wood-burning fireplace, a versatile bonus room-ideal for a gym, playroom, or office-plus a laundry room and ample storage. This home is truly a gem, combining style, functionality, and accessibility in a fantastic location.

Overview

Property Status
Sold
Date Sold
July 11, 2025
Lot Size
8,809 Sq.Ft.
MLS ID
MDMC2166984
Property Type
Residential
Year Built
1955

Features & Amenities

Total Area
4,071 Sq.Ft.
Neighborhood
Kensington
Architecture Styles
Contemporary
Stories
3
Garage Spaces
2.0
Water Source
Public
Pool
No Pool
Parking
Attached Garage, Driveway
Heat Type
90 Forced Air
Air Conditioning
Central A/C
Laundry Room
Basement
Appliances
Built-In Microwave, Built-In Range, Cooktop, Dishwasher, Disposal, Dryer, Extra Refrigerator/Freezer, Oven - Wall, Washer
Other Interior Features
Bathroom - Soaking Tub, Bathroom - Tub Shower, Bathroom - Walk-In Shower, Carpet, Dining Area, Elevator, Entry Level Bedroom, Floor Plan - Open, Kitchen - Gourmet, Kitchen - Island, Pantry, Primary Bath(s), Recessed Lighting, Skylight(s), Window Treatments, Wood Floors
Sewer
Public Sewer
Substructure
Block
Disability Features
36 wide Halls, Doors - Lever Handle(s), Elevator, Mobility Improvements, Roll-in Shower
Elementary School
NORTH CHEVY CHASE
Middle School
SILVER CREEK
High School
BETHESDA-CHEVY CHASE
School District
MONTGOMERY COUNTY PUBLIC SCHOOLS
Sales Price
$1,332,000
Real Estate Tax
$13,698/yr
Zoning
R90

Downloads

9621 E BEXHILL DRIVE
Schedule a Tour

I would love to help you see this beautiful home! As a full-service brokerage, I can help you tour. Please submit an offer, and answer questions about the buying process.


Thank you

for your interest in 9621 E BEXHILL DRIVE, KENSINGTON, MD 20895

9621 E BEXHILL DRIVE
Navigate
Kensington

Explore Kensington

read more

Follow Us On Instagram