Leave a Message

Thank you for your message. I will be in touch with you shortly.

Explore Properties

Property Description

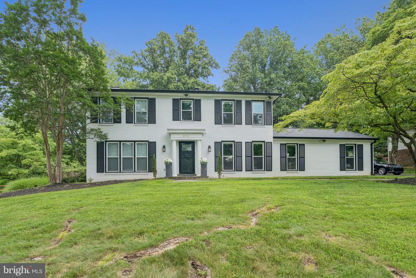
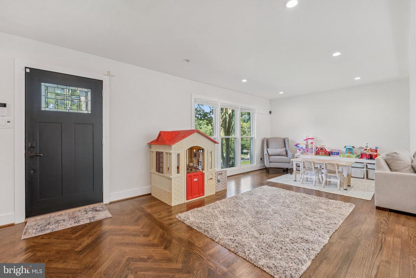
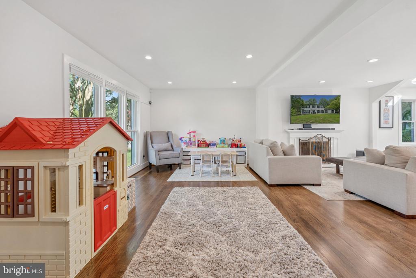
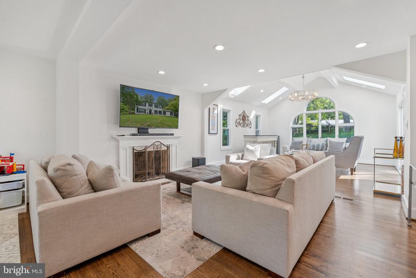
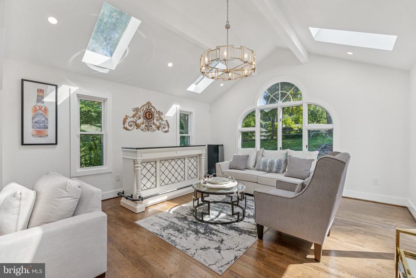
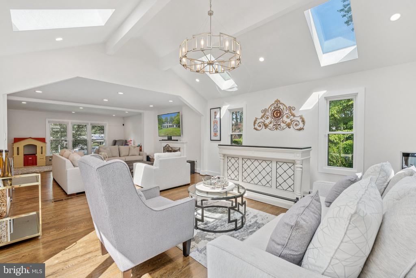
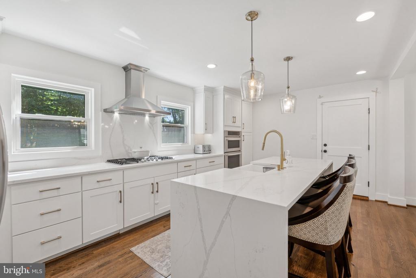
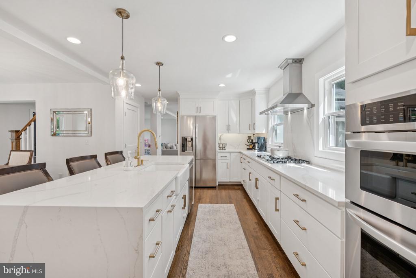
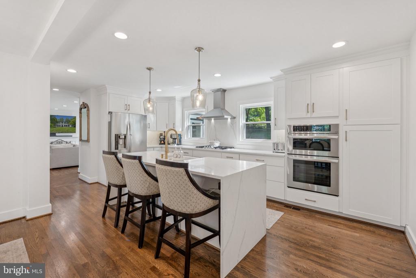
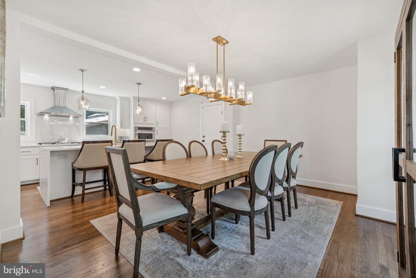
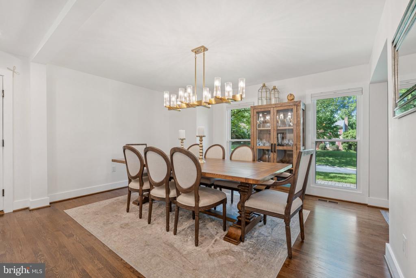
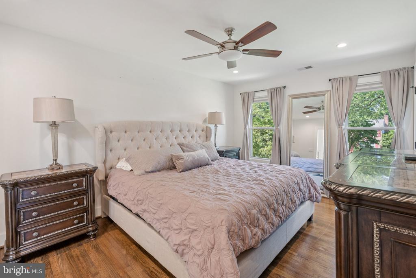
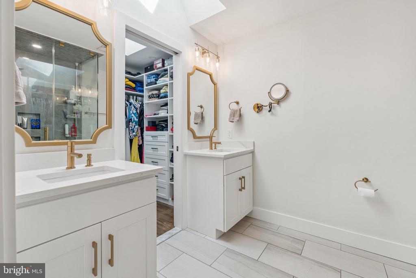
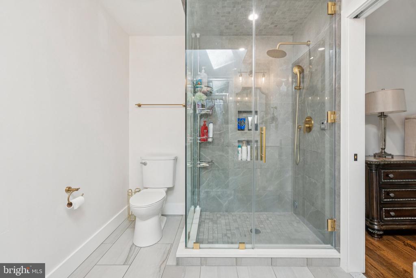
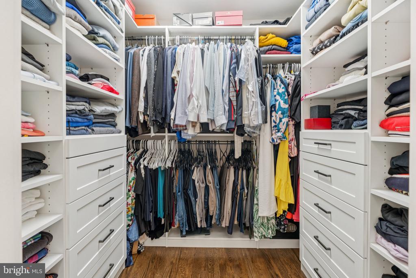
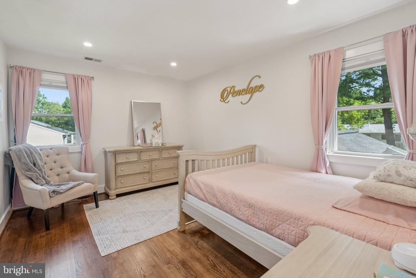
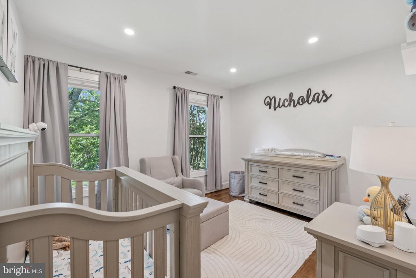
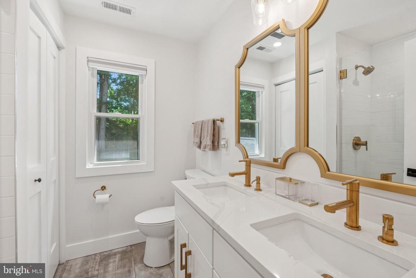
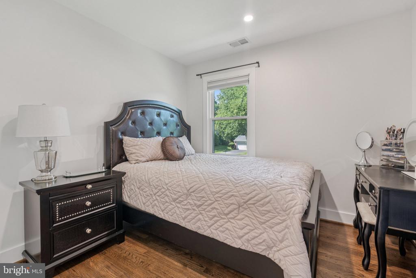
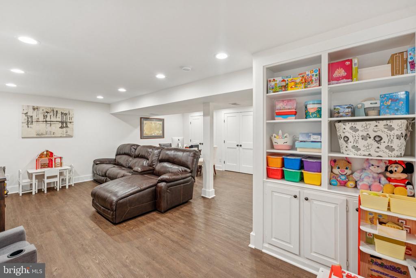
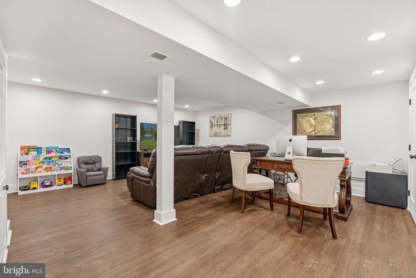
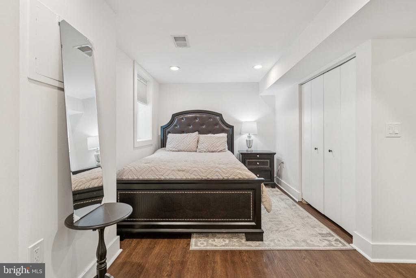
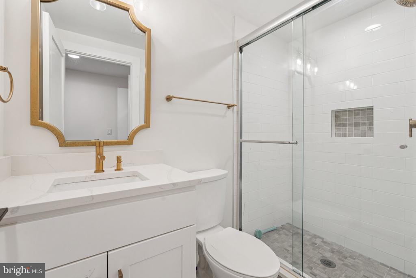
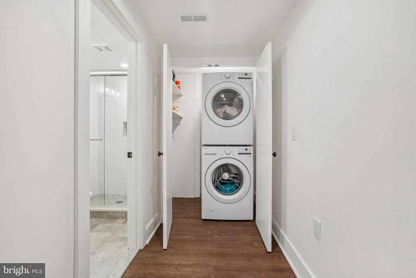
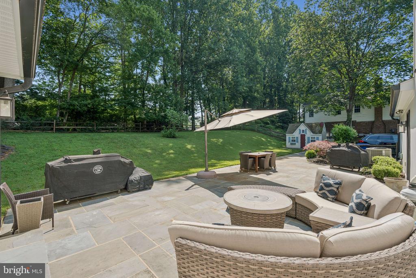
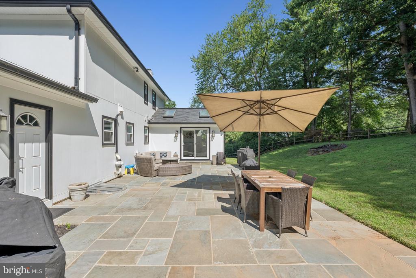
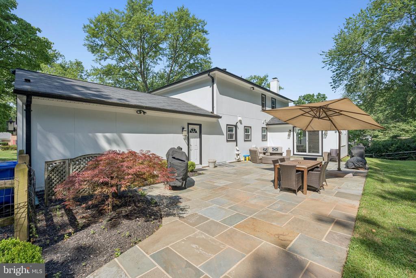
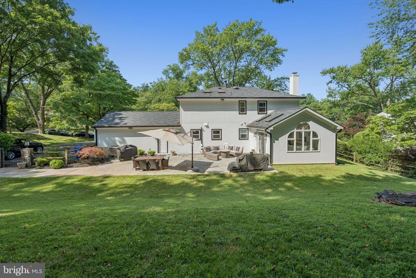
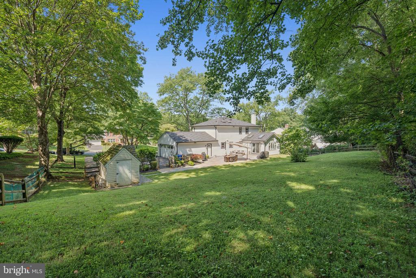
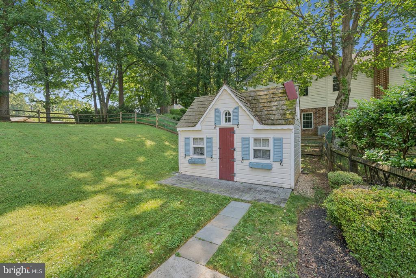
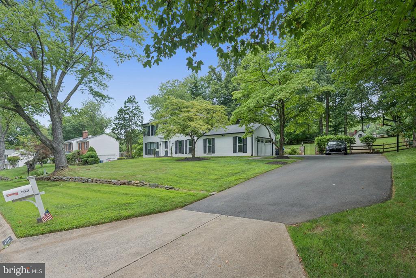
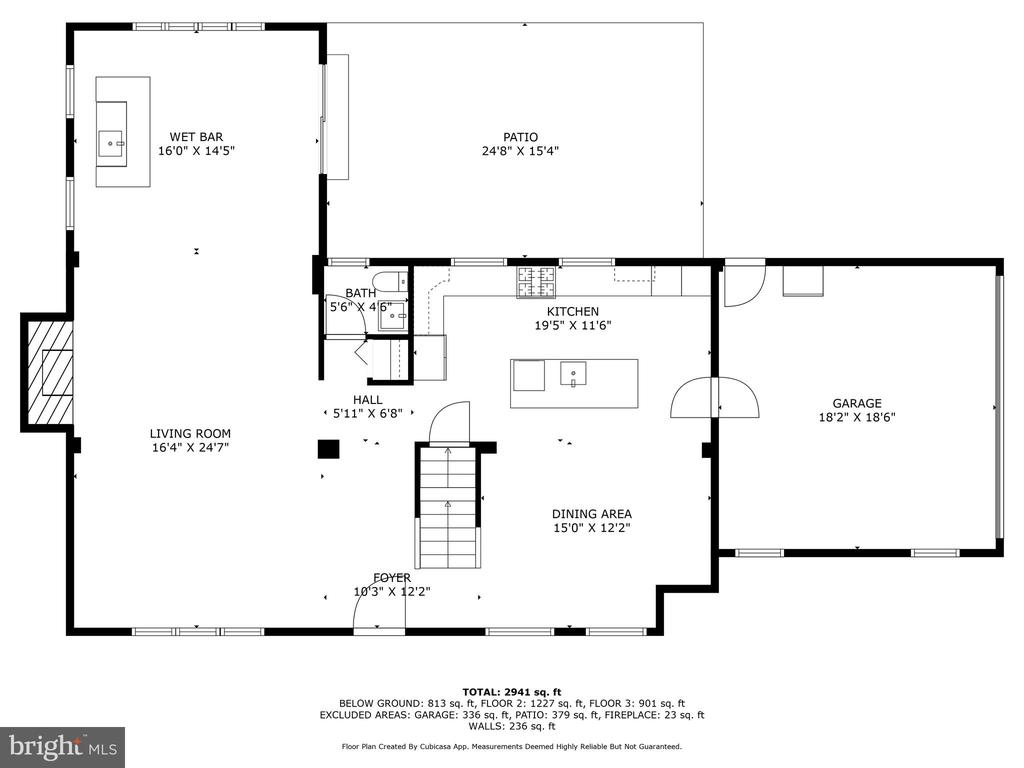
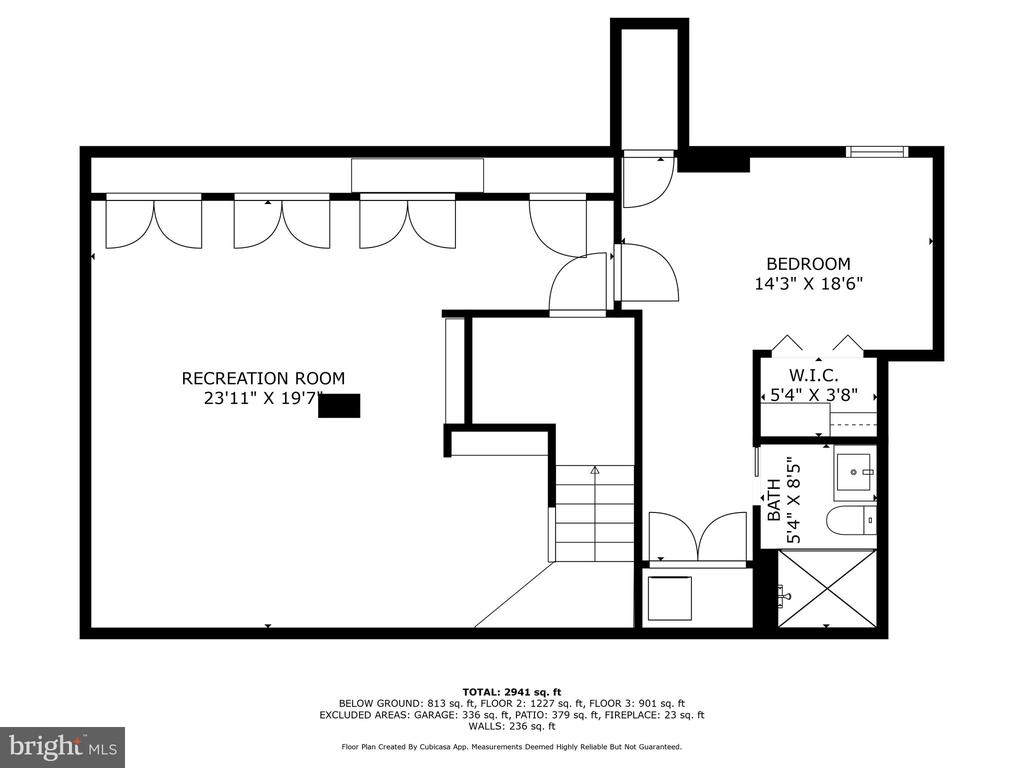
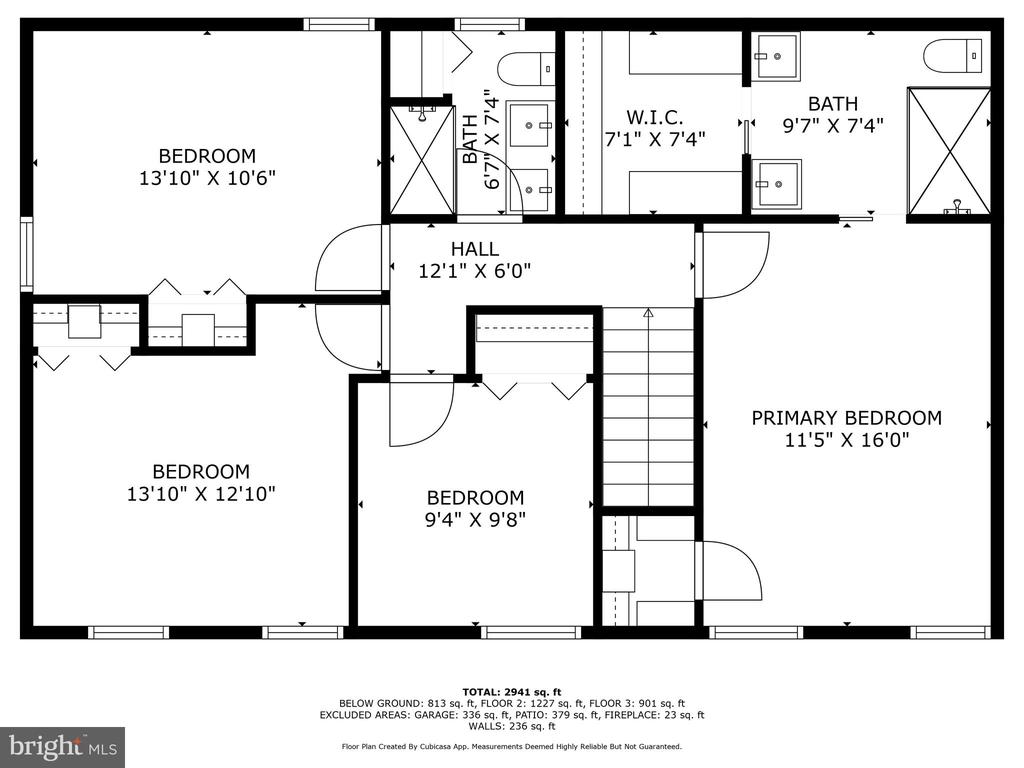
Welcome to this stunning, fully renovated residence where luxury and livability converge across three beautifully reimagined levels. This home has been thoughtfully redesigned, offering sophisticated aesthetic and functional spaces for today's modern lifestyle. The main level is a true showstopper--a wide open-concept floor plan bathed in natural light with walls of windows that blur the lines between indoors and out. Designed for effortless flow and connection, the layout includes a sunlit play/sitting area, an inviting family room, and a chic living room complete with a removable stylish bar--perfect for entertaining in style. At the heart of the home is a stunning white and gold hardware kitchen featuring gleaming Quartz countertops, custom cabinetry, and high-end appliances, seamlessly connecting to the elegant dining room. Upstairs, discover four spacious bedrooms, including a luxurious primary suite with two custom walk-in closets and a spa-inspired ensuite bath featuring dual vanities and a steam shower. The secondary bedrooms share a beautifully renovated hall bath with dual sinks and a glass-enclosed shower--ideal for busy mornings or relaxing evenings. The fully finished lower level offers even more versatility with a large recreation room, built-in bookshelves, wall of storage closets, and a private ensuite bedroom--perfect for guests or multigenerational living. Additional features include: Brand new windows,roof, trim, and moldings throughout, re-stained hardwood floors on both the main and upper levels, Expansive stone patio for outdoor entertaining, Fully fenced backyard with a charming playhouse, Widen driveway. From its top-to-bottom renovation to its light-filled living space, this home is the ultimate expression of modern luxury with functionality. Move-in ready and built to impress--this is the one you've been waiting for.

Overview

Property Status
Sold
Date Sold
August 5, 2025
Lot Size
0.41 Acres
MLS ID
MDMC2188588
Property Type
Residential
Year Built
1970

Features & Amenities

Total Area
2,916 Sq.Ft.
Architecture Styles
Colonial
Stories
3
Garage Spaces
2.0
Water Source
Public
Pool
No Pool
Lot Features
Landscaping, Private
Parking
Attached Garage, Driveway
Heat Type
Forced Air
Air Conditioning
Central A/C
Laundry Room
Lower Floor
Fireplace
Mantel(s)
Appliances
Dishwasher, Disposal, Dryer, Humidifier, Microwave, Refrigerator, Built-In Microwave, Cooktop, Icemaker, Oven - Double, Oven - Wall, Stainless Steel Appliances, Washer
Other Interior Features
Dining Area, Breakfast Area, Kitchen - Eat-In, Primary Bath(s), Built-Ins, Upgraded Countertops, Wood Floors, Attic, Bathroom - Walk-In Shower, Ceiling Fan(s), Combination Kitchen/Dining, Family Room Off Kitchen, Floor Plan - Open, Kitchen - Gourmet, Kitchen - Island, Recessed Lighting, Skylight(s)
Sewer
Public Sewer
Substructure
Other
Disability Features
None
Elementary School
WAYSIDE
Middle School
HERBERT HOOVER
High School
WINSTON CHURCHILL
School District
MONTGOMERY COUNTY PUBLIC SCHOOLS
Sales Price
$1,370,000
Real Estate Tax
$10,022/yr
Zoning
R200

Downloads

9621 TRAILRIDGE TERRACE

Schedule a Tour

I would love to help you see this beautiful home! As a full-service brokerage, I can help you tour. Please submit an offer, and answer questions about the buying process.

Thank you

for your interest in 9621 TRAILRIDGE TERRACE, POTOMAC, MD 20854

9621 TRAILRIDGE TERRACE
Navigate
9621 TRAILRIDGE TERRACE
explore in 3d

Follow Us On Instagram