Leave a Message

Thank you for your message. I will be in touch with you shortly.

Explore Properties

Property Description

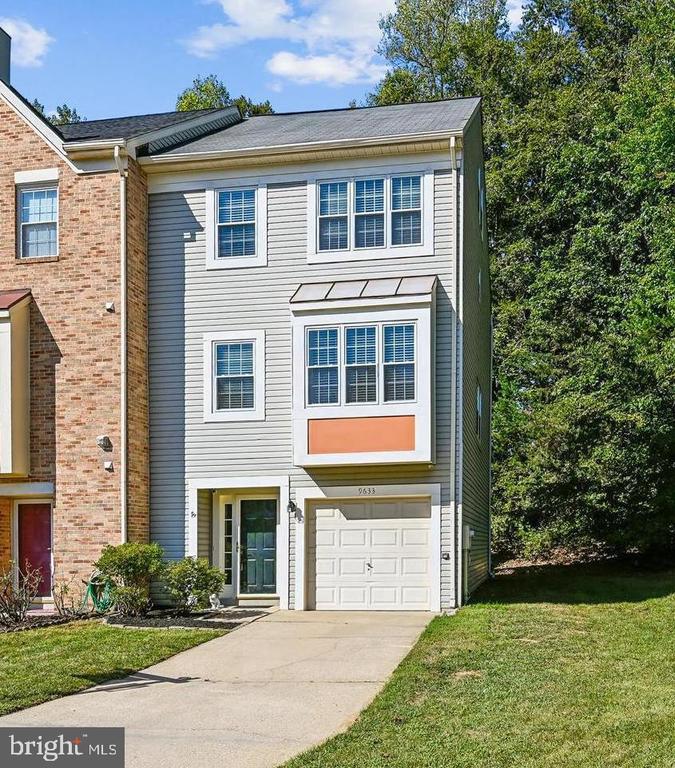

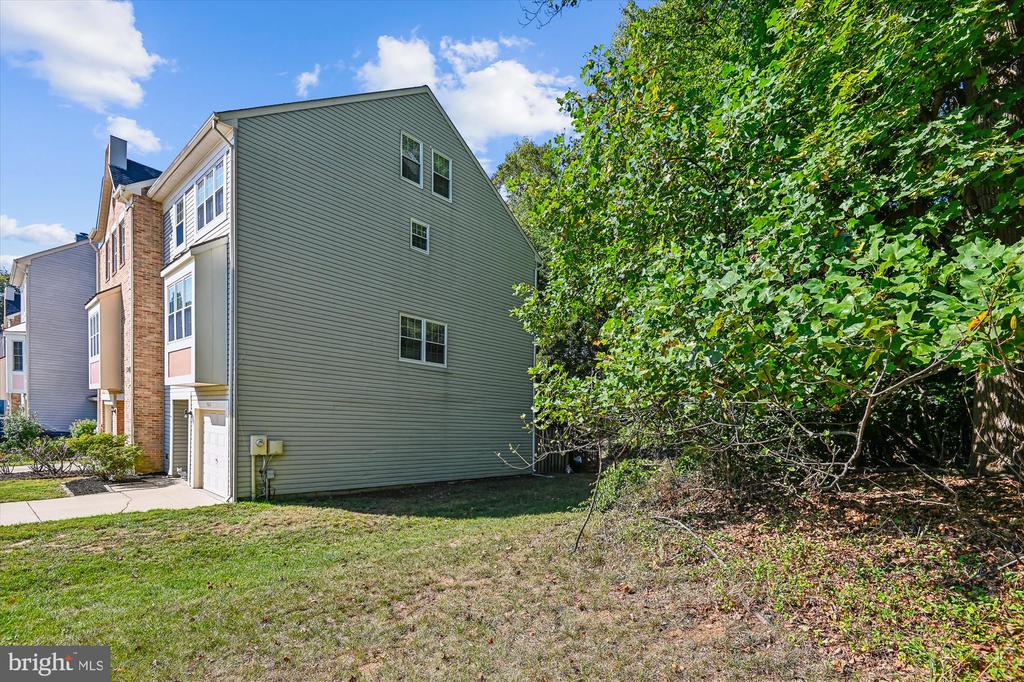
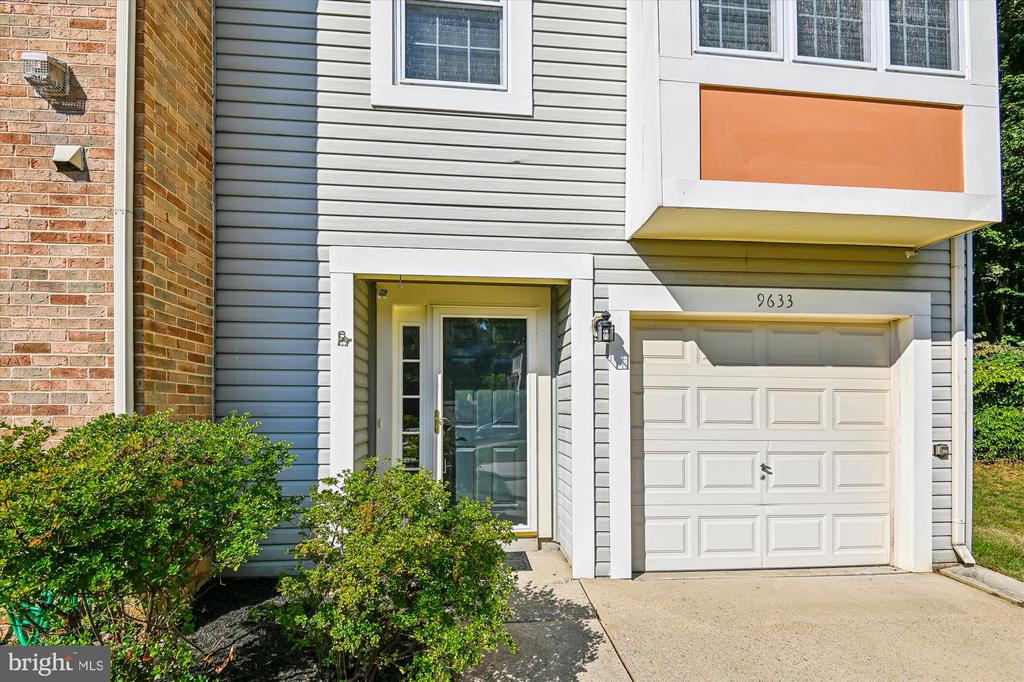
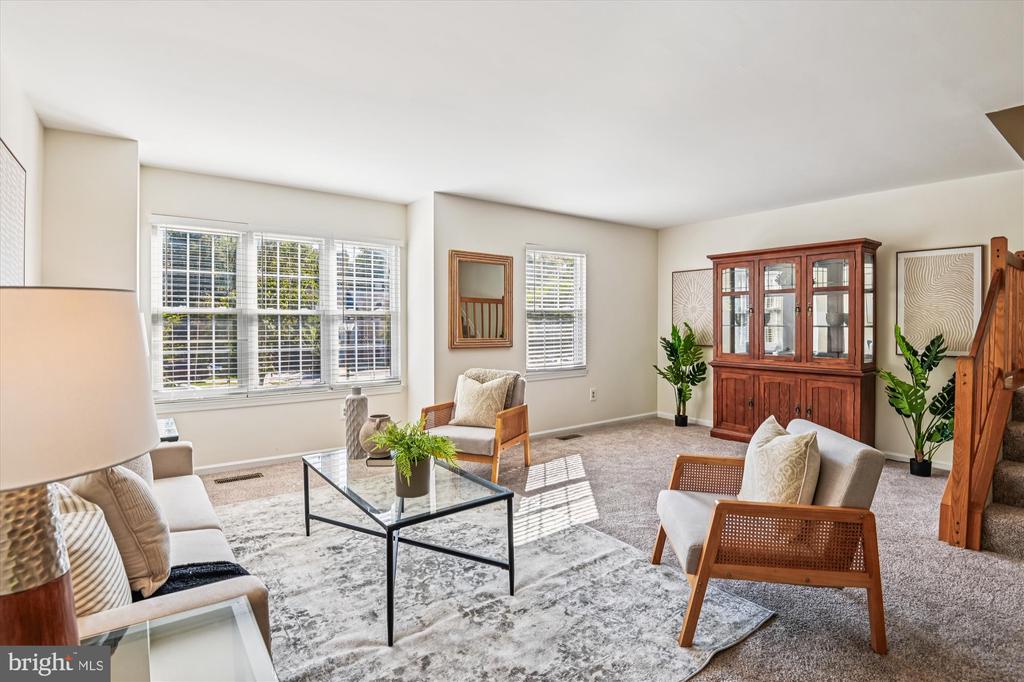
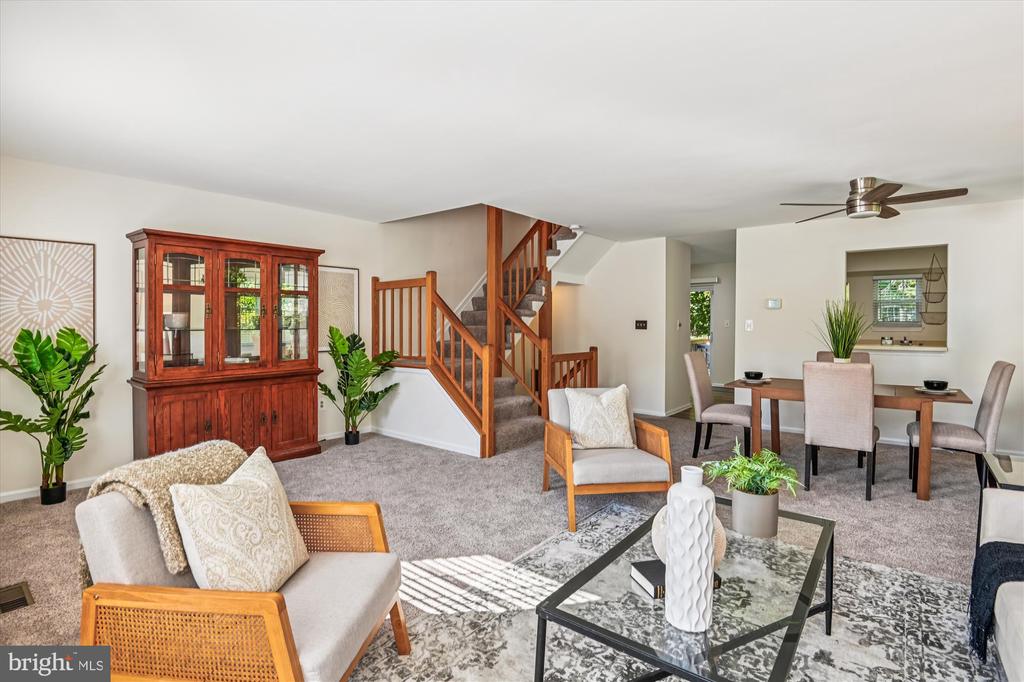
Spacious, light-filled END-UNIT TOWNHOME with attached garage--freshly painted and truly move-in ready! The excellent layout makes everyday living easy.

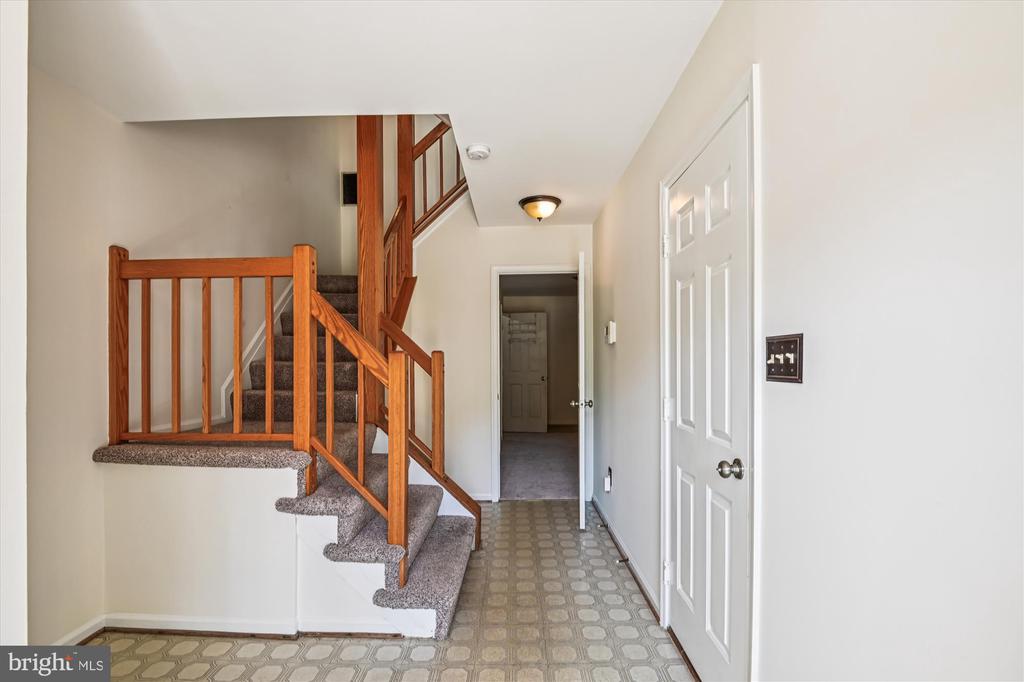
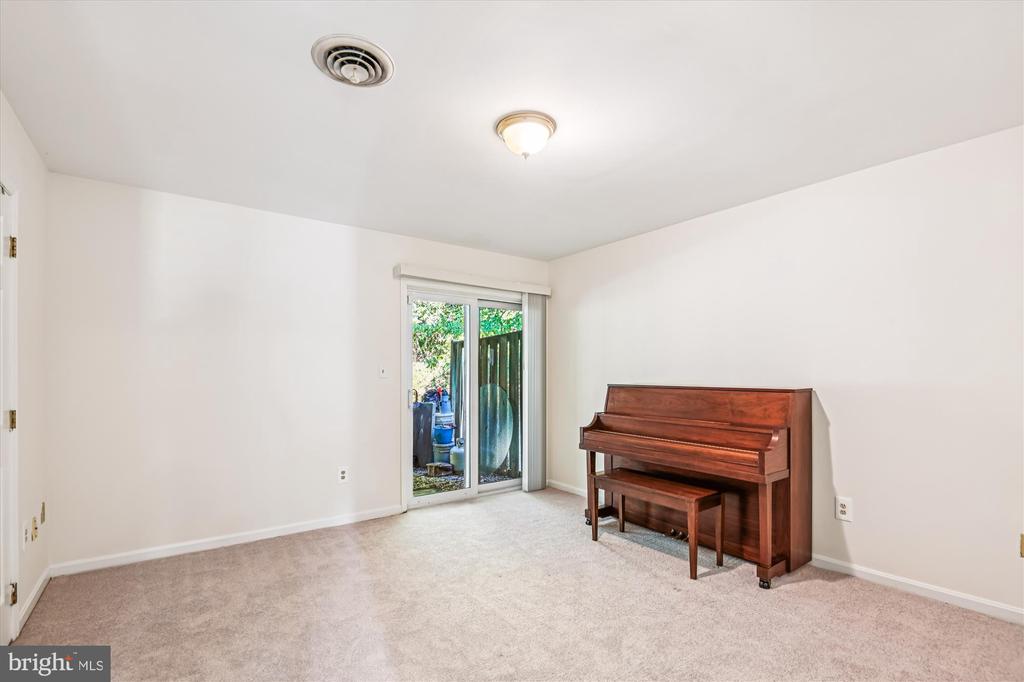
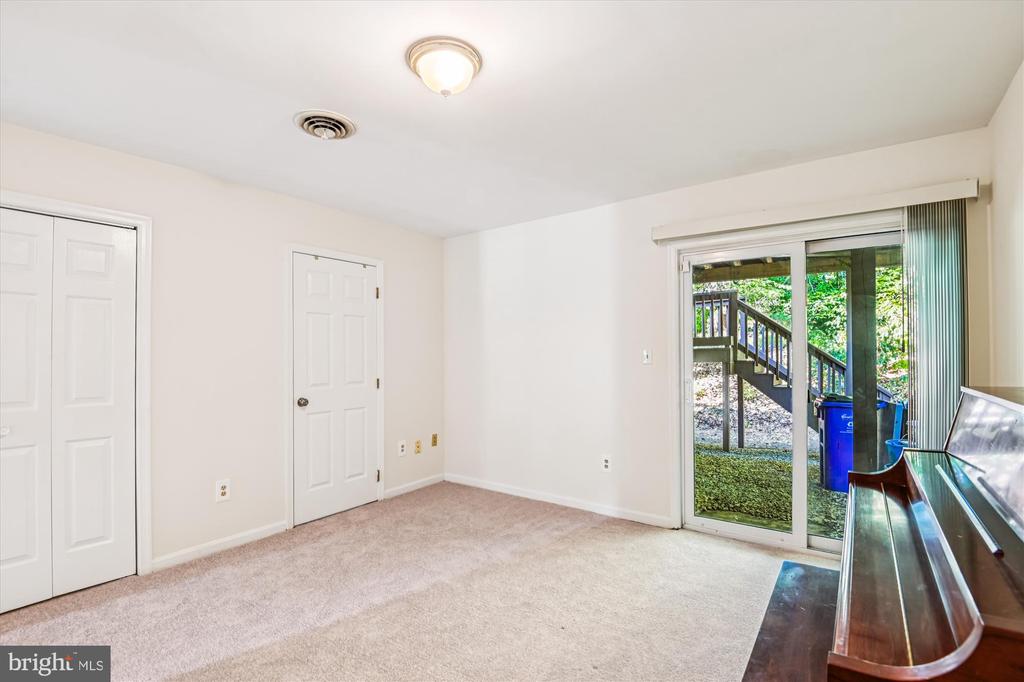
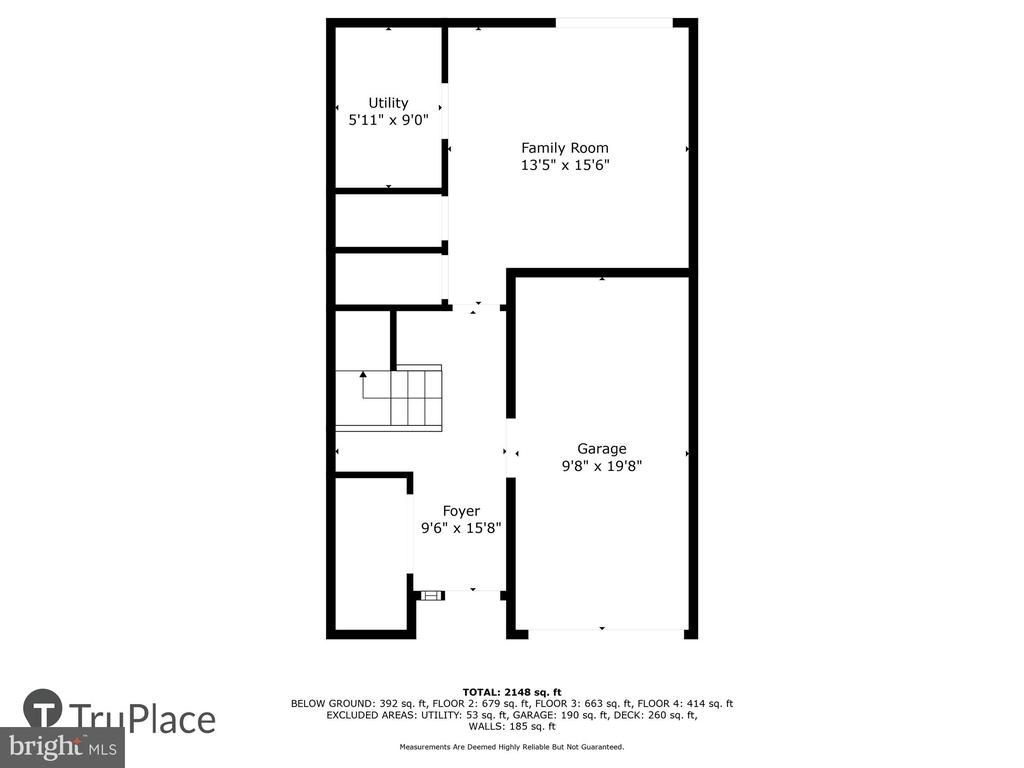
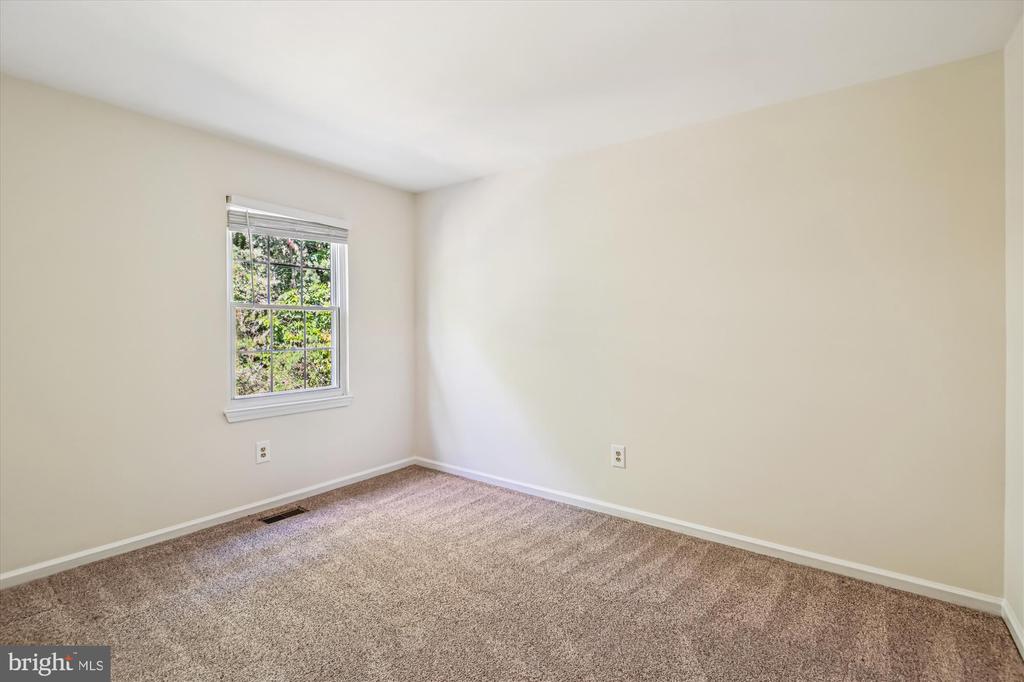
Step into a LARGE, WELCOMING FOYER with plenty of storage. The entry level features a generous 4th BEDROOM, OFFICE, OR EXERCISE RM with sliding door access to the backyard, plus a convenient laundry rm.

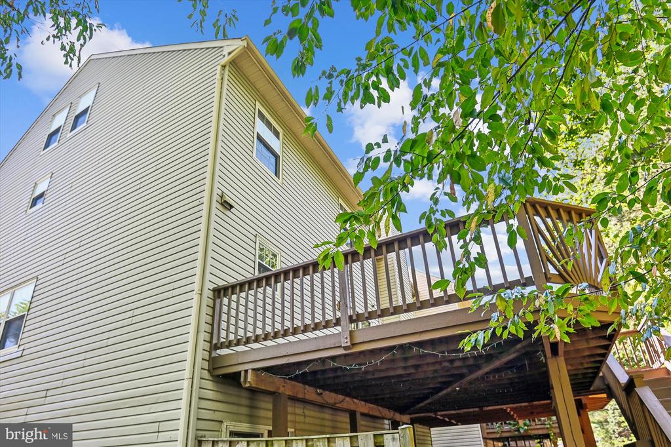
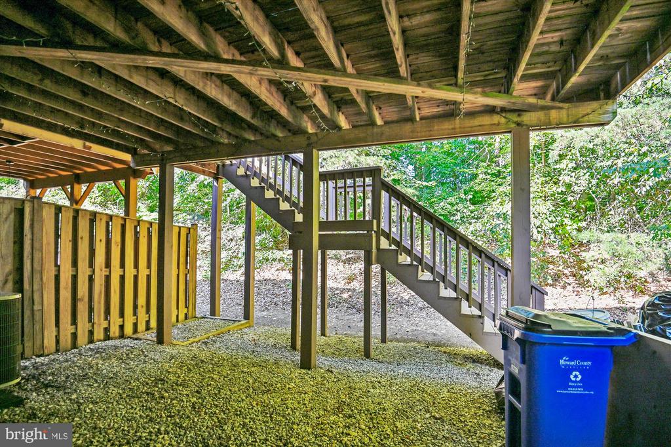
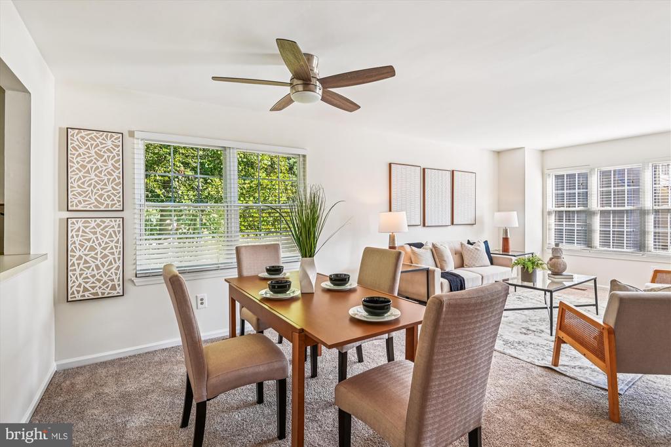
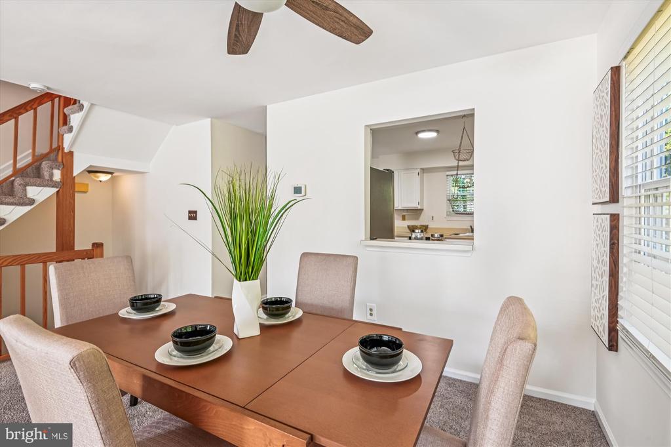
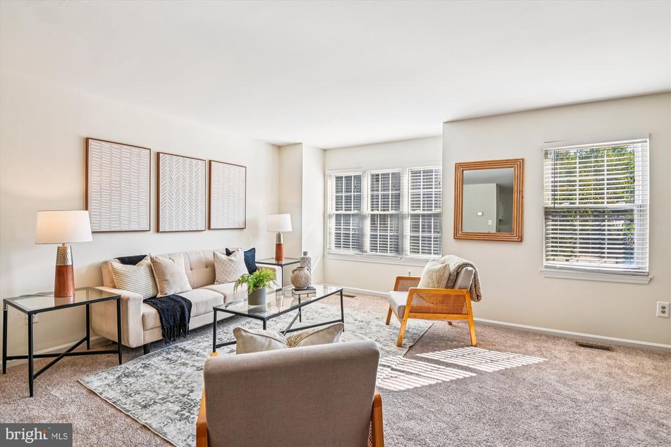
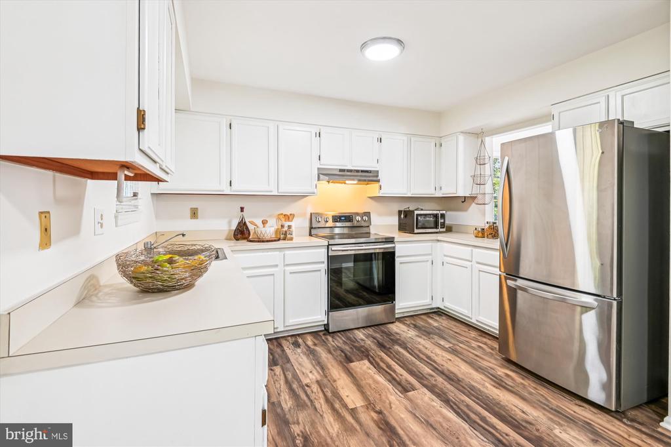
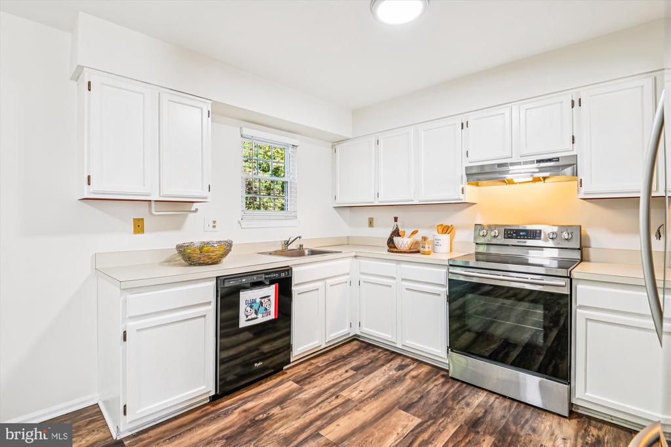
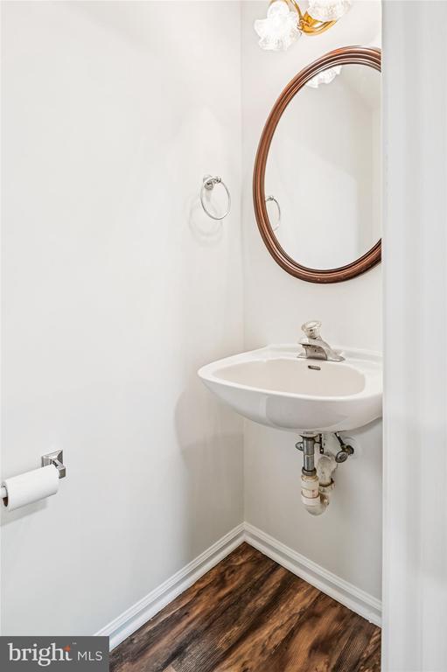
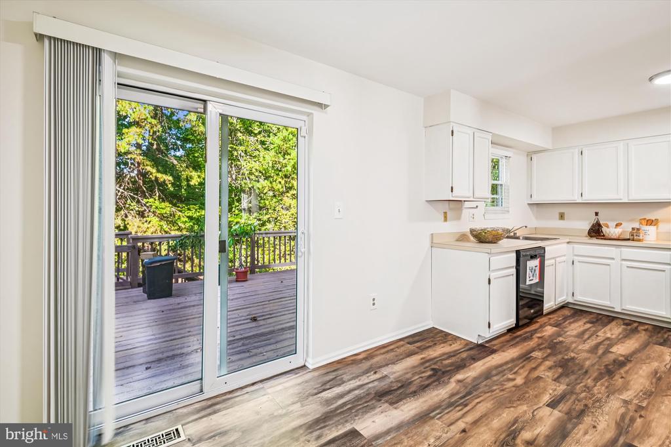
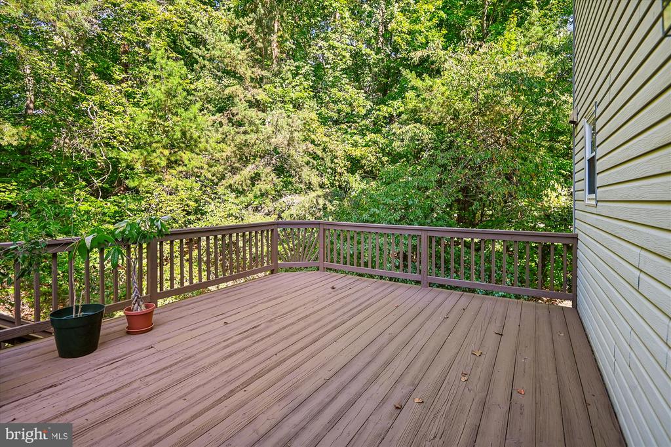
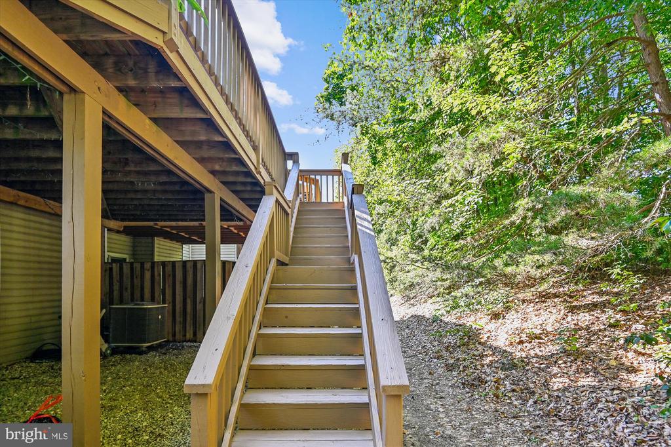
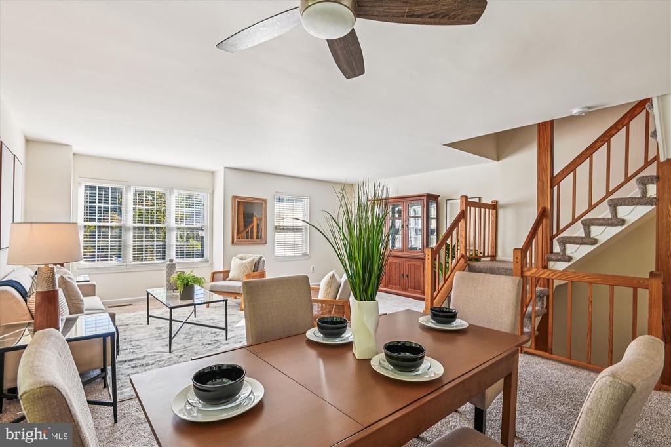
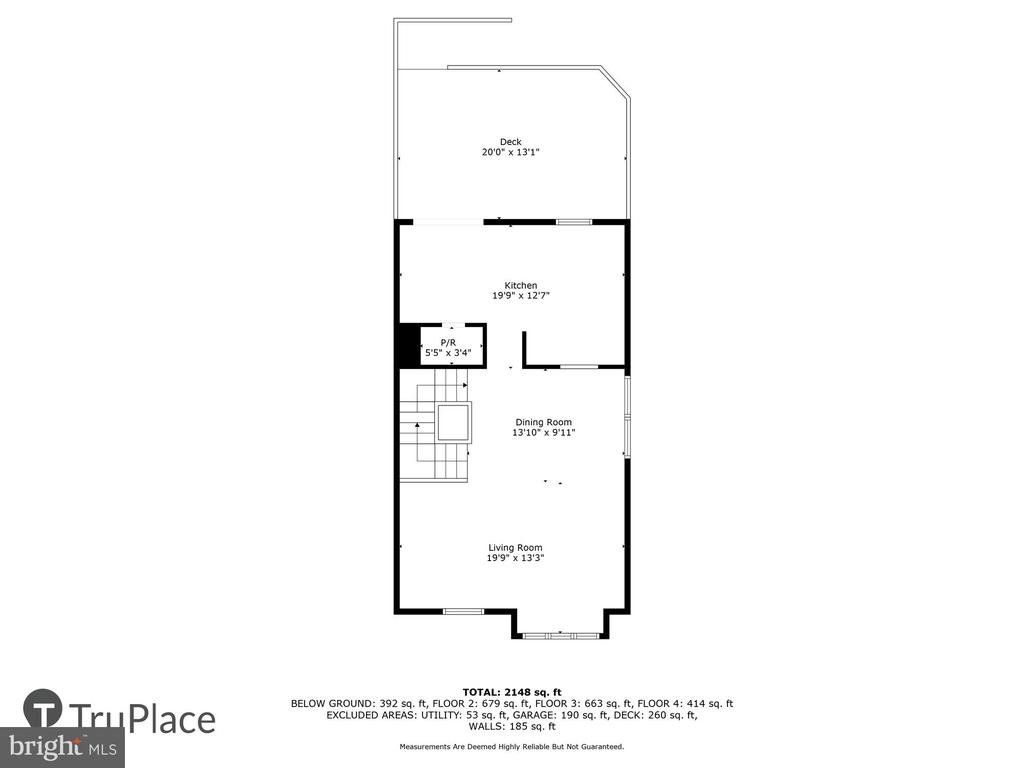
The STUNNING MAIN LEVEL offers an eat-in kitchen with SS appliances and a pass-through to the dining rm, a half bath, and a HUGE, SUNLIT LIVING/DINING AREA--perfect for entertaining. From the kitchen, access the EXPANSIVE DECK BACKING TO WOODS, an ideal setting to grill, dine al fresco, and watch the sunset.

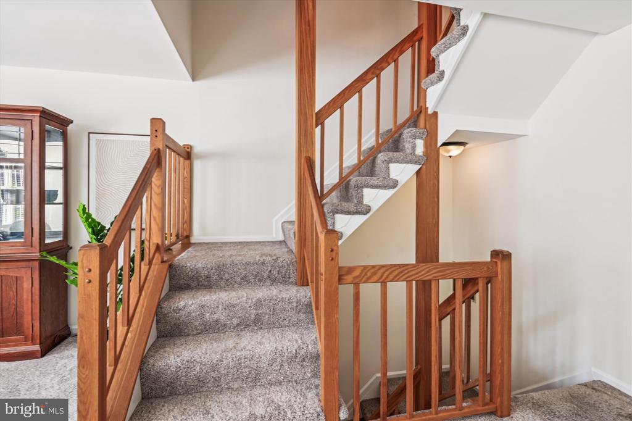
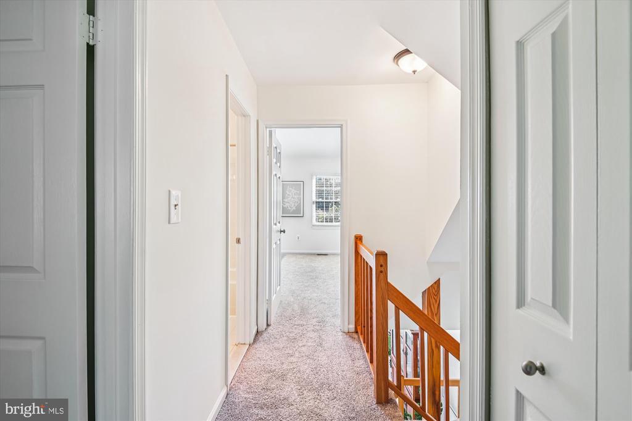
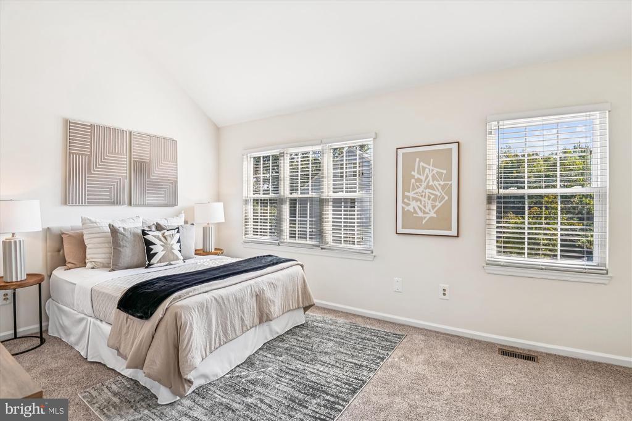
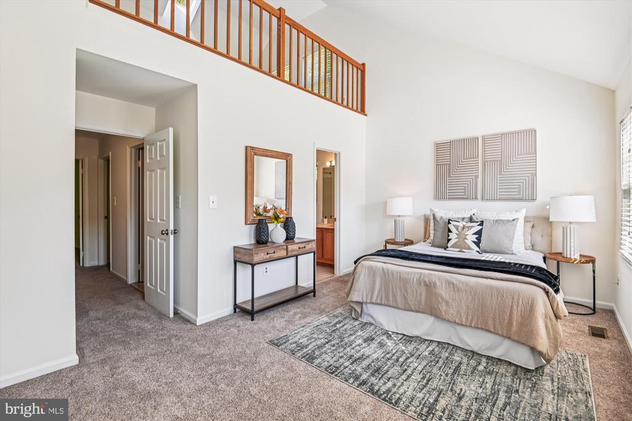
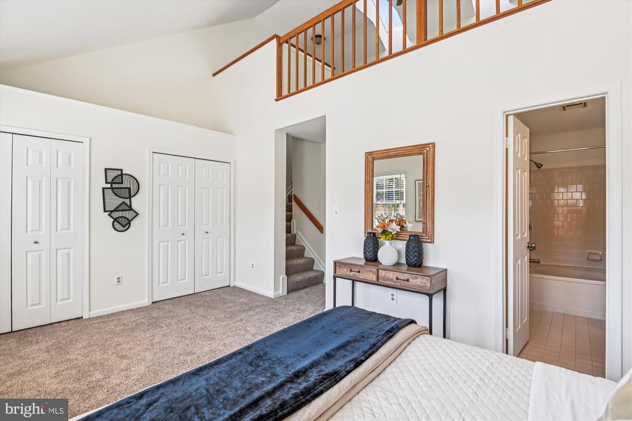
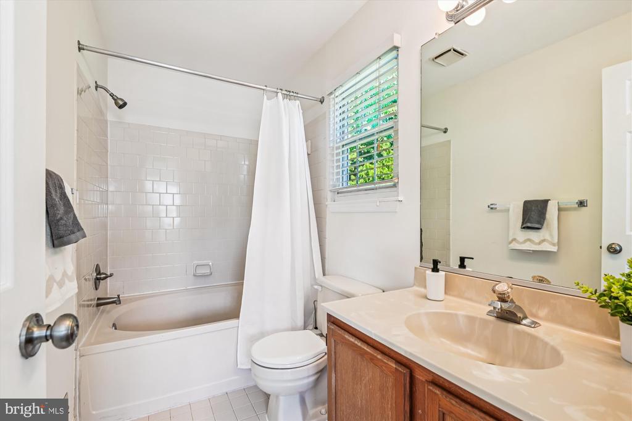
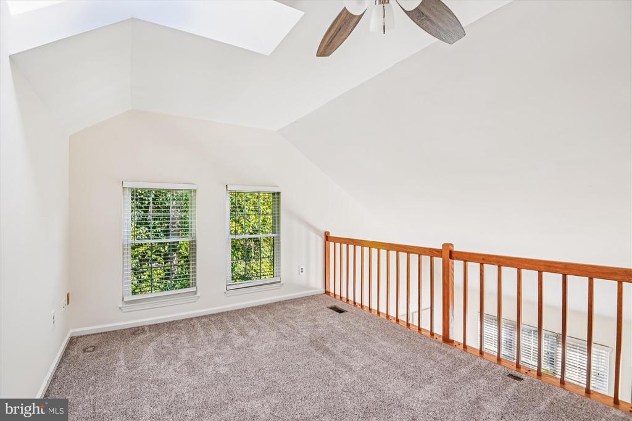
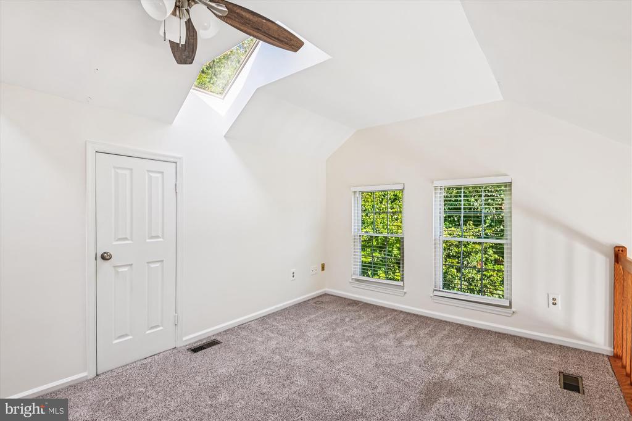
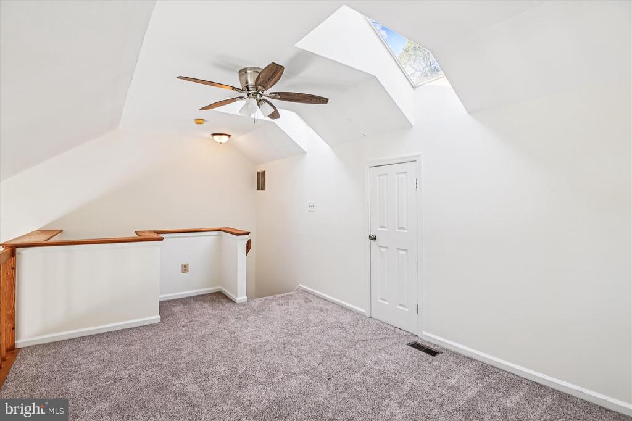
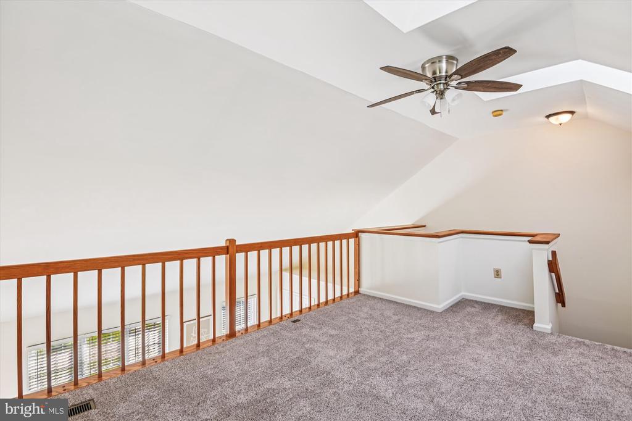
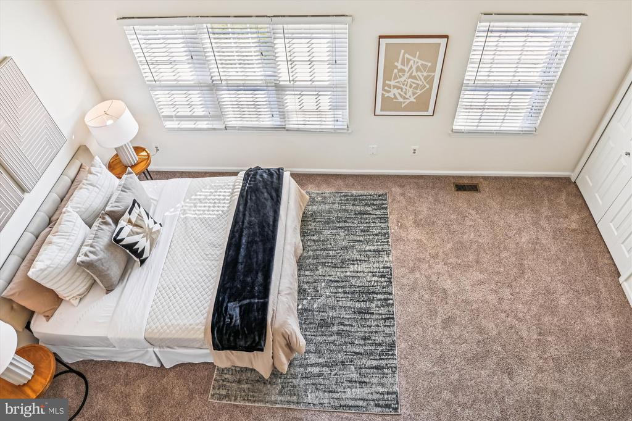
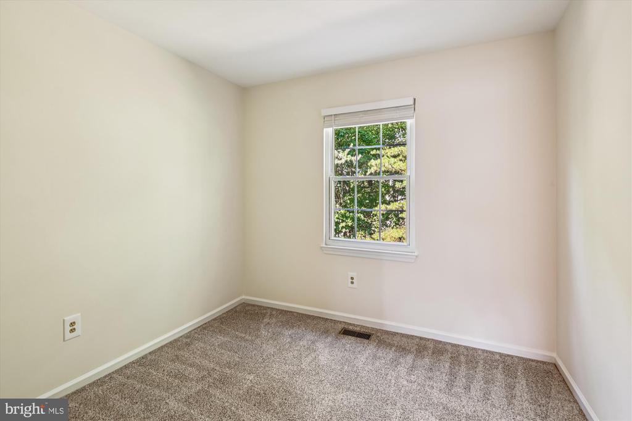
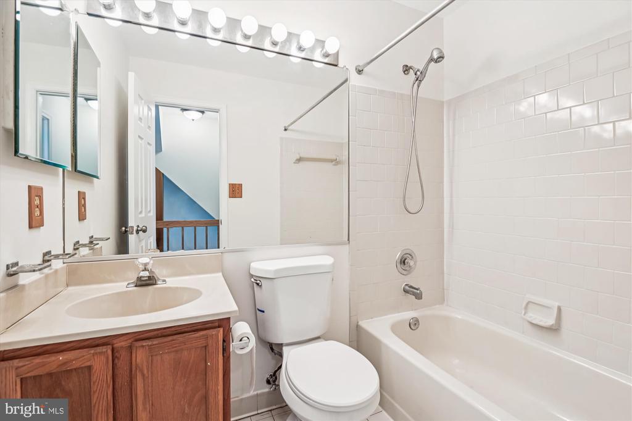
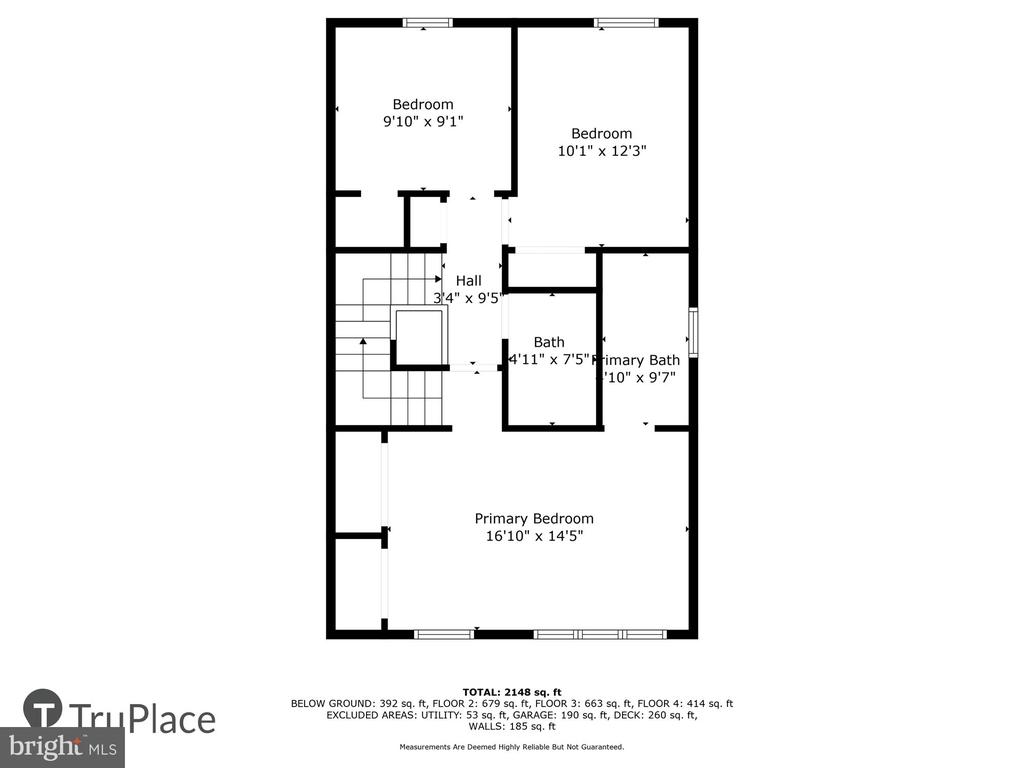
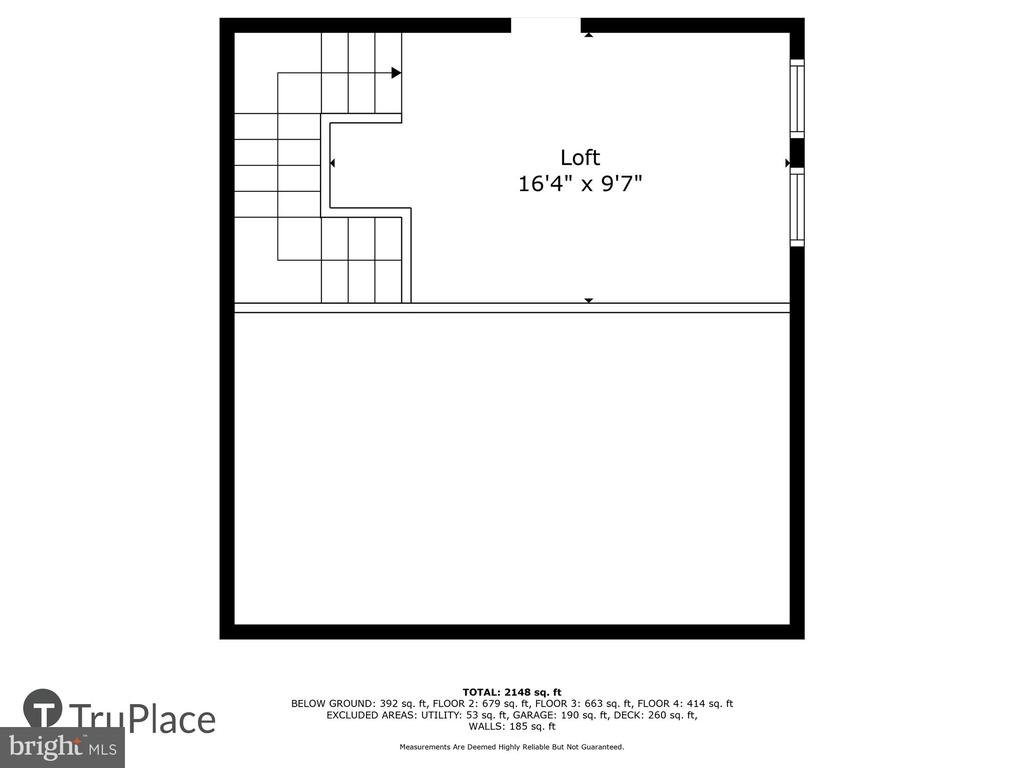
Upstairs, you'll find 3 BEDROOMS AND 2 FULL BATHS, including a PRIMARY SUITE WITH EN SUITE LOFT. This bonus space feels like your own private retreat--skylights and a ceiling fan make it the perfect spot for a stylish home ofc, library, or yoga sanctuary.

Set on a QUIET COURT, this home delivers privacy without sacrificing convenience. With quick access to I-95, RT 32, and RT 29, commuting is a breeze.

Overview

Property Status
Sold
Date Sold
October 24, 2025
Lot Size
2,613.6 Sq.Ft.
MLS ID
MDHW2059344
Property Type
Residential
Year Built
1989

Features & Amenities

Total Area
1,852 Sq.Ft.
Architecture Styles
Colonial
View Description
Trees/Woods
Stories
35
Garage Spaces
1.0
Water Source
Public
Pool
No Pool
Roof
Asphalt
Lot Features
Backs to Trees, Level
Parking
Attached Garage, Driveway, Parking Lot
Heat Type
Heat Pump(s)
Air Conditioning
Ceiling Fan(s), Central A/C, Heat Pump(s)
Laundry Room
Lower Floor
Appliances
Dishwasher, Disposal, Dryer, Exhaust Fan, Freezer, Oven/Range - Electric, Refrigerator, Stainless Steel Appliances, Washer
Other Interior Features
Bathroom - Tub Shower, Breakfast Area, Carpet, Ceiling Fan(s), Combination Dining/Living, Dining Area, Entry Level Bedroom, Kitchen - Eat-In, Kitchen - Table Space, Primary Bath(s), Skylight(s)
Sewer
Public Sewer
Substructure
Slab
Disability Features
None
Security Features
Carbon Monoxide Detectors, Smoke Detector
Elementary School
FOREST RIDGE
Middle School
PATUXENT VALLEY
High School
HAMMOND
School District
HOWARD COUNTY PUBLIC SCHOOL SYSTEM
Sales Price
$445,000
Real Estate Tax
$5,231/yr
HOA
$163/3 mos
Zoning
RSC

Downloads

9633 HADLEIGH COURT

Schedule a Tour

I would love to help you see this beautiful home! As a full-service brokerage, I can help you tour. Please submit an offer, and answer questions about the buying process.

Thank you

for your interest in 9633 HADLEIGH COURT, LAUREL, MD 20723

9633 HADLEIGH COURT
Navigate
9633 HADLEIGH COURT
explore in 3d

Follow Us On Instagram