Leave a Message

Thank you for your message. I will be in touch with you shortly.

Explore Properties

Property Description

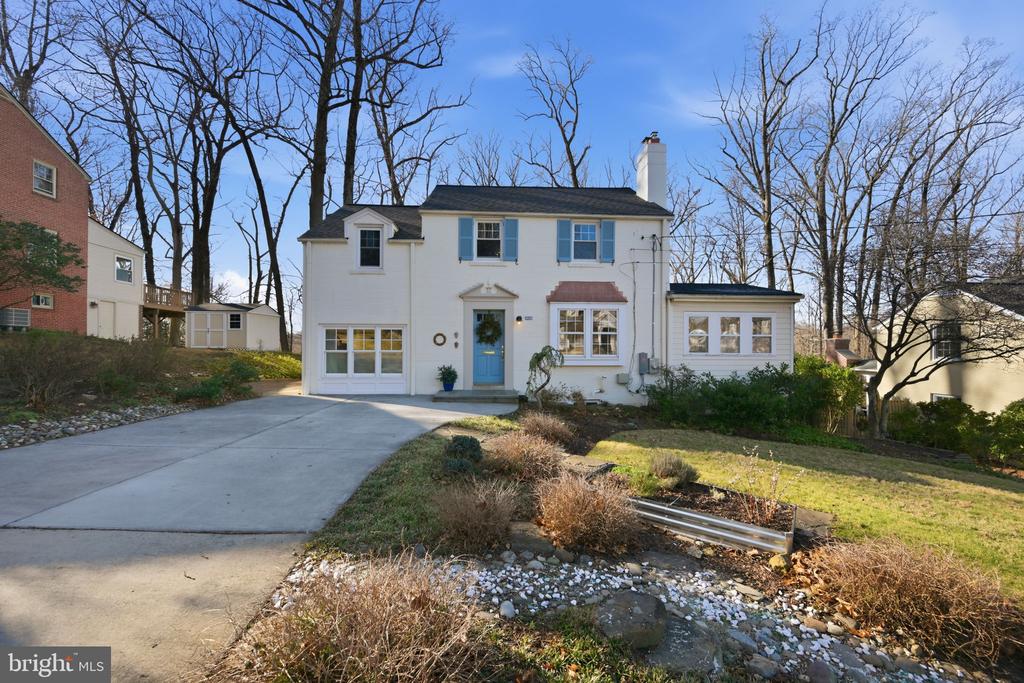
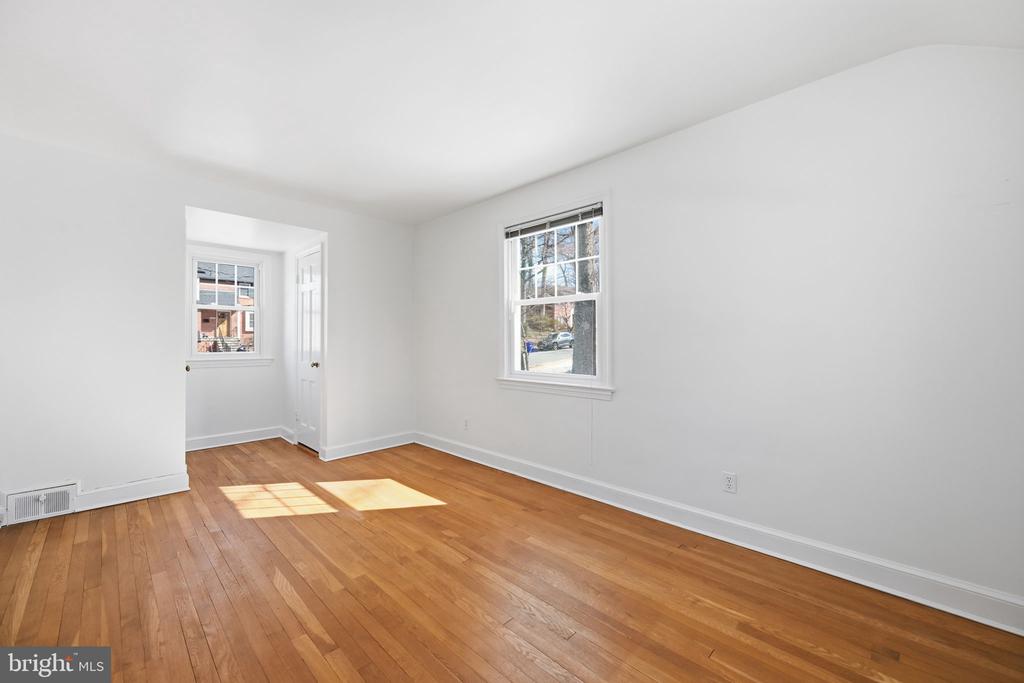
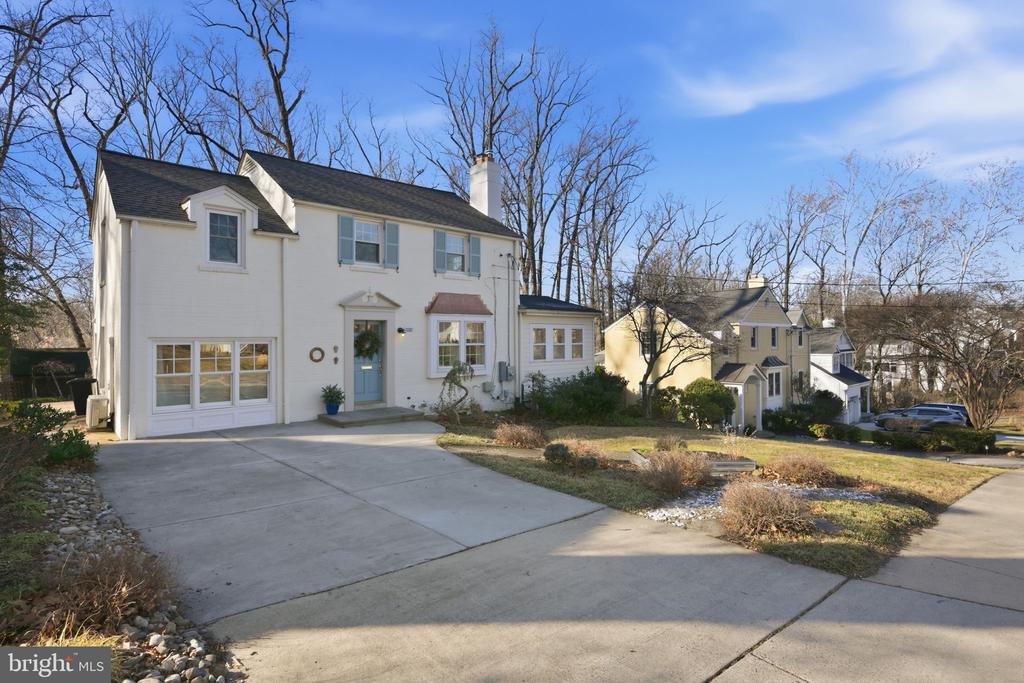
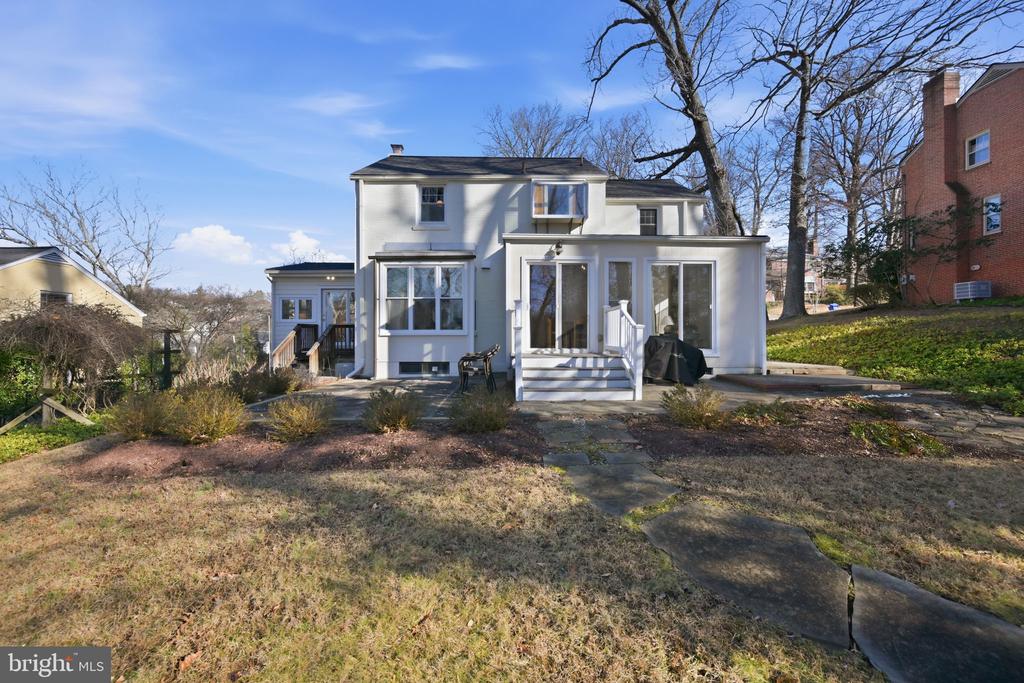
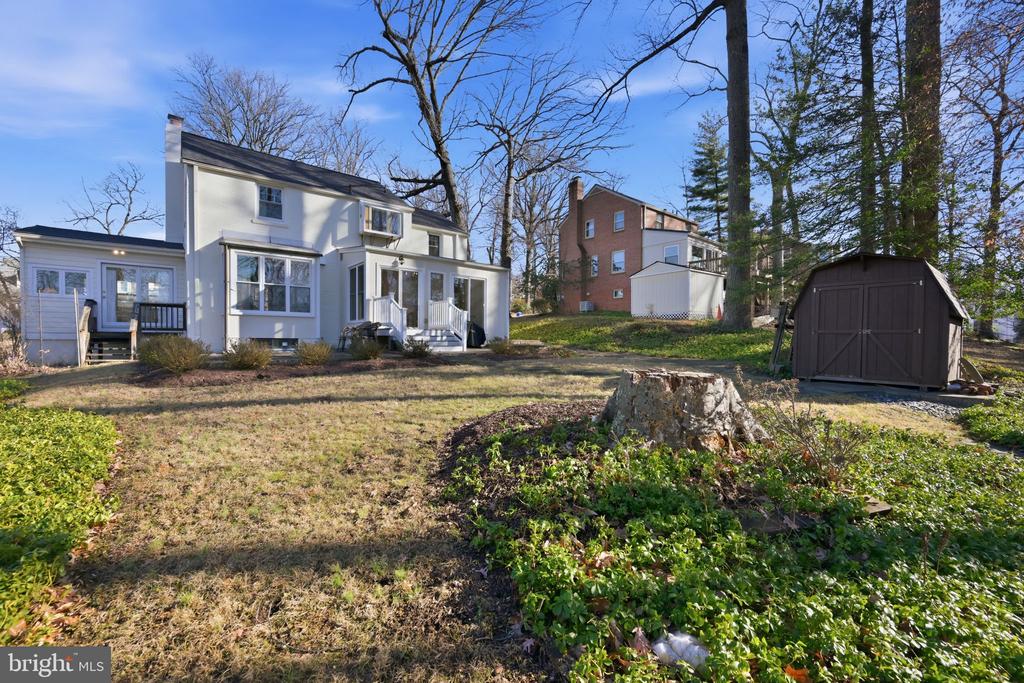
This pristine Kensington Parkwood home backs to deep Rock Creek Park woods on more than 1/4 acre. NEW Roof, NEW electrical panel (EV charger ready), RELINED wood-burning fireplace. NEW Driveway, upgraded plumbing and more! Red Oak hardwood floors throughout, replacement windows, and the house is full of natural light.

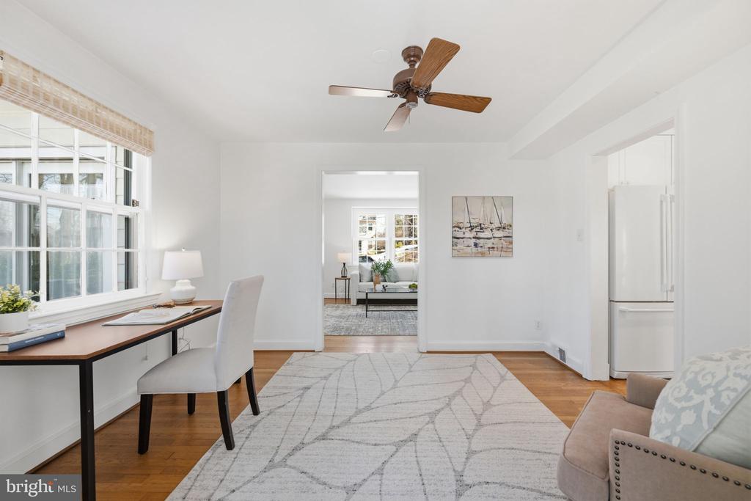
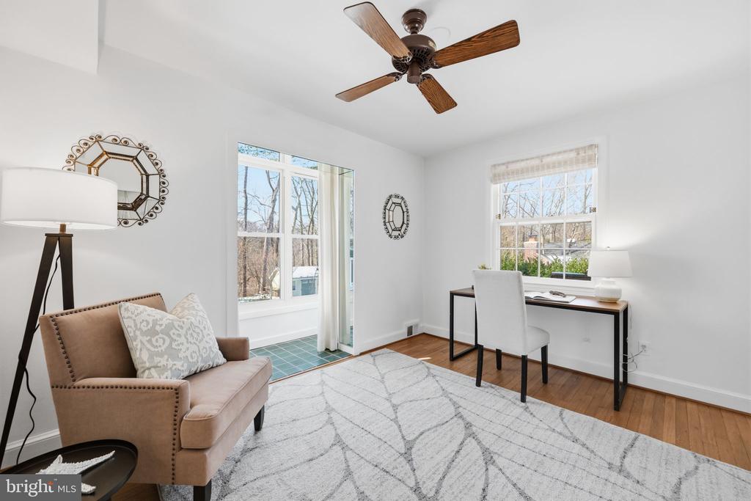
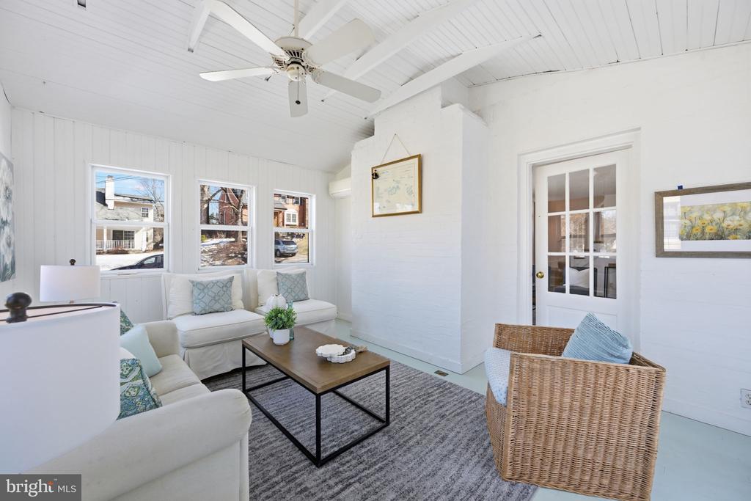
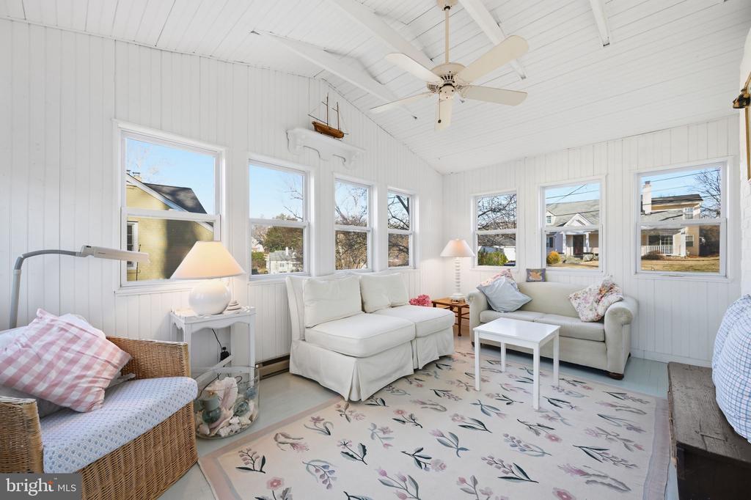
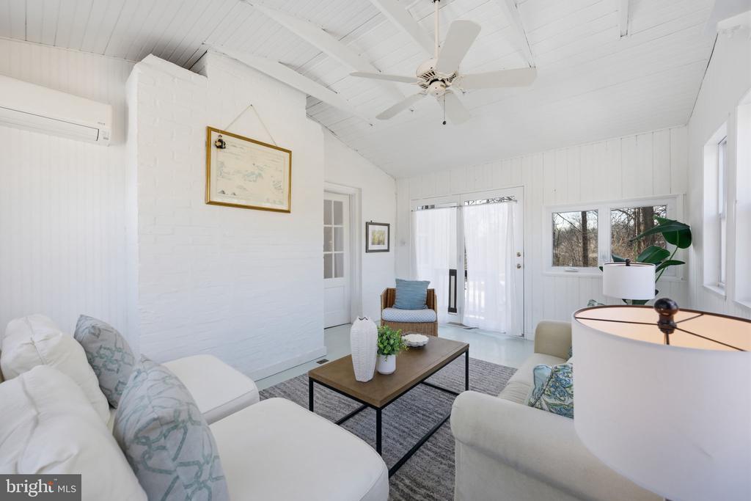
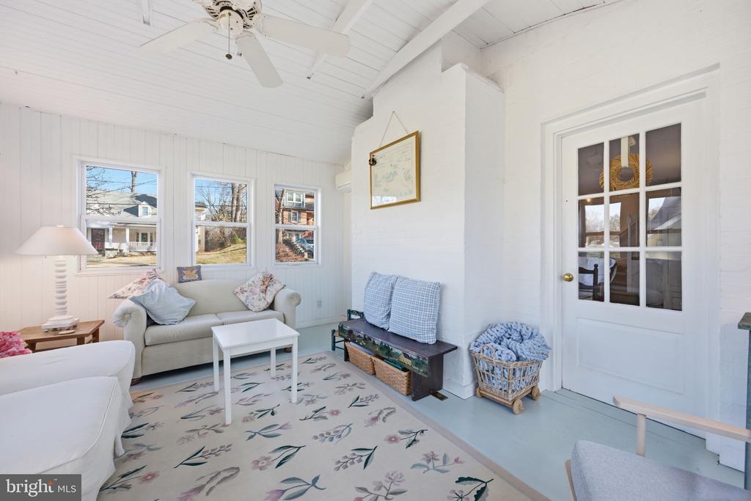
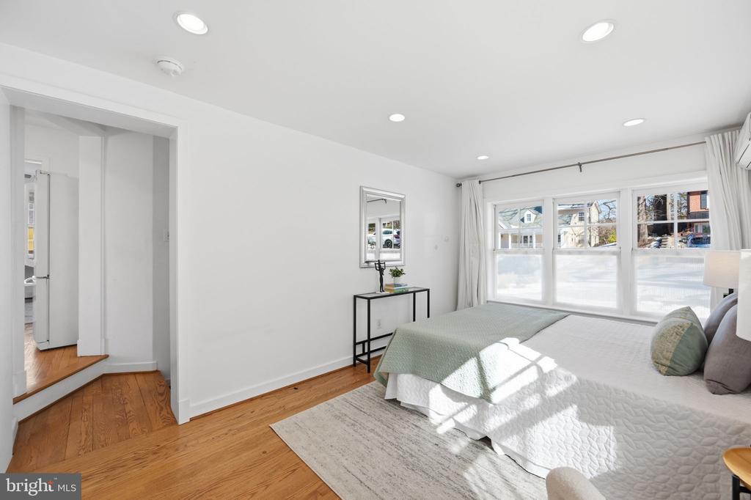
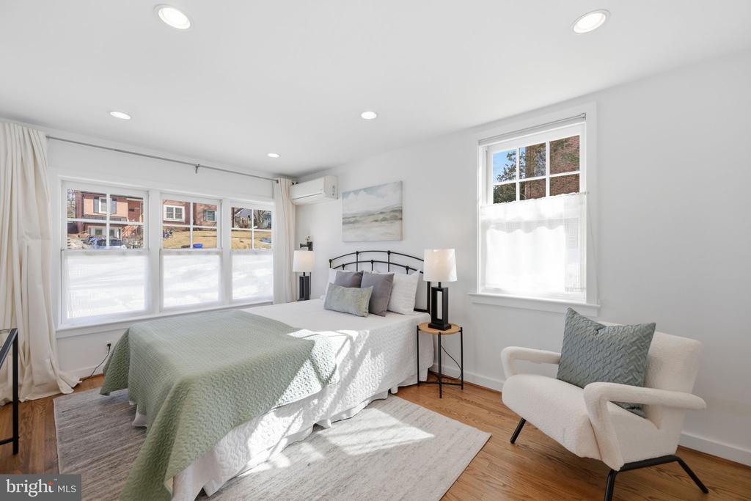
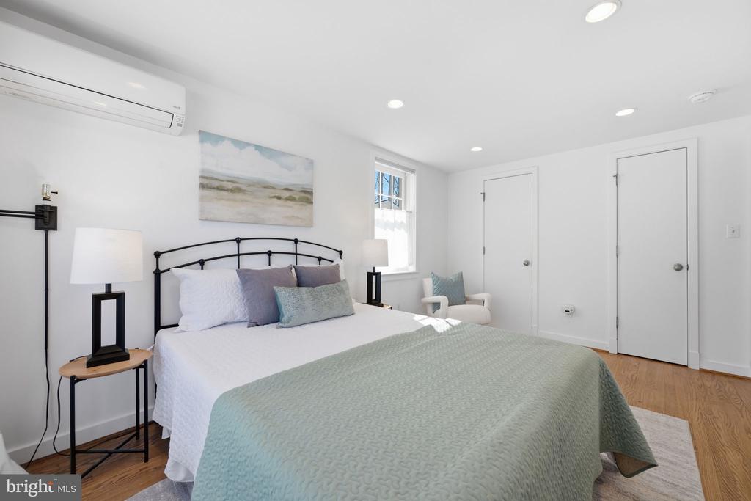
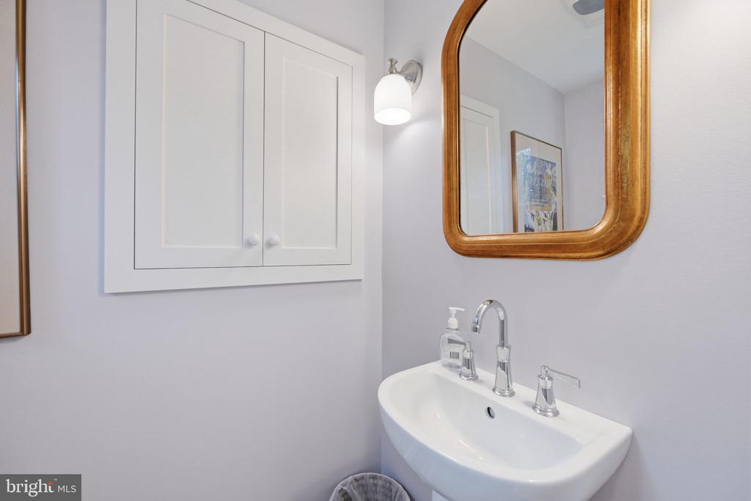
Main floor expansions, both completed in 2021 w/ extra insulation, new windows and a mini-split (HVAC). The den/office/bedroom has a new half-bath which is convertible into a full-bath by incorporating the adjacent walk-in closet. The other has a cathedral ceiling with exposed beams and is surrounded by 3 walls of windows.

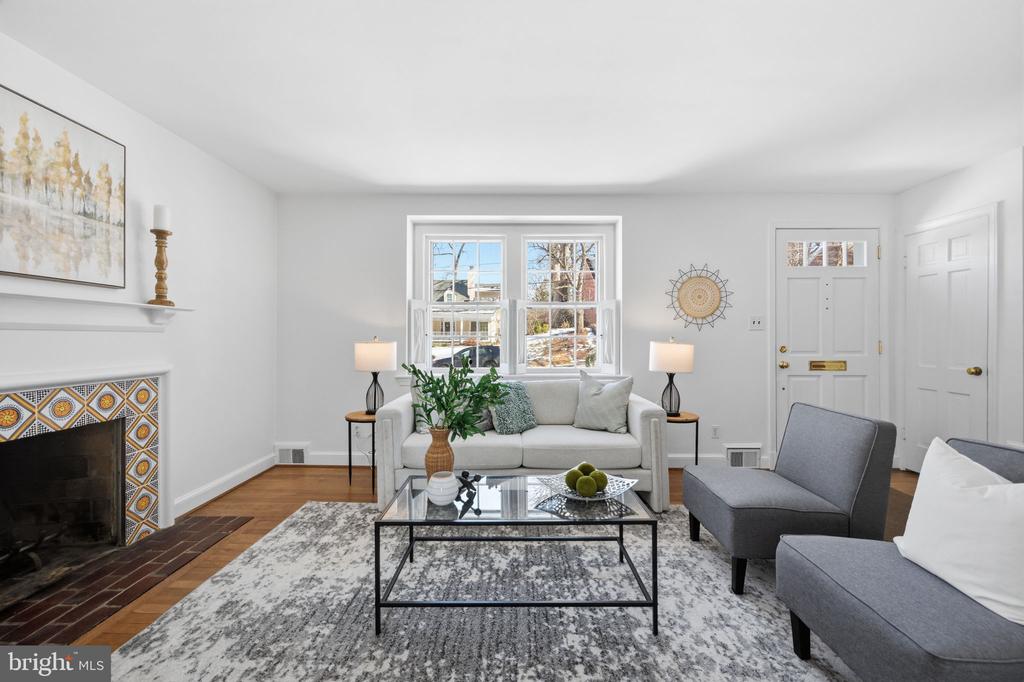
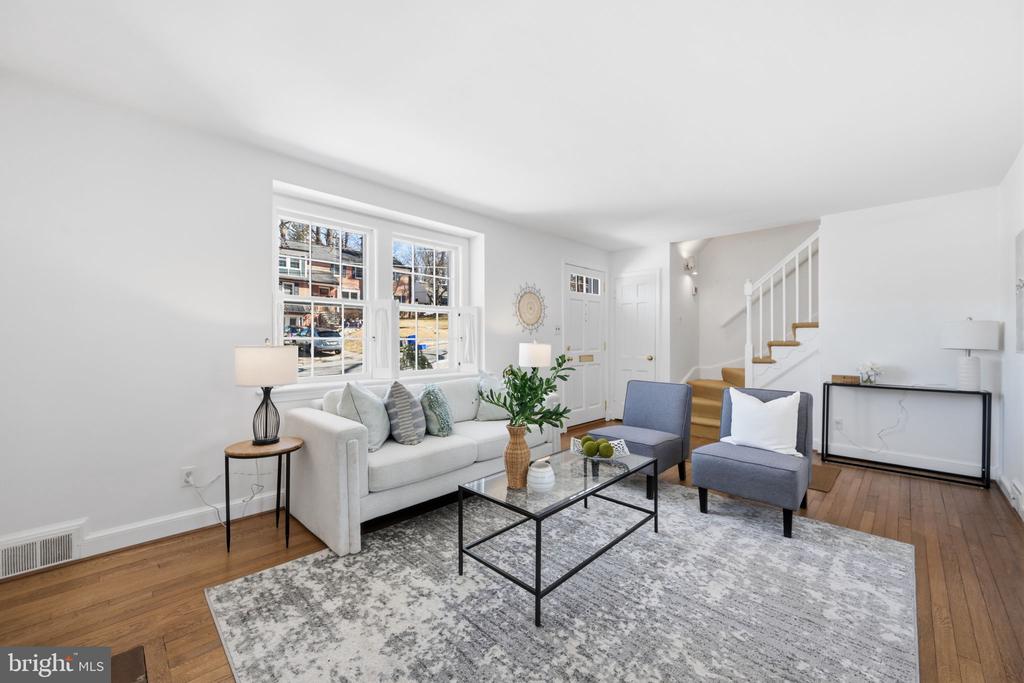
The living room features a wood-burning fireplace (with a new chimney liner), hardwood floors and a bay window. Flowing into the study or formal dining room and a window bench nook. This nook was added to provide even more natural light on the main floor.

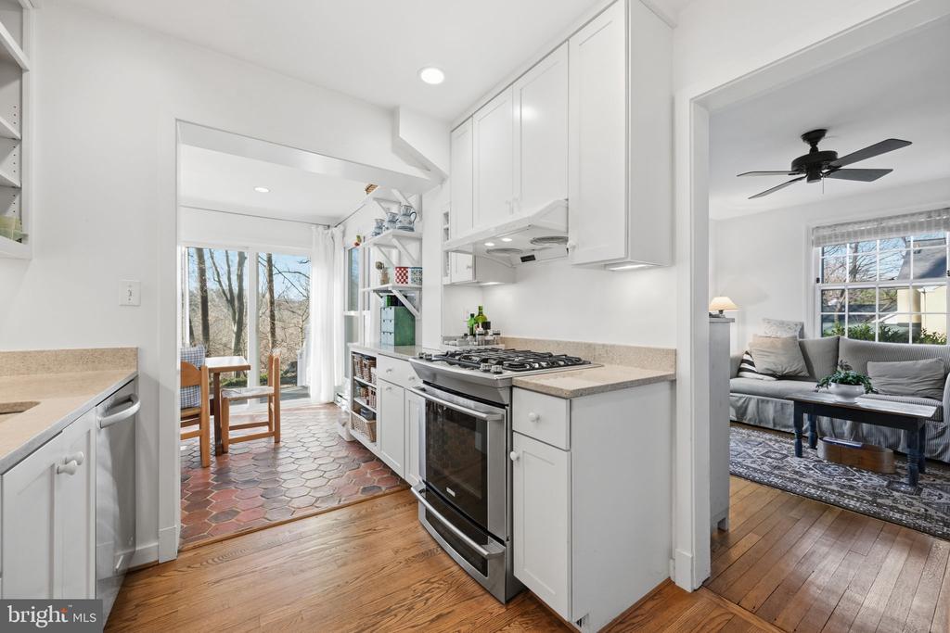
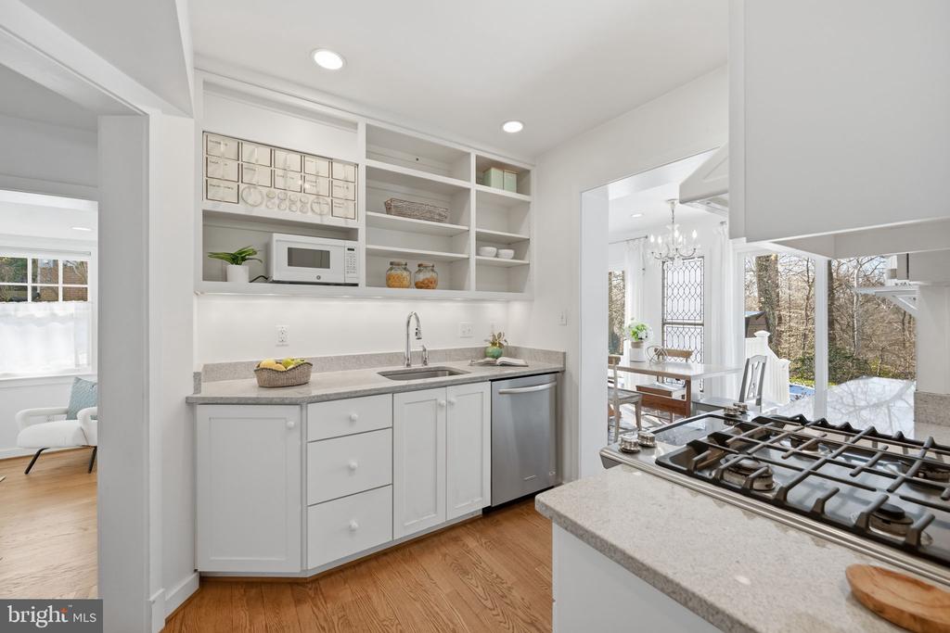
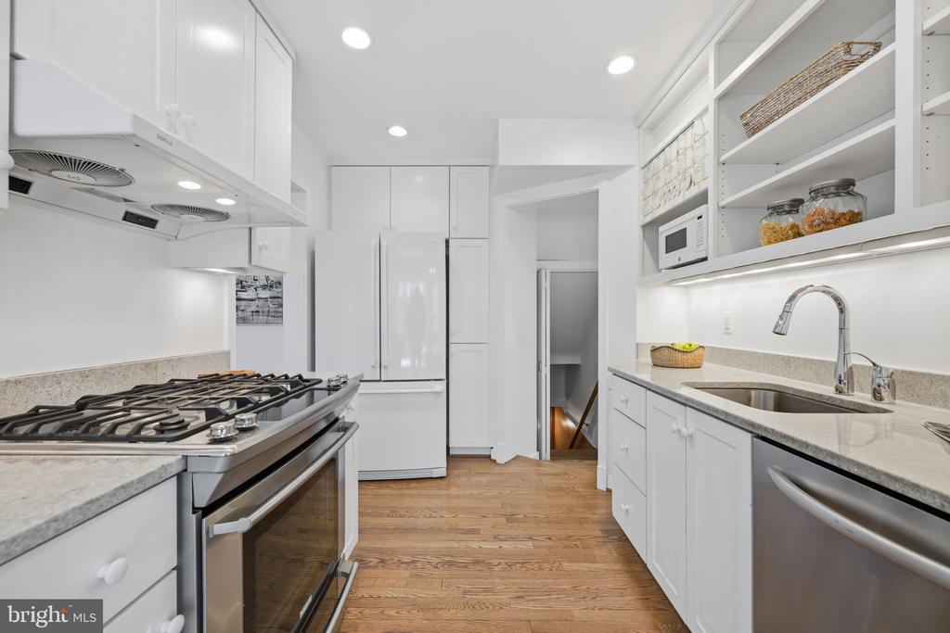
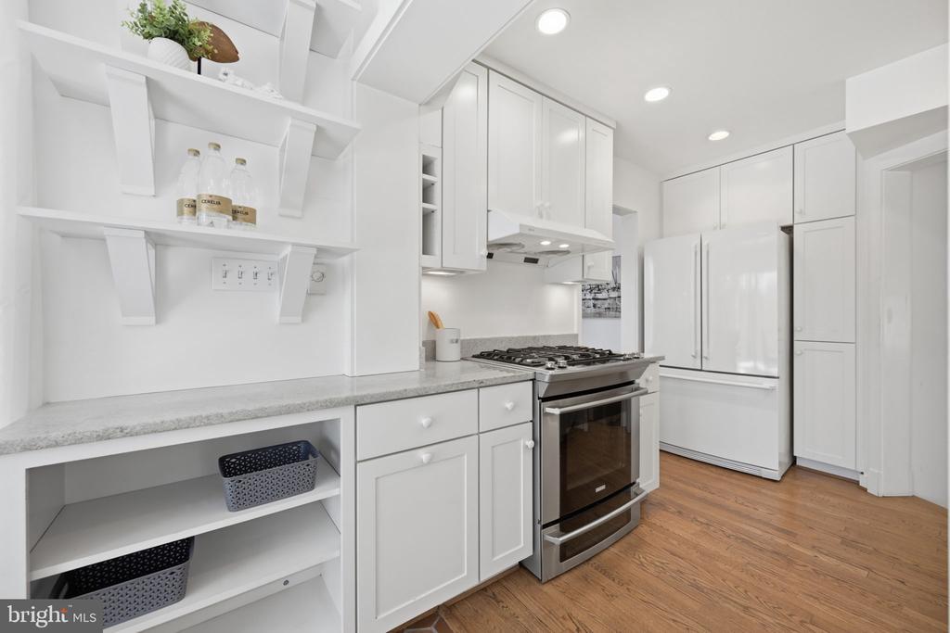
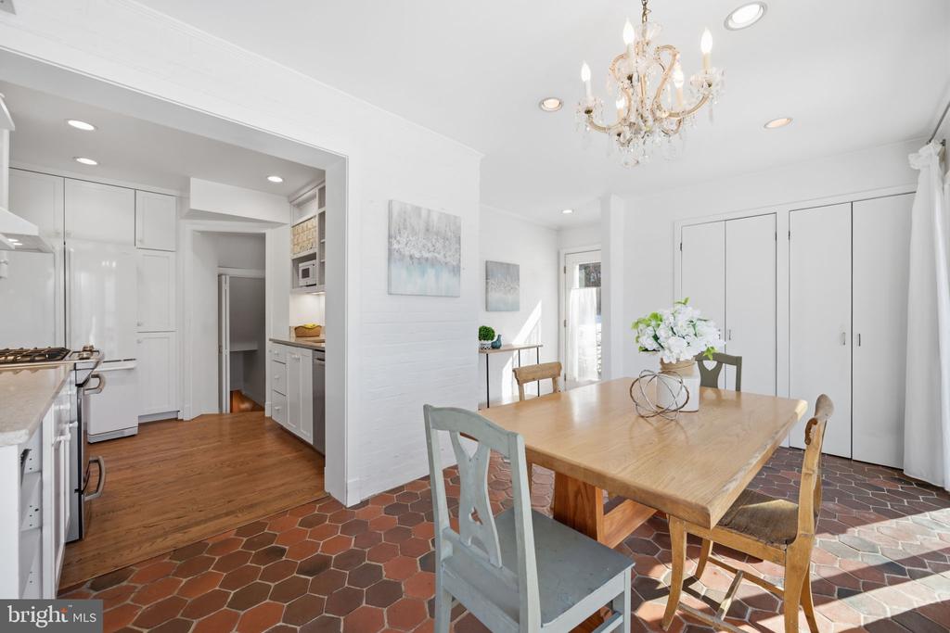
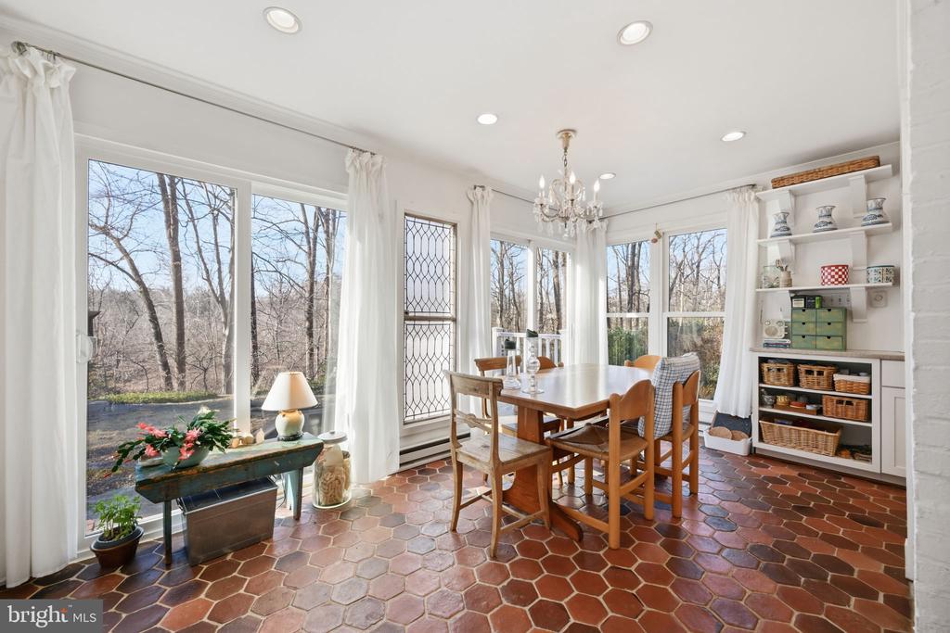
The kitchen offers good storage and opens to a dining area large enough for a full-size table. This space is lined with windows overlooking the rear patio.

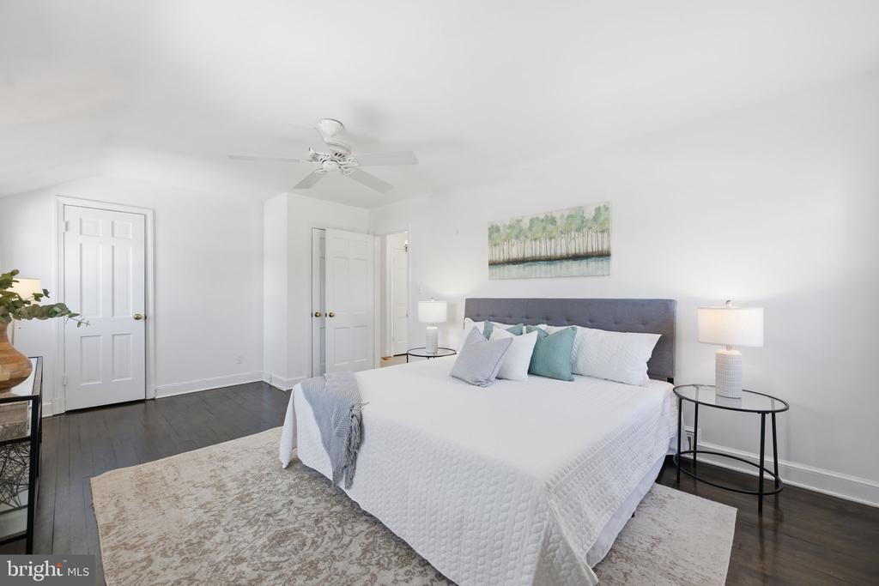
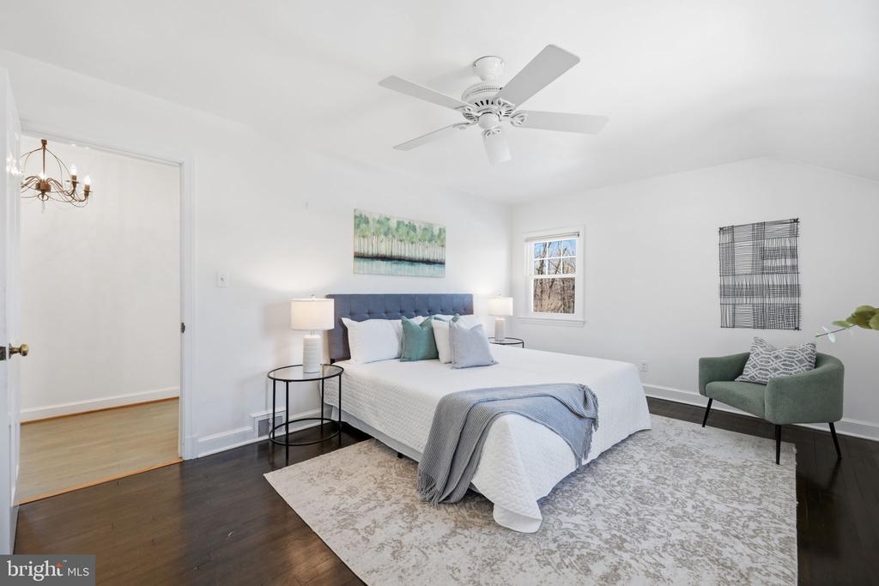
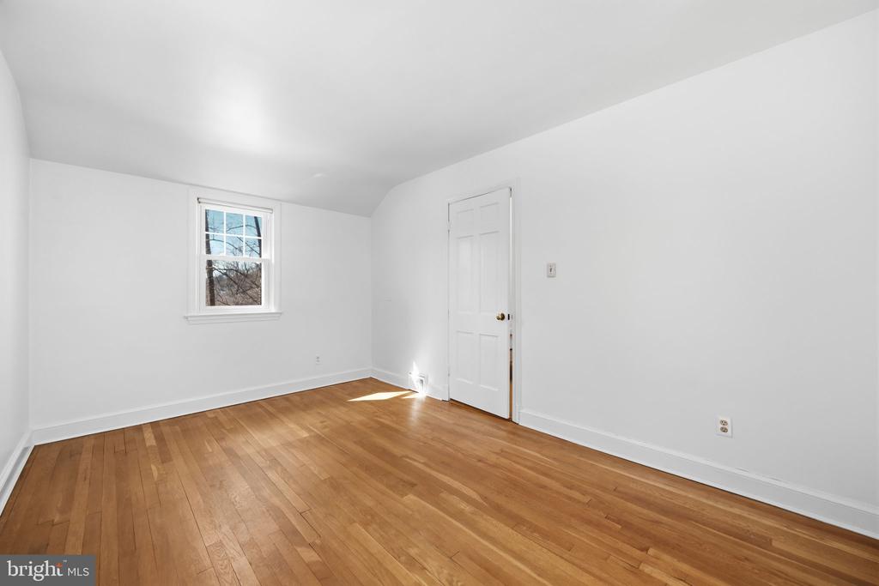
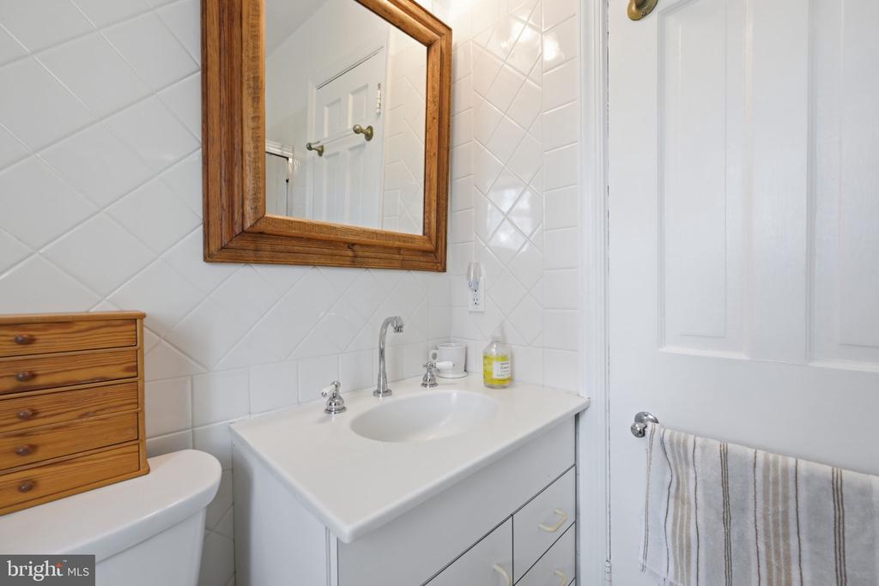
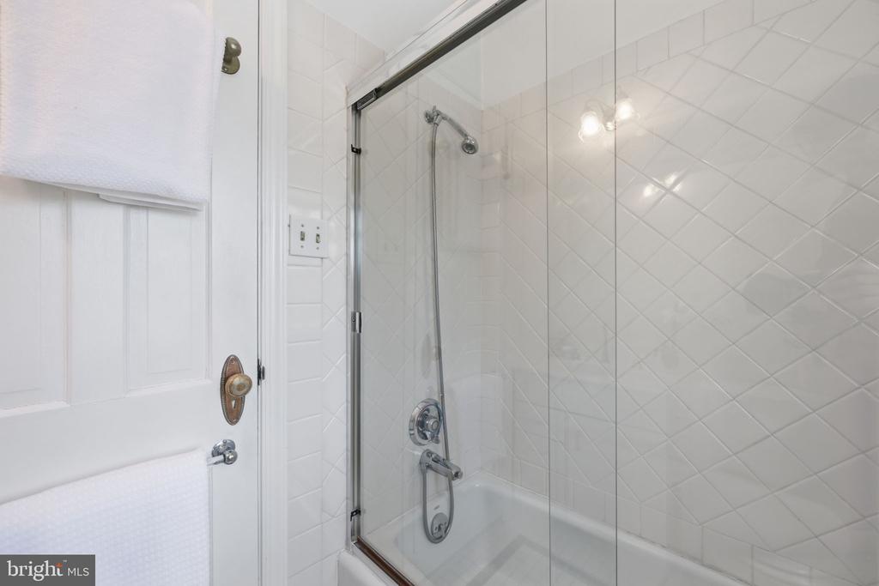
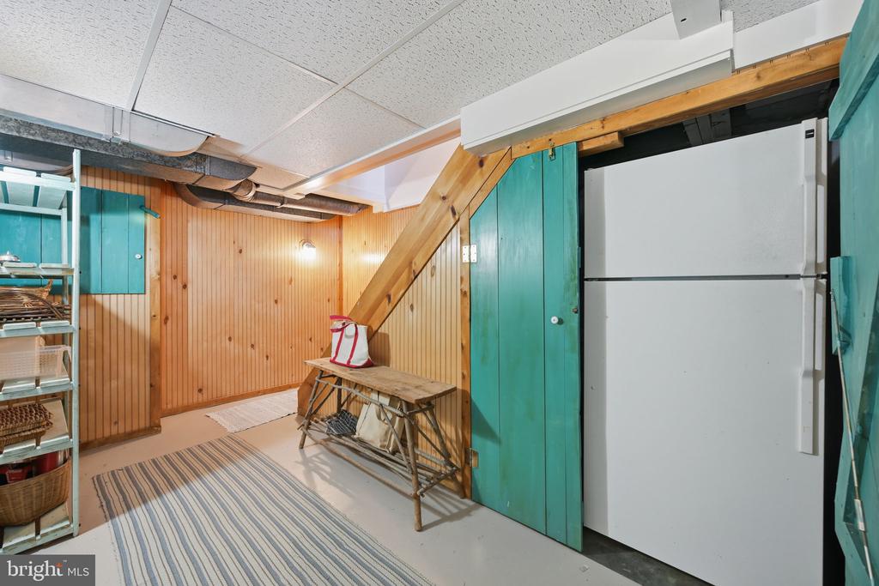
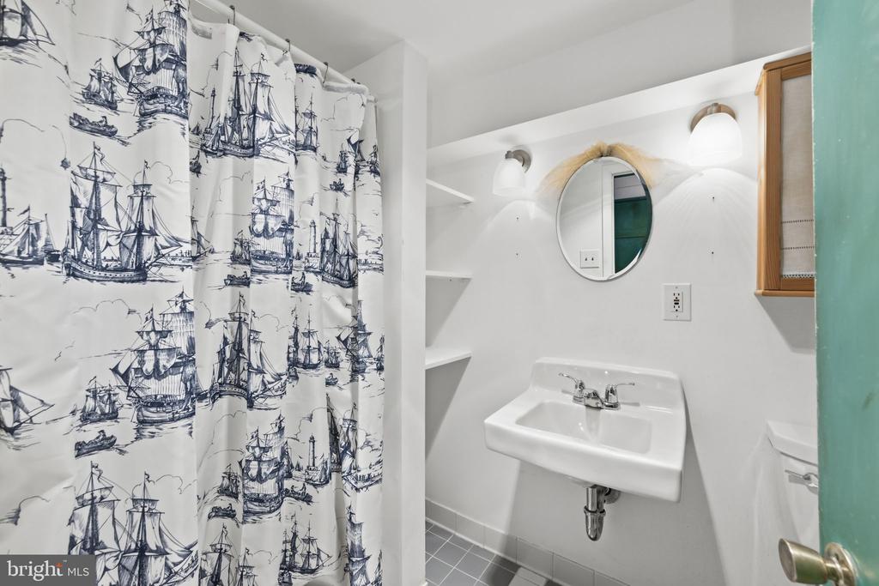
The upstairs features three good-sized bedrooms and an upgraded full bath. The lower level is partially finished and includes a full bathroom, with space suitable for storage, or a recreation room. There is additionally a workshop and a large storage room. There is off-street parking for 2 cars, a lovely manicured yard in front, a storage shed and deep private yard in the rear.

The property is located on a sidewalk-lined street with mature trees, offering a neighborhood setting close to Rock Creek Park and nearby amenities.

Overview

Property Status
Sold
Date Sold
May 28, 2026
Lot Size
0.26 Acres
MLS ID
MDMC2229364
Property Type
Residential
Year Built
1948

Features & Amenities

Total Area
1,947 Sq.Ft.
Neighborhood
Bethesda
Architecture Styles
Colonial
View Description
Trees/Woods
Stories
3
Water Source
Public
Pool
No Pool
Roof
Architectural Shingle
Lot Features
Backs - Parkland, Backs to Trees
Parking
Driveway, On Street
Heat Type
Forced Air
Air Conditioning
Central A/C
Other Interior Features
Ceiling Fan(s), Combination Kitchen/Dining, Dining Area, Entry Level Bedroom, Wood Floors
Sewer
Public Sewer
Substructure
Concrete Perimeter
Disability Features
None
Elementary School
KENSINGTON PARKWOOD
Middle School
NORTH BETHESDA
High School
WALTER JOHNSON
School District
MONTGOMERY COUNTY PUBLIC SCHOOLS
Sales Price
$980,000
Real Estate Tax
$9,101/yr
Zoning
R60

Downloads

9634 PARKWOOD DRIVE

Schedule a Tour

I would love to help you see this beautiful home! As a full-service brokerage, I can help you tour. Please submit an offer, and answer questions about the buying process.


Thank you

for your interest in 9634 PARKWOOD DRIVE, BETHESDA, MD 20814

9634 PARKWOOD DRIVE
Navigate
Bethesda

Explore Bethesda

read more
9634 PARKWOOD DRIVE
explore in 3d

Follow Us On Instagram