Leave a Message

Thank you for your message. I will be in touch with you shortly.

Explore Properties

Property Description

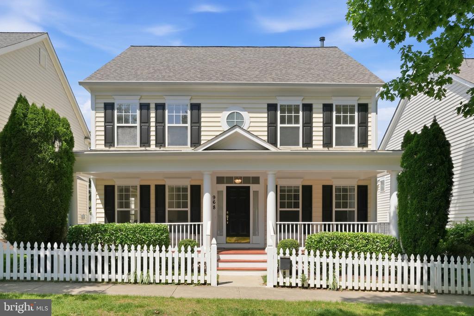
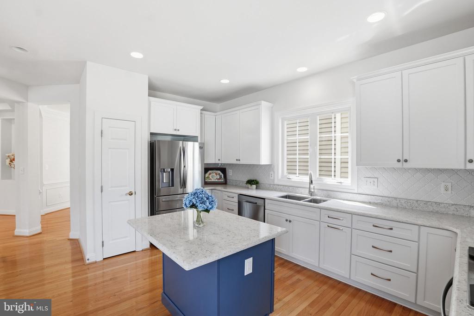
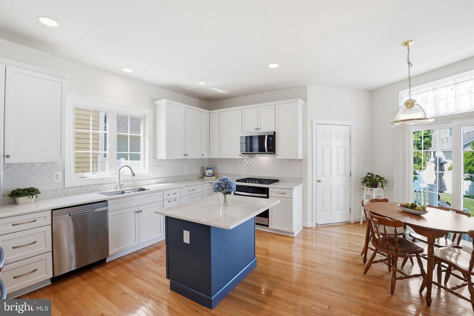
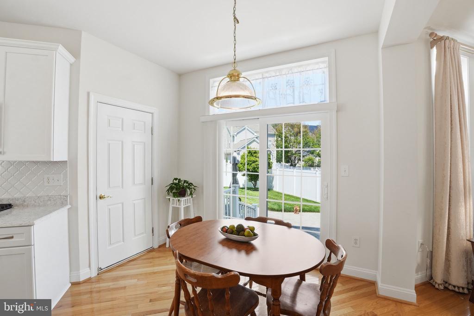
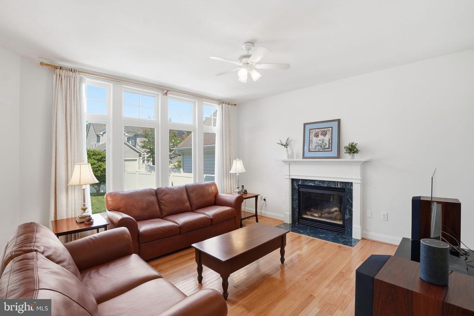
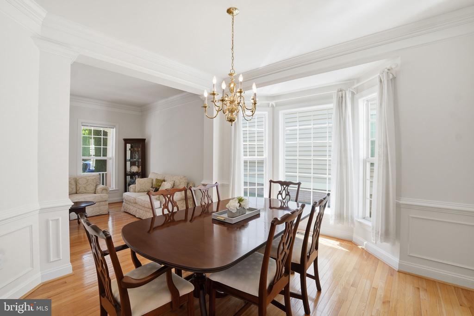
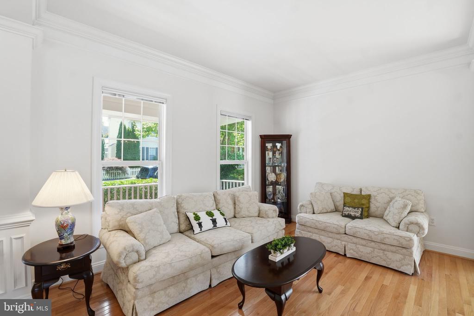
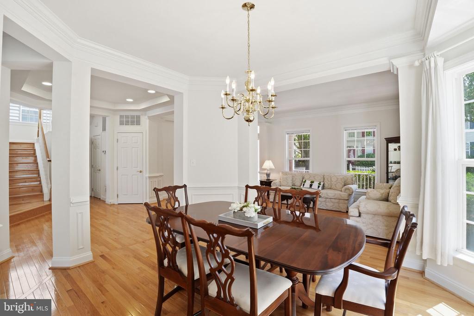
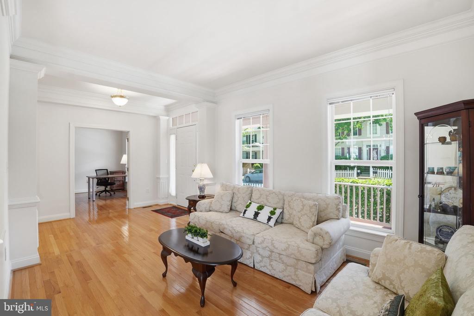
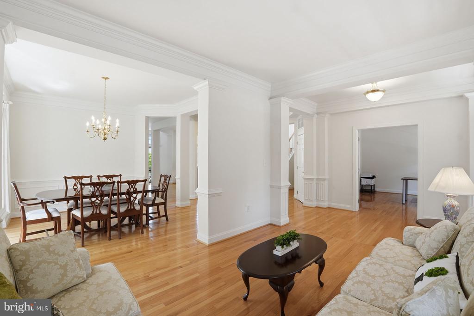
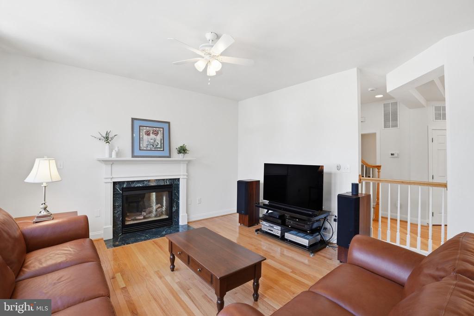
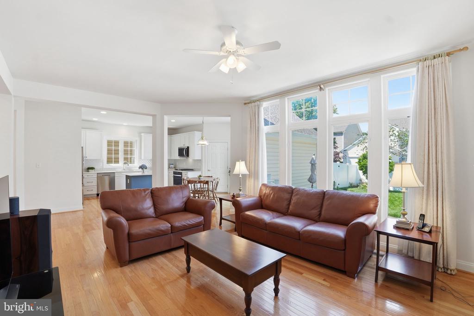
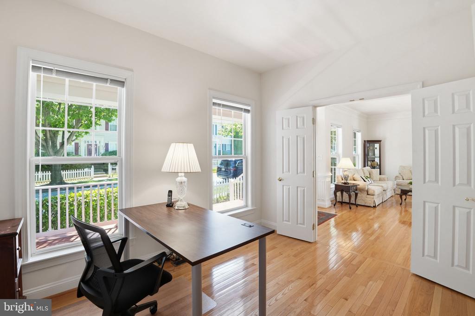
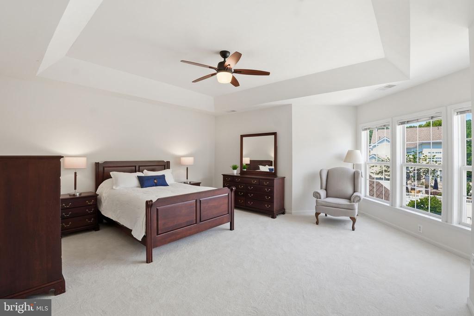
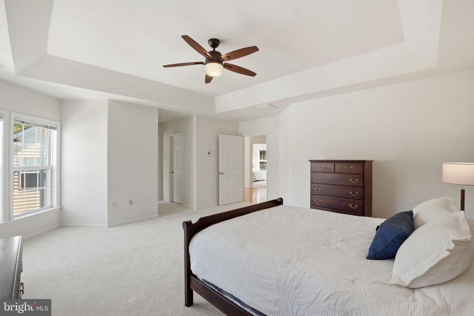
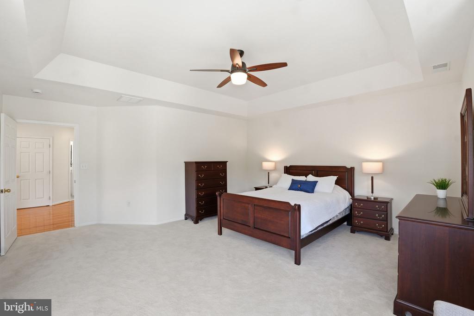
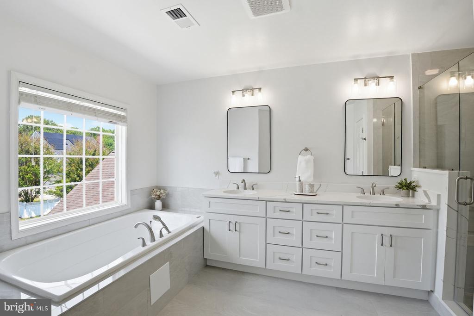
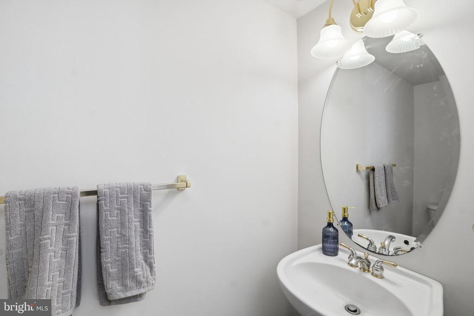
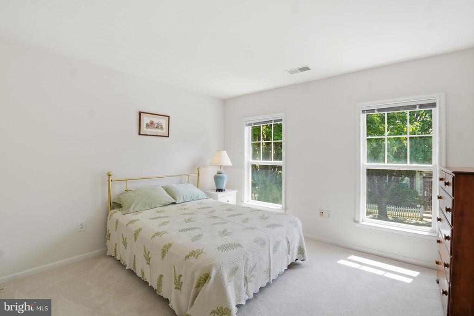
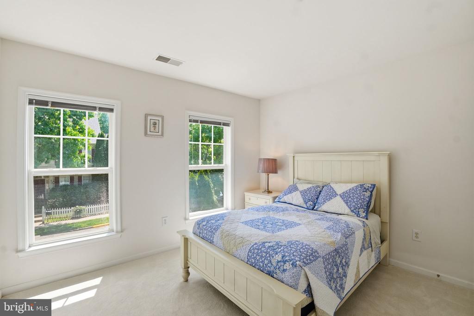
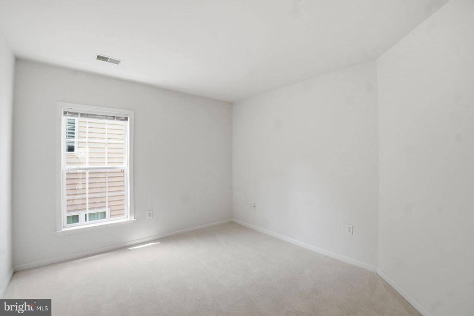
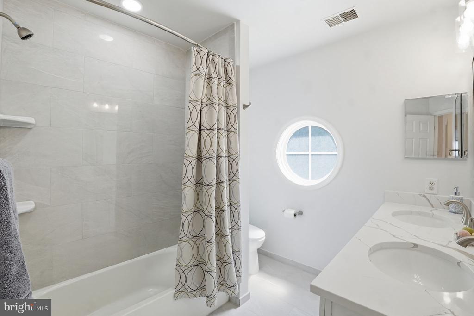
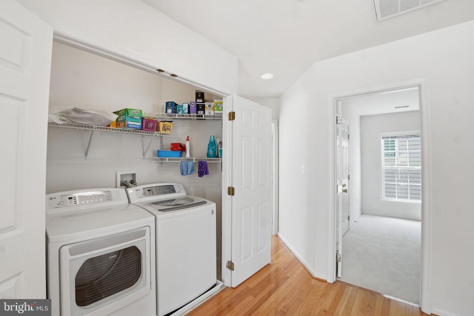
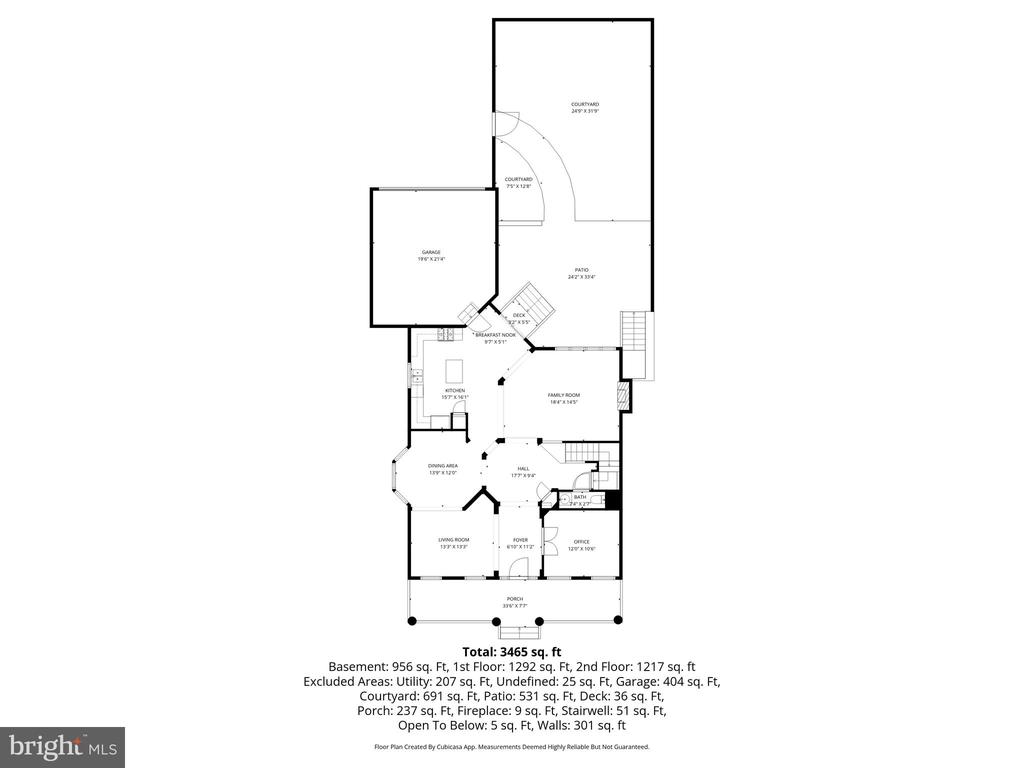
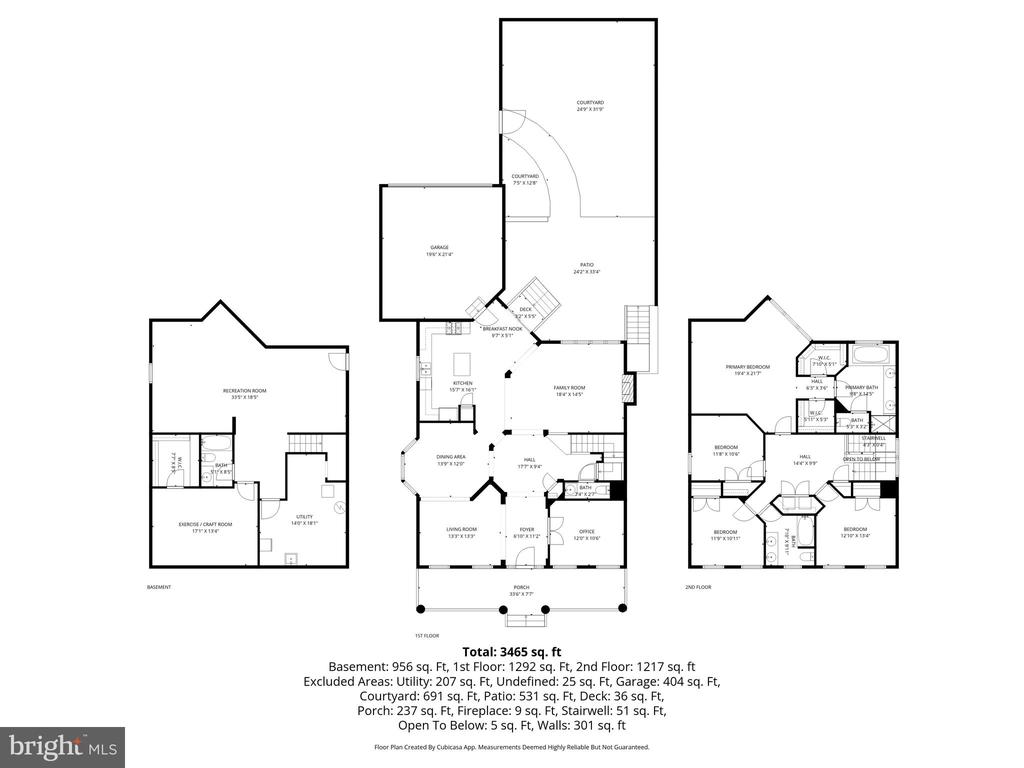
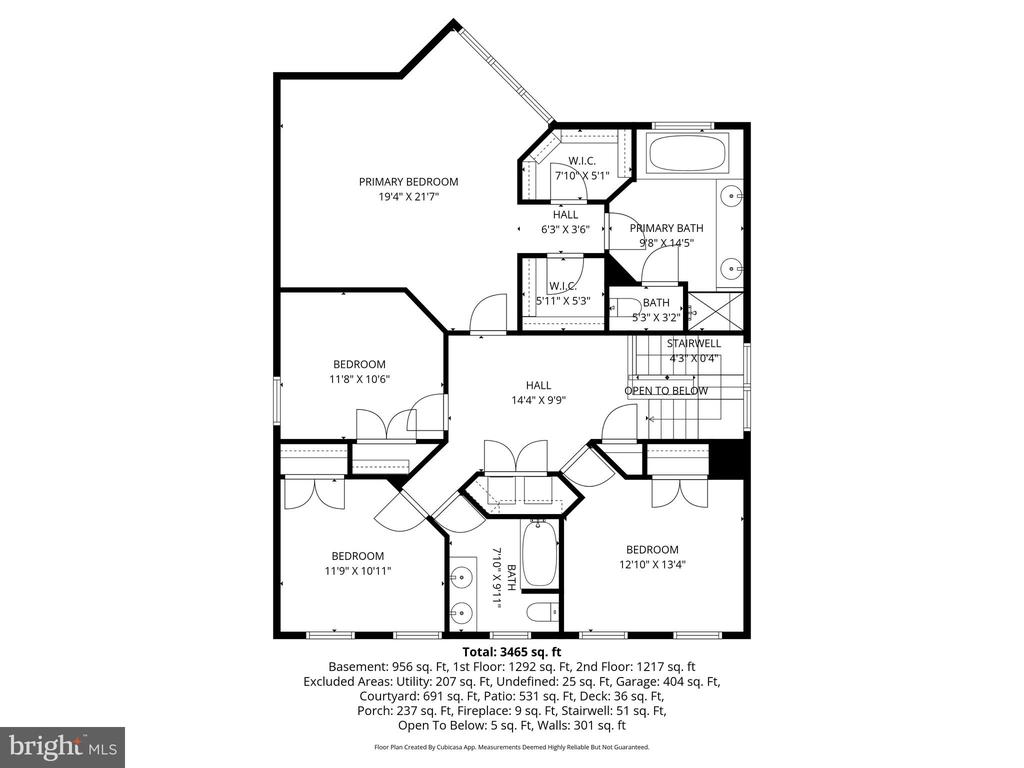
Nestled in the highly sought-after Lakelands community, this beautifully updated home offers the perfect blend of comfort, style, and convenience. Freshly painted and thoughtfully maintained, the home features gleaming hardwood floors throughout the main level, installed by the current owner (2010), creating a warm and inviting atmosphere. The spacious main level offers an ideal layout for both everyday living and entertaining, with formal living and dining rooms, a welcoming family room open to the updated kitchen, and a private office perfect for working from home. The renovated kitchen and bathrooms provide timeless finishes and modern appeal throughout the home. Upstairs, the expansive primary suite serves as a true retreat, featuring two walk-in closets and a spa-inspired bathroom complete with a large soaking tub. Three additional generously sized bedrooms share a beautifully renovated hallway bathroom.
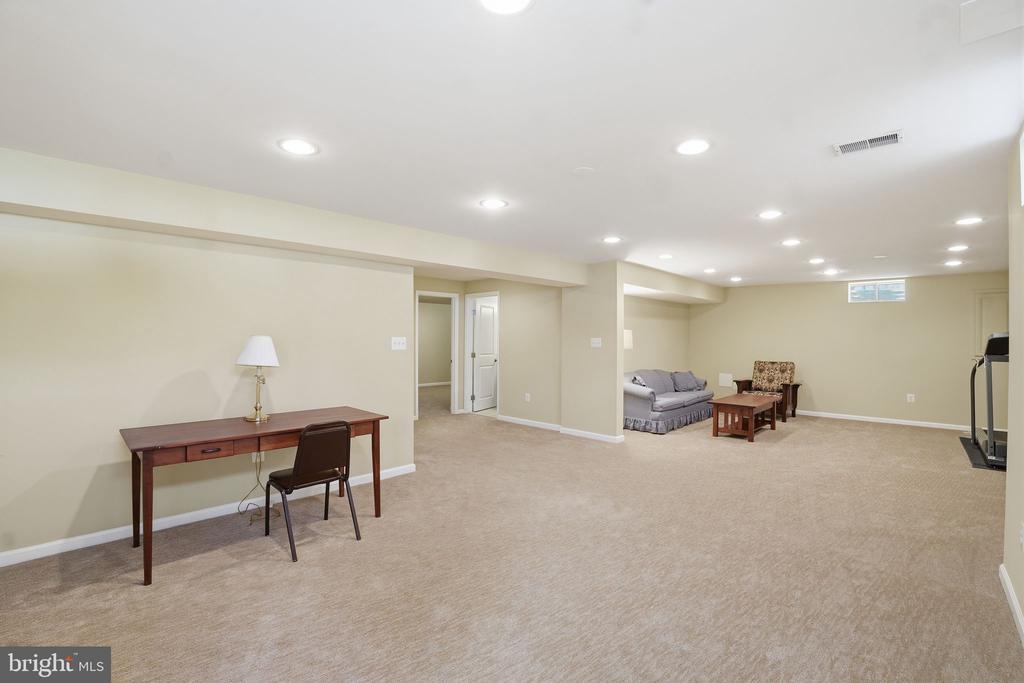
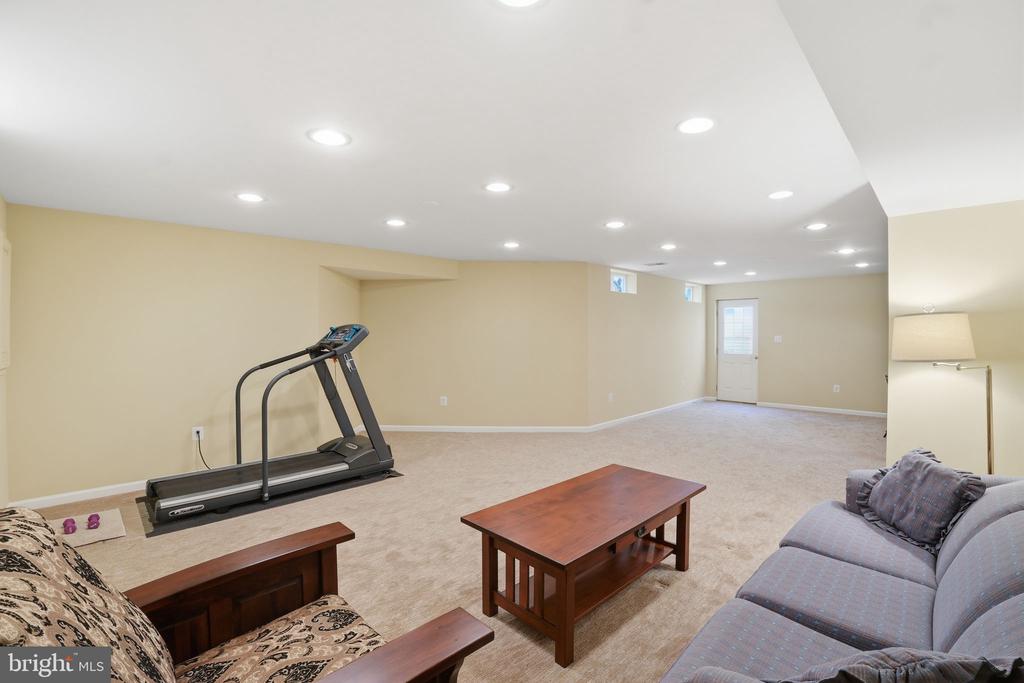
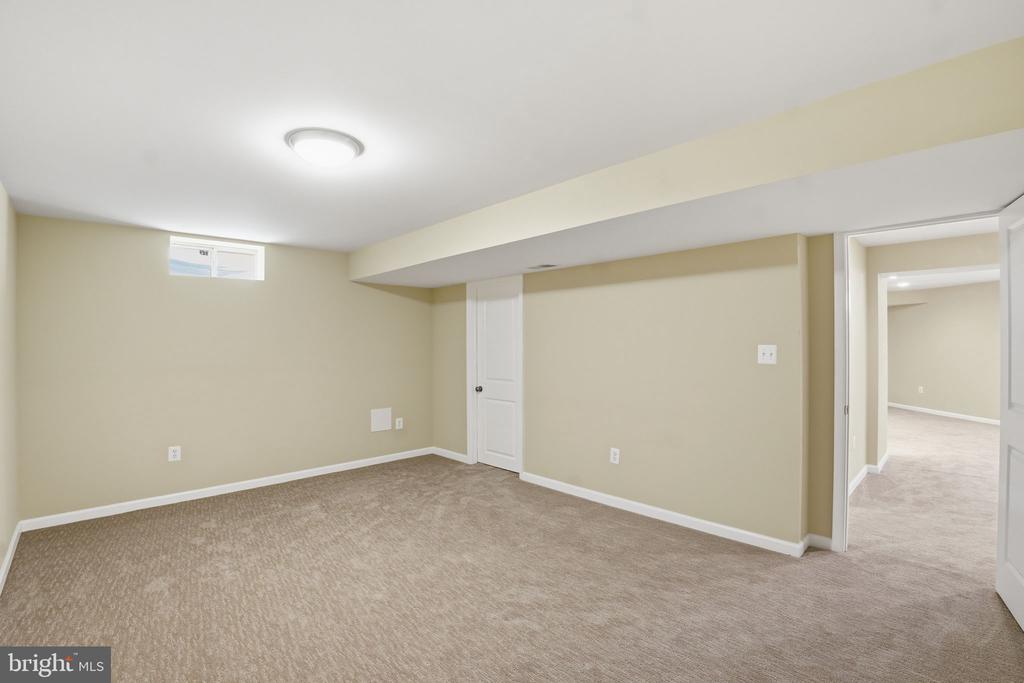
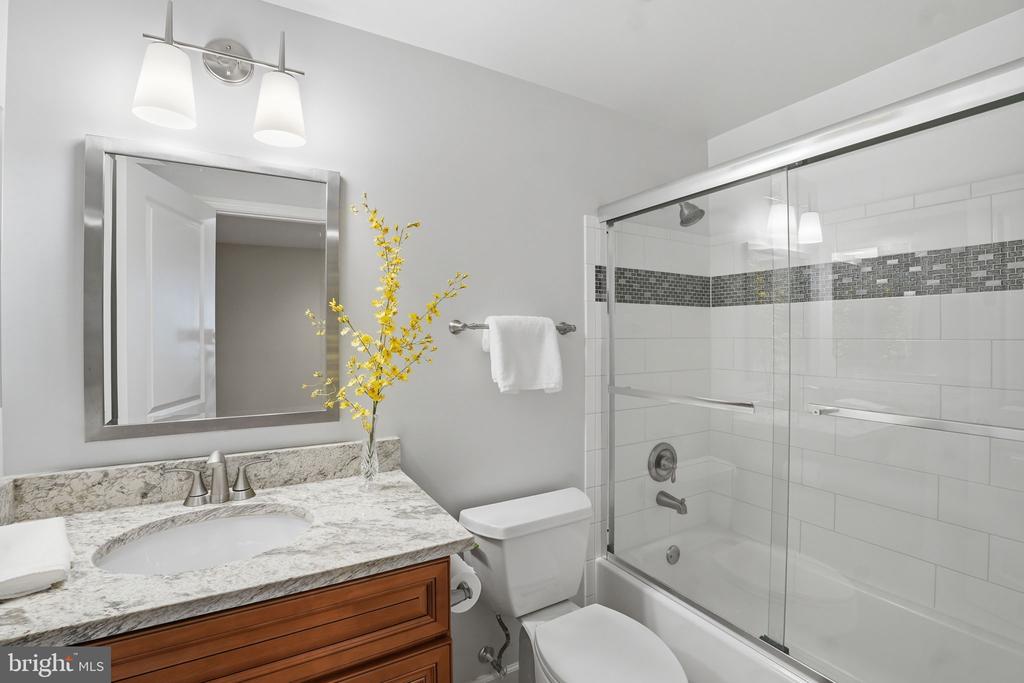
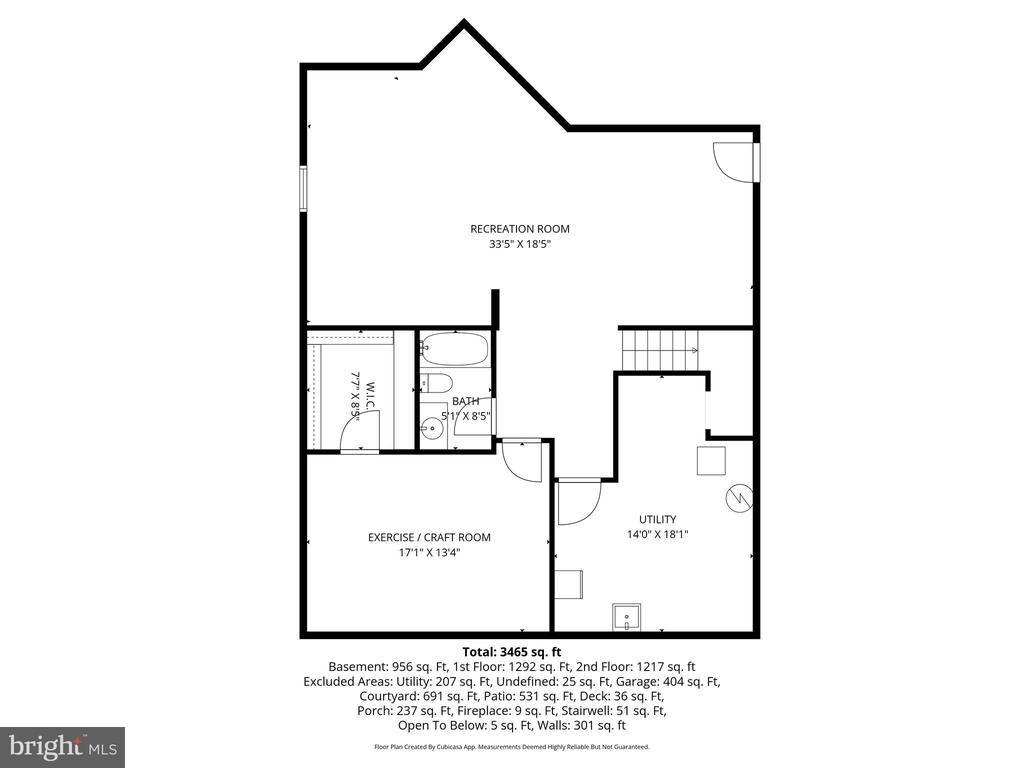
The finished walkout lower level provides exceptional additional living space, featuring a large recreation area, a full bathroom, and an additional room ideal for exercise, hobbies, crafts, or guest space. The utility room offers abundant storage space, adding even more functionality to the home.
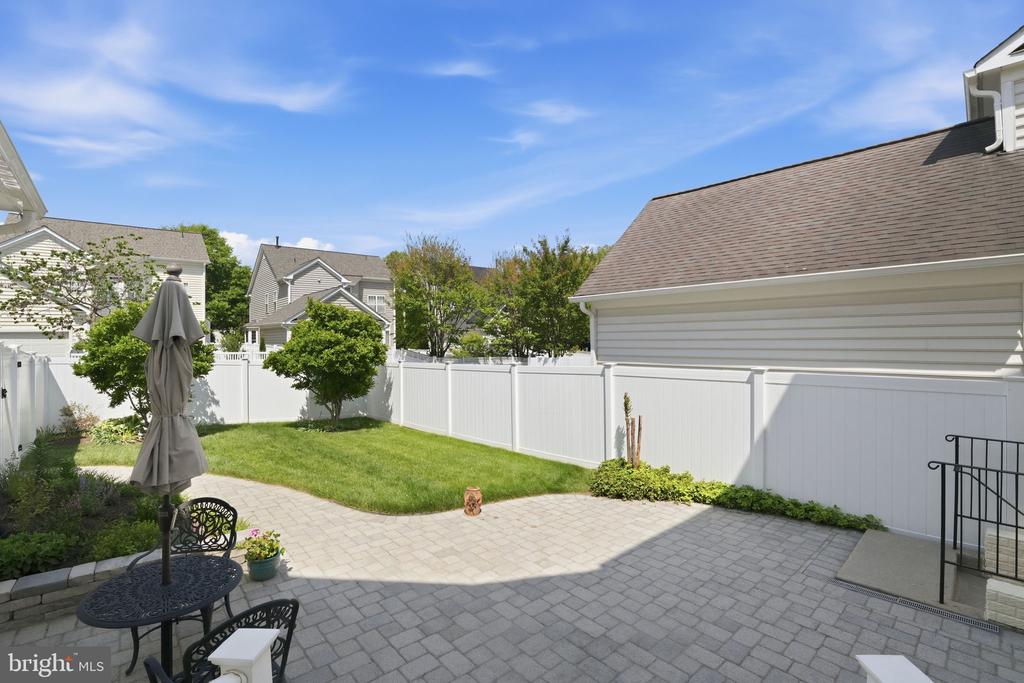
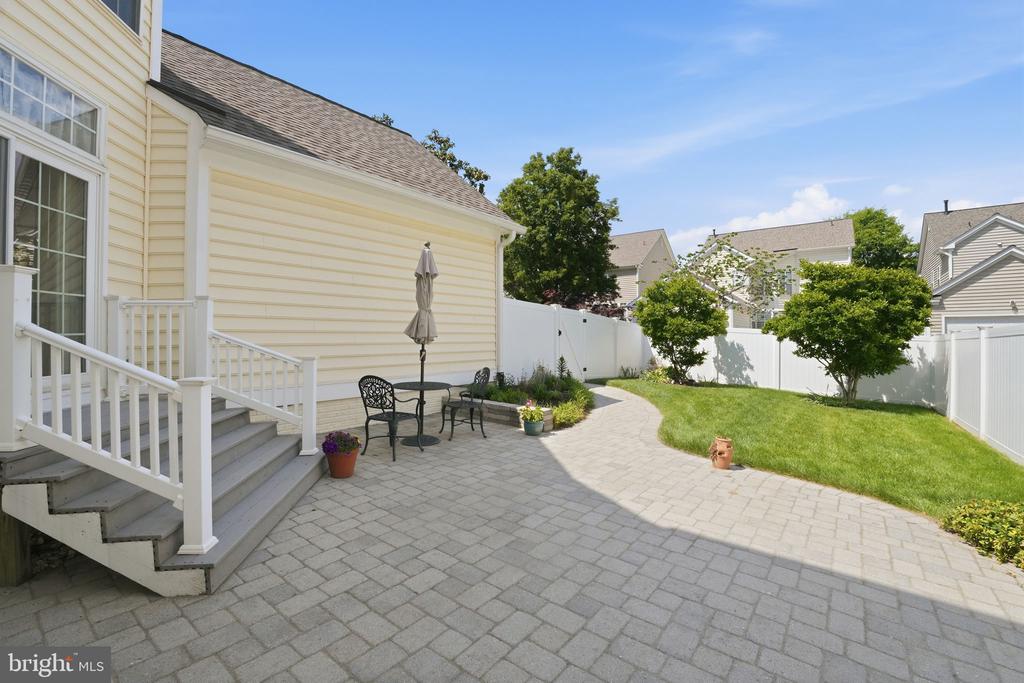
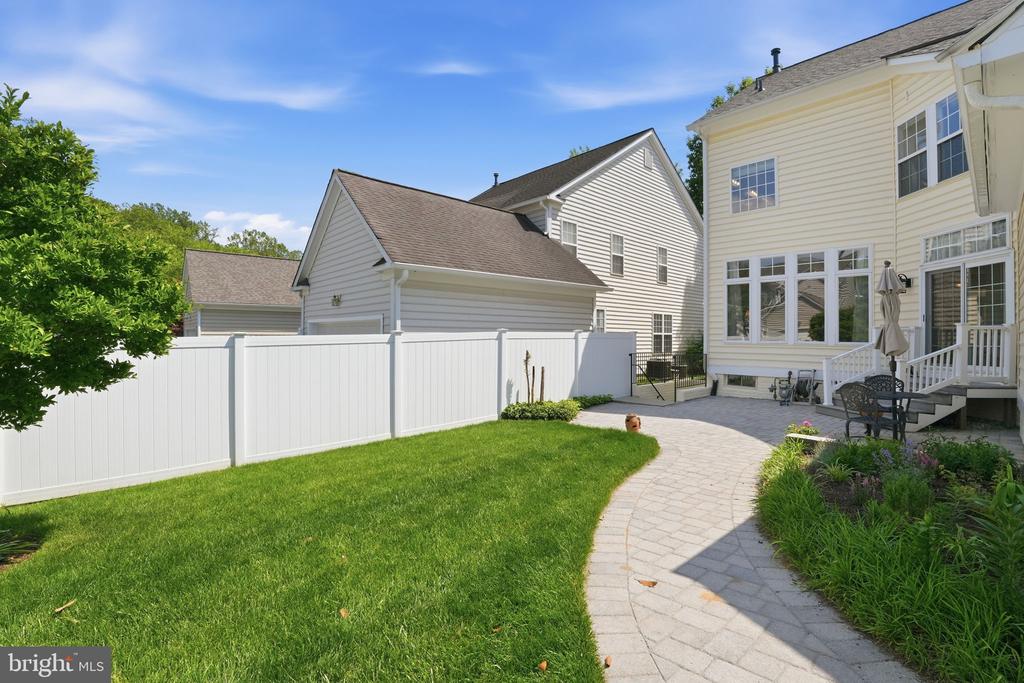
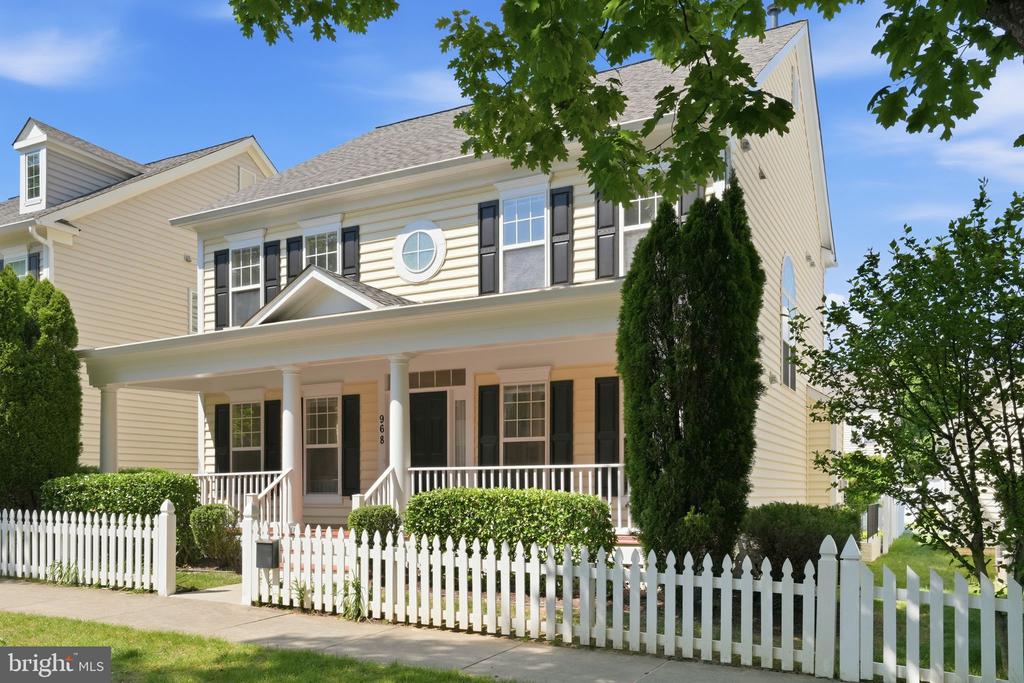
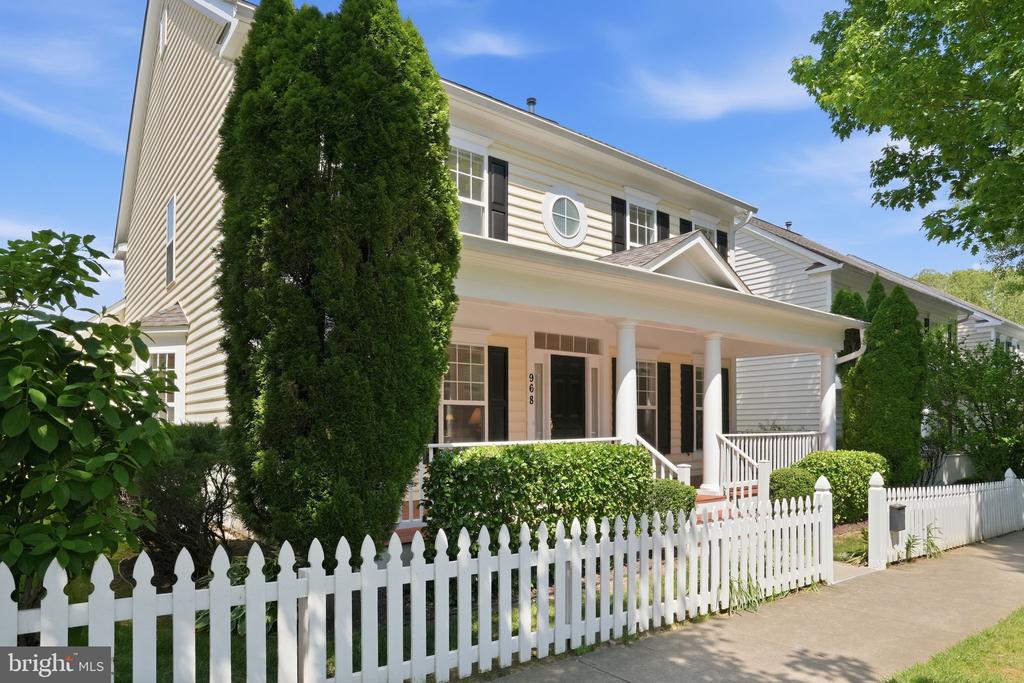
Outside, enjoy relaxing or entertaining on the beautiful stone patio surrounded by a tall privacy fence. Additional highlights include an attached garage, charming front porch, and close proximity to the neighborhood pool, clubhouse, and all of the wonderful amenities Lakelands is known for, including shops, dining, walking trails, parks, and community events. All offers due on Wednesday, May 27 at 9 pm.

Overview

Property Status
Sold
Date Sold
June 12, 2026
Lot Size
5,250 Sq.Ft.
MLS ID
MDMC2230256
Property Type
Residential
Year Built
2001

Features & Amenities

Total Area
3,653 Sq.Ft.
Neighborhood
Gaithersburg
Architecture Styles
Colonial
Stories
3
Garage Spaces
2.0
Water Source
Public
Pool
No Pool
Parking
Attached Garage
Heat Type
Forced Air
Air Conditioning
Central A/C
Fireplace
Fireplace - Glass Doors, Mantel(s)
Appliances
Cooktop, Dishwasher, Disposal, Dryer, Exhaust Fan, Refrigerator, Washer
Other Interior Features
Family Room Off Kitchen, Kitchen - Gourmet, Kitchen - Island, Kitchenette, Dining Area, Chair Railings, Upgraded Countertops, Crown Moldings, Window Treatments, Primary Bath(s), Floor Plan - Open
Sewer
Public Sewer
Substructure
Other
Disability Features
None
School District
MONTGOMERY COUNTY PUBLIC SCHOOLS
Sales Price
$1,300,000
Real Estate Tax
$11,652/yr
HOA
$135/mo
Zoning
MXD

Downloads

968 FEATHERSTONE STREET

Schedule a Tour

I would love to help you see this beautiful home! As a full-service brokerage, I can help you tour. Please submit an offer, and answer questions about the buying process.

Thank you

for your interest in 968 FEATHERSTONE STREET, GAITHERSBURG, MD 20878

968 FEATHERSTONE STREET
Navigate
Gaithersburg

Explore Gaithersburg

read more

Follow Us On Instagram