Leave a Message

Thank you for your message. I will be in touch with you shortly.

Explore Properties

Property Description

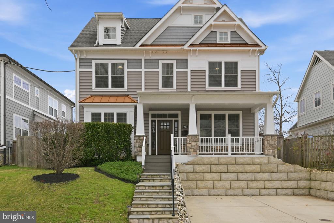
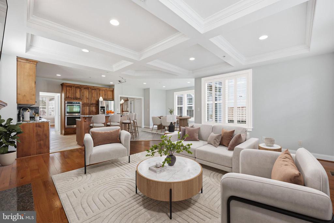
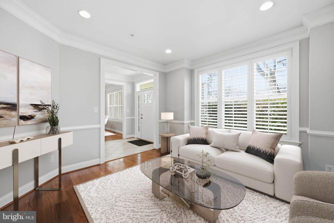
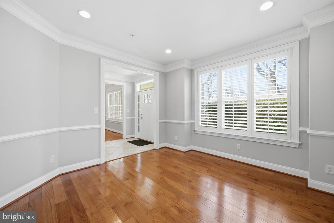
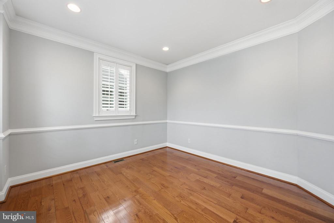
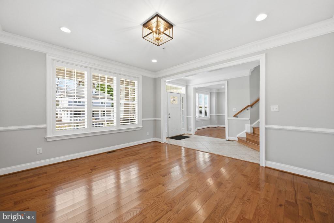
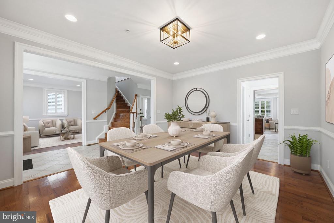
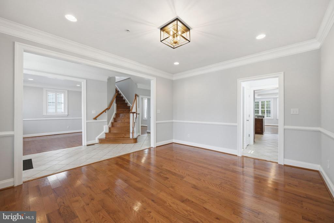
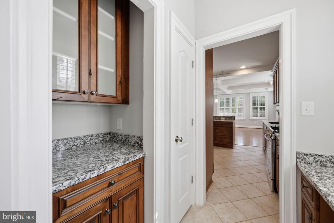
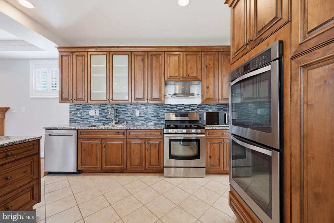
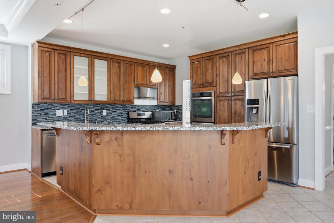
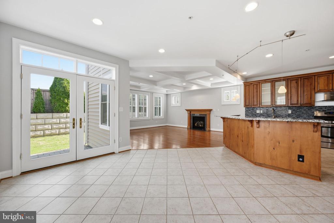
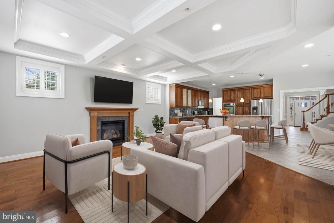
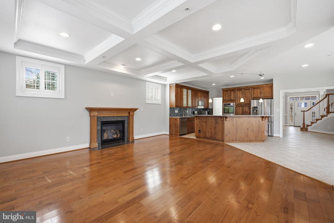
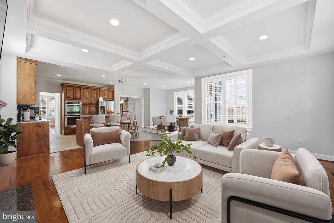
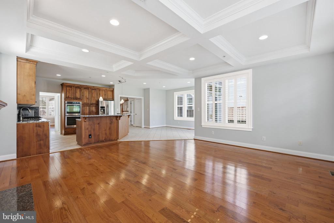
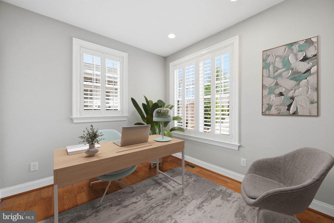
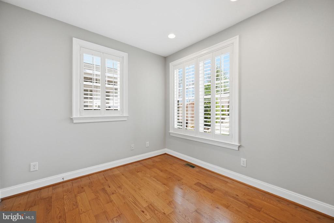
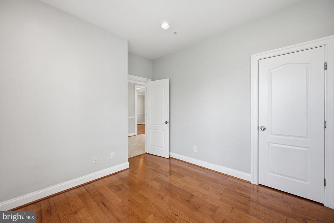
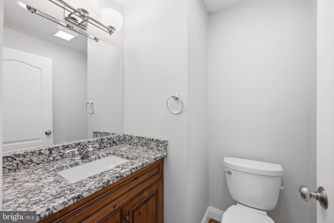
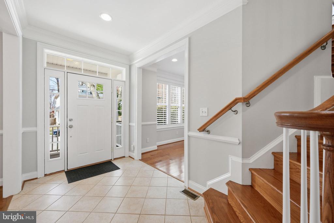
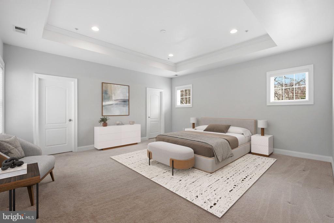
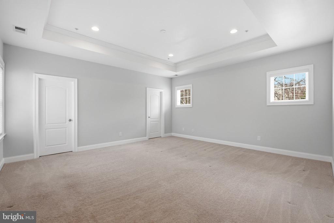
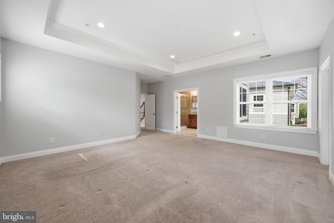
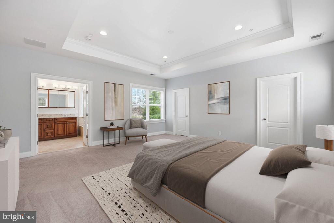
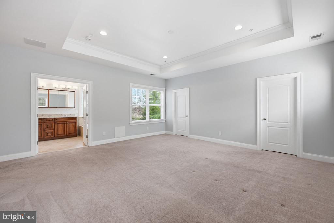
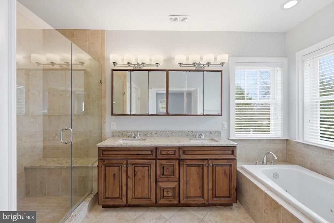
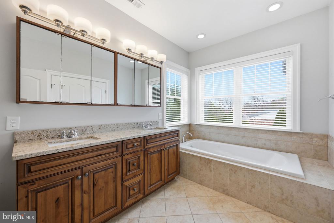
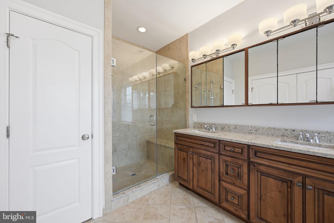
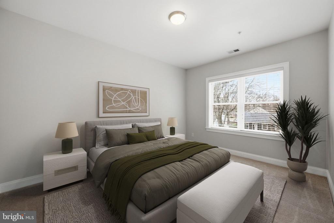
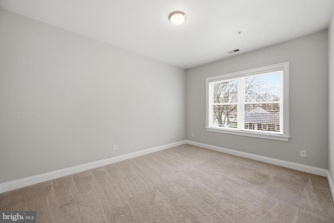
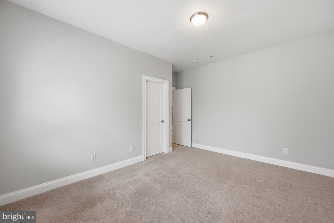
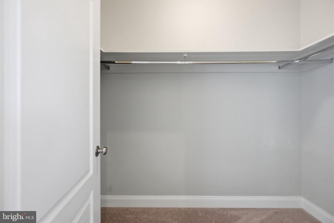
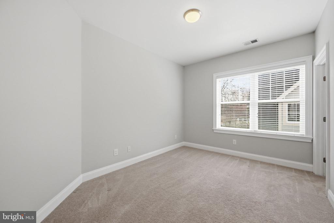
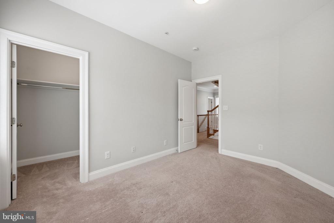
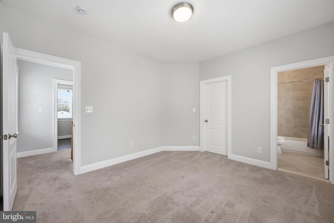
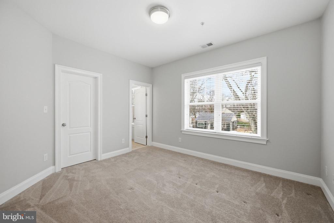
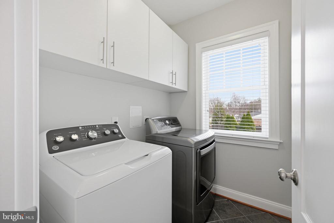
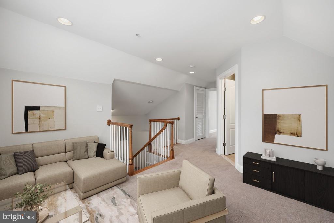
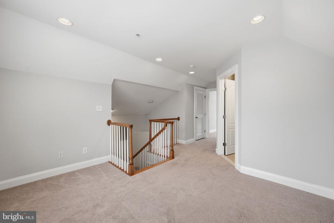
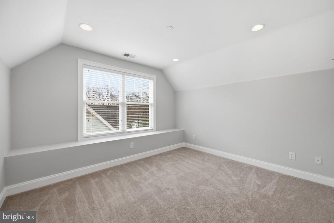
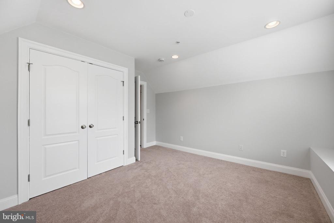
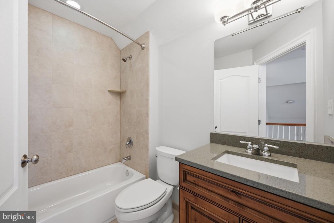
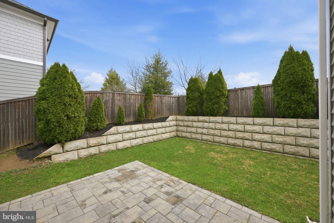
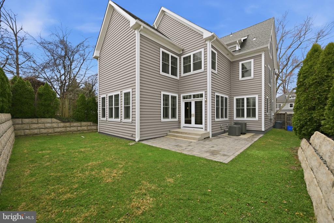
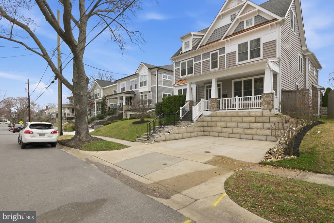
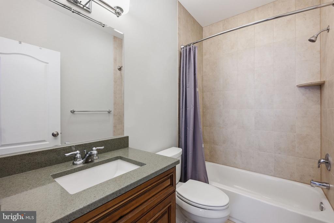
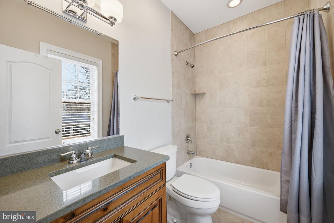
Welcome to 9705 Montauk Avenue -- a beautifully appointed 5-bedroom, 4.5-bath residence offering refined living across thoughtfully designed spaces. From the moment you enter, you'll notice the gleaming hardwood floors, elegant crown molding, and trey ceilings that add architectural charm throughout the home. The gourmet kitchen features stainless steel appliances with granite counters and flows seamlessly into inviting living spaces highlighted by a cozy gas fireplace -- perfect for everyday living and entertaining alike. Upstairs, the luxurious primary suite serves as a private retreat, complete with two walk-in closets and a spa-inspired bath featuring dual vanities, a jetted soaking tub, and a separate shower. Additionally, 3 spacious bedrooms, 2 bathrooms, along with a convenient laundry room complete this level for added ease. The top-floor level features a versatile loft space that can serve as a playroom or secondary office, and with its bedroom and full bath, easily functions as a private guest retreat. With a dedicated office/den on the main level and two-zone heating and air conditioning for year-round comfort, this home checks every box. An exceptional opportunity in ideally located in the Georgetown Village subdivision of Bethesda. This home was built in 2016 on top of the original crawl space.

Overview

Property Status
Sold
Date Sold
July 8, 2026
Lot Size
5,500 Sq.Ft.
MLS ID
MDMC2218788
Property Type
Residential
Year Built
2016

Features & Amenities

Total Area
3,633 Sq.Ft.
Neighborhood
Bethesda
Architecture Styles
Colonial
Stories
3
Water Source
Public
Pool
No Pool
Roof
Shingle
Lot Features
Private, Rear Yard
Parking
Off Street
Heat Type
Forced Air, Zoned
Air Conditioning
Central A/C
Laundry Room
Dryer In Unit, Has Laundry, Hookup, Upper Floor, Washer In Unit
Fireplace
Fireplace - Glass Doors, Mantel(s), Gas/Propane
Appliances
Dishwasher, Disposal, Dryer, Exhaust Fan, Refrigerator, Stove, Range Hood, Oven - Wall, Oven - Double, Icemaker, Microwave, Oven/Range - Gas, Stainless Steel Appliances, Washer, Water Heater
Other Interior Features
Kitchen - Eat-In, Dining Area, Kitchen - Gourmet, Kitchen - Table Space, Breakfast Area, Upgraded Countertops, Chair Railings, Crown Moldings, Wood Floors, Primary Bath(s), Recessed Lighting, Floor Plan - Open, Bar, Bathroom - Jetted Tub, Bathroom - Walk-In Shower, Carpet, Combination Dining/Living, Family Room Off Kitchen, Formal/Separate Dining Room, Sprinkler System, Walk-in Closet(s), Wet/Dry Bar, Window Treatments
Sewer
Public Sewer
Substructure
Crawl Space
Disability Features
None
Security Features
Smoke Detector, Sprinkler System - Indoor
Other Exterior Features
Stone Retaining Walls
High School
WALTER JOHNSON
School District
MONTGOMERY COUNTY PUBLIC SCHOOLS
Sales Price
$1,350,000
Real Estate Tax
$15,017/yr
Zoning
R60

Downloads

9705 MONTAUK AVENUE

Schedule a Tour

I would love to help you see this beautiful home! As a full-service brokerage, I can help you tour. Please submit an offer, and answer questions about the buying process.


Thank you

for your interest in 9705 MONTAUK AVENUE, BETHESDA, MD 20817

9705 MONTAUK AVENUE
Navigate
Bethesda

Explore Bethesda

read more
9705 MONTAUK AVENUE
explore in 3d

Follow Us On Instagram