Leave a Message

Thank you for your message. I will be in touch with you shortly.

Explore Properties

Property Description


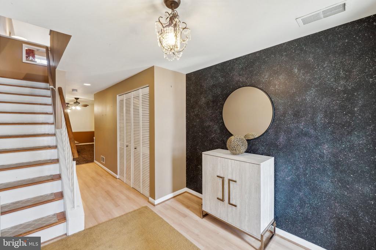
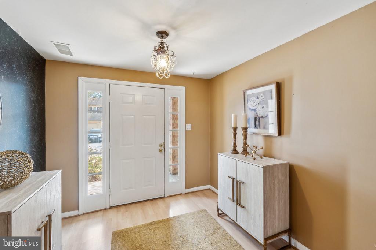
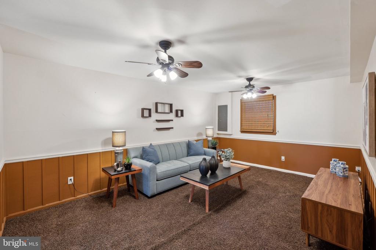
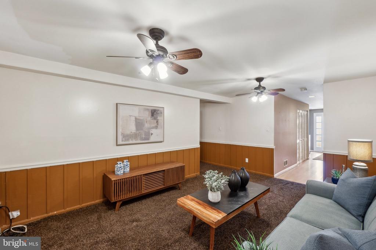
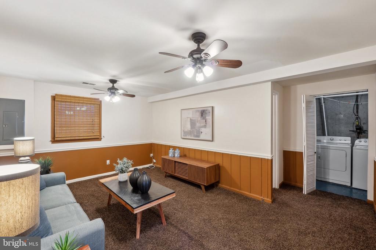
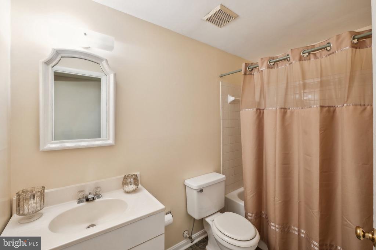
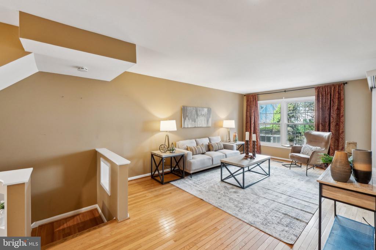
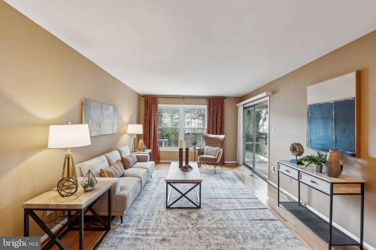
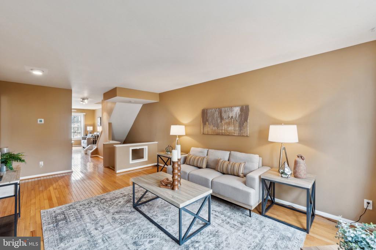
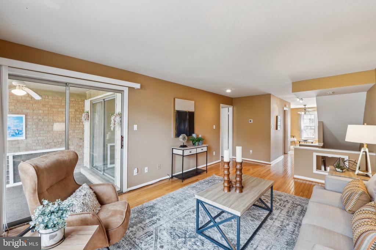
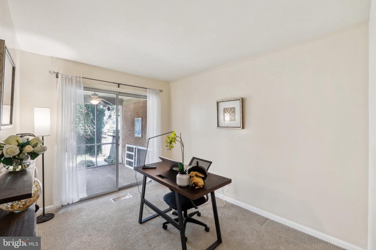
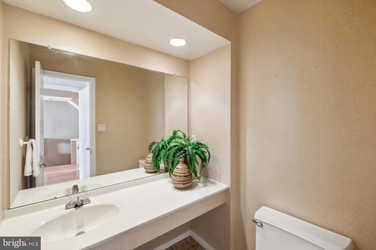
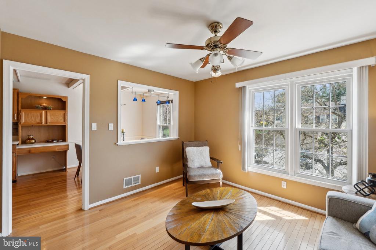
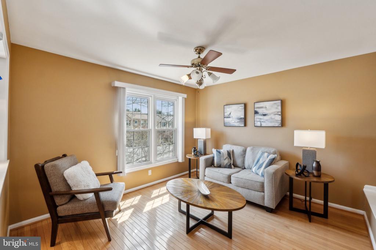
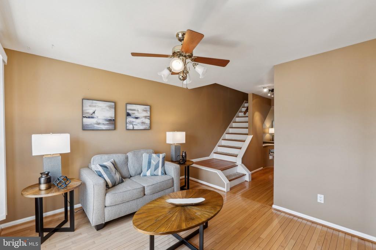
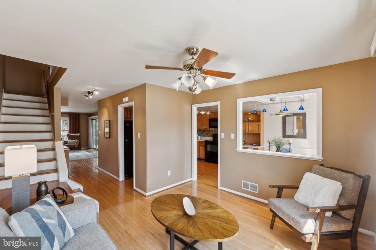
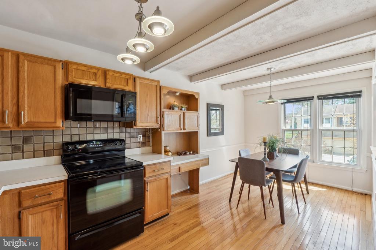
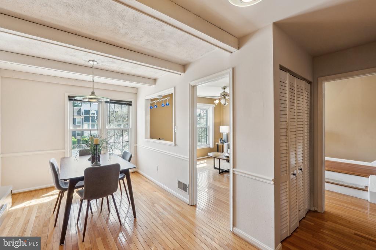
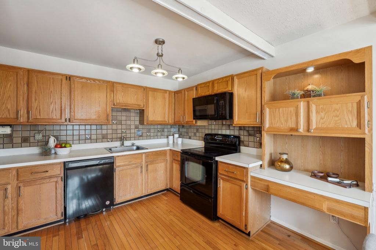
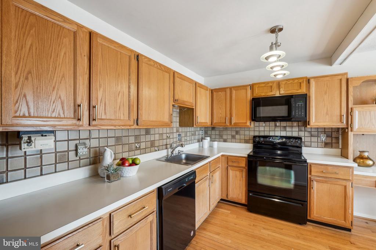
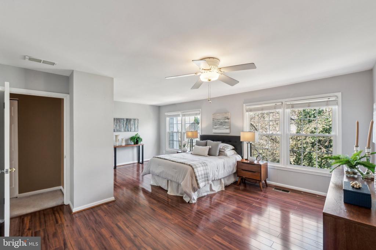
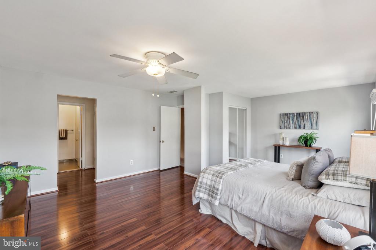
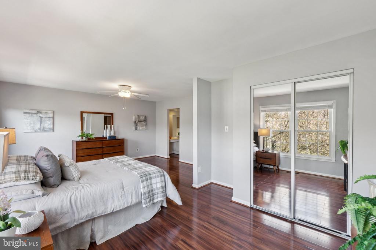
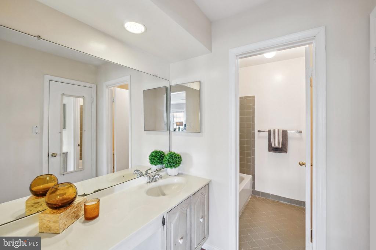
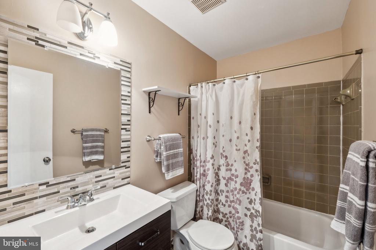
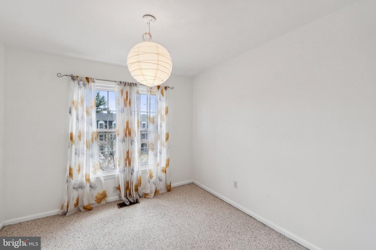
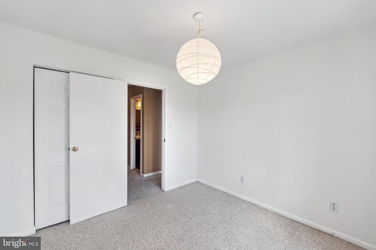
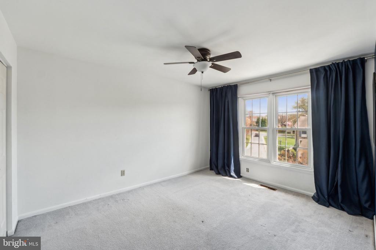
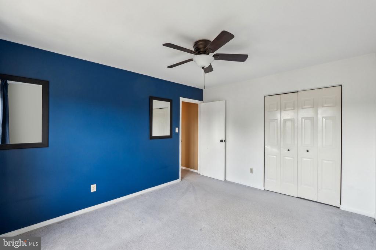
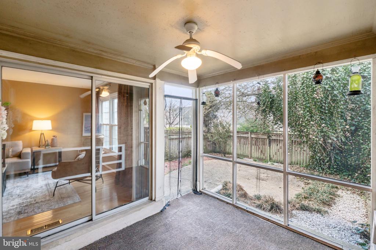
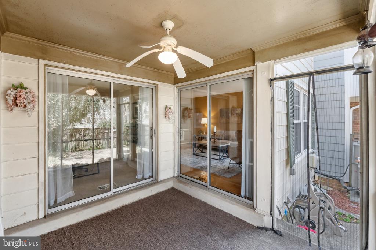
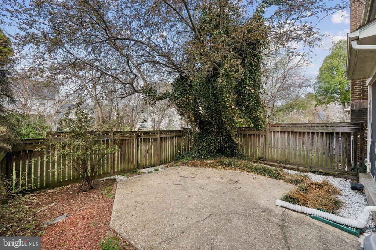
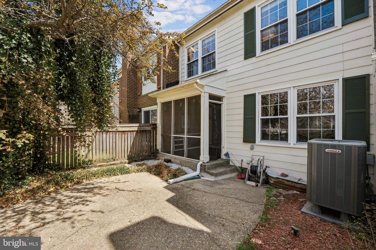
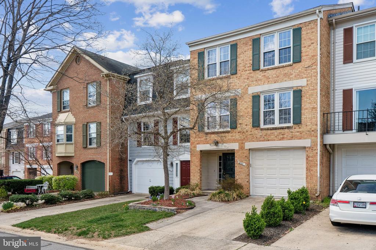
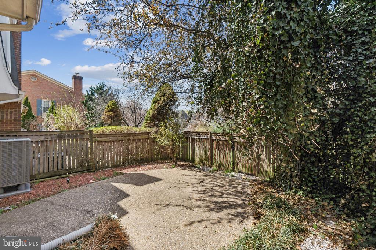
Spacious and stylish, this 3BR/3.5BA townhome offers the perfect blend of comfort and convenience! Enter through a welcoming foyer into a recreation room and a full bath. The main living level boasts gleaming hardwoods, a bright kitchen with solid wood cabinetry and a large eat-in area, plus two living areas, and a versatile office/library/bedroom with access to a lovely screened porch--perfect for relaxing, entertaining or enjoying views of your fenced in back yard. Upstairs, the large primary suite features an newer hardwood floors, en-suite bath, complemented by two additional bedrooms and third full bath. Complete with a 1-car garage and an assigned parking space as well as plenty of guest parking. Enjoy a wealth of Montgomery Village recreational amenities, including free summer concerts at the pavilion during the summer, scenic biking and walking trails, six pools, tennis and basketball courts, soccer fields, a lake for canoeing or paddleboading, and an outdoor exercise area. Conveniently located near public transportation just 5 to 6 miles from the Shady Grove Red Line Metro as well as major highways. Schools and shopping are within minutes of the home.

Overview

Property Status
Sold
Date Sold
May 5, 2025
Lot Size
1,980 Sq.Ft.
MLS ID
MDMC2168378
Property Type
Residential
Year Built
1976

Features & Amenities

Total Area
2,438 Sq.Ft.
Architecture Styles
Colonial
Stories
3
Garage Spaces
1.0
Water Source
Public
Pool
Yes - Community
Parking
Attached Garage, Off Street
Heat Type
Heat Pump(s)
Air Conditioning
Central A/C
Appliances
Dishwasher, Disposal, Dryer, Exhaust Fan, Oven/Range - Electric, Refrigerator, Washer, Water Heater
Other Interior Features
Breakfast Area, Carpet, Combination Kitchen/Dining, Dining Area, Floor Plan - Traditional, Formal/Separate Dining Room, Kitchen - Eat-In, Primary Bath(s)
Sewer
Public Sewer
Substructure
Block
Disability Features
None
HOA Amenities
Basketball Courts, Bike Trail, Club House, Common Grounds, Dog Park, Jog/Walk Path, Lake, Picnic Area, Pool - Outdoor, Soccer Field, Tennis Courts, Tot Lots/Playground, Water/Lake Privileges
Elementary School
STEDWICK
Middle School
NEELSVILLE
High School
WATKINS MILL
School District
MONTGOMERY COUNTY PUBLIC SCHOOLS
Sales Price
$530,000
Real Estate Tax
$4,514/yr
HOA
$433/3 mos
Zoning
TLD

Downloads

9721 DUFFER WAY

Schedule a Tour

I would love to help you see this beautiful home! As a full-service brokerage, I can help you tour. Please submit an offer, and answer questions about the buying process.

Thank you

for your interest in 9721 DUFFER WAY, MONTGOMERY VILLAGE, MD 20886

9721 DUFFER WAY
Navigate
9721 DUFFER WAY
explore in 3d

Follow Us On Instagram